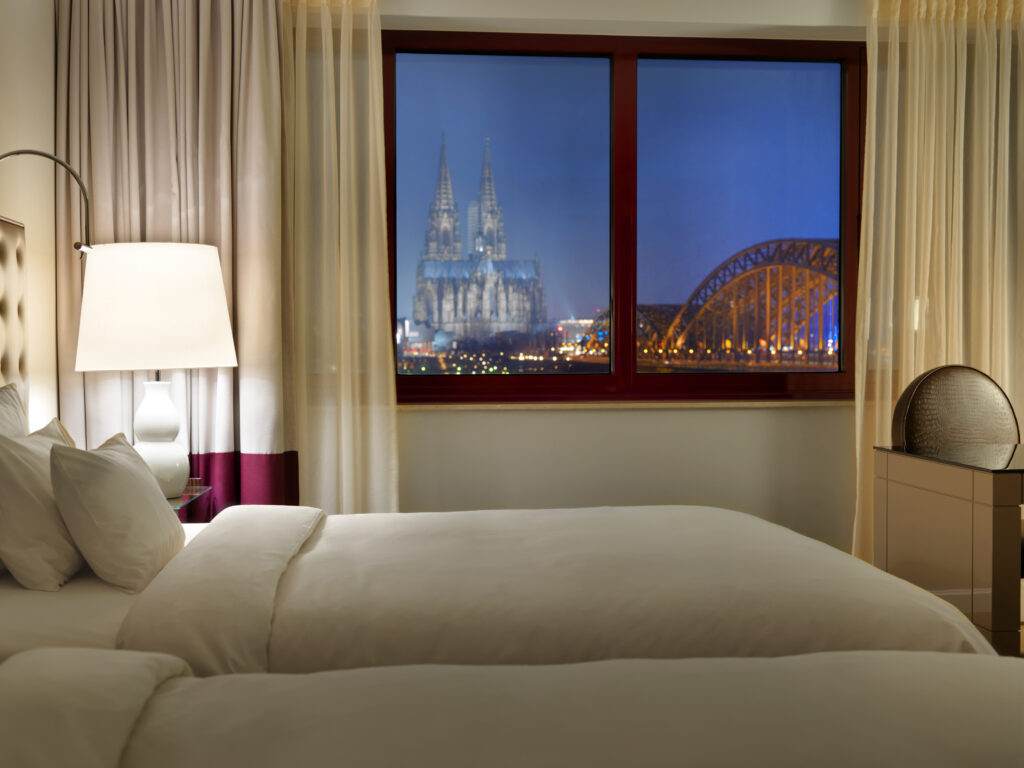





Hyatt Regency Köln as an exclusive conference hotel

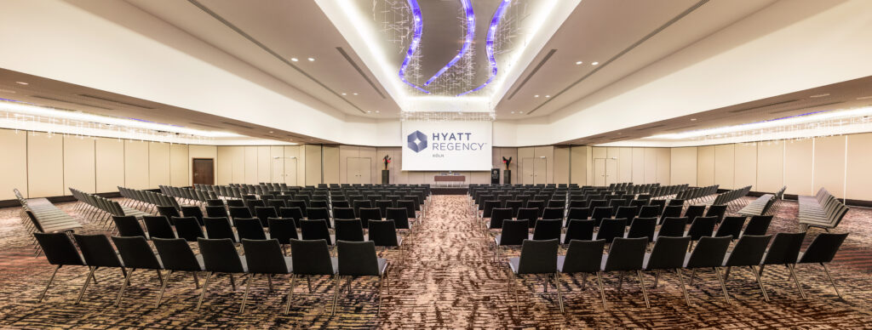
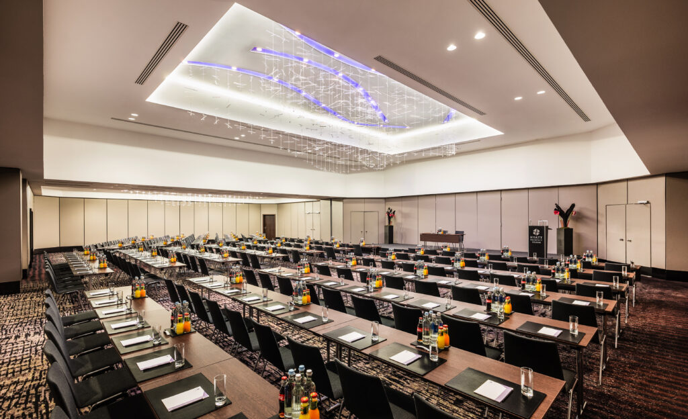
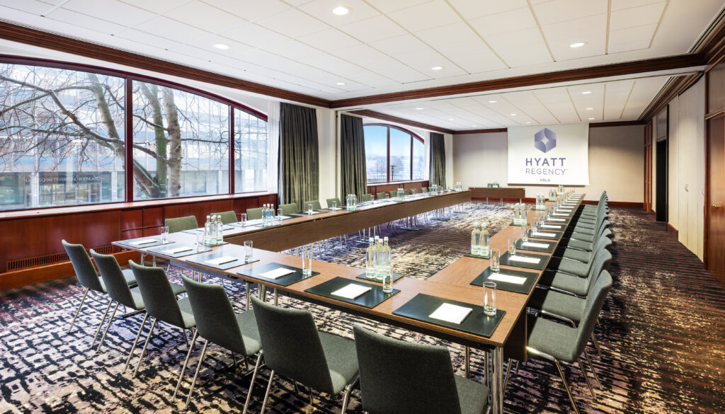
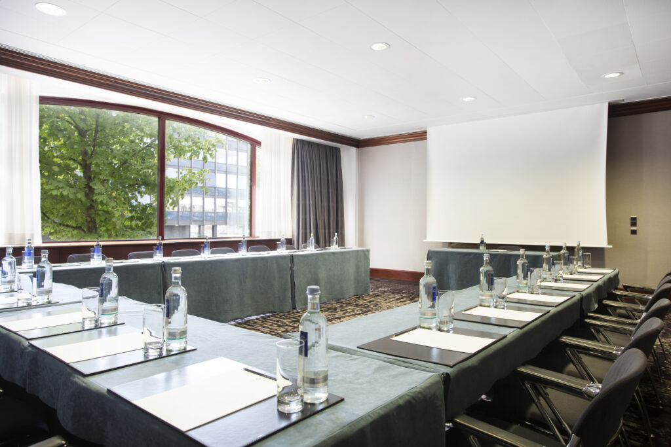
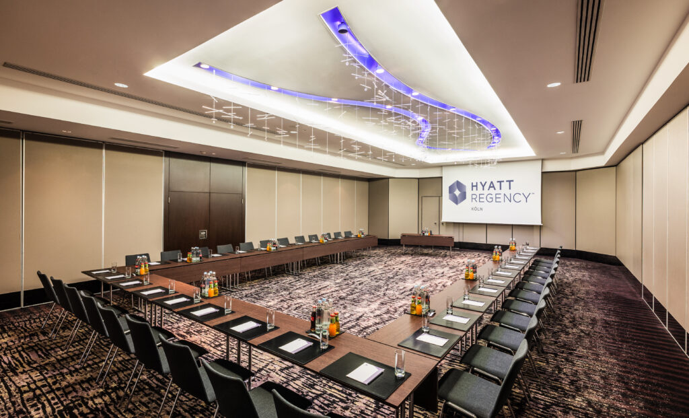
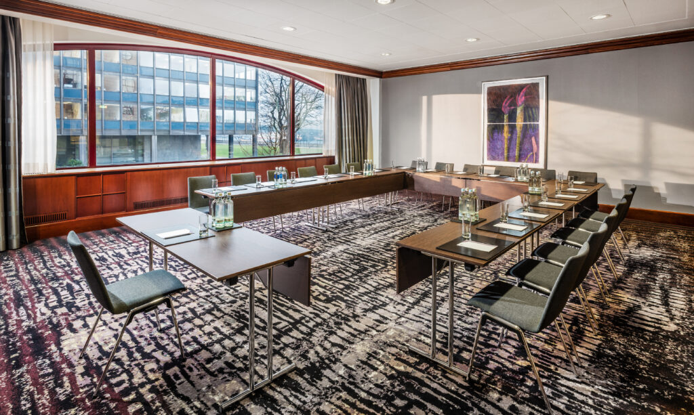
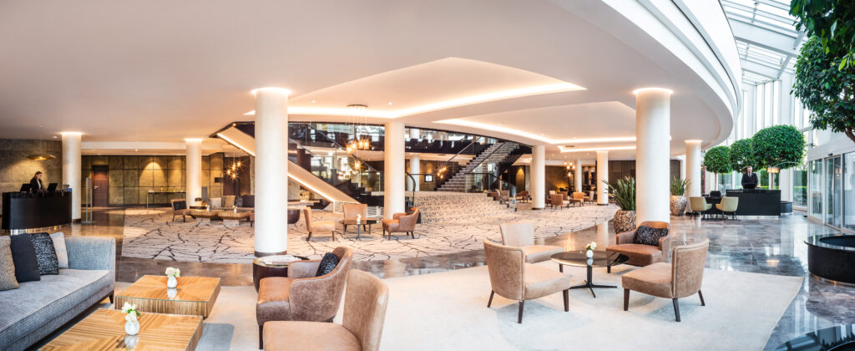
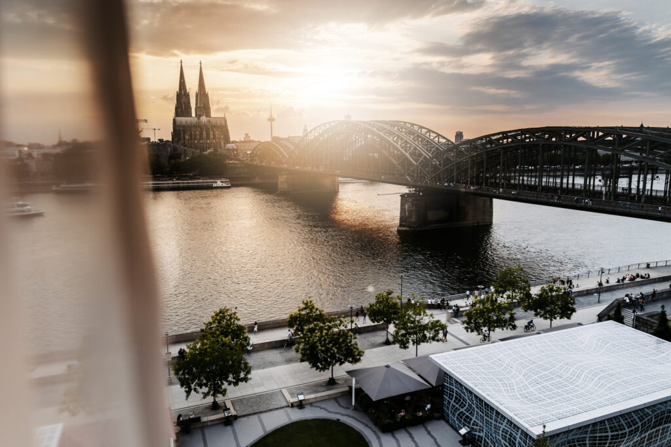
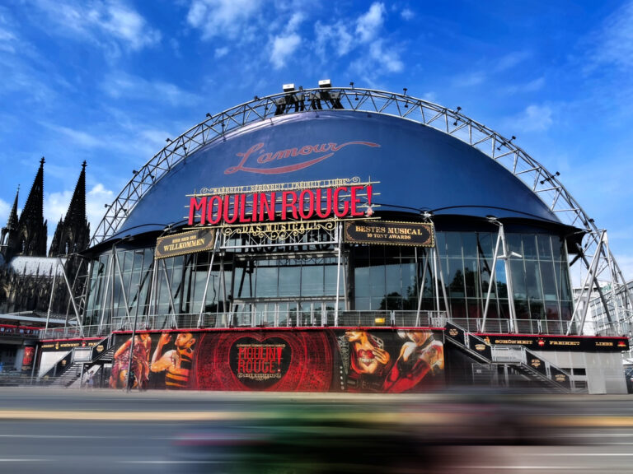
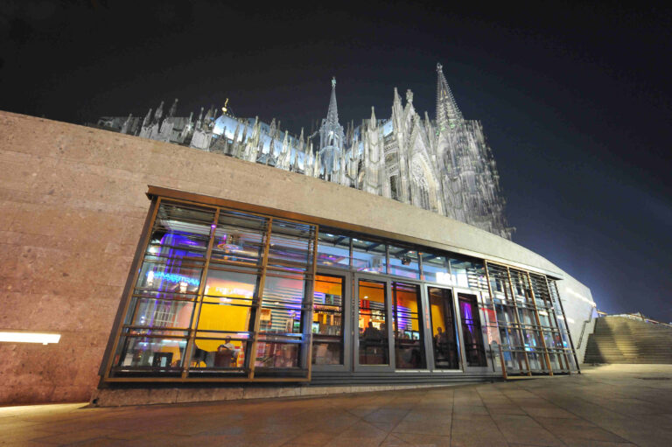
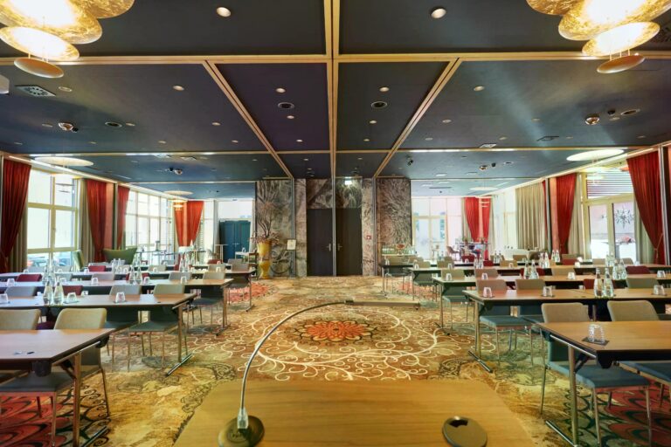
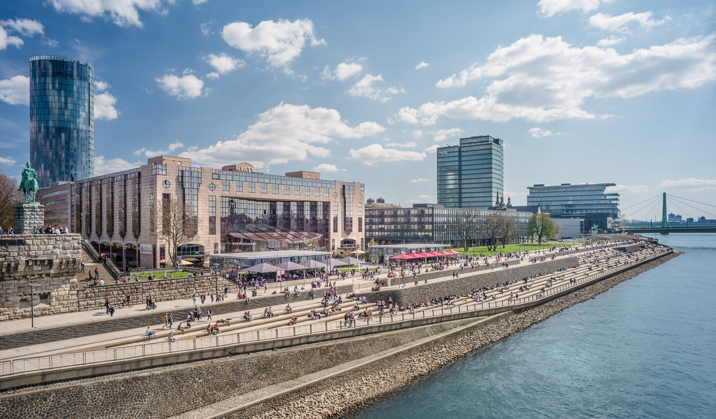
The Hyatt Regency Köln impresses as a top conference location directly on the banks of the Rhine and at the Cologne Trade Fair. Inspire your up to 500 participants at a business event in the upscale ambience of the modern luxury hotel. Just a few minutes’ walk from the city center and the cathedral, 20 versatile event and meeting rooms with natural daylight await you, as well as a ballroom with high-tech equipment, which can be divided into three separate soundproof rooms.

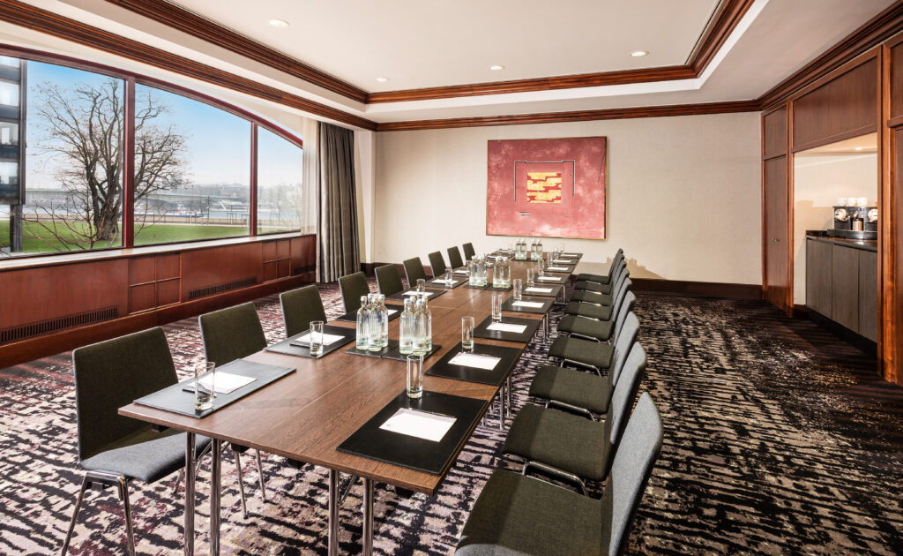
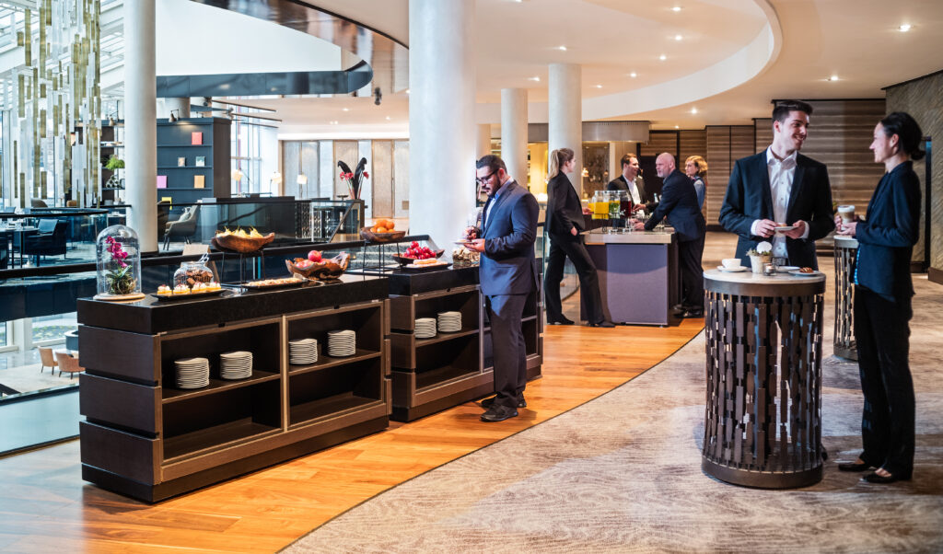
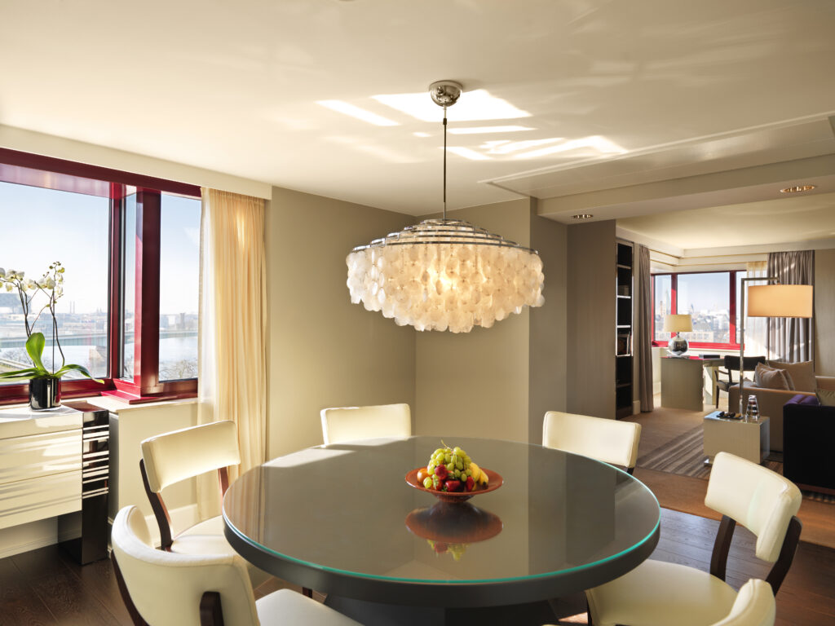
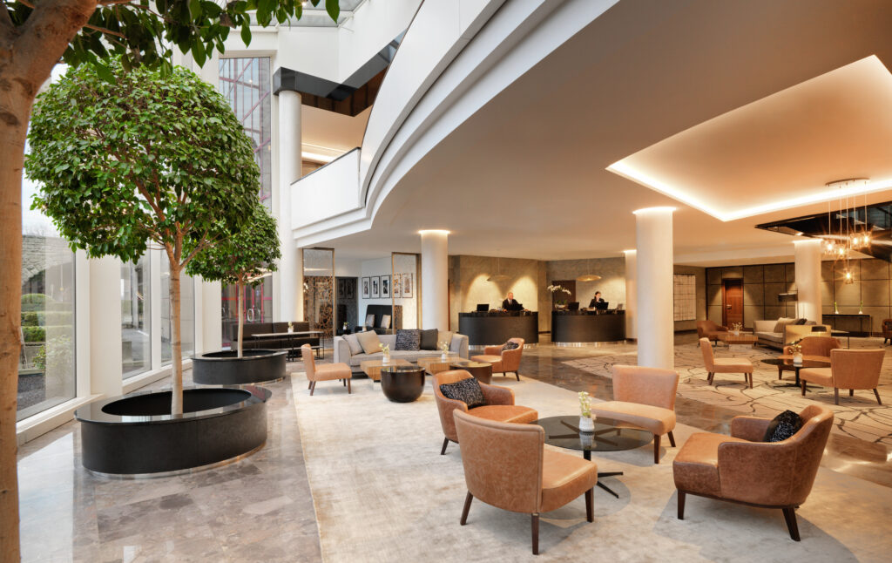
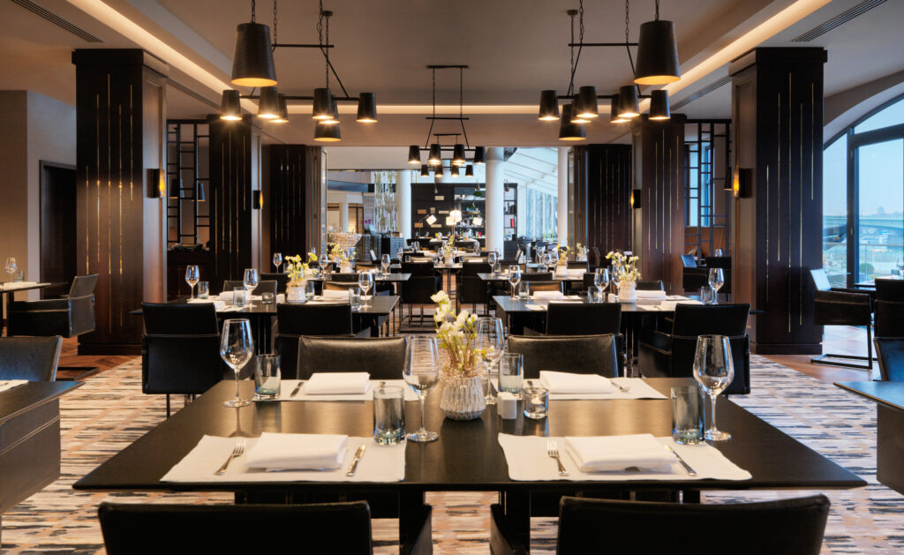
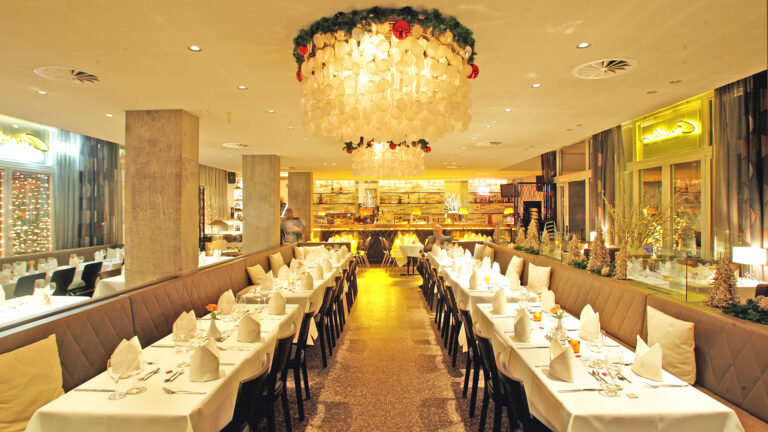
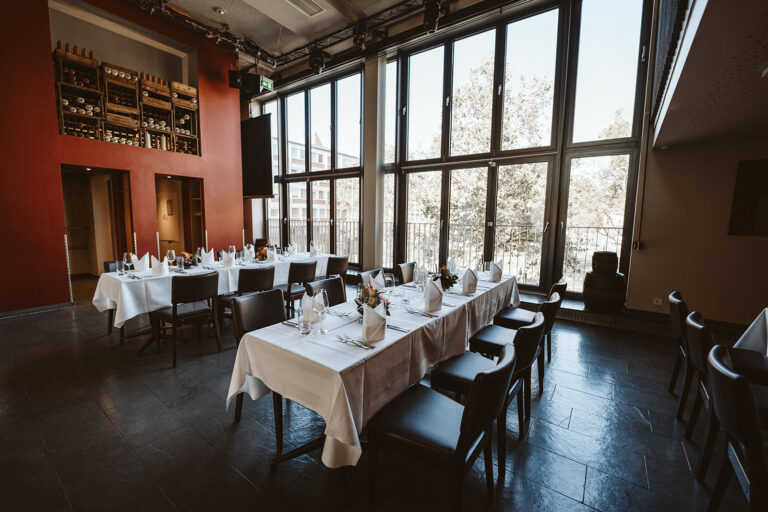
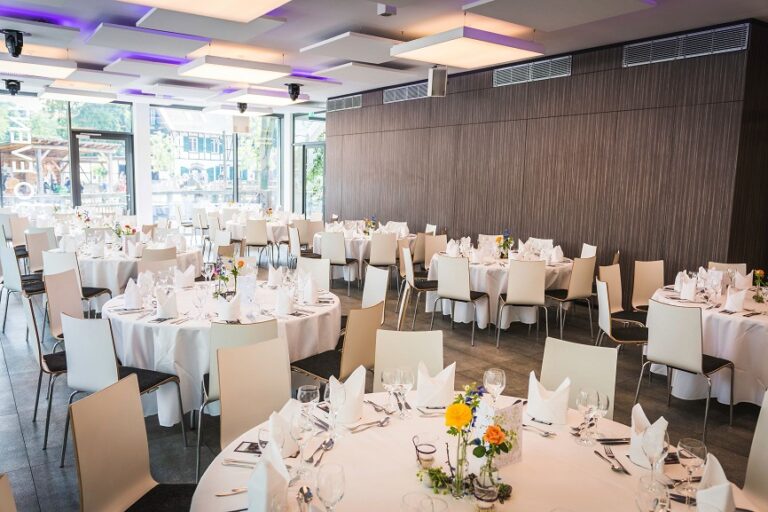
The hotel’s multipurpose foyer is ideal for coffee breaks, receptions, conference registration and exhibitions. Also available are the refined Private Dining Room, with its cozy atmosphere and fantastic view of the Rhine, and the elegant Riverside Event Room, with its French balcony and show fireplace. Of course, all rooms are equipped with the latest multimedia and communication technology.

You can also benefit from the “Meeting Campus”, the flexible concept for spontaneous business events on a small scale. The event team will be happy to advise you on the wide range of possibilities at the Hyatt Regency Köln.
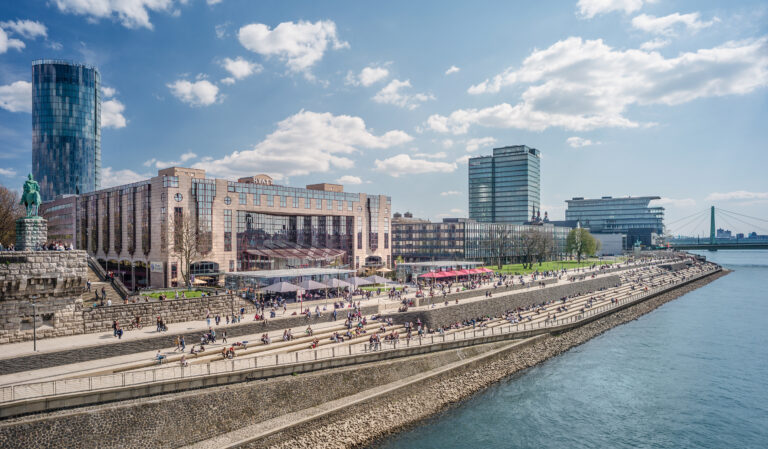
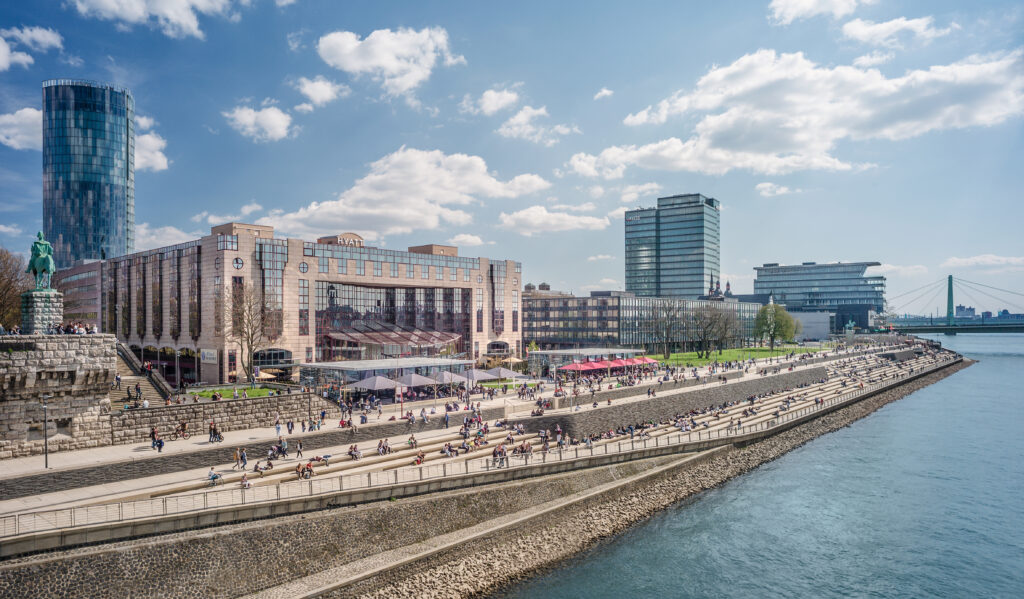
Videos / 360° panoramas of Hyatt Regency Köln

Fact sheet of Hyatt Regency Köln

Quick overview

Number of event spaces: 22
Theater seating: 500 PAX
Banquet seating: 360 PAX
Nearest train station: 1 km
Nearest airport: 15 km

Event spaces

Room Size (m²) L × W (m) Height (m) Banquet Gala Parliamentary Row Seating Standing Reception U-Shape
Rheinsaal I-III + Rheinpfalz 608 18.75 × 43.50 6.00 430 430 650
Rheinsaal II 284 18.80 × 15.10 4.80 150 150 126 250 250 48
Private Dining Room 173 16.50 × 10.50 3.00 70 70 100
Riverside 153 15.15 × 10.15 3.30 90 90 100 120
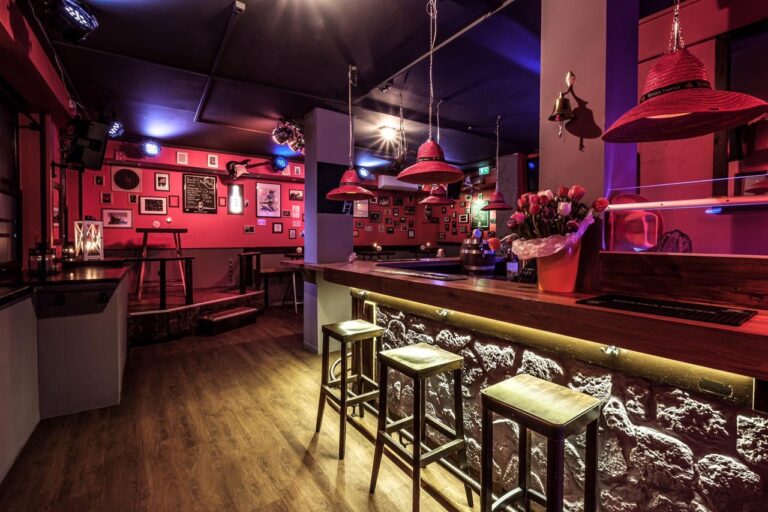
Sticky Fingers 131 10.72 × 12.22 3.30 50 150
Rheinsaal I 120 13.90 × 8.60 3.40 60 60 60 100 120 30
Rheinsaal III 120 13.90 × 8.60 3.40 60 60 60 100 120 30
Rheinpfalz 100 12.00 × 8.35 3.30 50 50 40 60 80 24
Rheingau 61 8.40 × 7.30 3.00 40 40 27 50 40 20
Meeting Campus 9 42
Meeting Campus 7 31
Meeting Campus 5,8 21
Meeting Campus 1-4 + 11 19
Meeting Campus 10 18
Meeting Campus 6 15

Technical equipment

Air-conditioned
DJ setup
Elevator
Flip chart
Freight elevator
Internet
Lighting system
Projection screen
Projector
Sound system
Stage
Three-phase power
Wi-Fi

Special features

Flooring

Parkett in Raum Riverside

Natural light
Parking spaces

Tiefgarage

Truck access

Documents & links

Looking for a location? We'll help you free of charge!