




Classic Hotel Harmonie for events in Cologne
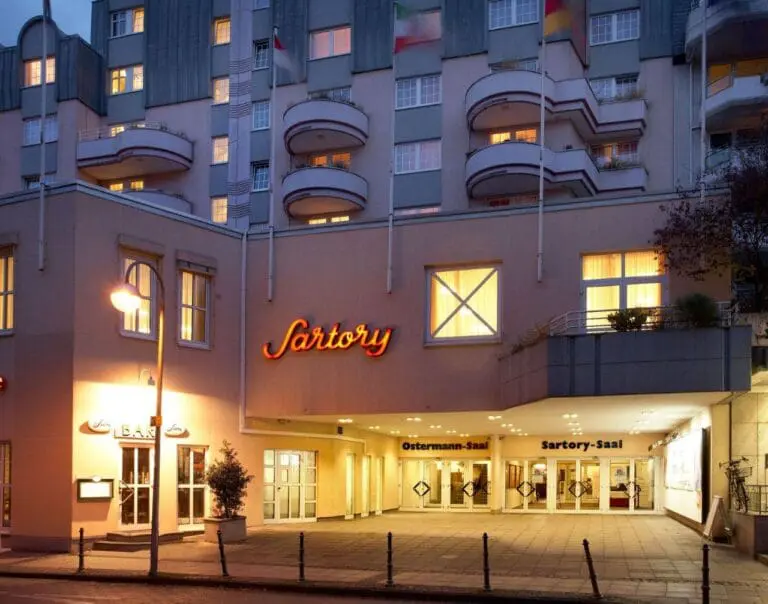
Located in the heart of the cathedral city, just a short distance from Cologne Central Station and Cologne Cathedral, the Classic Hotel Harmonie welcomes you in an impressive former monastery building. Inside, guests can expect a stylish design ambiance combined with state-of-the-art facilities that benefit both overnight guests and event organizers.
The event spaces at Classic Hotel Harmonie
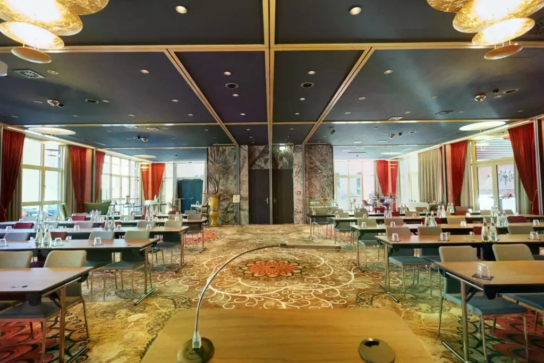
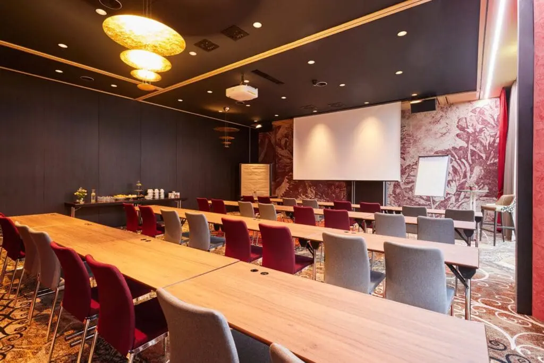
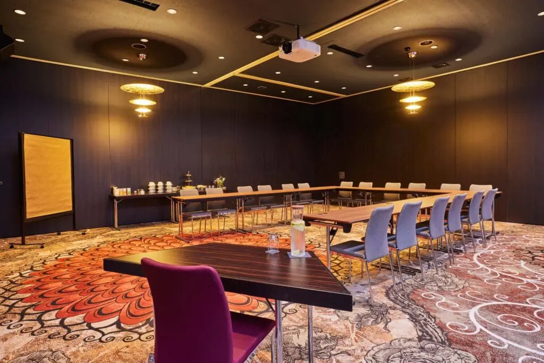
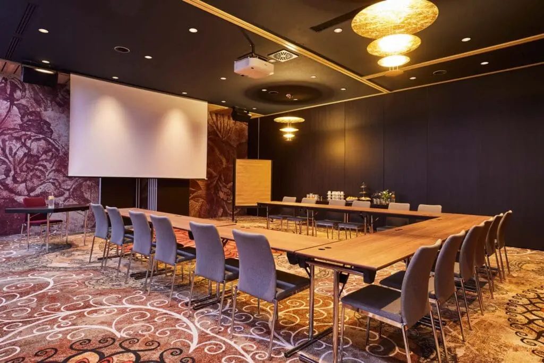
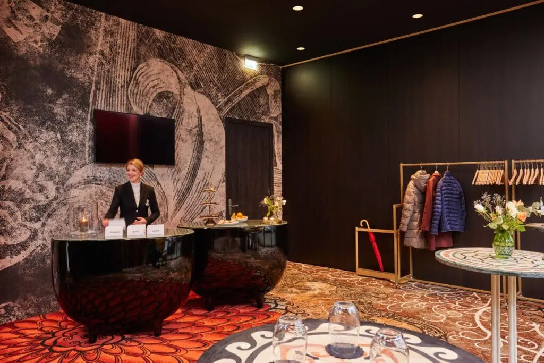
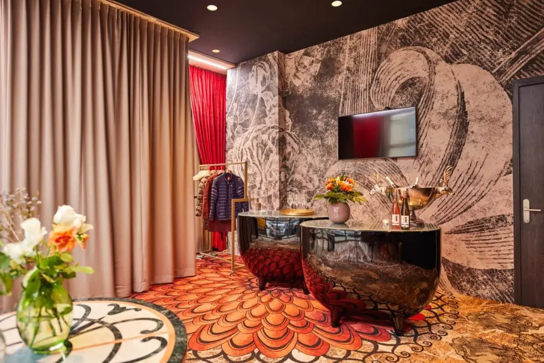
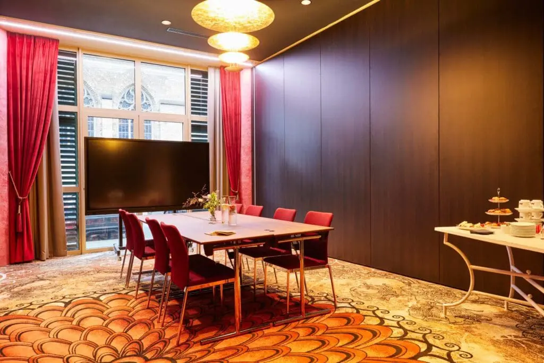
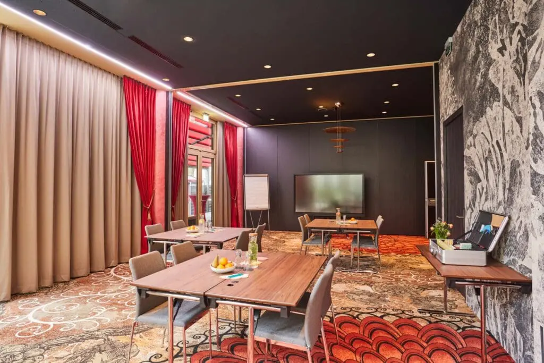
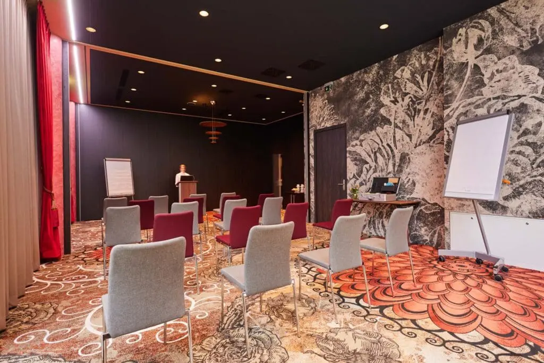
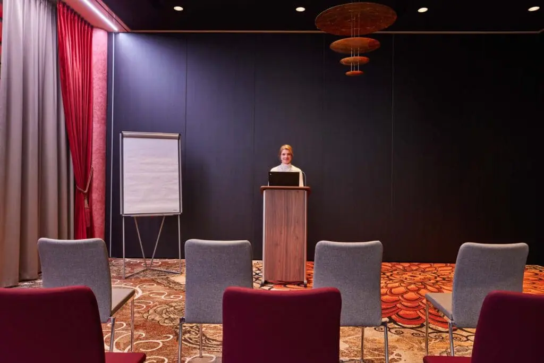
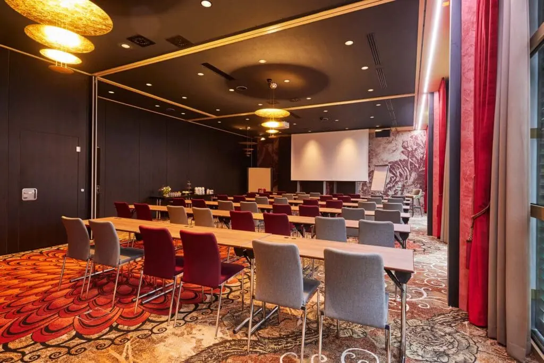
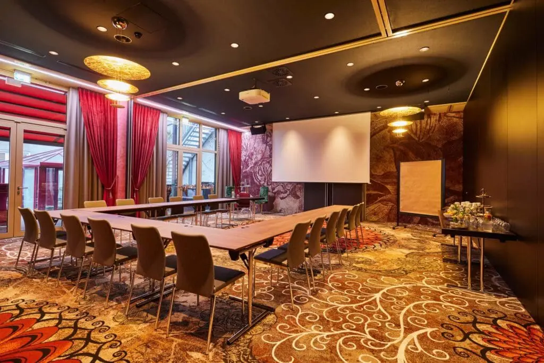
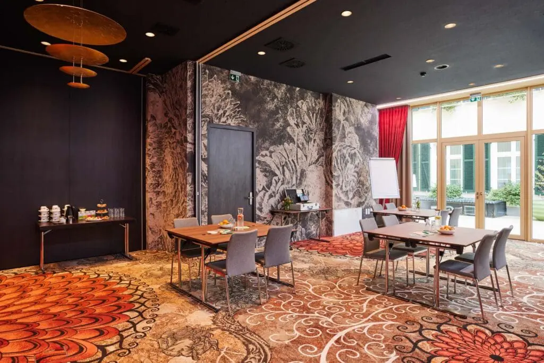
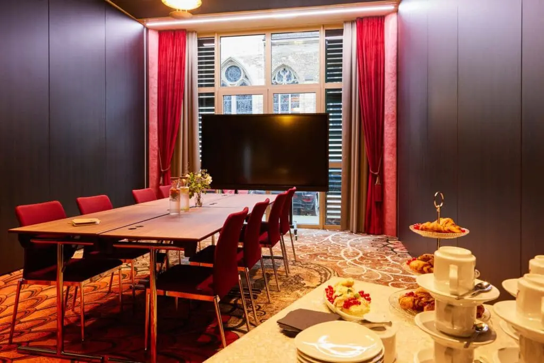
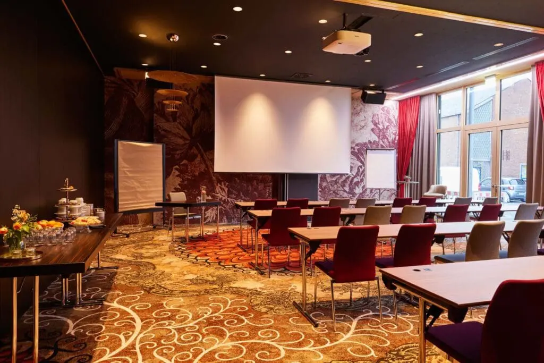
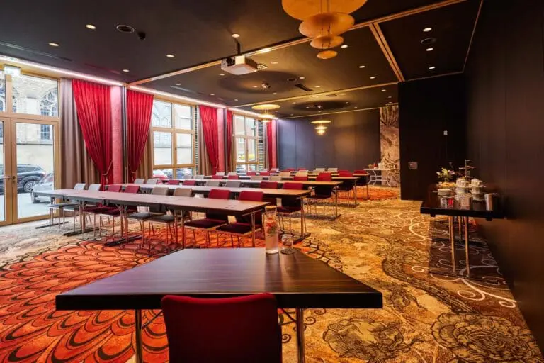
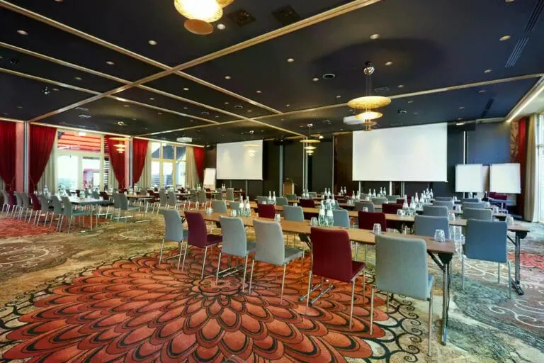
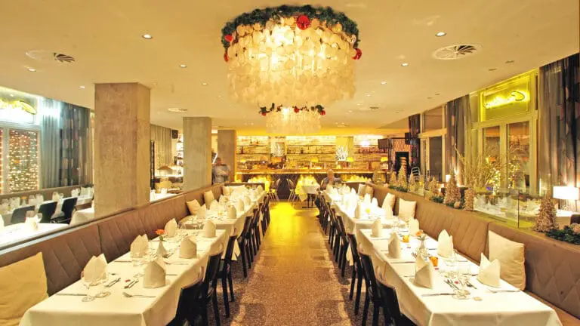
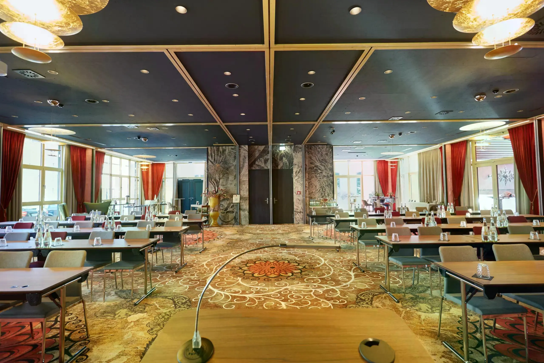
With up to 275 m² of pillar-free, light-filled event space, the venue offers flexible room concepts equipped with the latest technology, including projectors, integrated screens, ClickShare systems, and 86-inch touch TVs. Thanks to mobile, soundproof partition walls, the spaces can be individually adapted for events, presentations, and a wide range of formats.
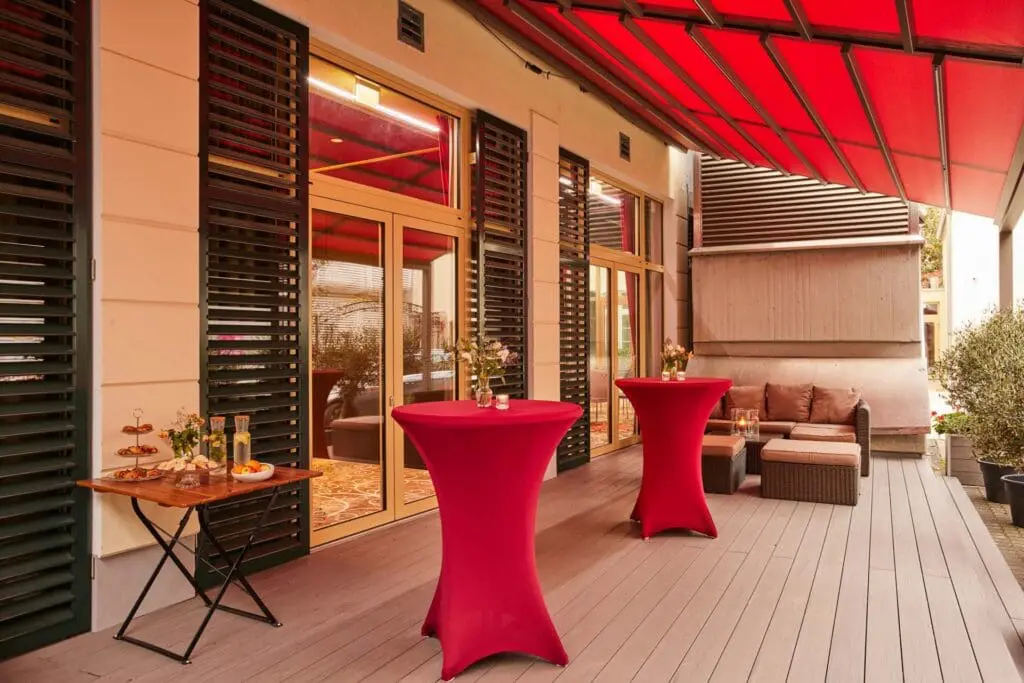
A particular highlight is the hotel’s charming terrace, which can be used in a variety of ways throughout the year. During the colder months, it transforms into an atmospheric setting for Christmas parties, featuring a rustic in-house Christmas market complete with mulled wine and grilled sausages. In the warmer seasons, it provides the perfect backdrop for relaxed BBQ evenings, after-work events, and casual get-togethers. The terrace can also be seamlessly integrated as an exclusive add-on for conferences, for example as an outdoor space for coffee breaks.
The harmonious blend of historic architecture and contemporary design also makes the Classic Hotel Harmonie a sought-after location for film and photo productions.
Top catering & service for your event
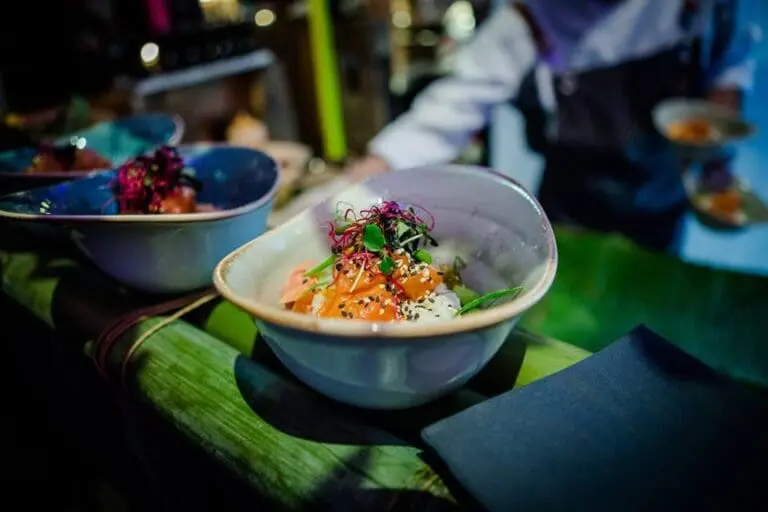
The “Klosterküche” delights guests with seasonal culinary offerings, ranging from healthy buffets to festive multi-course menus. Classic coffee and cake arrangements, including homemade specialties on request, are also available for groups and provide the perfect finishing touch to any event.
The team at Classic Hotel Harmonie will be happy to assist you with planning and ensure the smooth execution of your event.