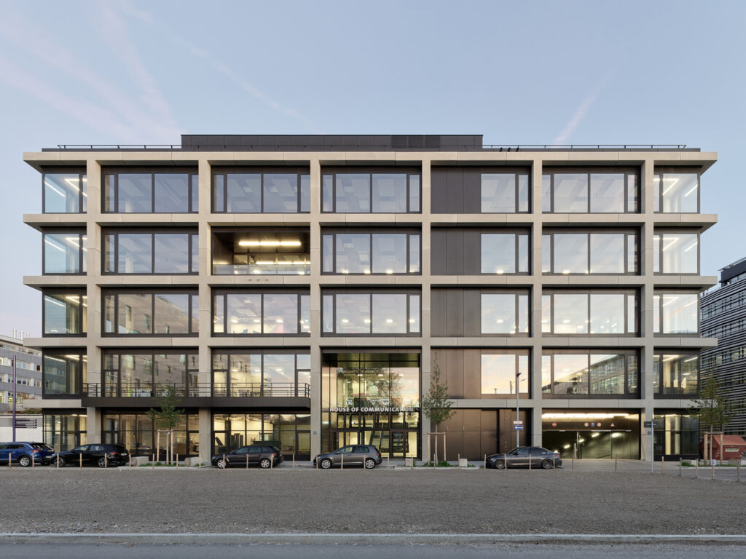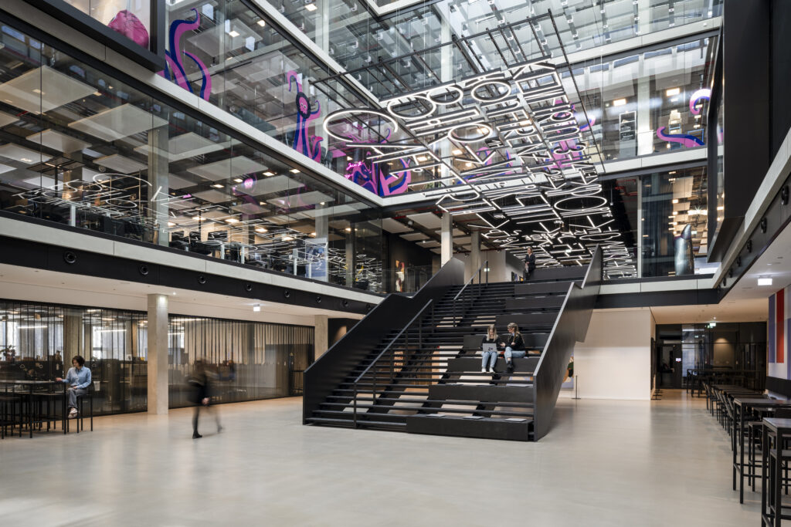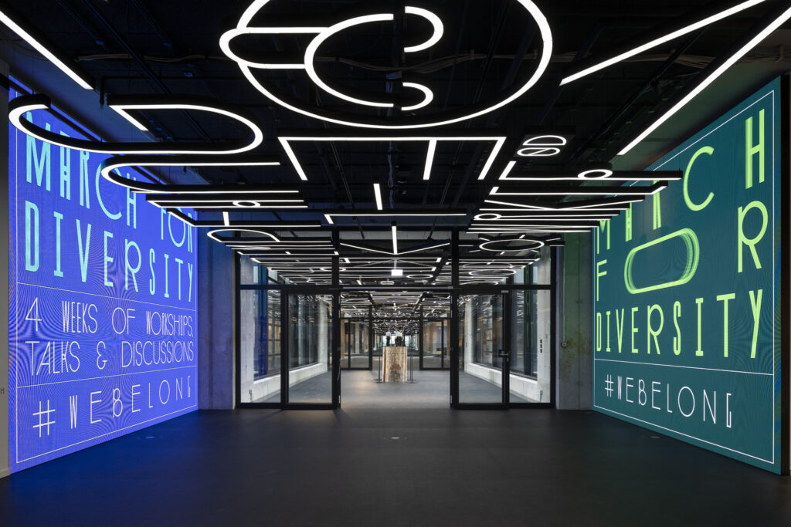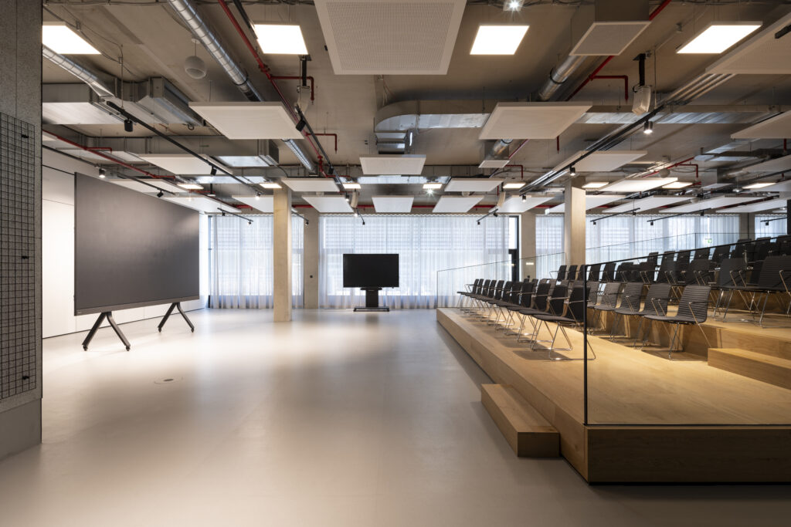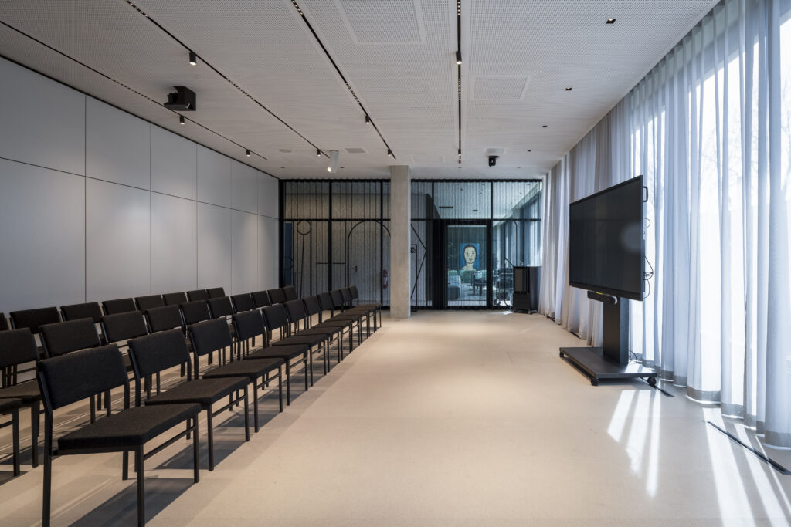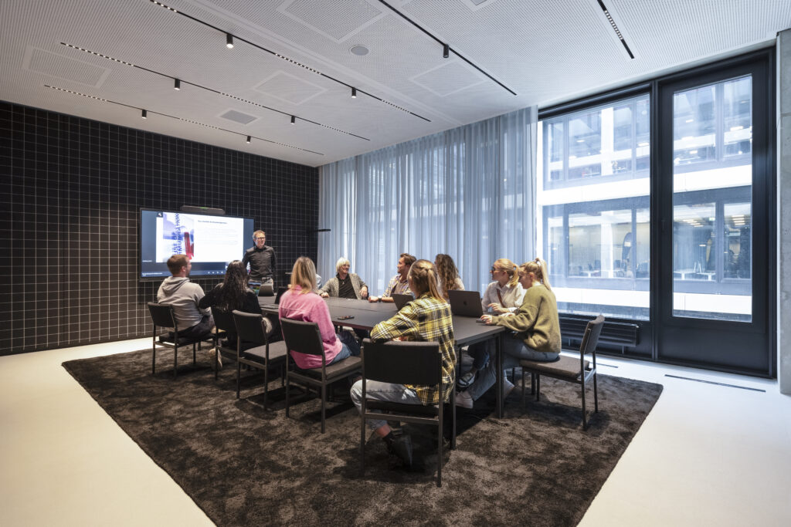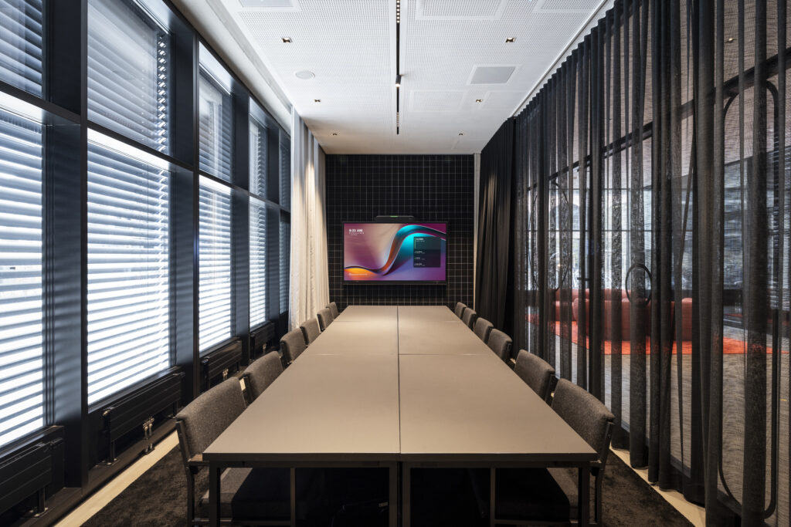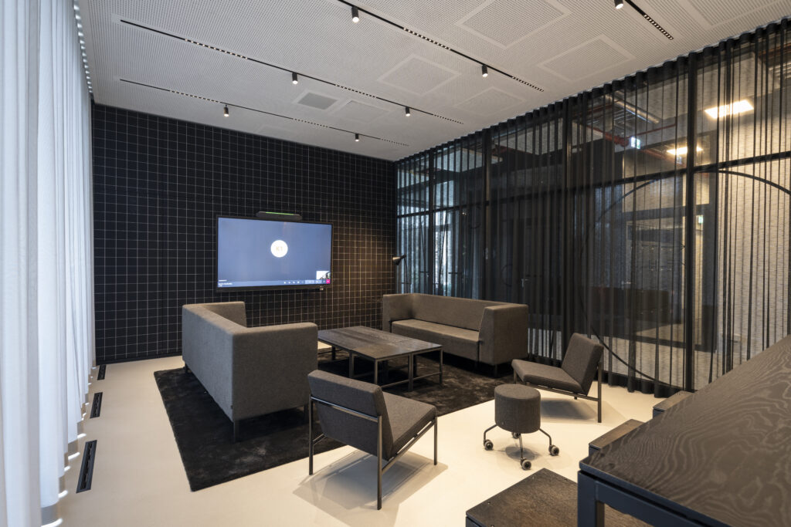





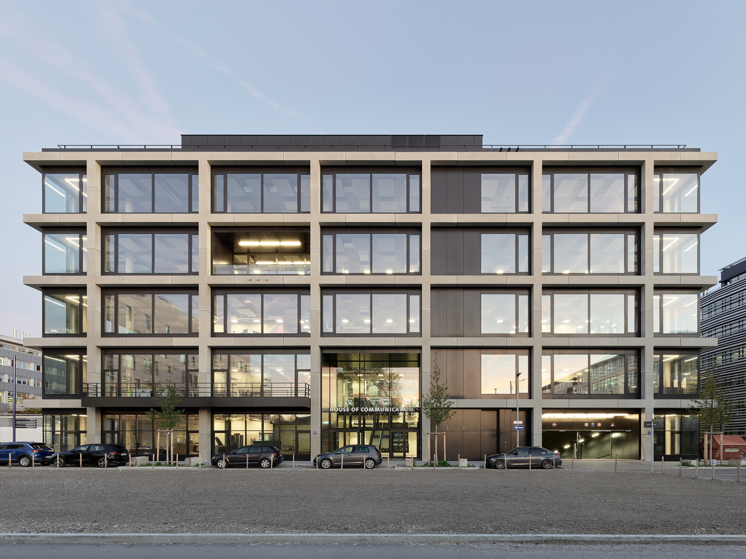
The überlab in the House of Communication for conferences in Munich

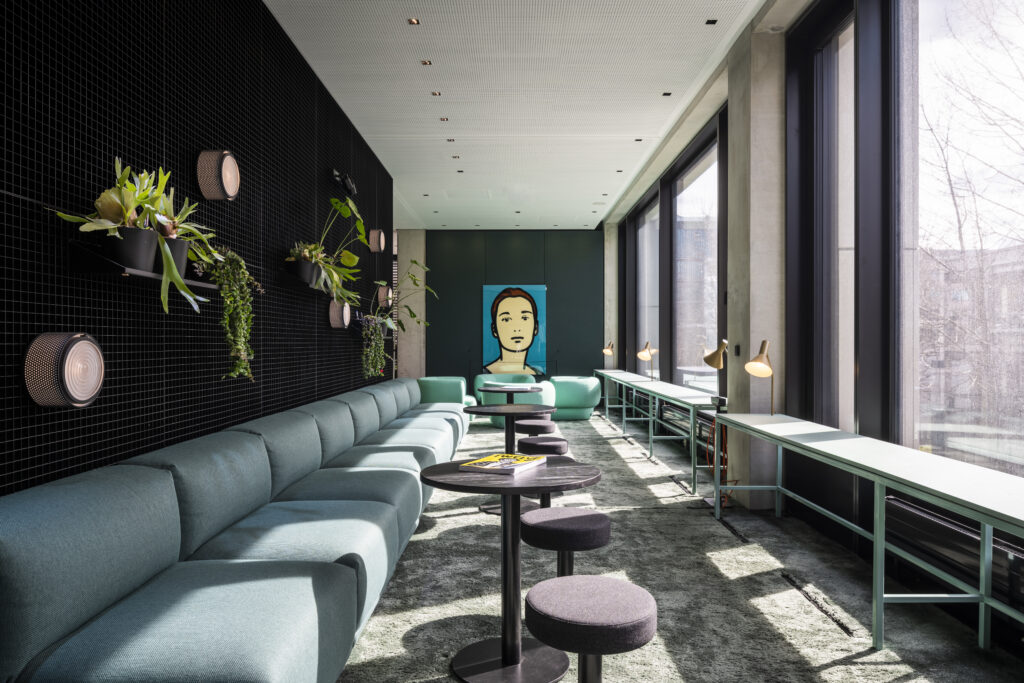
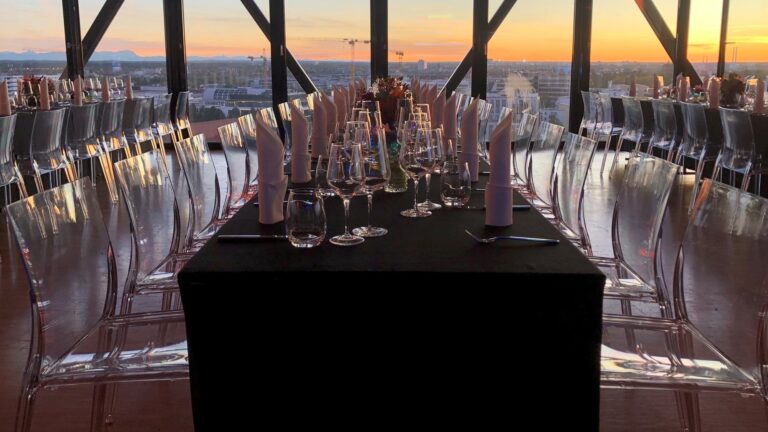
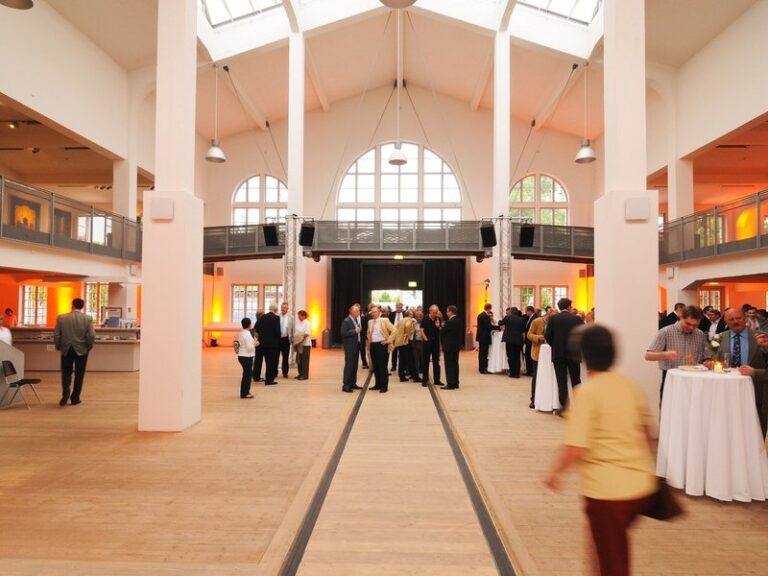
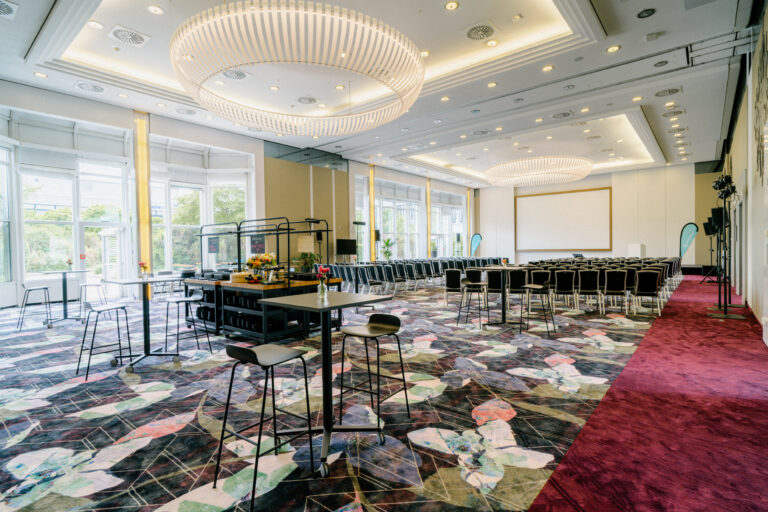
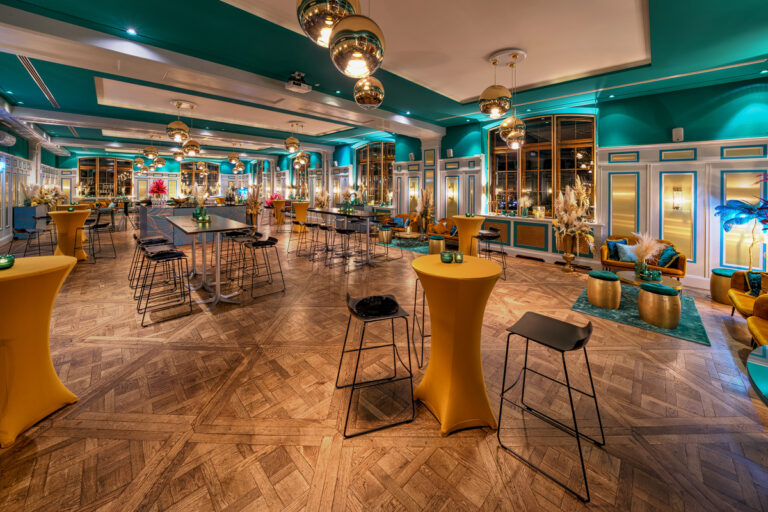
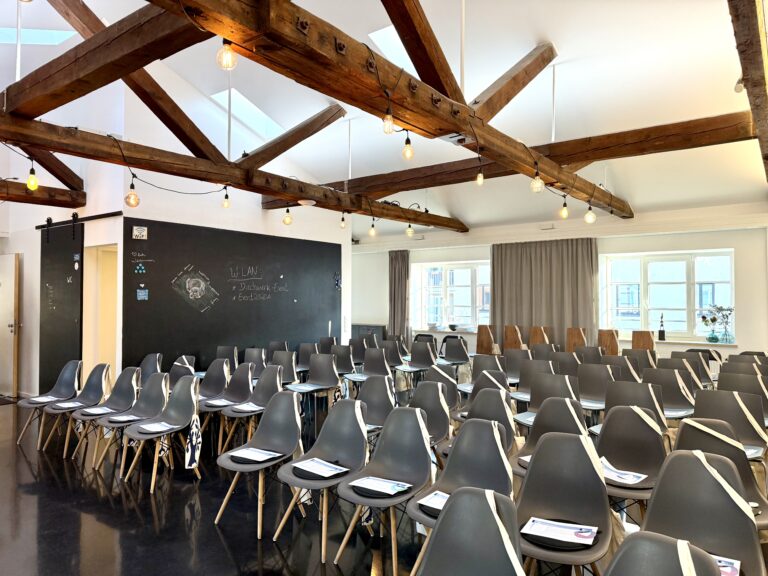
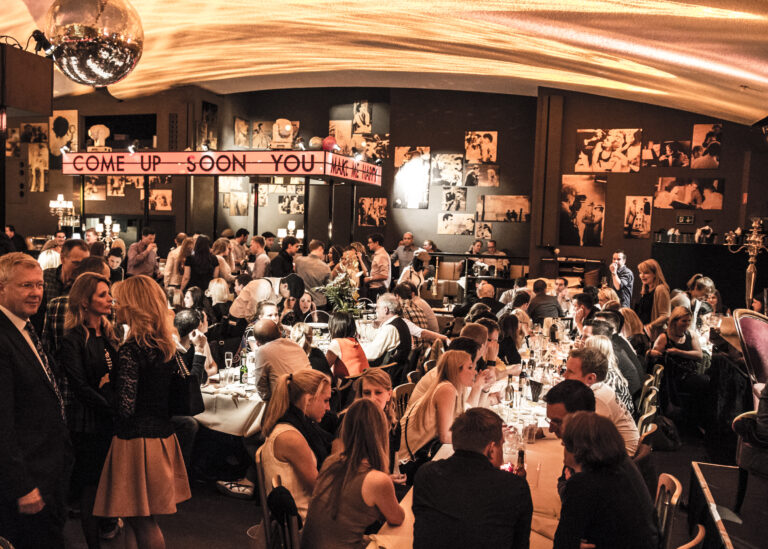
Be inspired by the innovative environment of the überlab in the House of Communication in the Werksviertel and use the full potential of the building for your next business event!

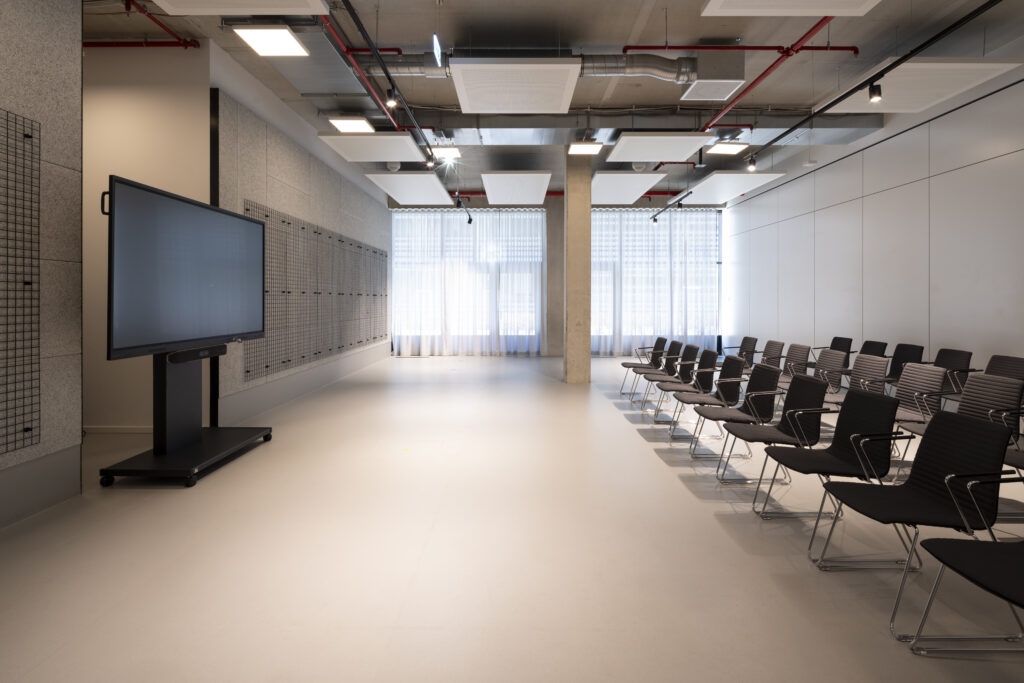
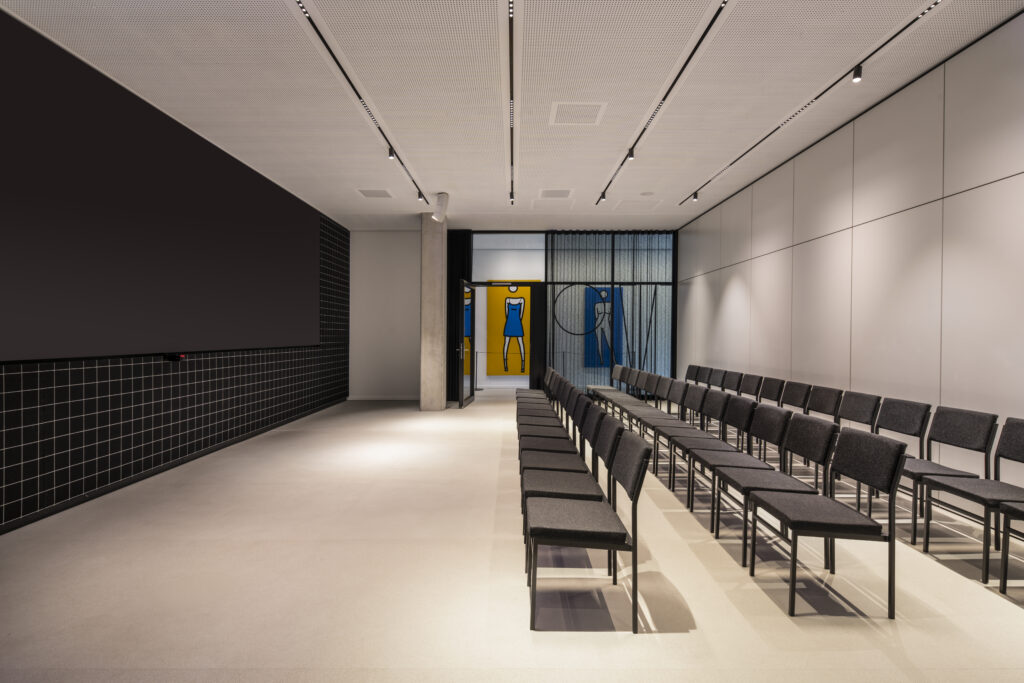
With a total of 22 state-of-the-art conference spaces in various sizes, the überlab offers the perfect facilities for meetings, conferences and congresses.

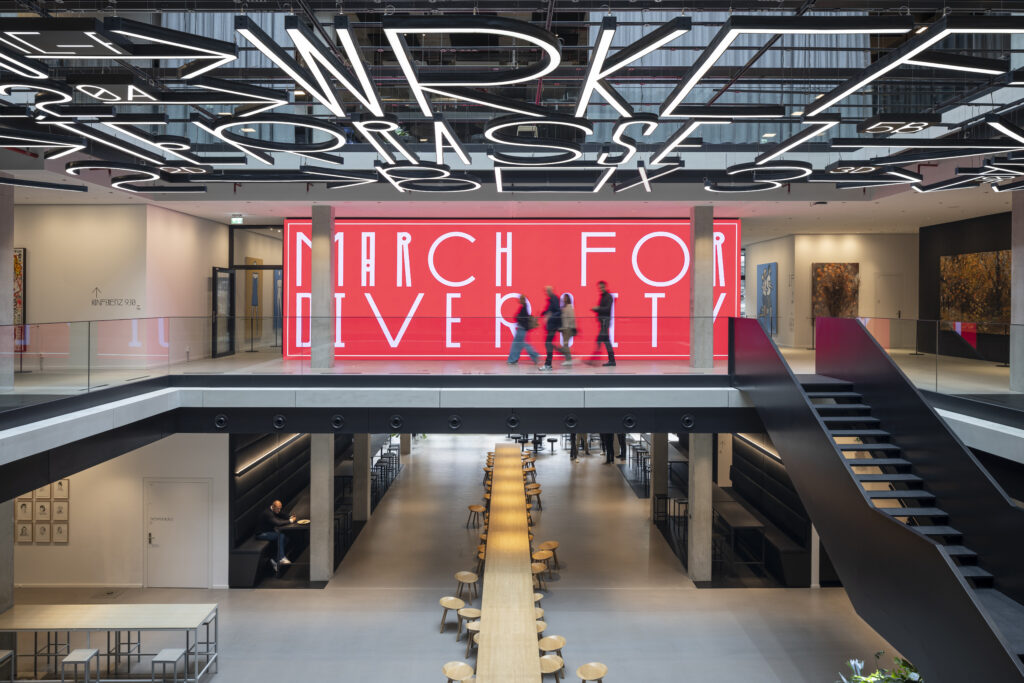
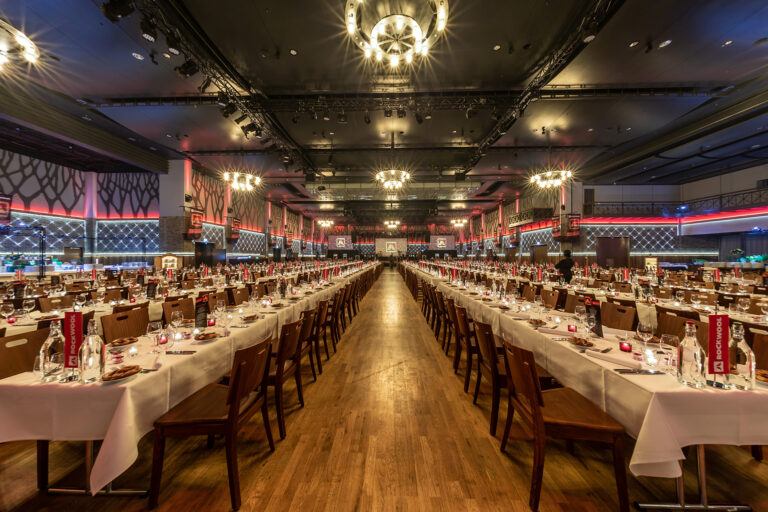
The 2,500 m2 of open event space and several outdoor areas can also be used and offer space for up to 1,500 people.

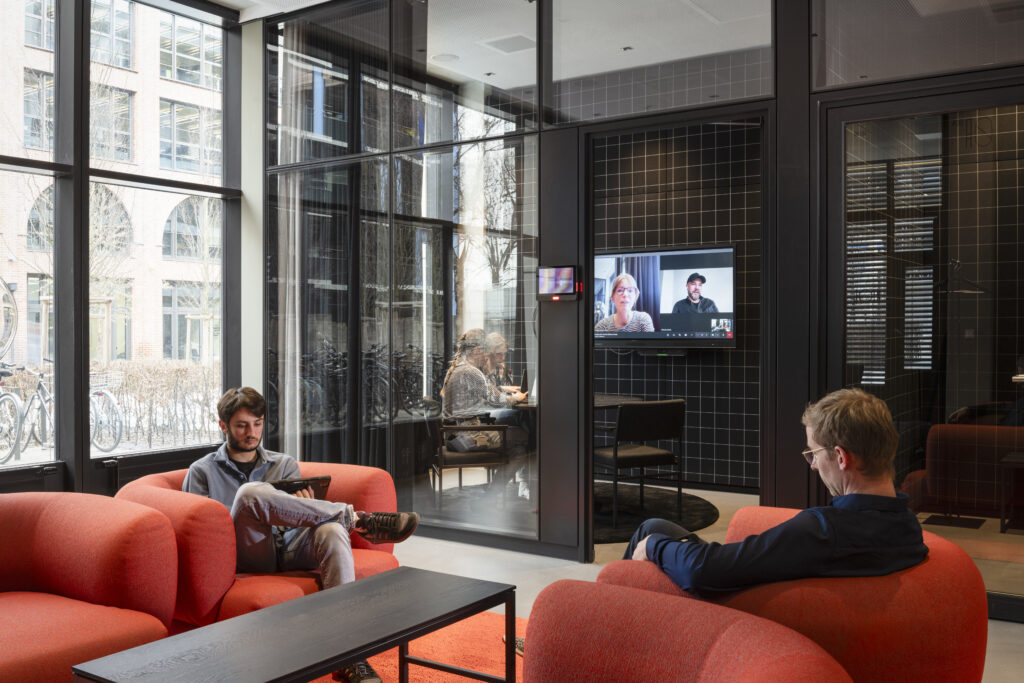
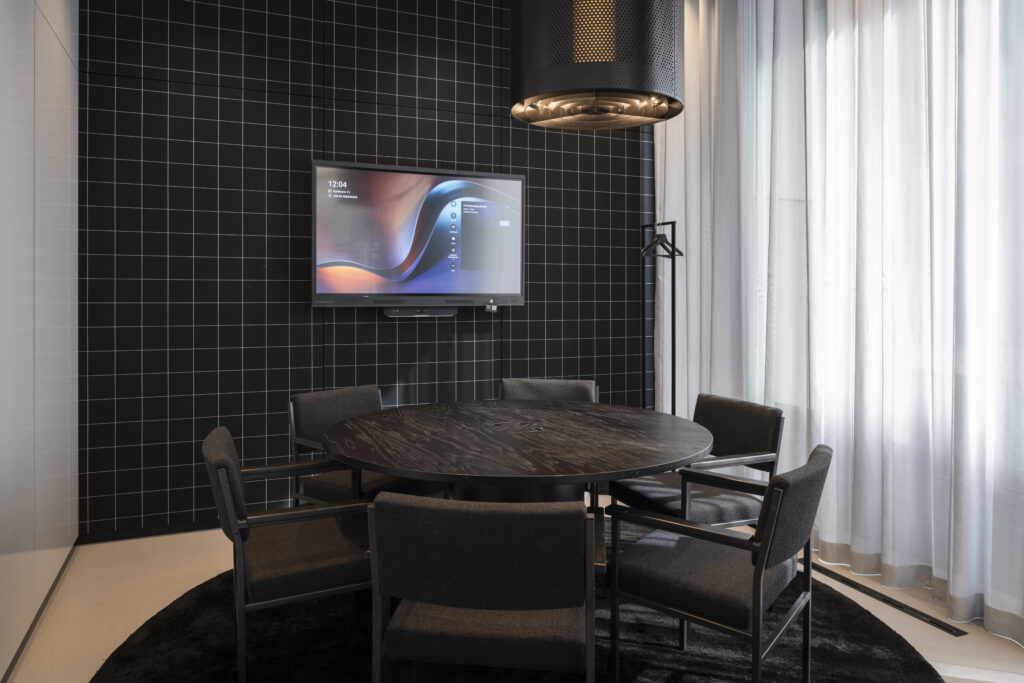
Thanks to state-of-the-art technology such as Teams-Connection monitors, Poly-Bar on the screens & touch screens and interactive LED walls, presentations and events can be held at the highest level. Classic meeting materials such as flipcharts and whiteboards are also available.

The überlab not only offers attractive rooms, but also interesting exhibition areas such as the iTrack for interactive content. 

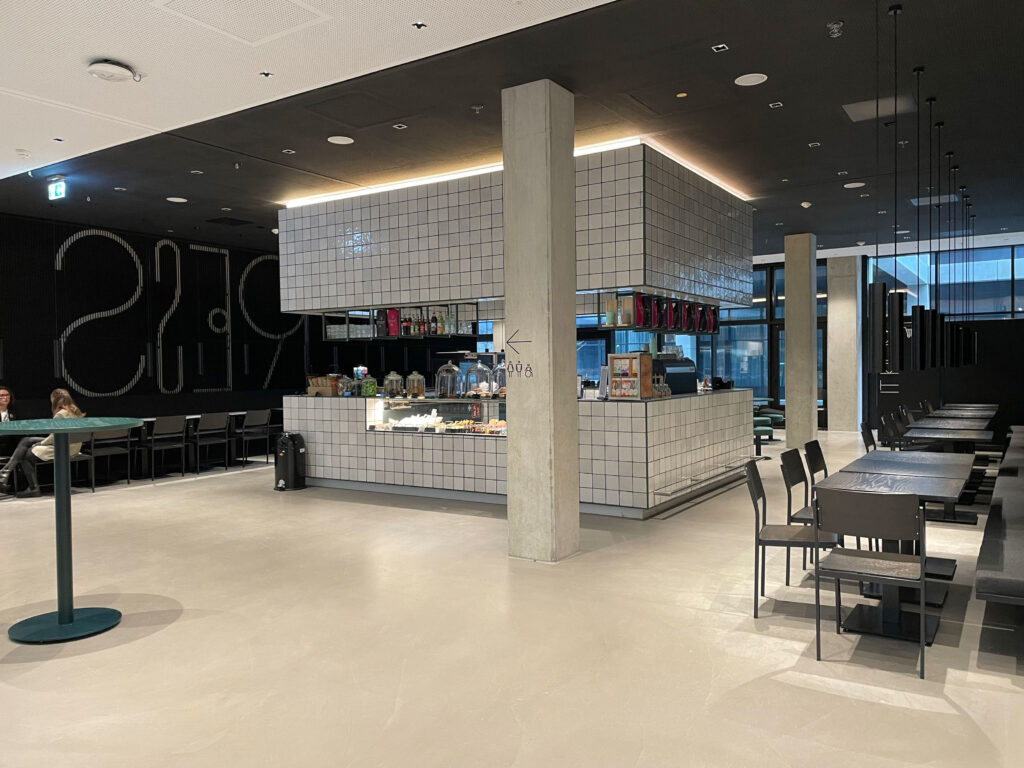
Various catering packages are available for catering, which can be tailored to the individual needs of the event.

In the underground parking garage in the same building, you will find numerous parking spaces for easy access by car and the Ostbahnhof train station is also very close by. 
Videos / 360° panoramas of House of Communication München

Fact sheet of House of Communication München

Quick overview

Theater seating: 250 PAX
Banquet seating: 50 PAX
Nearest train station: 0.2 km
Nearest airport: 38 km

Event spaces

Room Size (m²) L × W (m) Banquet Gala Parliamentary Row Seating Standing Reception U-Shape
GERN 900 440
Lab Lounge 700 50 60 250 400
LAB/JOIN Lounge 700 250
Worklab 1+2 420 40.00 × 16.00 200
Worklab 1 312 32.00 × 16.00 30 120
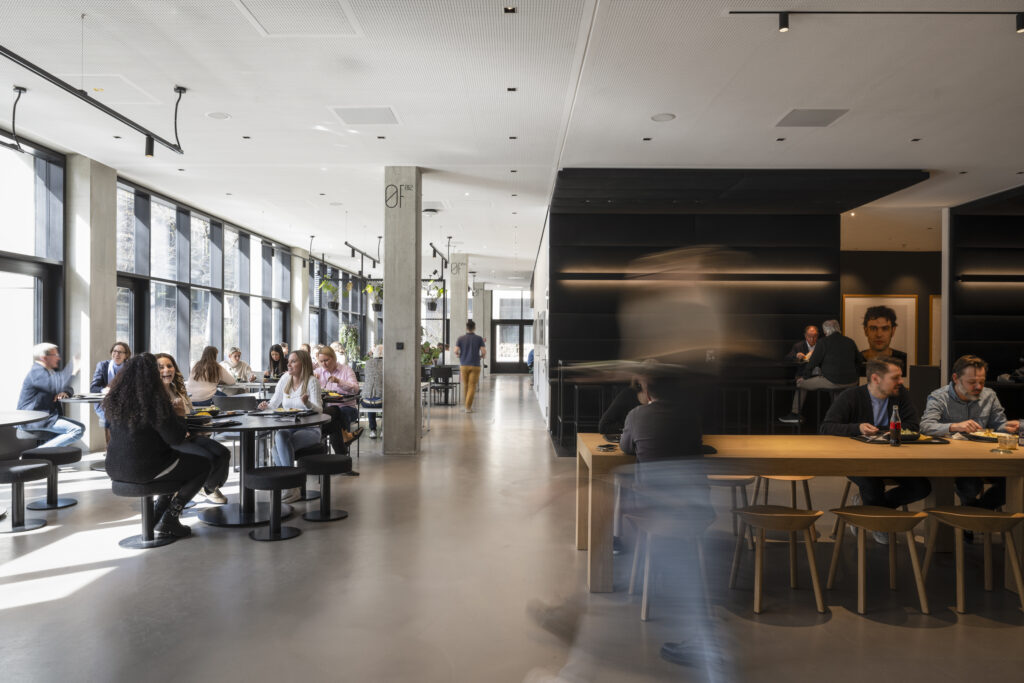
Workcafé 223 75
PS5 Gaming Lounge 160 100
Konferenz 9+10 156 13.60 × 11.50 40 100 40
SPRESS 150 65
Worklab 2 108 20 40 20
Konferenz 9 78 6.80 × 11.50 20 40 24
Konferenz 10 78 6.80 × 11.50 20 40 24
Studio 68 9.30 × 7.30 15 25 16
Konferenz 6 49 8.10 × 6.10 15 25 16
Konferenz 14 49 8.10 × 6.10 15 25 16
Konferenz 3 44 8.10 × 5.50 15 25 16
Konferenz 4 44 8.80 × 5.50 8
Flex 35 6.70 × 5.20 15 16
Opie Green 32 30
Konferenz 1 29 7.80 × 3.70 12
Konferenz 2 29 7.80 × 3.70 12
Konferenz 5 24 6.10 × 3.90 8
Join 1 15 4
Konferenz 7 15 6
Konferenz 8 15 6
Konferenz 11 15 6
Konferenz 12 15 6
Join 2 9 3
Join 3 8 3
Holztafel GERN 80

Technical equipment

Air-conditioned
Elevator
Flip chart
Internet
LED wall

2 á 5,00 x 3,375m & 1 á 11,00 x 3,375m (es fallen zusätzliche Kosten an)

Three-phase power

2x32A & 2x 16A Starkstrom

Wi-Fi

50 Mbit pro Gerät

Special features

Flooring
Natural light

nahezu jeder Raum ist von Tageslicht durchflutet

Parking spaces

auf Anfrage in geringen Mengen

Truck access

bis max. 7,5t

Looking for a location? We'll help you free of charge!