




Frankfurter Botschaft for weddings and private parties
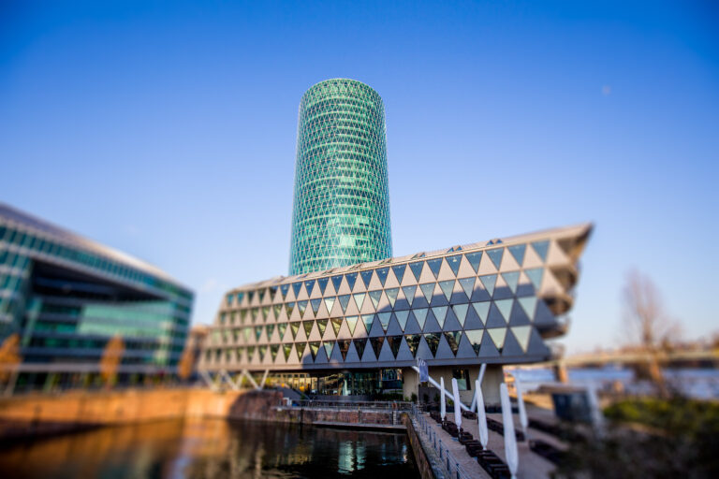
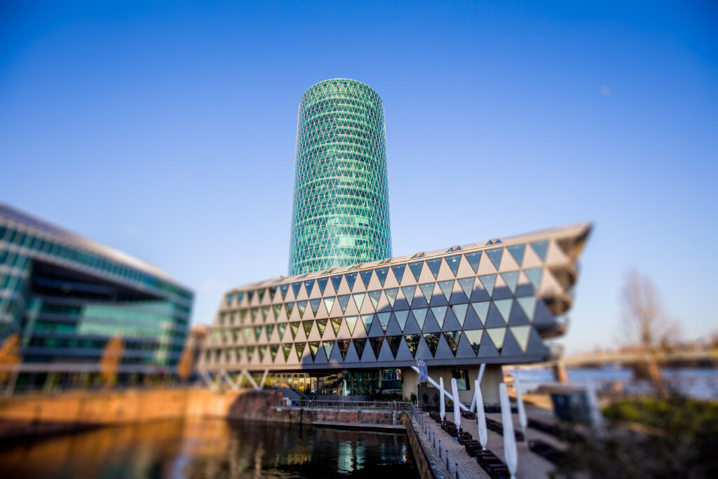
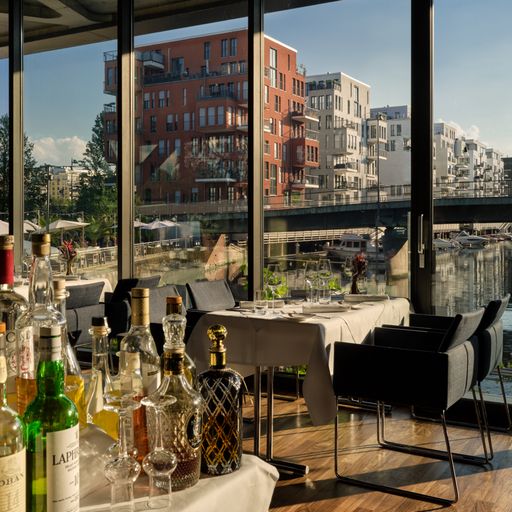
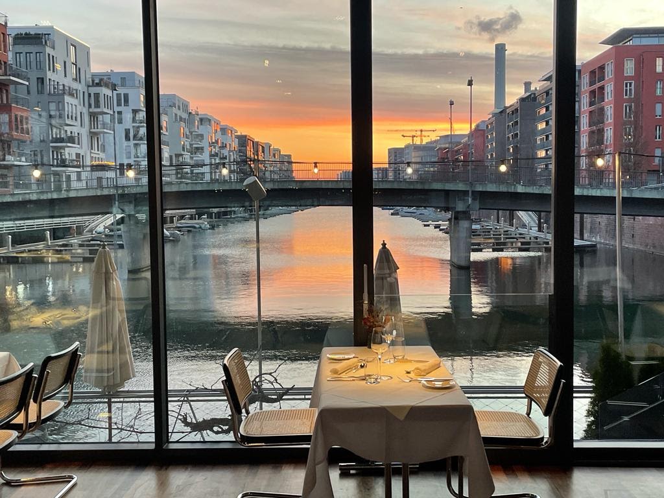
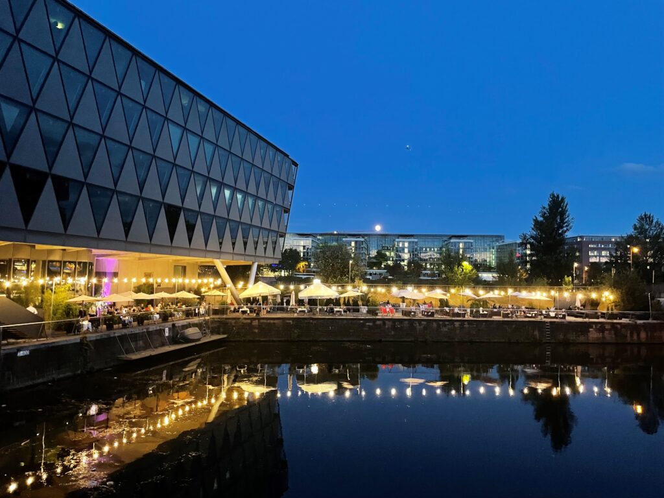
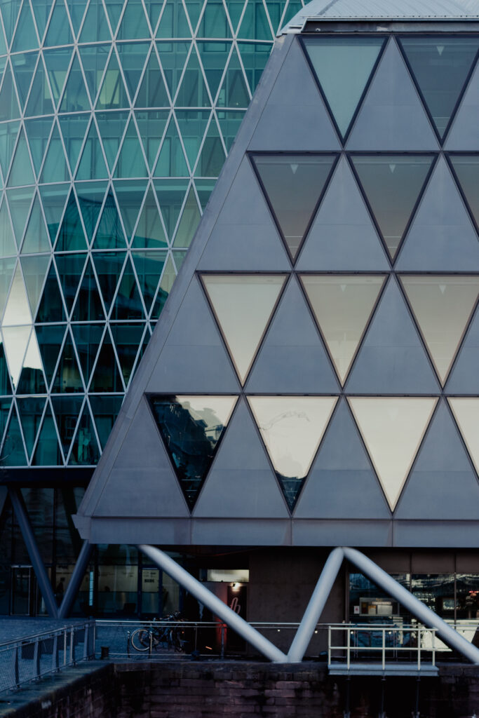
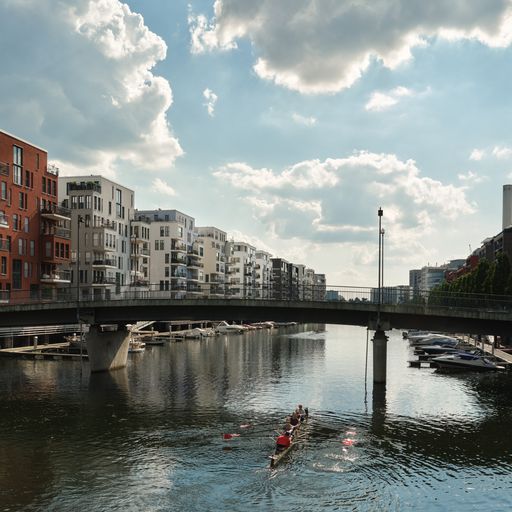
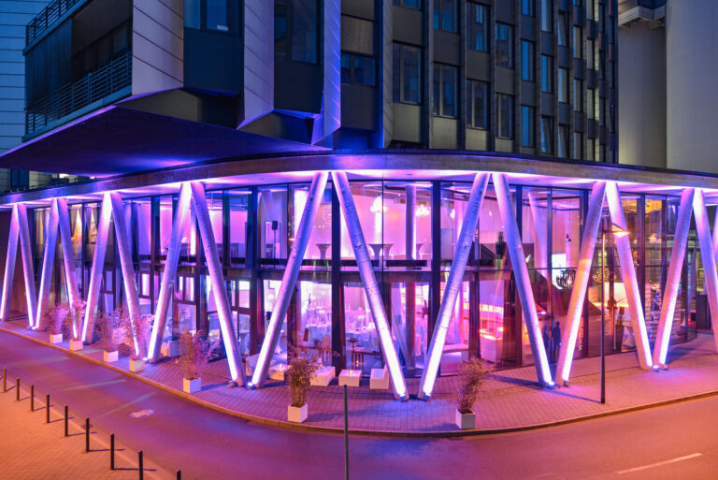
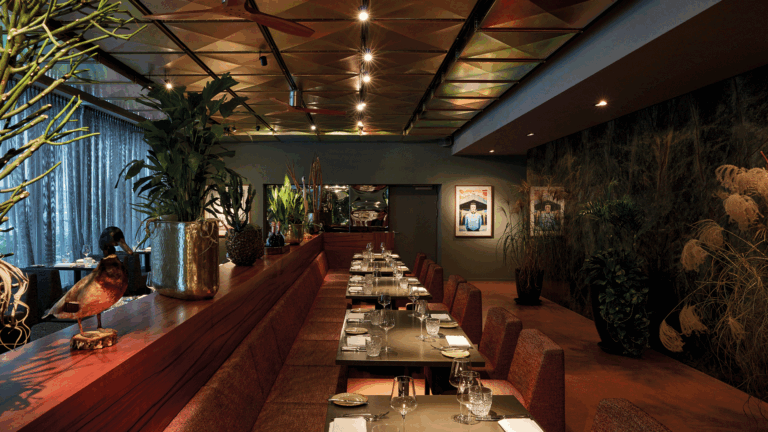
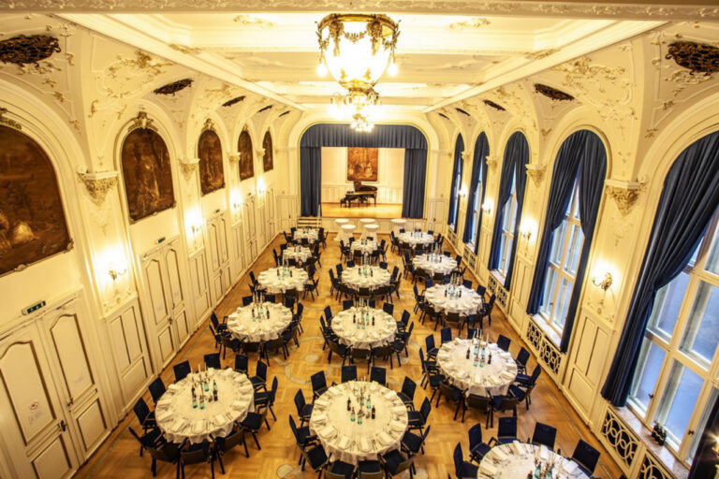
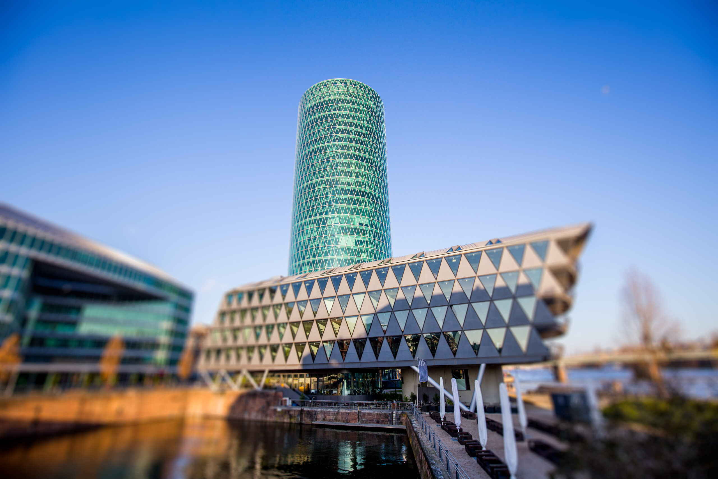
The Frankfurter Botschaft at Westhafen is the perfect venue for weddings and private events in Frankfurt. Located directly on the Main, the location combines urban harbor flair with an exclusive ambience and offers impressive indoor and outdoor options to make your celebration unforgettable.
Your dream wedding on the Main
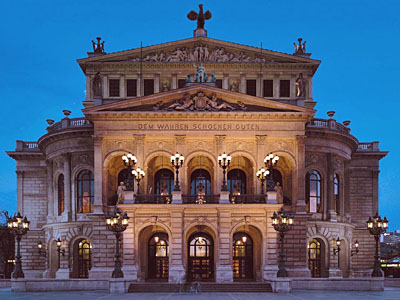
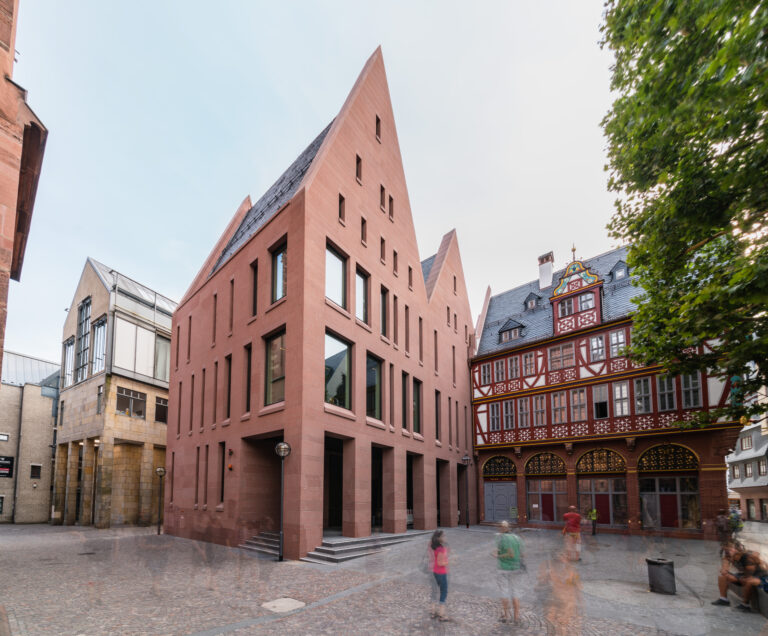
From a romantic wedding ceremony to a stylish celebration, the Frankfurter Botschaft offers everything your heart desires. The nearby Frankfurt Römer makes the location particularly attractive for bridal couples.
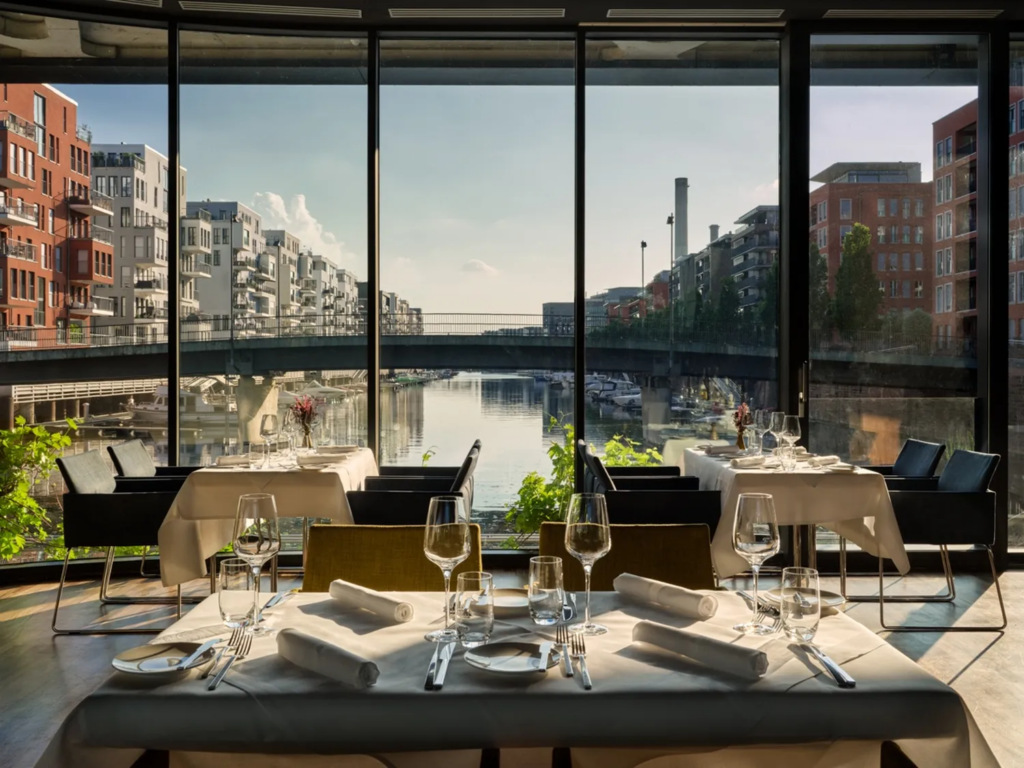
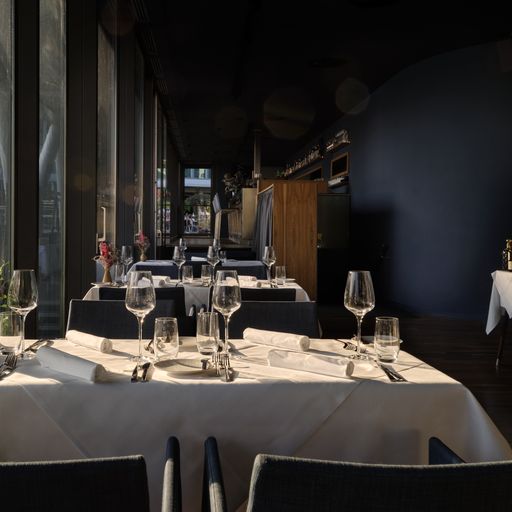
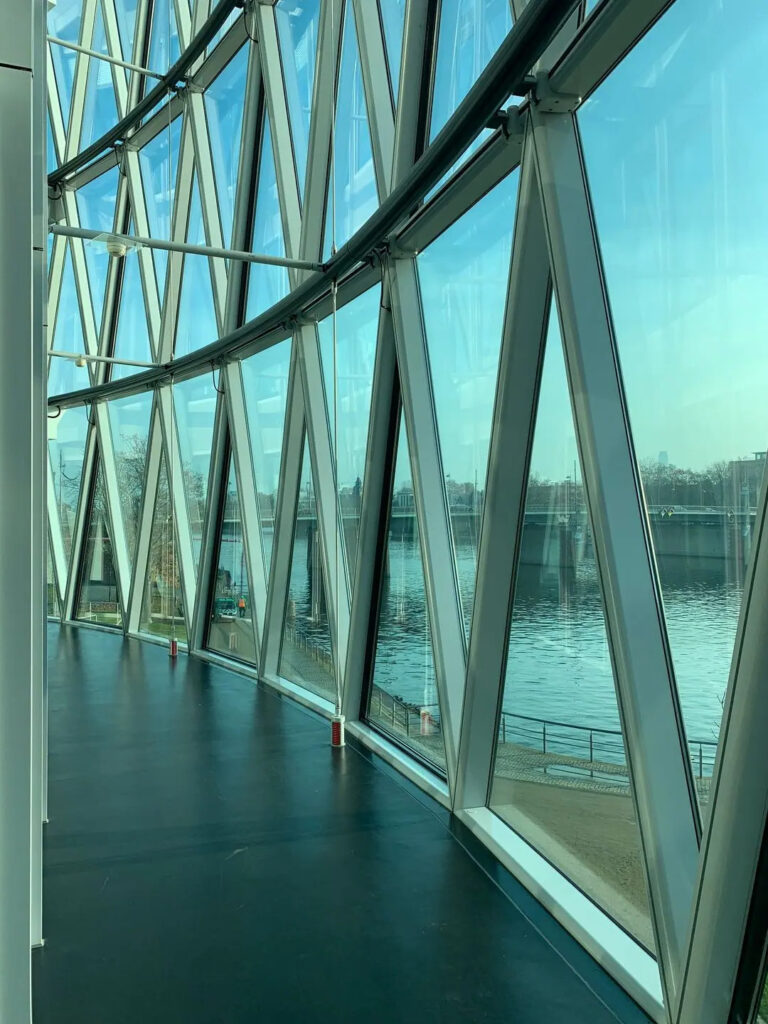
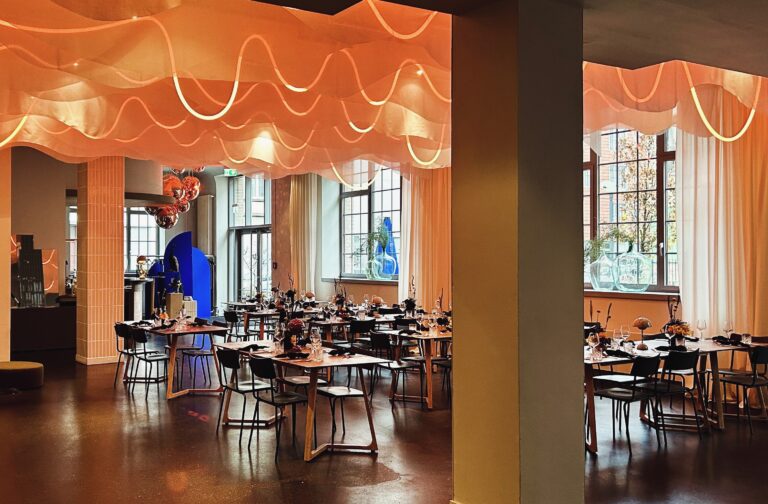
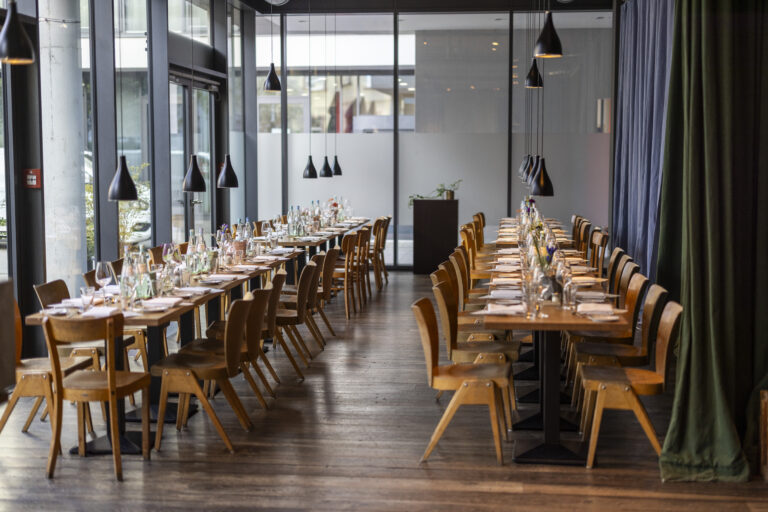
The restaurant’s rotunda offers space for up to 100 guests for a seated dinner or up to 150 people for a casual reception – always accompanied by breathtaking views of the Main.
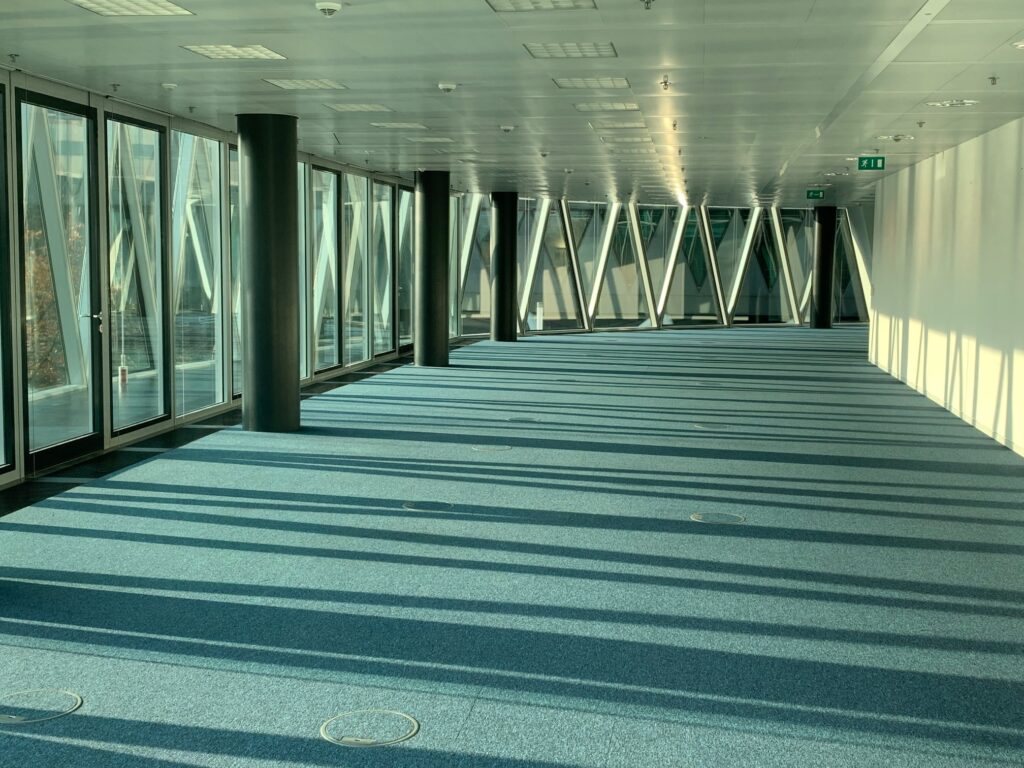
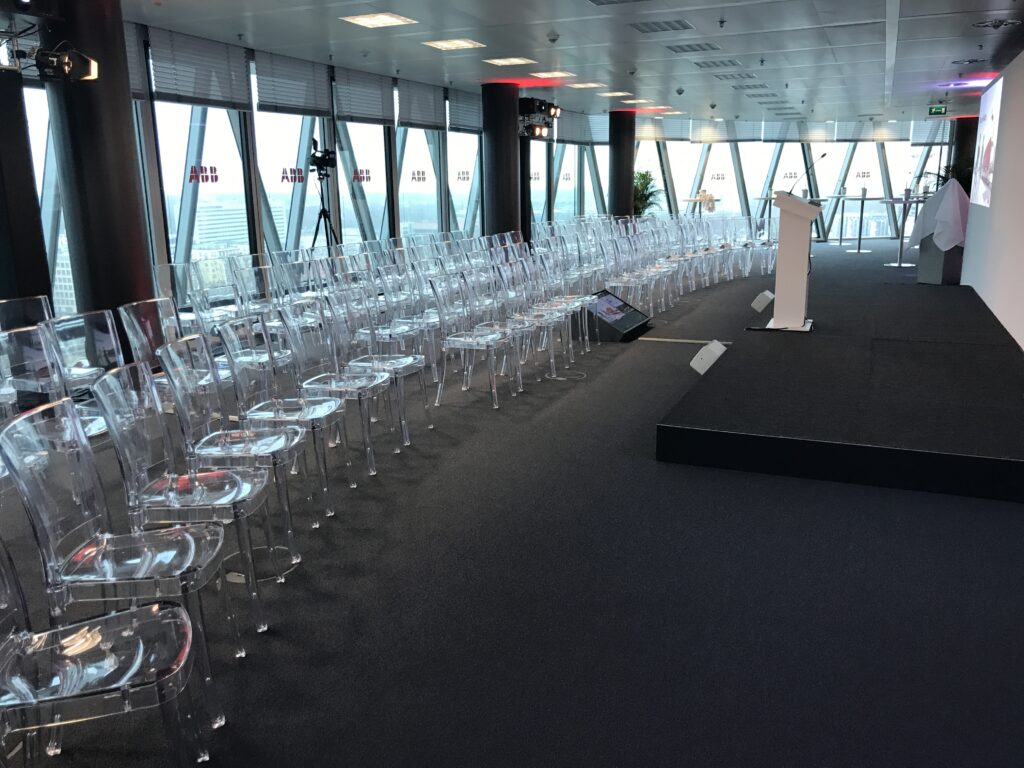
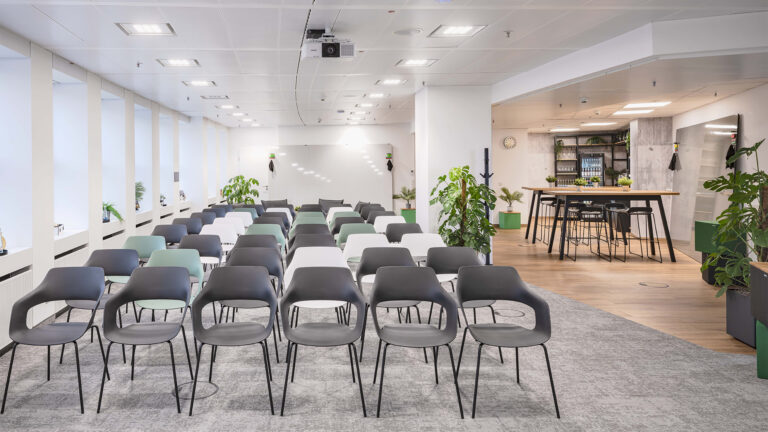
New: Seminar and event room on the 23rd floor of the Westhafen Tower
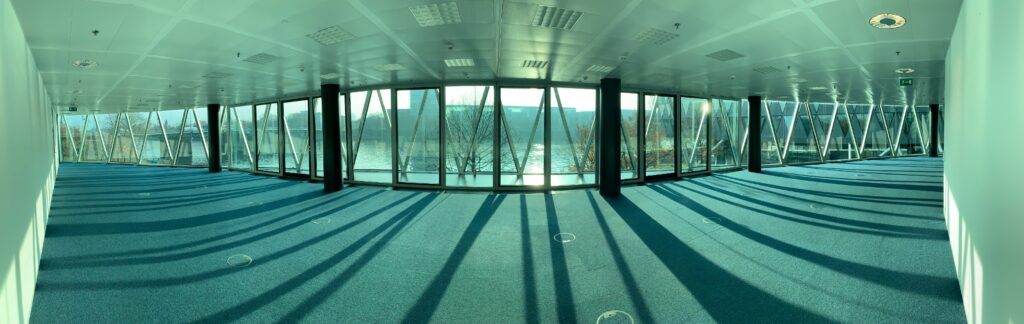
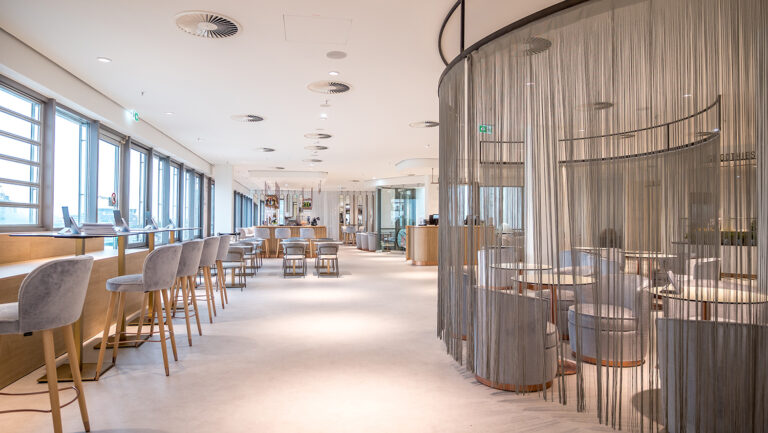
From summer 2025, a new space awaits you at 23 North in the Frankfurt Embassy, offering impressive skyline and Main River views for exclusive celebrations.
Unique outdoor options
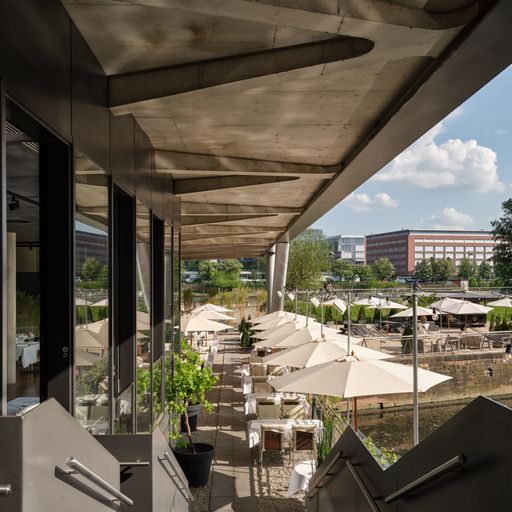
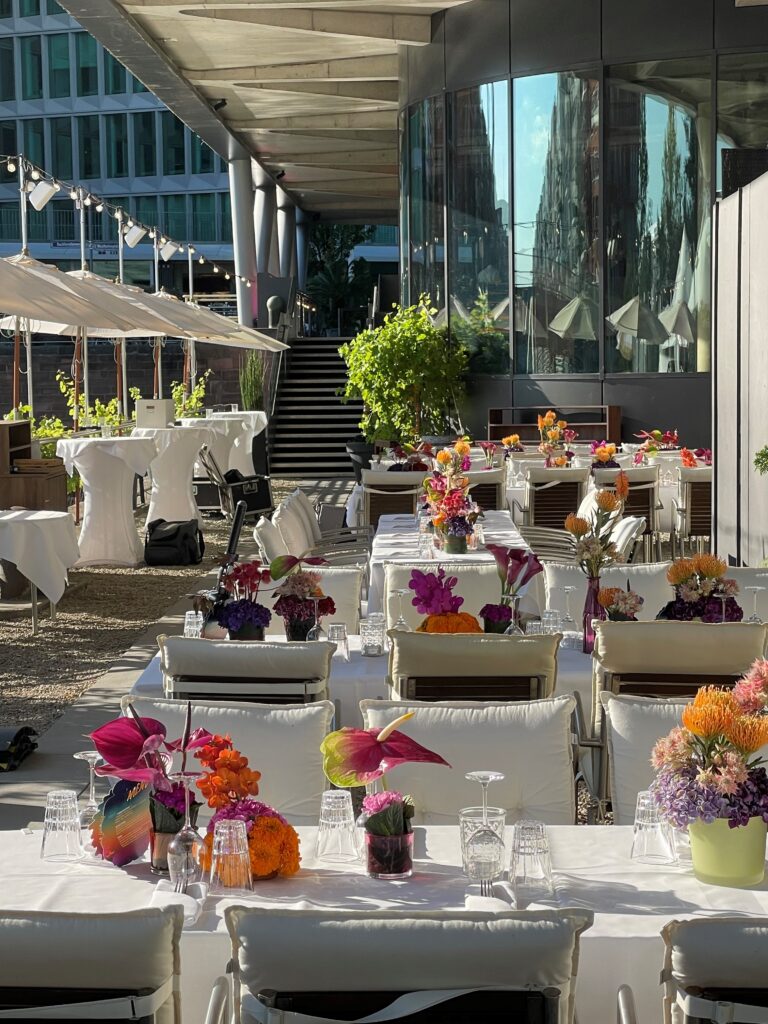
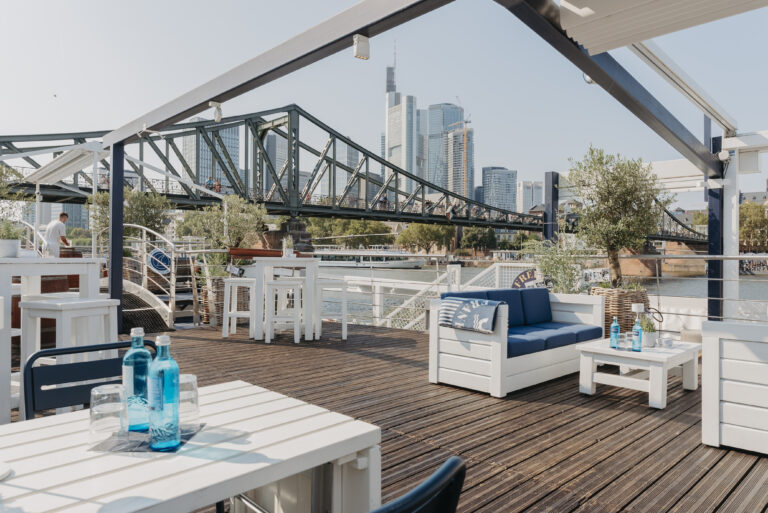
The terrace and Botschaft Beach are highlights for summer celebrations. Enjoy a relaxed beach atmosphere with sand under your feet and space for up to 500 guests. From barbecues to buffets – the options are as varied as the setting is unique.
Individual planning & first-class service
The experienced team at the Frankfurt Embassy will help you plan your big day – from the menu selection and decorations to the right event technology. Every detail is planned with love so that you can enjoy your celebration stress-free.
Elegance meets flexibility
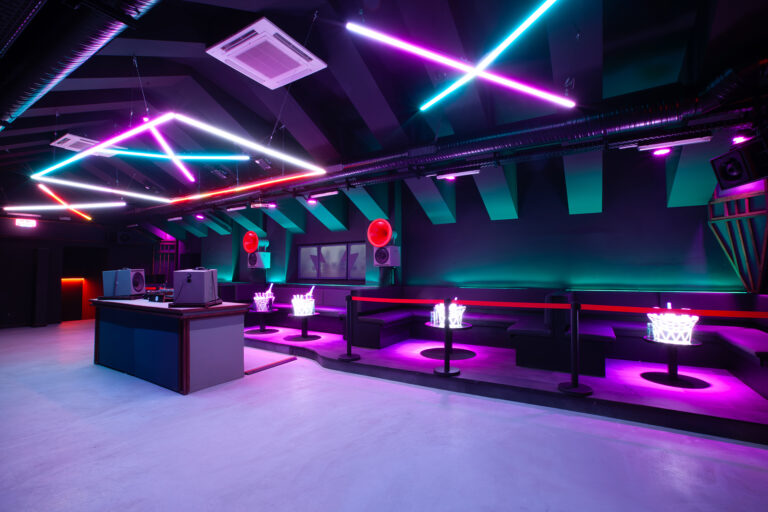
Whether an intimate celebration in a small circle or a lavish party with hundreds of guests – the Frankfurt Embassy is flexible and adapts to your wishes.