




The Frankfurter Botschaft – your event location on the Main
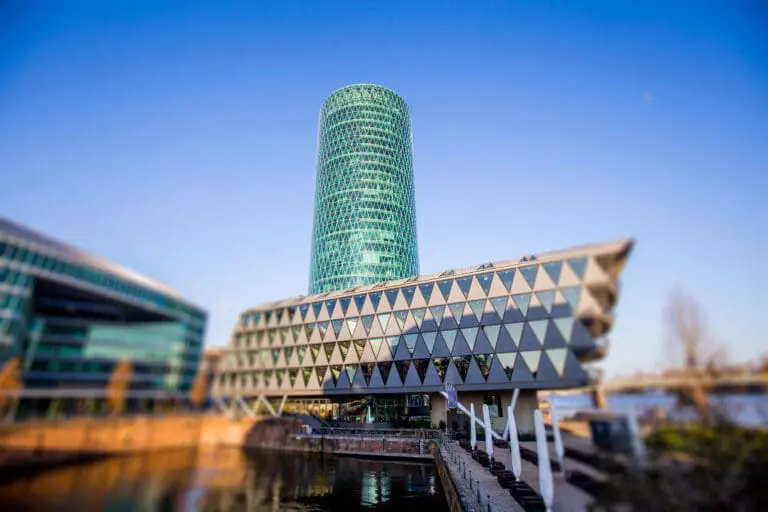
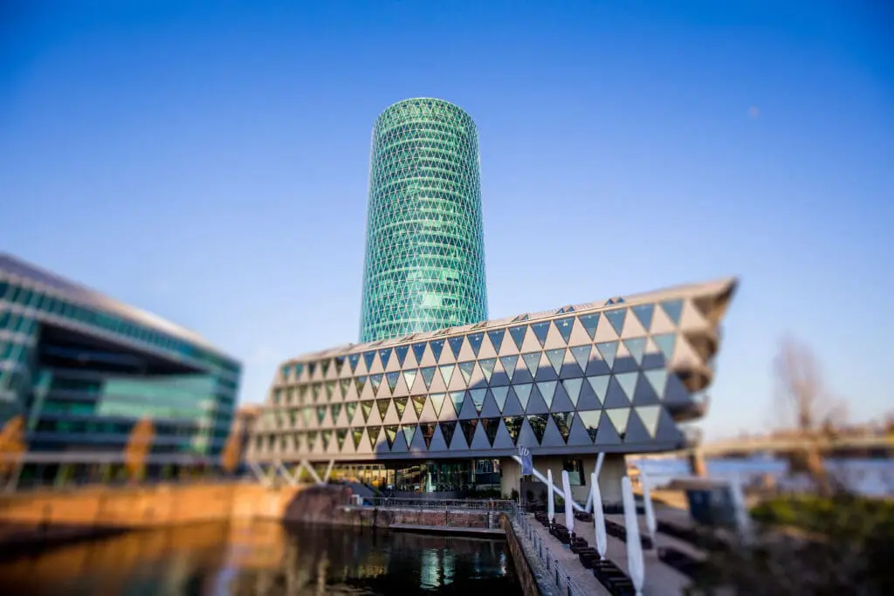
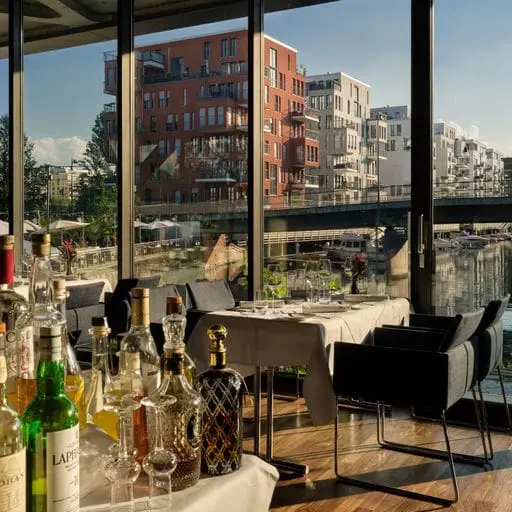
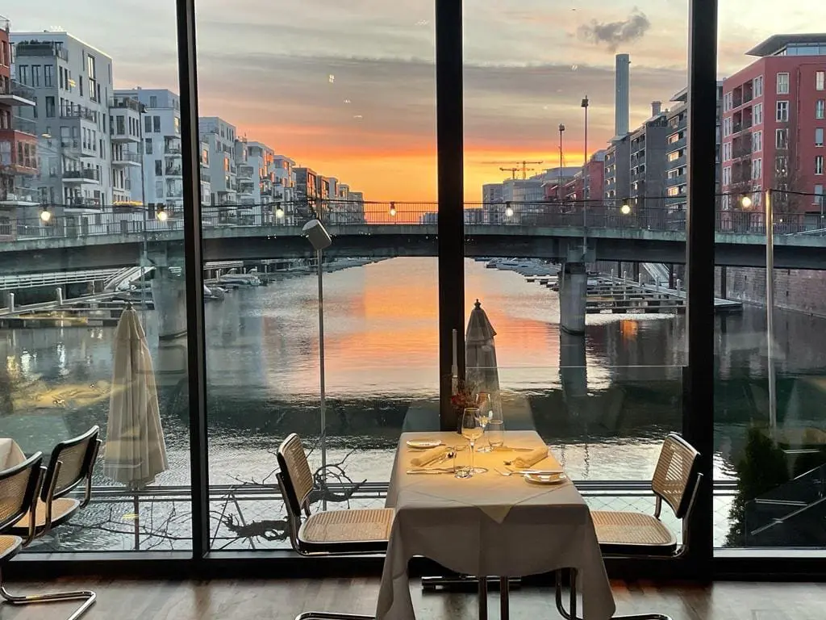
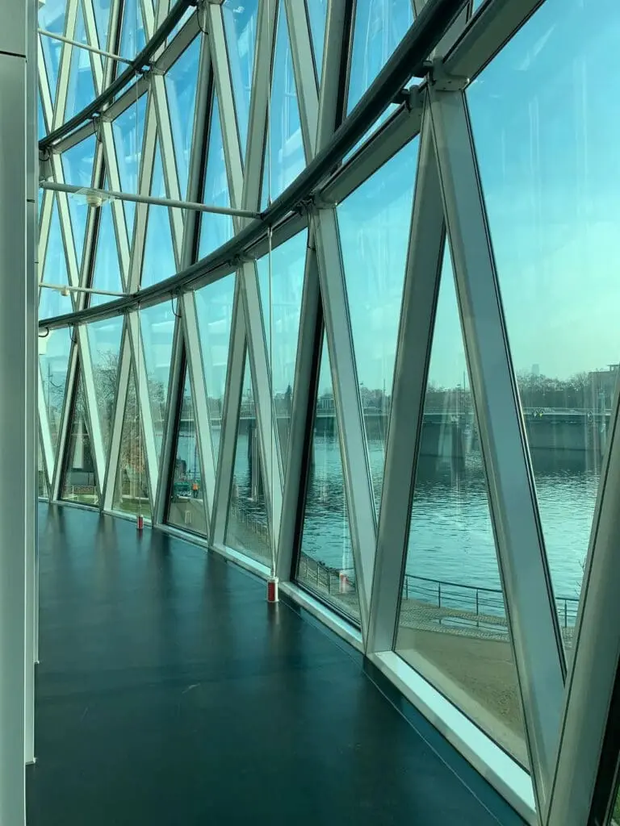
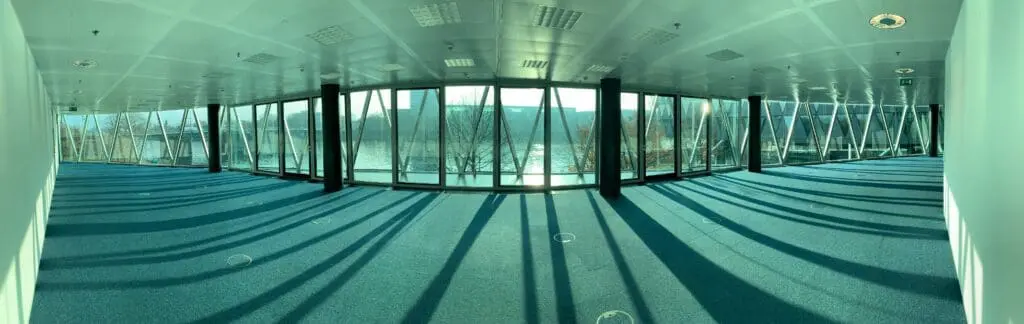
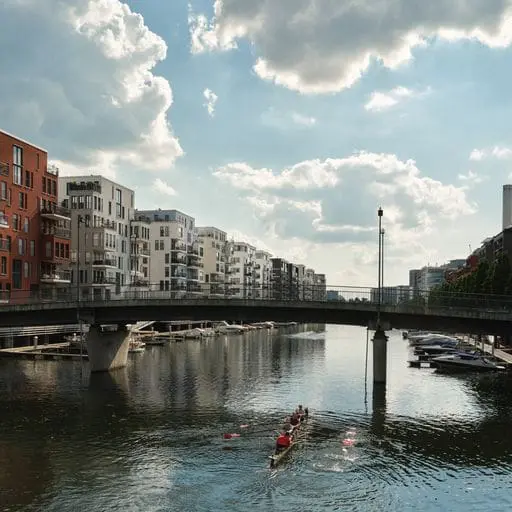
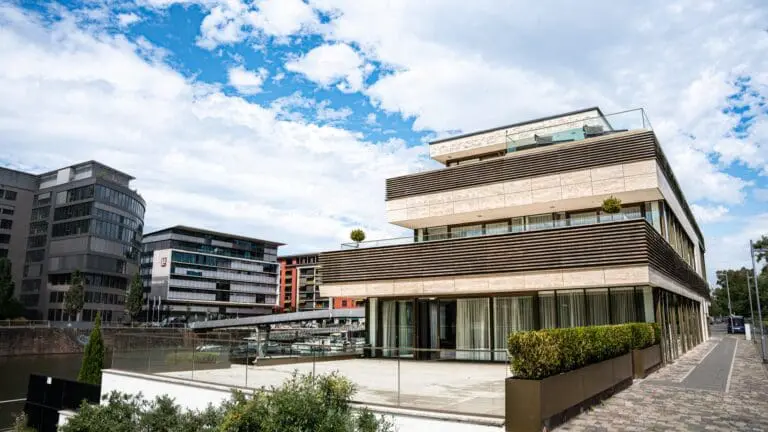
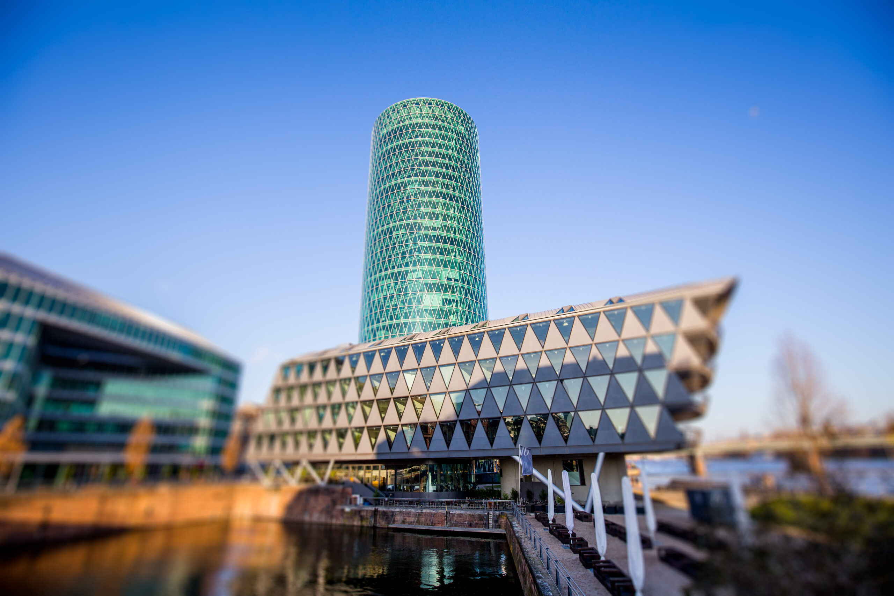
The Frankfurter Botschaft am Westhafen offers a unique location directly on the banks of the Main. With its stylish ambience, urban harbor flair and wide range of rooms, it is perfect for events, presentations, film and photo shoots or Christmas parties.
A variety of rooms for every event
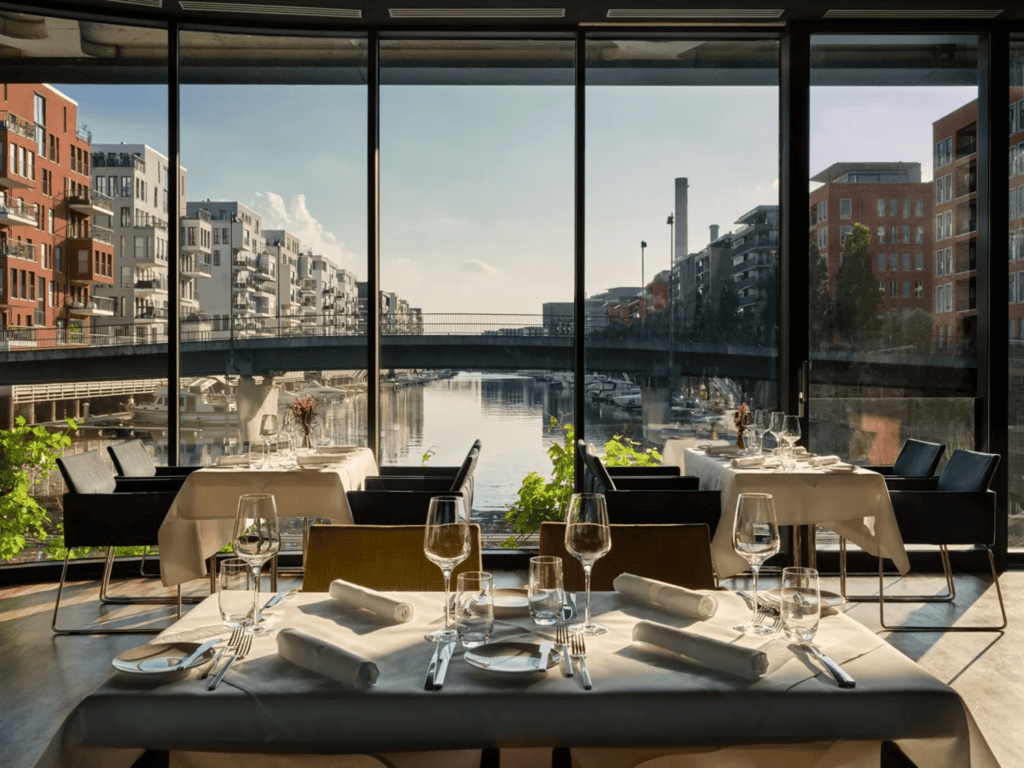
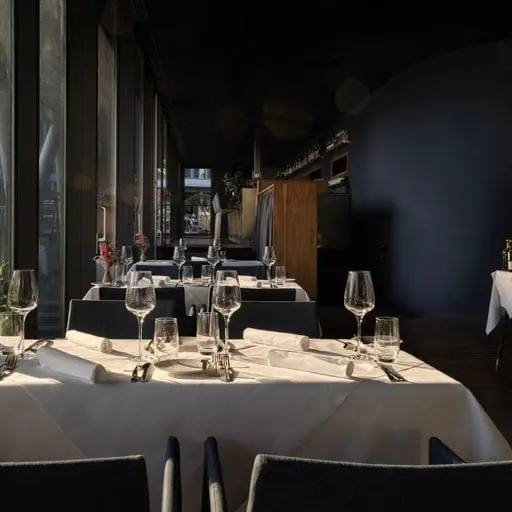
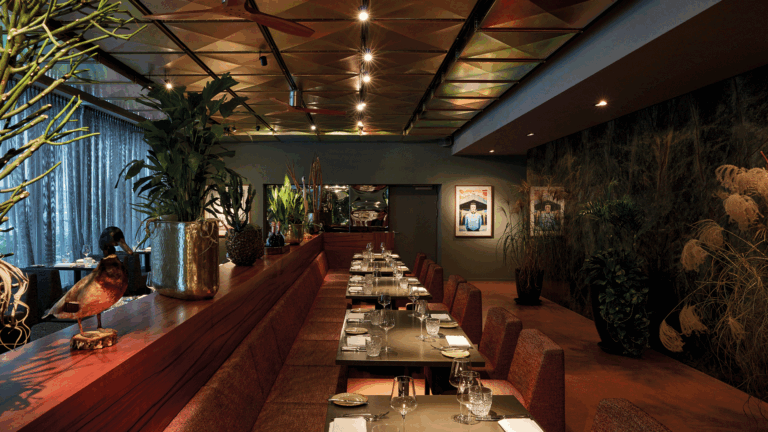
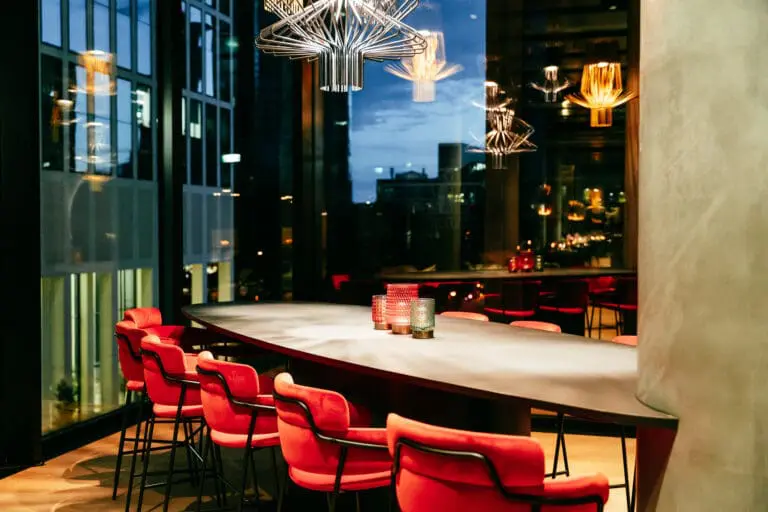
- Restaurant & bar: space for up to 100 guests (seated dinner) or 150 people (get-together). The Rotunda offers a view of the water, modern technology and attentive service.
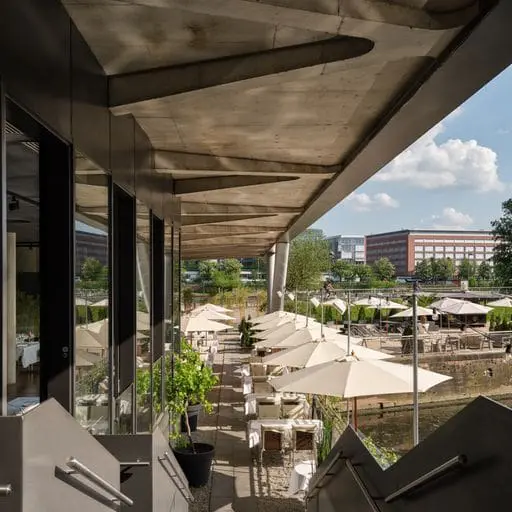
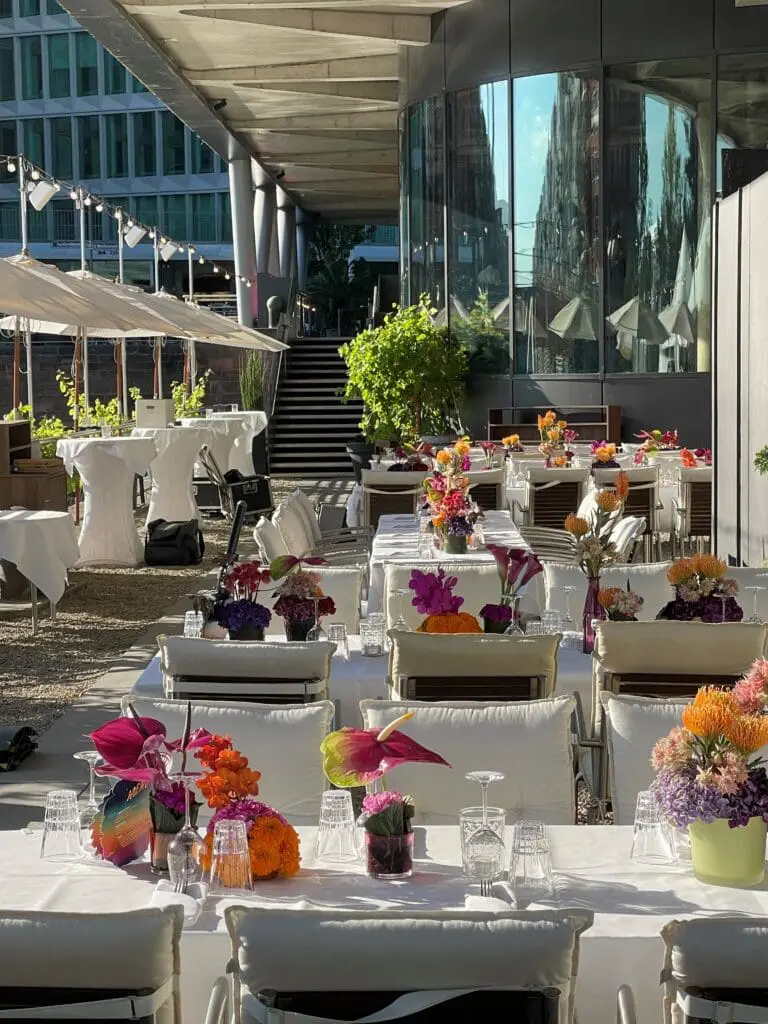
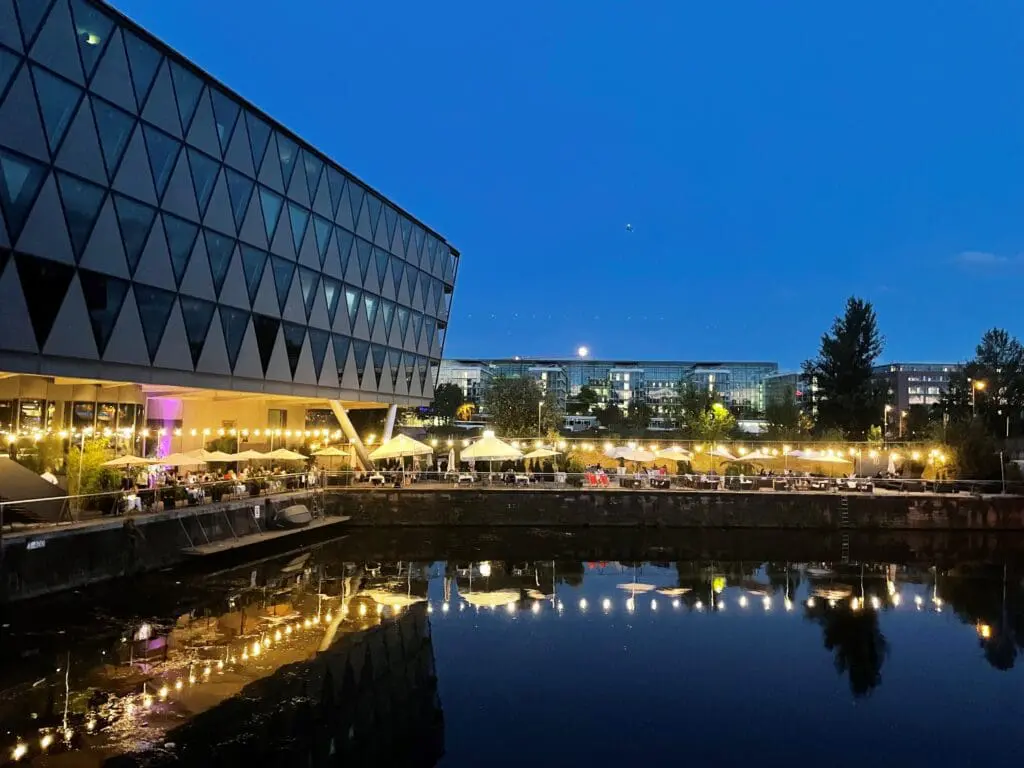
- Terrace & Embassy Beach: The 220 m² terrace and the 500 m² beach area create a summer atmosphere. Whether dinner with 100 guests or a casual barbecue for up to up to 500 people – relaxation and enjoyment are combined here.
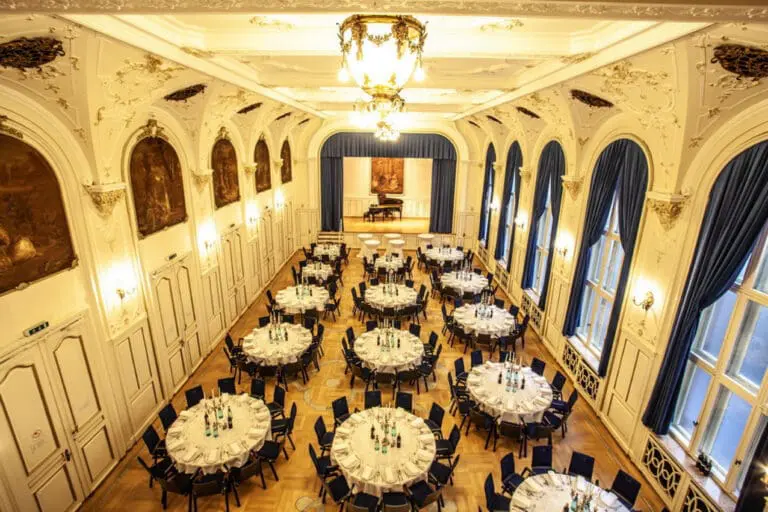
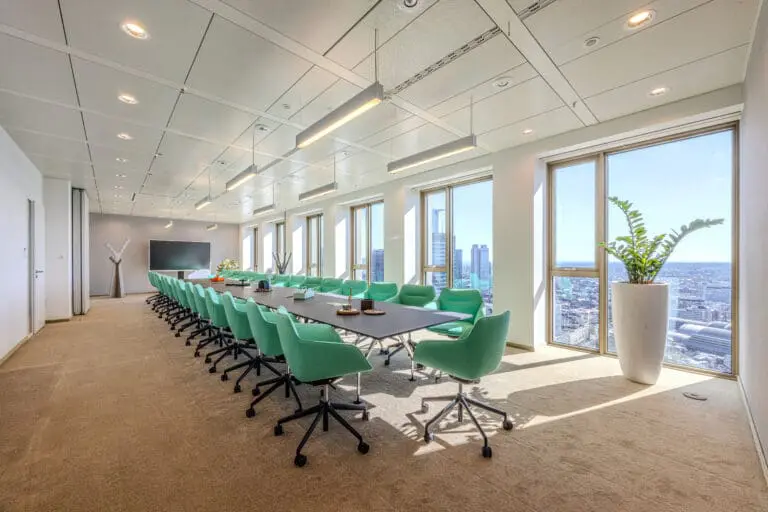
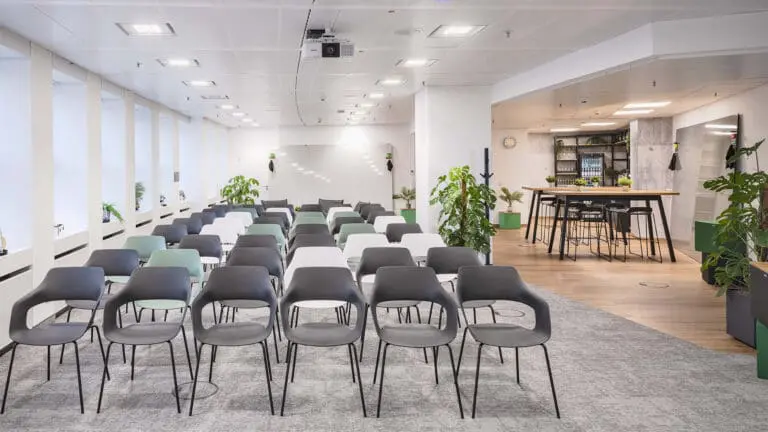
- Westhafenhaus: The 100 m² room is ideal for workshops, conferences or private parties and can accommodate up to 100 guests.
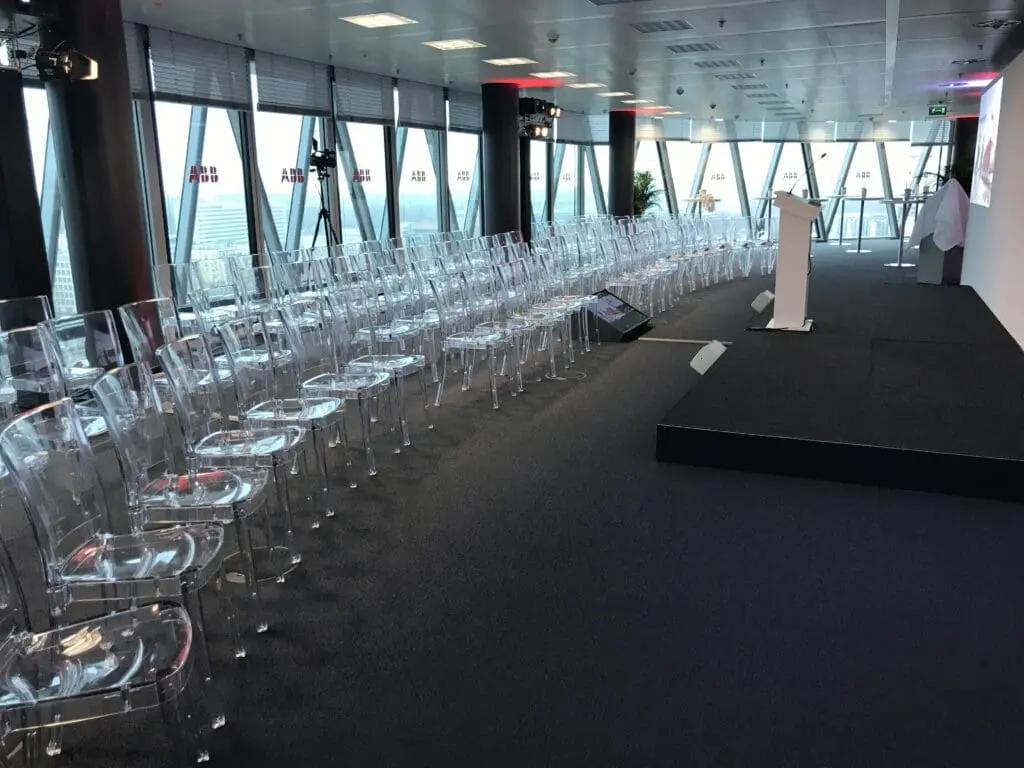
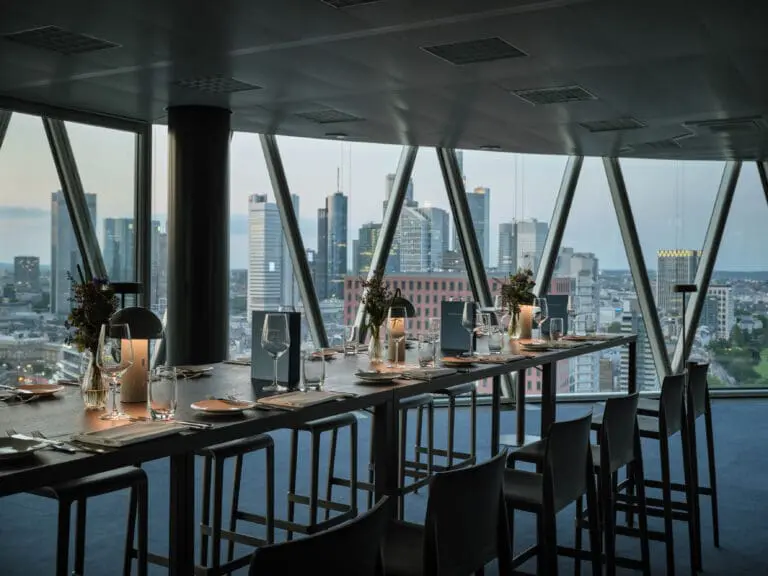
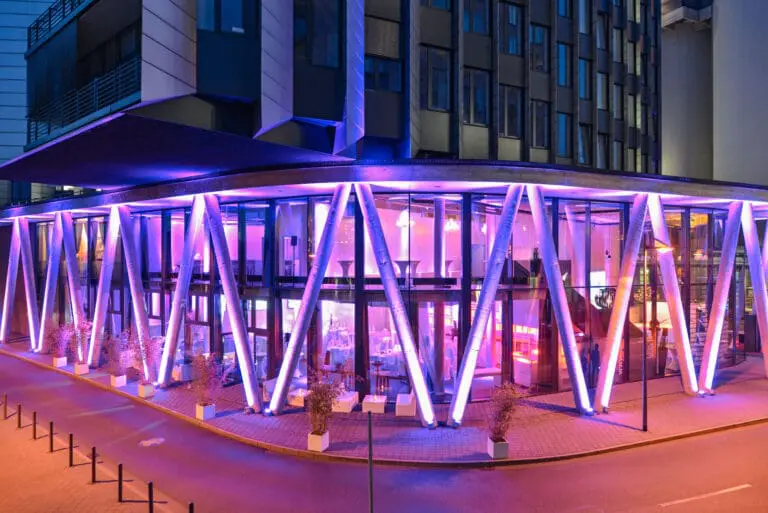
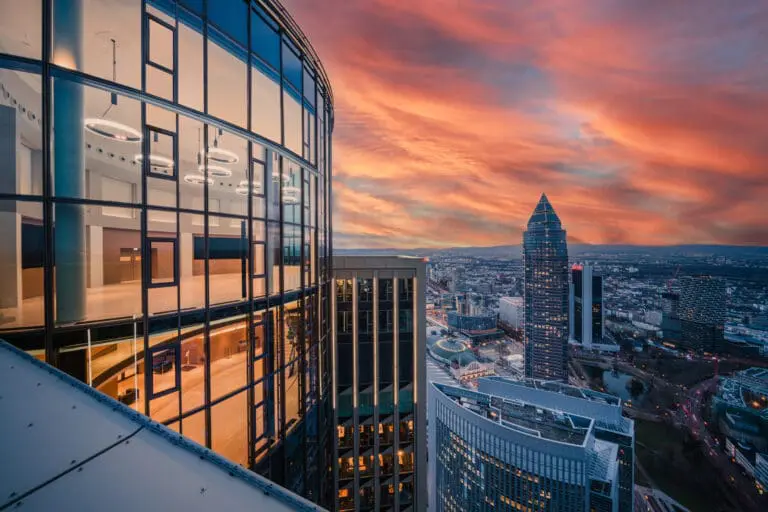
- Westhafen Tower: With an impressive view over Frankfurt, this room offers space for 130 people (row seating) or 190 guests (get-together).
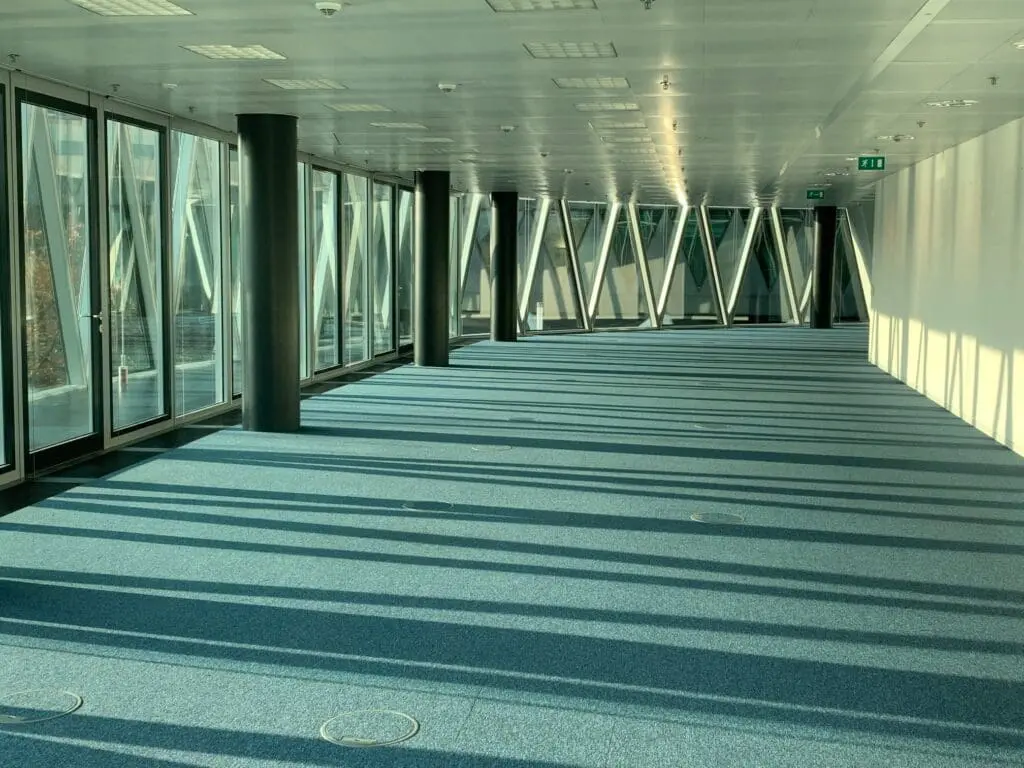
- New from summer 2025 – seminar and event room on the 23rd floor of the Westhafen Tower (23 North): You can already look forward to the new space, which offers spectacular skyline and Main River views for business events, seminars and exclusive receptions.
Flexibility and service at the highest level
The Frankfurter Botschaft combines international elegance with local charm. Whether small celebrations or large events – the team designs every detail according to your ideas. State-of-the-art event technology, individually tailored catering and creative concepts will make your event unforgettable.
Experience a location at the Frankfurter Botschaft that combines stylish events with the special flair of Frankfurt’s Westhafen.