









Eventzentrum.NRW for Weddings & Celebrations in Marl
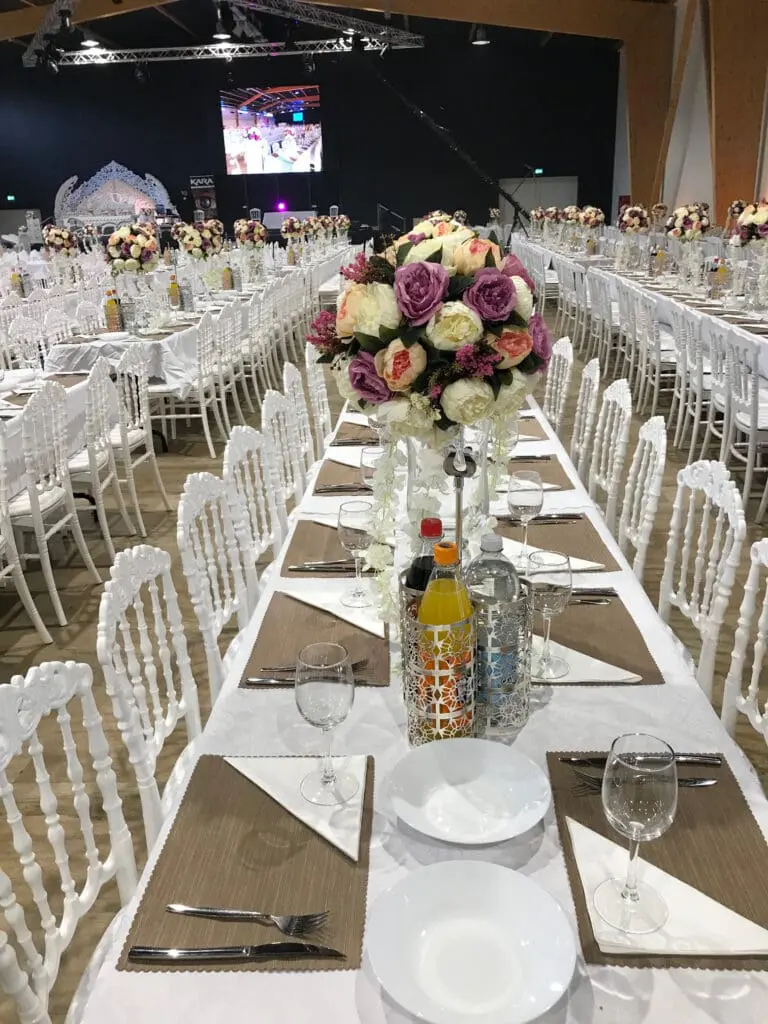
A wedding is always a unique event, and you can rightly expect the most beautiful day of your life to be a perfect event where you don’t have to do anything but relax and celebrate with your guests.
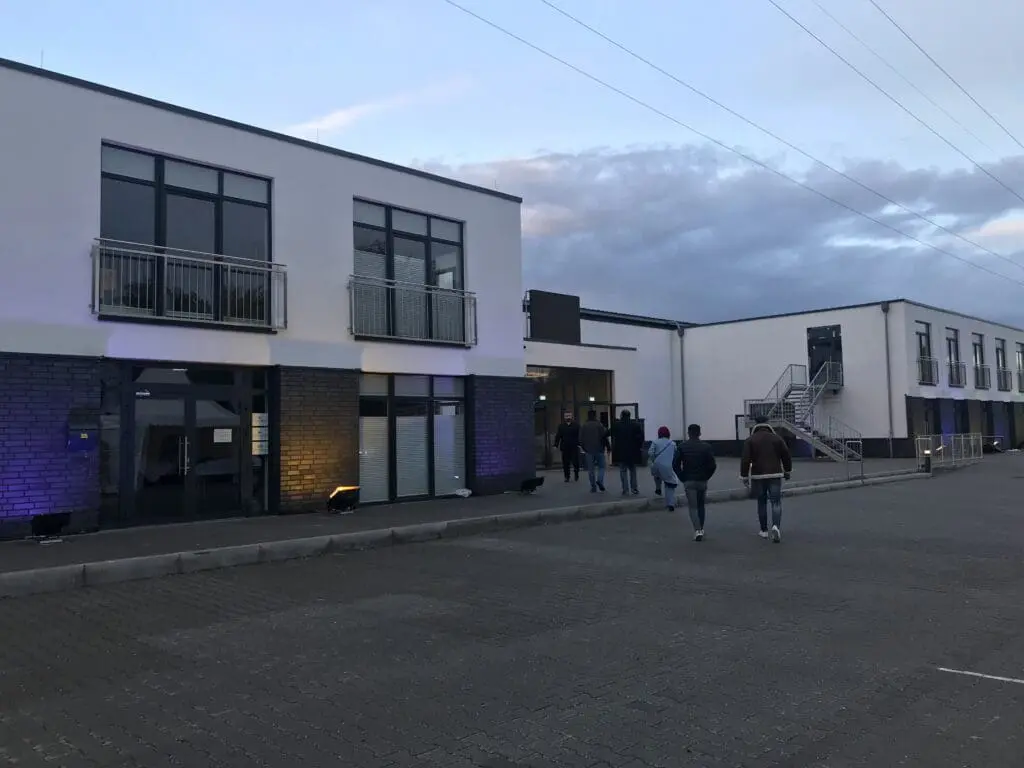
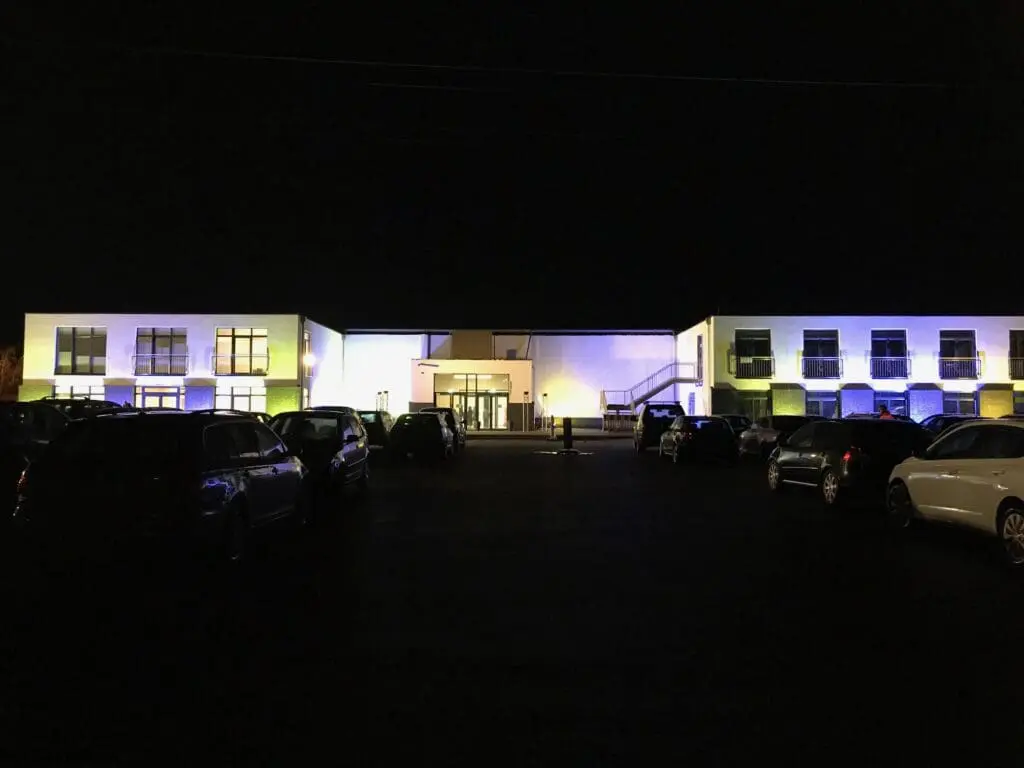
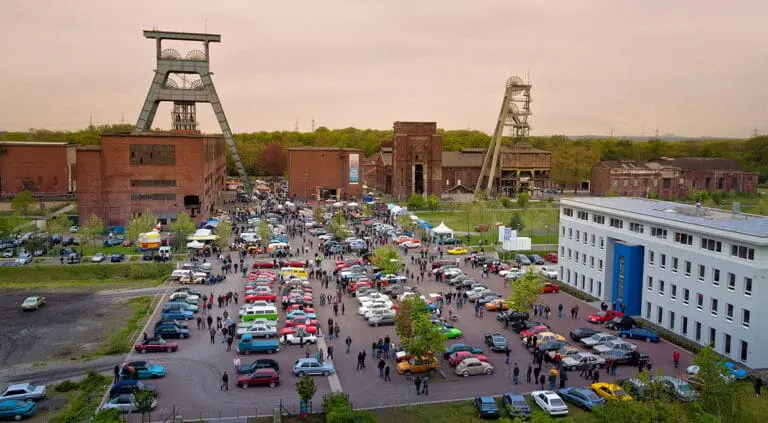
The Eventzentrum.NRW is therefore ideal in every respect for your dream wedding. The venue is located in Marl on the northern edge of the Ruhr area and is easily accessible from almost anywhere in Münsterland and the Ruhr area due to its excellent infrastructure (A 43 approx. 1 km, train station approx. 400 meters).
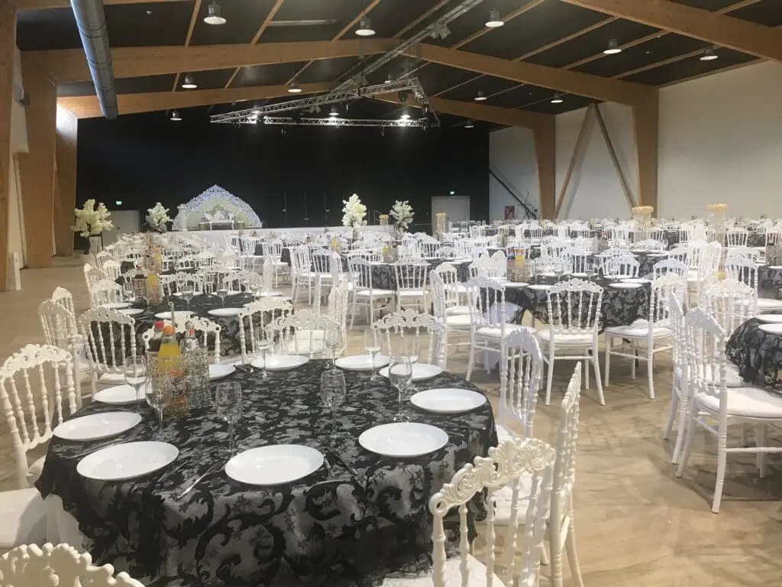
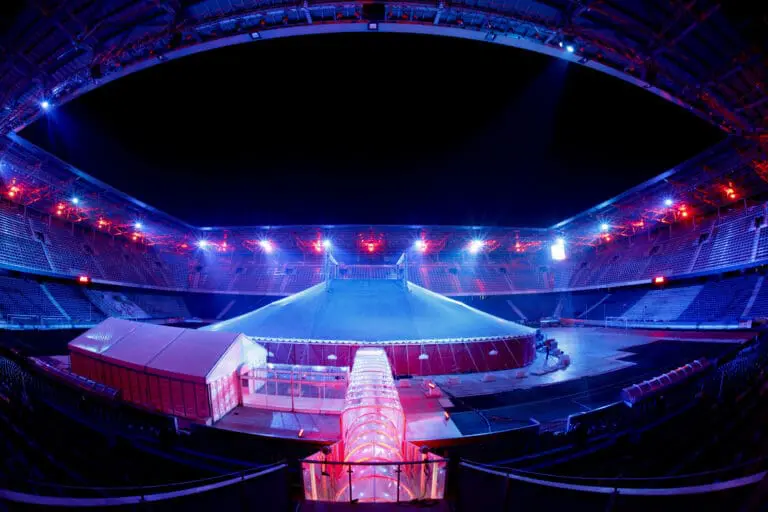
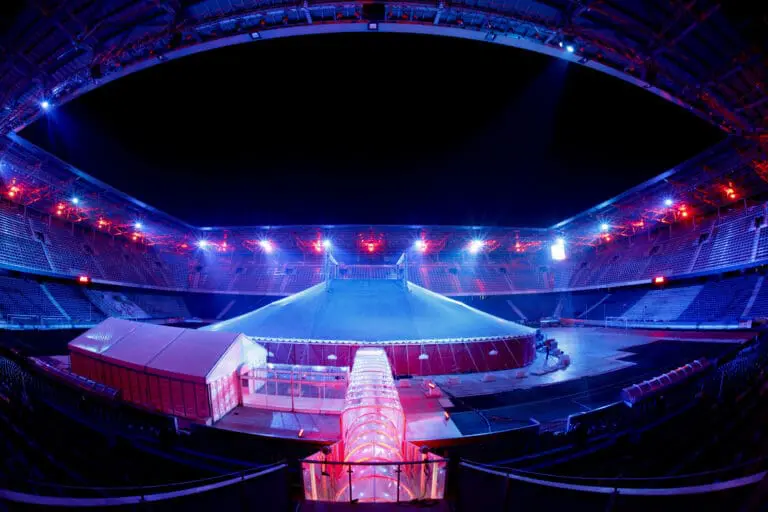
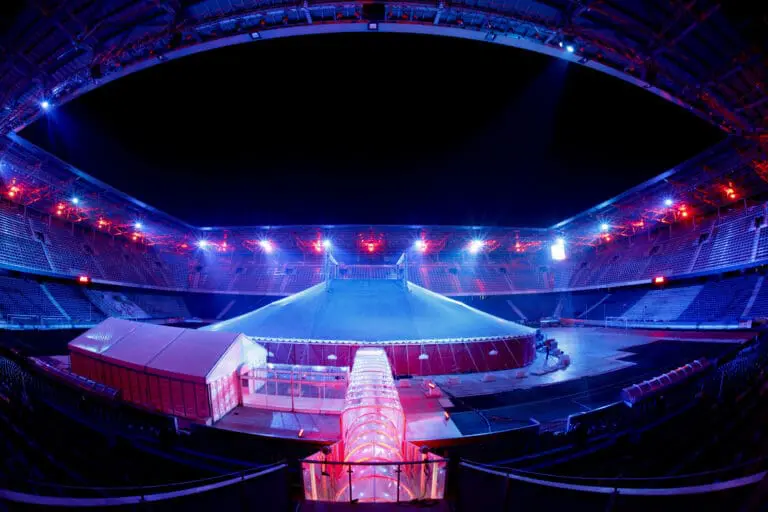
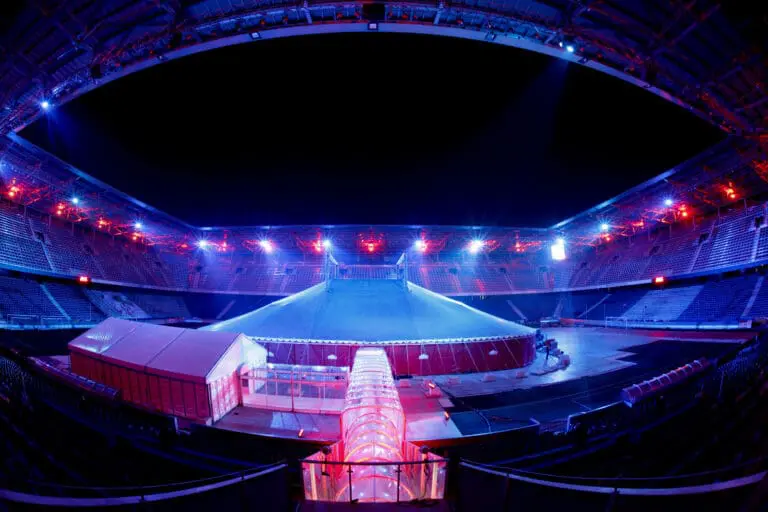
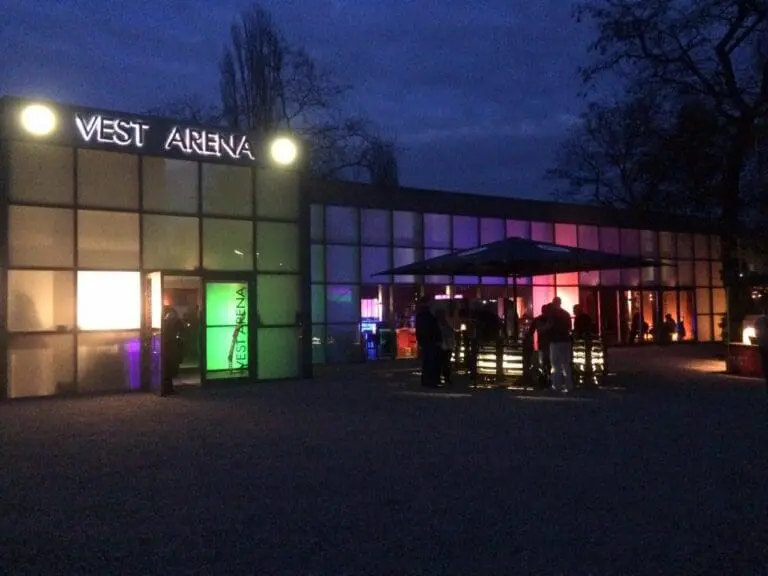
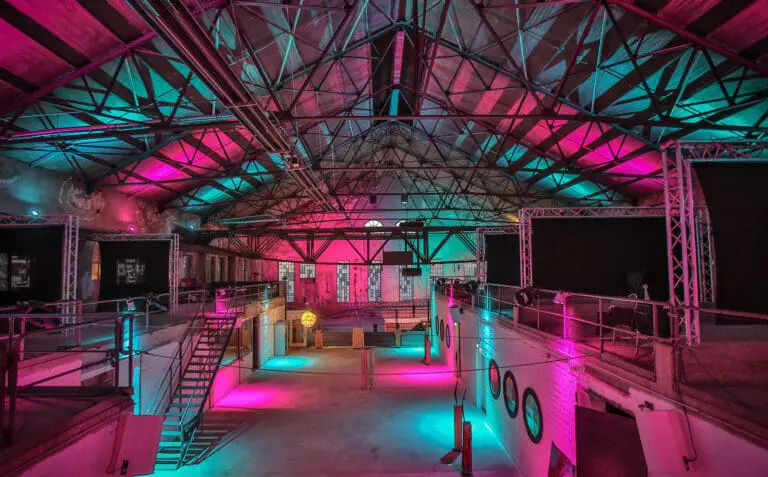
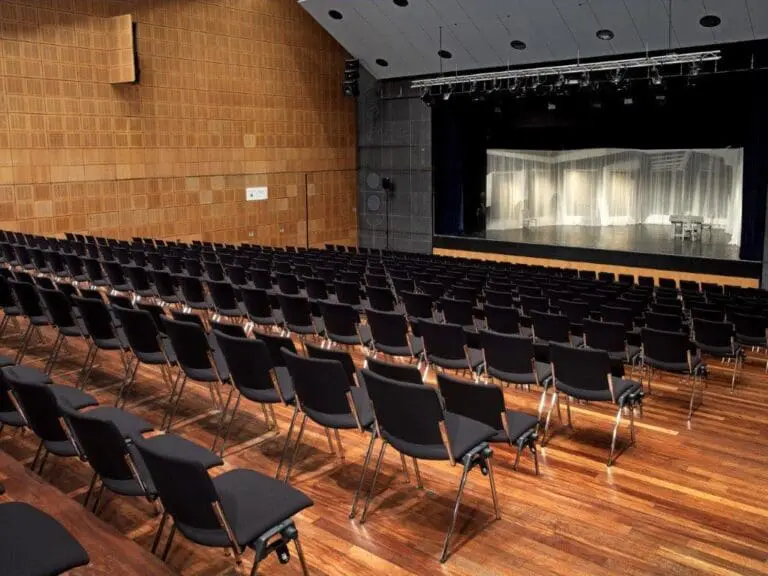
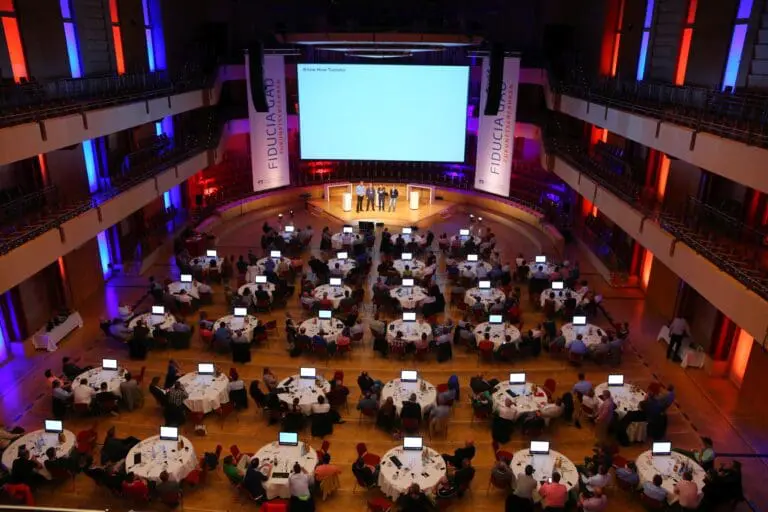
The versatile venue features 3 different event areas and can accommodate up to 2,000 people.
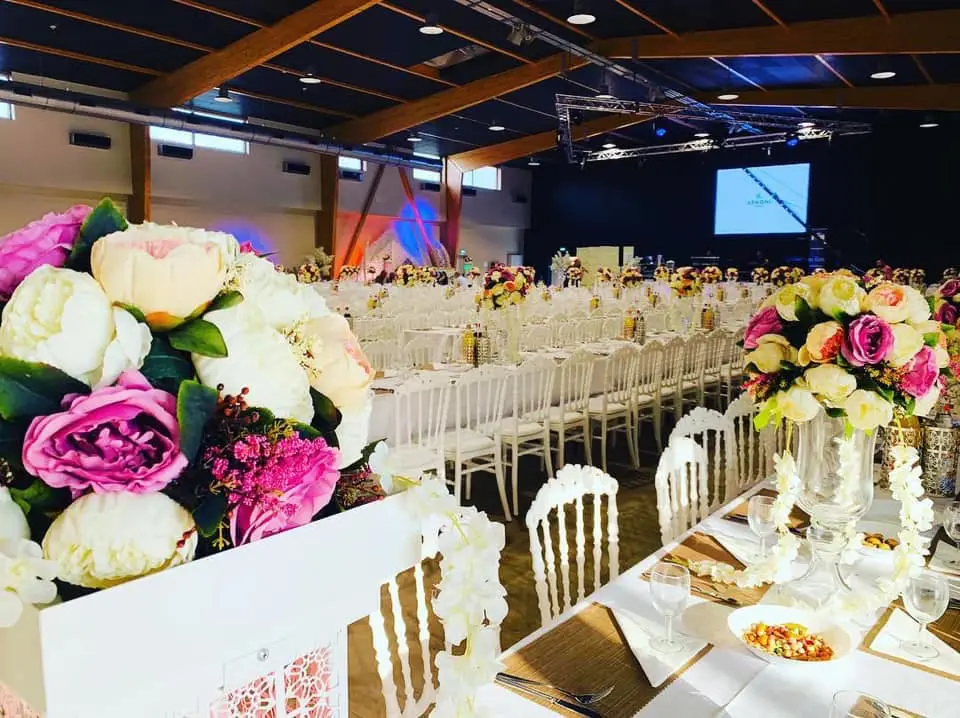
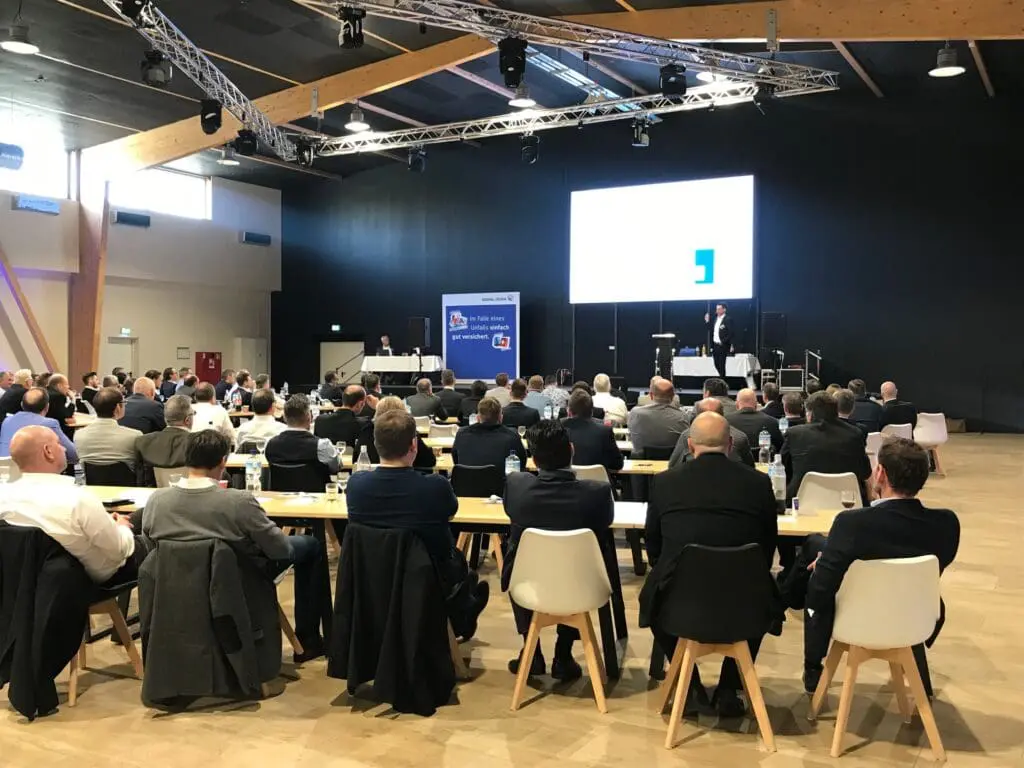
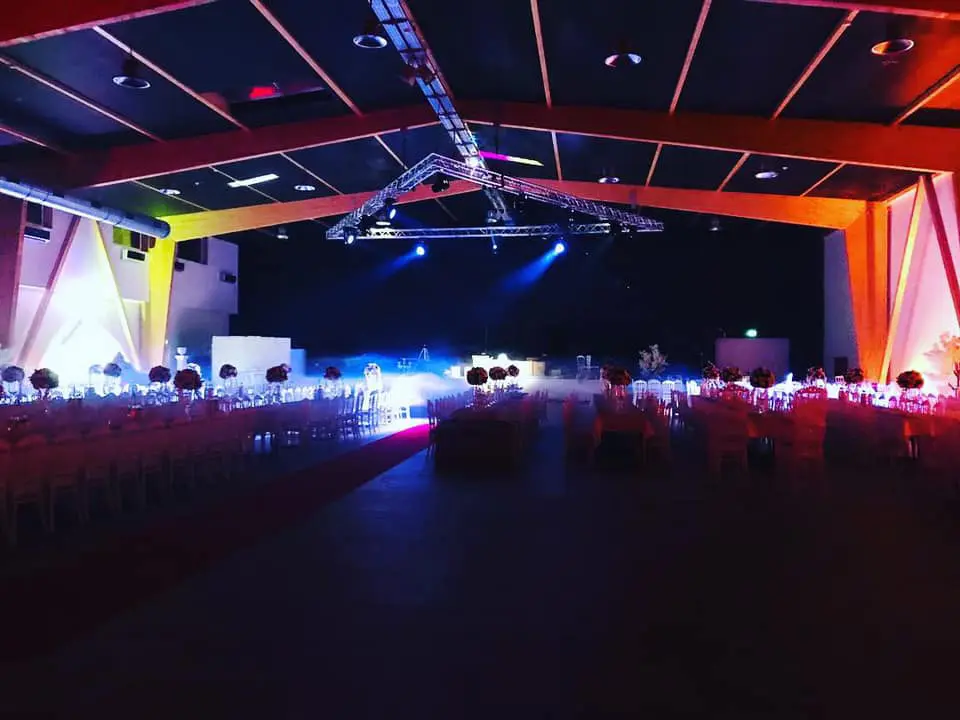
The largest room for celebrations is the Armoni Palace (EZ1) with an area of approximately 1,000 m². The room is multi-functional and impresses with its great adaptability, modern light and laser technology, and a large stage with an LED wall. The Armoni Palace can accommodate up to 1000 people.
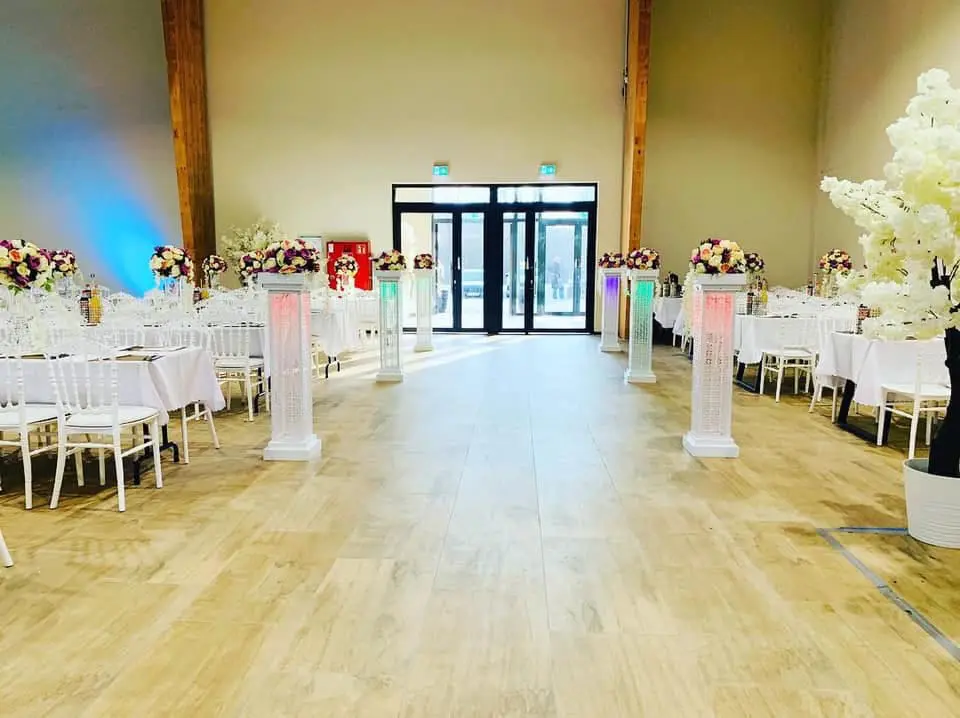
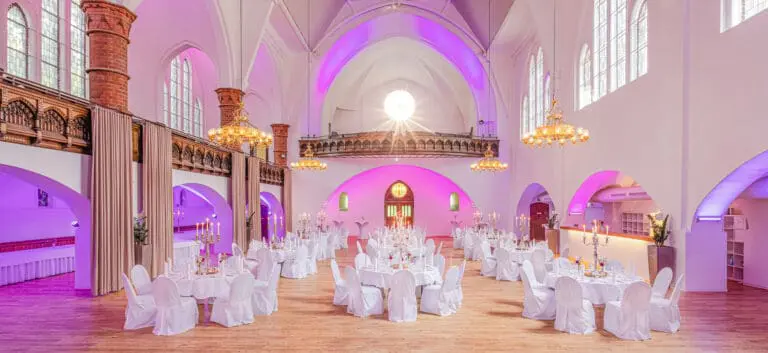
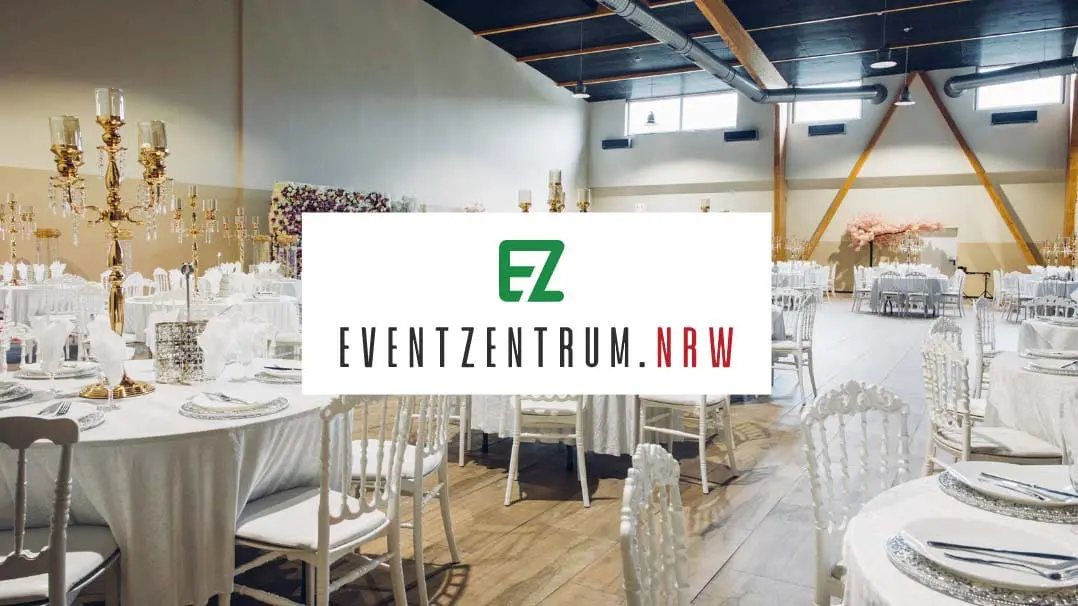
The second hall, Armoni Romance (EZ2), enchants with its loving and romantic design. Five huge chandeliers form the center of the hall, the rest is bright and friendly, and perfectly suited for real fairy tale weddings. The 500 m² hall can accommodate 200-400 people and can be connected to Armoni Romance if needed, making it suitable, for example, as a catering or lounge area for large events.
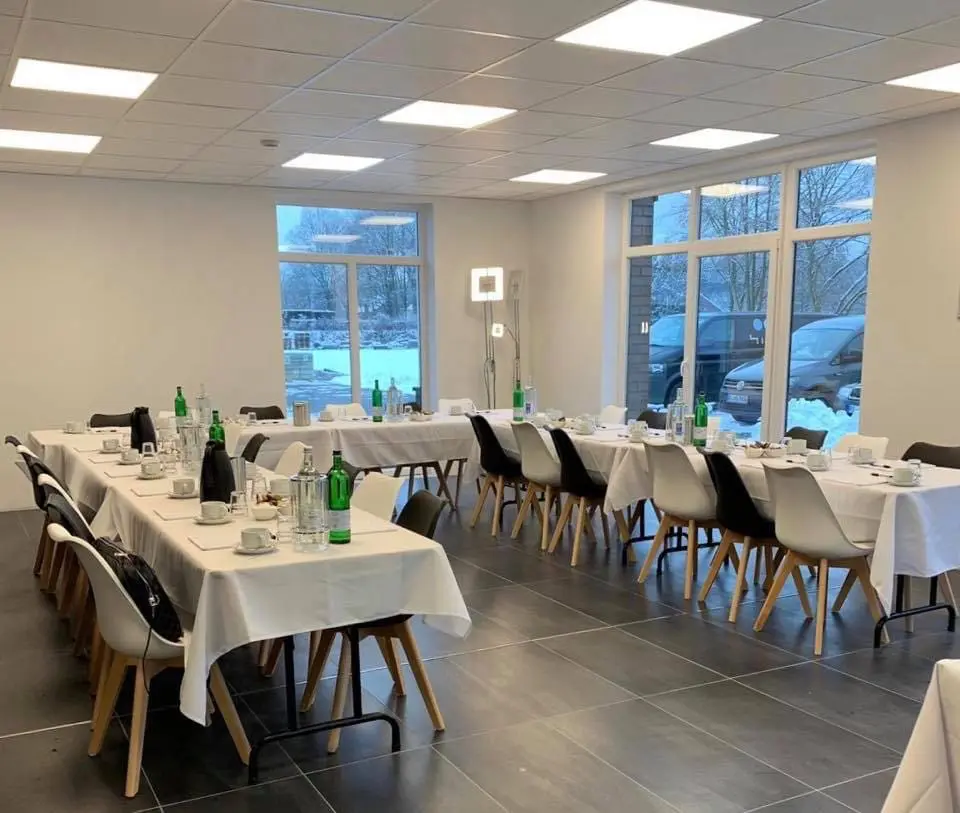
If you love small but exquisite, Armoni Fable (EZ3) is the perfect choice. Armoni Fable offers space on one or two levels, as desired – here, up to 150 people can celebrate in a fairy tale setting.
While the lower level is designed as a lounge area with modern rattan furniture and a coffee bar, the upper level is classically decorated in white.
All rooms have separate restrooms and their own outdoor area, are air-conditioned, and thus offer optimal room temperatures in both summer and winter.
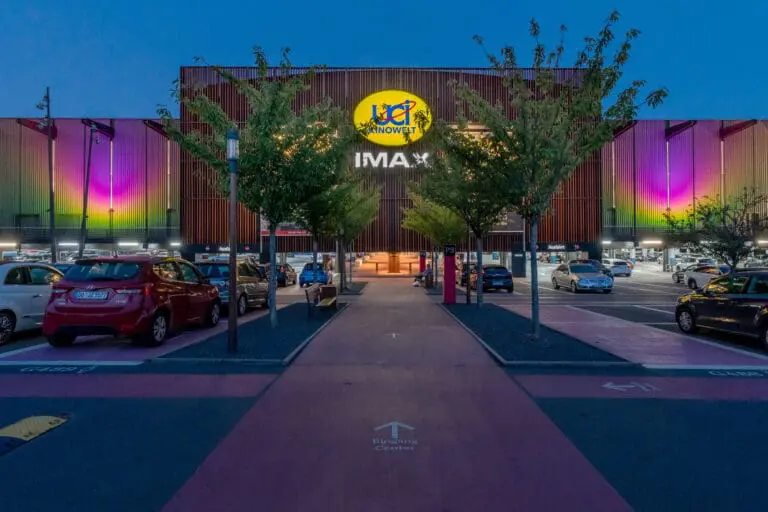
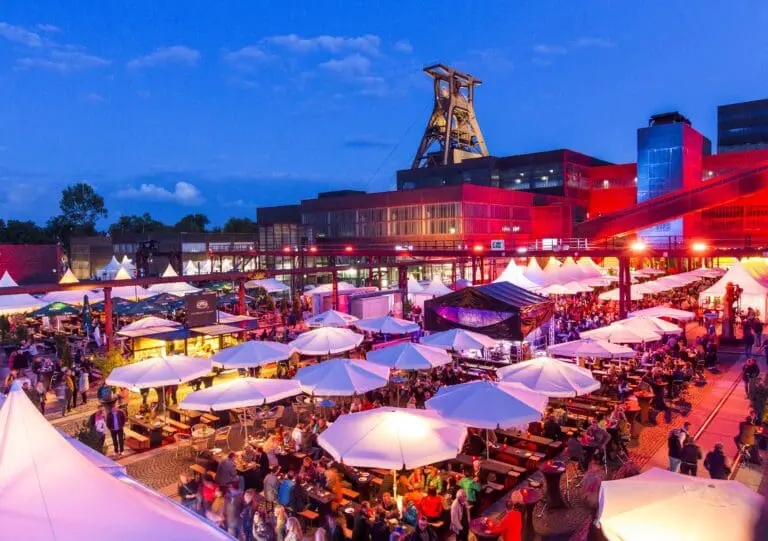
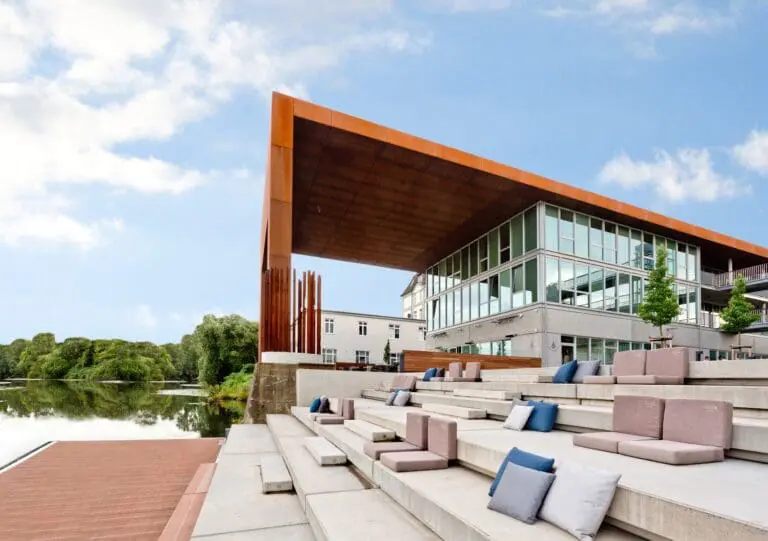
In addition, a 10,000 m² outdoor area with more than 400 parking spaces is available.
An experienced team will assist you from the planning to the realization of your wedding.
Eventzentrum.NRW has its own kitchen, which serves an individual selection of freshly prepared dishes. Upon request, a food truck and an external caterer can complement the culinary offerings, leaving no wishes unfulfilled.