




Home Rooftop Event Location and Restaurant for Weddings & Private Celebrations in Duisburg
Anyone looking for a wedding venue or a special private celebration with architectural character and an exclusive atmosphere will find the perfect setting at Home Rooftop Event Location and Restaurant.
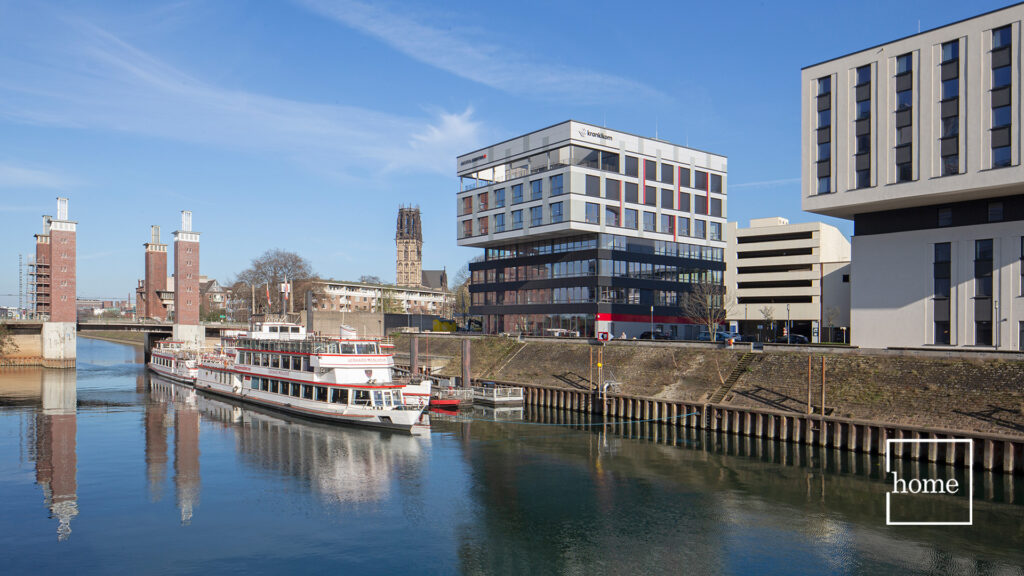
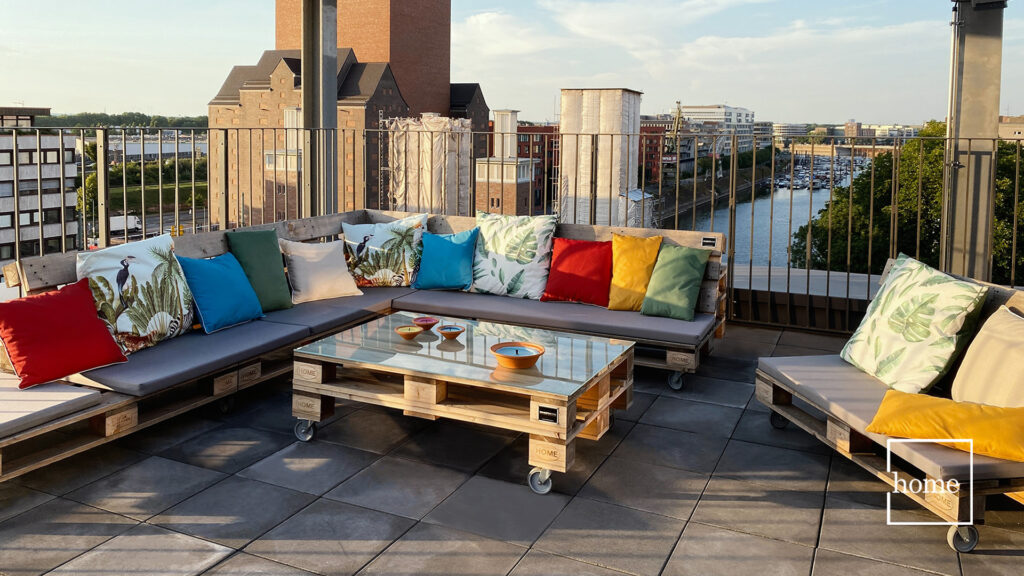
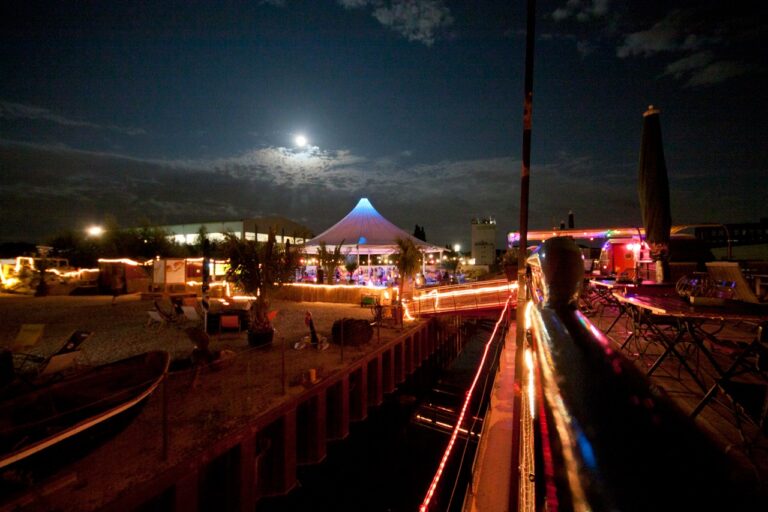
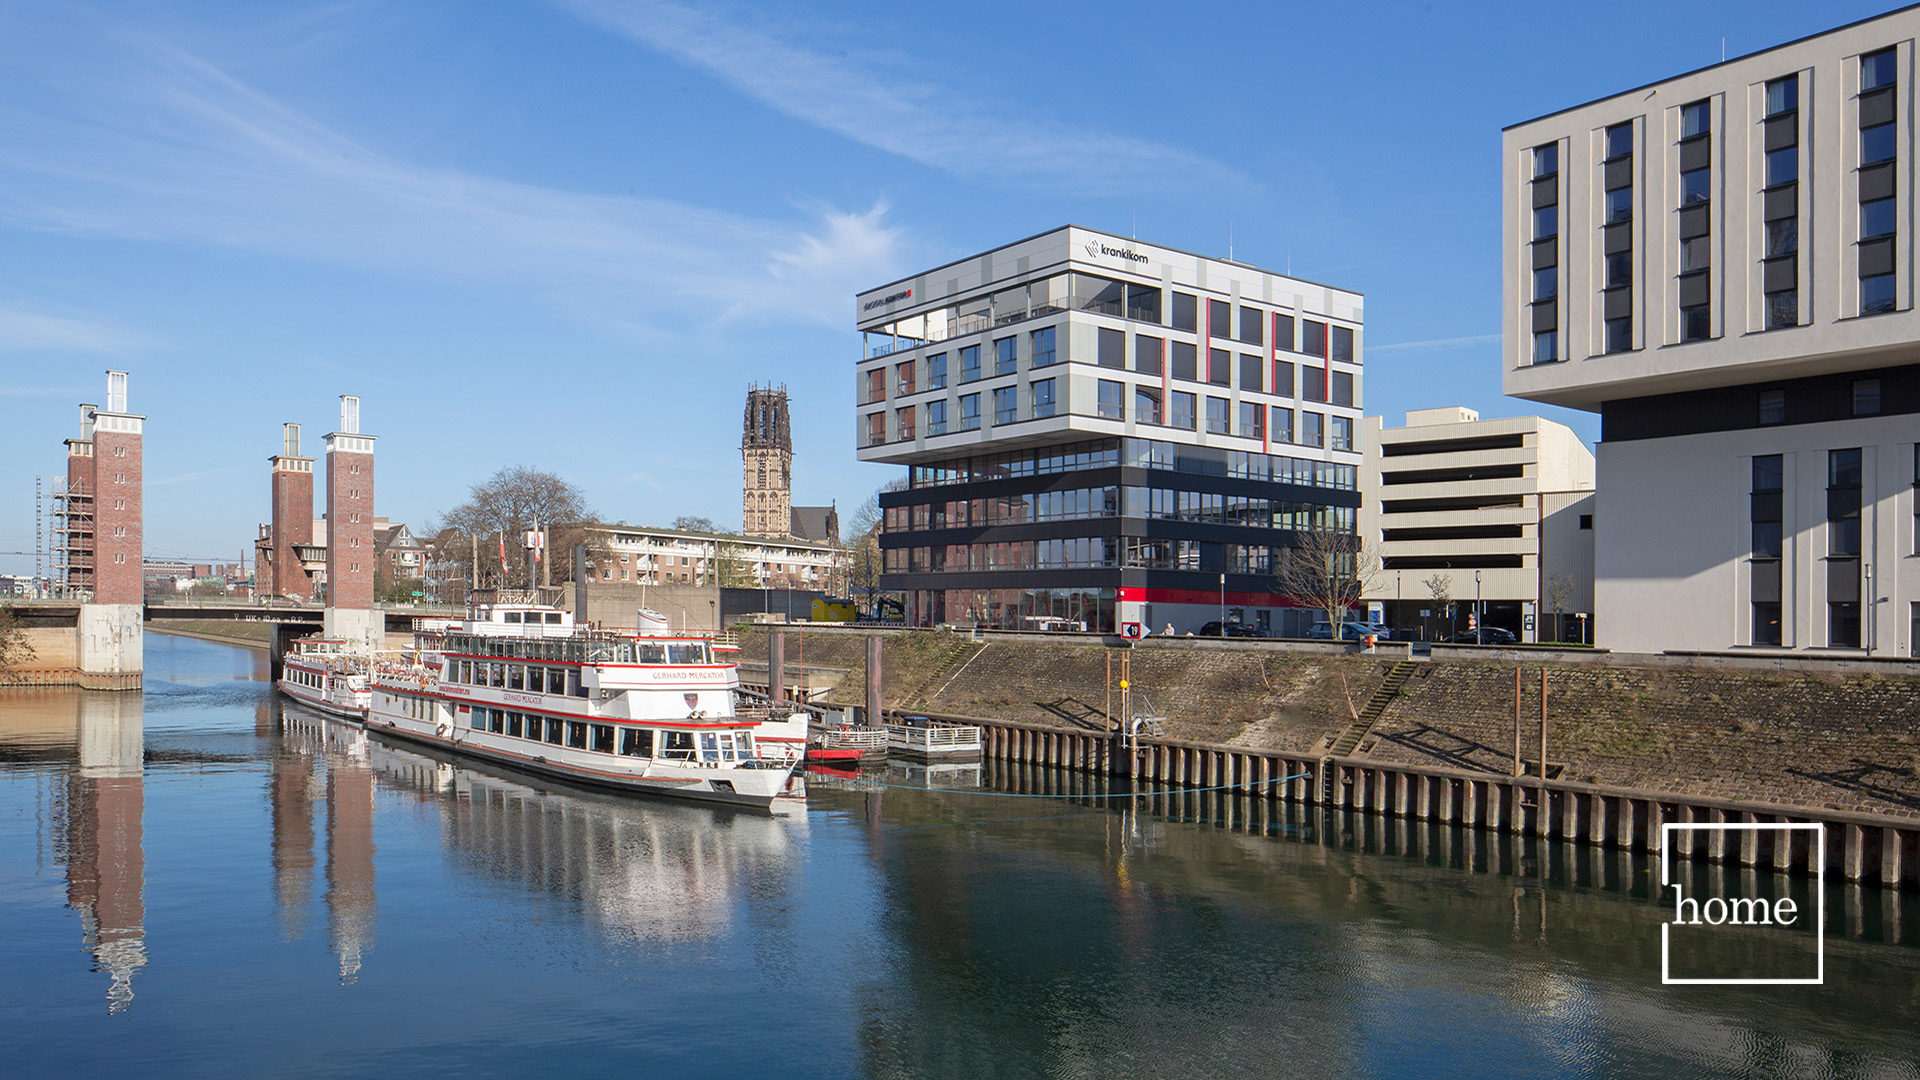
Located directly at Calaisplatz, Home at Digitalkontor combines modern, light-filled interiors with a maritime flair and spectacular views across the Inner Harbour. Here, you will find an elegant and welcoming backdrop for unforgettable celebrations, emotional wedding receptions and tailor-made private events.
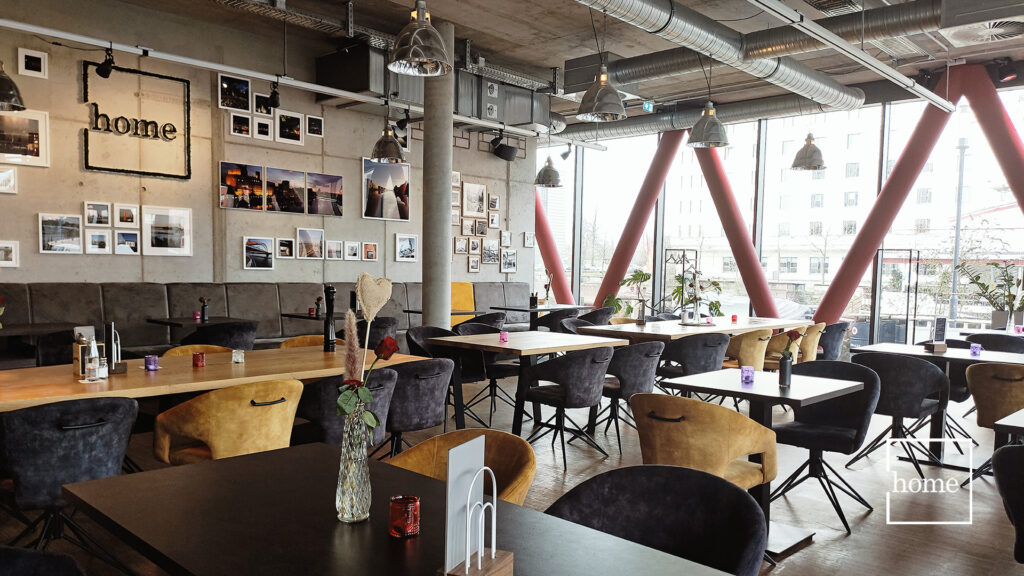
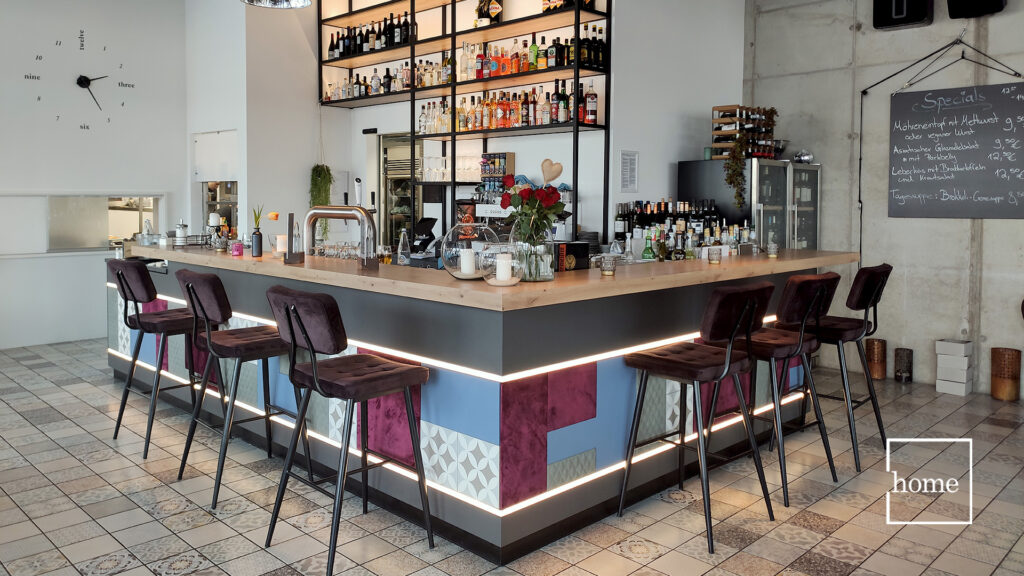
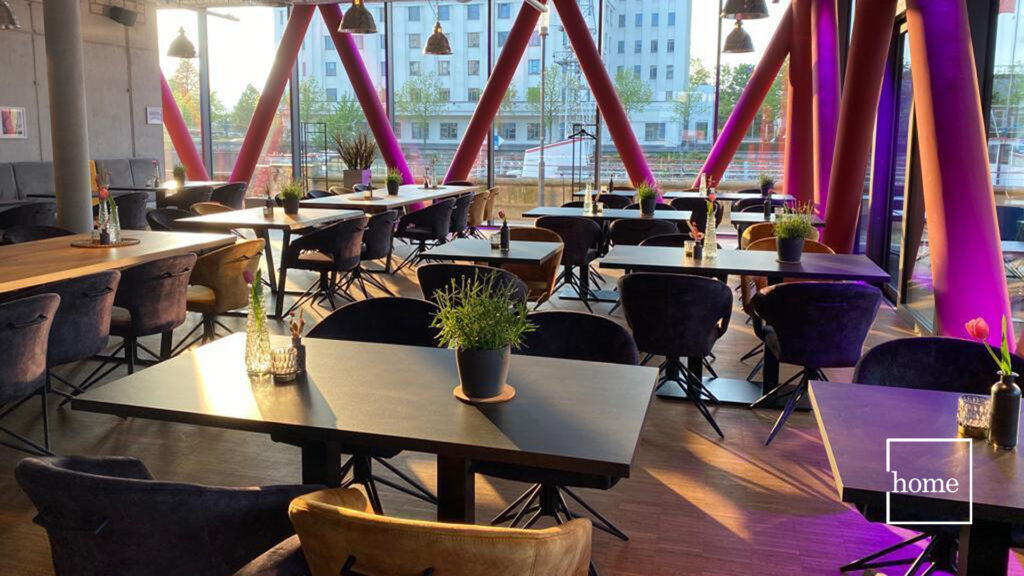
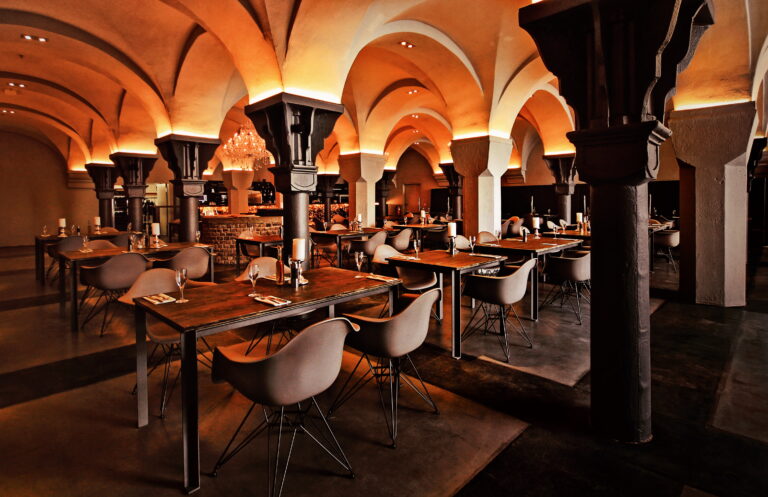
The venue concept spans two perfectly coordinated levels and can be adapted flexibly. The heart of the ground floor is the restaurant’s spacious dining area, which features a stylish interior. A separate private dining area serves as a retreat for smaller, intimate family gatherings.
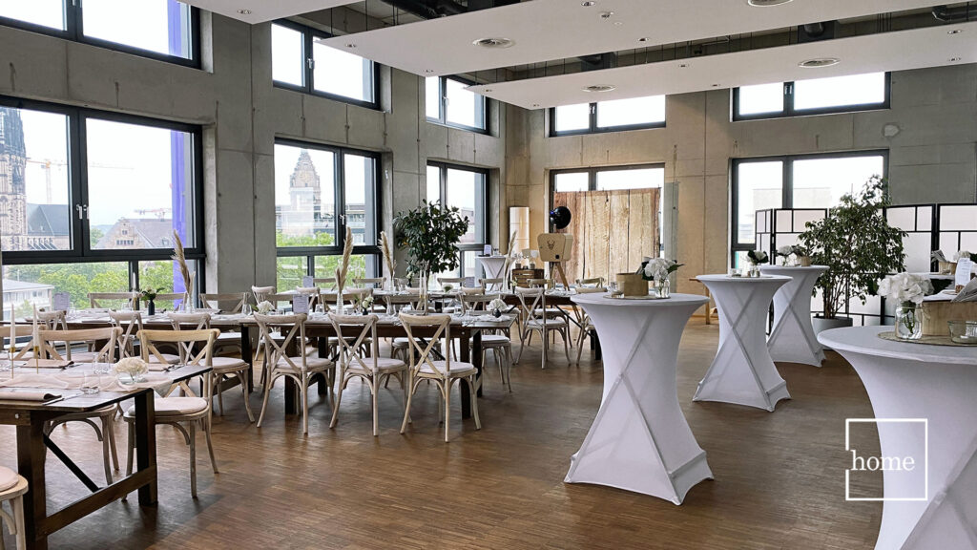
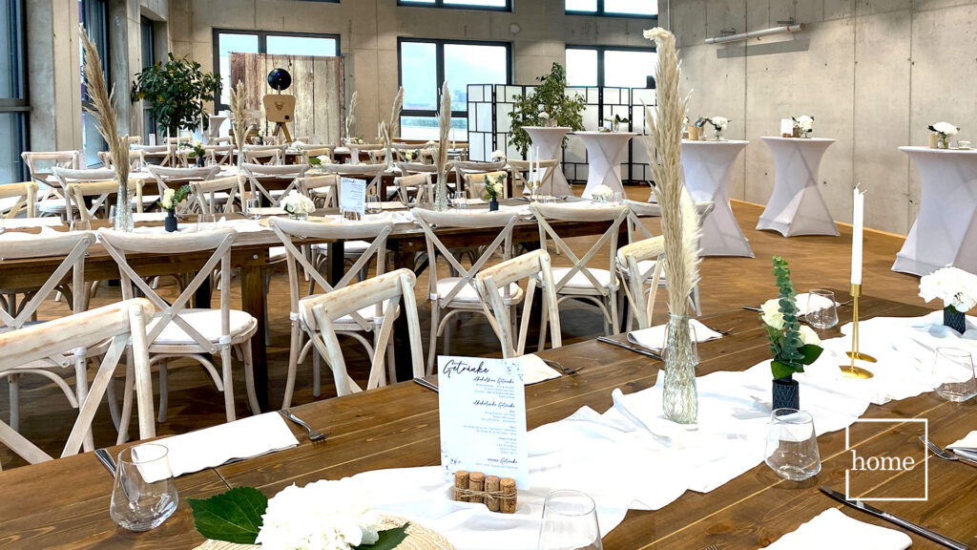
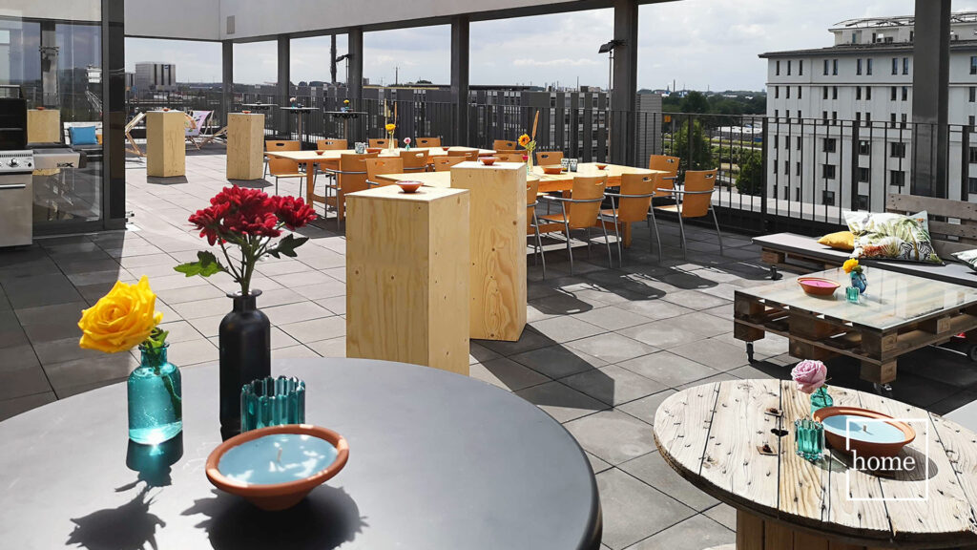
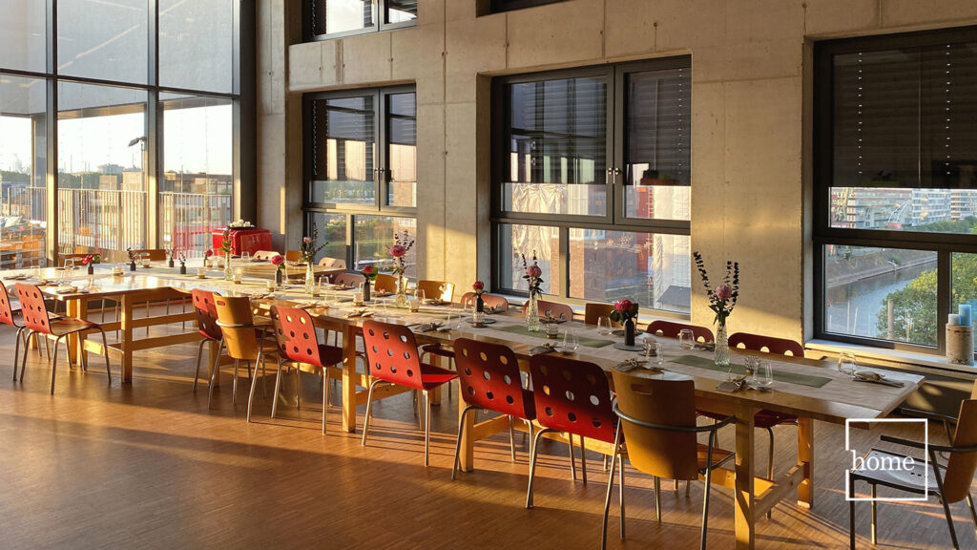
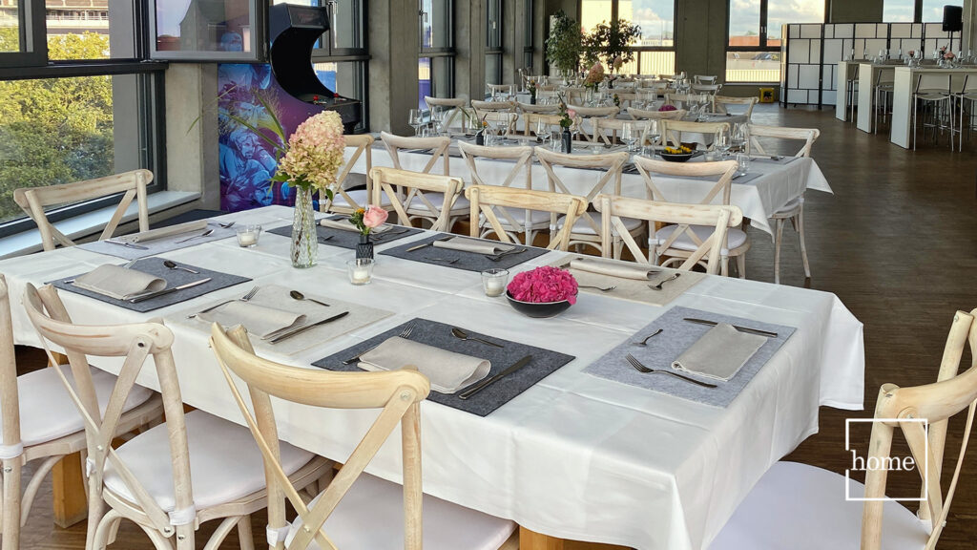
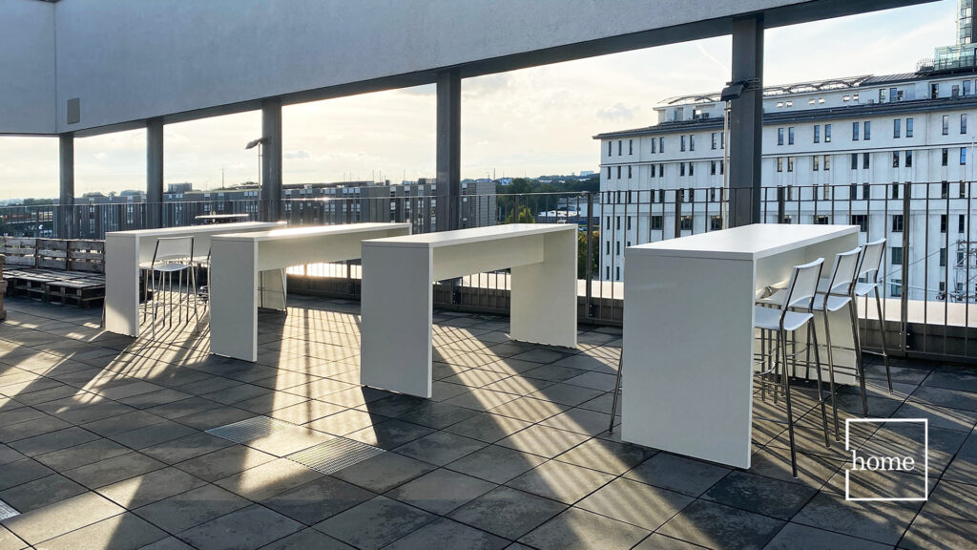
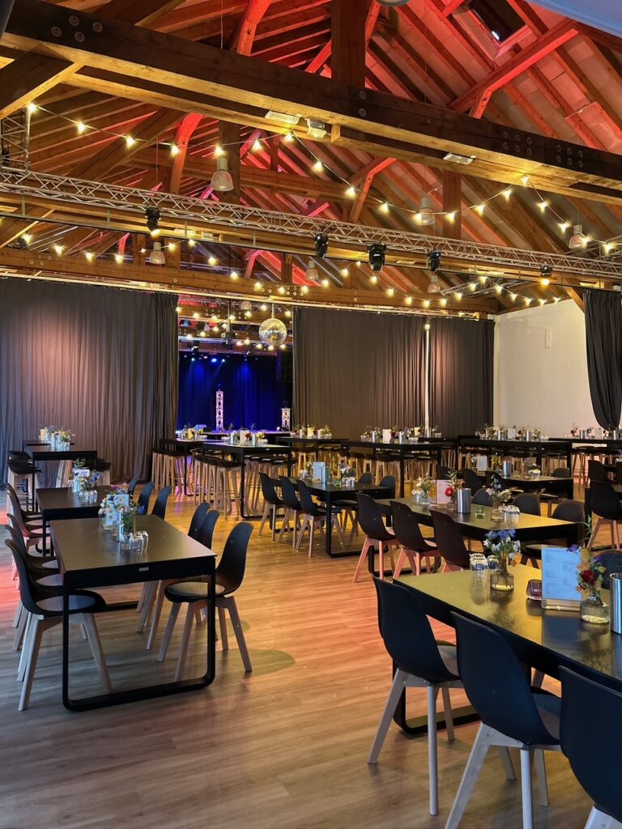
For larger wedding parties, the upper floor features the generous event space of approximately 193 m2, accommodating up to 120 guests in a gala-style seating arrangement. From here, guests have direct access to the impressive 159 m2 rooftop terrace for a romantic champagne reception with panoramic views over the water.
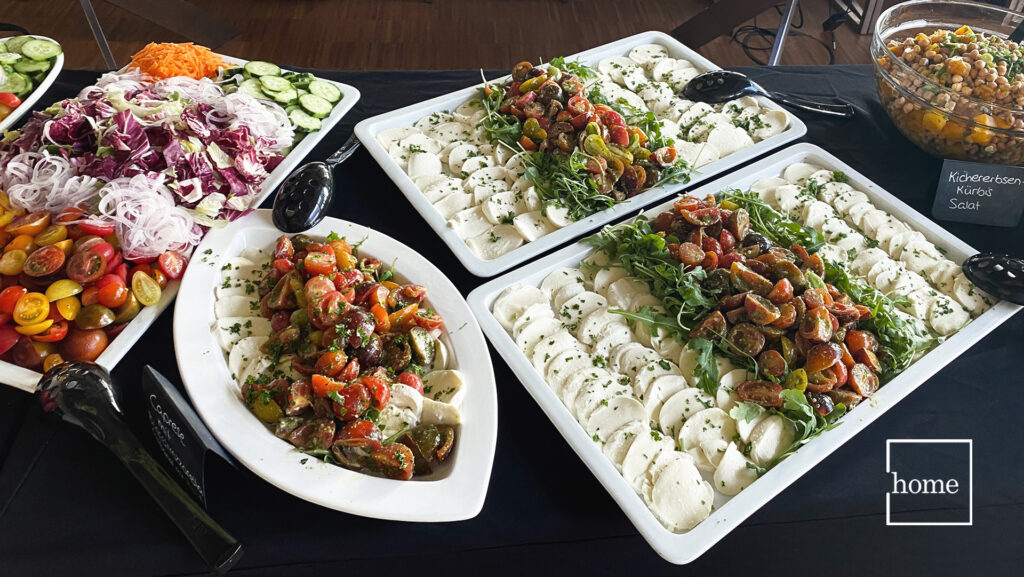
One of the venue’s highlights is its culinary excellence: The in-house restaurant team delights wedding guests with creative, maritime-inspired menus and buffets, tailored exactly to the host’s wishes.
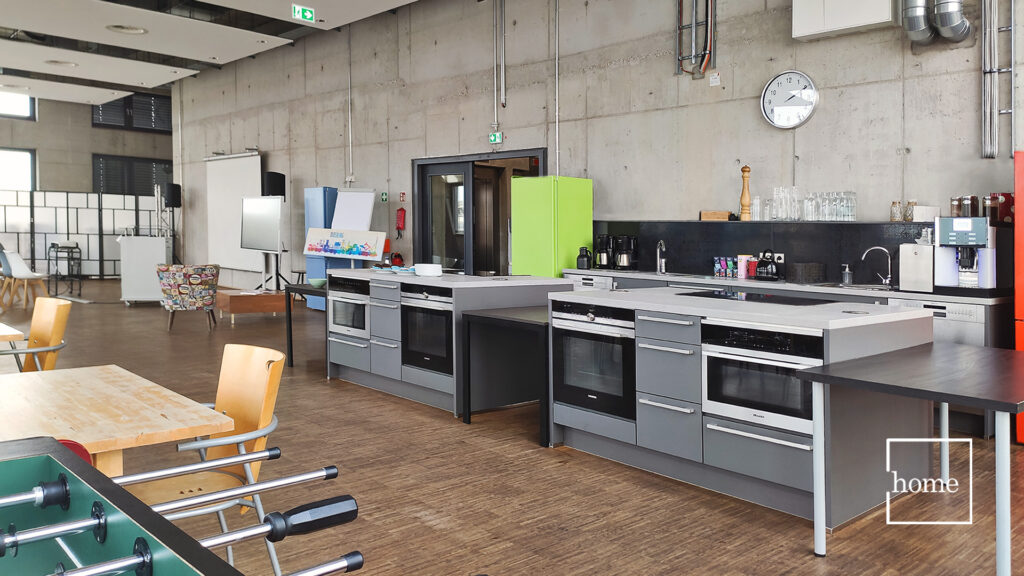
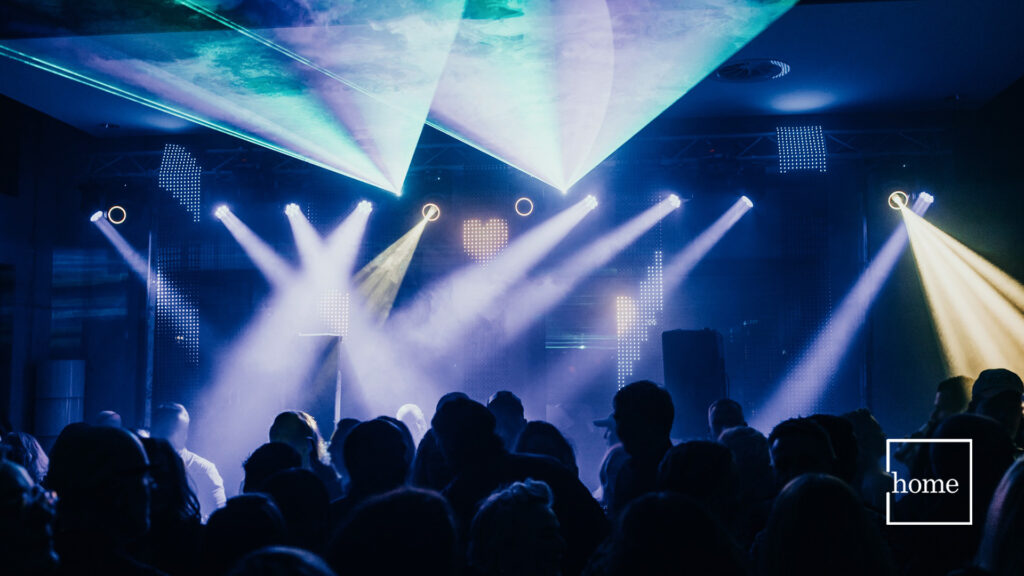
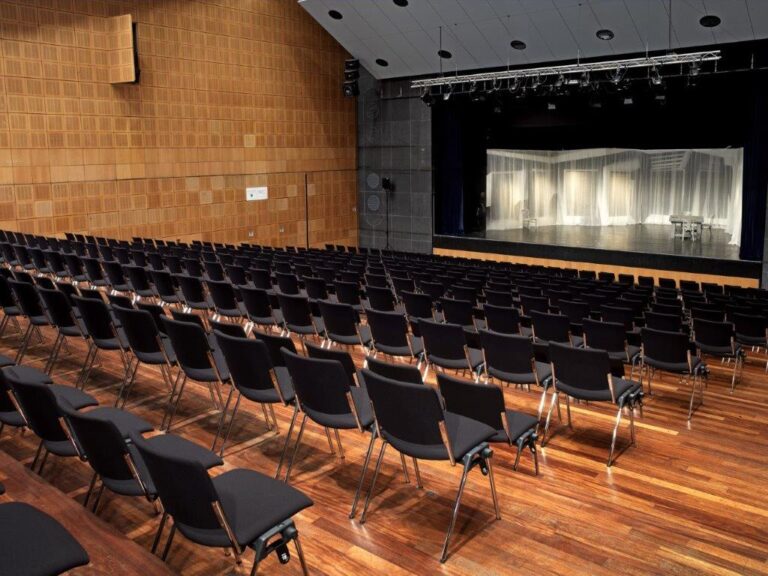
High-quality parquet flooring, professional technical facilities including modern media and sound equipment, and first-class service ensure a perfectly coordinated celebration.
The central location within Duisburg and convenient parking facilities in the parking garage opposite also ensure a relaxed arrival for all guests from the Ruhr region.