




DAZ – Deutsches Architektur Zentrum for Conferences in Berlin
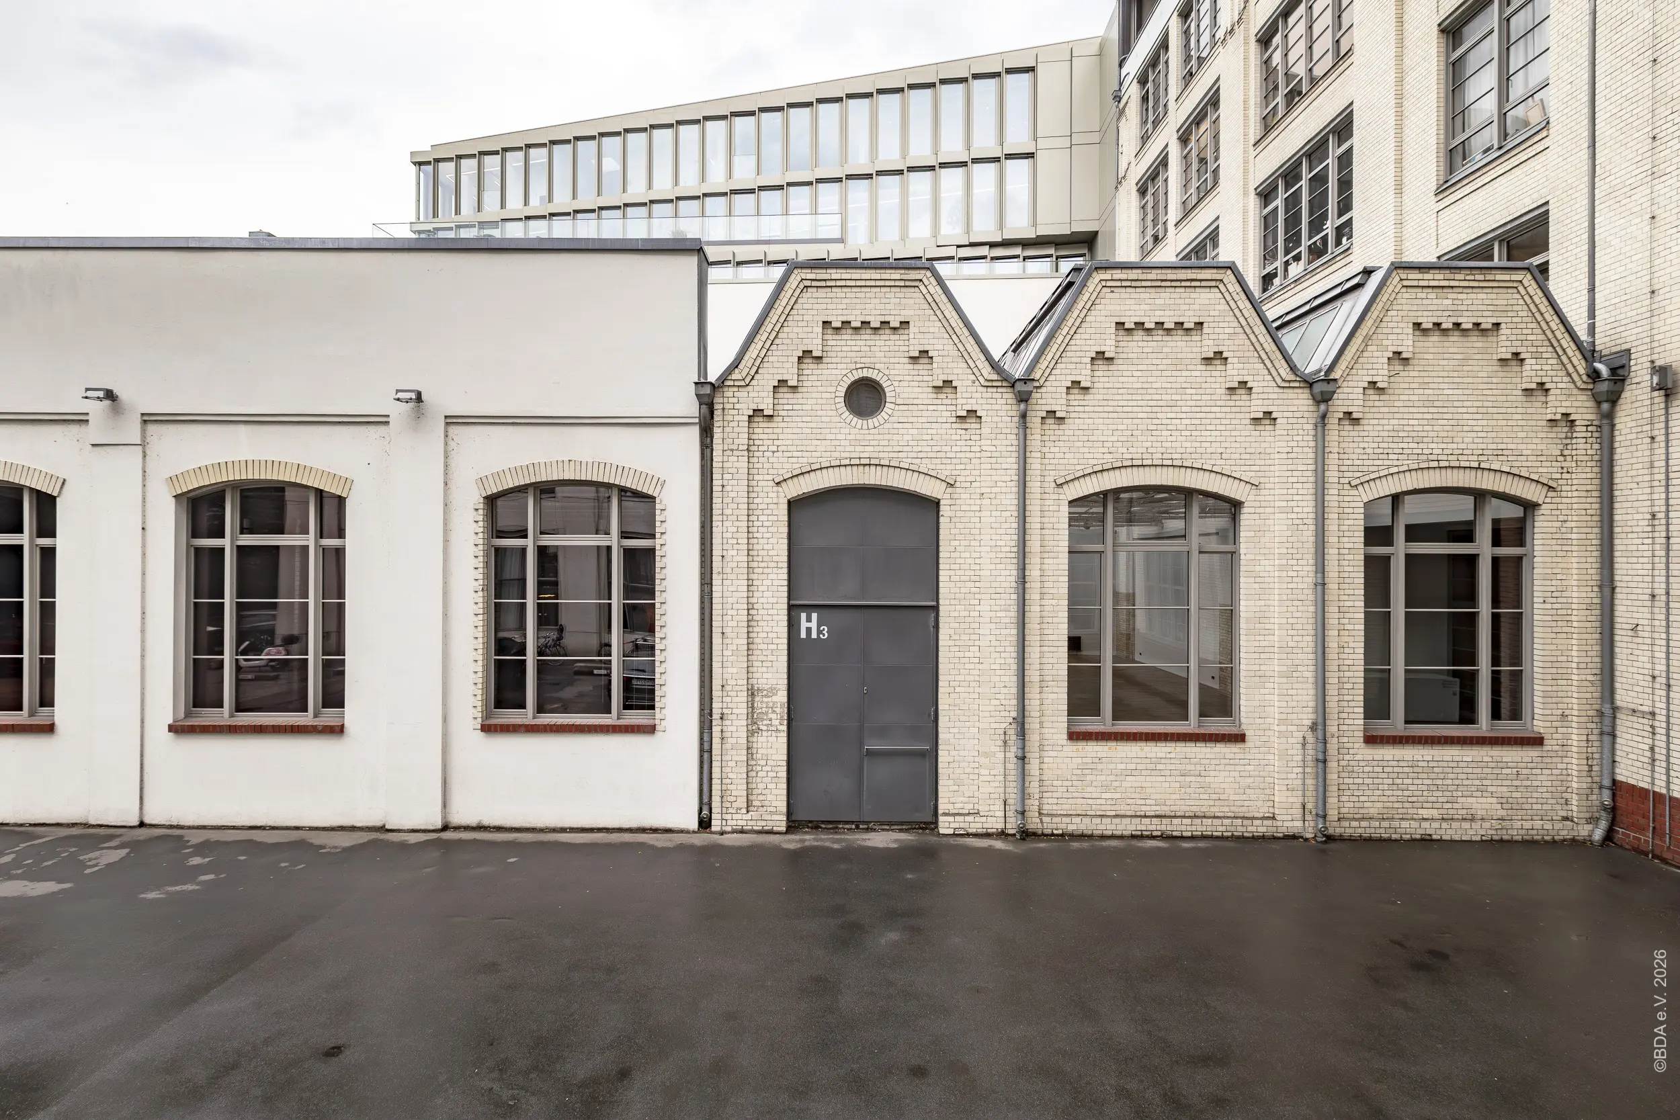
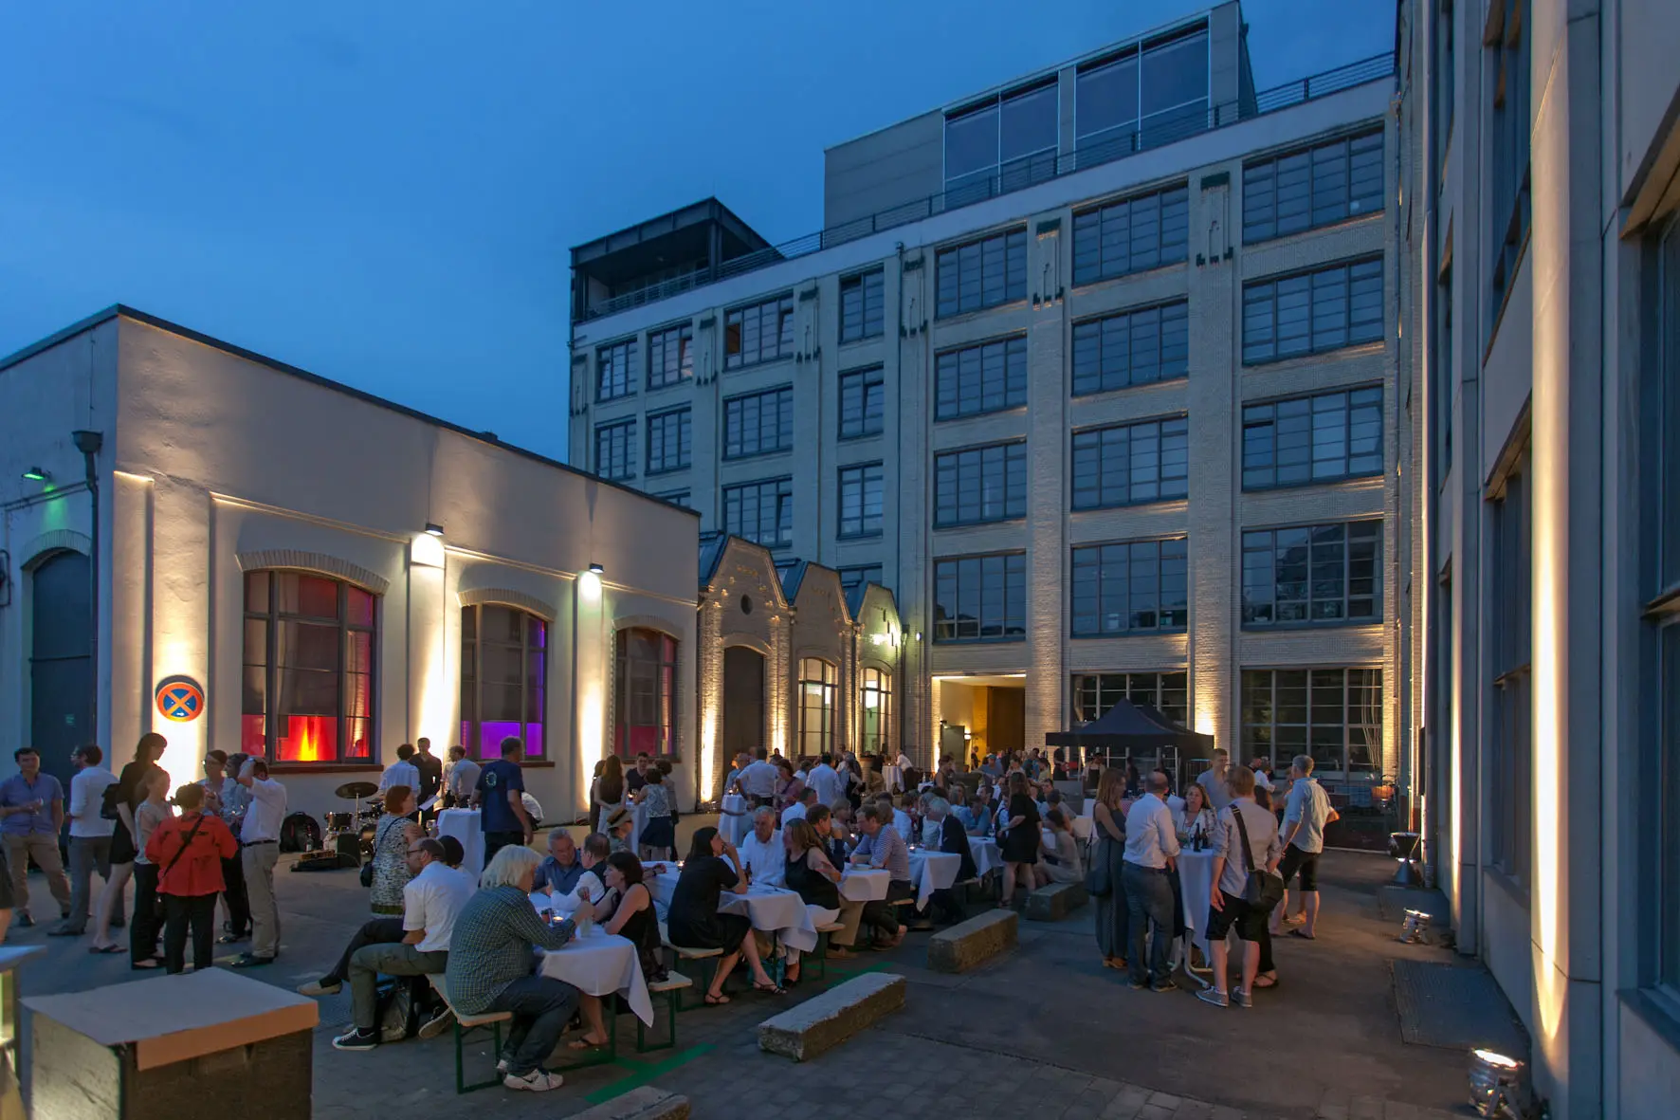
Located between Berlin-Mitte and Kreuzberg, DAZ – Deutsches Architektur Zentrum is a modern venue that combines outstanding functionality with inspiring architecture. Surrounded by contemporary design and innovation, it provides the ideal setting for conferences, meetings, board meetings, workshops and networking events for up to 200 guests.
Flexible Conference Rooms for a Wide Range of Formats
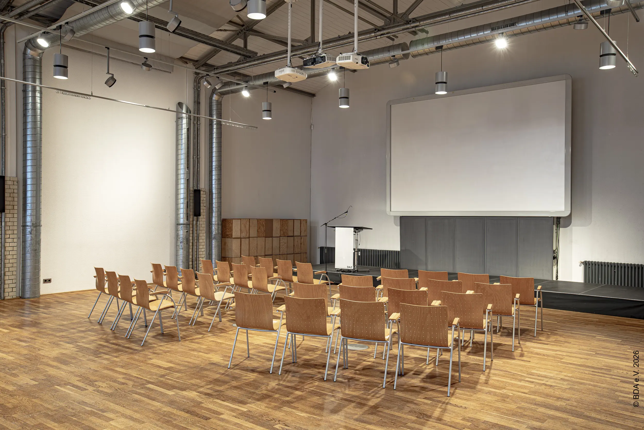
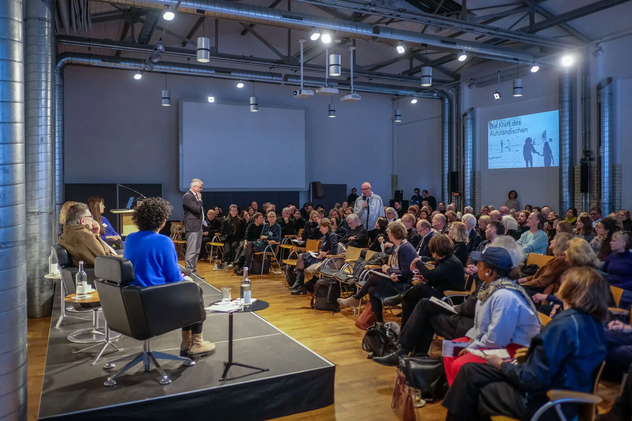
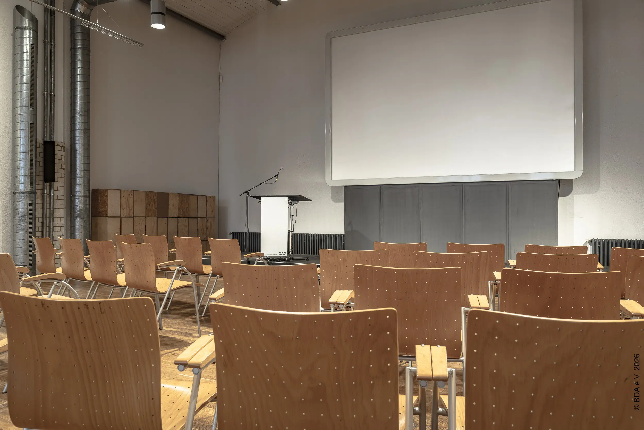
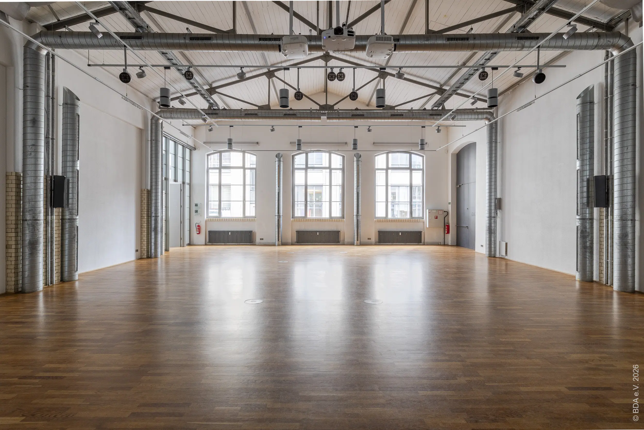
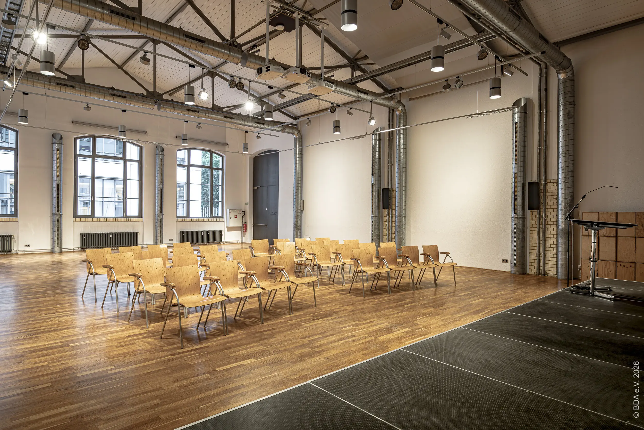
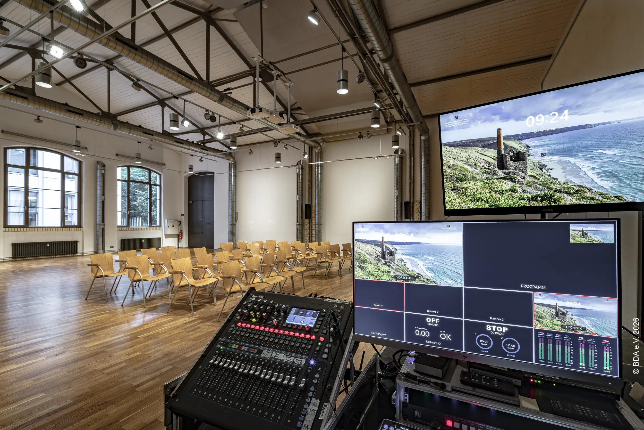
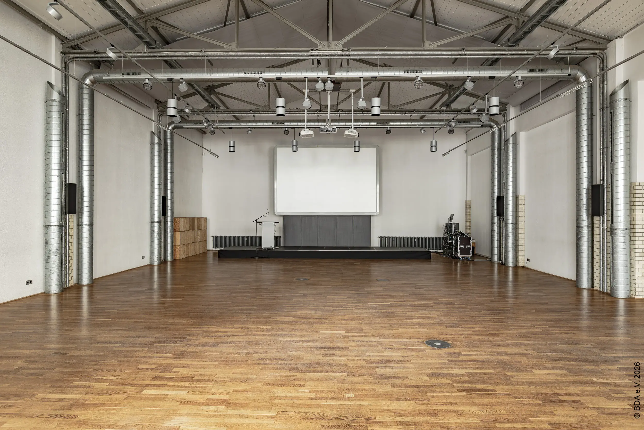
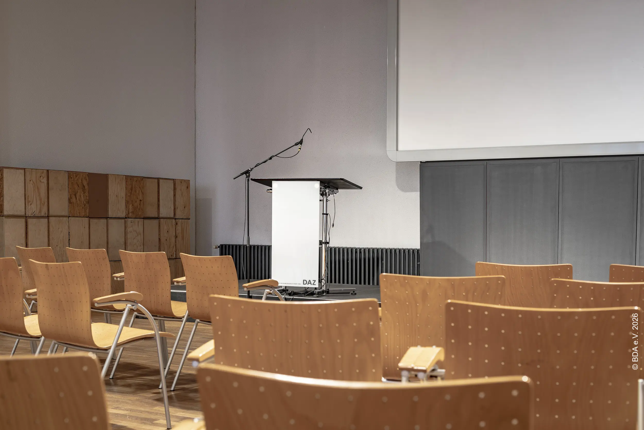
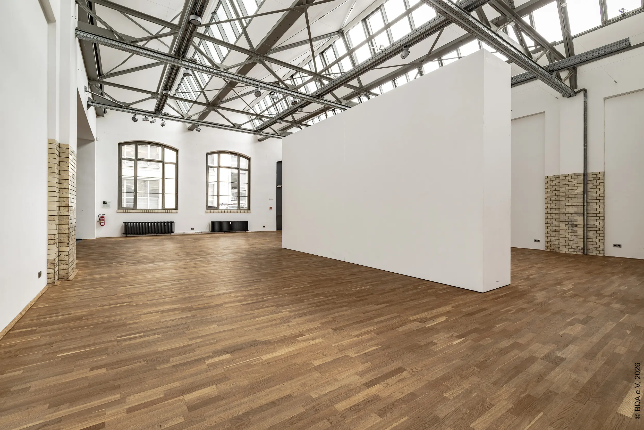
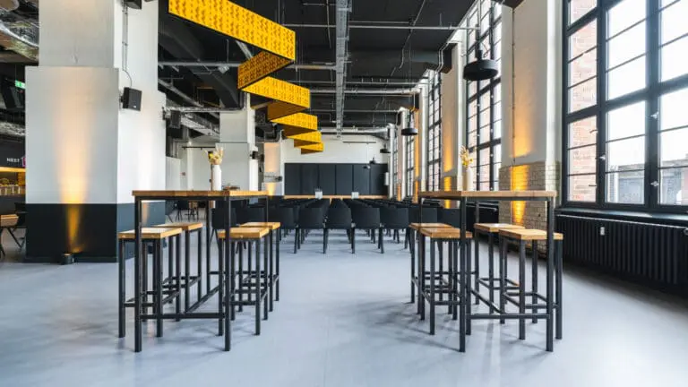
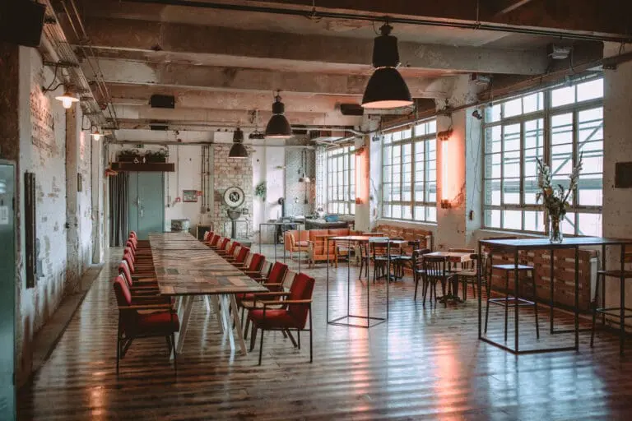
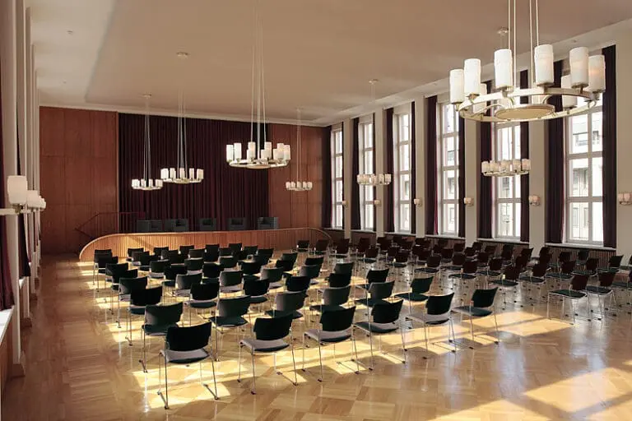
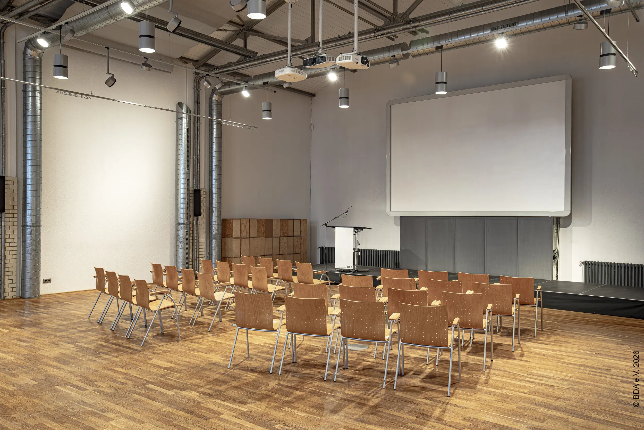
At the heart of the venue is the Taut Hall, offering approximately 213 m² of flexible event space for presentations, workshops and conferences. Depending on your event requirements, the room can accommodate different seating arrangements – from theatre-style seating for up to 180 participants to various table layouts for working groups of up to 58 people.
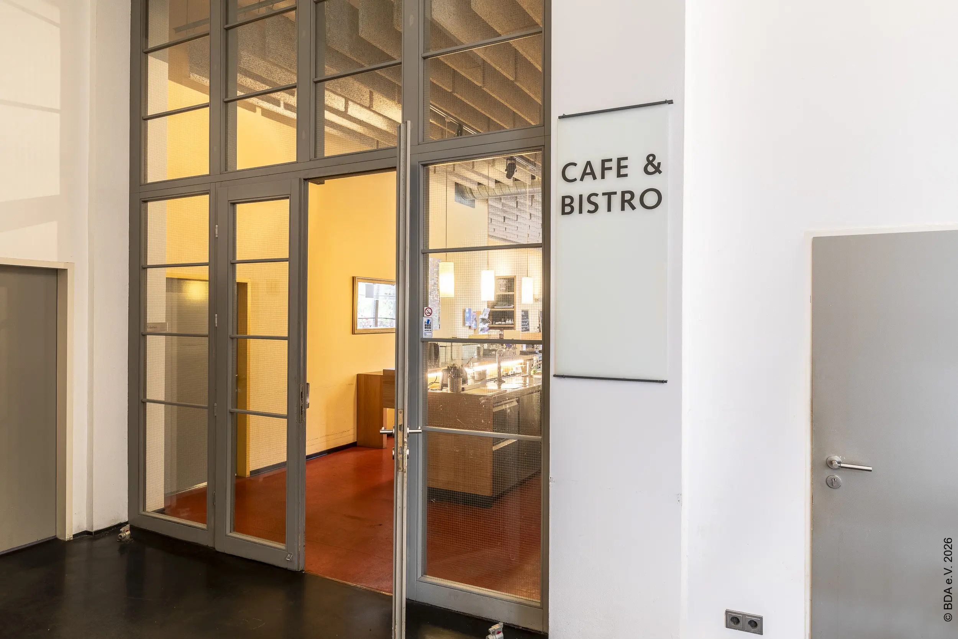
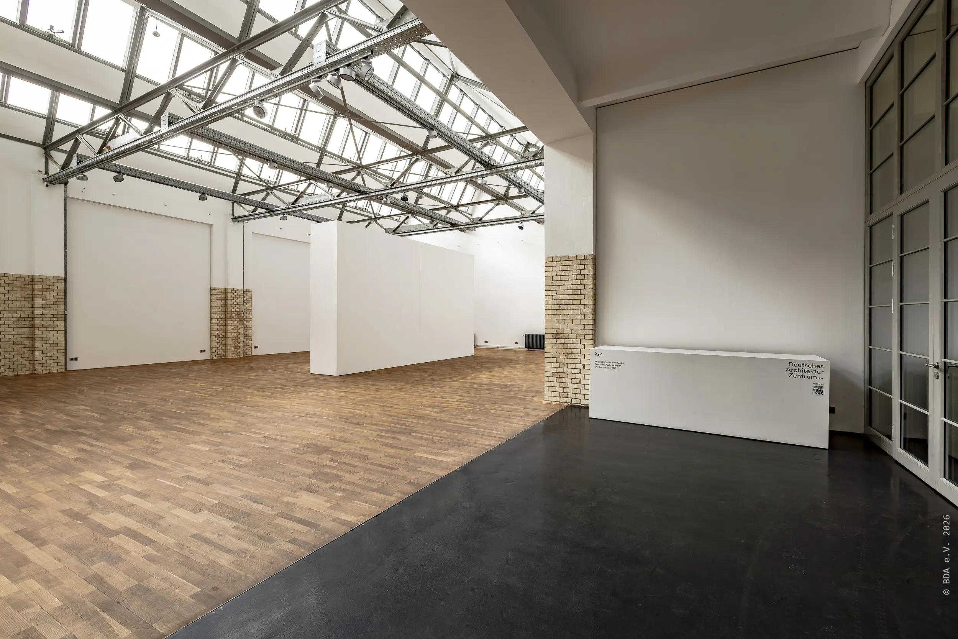
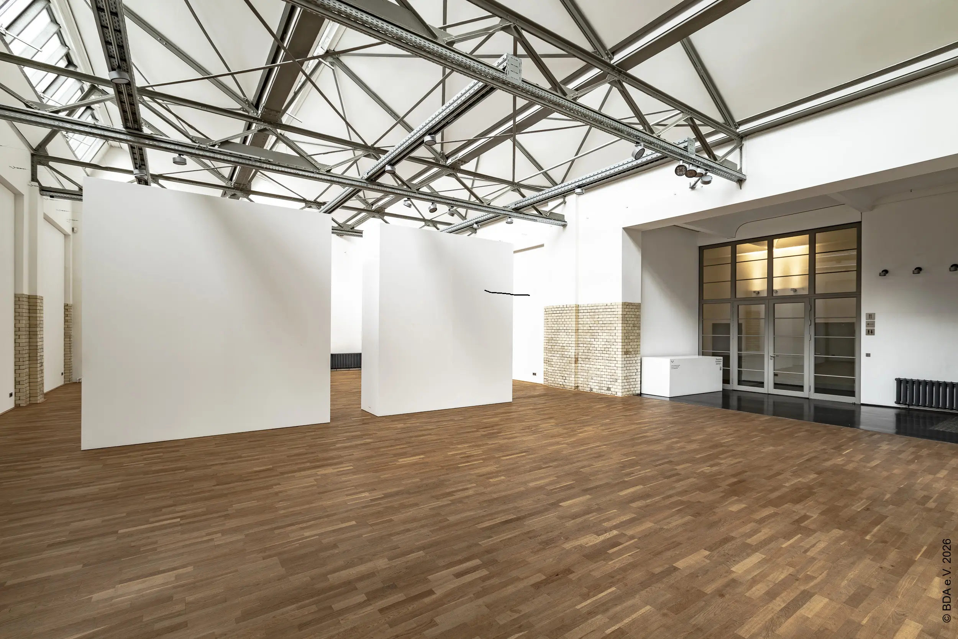
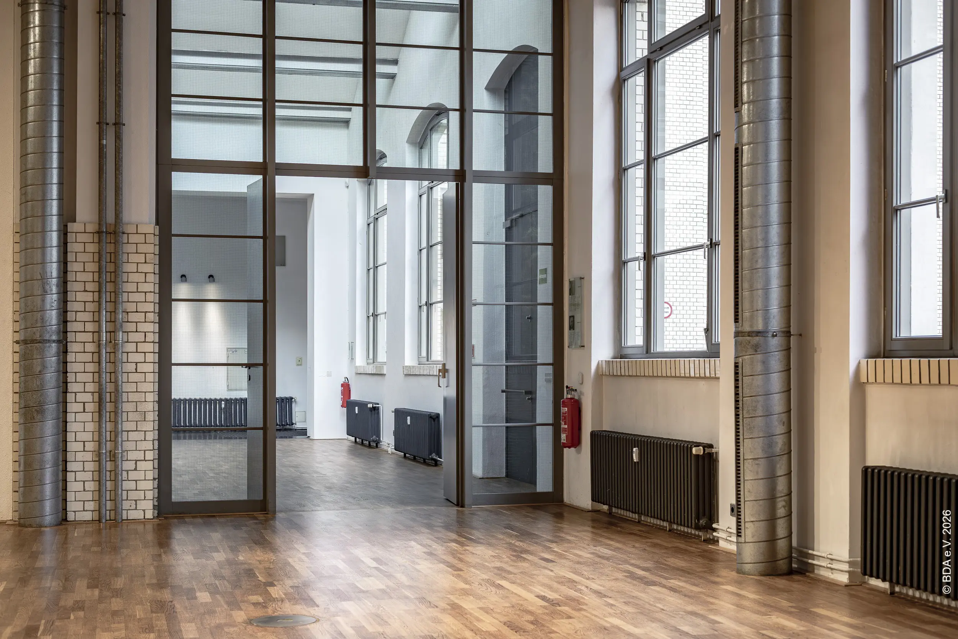
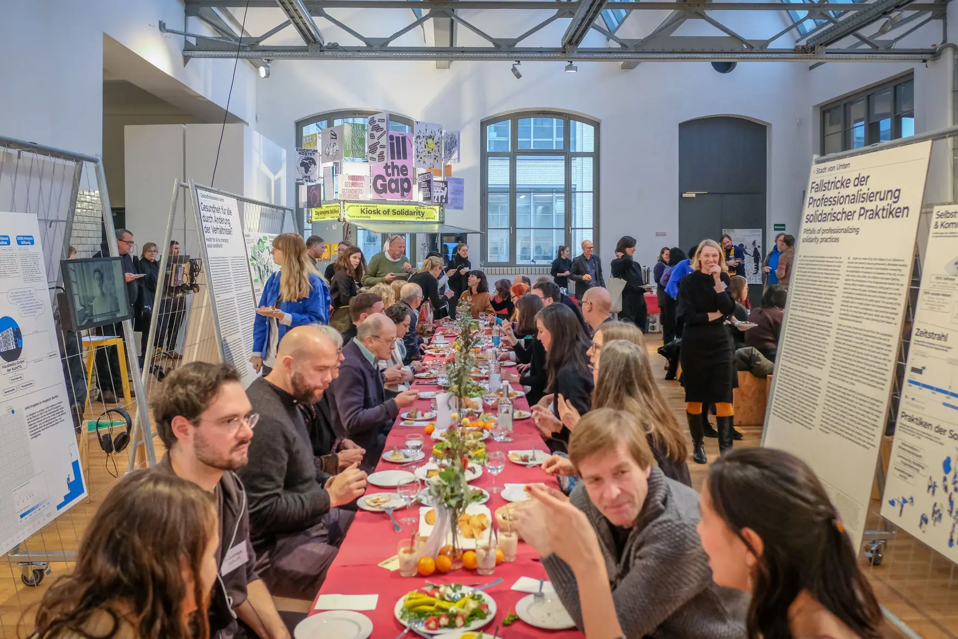
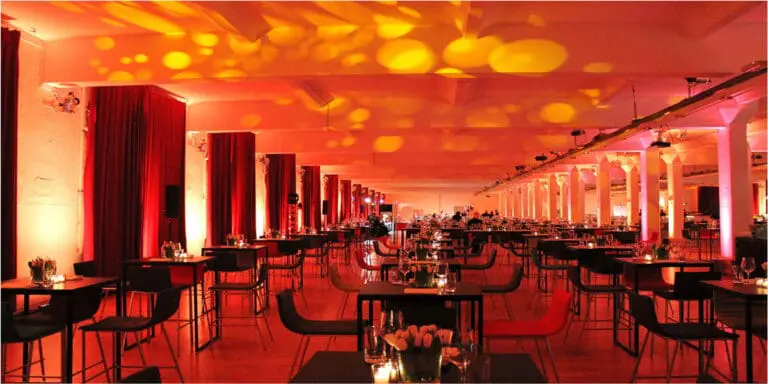
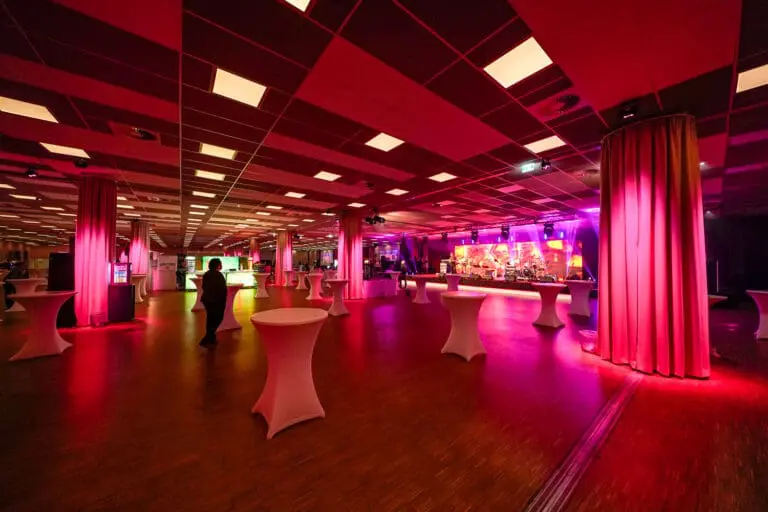
The venue is complemented by the approximately 200 m² Scharoun Hall, which is ideal as a reception area, catering space or exhibition venue. It also provides additional space for networking, exhibition stands and accompanying event formats. Both halls can be booked individually or combined to create a customised event setup.
Modern Technology for Professional Events
With a 500 Mbit fibre-optic internet connection, programmable LED lighting and optional audio, video and projection technology, DAZ – Deutsches Architektur Zentrum offers everything you need for both traditional and hybrid event formats. Additional equipment, including a lectern, flipcharts, presentation boards and premium leather armchairs, is available on request.
Architecture as a Source of Inspiration
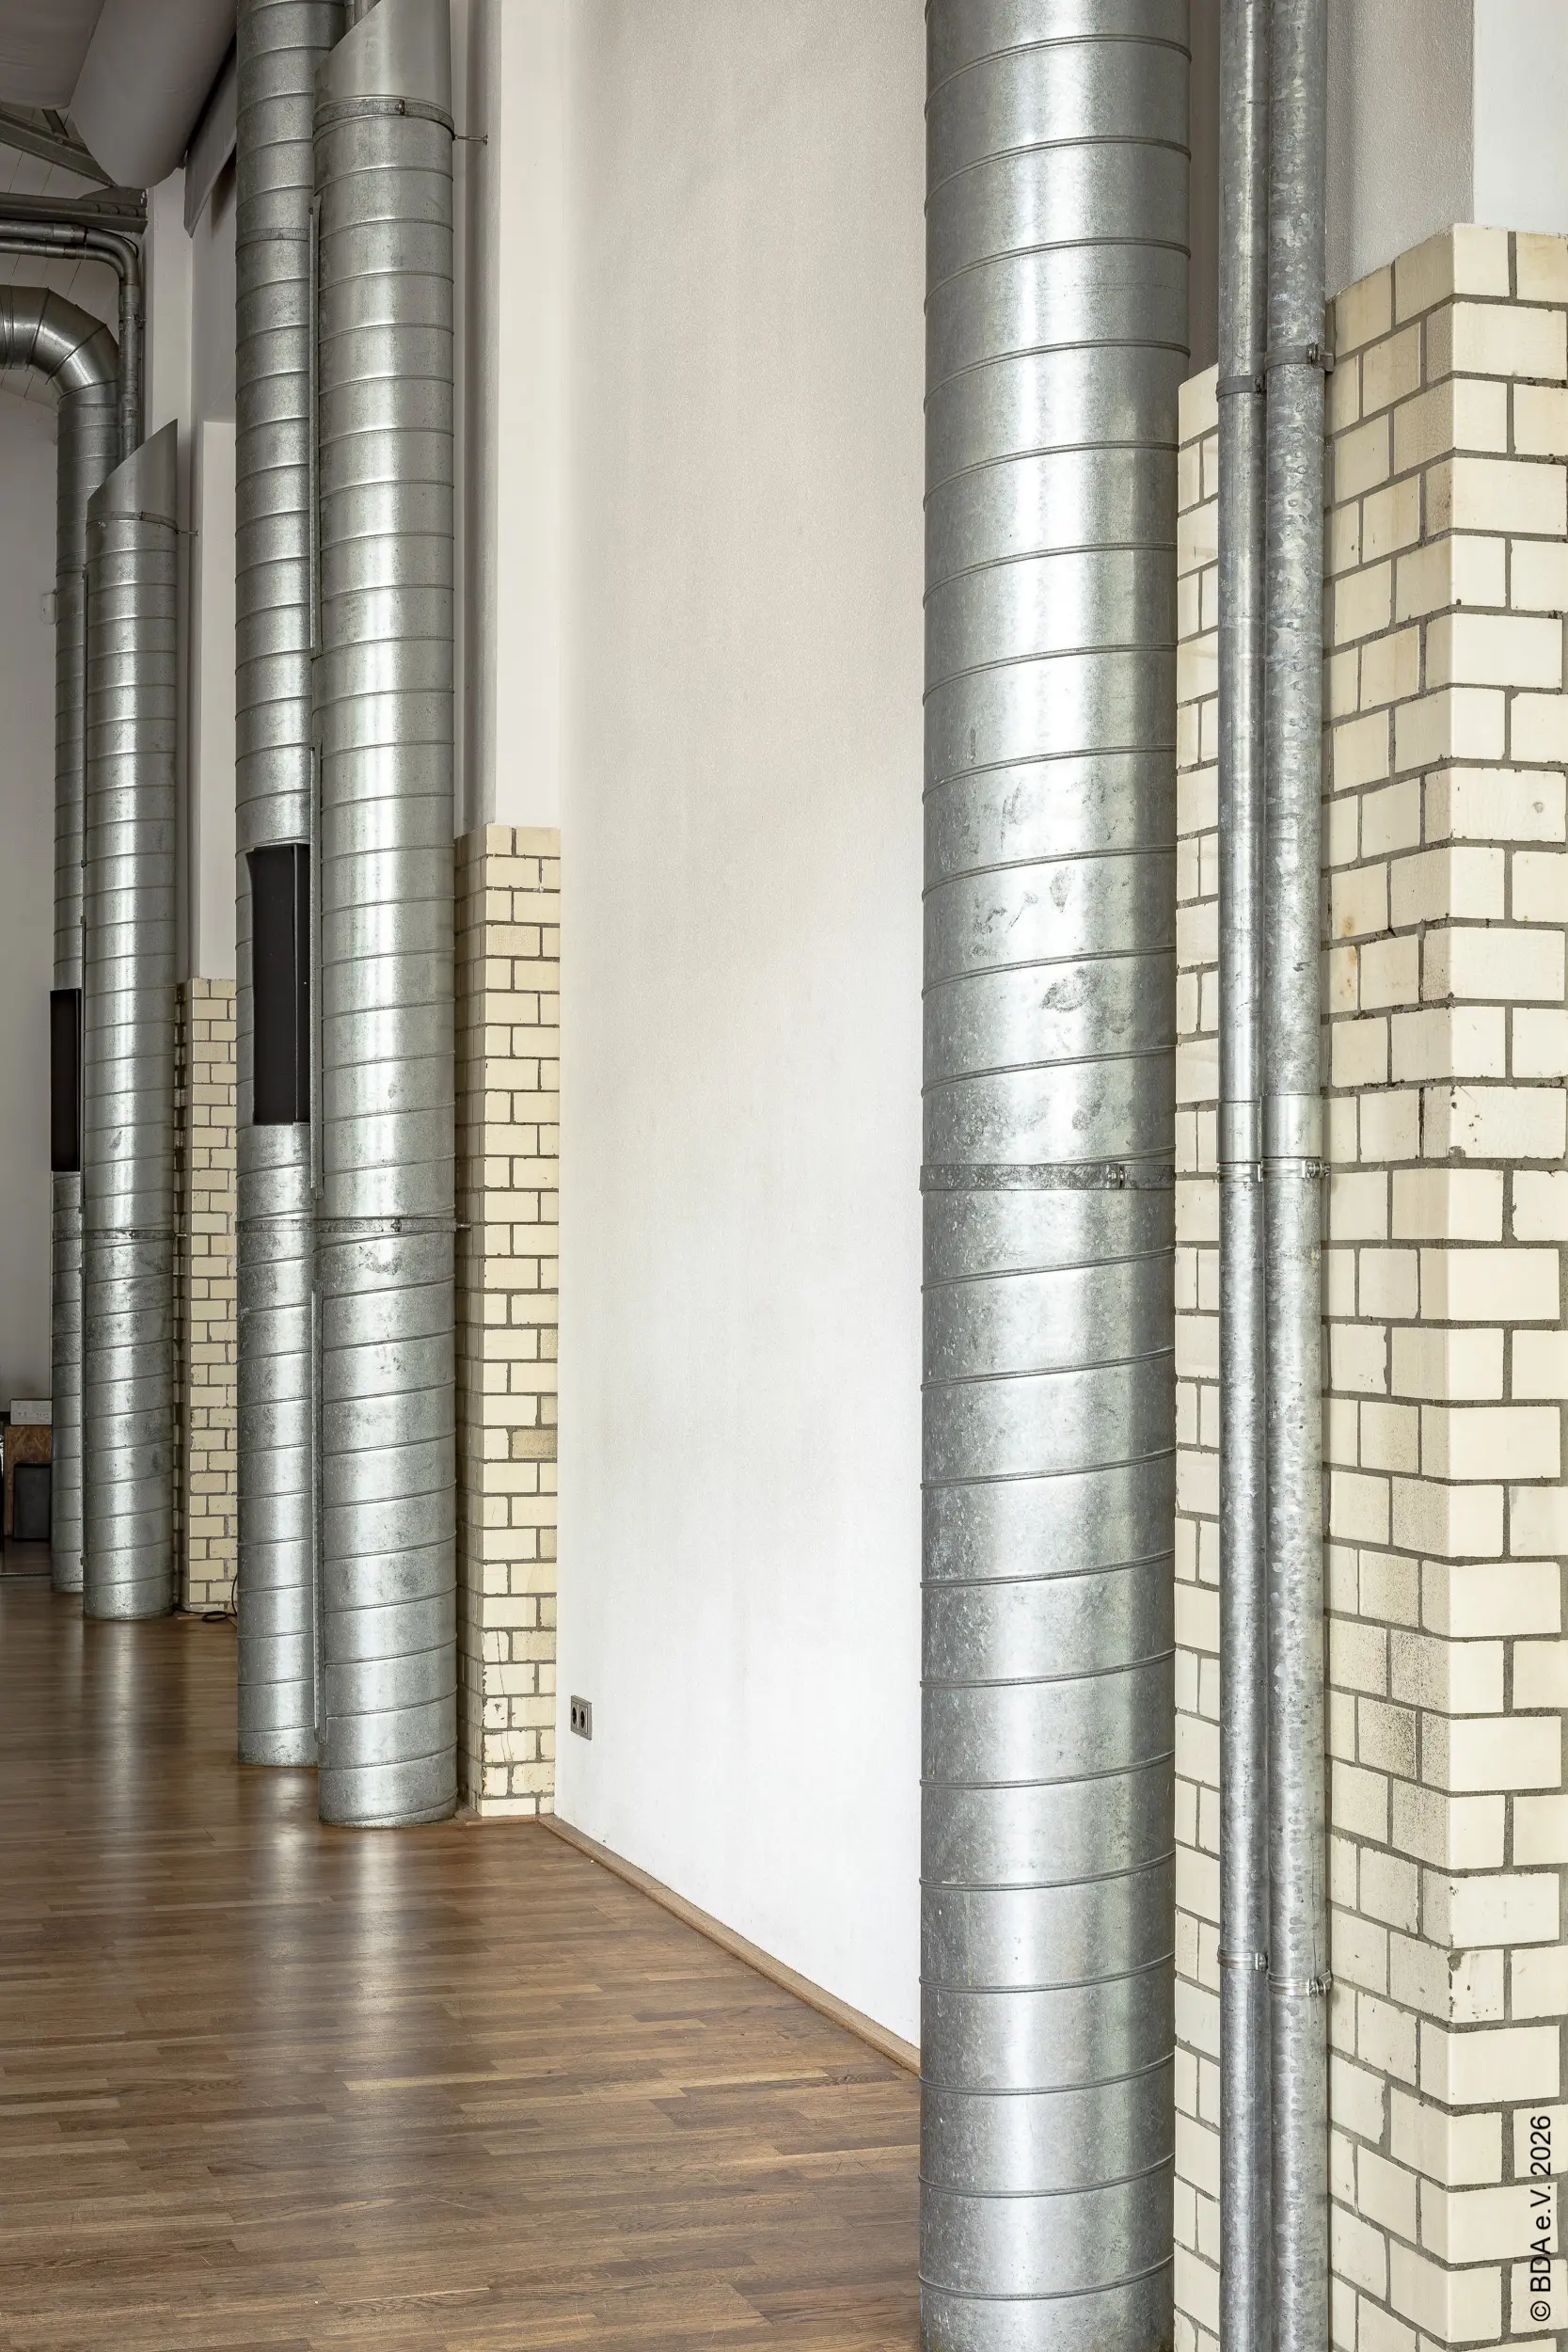
DAZ – Deutsches Architektur Zentrum is much more than a conventional conference venue. Its contemporary architecture and regularly changing exhibitions create a creative environment that encourages fresh perspectives, productive discussions and meaningful exchange. Whether you’re hosting a strategy meeting, an industry conference or an interactive workshop, the inspiring setting adds value to every event.
Centrally Located and Flexible to Book
Situated in Berlin’s eastern riverside district between Berlin-Mitte and Kreuzberg, DAZ – Deutsches Architektur Zentrum is easily accessible by both public transport and car. Flexible daily and weekly rental options make it suitable for everything from one-day meetings to multi-day conferences.
The experienced event team will be happy to help you tailor the venue, room layout and services to perfectly match your individual requirements.