




Your celebration at the Congress Hotel am Stadtpark**** Hanover
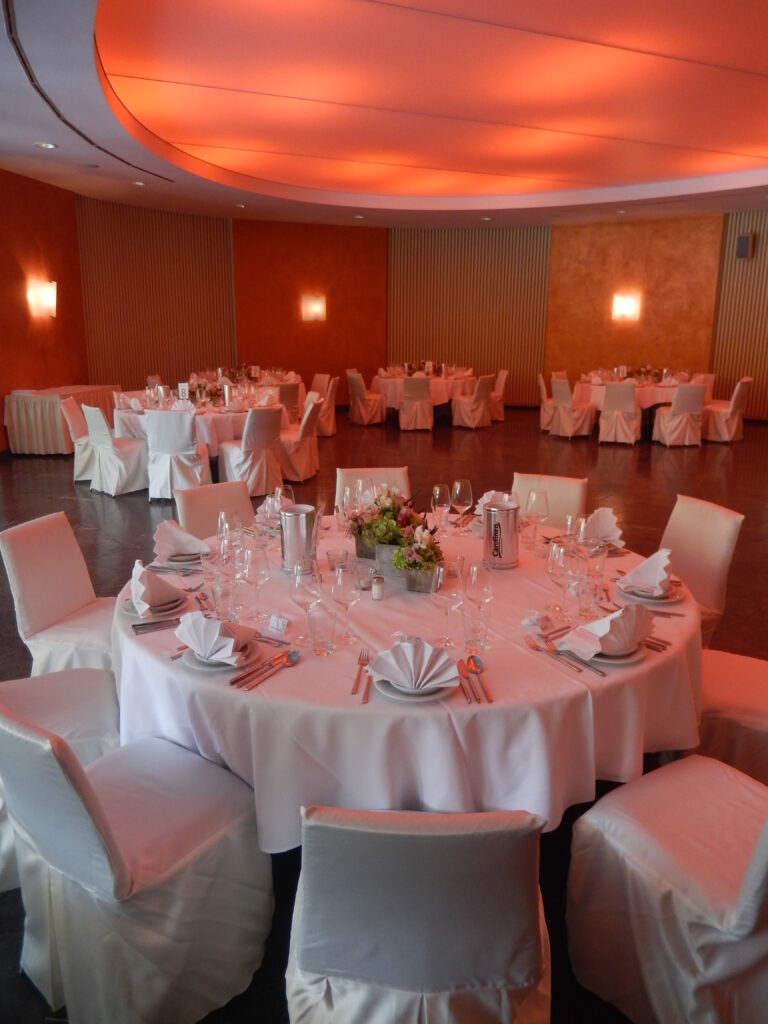
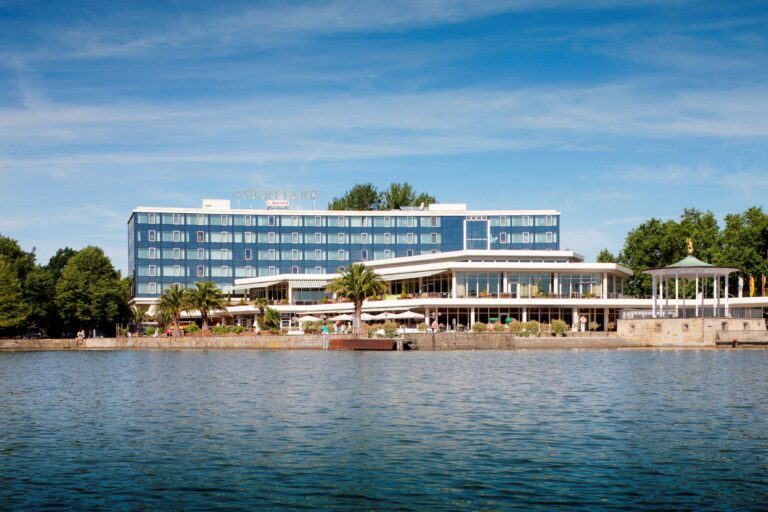
The Congress Hotel am Stadtpark offers a marvellous view over the city of Hanover and is located in the middle of the green city park. The best conditions for an unforgettable wedding celebration, a graduation ball or a private party.
Unique locations
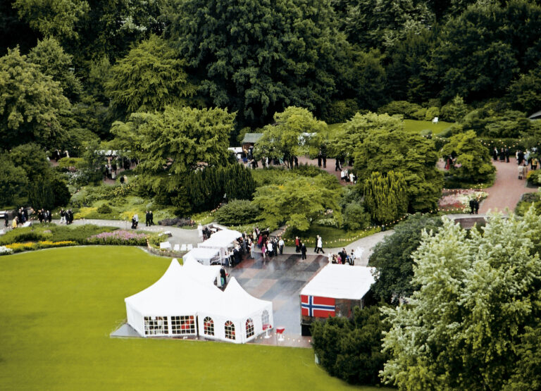
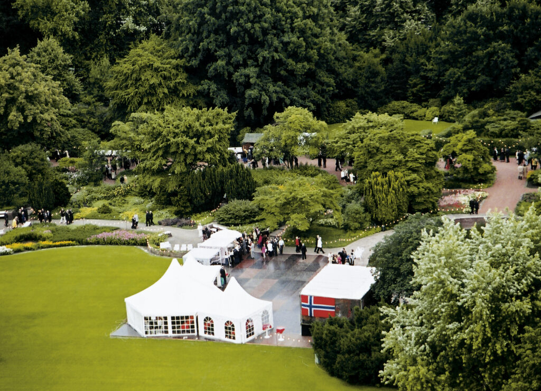
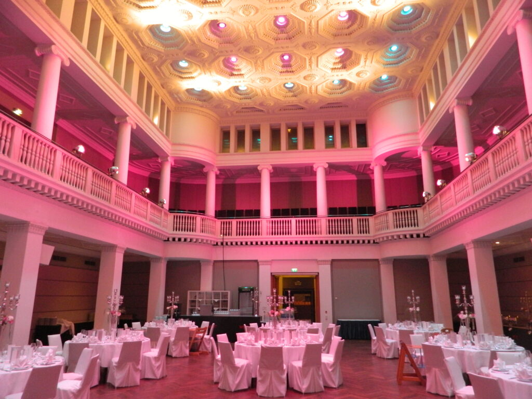
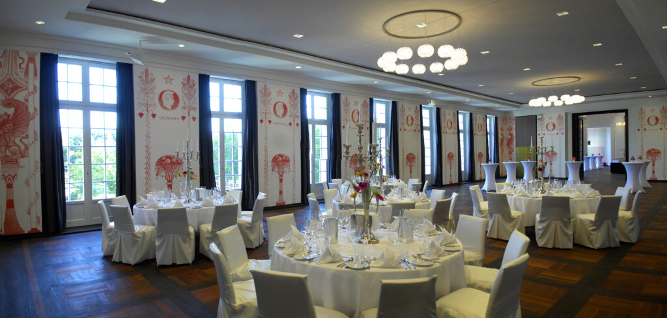
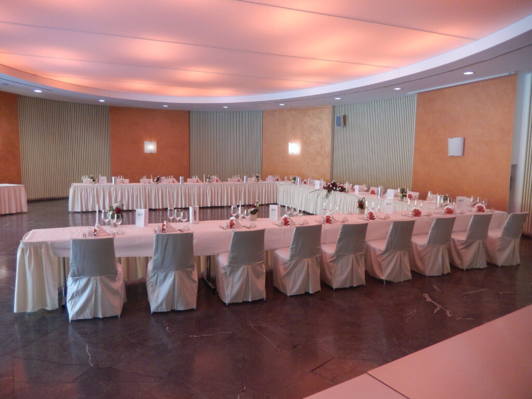
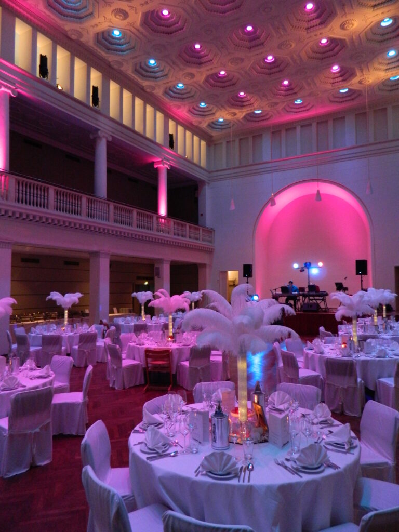
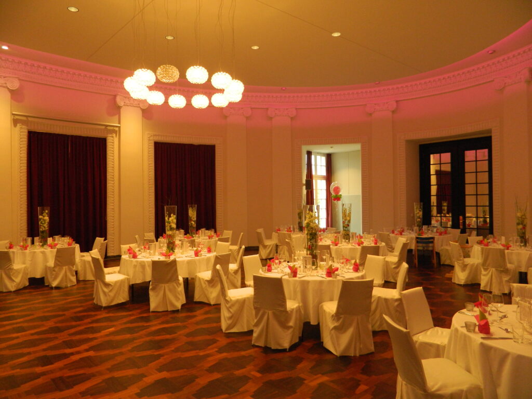
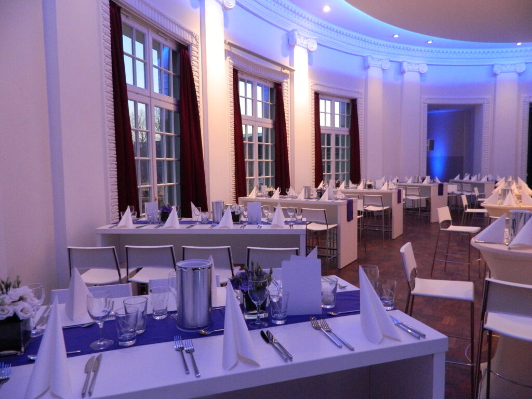
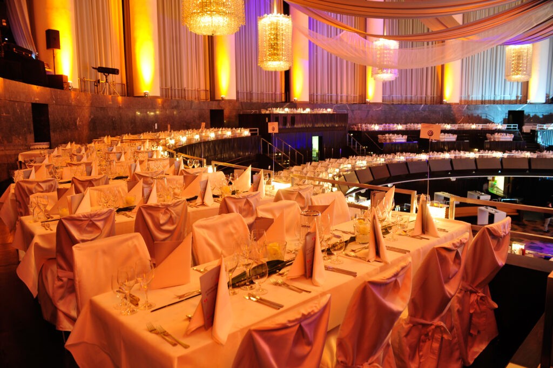
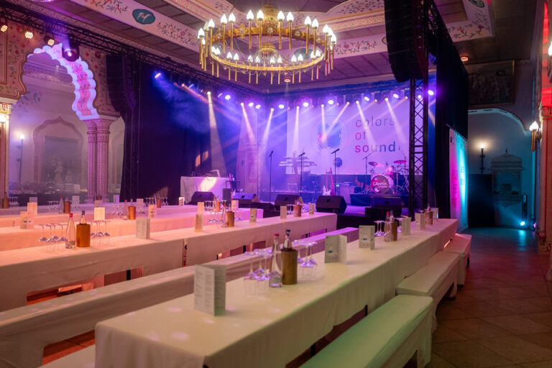
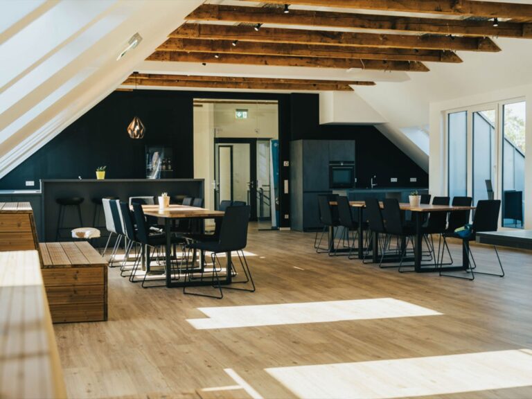
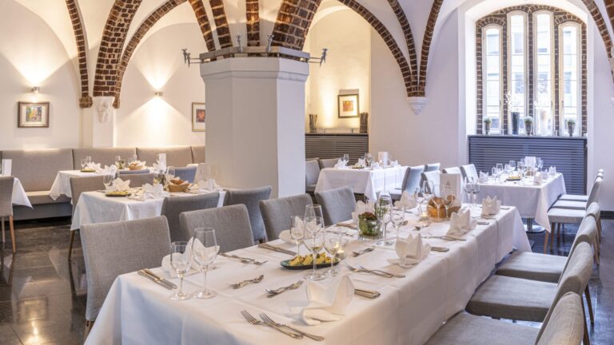
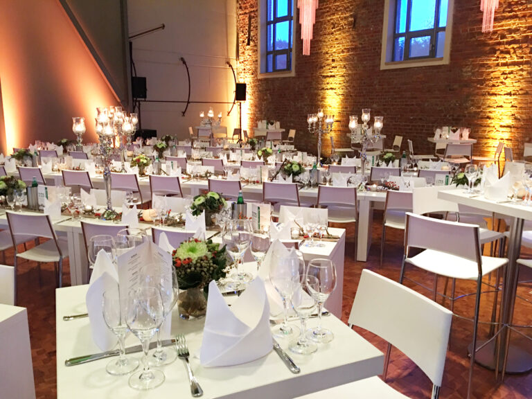
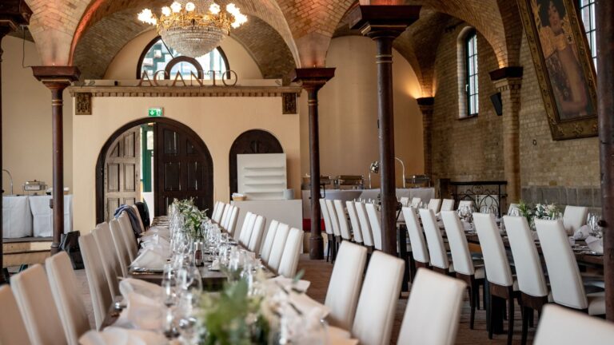
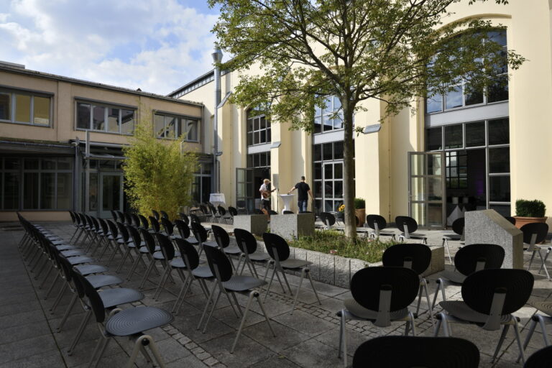
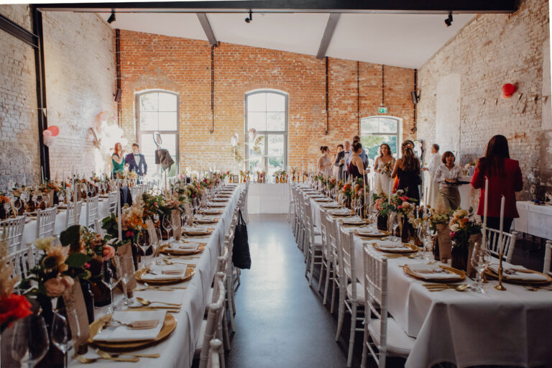
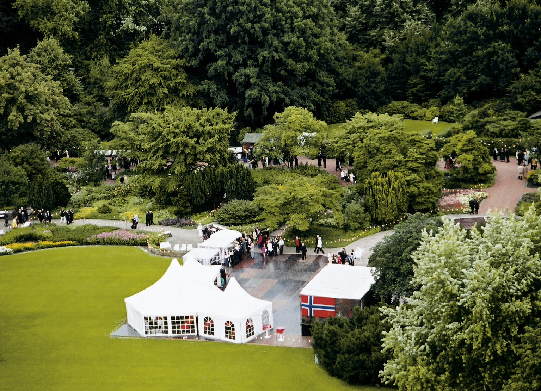
Experience your unforgettable wedding day in one of the 4 event halls or in one of the 7 halls. Or take advantage of Hanover’s unique open-air wedding location: the 60,000 square metre city park, which provides a wonderful setting for the most important day of your life.
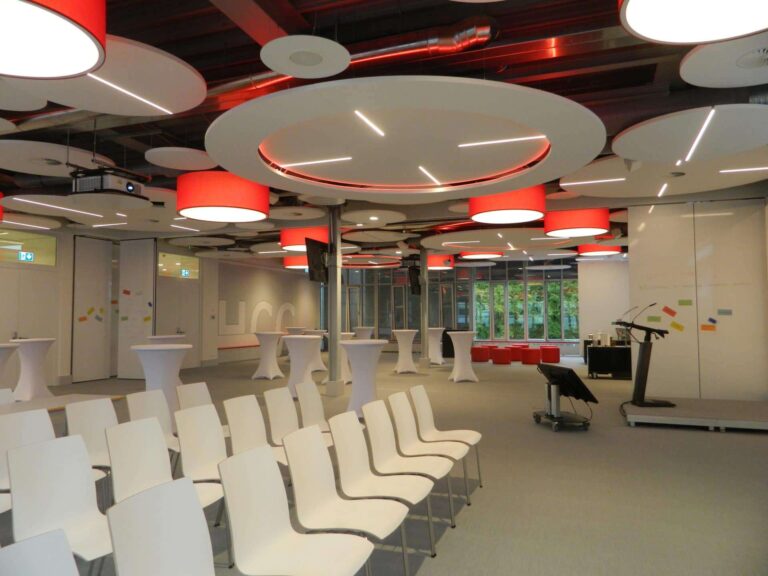
The historic, modern Hannover Congress Centrum|HCC and the directly connected Congress Hotel am Stadtpark offer you the best wedding venues in the state capital.
Competent contacts are available to assist you throughout the entire wedding planning process. The wedding venues Congress Hotel am Stadtpark and the Hannover Congress Centrum|HCC offer a unique setting for your perfect wedding celebration.
Individual catering
There are four wedding menus to choose from at the Congress Hotel am Stadtpark wedding venue. The menu ranges from red snapper and veal fillet to wedding soup from Lower Saxony.
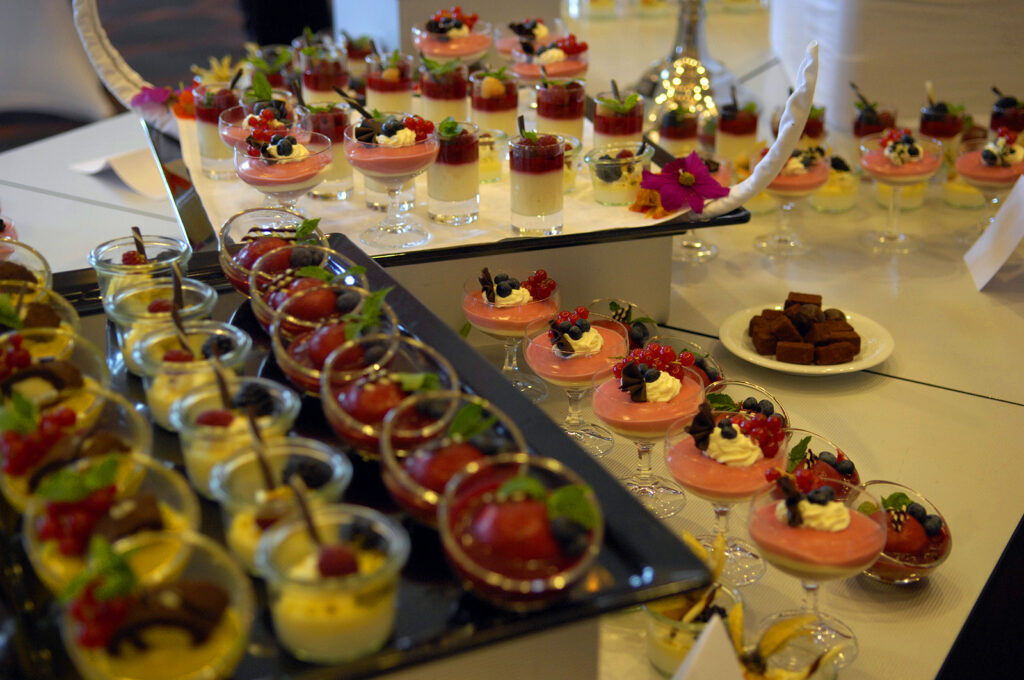
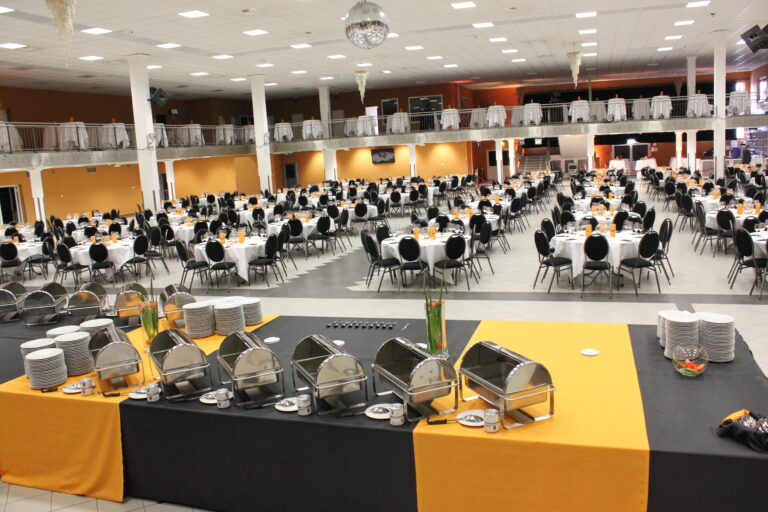
The Congress Hotel am Stadtpark wedding venue offers a hot and cold buffet for groups of 30 or more. We offer various creative starters, three main courses and a selection of four delicious desserts.
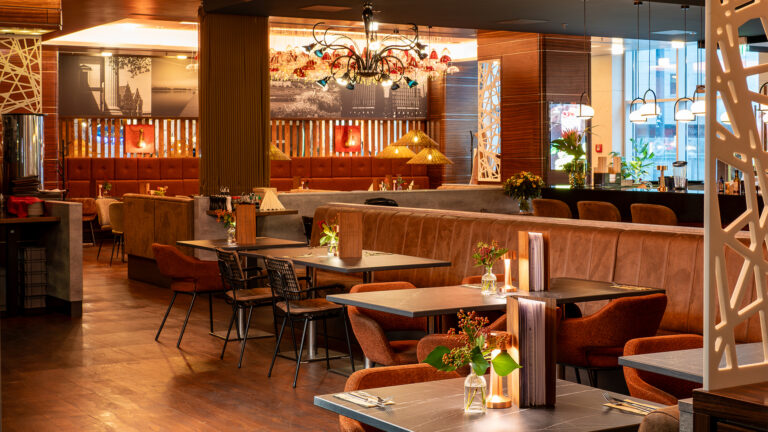
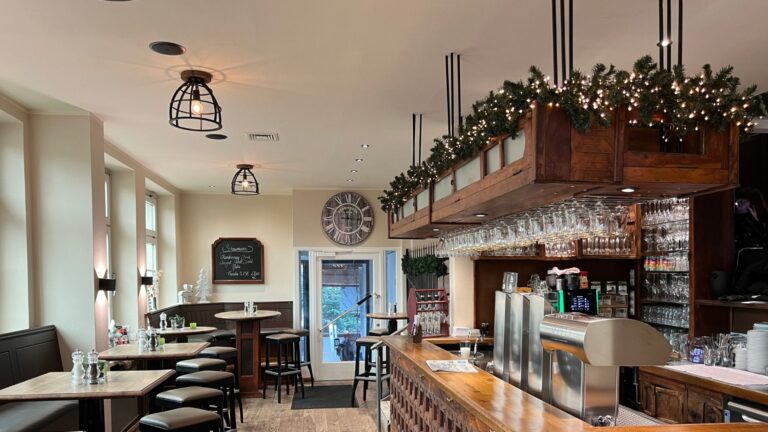
Since 2013, we have been spoiling you with culinary delights from seasonal cuisine in organic quality. Only products from organic production are used in our park restaurant. Certified according to DE-ÖKÖ-039.
Your wedding guests can stay overnight at the Congress Hotel am Stadtpark Hannover in 258 comfortably and stylishly furnished hotel rooms.