




The Congress Hotel am Stadtpark**** Hanover
Meeting rooms for your meetings and conferences in Hanover
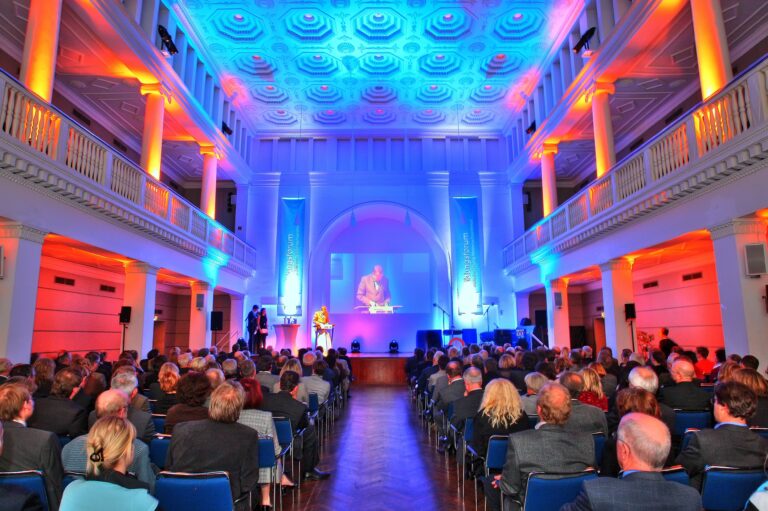
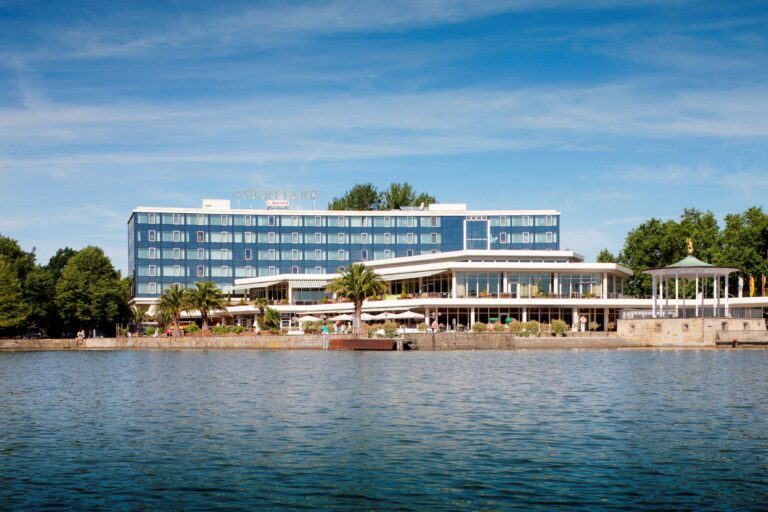
Experience the flair of the beautiful conference hotel in the middle of a green oasis in the best city centre location. The Congress Hotel am Stadtpark offers endless possibilities for your conferences, meetings and congresses in Hanover. The conference hotel’s marvellous view over Hanover is just one of its many special features. The Congress Hotel am Stadtpark Hannover is located in the middle of the green city park. Directly connected to the Hanover Congress Centre, the Congress Hotel am Stadtpark offers individual options for your conferences in the trade fair city.
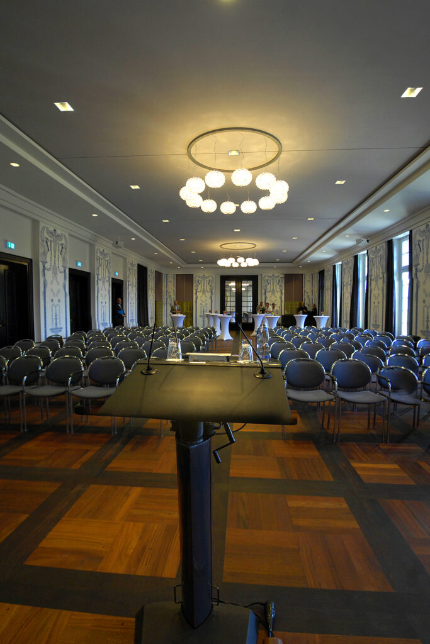
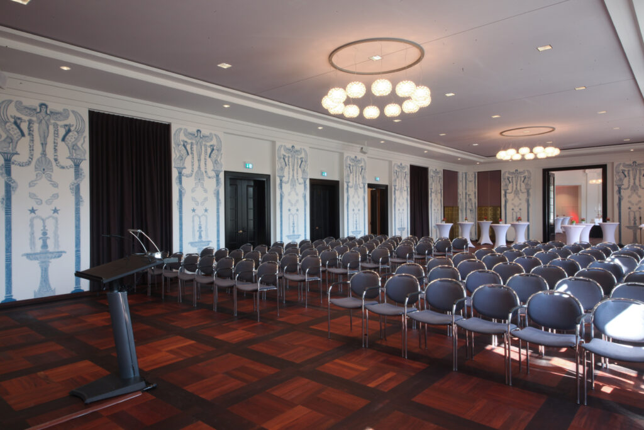
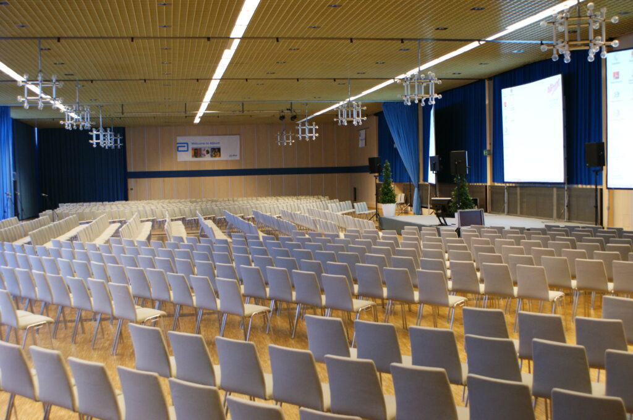
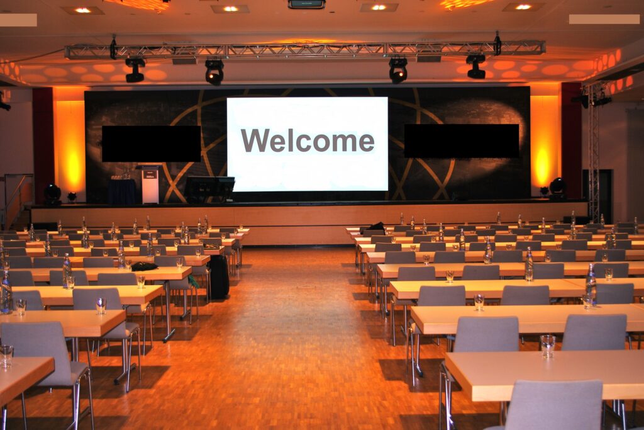
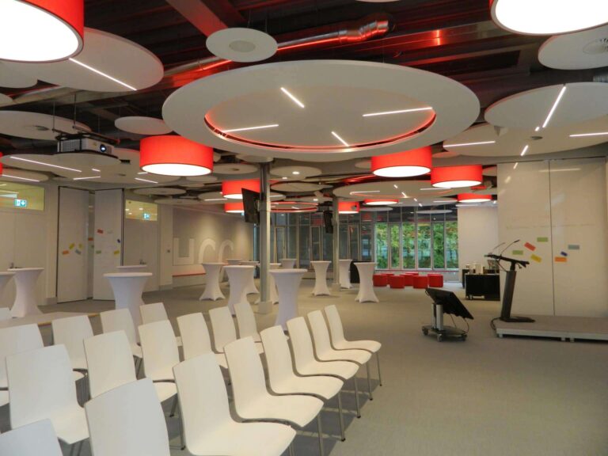
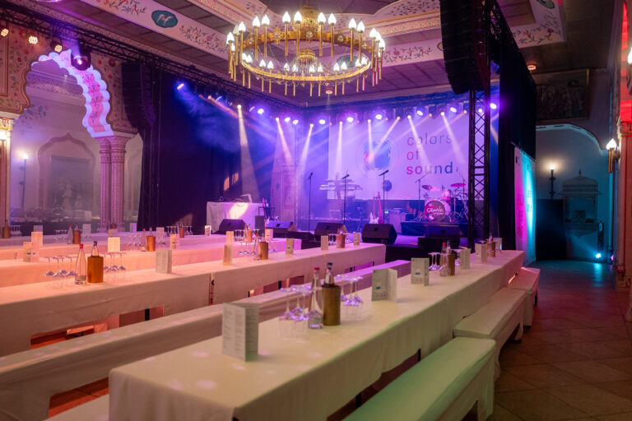
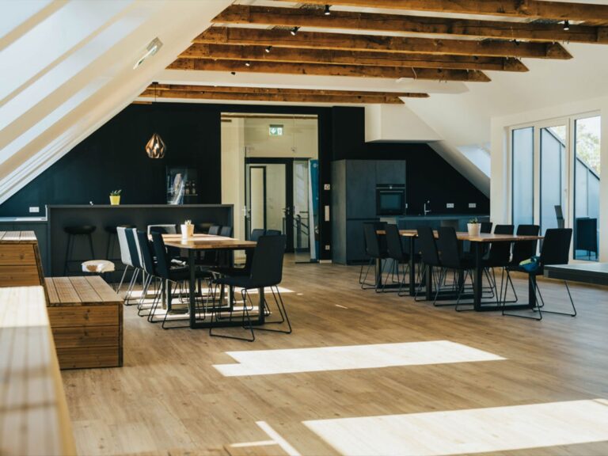
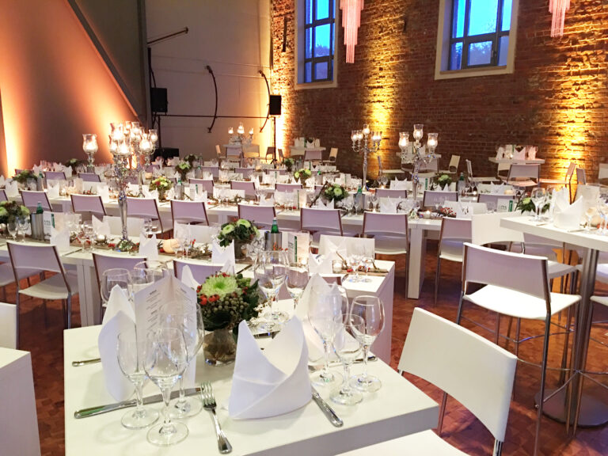
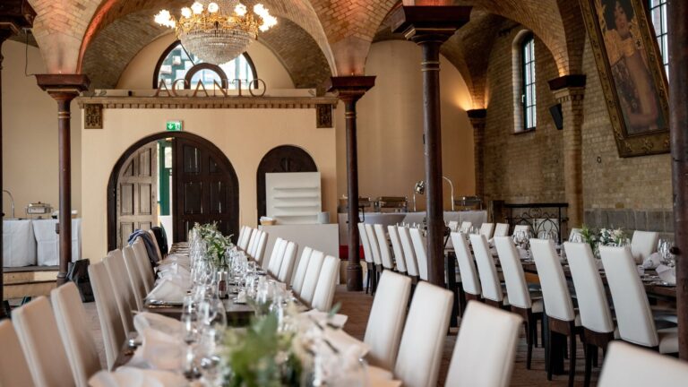
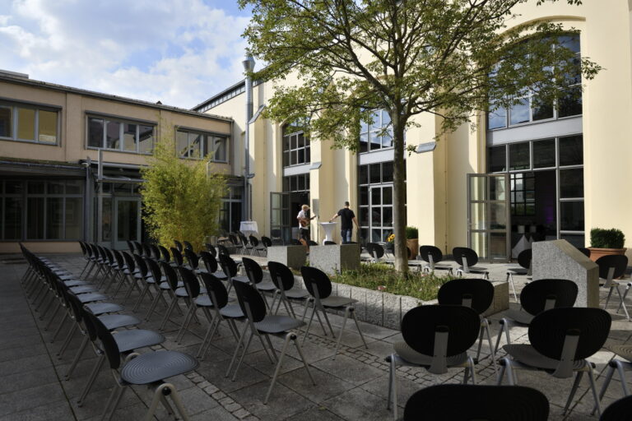
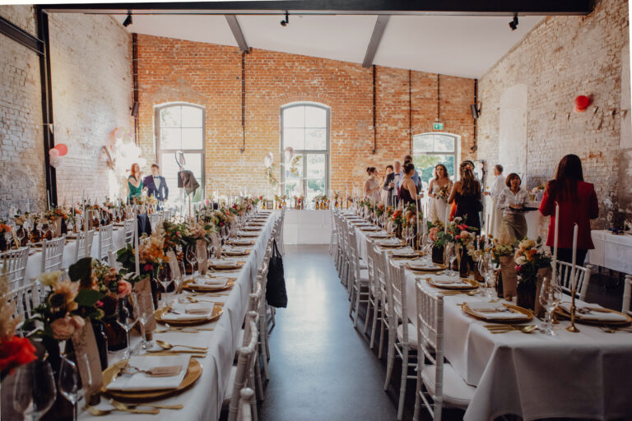
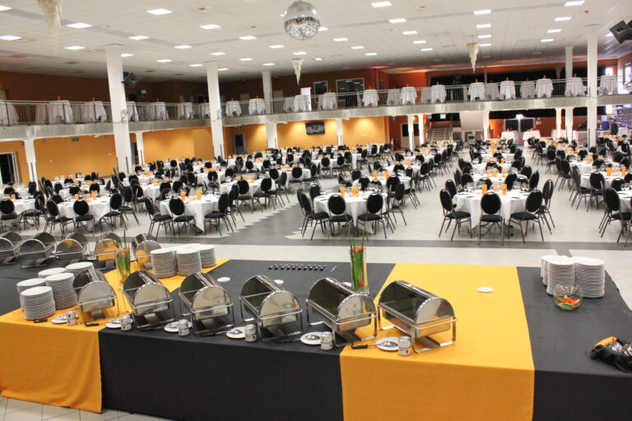
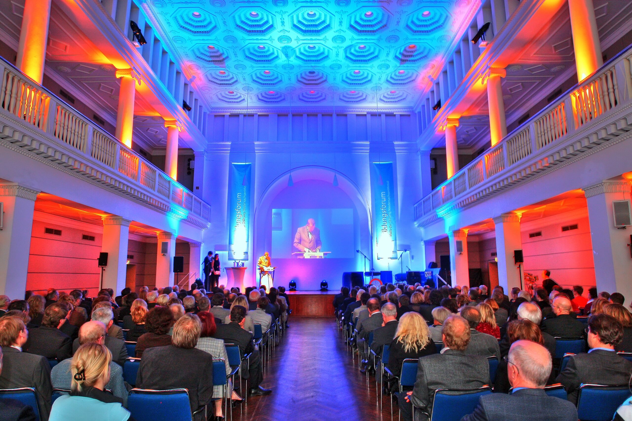
The 28 conference rooms of the conference hotel as well as the 7 halls and 4 event halls offer space for up to 4,000 people. Each conference room at the conference hotel is equipped with high-quality conference technology. The Congress Hotel am Stadtpark**** in Hanover offers 258 comfortable hotel rooms where your conference guests can feel at home in style.
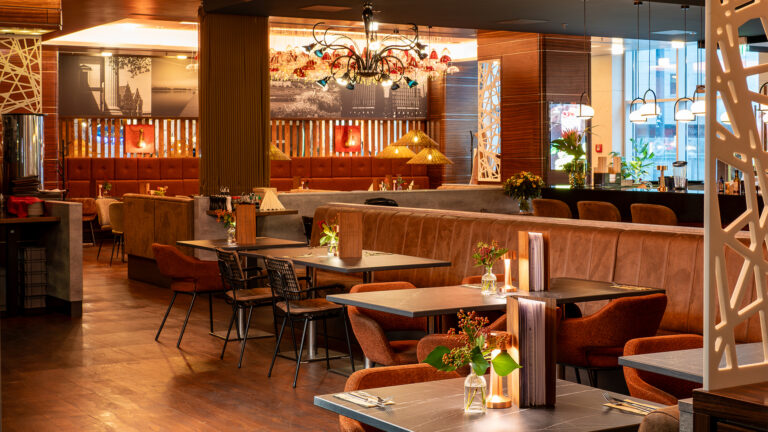
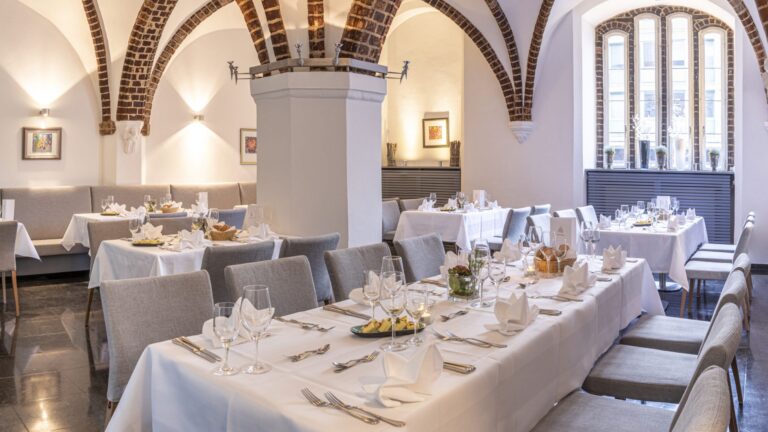
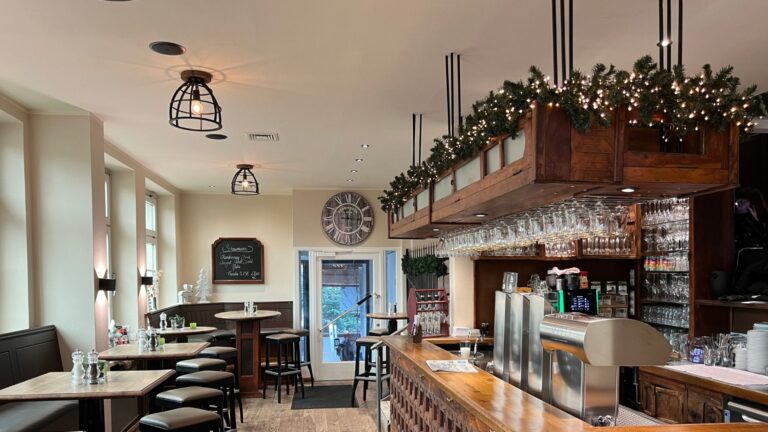
Since 2013, we have been spoiling you with culinary delights from seasonal cuisine in organic quality. Only products from organic production are used in our park restaurant. Certified according to DE-ÖKÖ-039, the Congress Hotel am Stadtpark Hannover is quick and easy to reach. The main railway station is only 3 kilometres away from the conference hotel, the Hanover Trade Fair 7 kilometres. The motorway is one kilometre away and public transport (bus and underground) is just 100 metres away.
1,000 parking spaces are available for conference guests at the conference hotel.
Together for you
Hanover Congress Center
- 28 conference rooms & 7 halls
- 23,000 sqm foyer and event area
- 4 multifunctional event halls
- HCC|eventcatering (HDI-Arena)
- HCC|consens (PCO Service)
Congress Hotel am Stadtpark
- 258 comfortable hotel rooms
- 60,000 sqm city park for major events
- 3 penthouse suites