



BRAUTURM for conferences in Dortmund
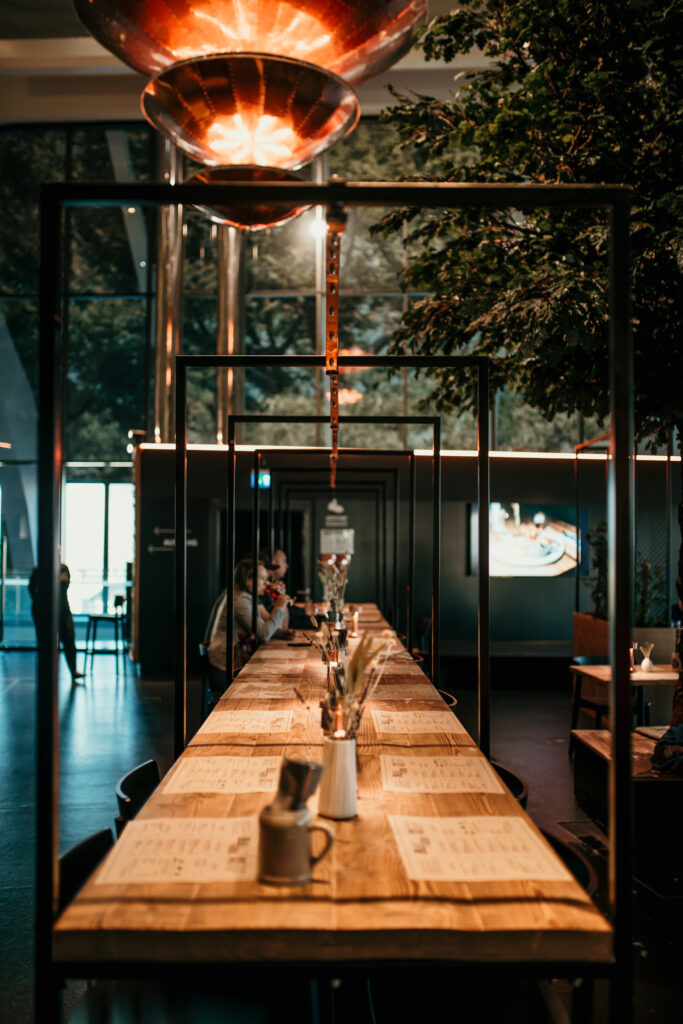
Are you planning a seminar or conference and haven’t found the right conference room yet? Then you should definitely take a look at the conference room in the BRAUTURM at the Dortmunder U. Here you can hold your meeting above the rooftops of the city, on the seventh floor of the former Union Brewery. The location has been redesigned and equipped with state-of-the-art equipment.
Flexible design & the best view
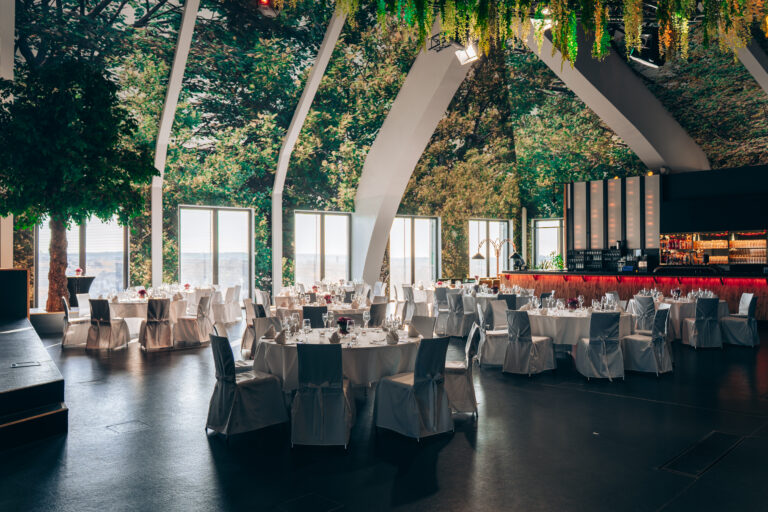
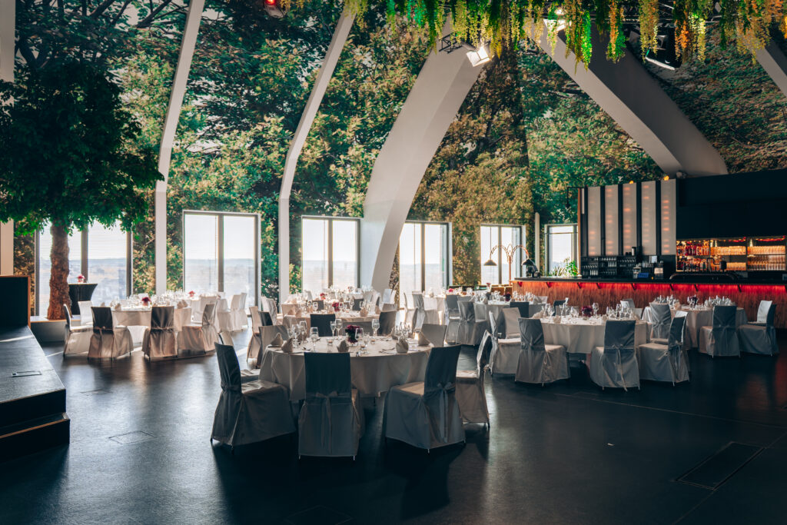
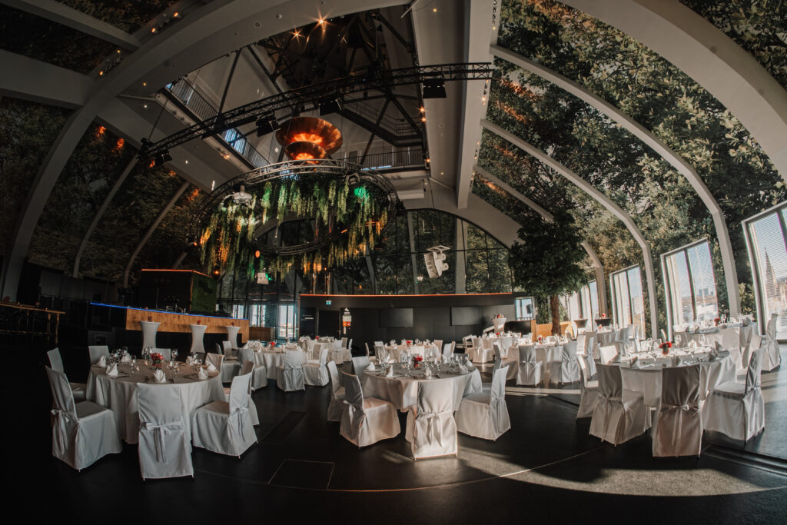
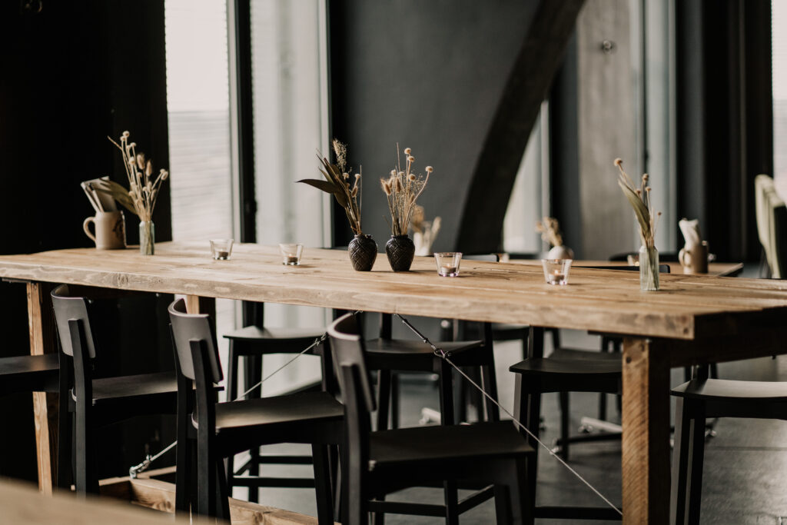
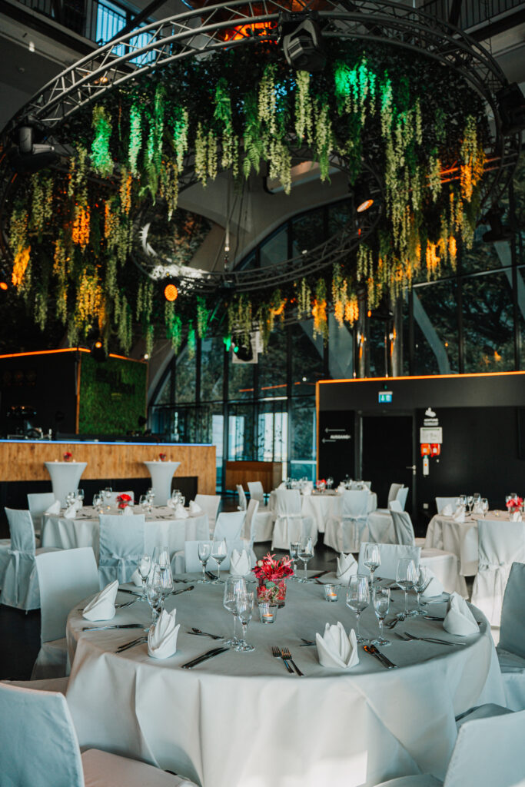
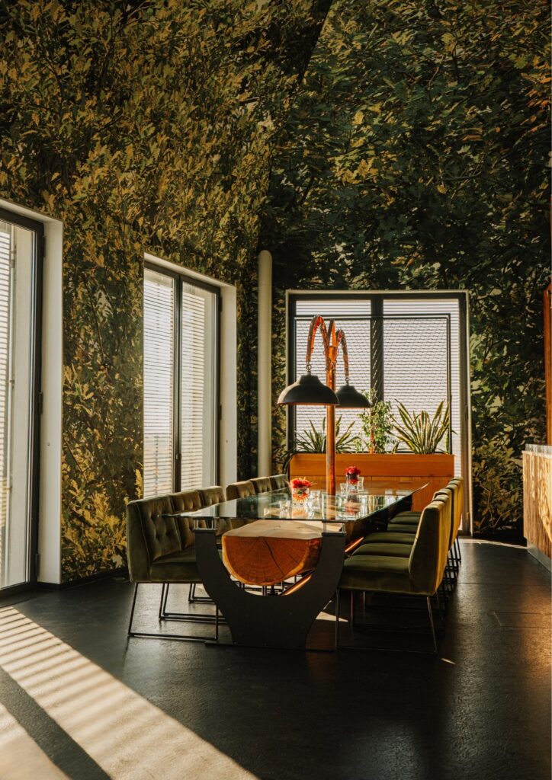
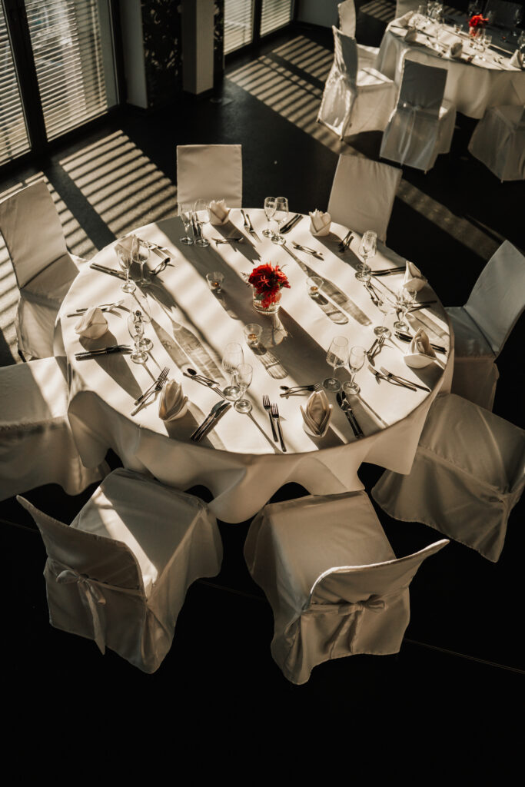
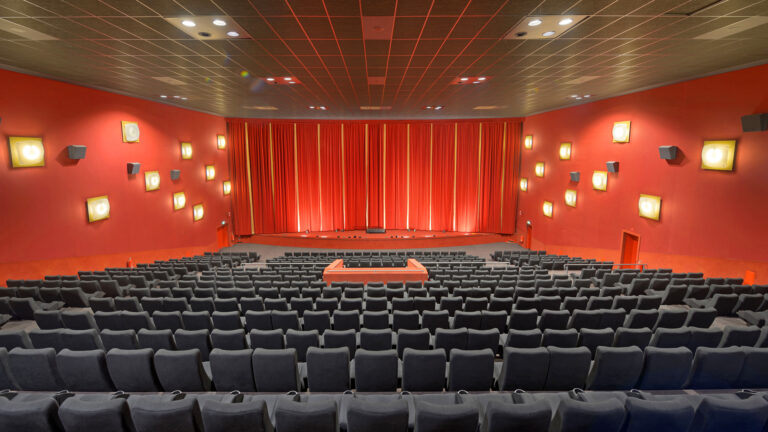
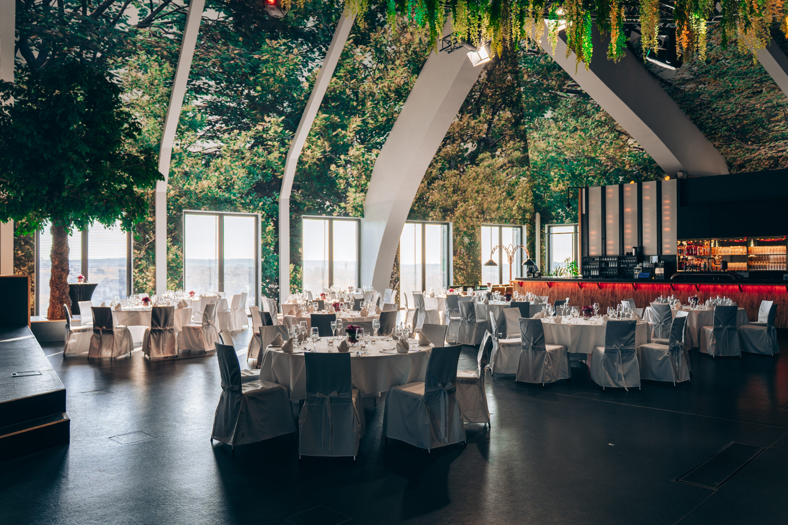
The seating in the conference room can be arranged to suit your needs. Individual areas can also be separated by room dividers, for example for group work or catering. A stage is available, as is professional conference technology with projectors and flat screens. We will set up the technology according to your conference requirements.
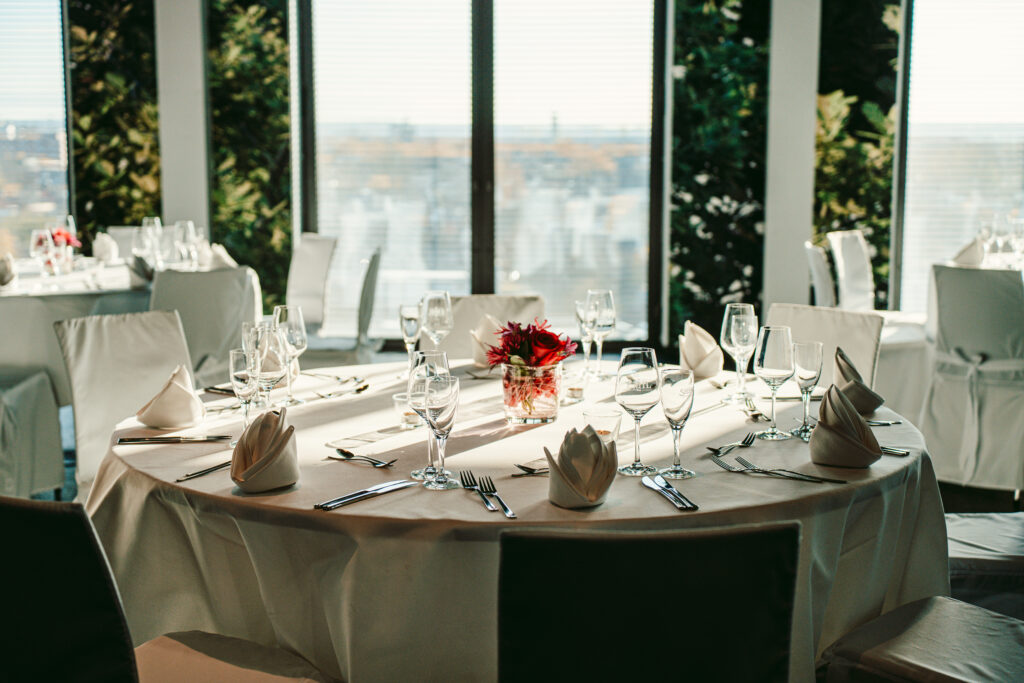
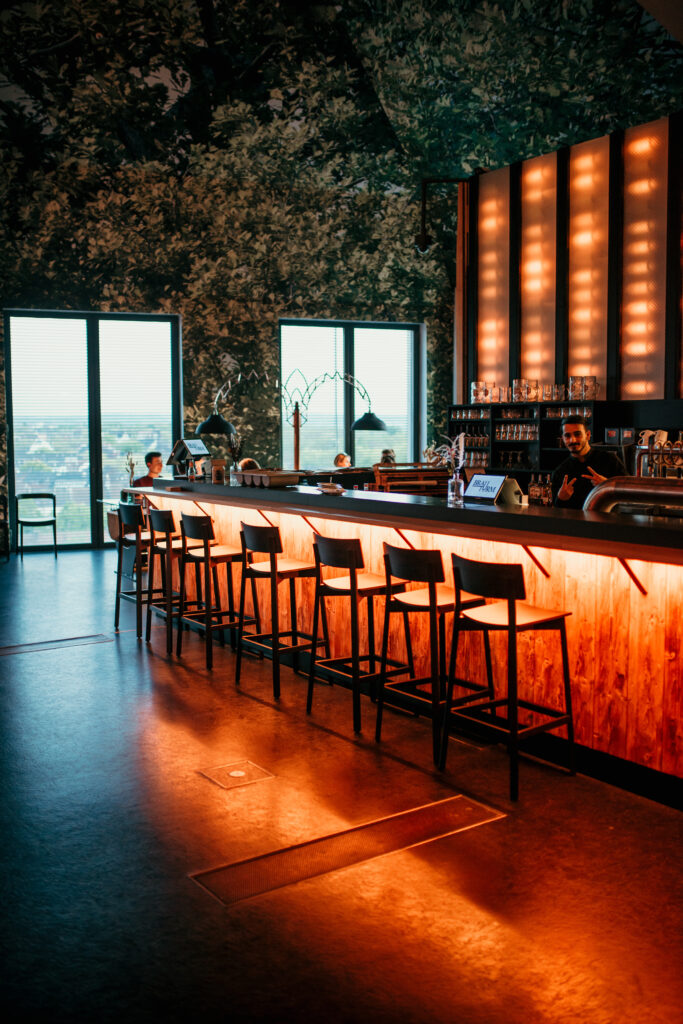
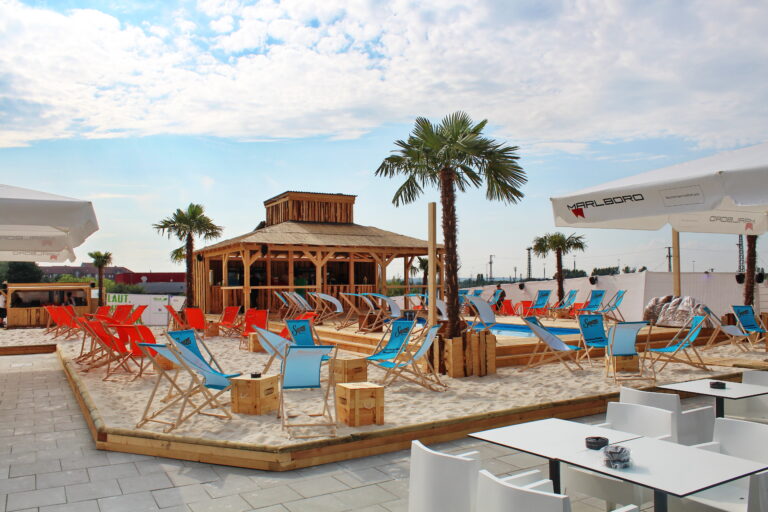
During breaks, your conference participants can use the roof terrace at a height of 64 meters and enjoy the unique view over Dortmund.
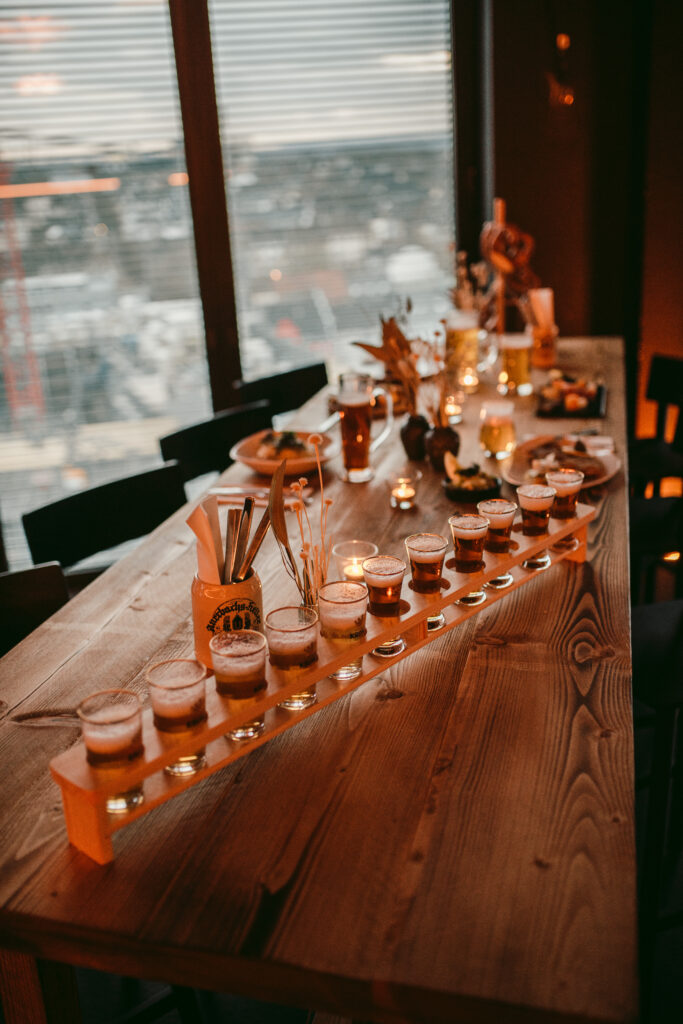
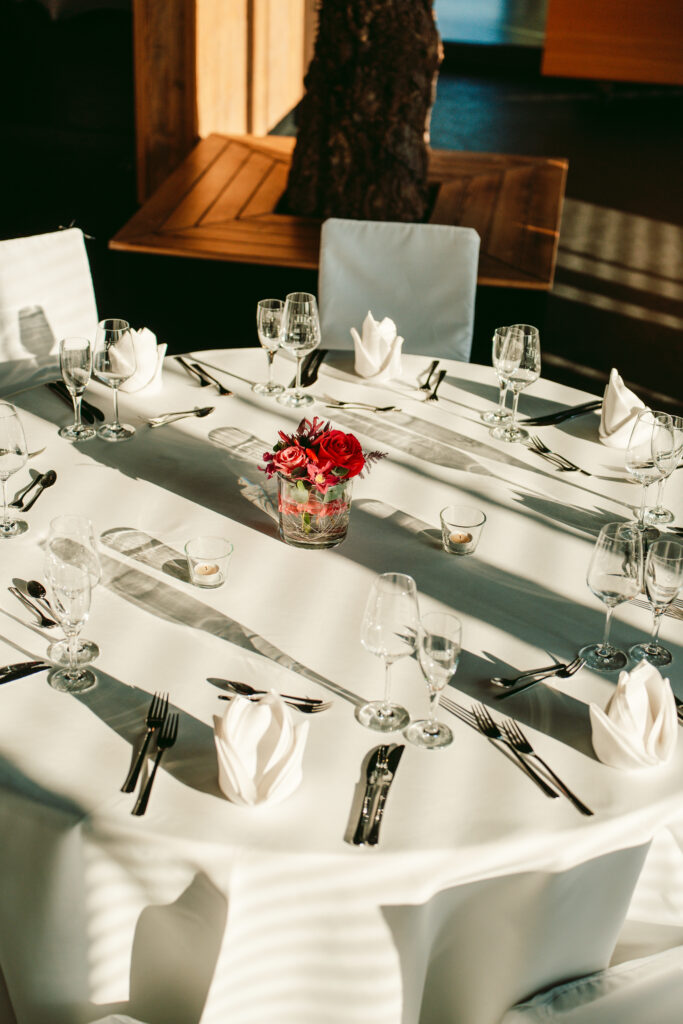
Catering & Service
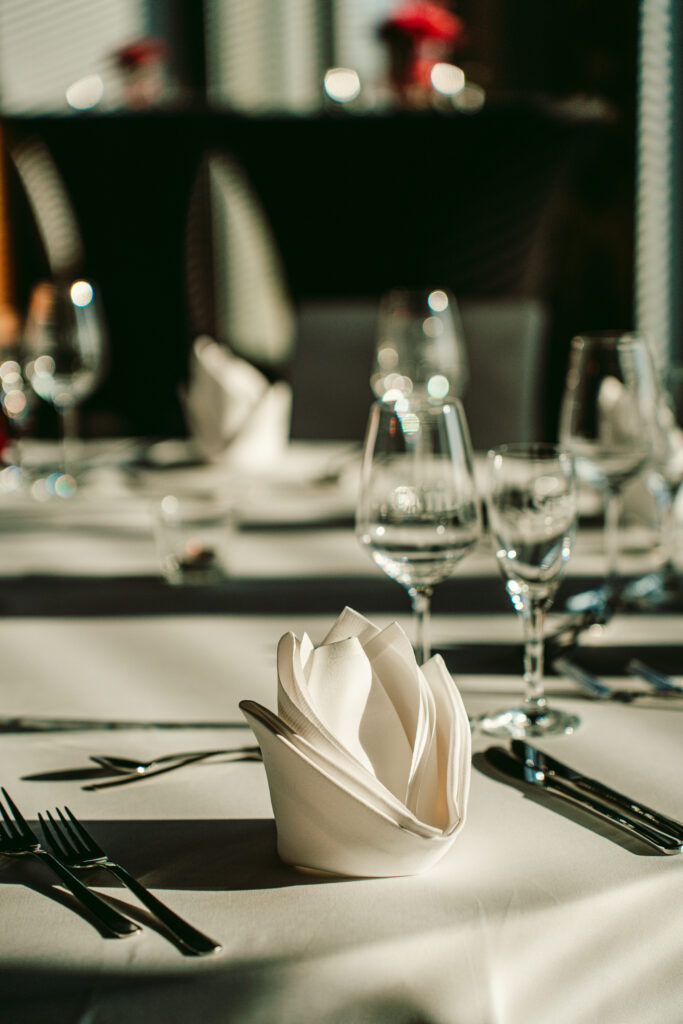
Whether it’s a convention, meeting, or conference, the BRAUTURM offers the perfect setting for exclusive business events. Modern facilities, flexible room design, and an impressive view over Dortmund make events with up to 200 people a special experience. The team will assist you with planning, catering, and technology to ensure that your event is stylish and successful.
Getting there is easy and convenient for your guests. The main train station is very close to the conference venue and there is plenty of parking space for cars in the immediate vicinity.
Give us a call! We will be happy to provide you with a customized quote for your conference at the BRAUTURM in the Dortmunder U.