




The Blue Rhapsody for events on the Rhine
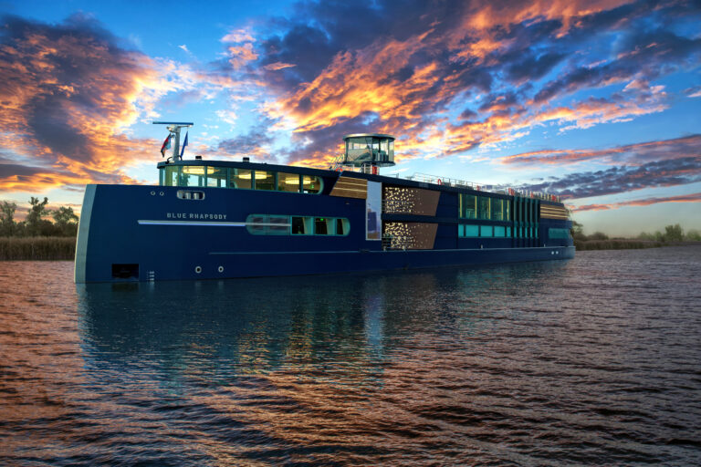
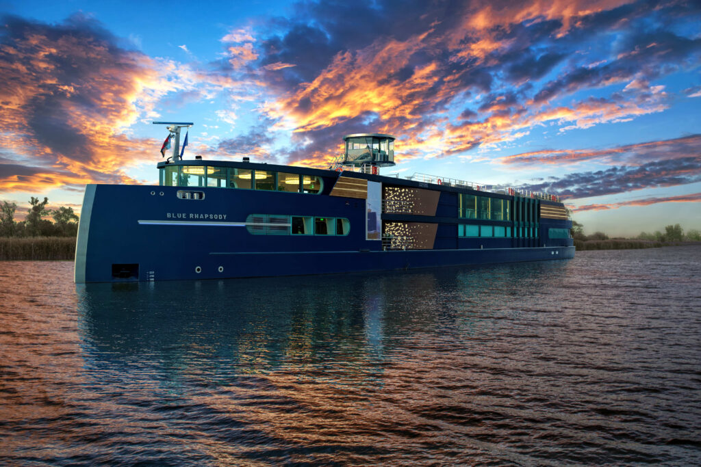
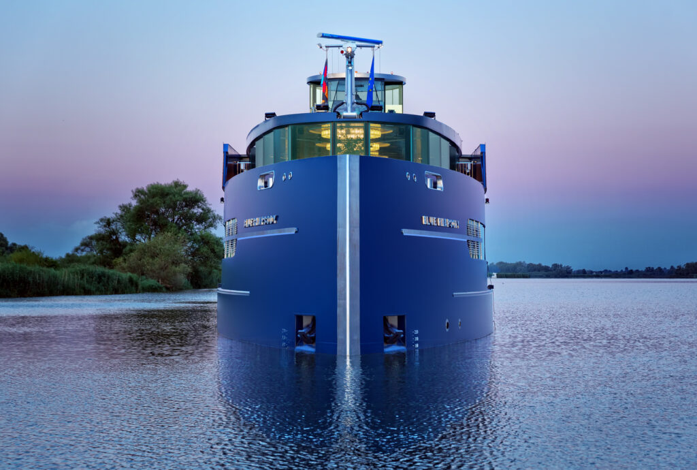
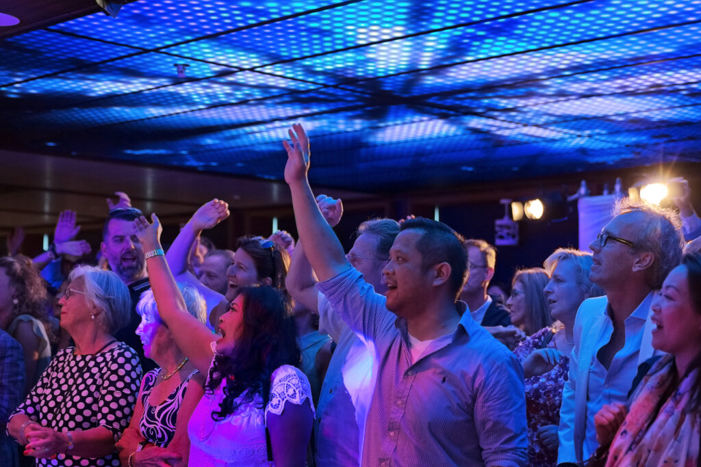
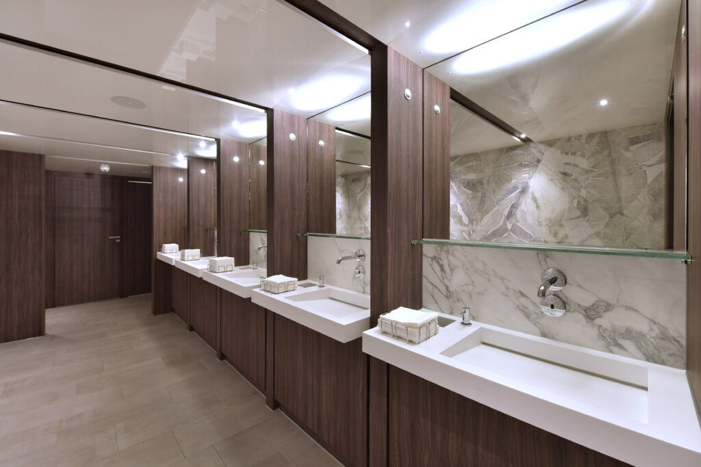
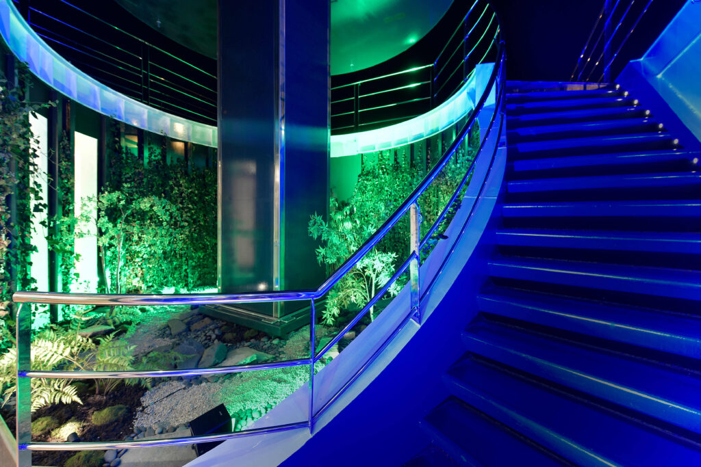
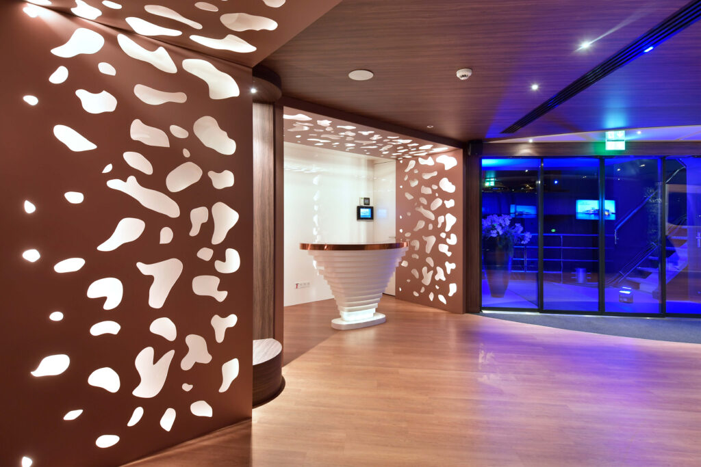
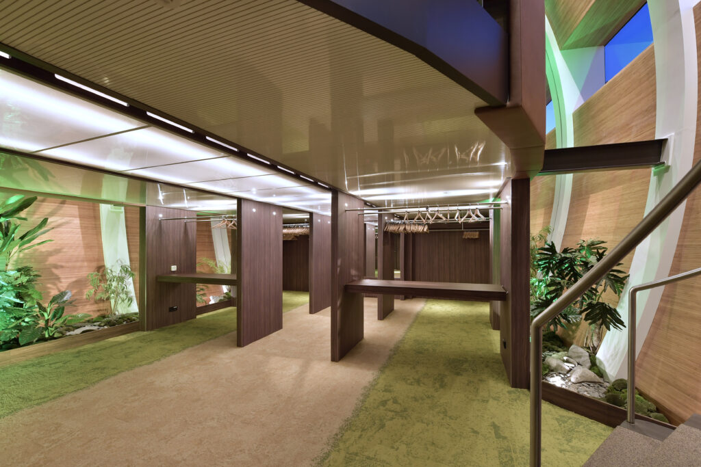
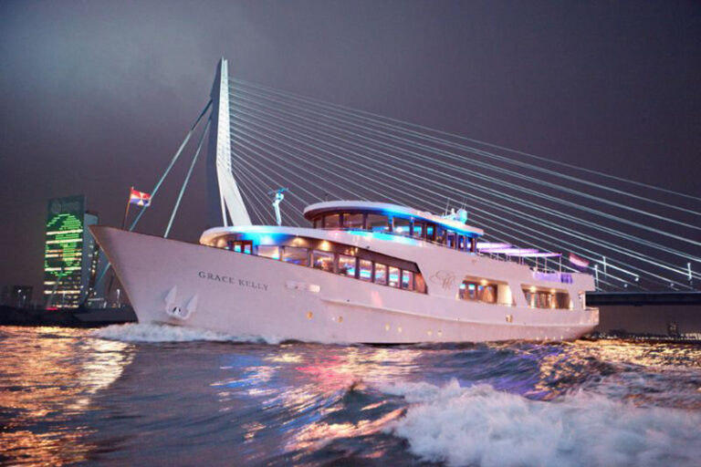
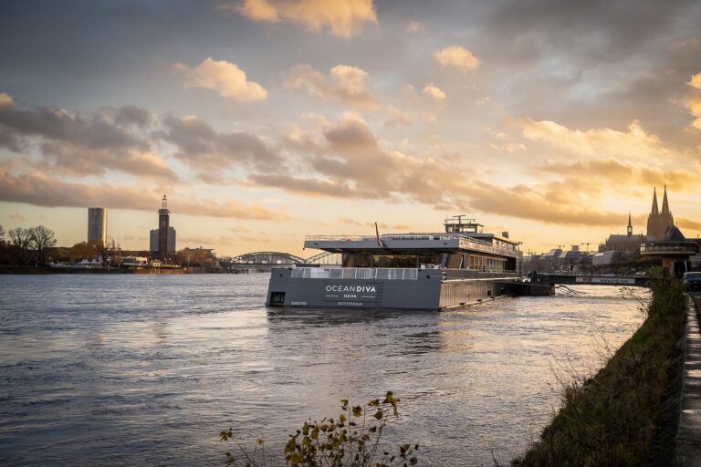
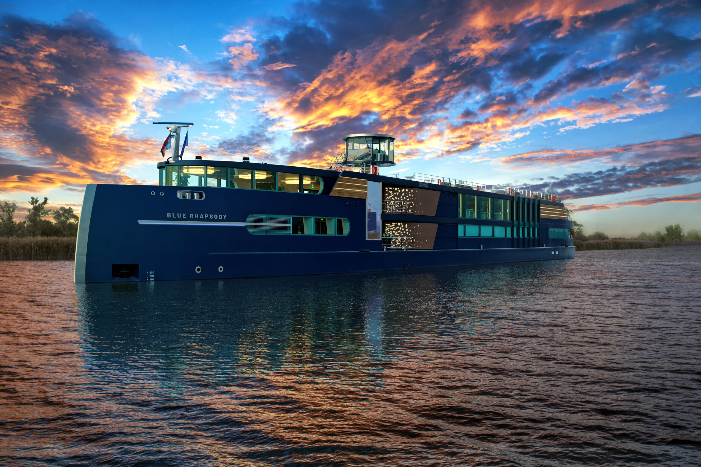
With the Blue Rhapsody the fleet of Partyschiffe.de has a top-class newcomer. The floating location can carry up to 600 and inspires with a luxury and service never seen before. Conferences and presentations, theatre performances, celebrations or stylish dinners become unforgettable memories.
A floating venue
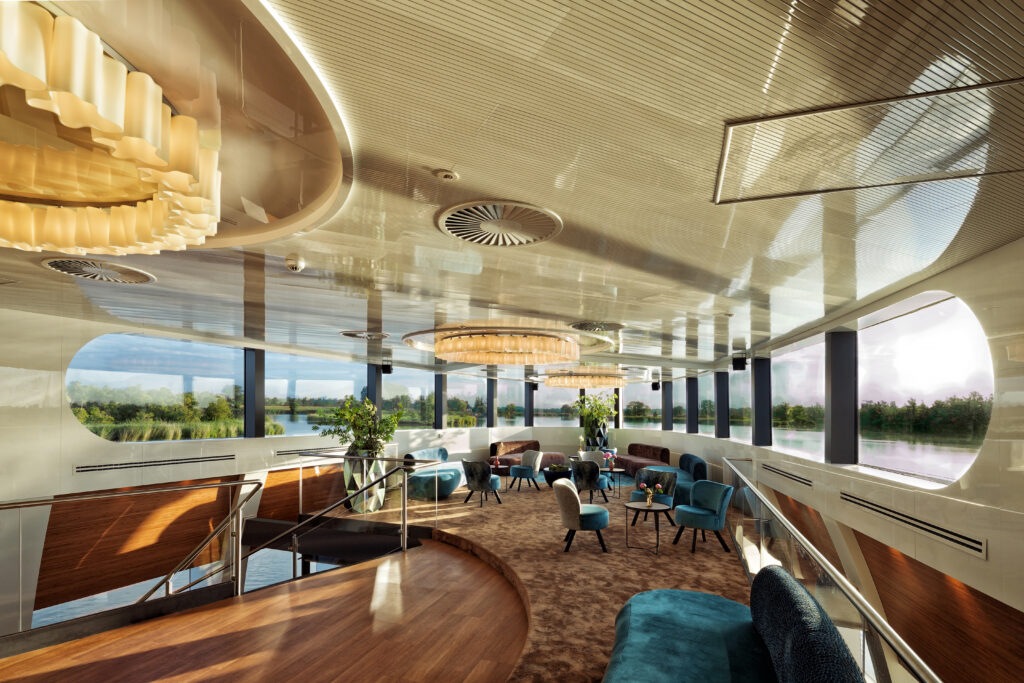
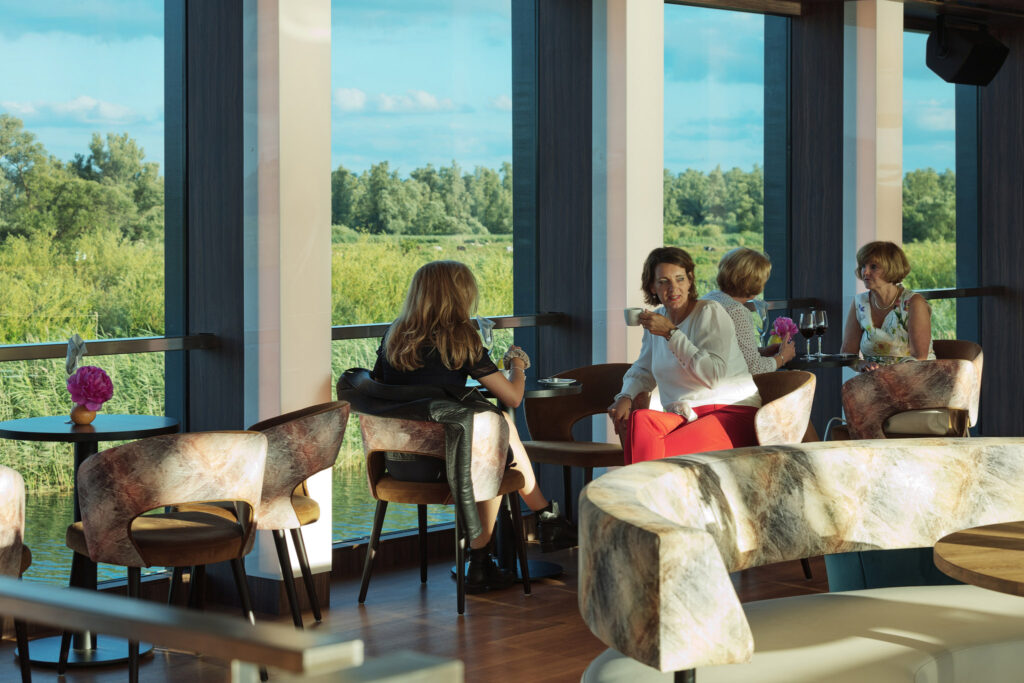
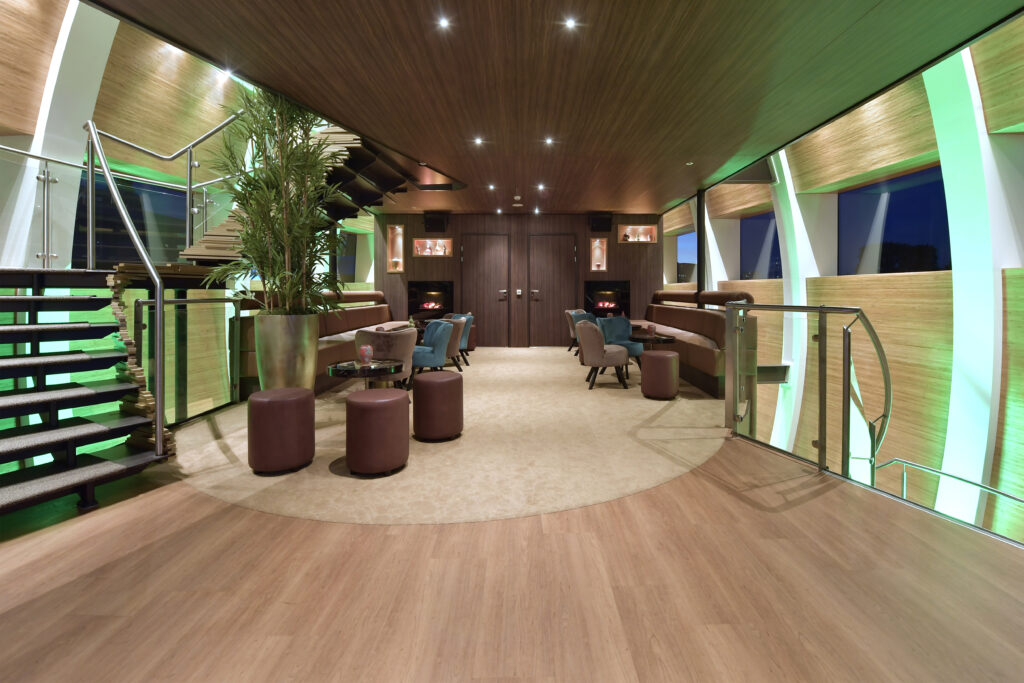
With its dimensions of a good 85 m long and 12 m wide, the Blue Rhapsody easily keeps up with locations on land. Unlike conventional event rooms, however, the landscape passes you by during your stay and a fresh breeze blows around your nose! Enjoy this wonderful freedom and let it inspire you.
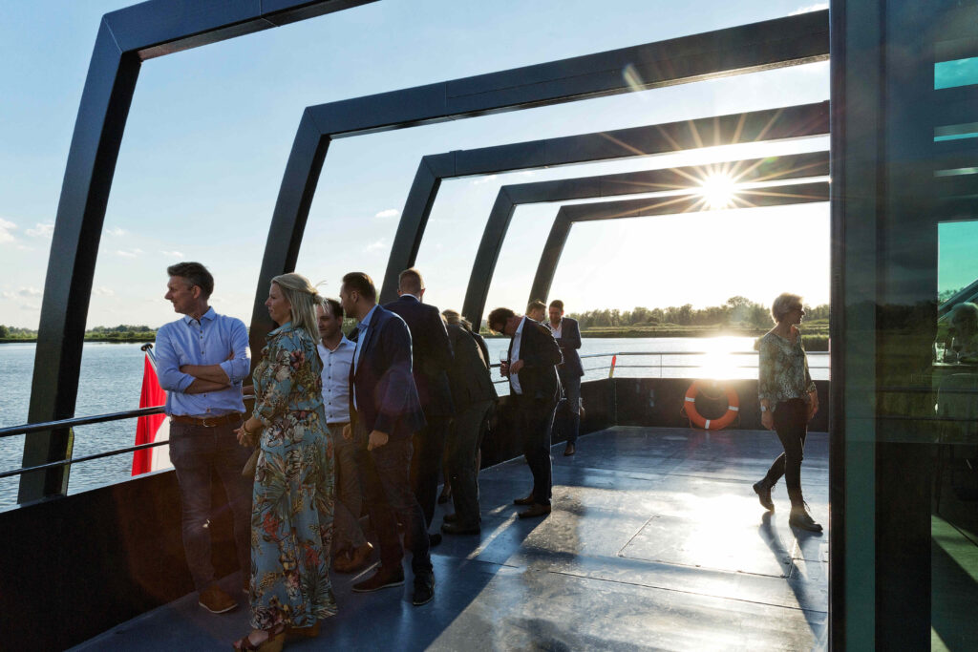
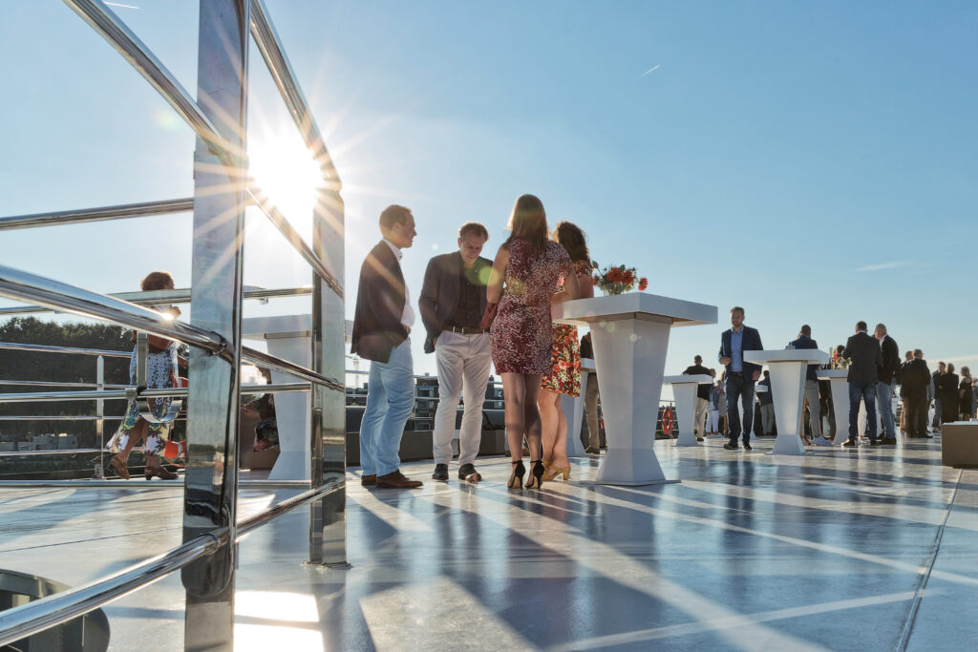
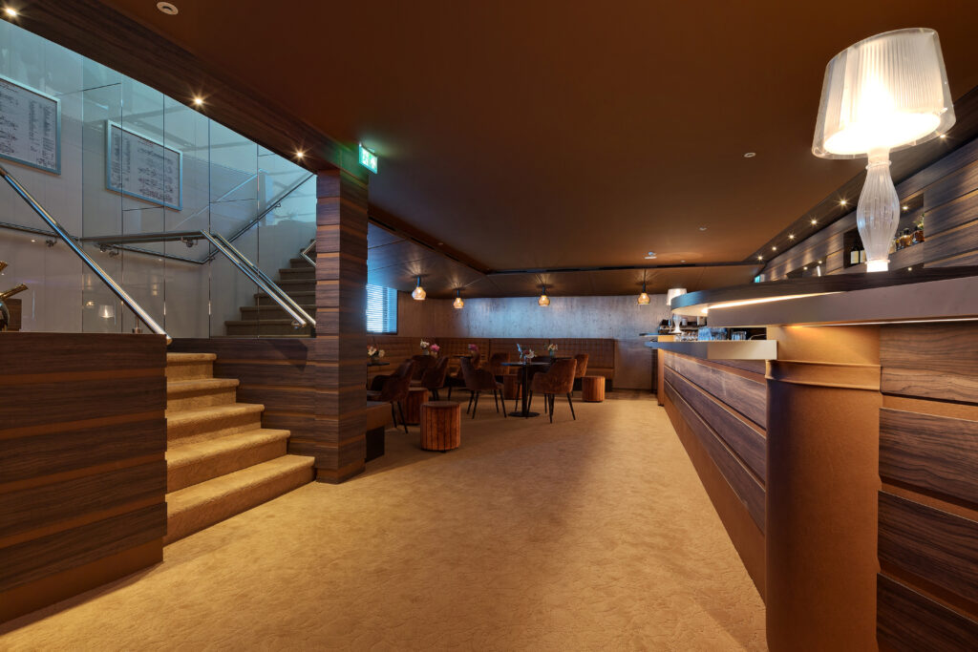
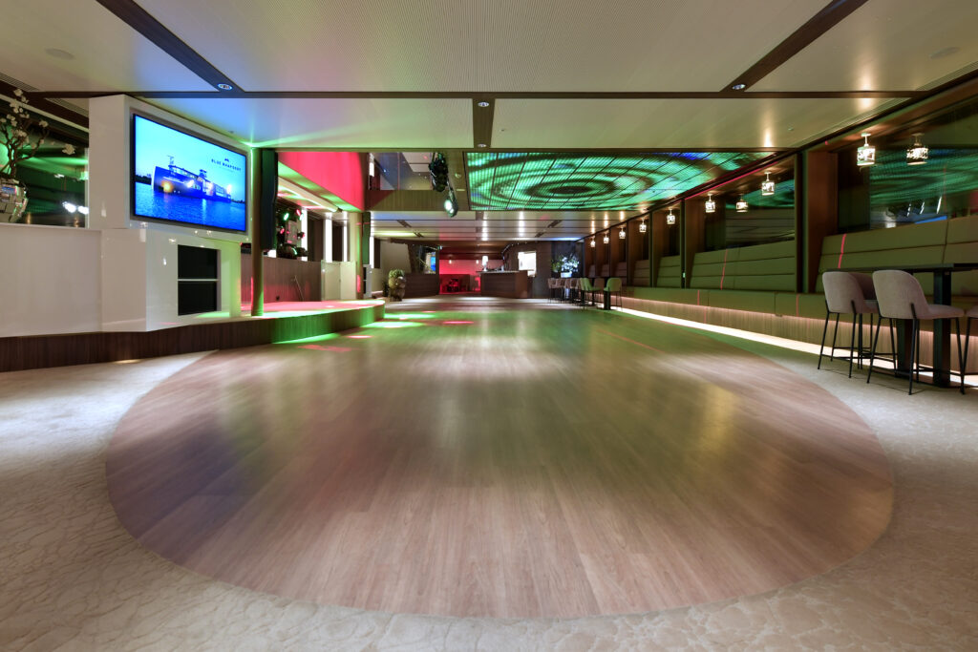
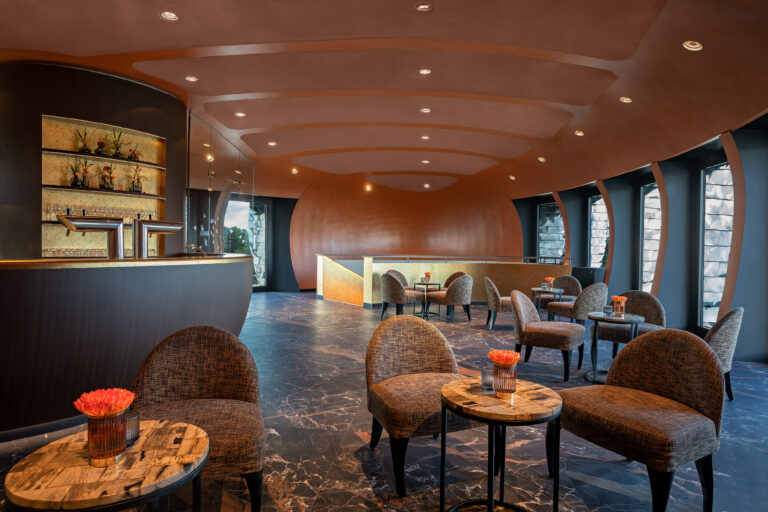
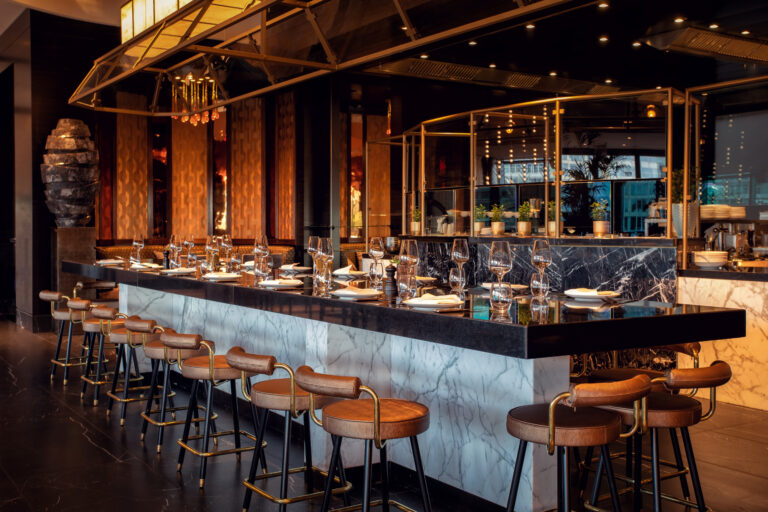
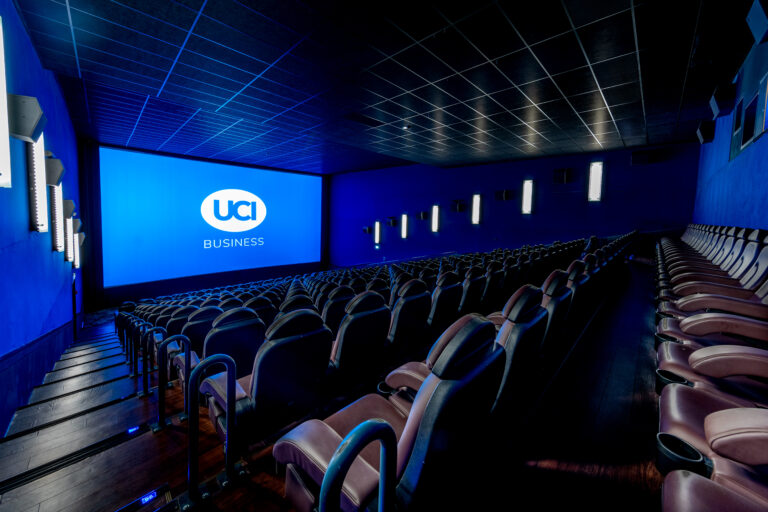
If you are planning a dinner, a total of 440 seats are available on two decks. An event with stage can accommodate 250 guests. Especially when the sun is shining, the Top Deck is the “place to be” and events in small or large groups always find the right setting with the rooms distributed on three levels. The lounges on the fore and aft ship are also extremely comfortable.
Perfect service
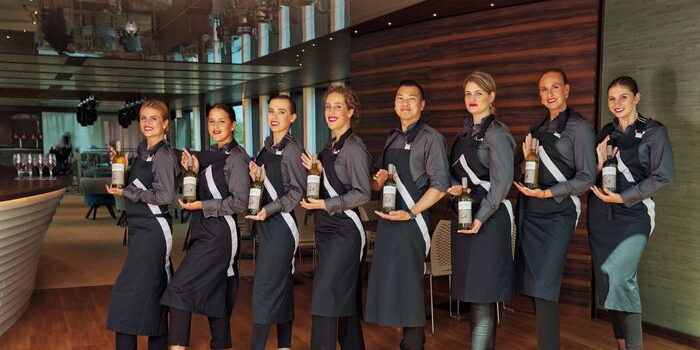
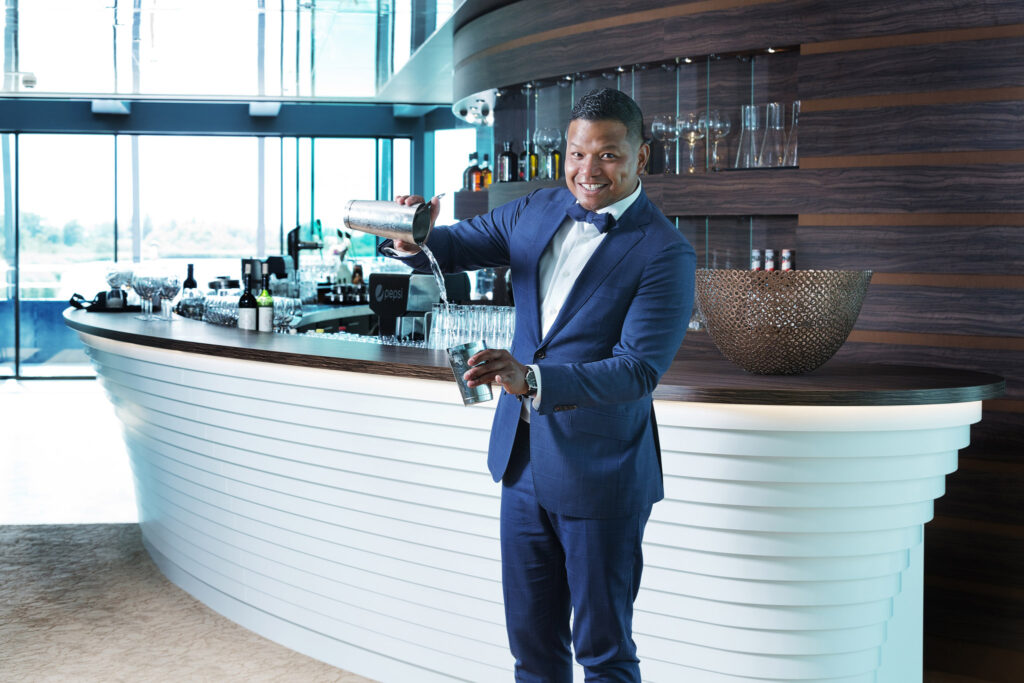
One point that particularly distinguishes Blue Rhapsody is the extensive range of services from a single source. Trained personnel will welcome you on board, accompany you reliably and finally release you with many unforgettable experiences. For this purpose, there are ready-made business and party arrangements available if required – or you can have the schedule tailored to your needs. The all on board concept always avoids unpleasant surprises or unexpected costs.
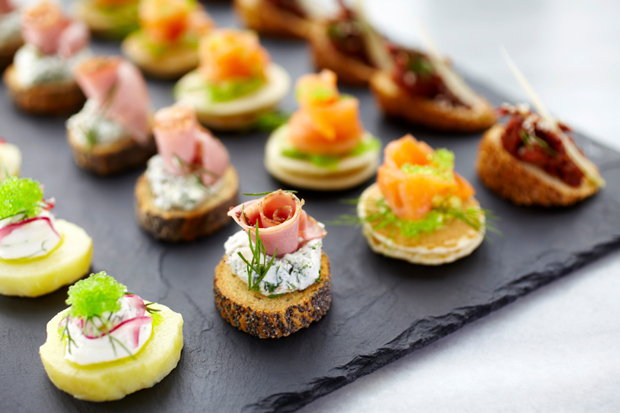
Part of the equipment is ultra-modern technology that leaves nothing to be desired and can of course be fully integrated. The culinary is also of the best quality.