

Conferences at PETER EDEL in Berlin

The PETER EDEL Education and Cultural Center in Berlin offers an impressive symbiosis of historic architecture and state-of-the-art event technology.

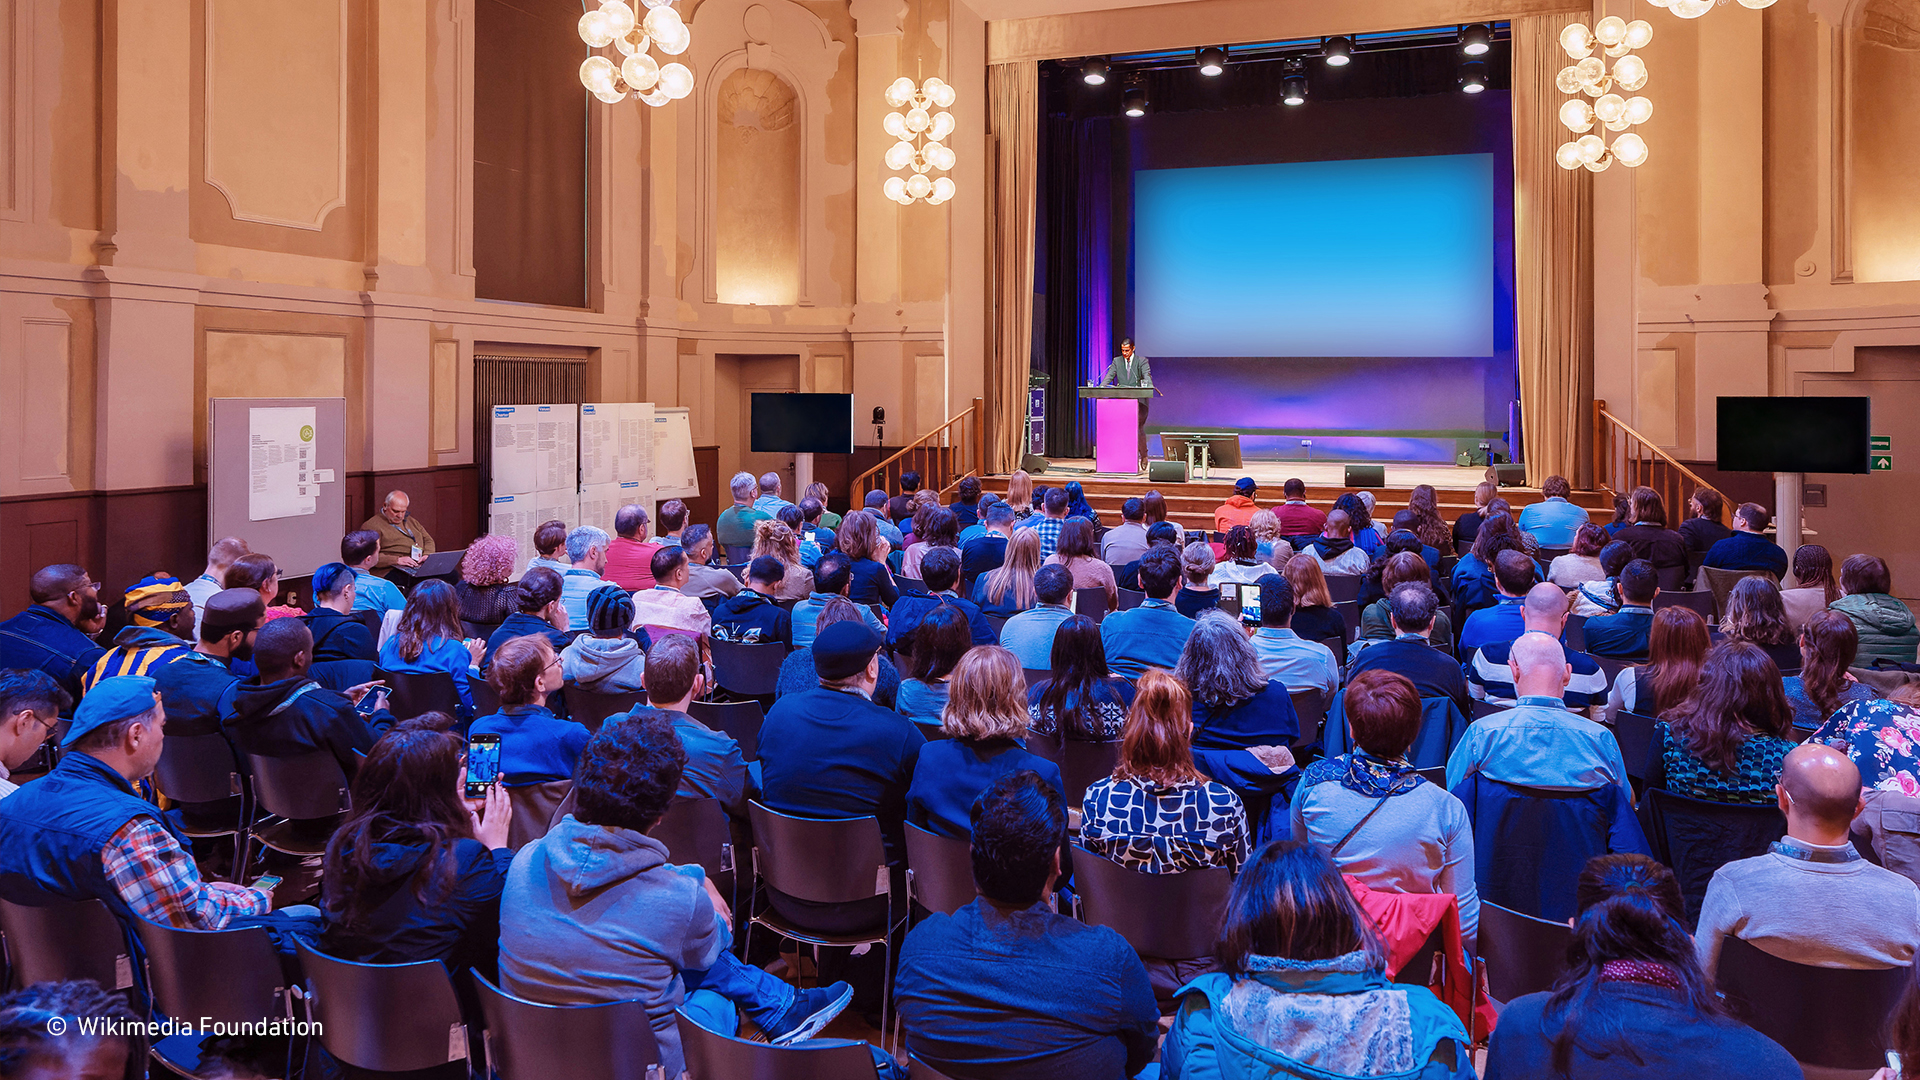
The historic ballroom as a conference venue

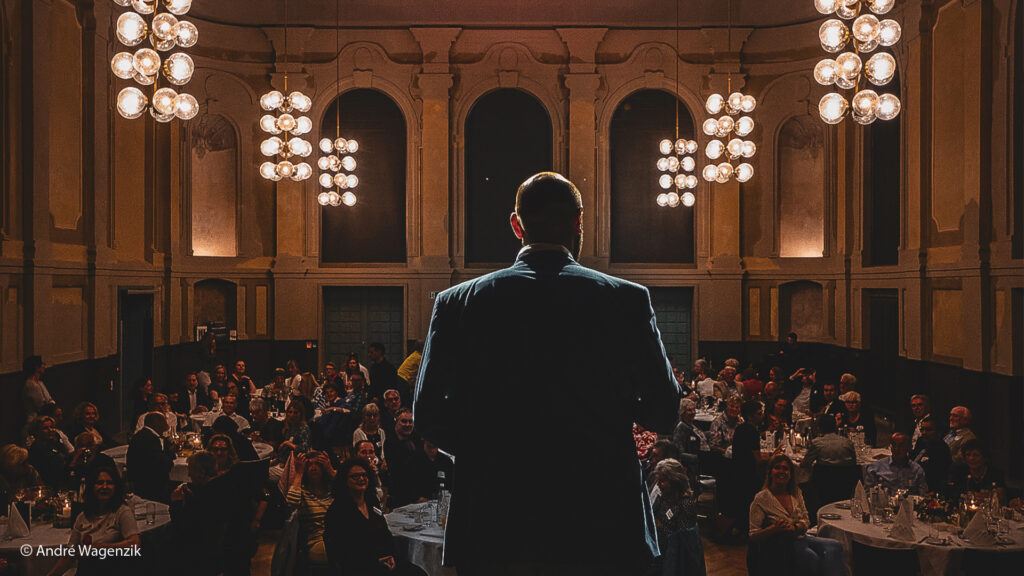
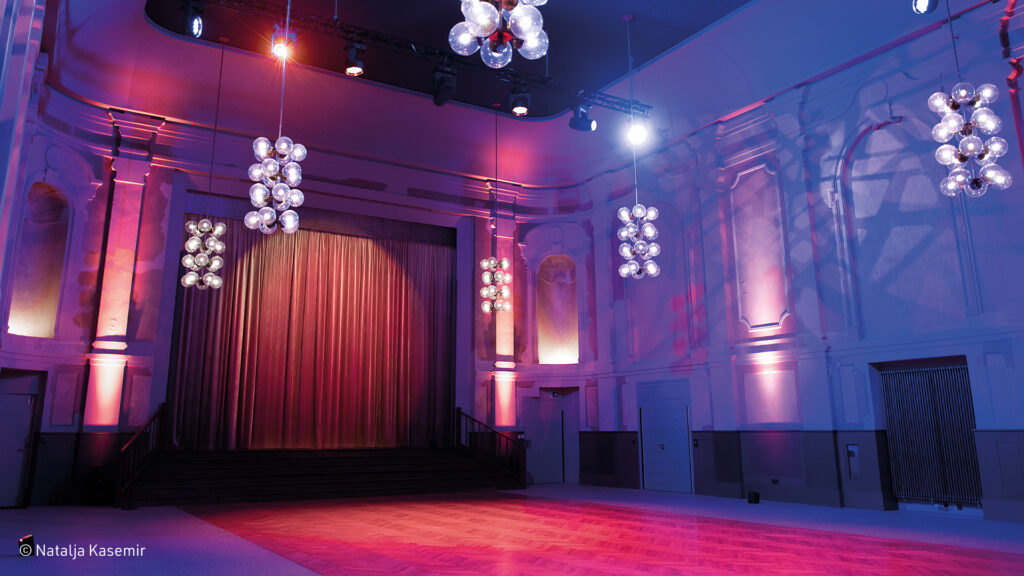
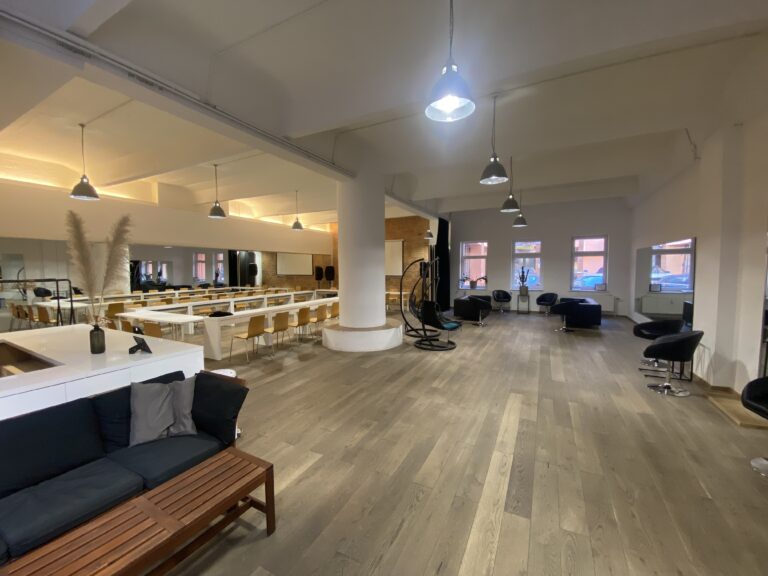
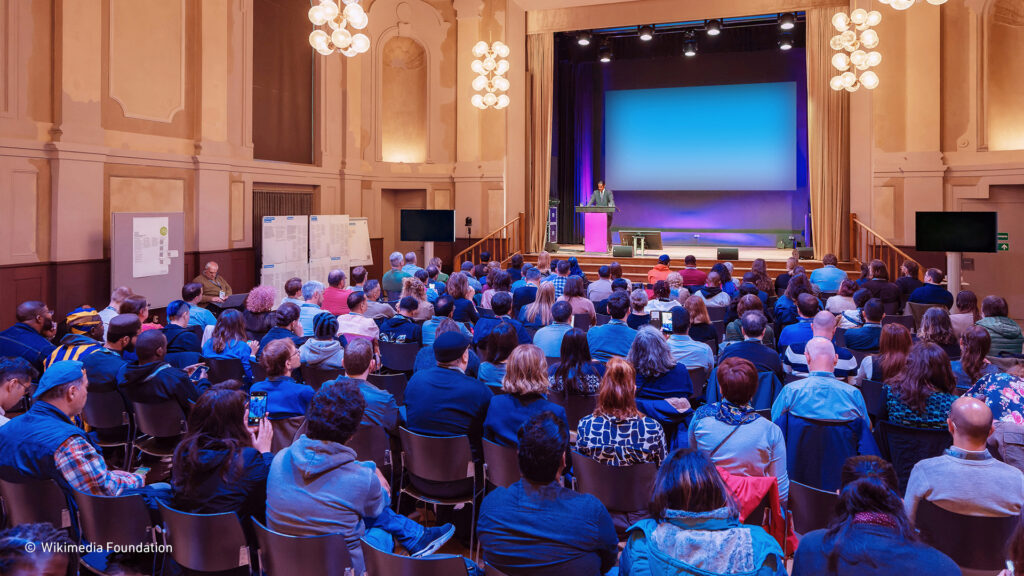
The newly restored ballroom, with over 130 years of history, impresses with original stucco, elaborately refurbished wall décor, and a flexible room concept.

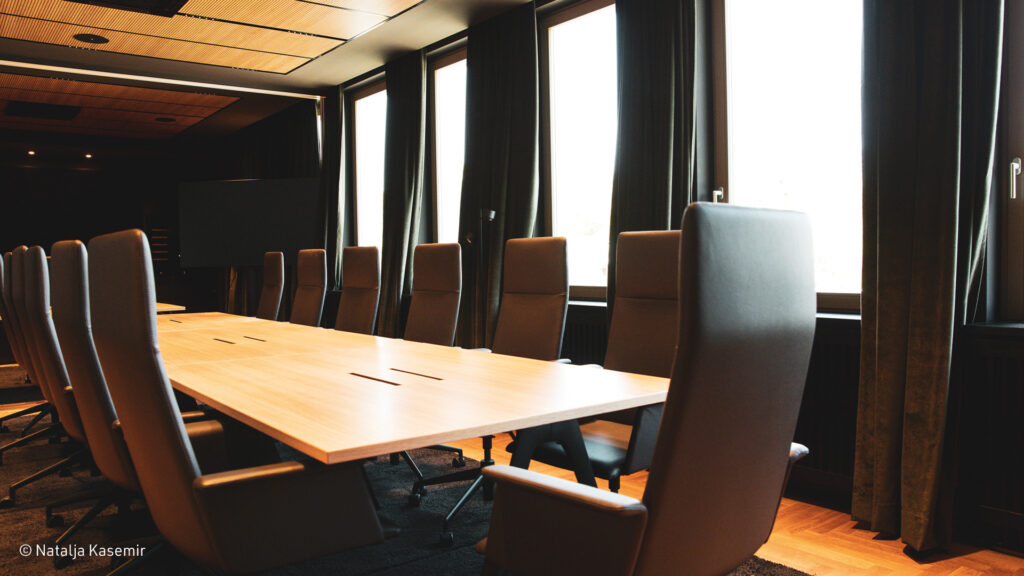
Whether it’s a conference, congress, meeting, or seminar – companies and organizations alike will find the perfect stage here for professional business events. With its variable seating arrangements, the ballroom provides ideal conditions for receptions, presentations, and panel discussions.

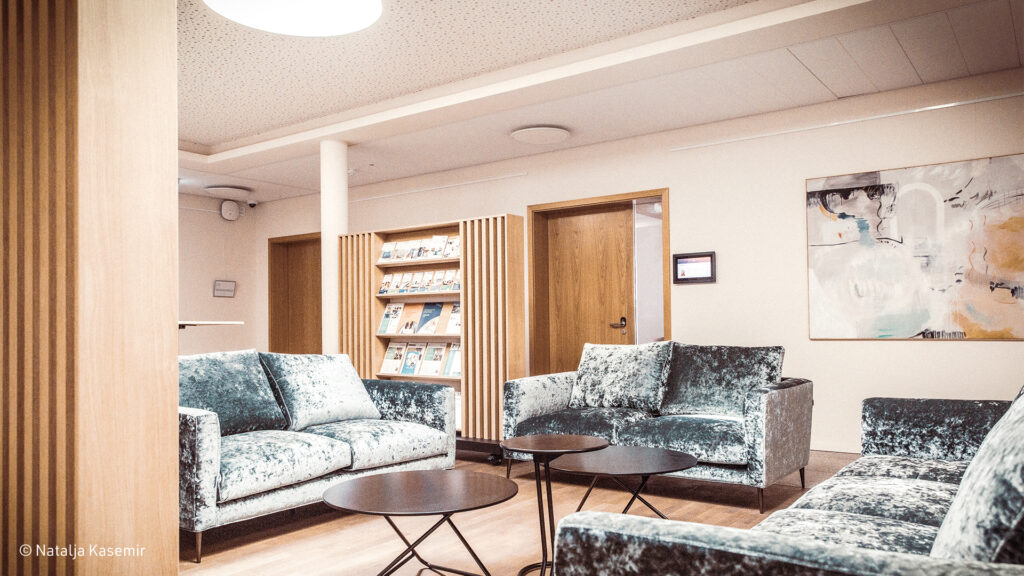
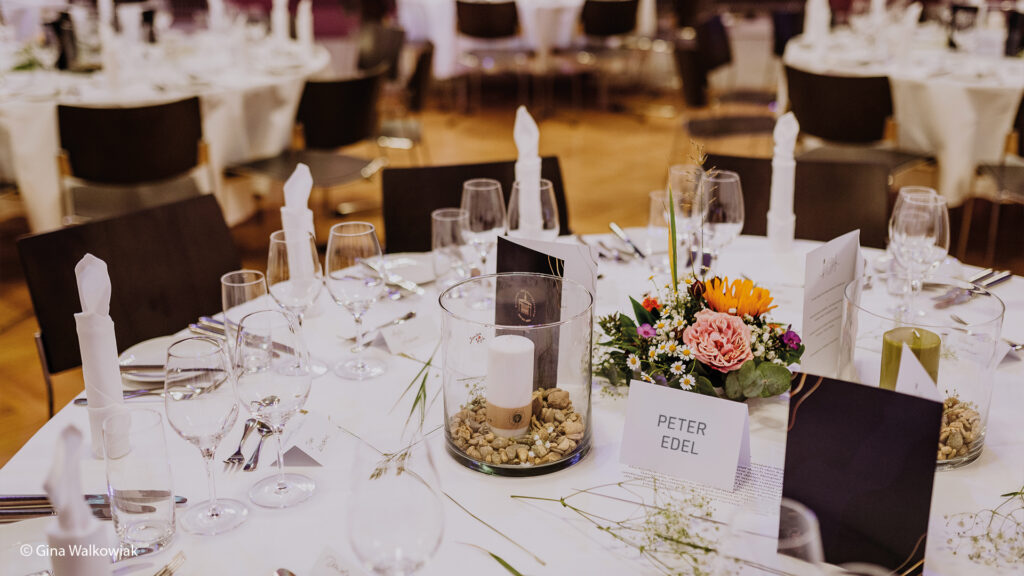
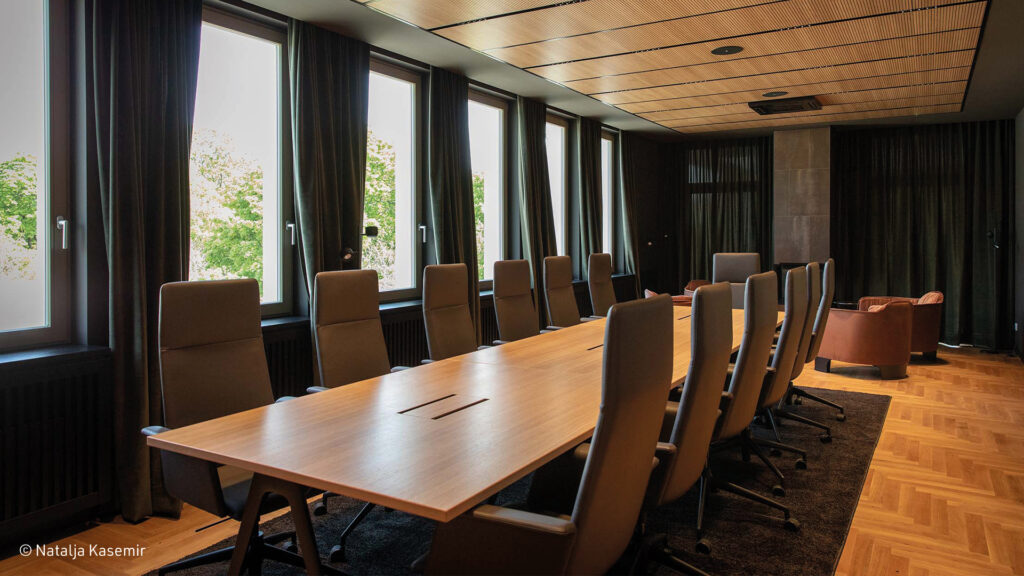
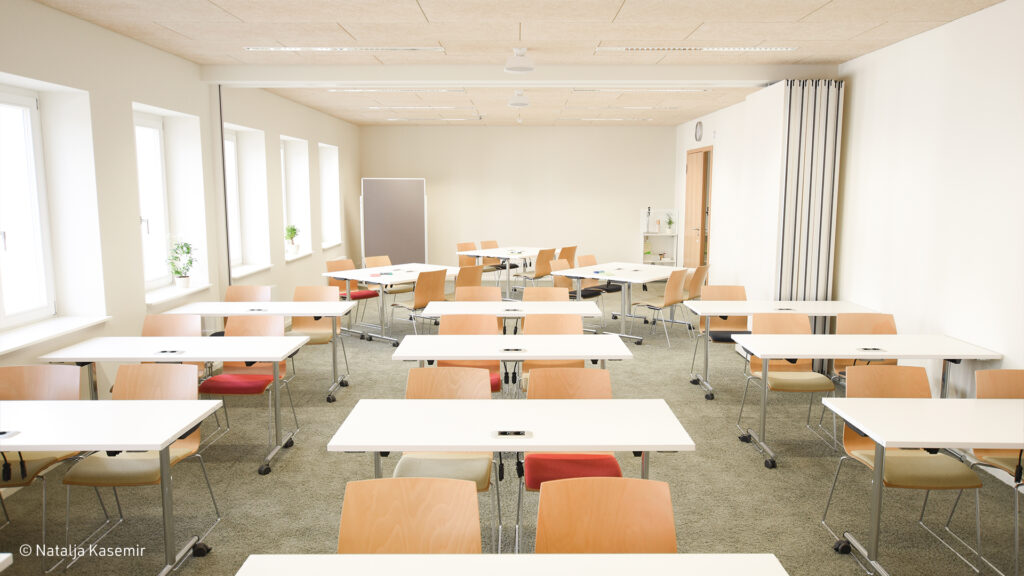
Complementing the ballroom are 21 flexible workshop and seminar rooms, ideal for breakout sessions, group work, or parallel meetings. On request, the in-house catering team provides tailored culinary concepts to enhance your event.

Sustainable & fully equipped

Technically, the venue is excellently equipped: individually adjustable lighting design, modern projectors and presentation technology, high-end PA systems, as well as a stage with a separate access ensure smooth operations.

Sustainability is also a top priority – as a “High Performer” partner of Sustainable Meetings Berlin, the venue operates with resource-saving processes, a low-emission energy system, and an inclusive approach. The entire location is barrier-free, meaning it is fully wheelchair accessible and step-free throughout.

With more than 35 years of experience, the team supports every event from planning through to implementation. This makes PETER EDEL one of Berlin’s premier addresses for successful conferences.
Fact sheet of Bildungs- und Kulturzentrum Peter Edel

Quick overview

Number of event spaces: 23
Theater seating: 298 PAX
Banquet seating: 120 PAX
Nearest train station: 0.2 km
Nearest airport: 21 km

Event spaces

Room Size (m²) L × W (m) Height (m) Banquet Gala Parliamentary Row Seating Standing Reception U-Shape
Großer Saal 298 20.00 × 13.00 9.50 120 120 126 298 350 120
Kleiner Saal (Bistro) 104 15.90 × 6.54 4.20 60 60 35 58 60
Workshop 1. OG 19 + 20 88 15.38 × 5.72 2.80 48 90 90 28
Workshop 1. OG 16 87 12.97 × 6.74 2.68 36 70 70 28
Workshop EG 03 87 12.93 × 6.74 2.95 36 70 70 29
1. OG Atrium 72 7.66 × 9.34 2.80 18 45 30
Workshop EG 05 + 06 64 11.26 × 5.72 2.80 34 56 56 20
Foyer 2 (Neubau) 64 14.03 × 4.56 2.71
Kaminzimmer 62 13.70 × 4.50 2.70 10 10 30 16
Workshop UG 01 61 11.08 × 5.49 2.48 28 48 48 20
Workshop 1. OG 19 51 8.96 × 5.72 2.80 24 54 54 20
Workshop EG NB 11 48 8.30 × 5.77 3.04 36 36 22 34 36 16
Workshop EG NB 12 48 9.57 × 5.77 3.04 38 38 24 36 38 20
Workshop EG NB 10 47 8.20 × 5.77 3.04 34 34 22 34 34 16
Workshop UG 02 44 7.63 × 5.81 2.58 18 44 44 20
Workshop 1. OG 17 44 10.68 × 4.12 2.68 20 30 30 18
Workshop EG 04 44 10.61 × 4.10 3.11 20 30 30 18
Workshop EG 06 37 6.40 × 5.72 2.80 14 36 36 12
Workshop EG 07 36 5.99 × 6.09 2.80 14 30 30 14
Workshop 1. OG 20 36 6.27 × 5.72 2.80 16 36 36 12
Workshop 1. OG 21 36 5.94 × 6.01 2.75 12 30 30 14
Workshop 1. OG 18 36 6.05 × 5.72 2.80 14 30 30 12
Workshop 1. OG 22 34 5.64 × 6.01 2.75 12 36 36 12
Workshop EG 08 34 5.99 × 5.64 2.80 12 36 36 12
Workshop EG 09 31 7.75 × 3.99 2.80 10 24 24 10
Workshop 1. OG 23 30 7.52 × 4.00 2.60 10 24 24 10
Workshop EG 05 28 4.86 × 5.72 2.80 12 20 20 8
Workshop 2. OG NB 24 17 3.84 × 4.50 2.70 4 4 8
Foyer 16 9.04 × 6.46 4.25

Technical equipment

Air-conditioned
Elevator

bis 21 Personen, max. 1600kg Gesamtgewicht

Flip chart
Internet

Glasfaser, 600 MBit/s UP&DOWN

Lighting system

zzgl. mobile LED-Floorspots

Projection screen

sowie mobile Screens

Projector
Sound system

High End PA im Saal, Hybridtechnik in jedem Raum

Stage

37,6m², 97cm hoch, mit vorgelagerter Treppe

Three-phase power

16A

Wi-Fi

in allen Räume vorhanden

Additional equipment

Zusätzliche Ausstattung: Garderobe, Dusche, Grundausstattung Mobiliar (Tische, Stühle, Sessel, Beistelltische, etc.), mobiles/modulares Bar-System

Special features

Flooring

Terrazzofliesen, Parkett, Teppich, Vinyl

Natural light
No catering
Parking spaces

für Künstler:innen und Gäste mit Behindertenparkausweis, nur auf Anfrage

Truck access

Zufahrt bis max. 7,5t

Documents & links

Looking for a location? We'll help you free of charge!