



BERNEXPO for events & conferences in Bern
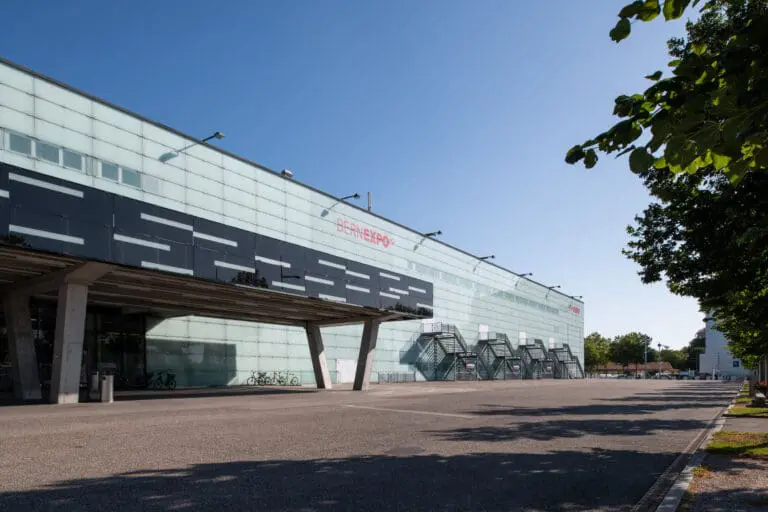
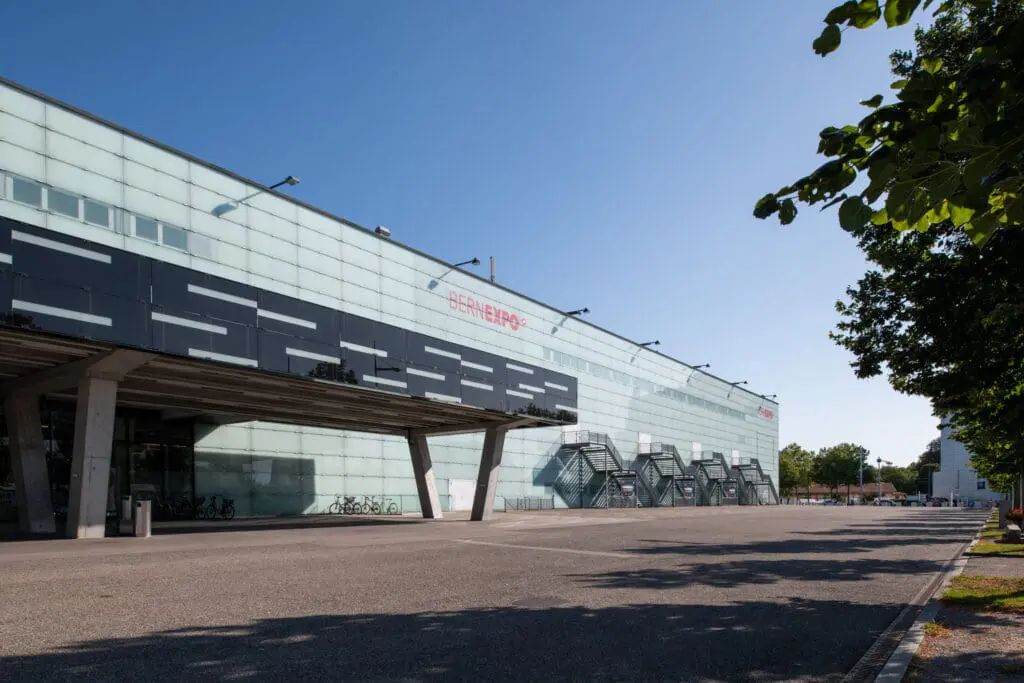
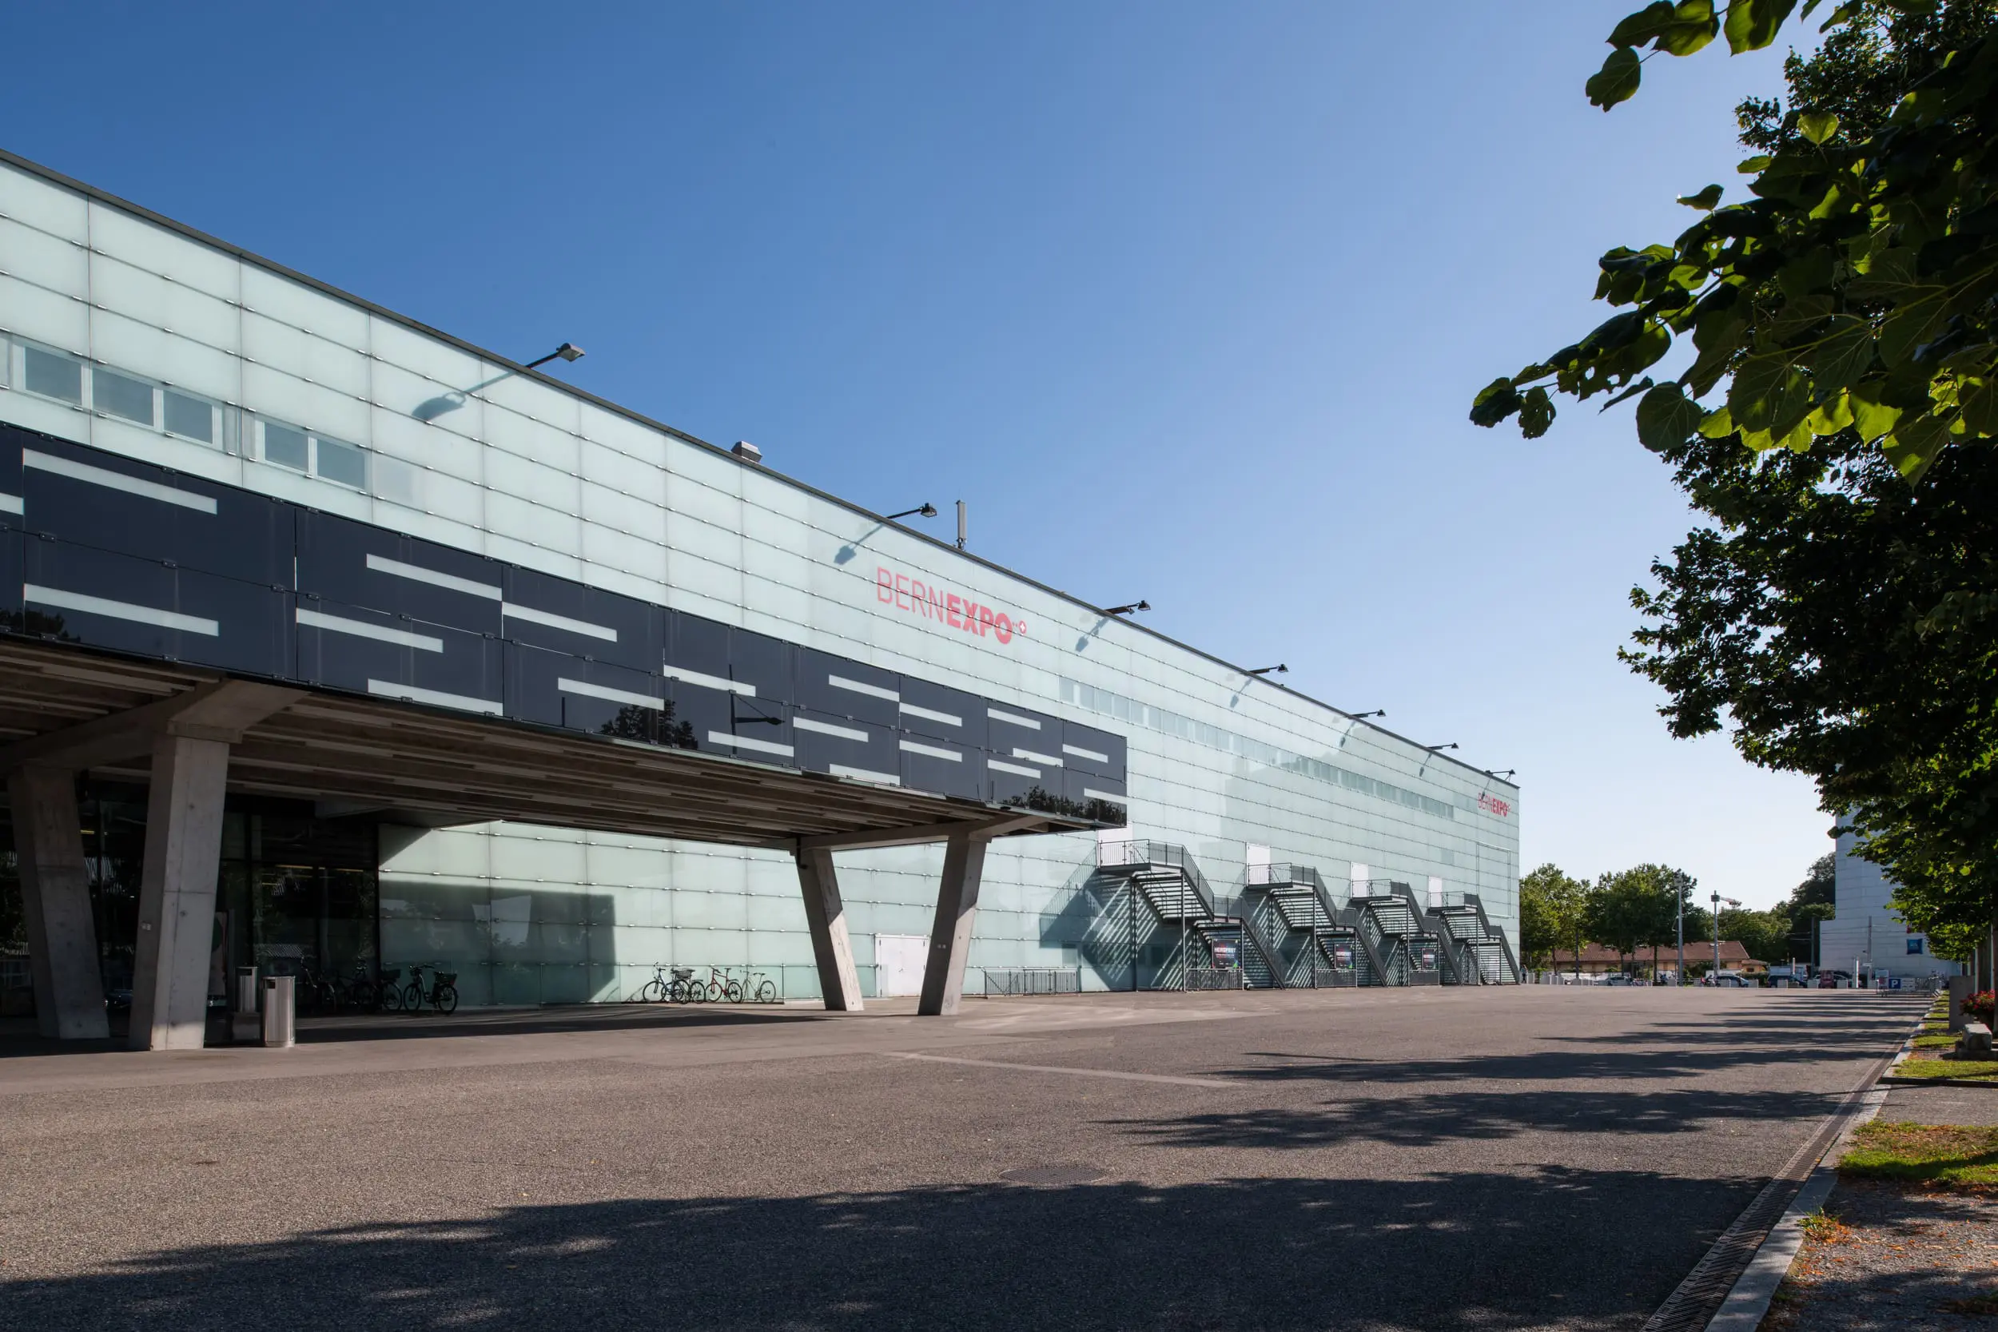
BERNEXPO is a versatile event venue where you will find the right location for every occasion.
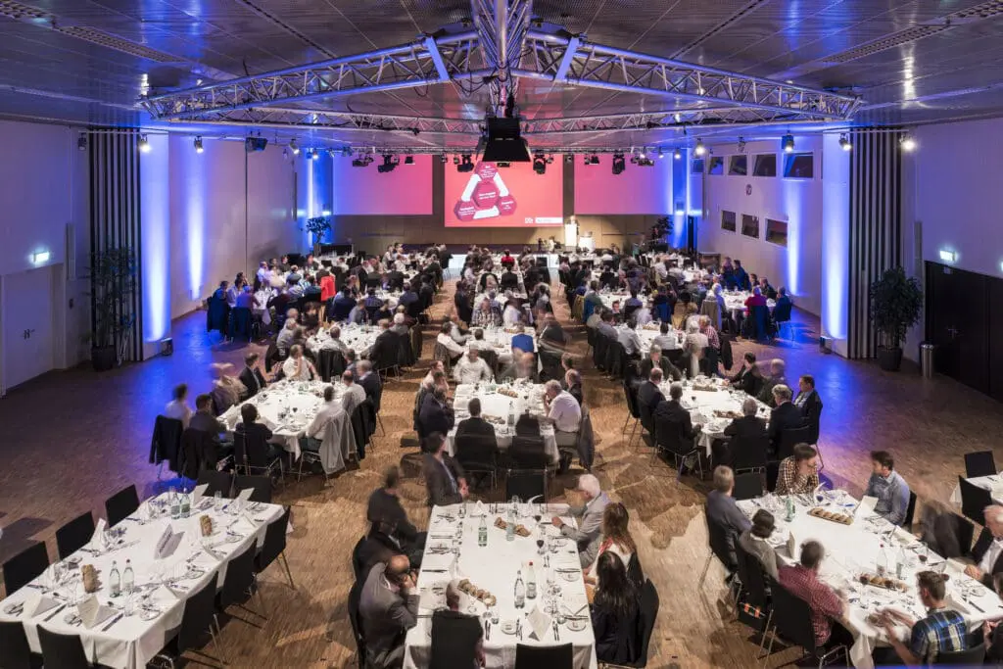
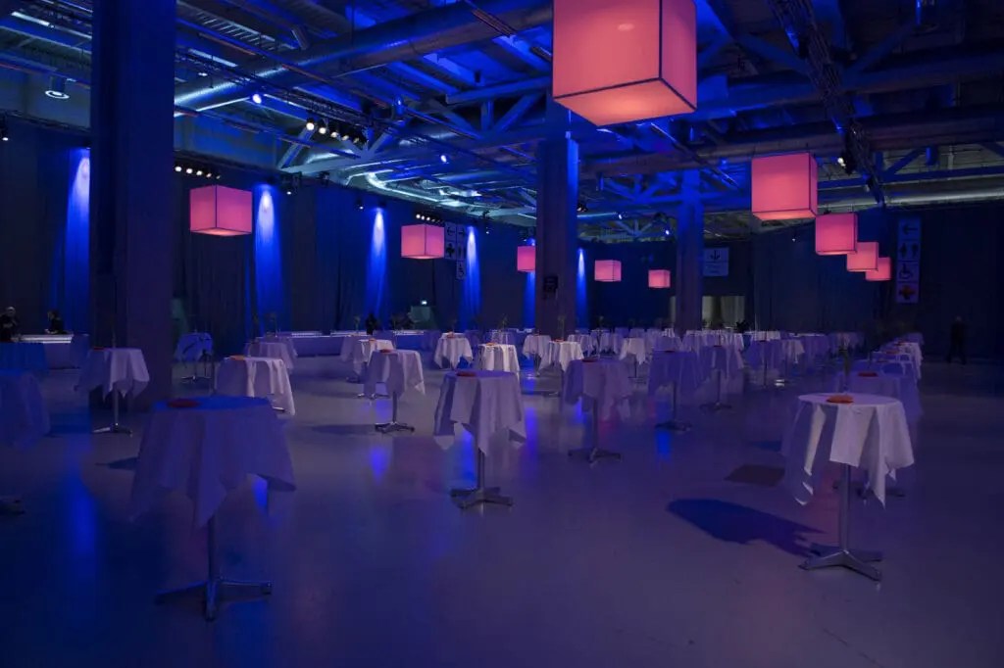
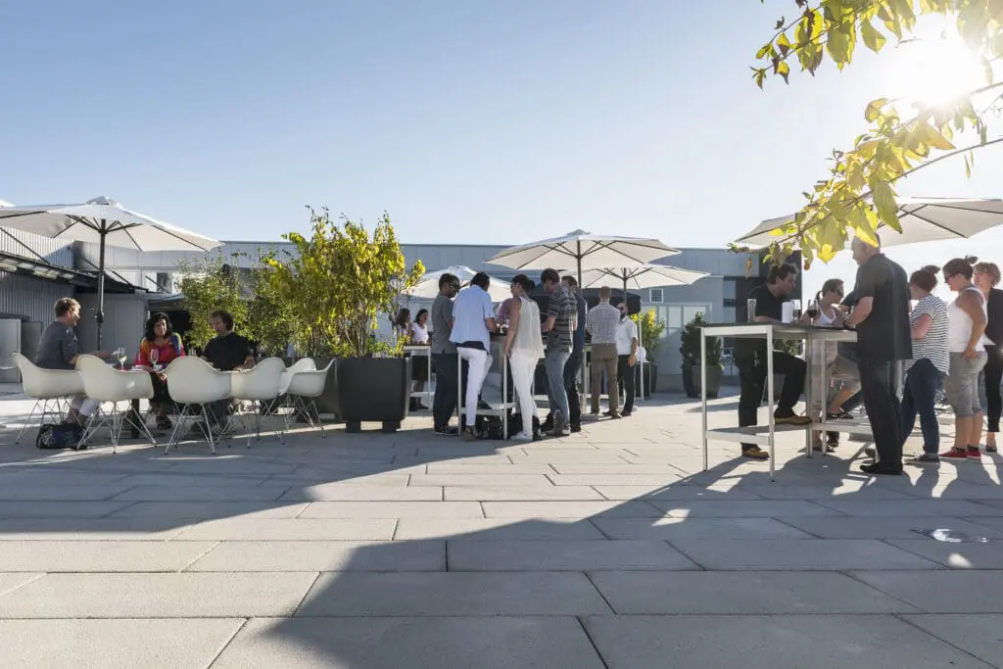
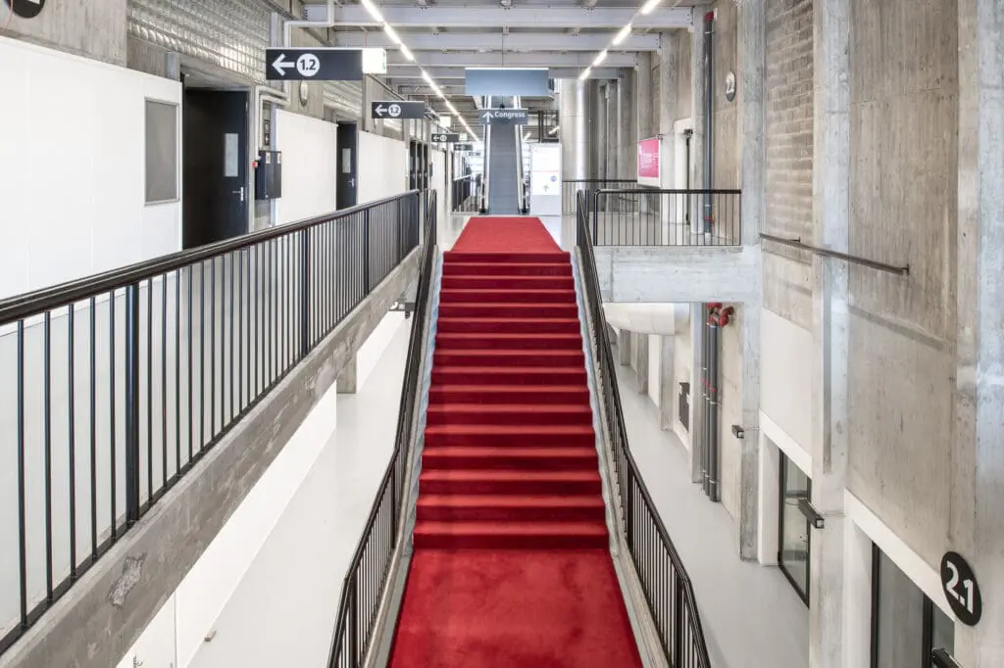
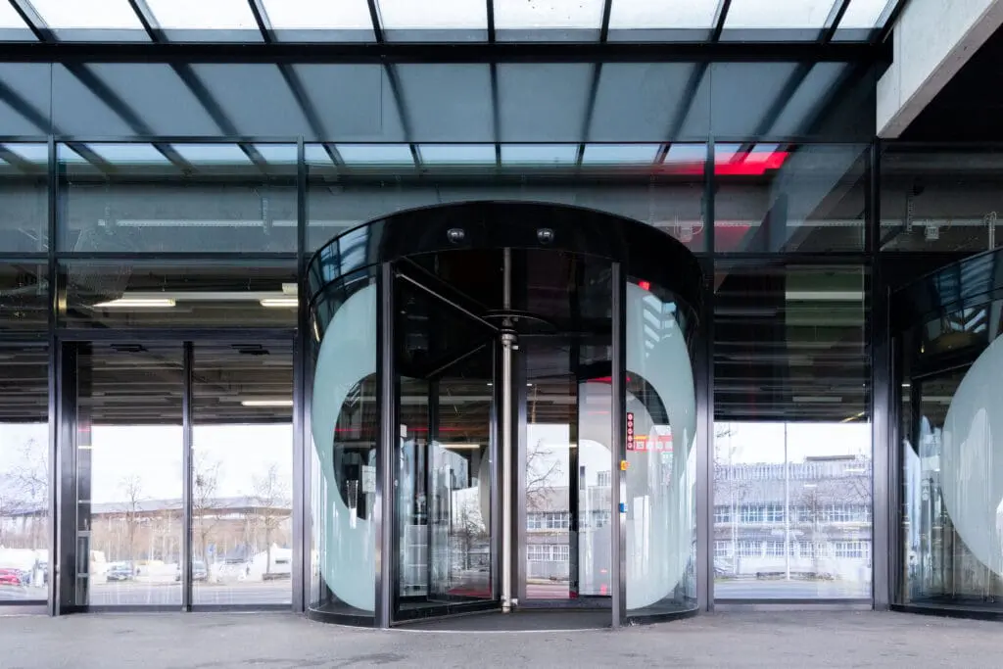
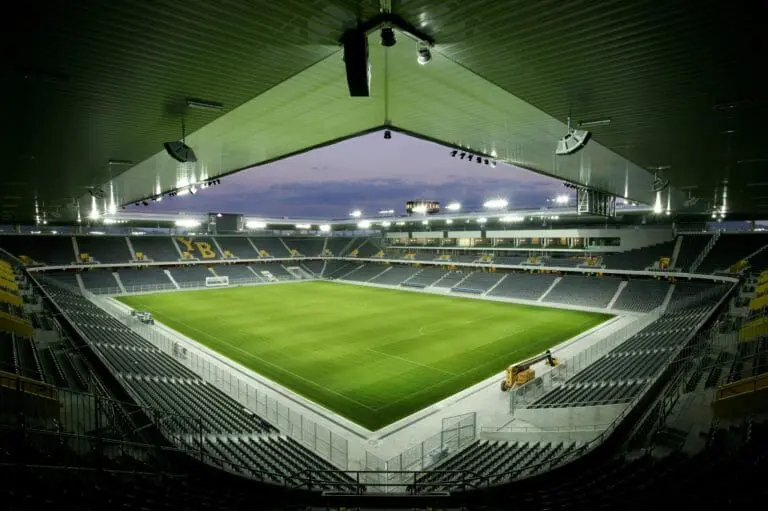
Six spacious halls in two building complexes combine around 40,000 m2 of event space and 100,000 m2 of outdoor area. The Festhalle, the new multifunctional congress and event building with a total of over 21,300 m2, complements and expands BERNEXPO’s event offering in the Swiss capital.
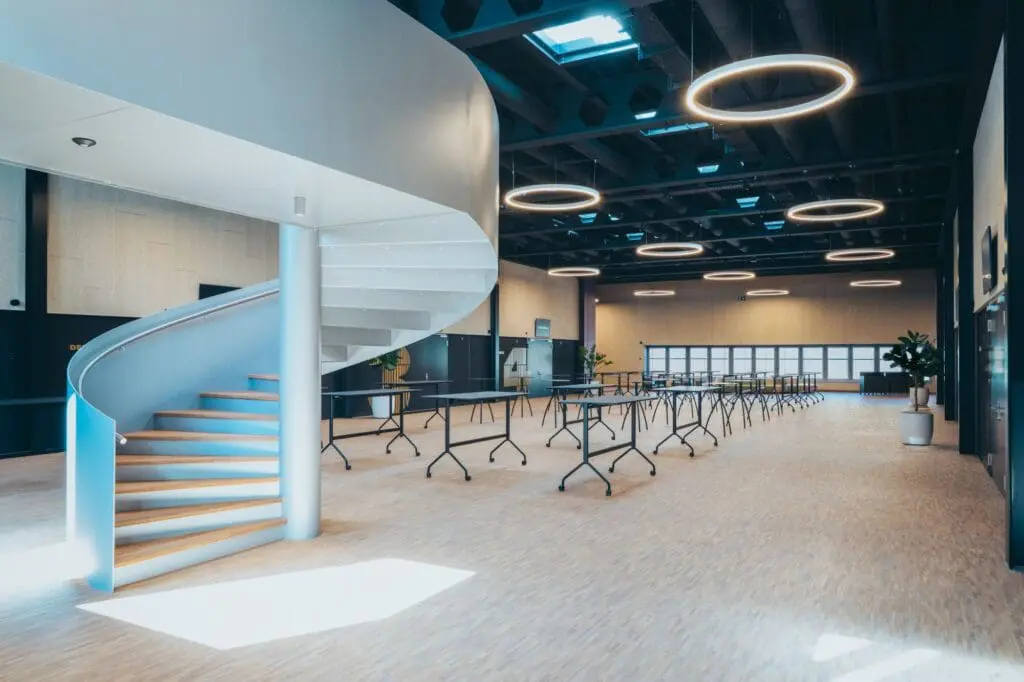
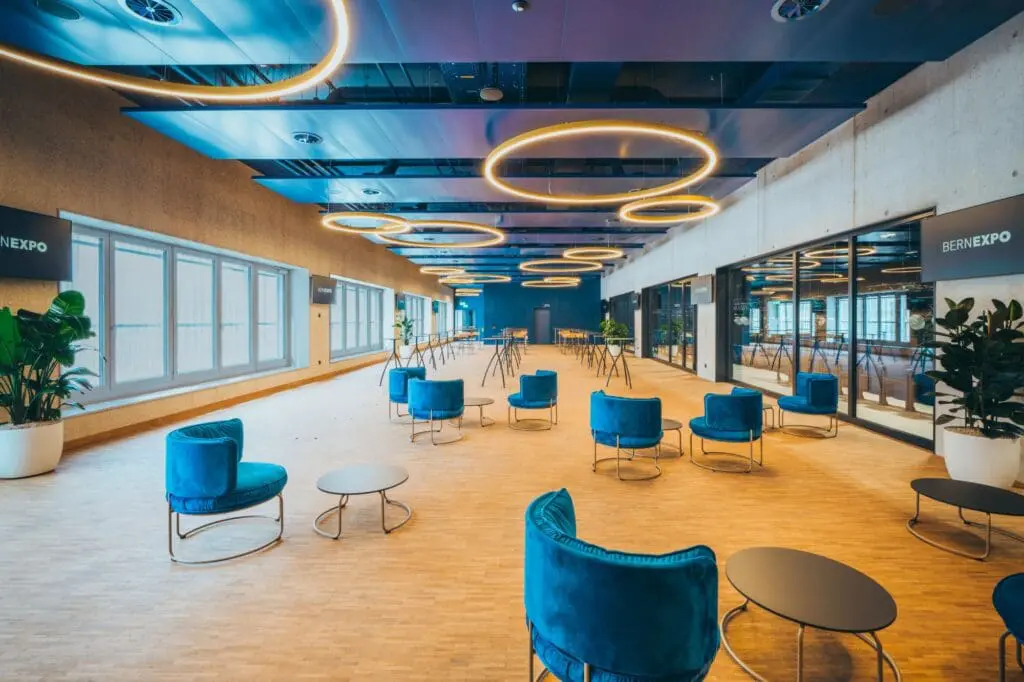
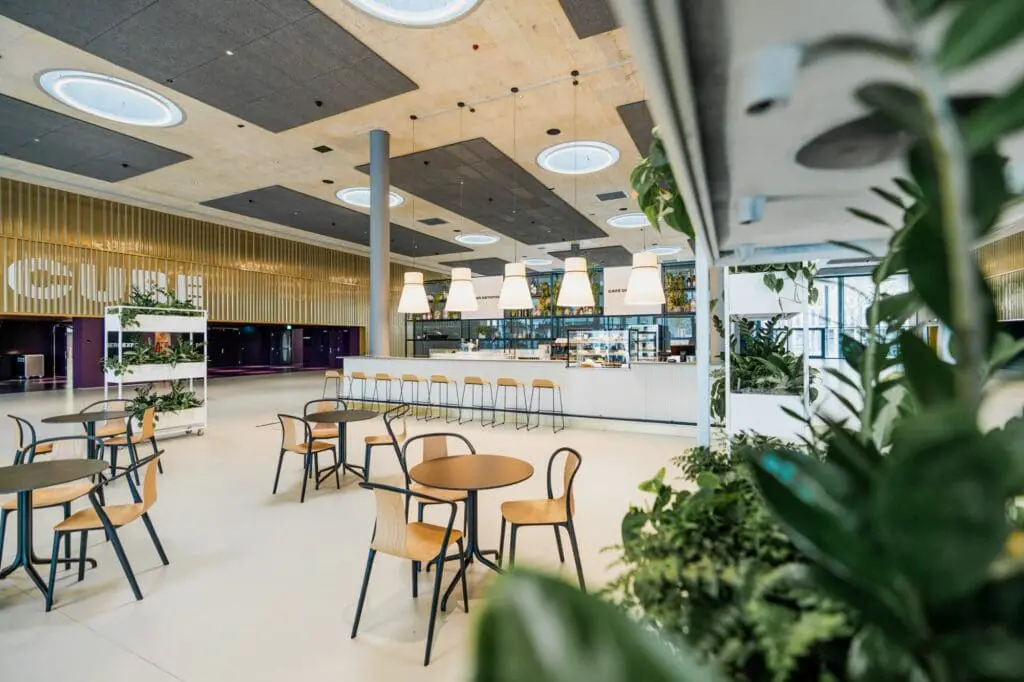
The division into a multifunctional hall, a foyer and a congress center offers the greatest possible flexibility in a contemporary ambience, complemented by a hospitality area for culinary delights.
The all-in-one location in Bern
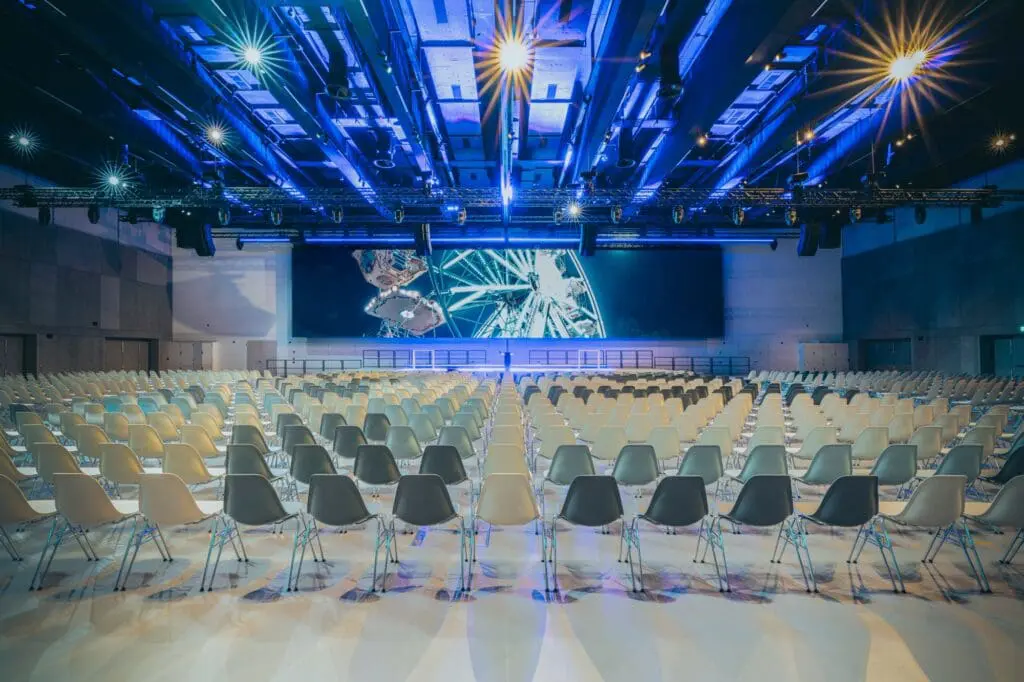
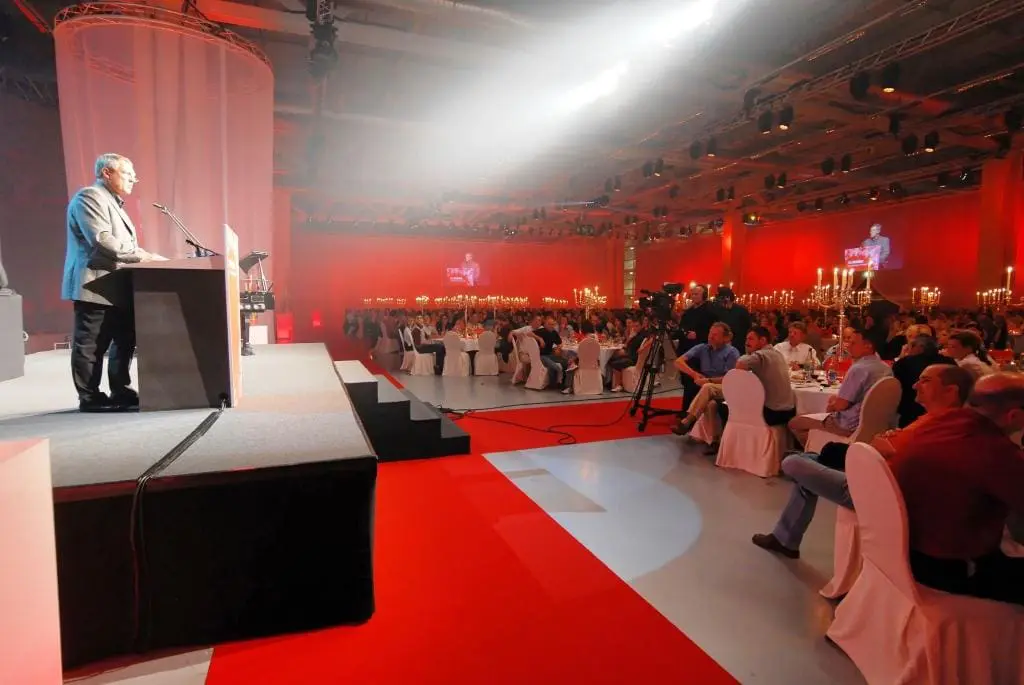
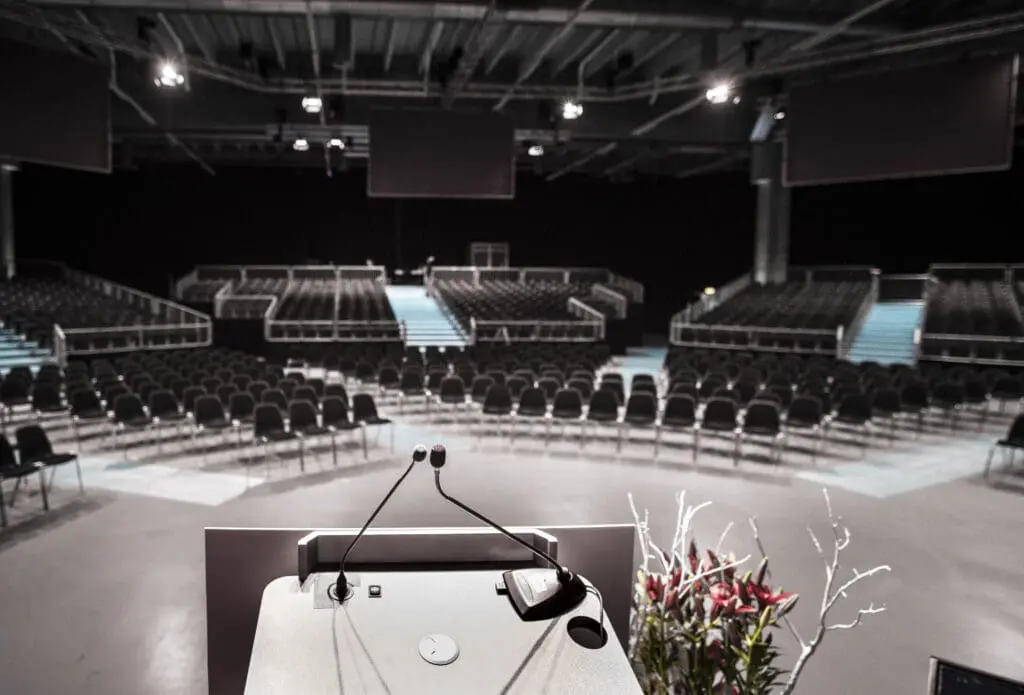
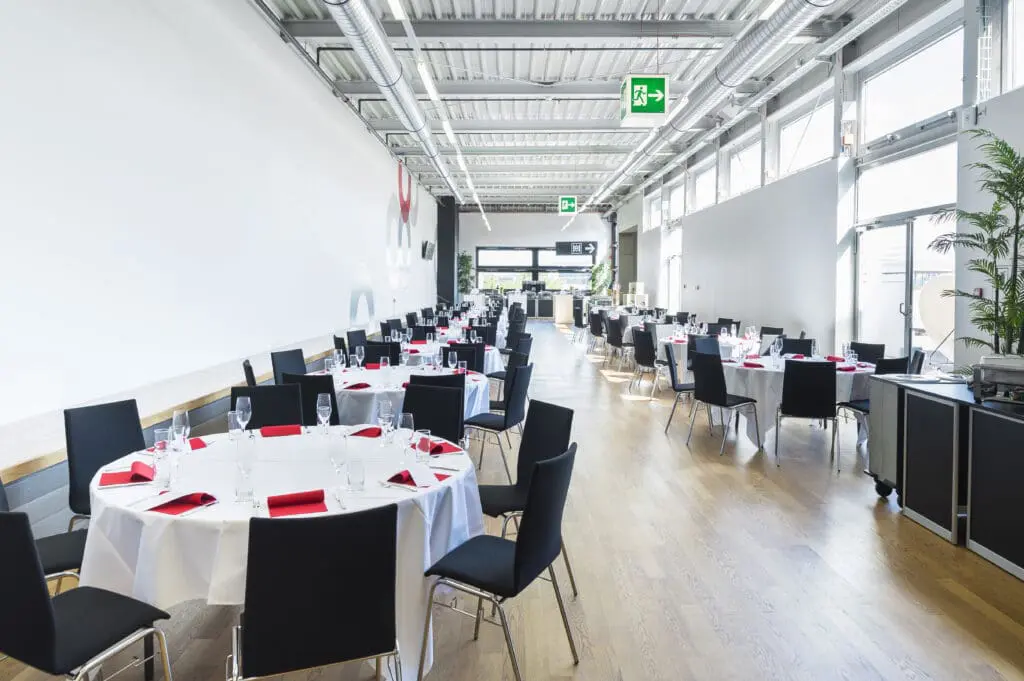
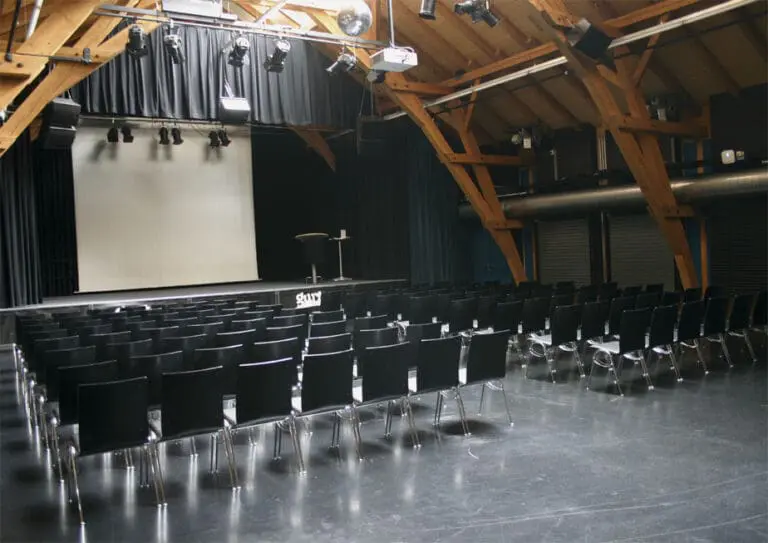
The ultra-modern BERNEXPO ensemble comprises a total of 22 rooms that offer the best conditions for business events such as conferences, congresses, meetings, general assemblies, staff parties, workshops and product presentations.
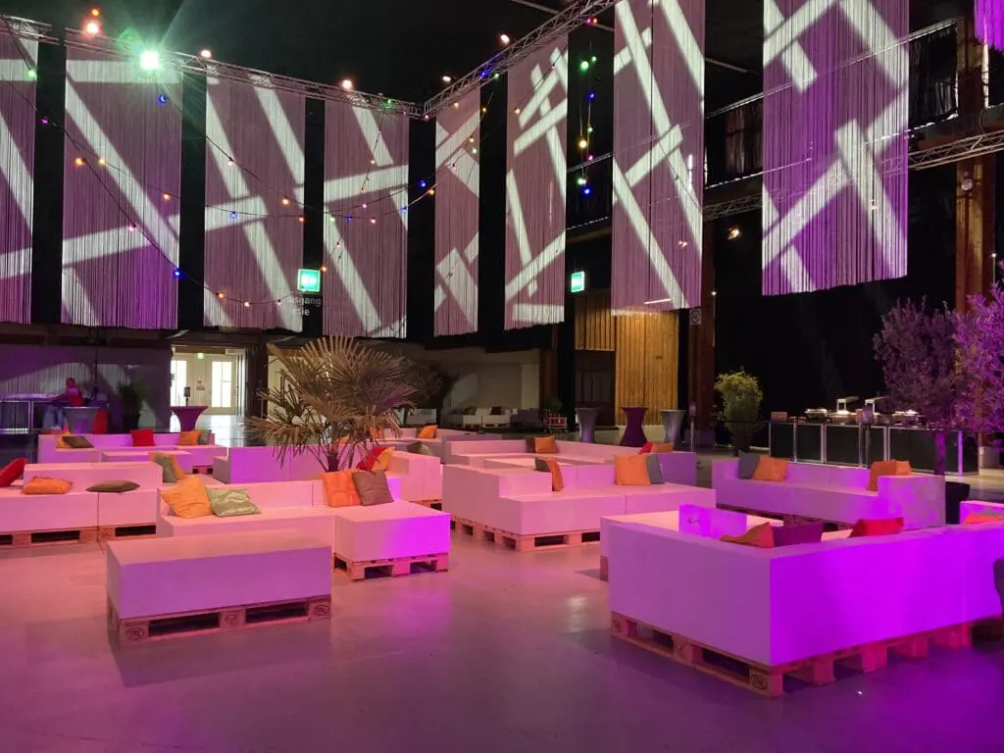
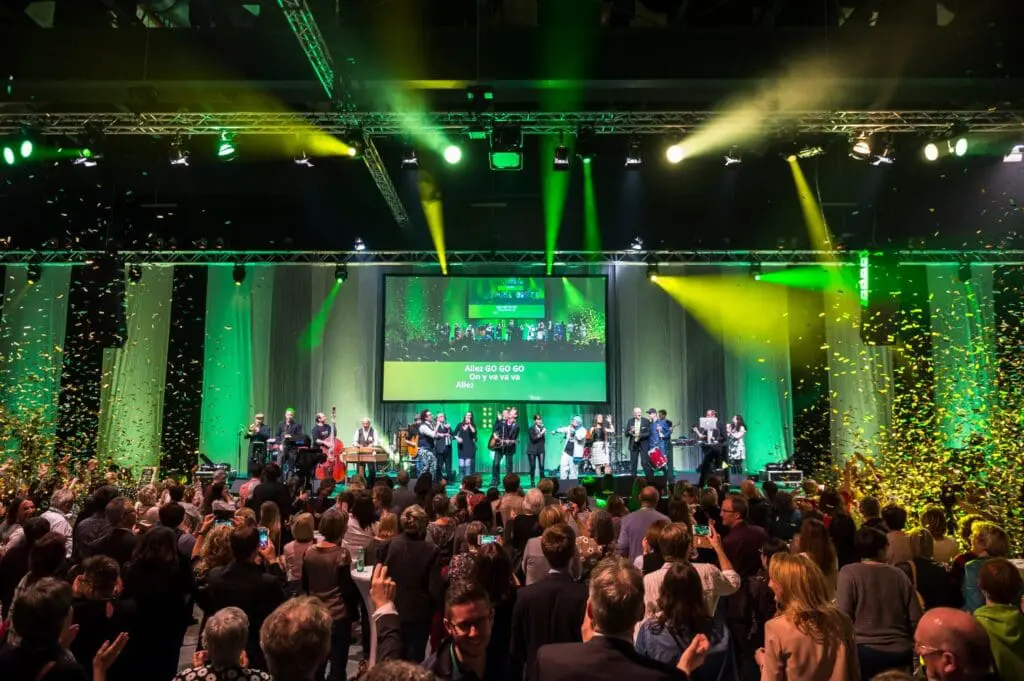
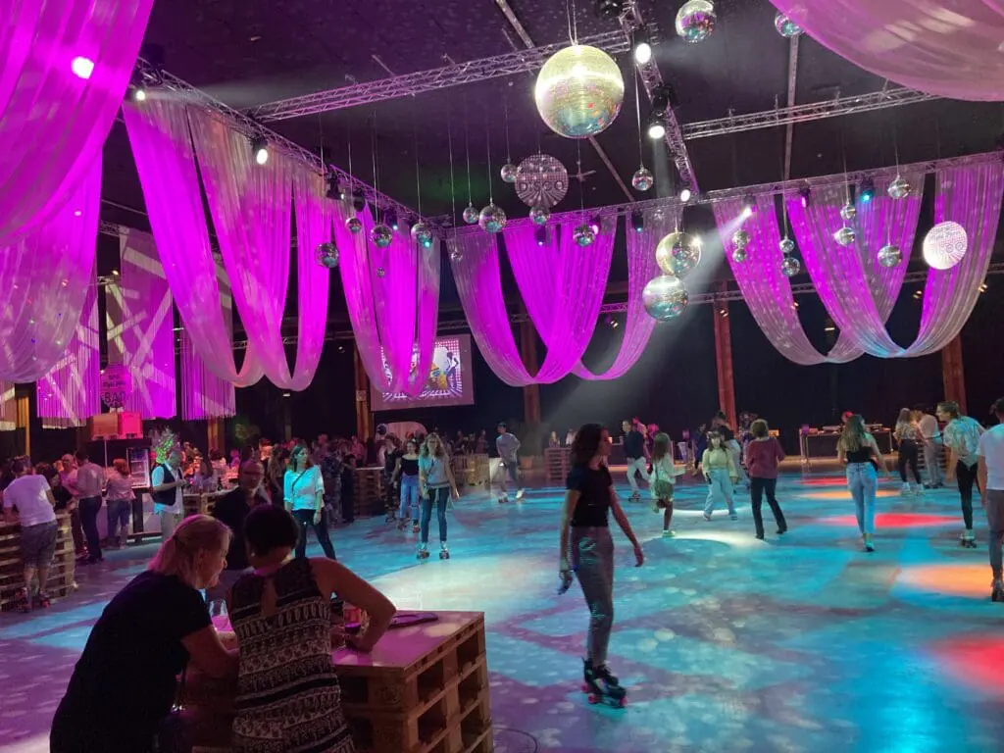
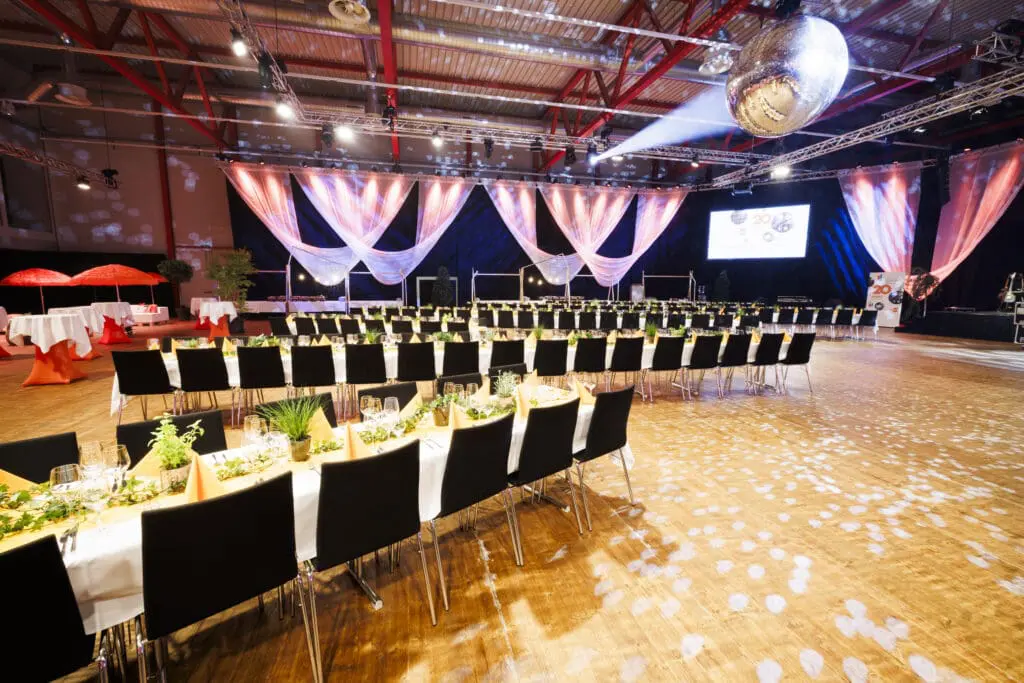
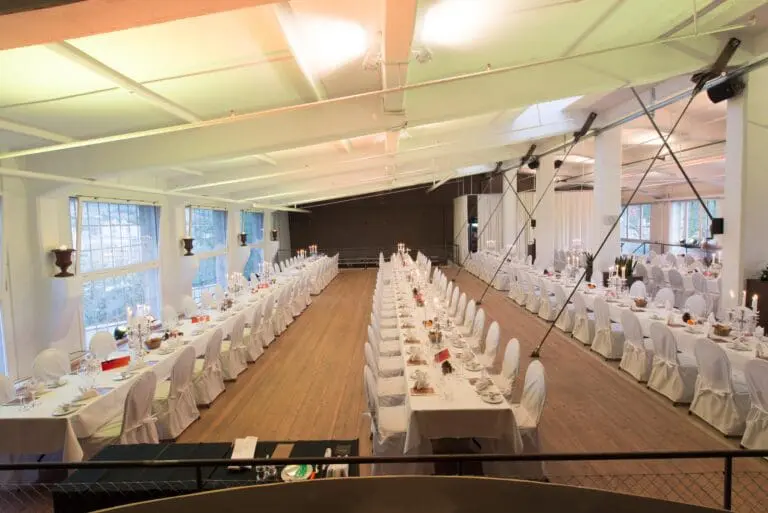
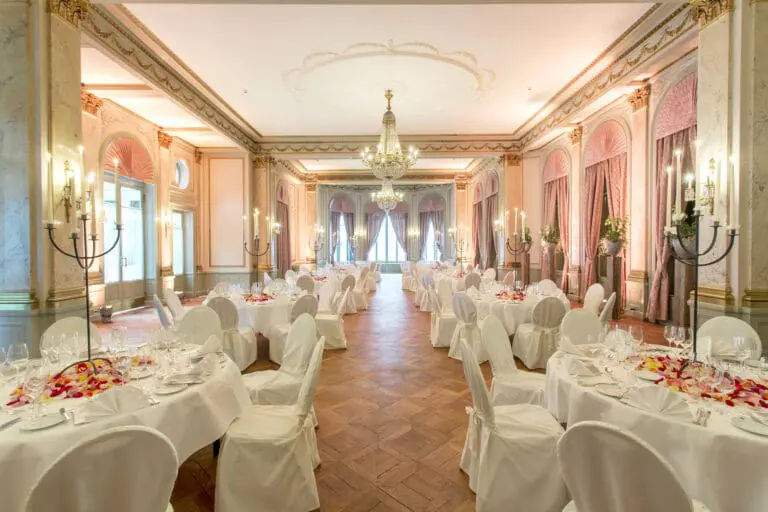
Festive events, from private parties and graduation parties to company Christmas parties, are also provided with a stylish setting and sufficient space for your creative event ideas. All rooms can be individually tailored to your needs and used in combination.
State-of-the-art technology, WLAN throughout the entire area and an extensive range of catering options are of course available. Depending on the room and seating arrangement, you can bring 80 to 4,000 or even 9,000 people together.
Sustainable and award-winning
BERNEXPO attaches particular importance to the sustainability of events and is ISO 20121-certified in this respect. The company is also a member of the Energy Saving Alliance and Sustainable Switzerland.
At the Location Award 2023, BERNEXPO was also awarded 2nd place in the Swiss national category for “Best event location with a WOW effect”.
The experienced BERNEXPO team will be happy to advise you on the many possibilities on site and support you in the successful implementation of your events.