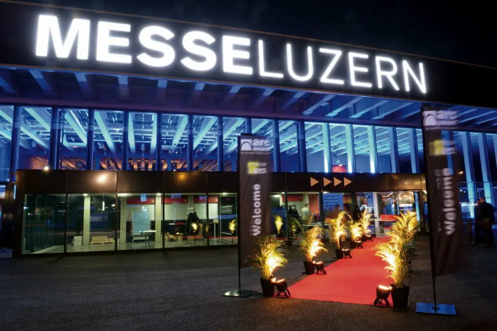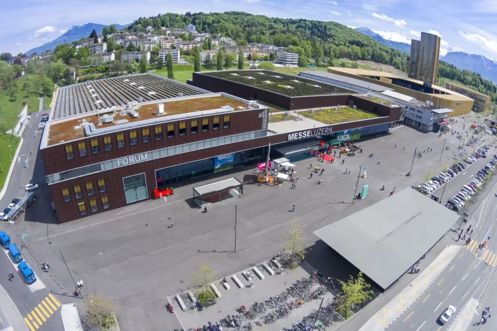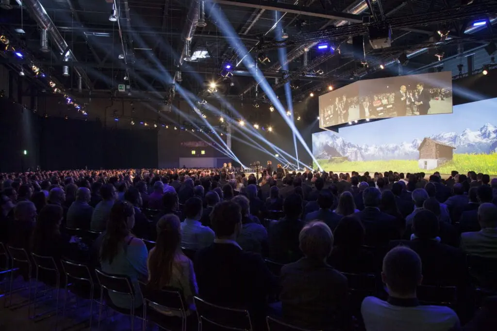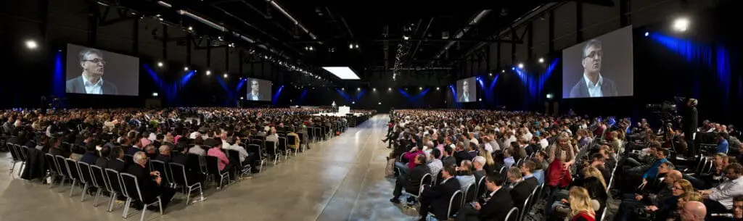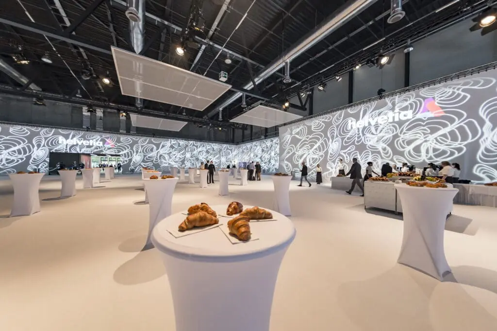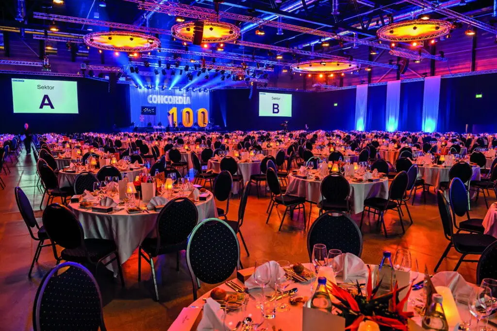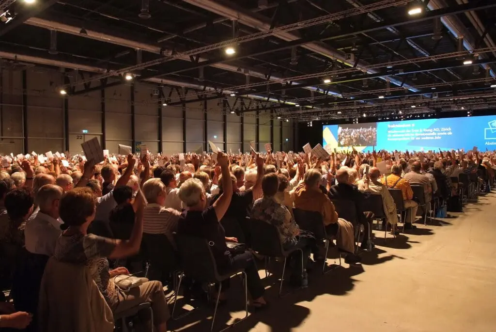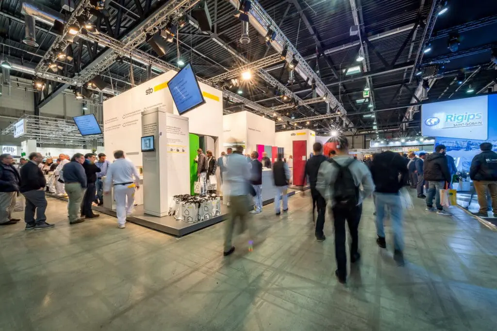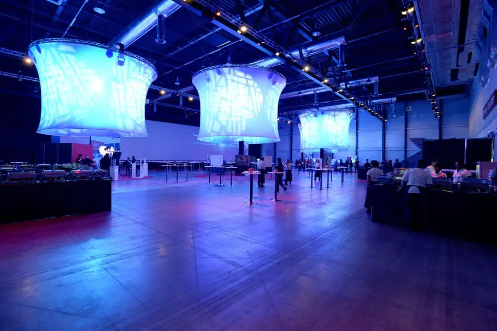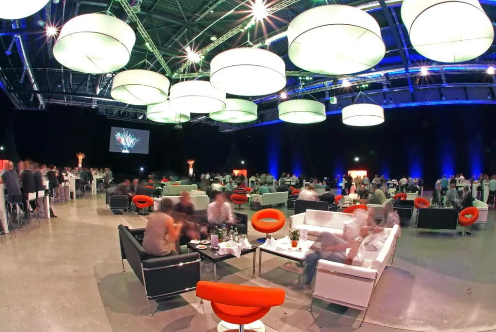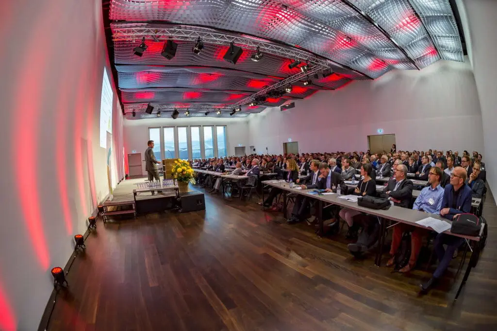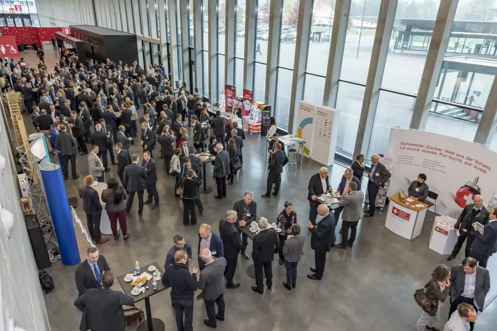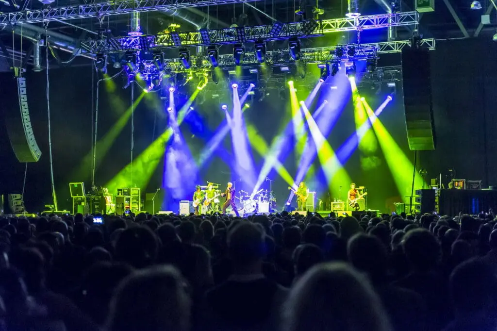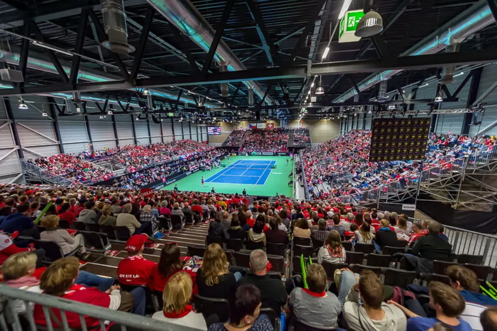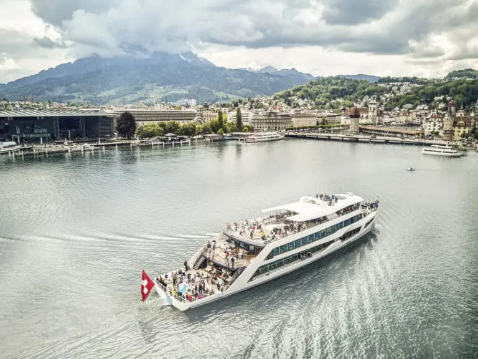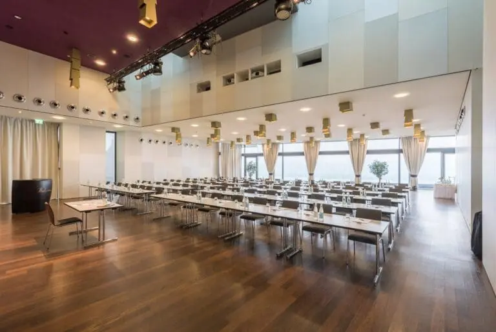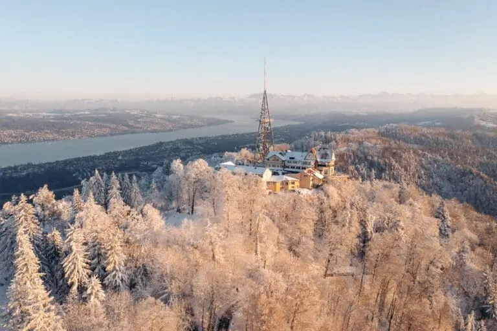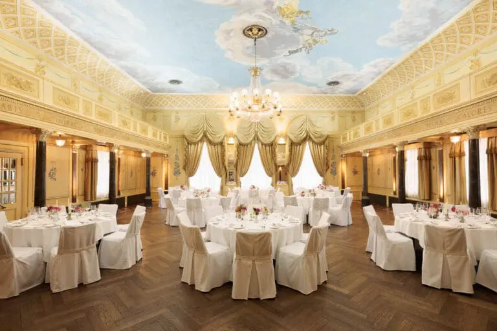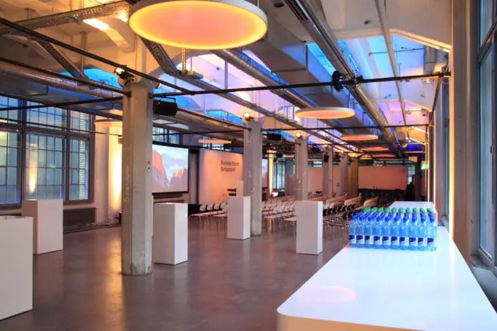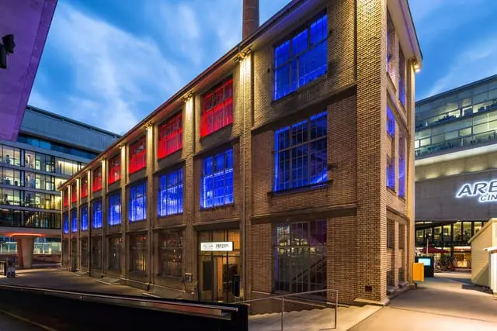





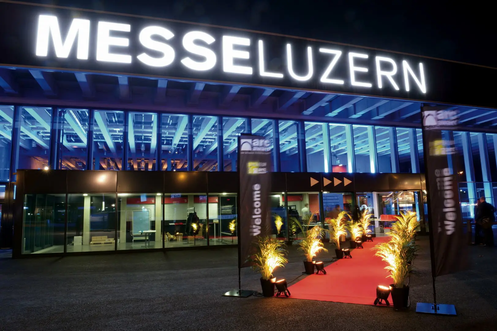
With four halls and other function rooms on a total of 15,000 m² of exhibition space, the Messe Luzern is the largest event location in the region. Exhibitors, business people and event planners will appreciate the state-of-the-art facilities, excellent infrastructure and easy accessibility as well as the professional support provided by the experienced team on site. No matter whether you are planning a cultural event, an award ceremony, a company party or a conference, the versatile range of space offers the right setting for every occasion and enough space for up to 6,000 guests.
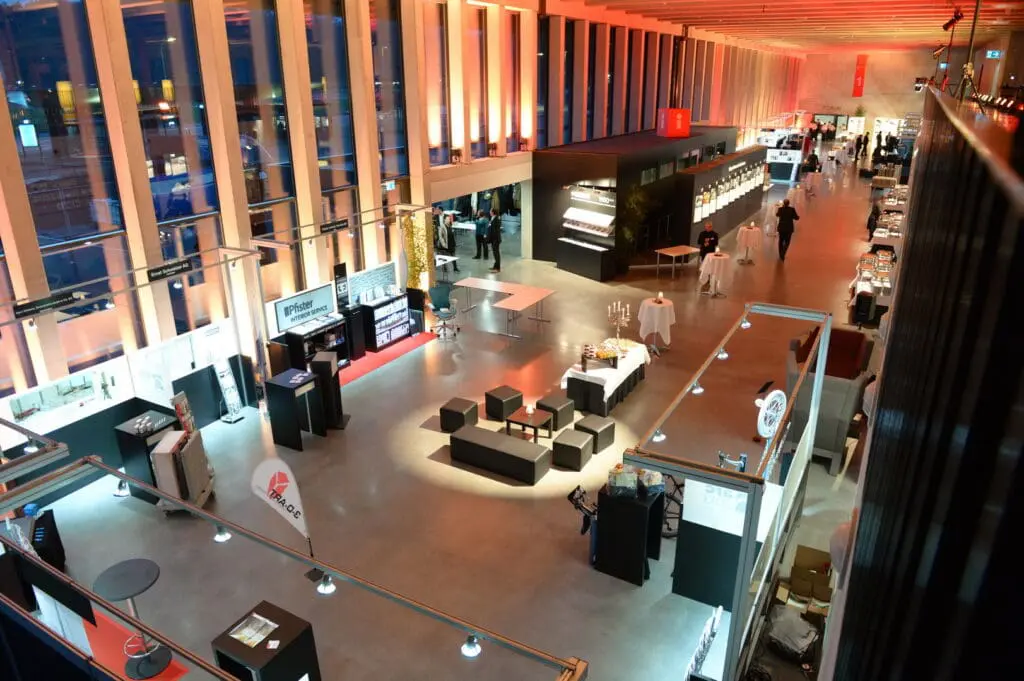
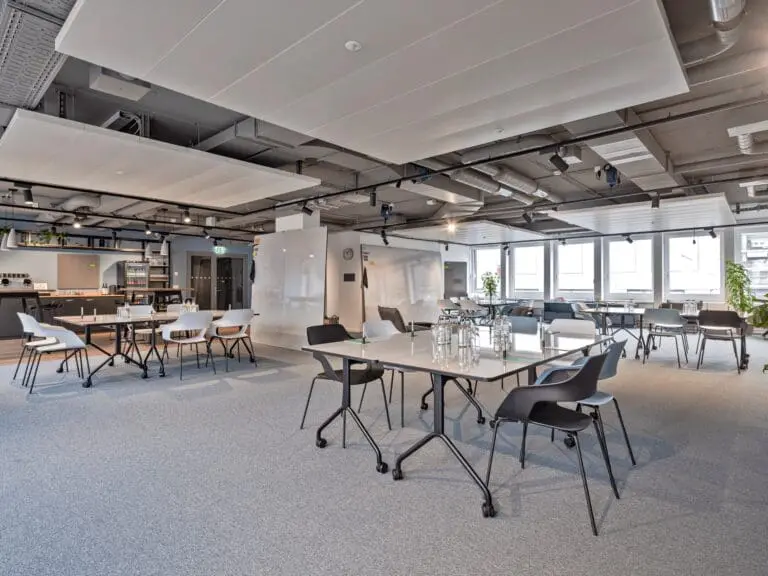
Flexible design options, excellent catering and customized extra services ensure unforgettable experiences. The competent staff can organize an exciting supporting program, special furniture or take over the ticketing for your event. The more than 1180 m² large foyer with self-service restaurant, coffee bar, cloakroom, toilets and ancillary rooms offers an attractive reception area for your events. Then use, for example, the forum rooms, which offer everything you need for your successful implementation with the latest technology, optimal infrastructure and catering options. Other meeting rooms are of course also available.
Thanks to the good motorway access, sufficient parking on site and its own S-Bahn station, the Lucerne Exhibition Center is particularly easy to reach for you and your guests.