




Z22 for Conferences in Stuttgart
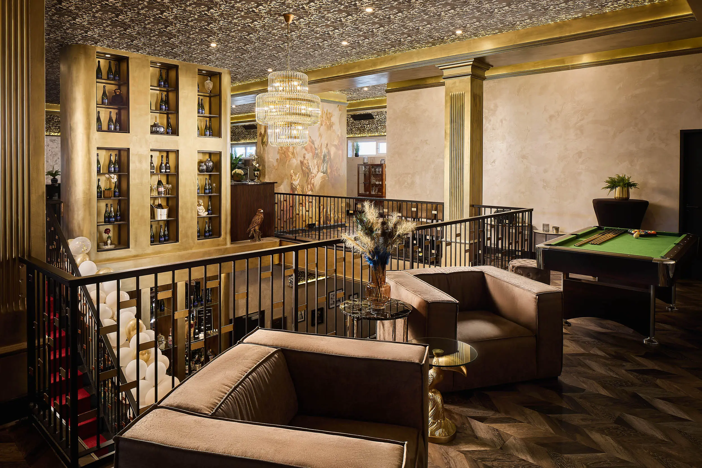
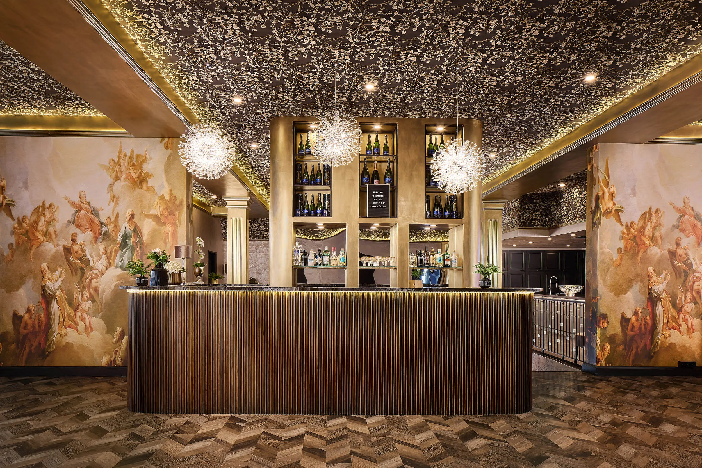
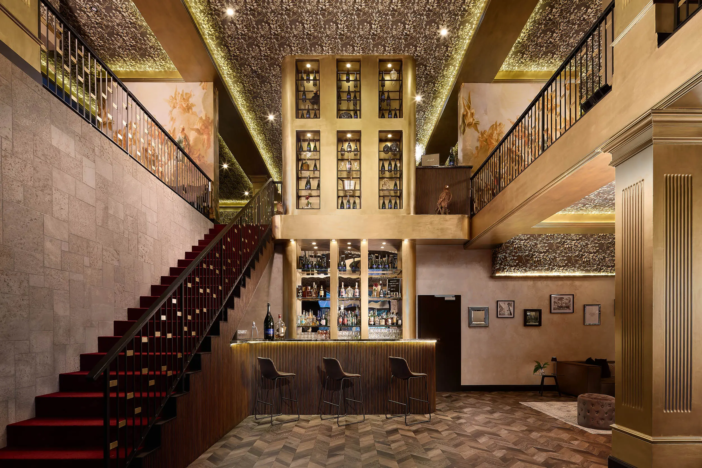
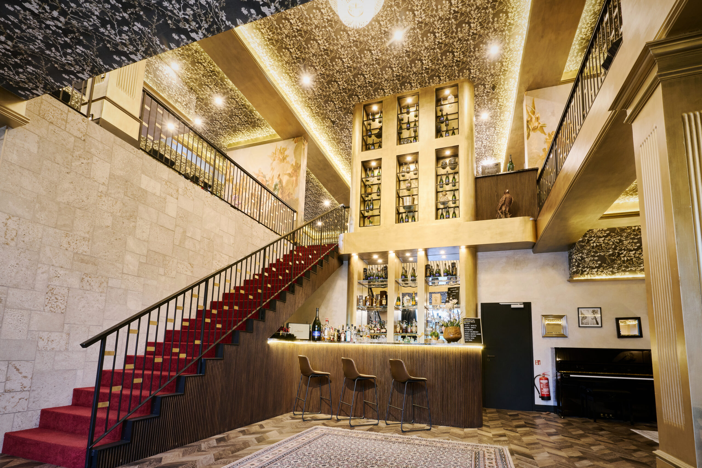
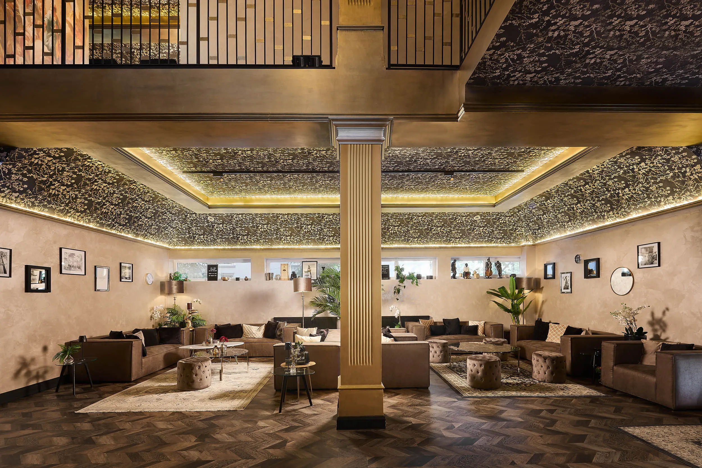
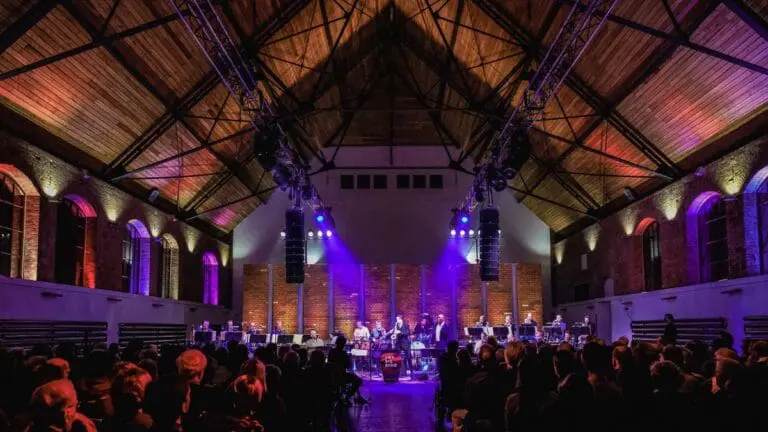
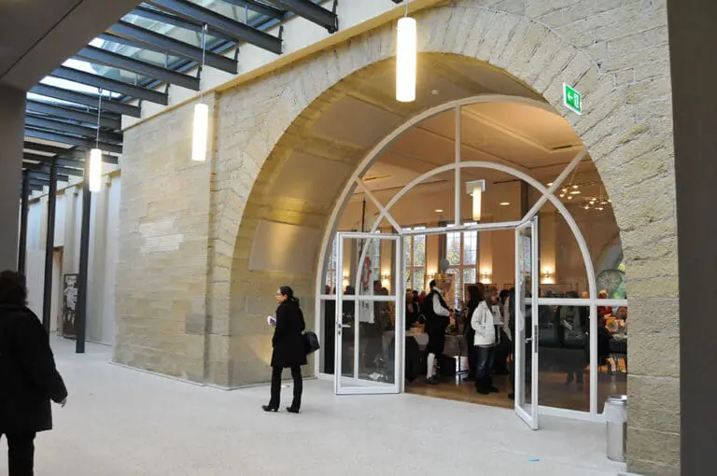
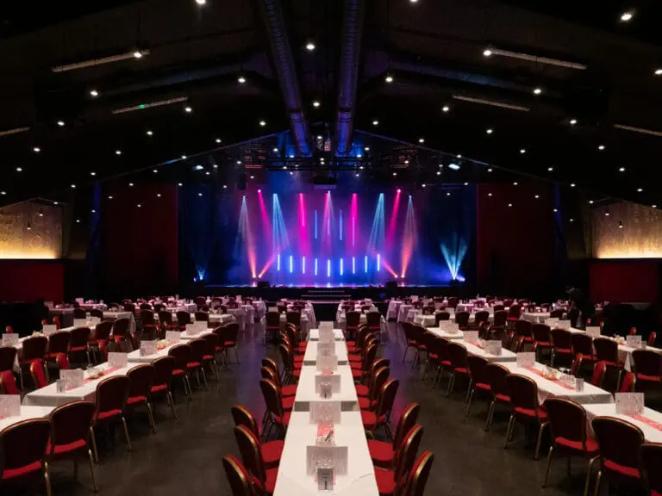
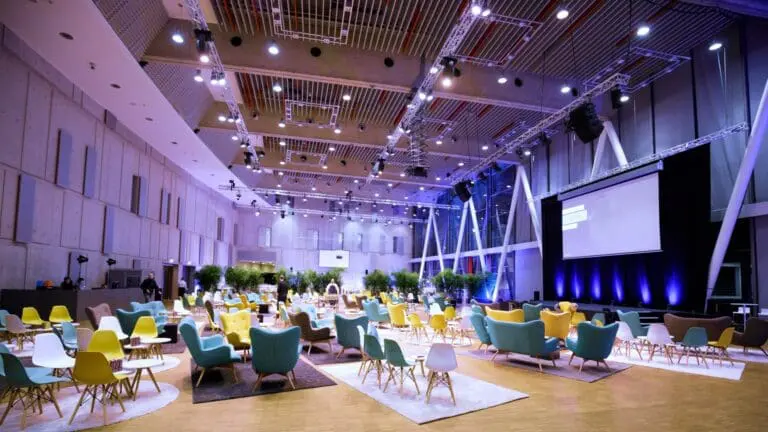
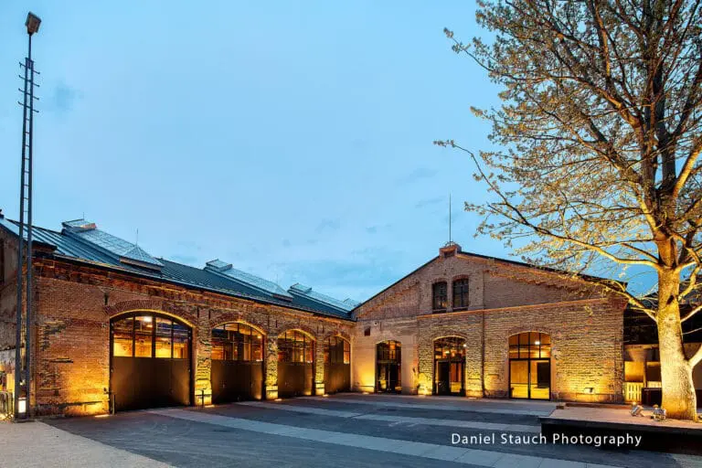
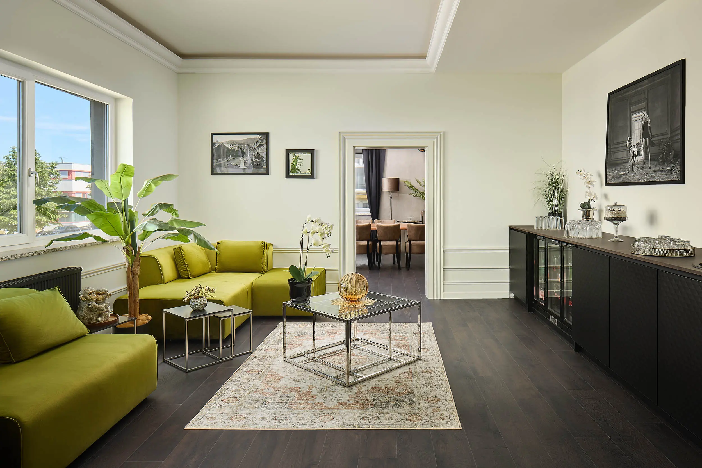
The Z22 in Stuttgart-Bad Cannstatt combines stylish design with professional event infrastructure, creating a distinctive setting for meetings, conferences, workshops and congresses. Instead of a conventional conference atmosphere, participants can expect spacious, light-filled areas, elegant Art Deco architecture and flexible options for a wide range of event formats.
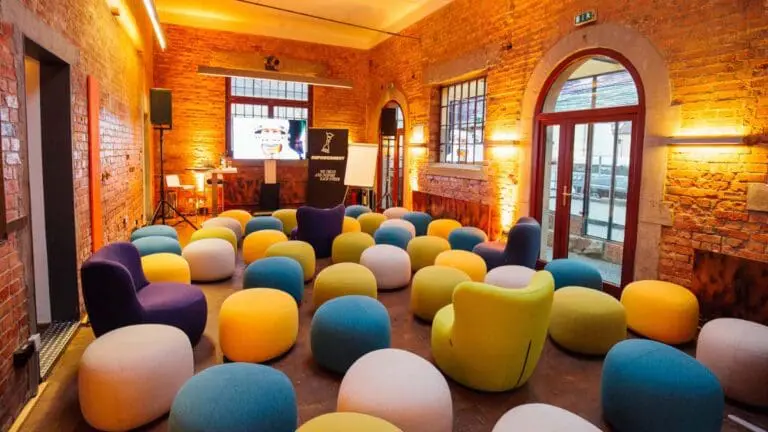
Flexible Spaces for Plenary Sessions, Workshops and Breakouts
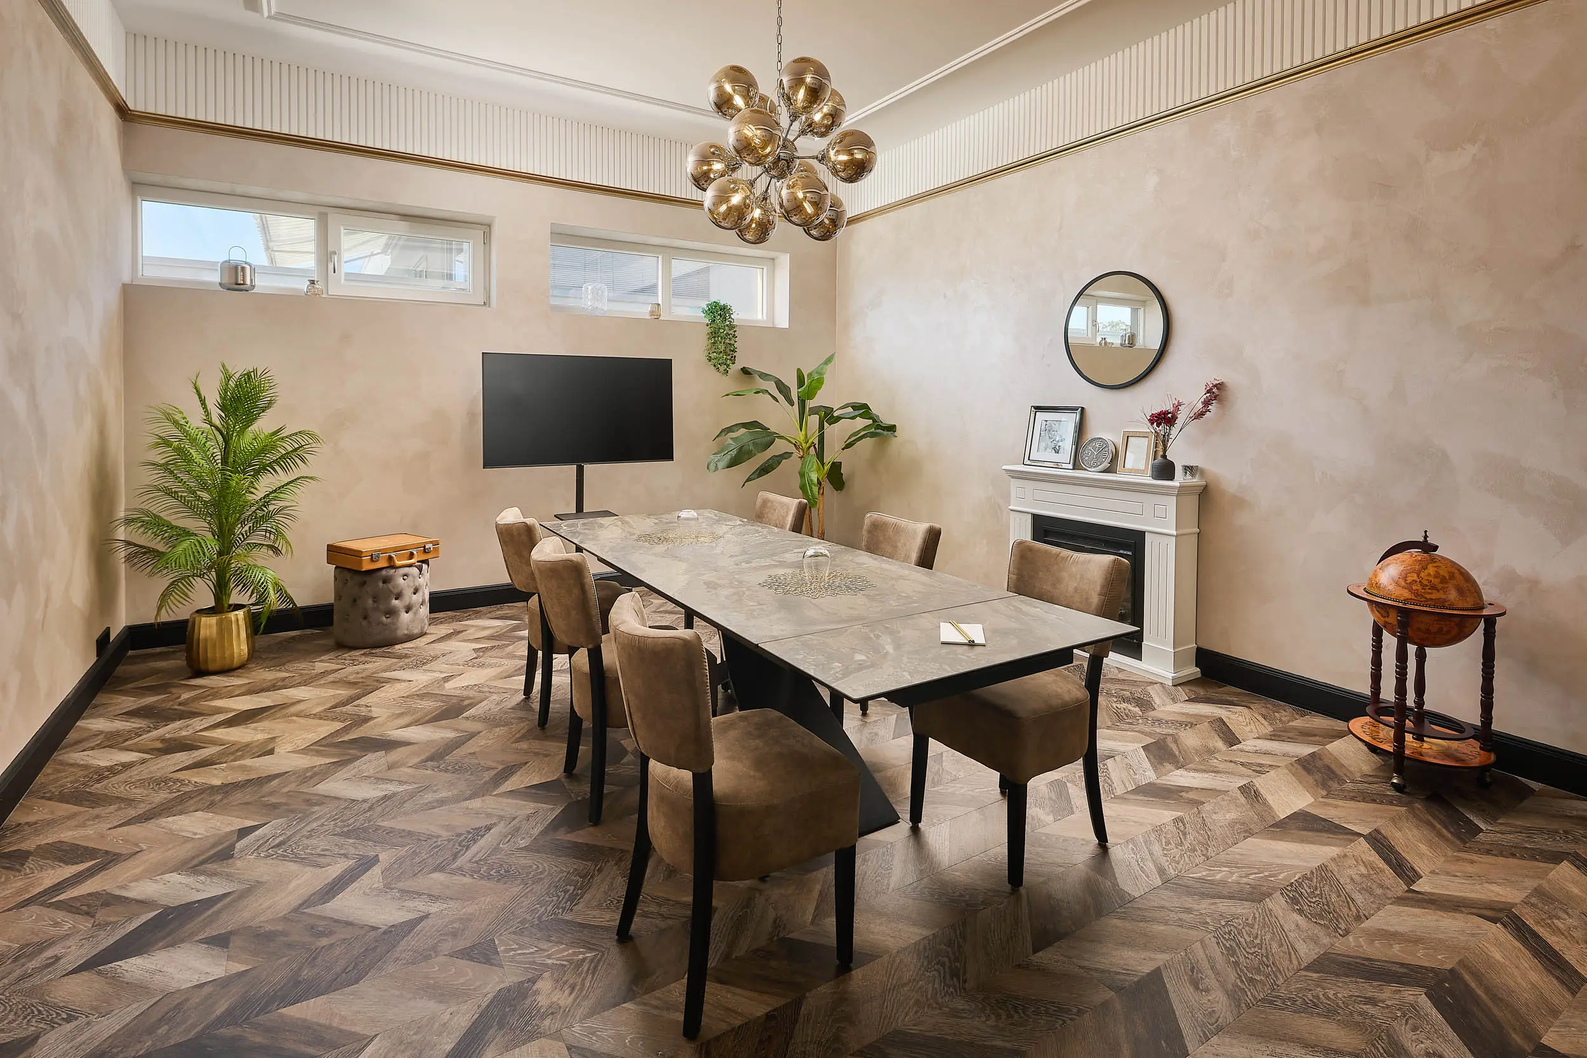
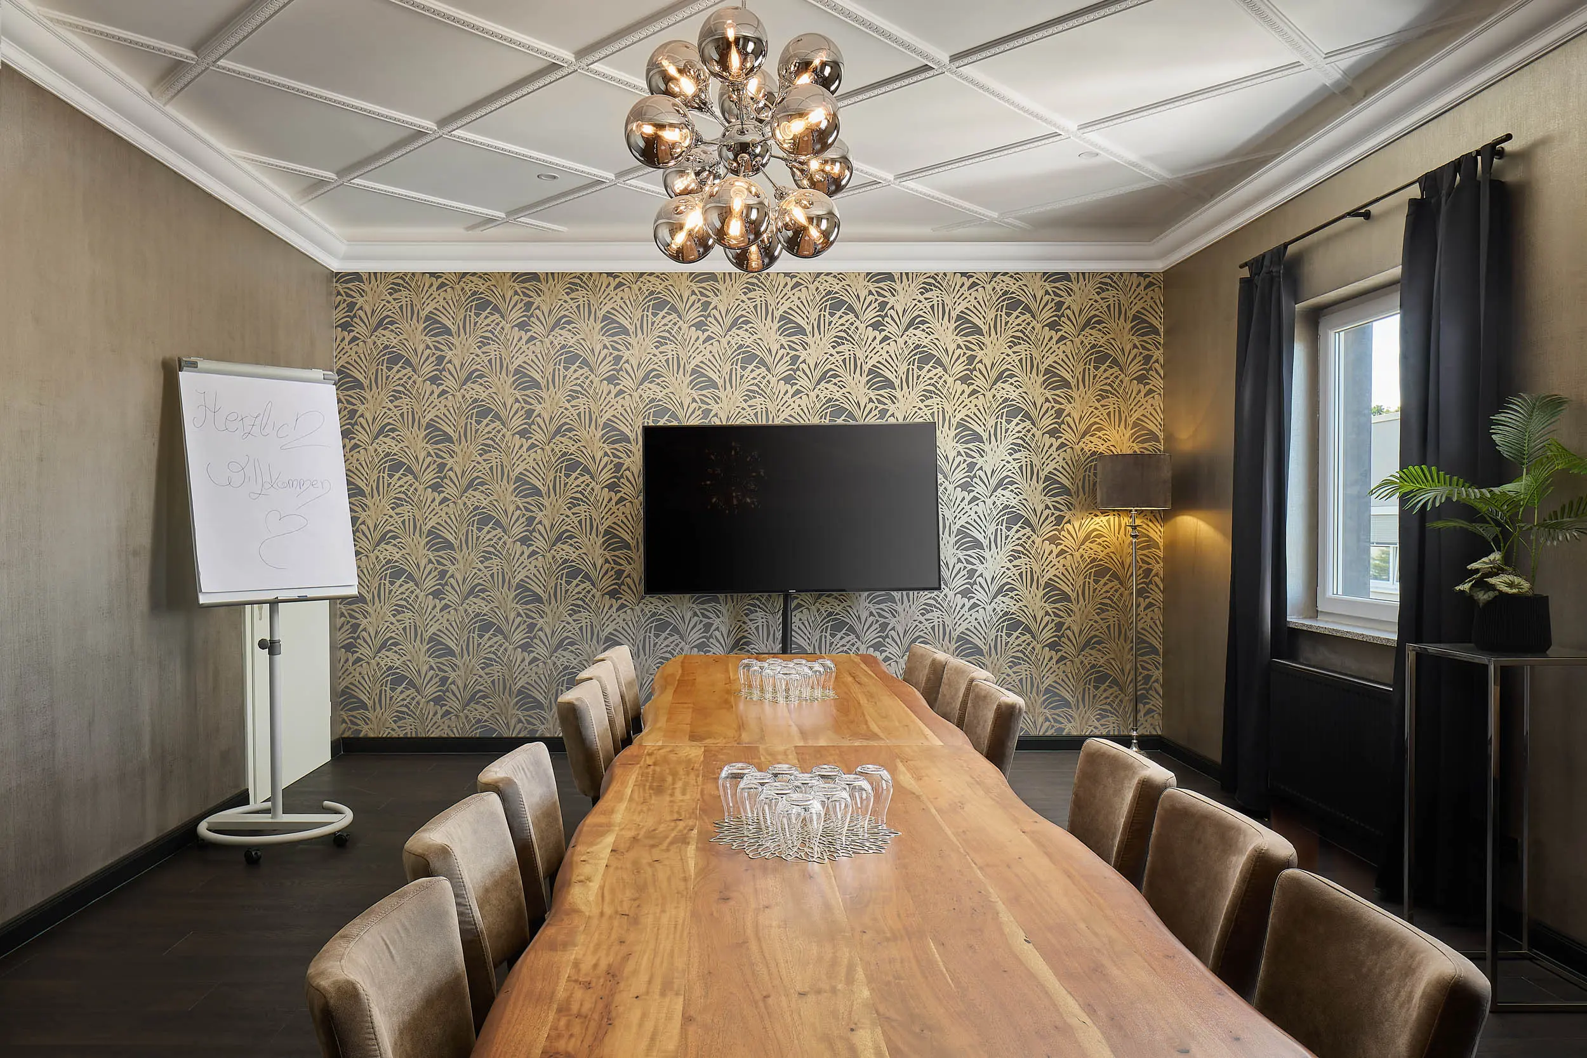
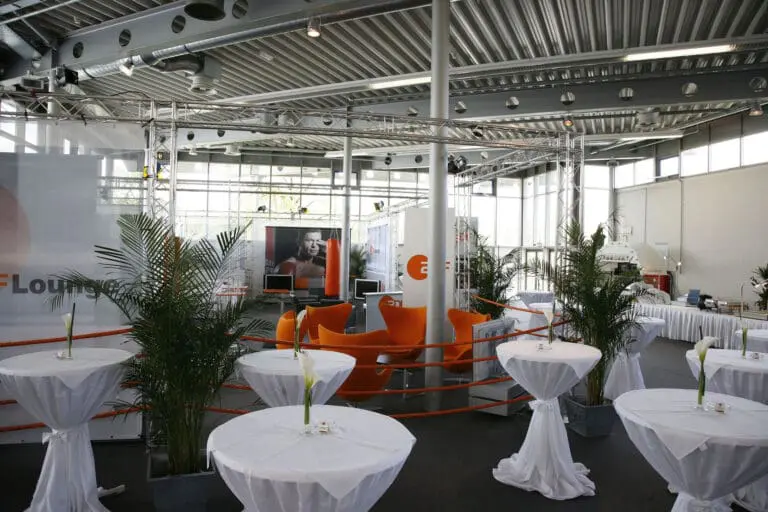
In addition to the main event space of more than 400 m², the venue offers three separate meeting rooms: two measuring 35 m² each and another measuring 25 m². This makes it easy to combine plenary sessions with parallel workshops, breakout sessions or smaller meetings.
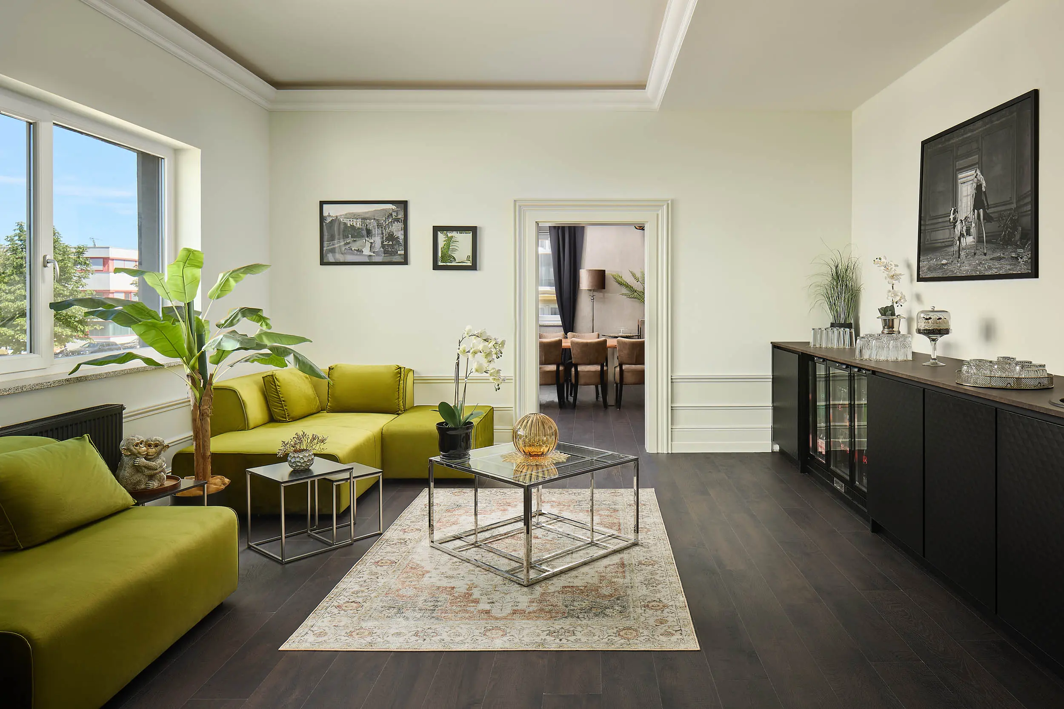
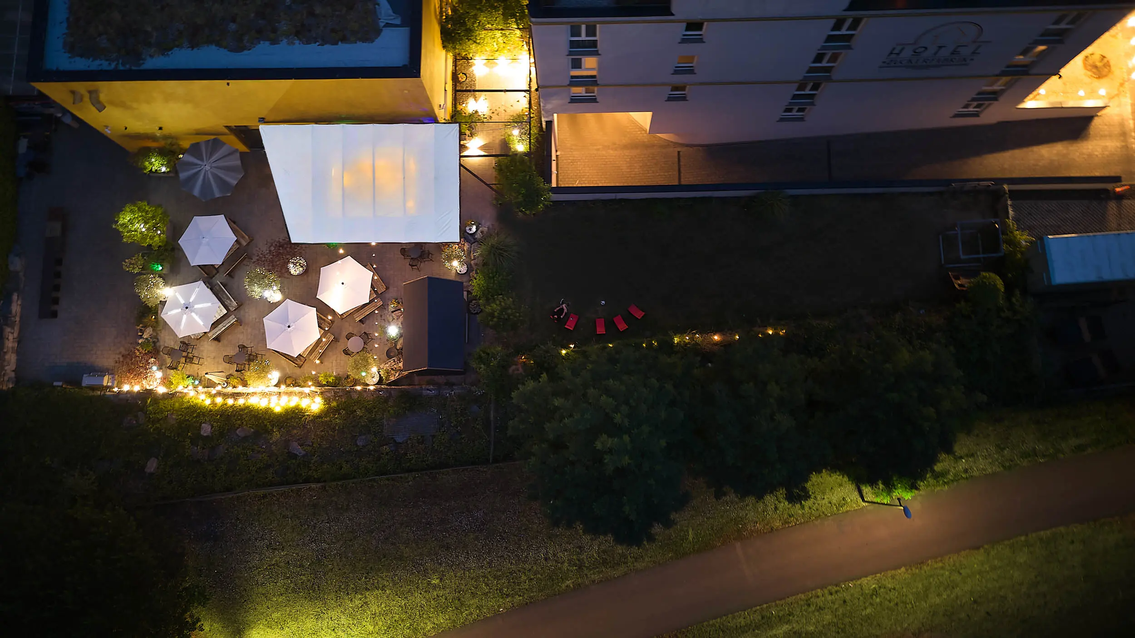
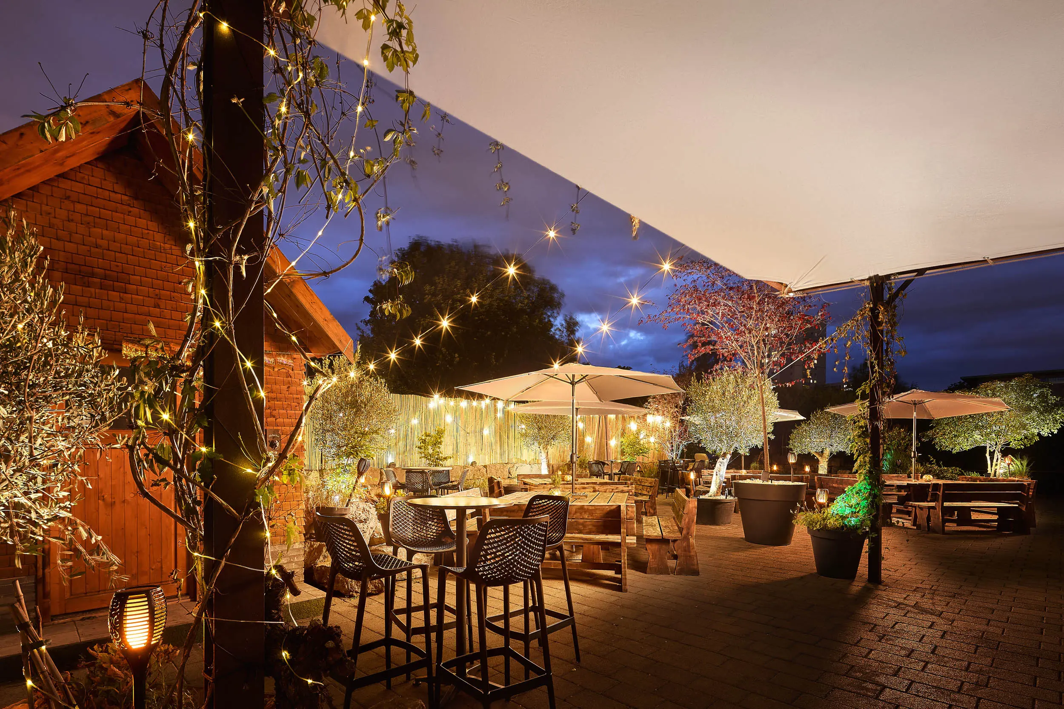
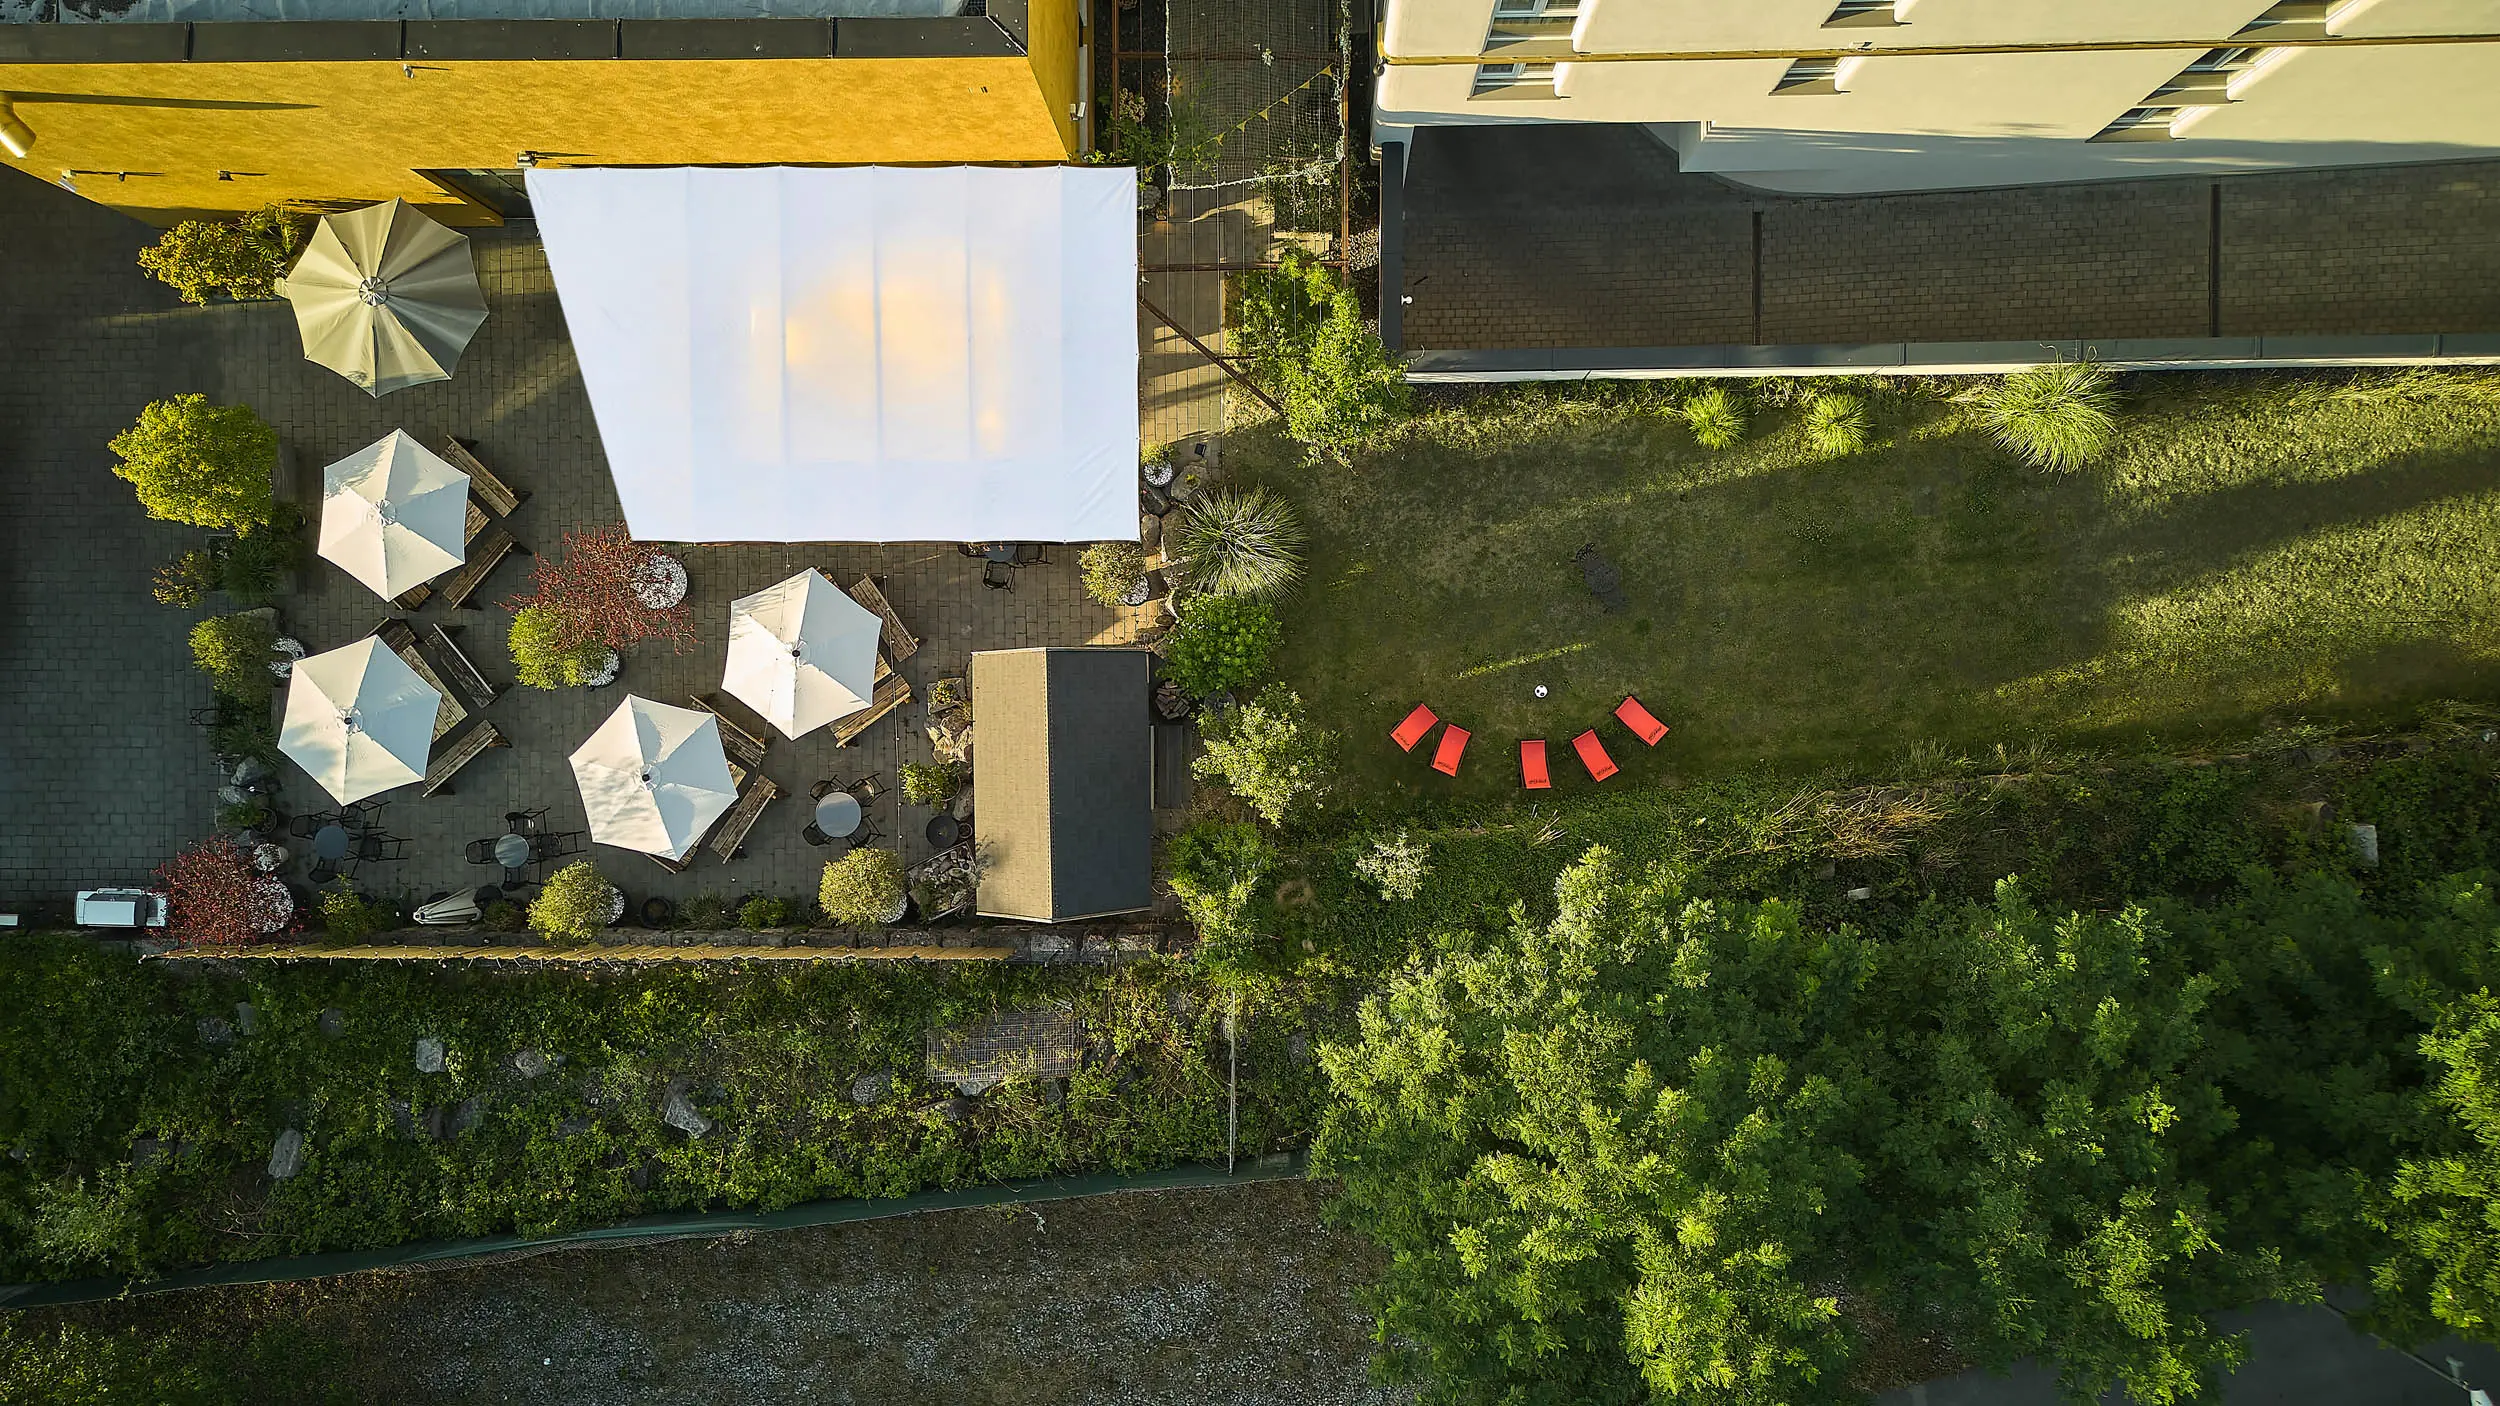
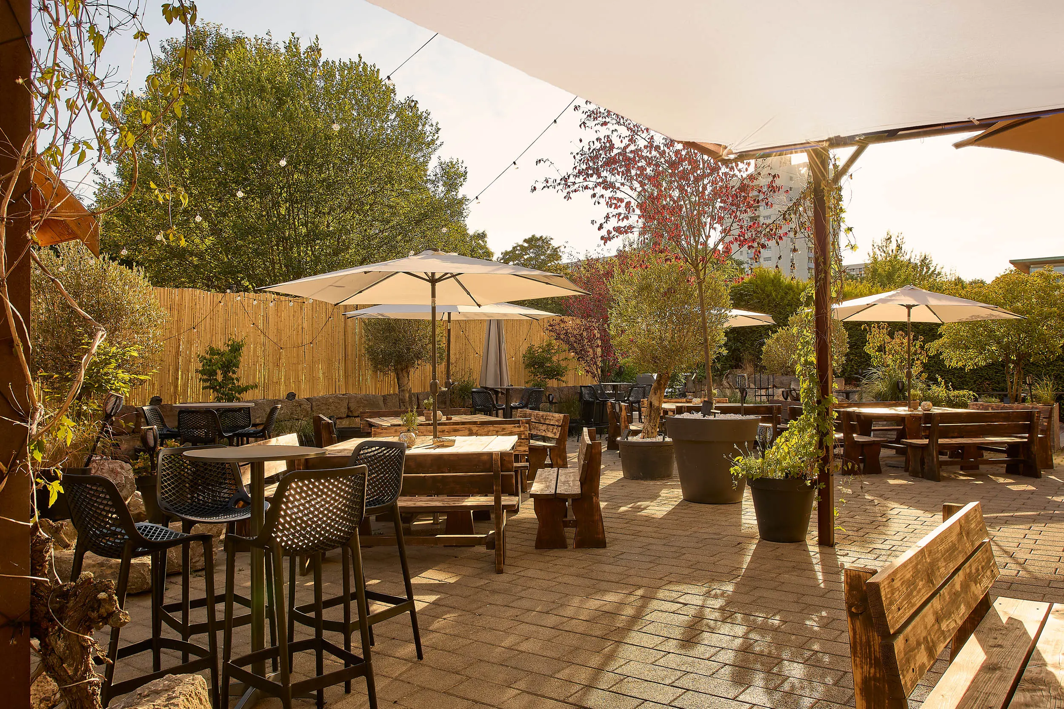
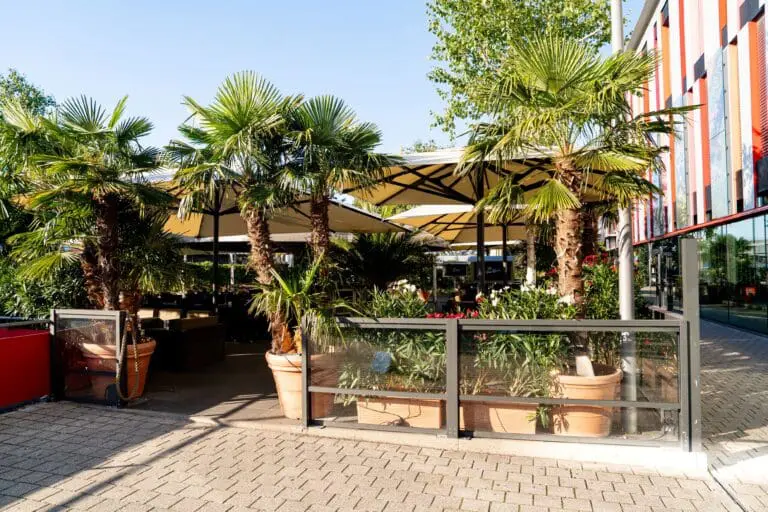
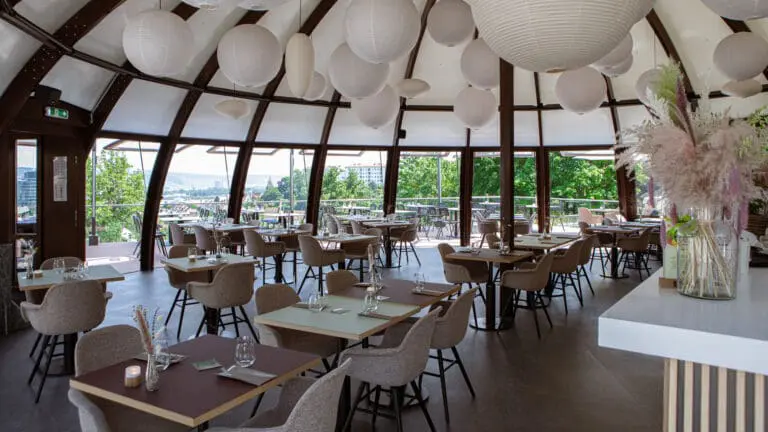
Large windows provide plenty of natural daylight. For breaks, networking and informal conversations, guests can make use of the terrace and the approximately 350 m² lawn area.
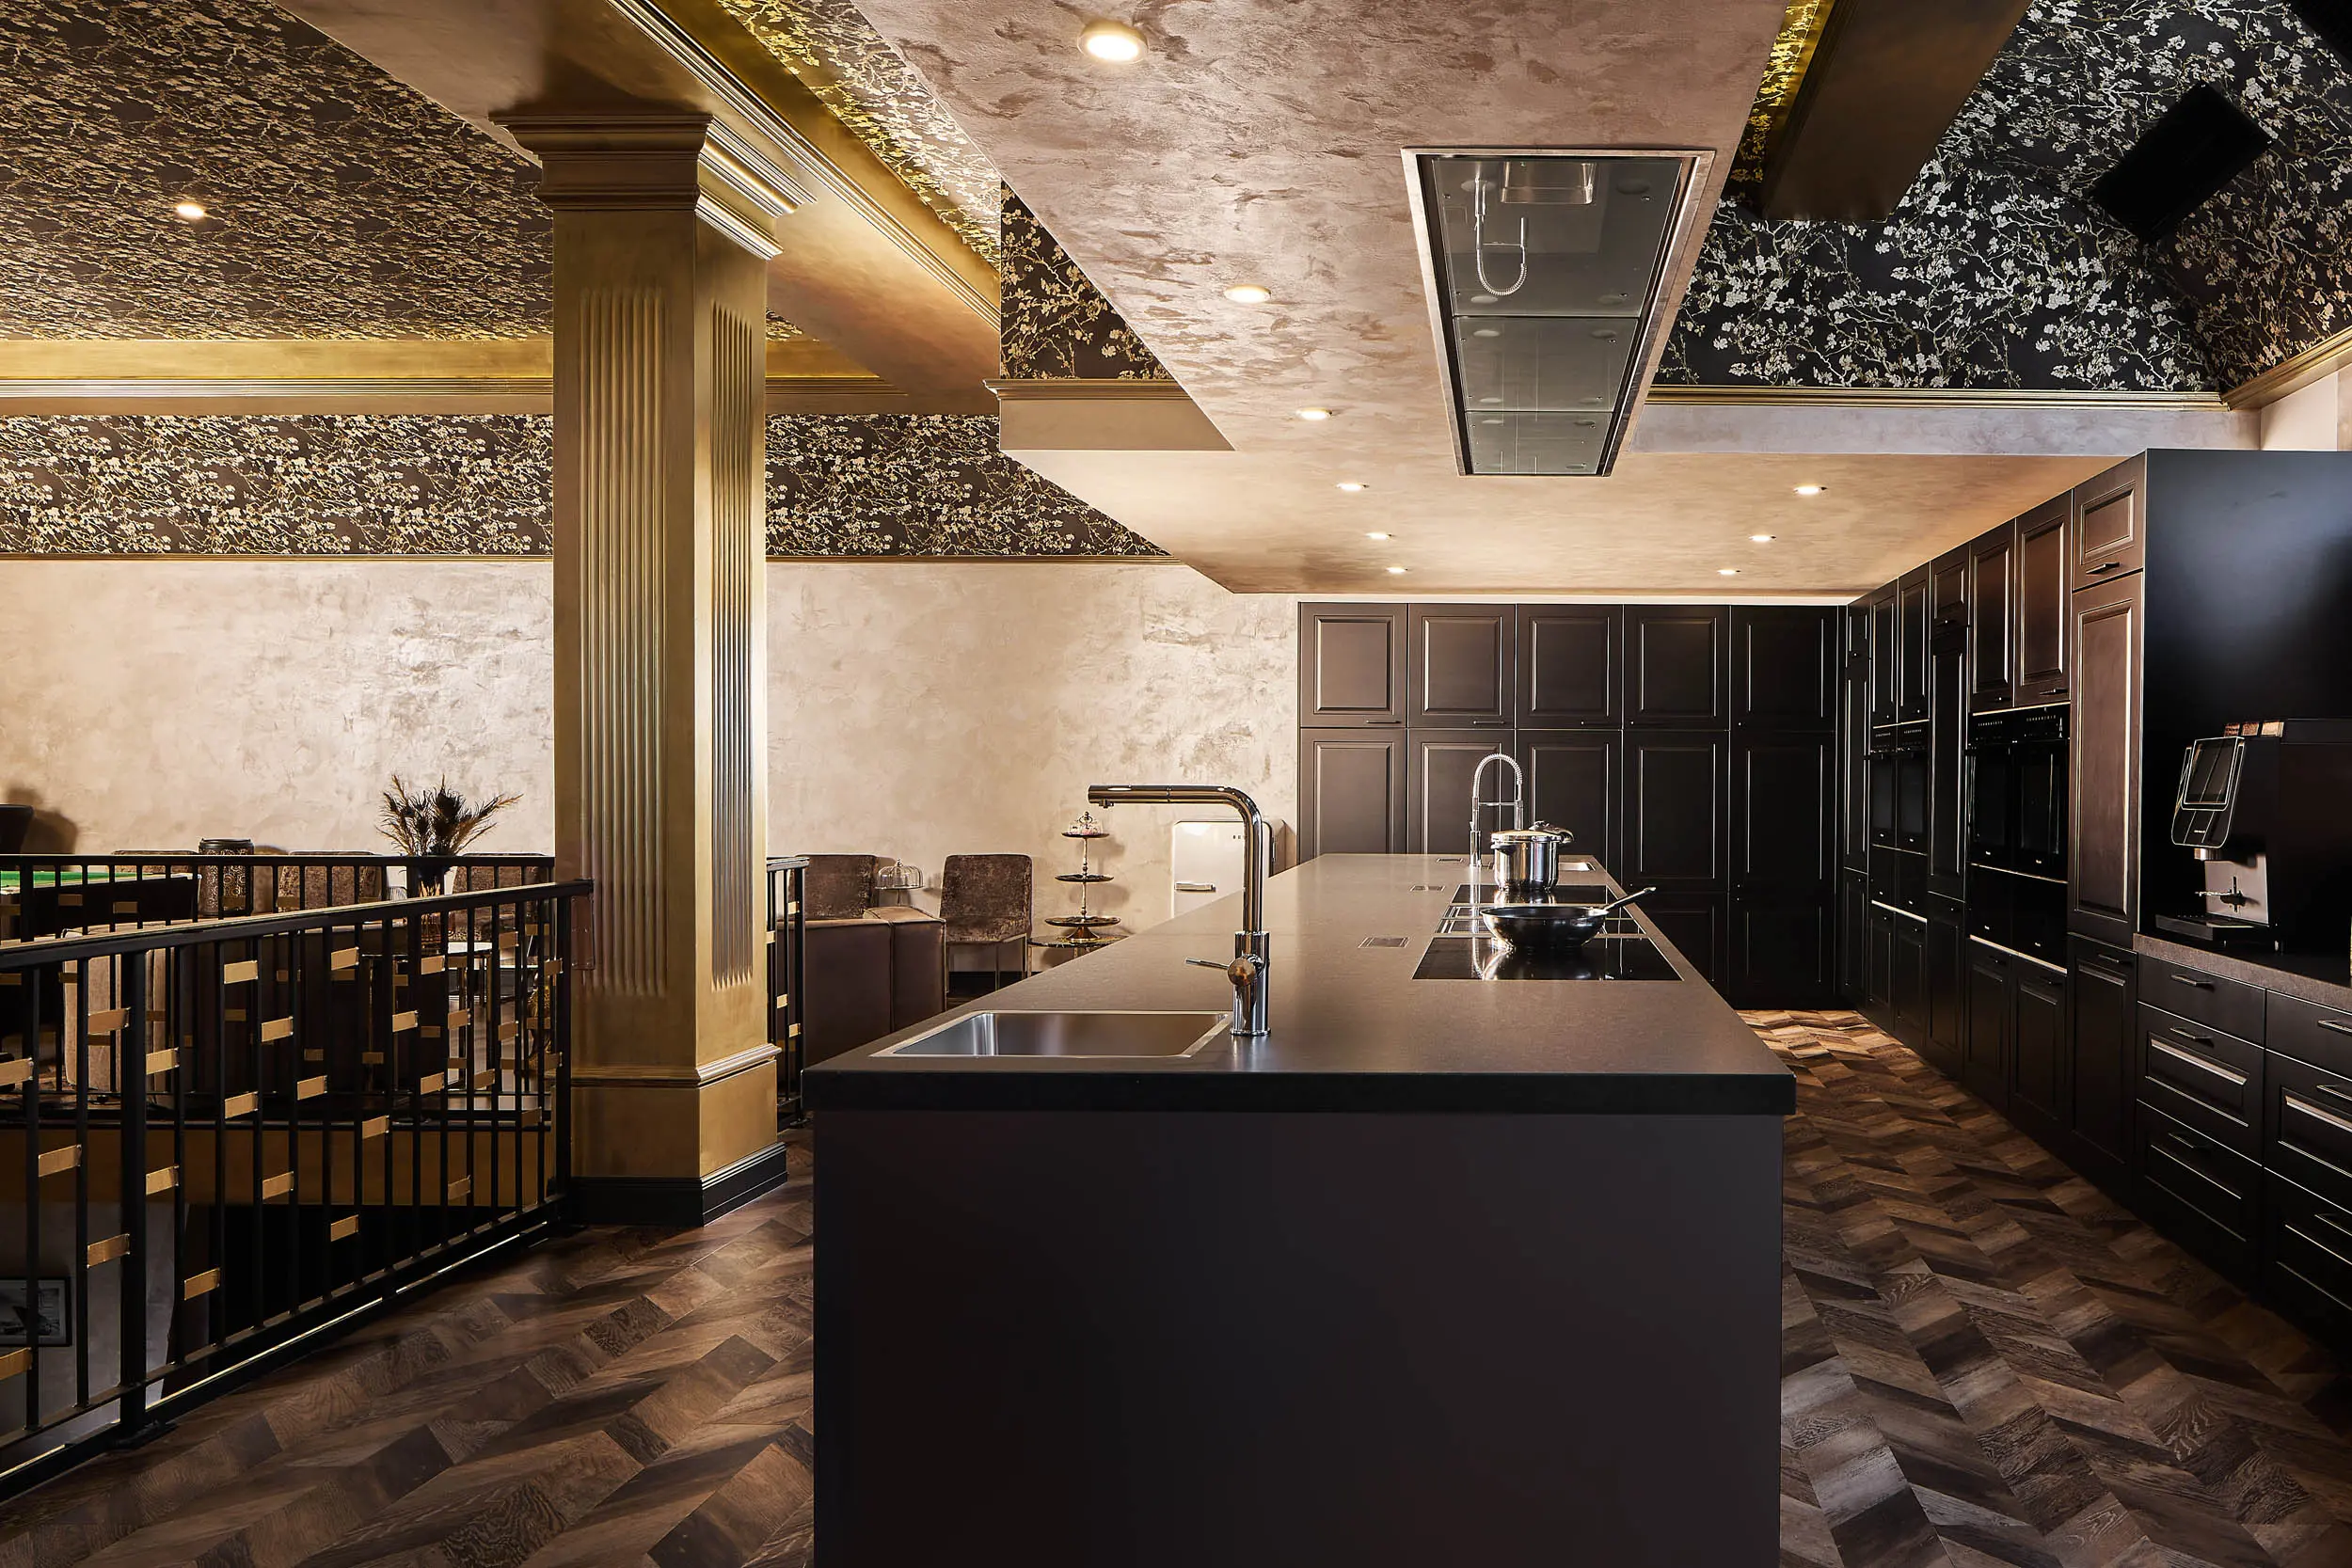
Special supporting programmes can also be incorporated into an event. The open kitchen, for example, can be used for group cooking sessions or live cooking, combining conferences and team-building activities in one location.
Technology, Catering and Accommodation On Site
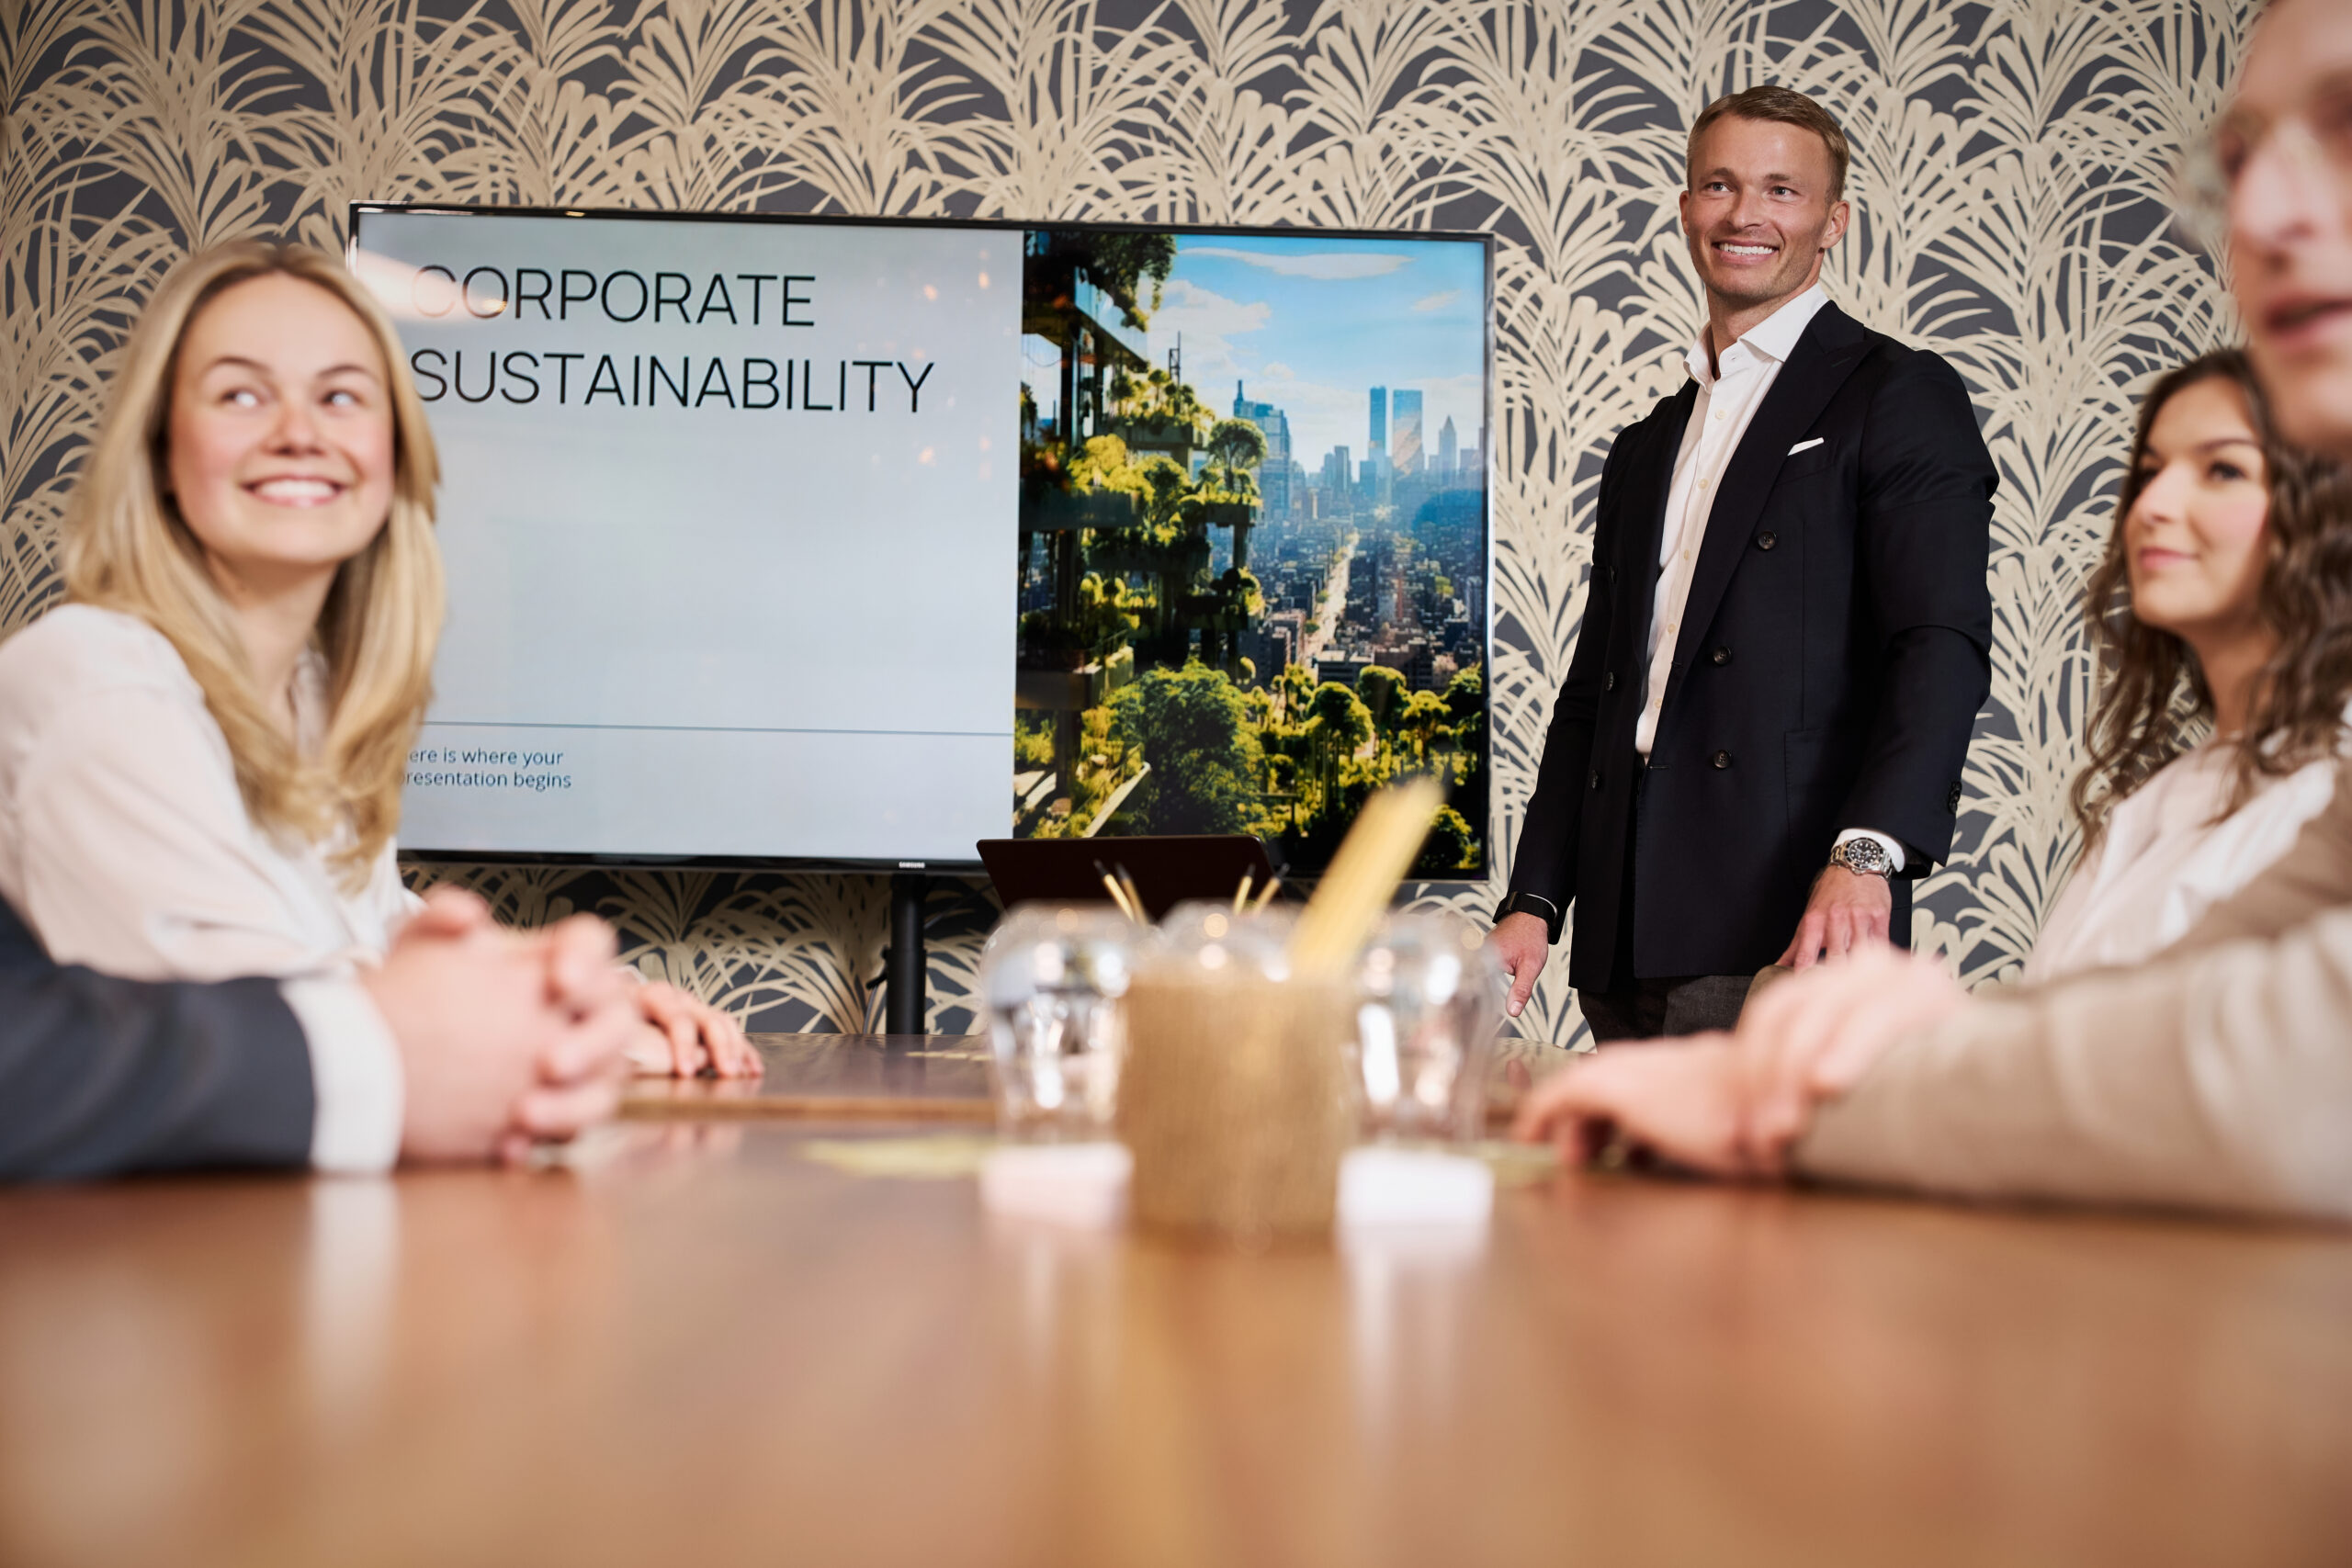
Modern event technology supports traditional presentations as well as hybrid formats and streaming solutions. Coffee breaks, business lunches, get-togethers or dinners can be seamlessly integrated into the event concept. With free choice of caterer, organisers also have maximum flexibility when planning the culinary offering.
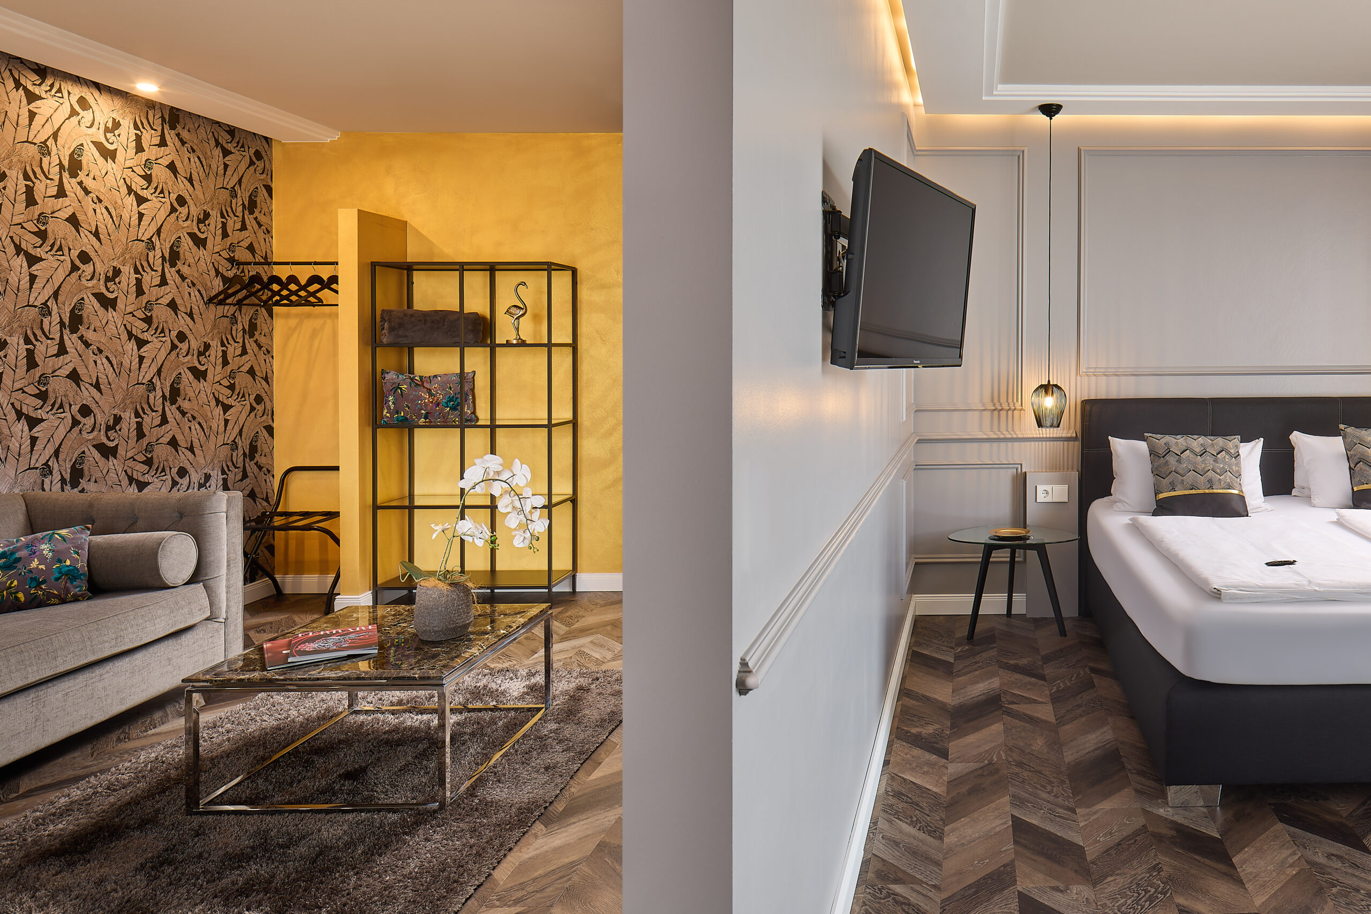
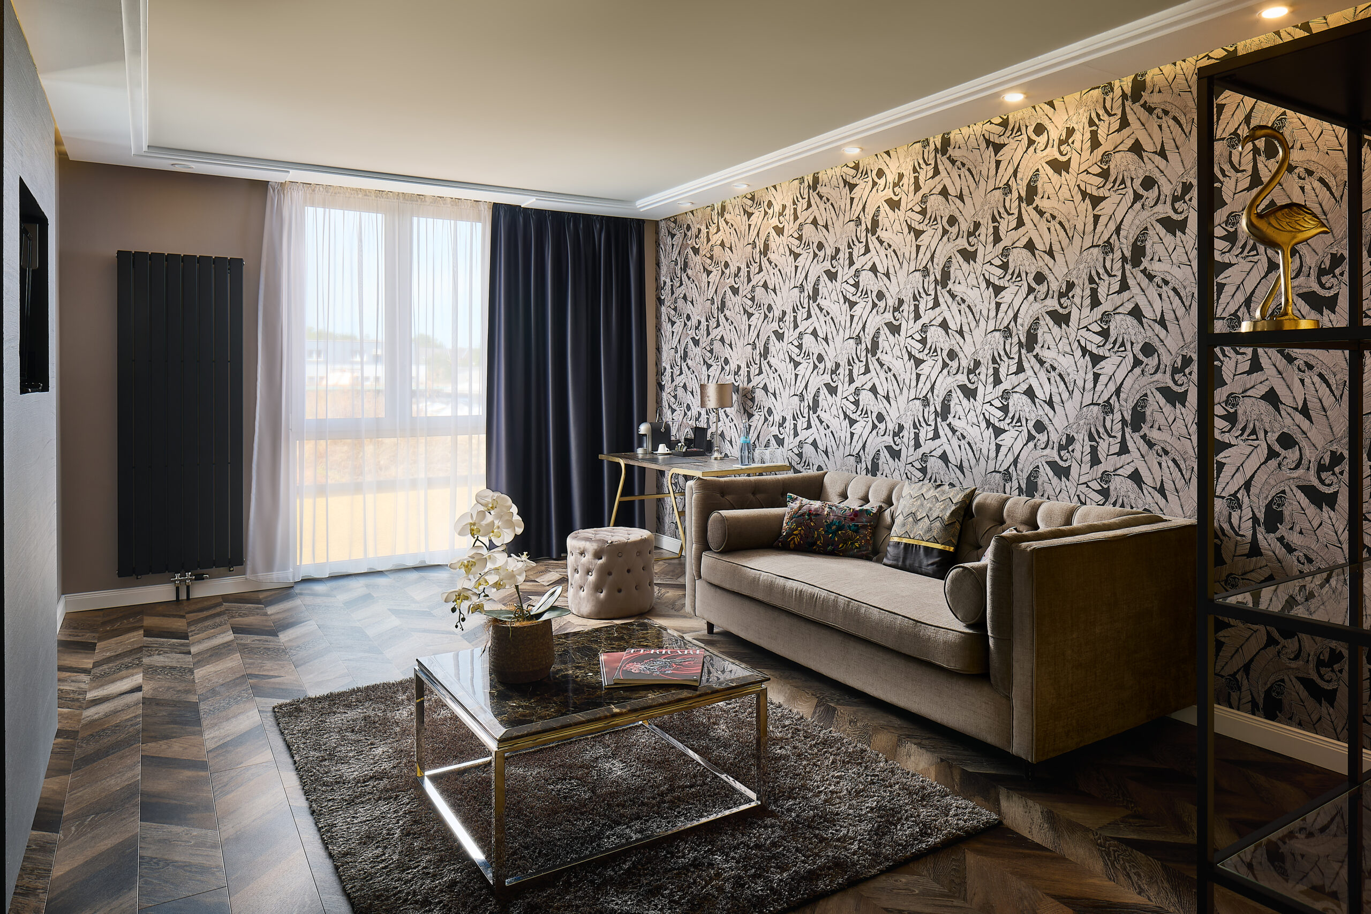
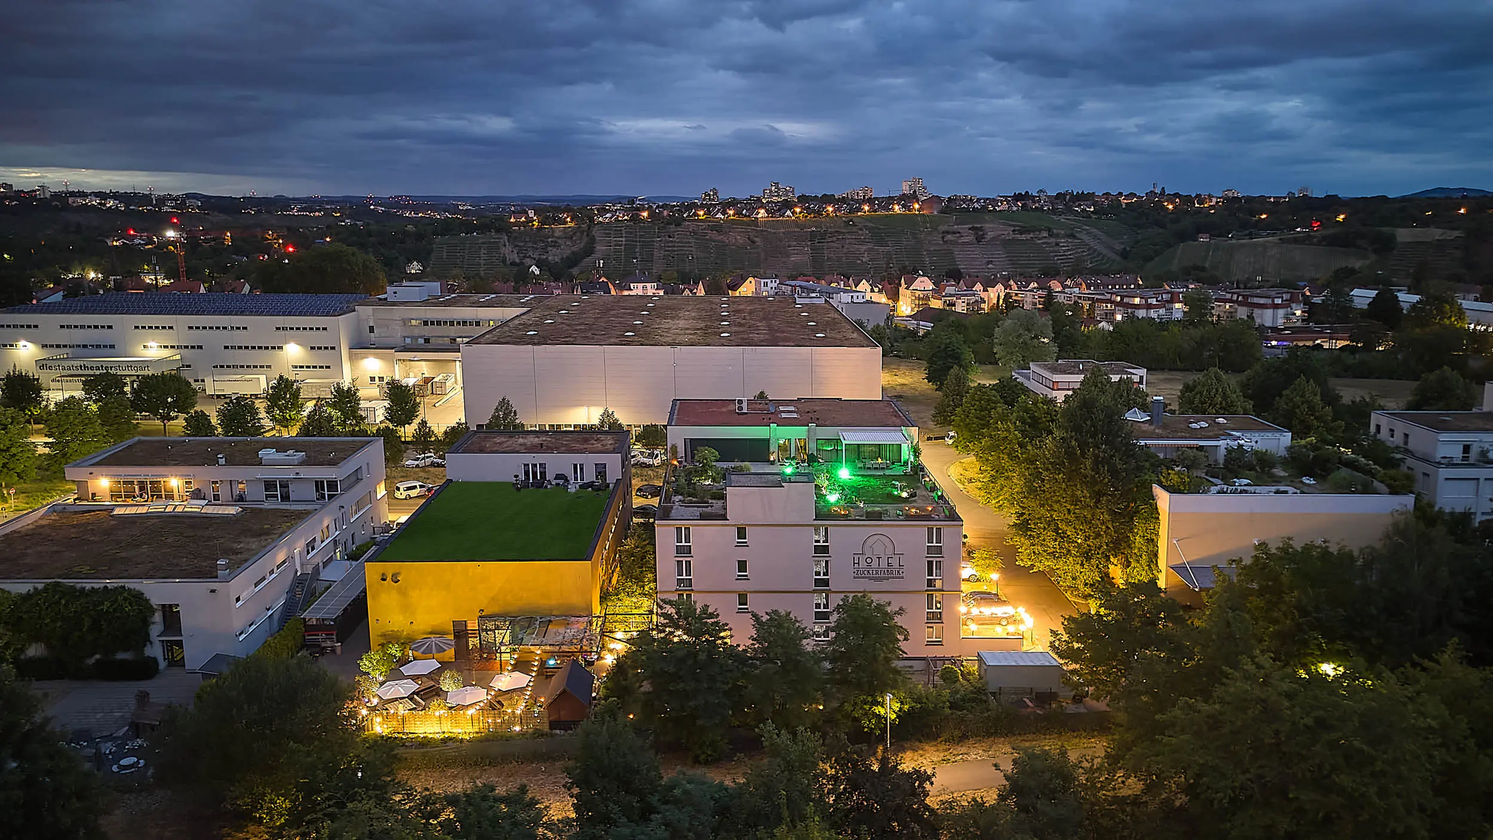
For multi-day events, the Boutique Hotel Zuckerfabrik, located immediately next door, offers an additional advantage: participants can stay right beside the conference venue, eliminating the need for transfers between the hotel and the event.
Z22 is located in Stuttgart-Bad Cannstatt, just a few minutes from the city centre. Good public transport connections and free parking directly at the venue make arrival convenient.