




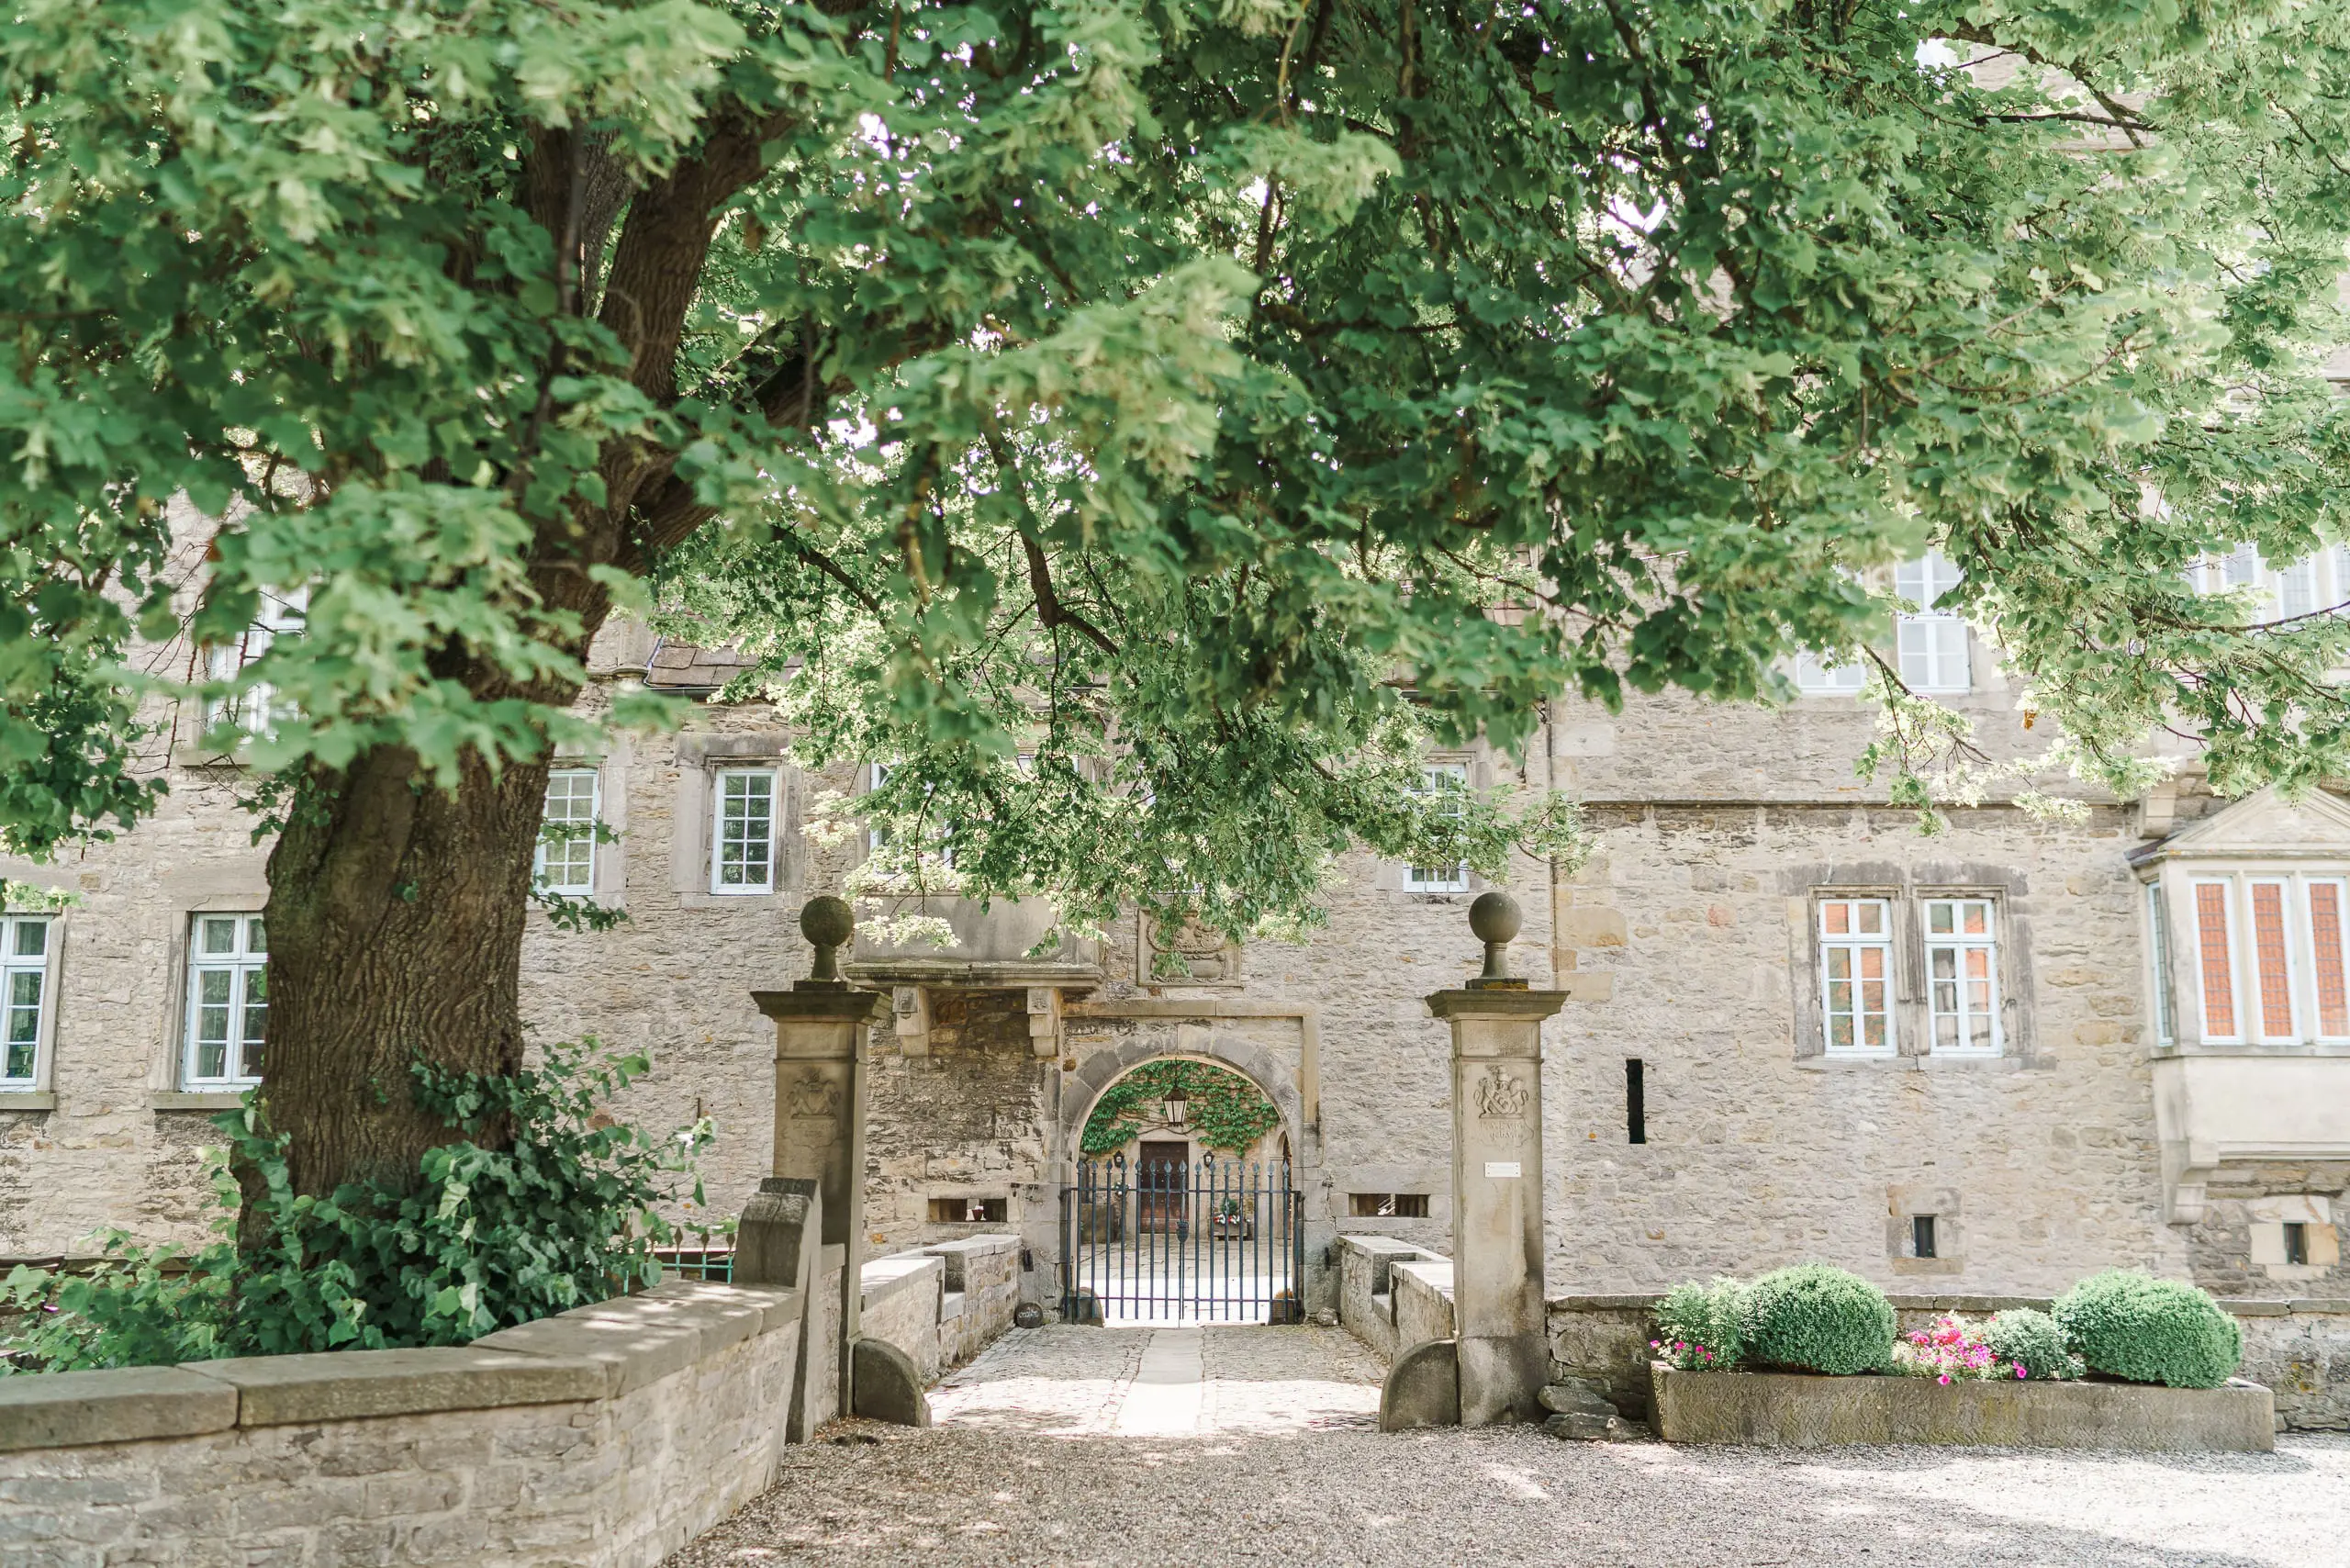
Events at Wasserschloss Hülsede near Hanover
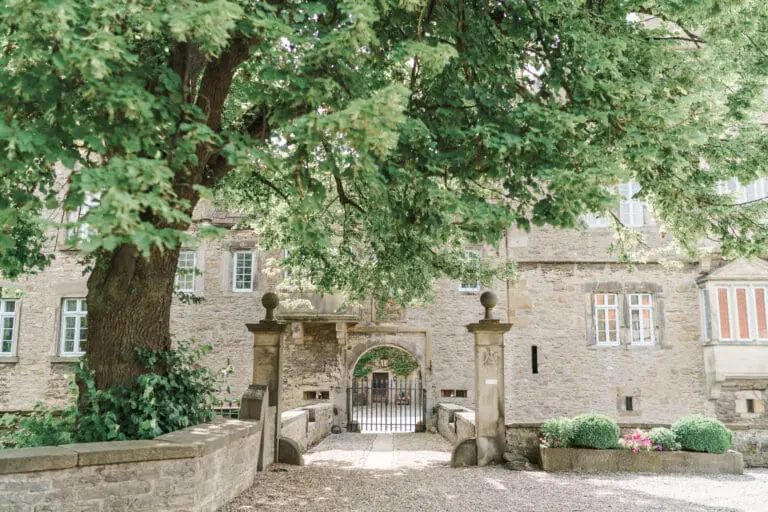
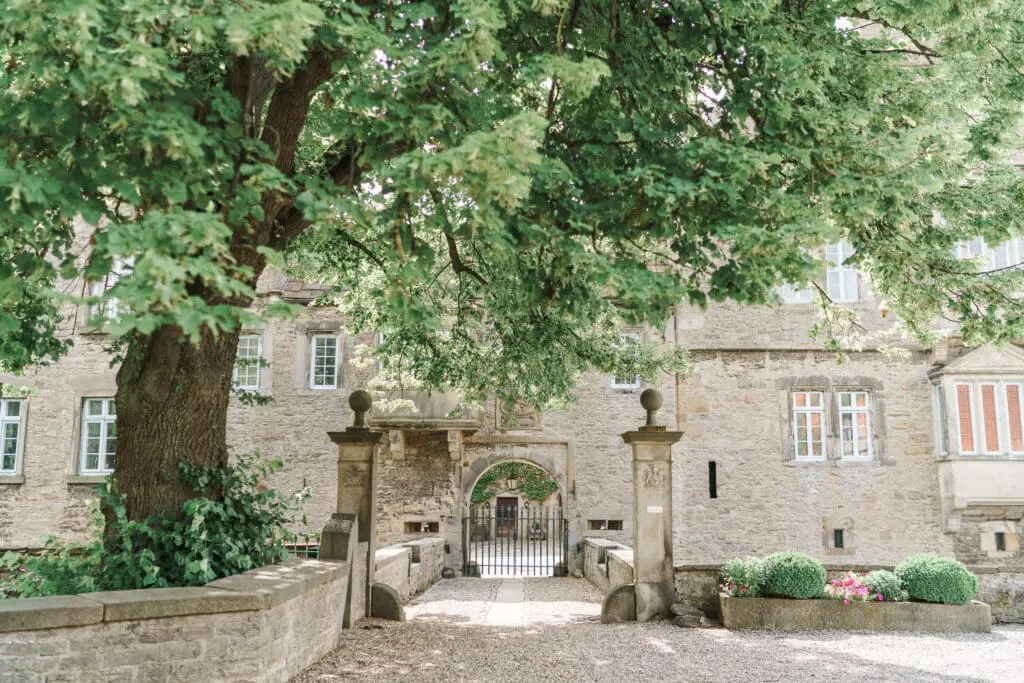
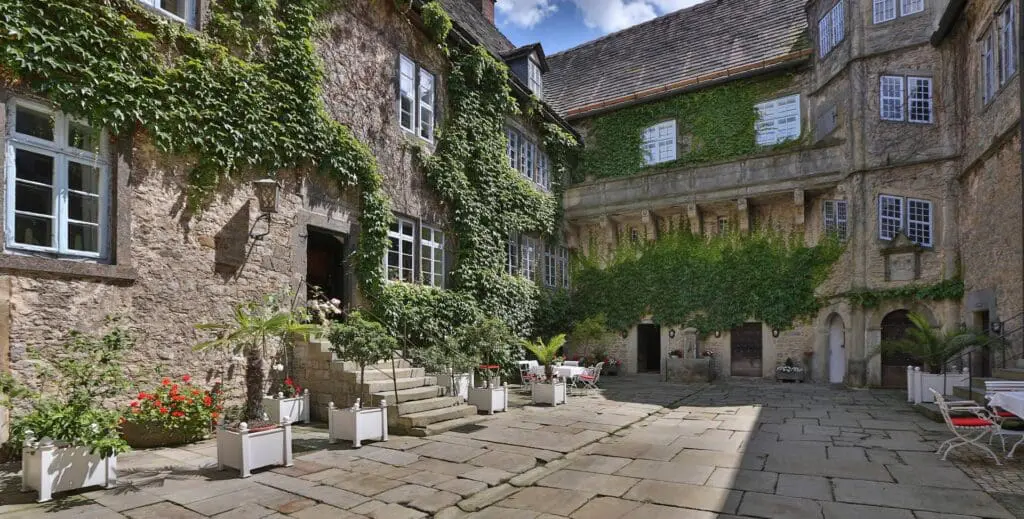
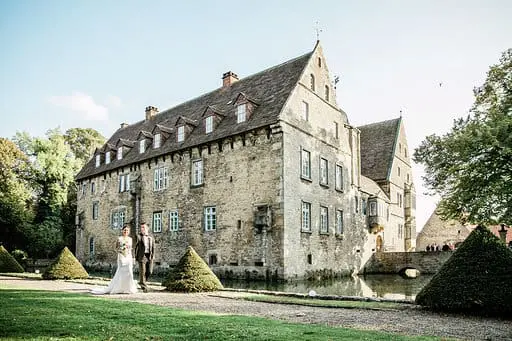
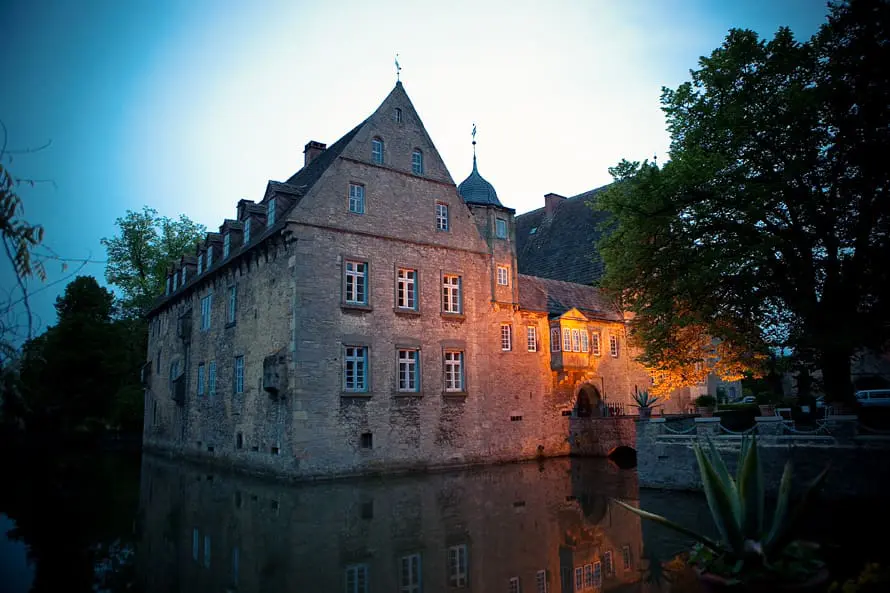
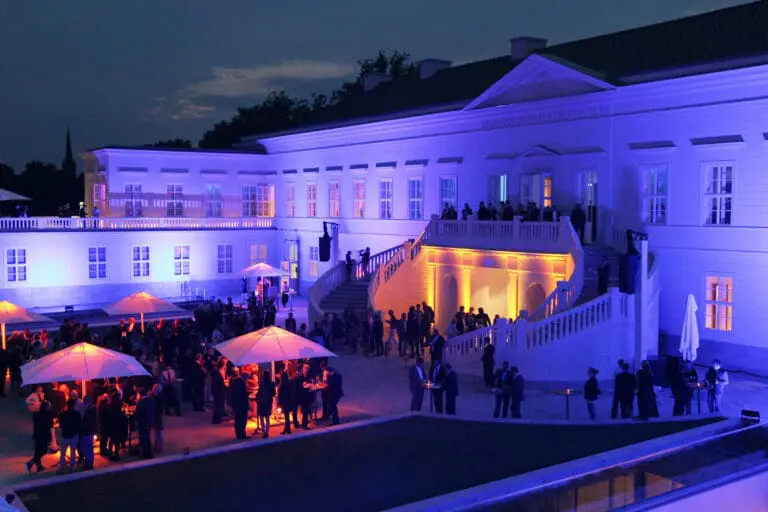
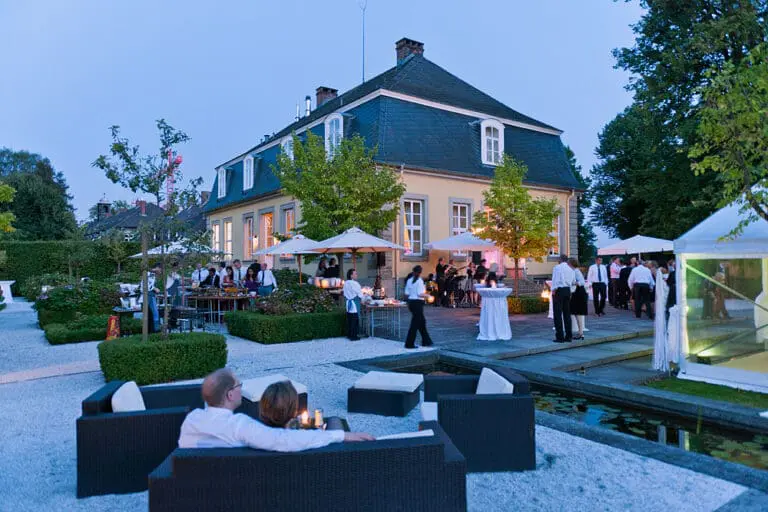
Magnificent and impressive: this is how Wasserschloss Hülsede presents itself in the southwest of Hanover, just 30 minutes from the city center, 20 minutes from the airport and only 4 km from the A2 motorway. The estate was built between 1529 and 1548. For more than 400 years the castle has been owned by the same family. All buildings are listed monuments and have been carefully restored. A fantastic venue for unforgettable events.
Event spaces between the Deister and Süntel hills
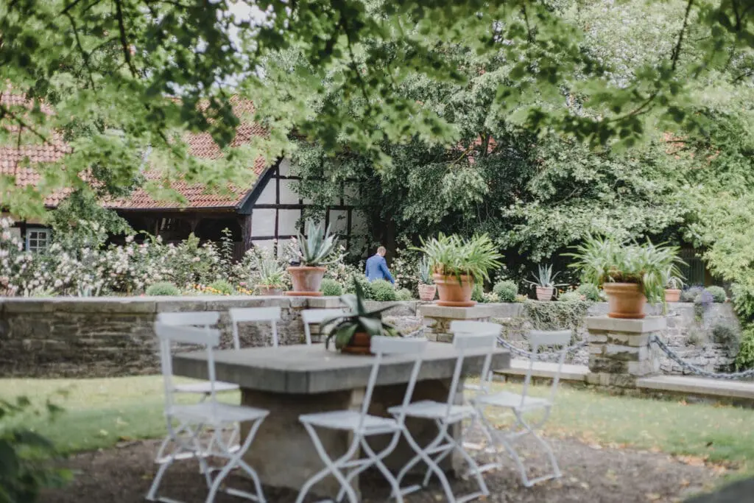
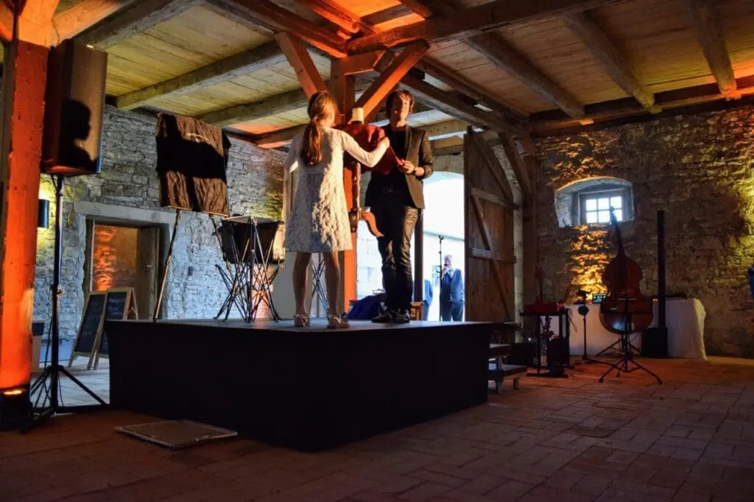
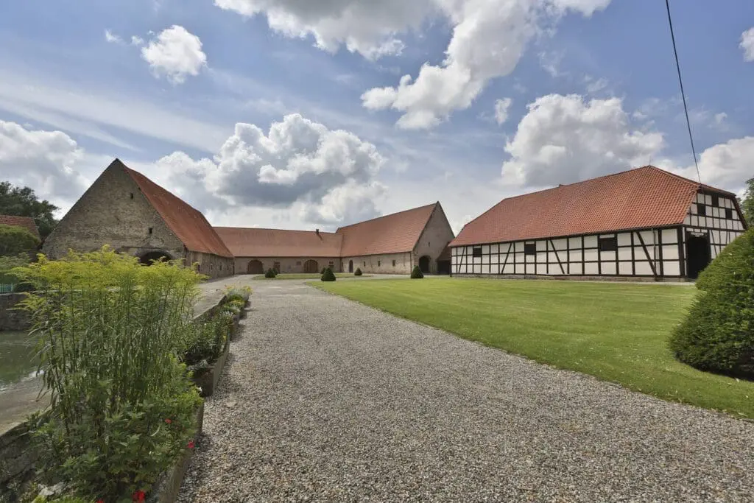
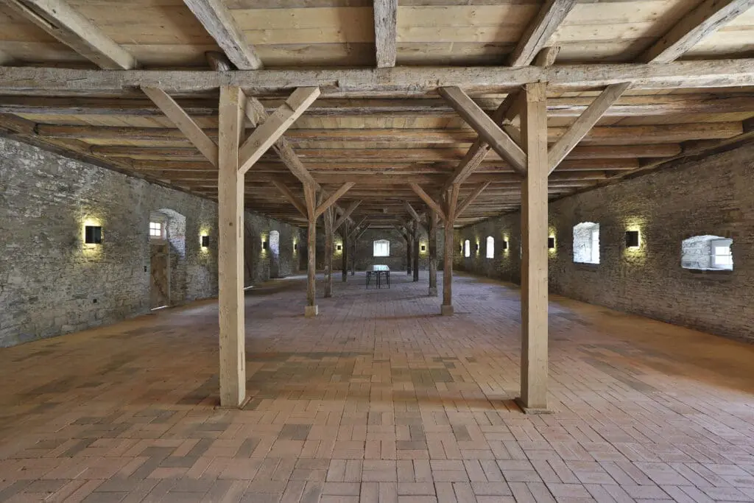
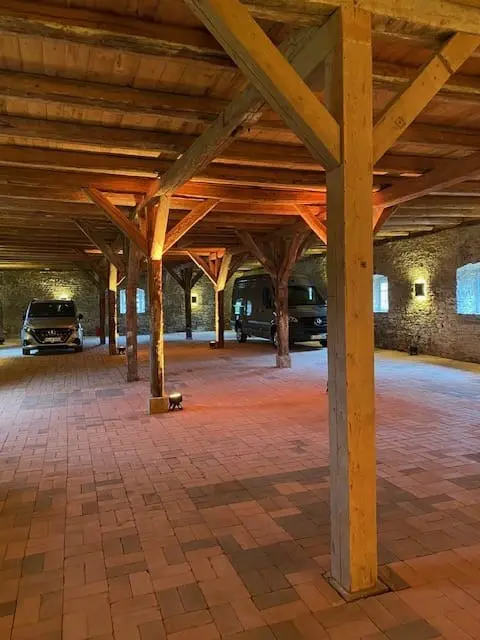
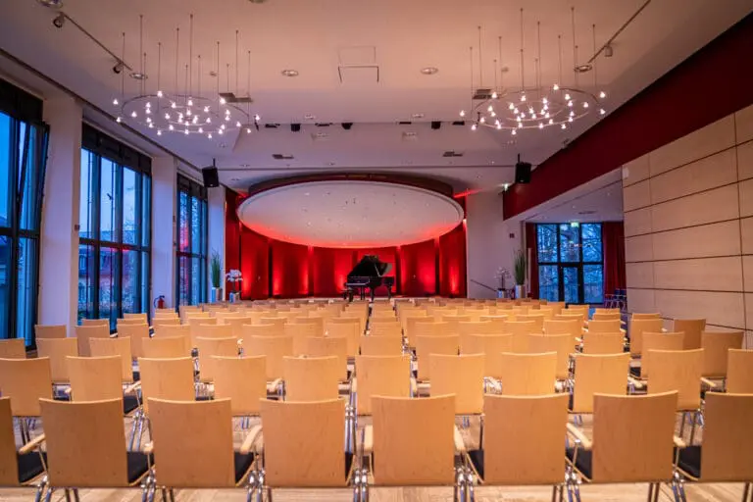
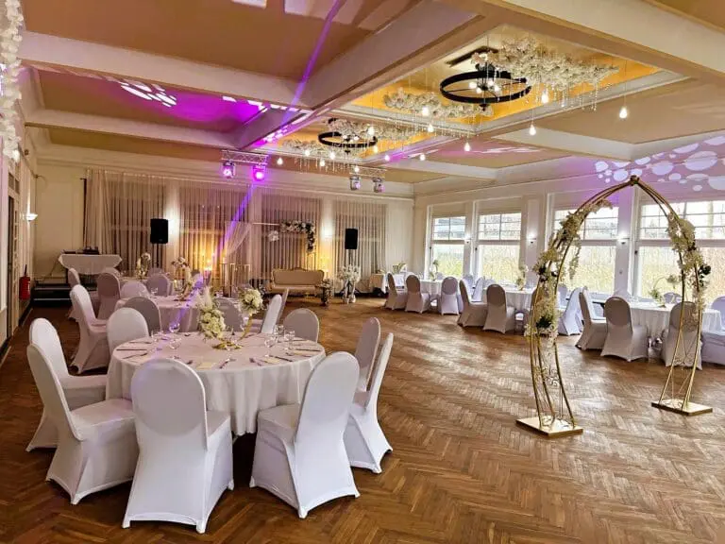
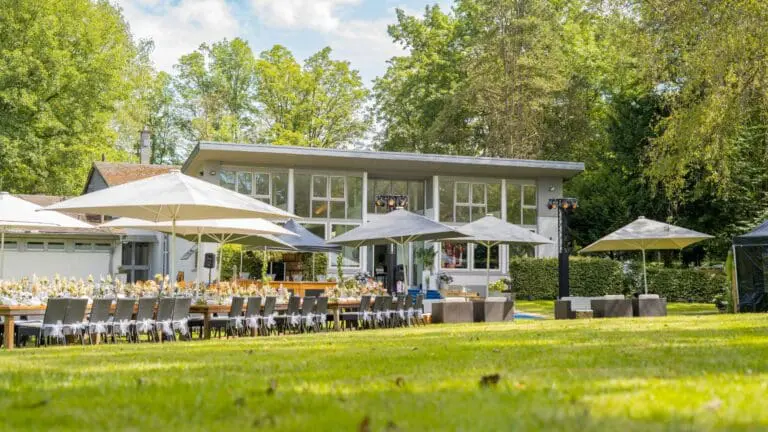
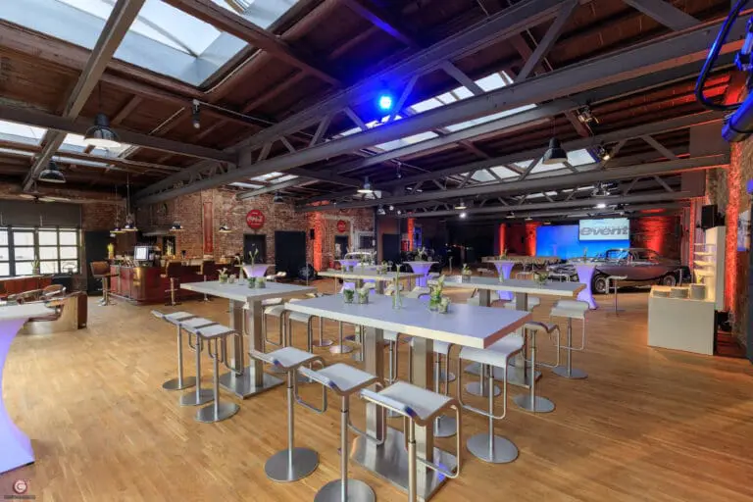
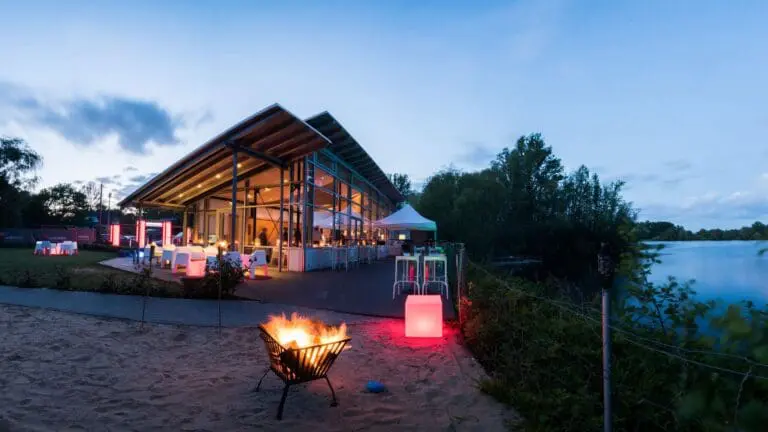
The restored barns can be combined to create a total event space of 1,500 m², offering the perfect indoor solution for celebrations that can also extend outdoors. All event areas are connected by large lawns and gravel paths. These outdoor spaces, as well as the extensive castle park, can easily be integrated into your event planning.
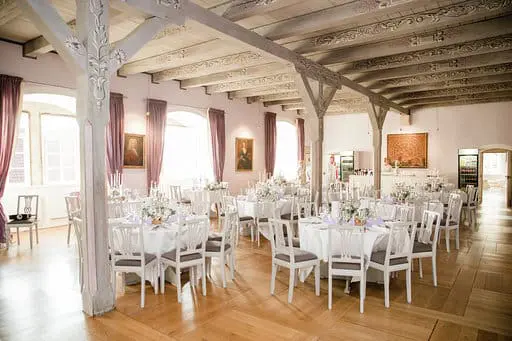
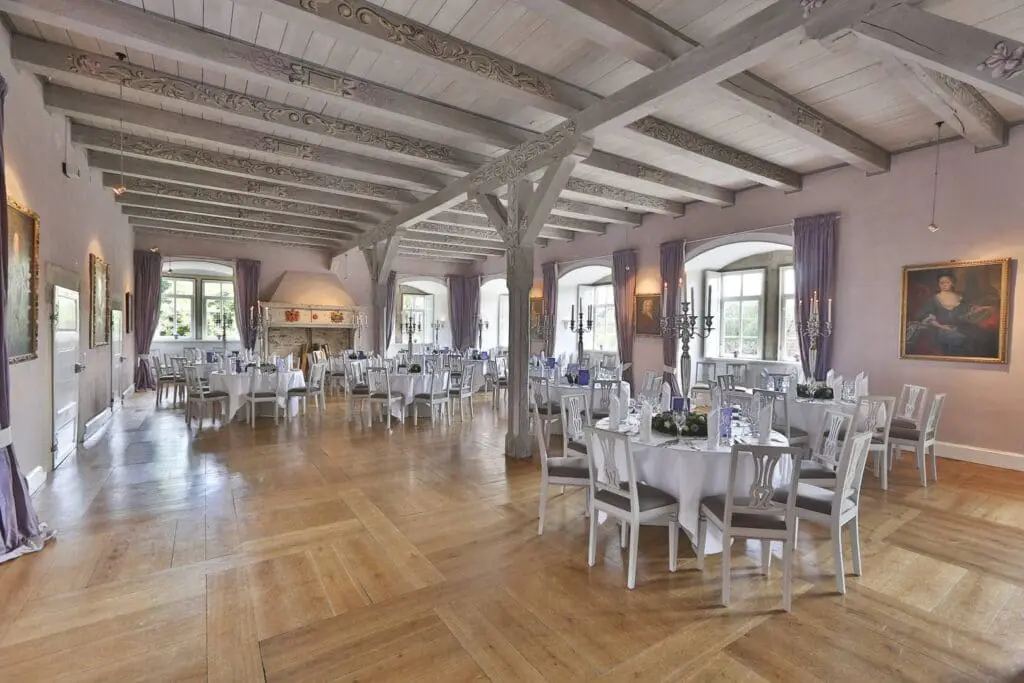
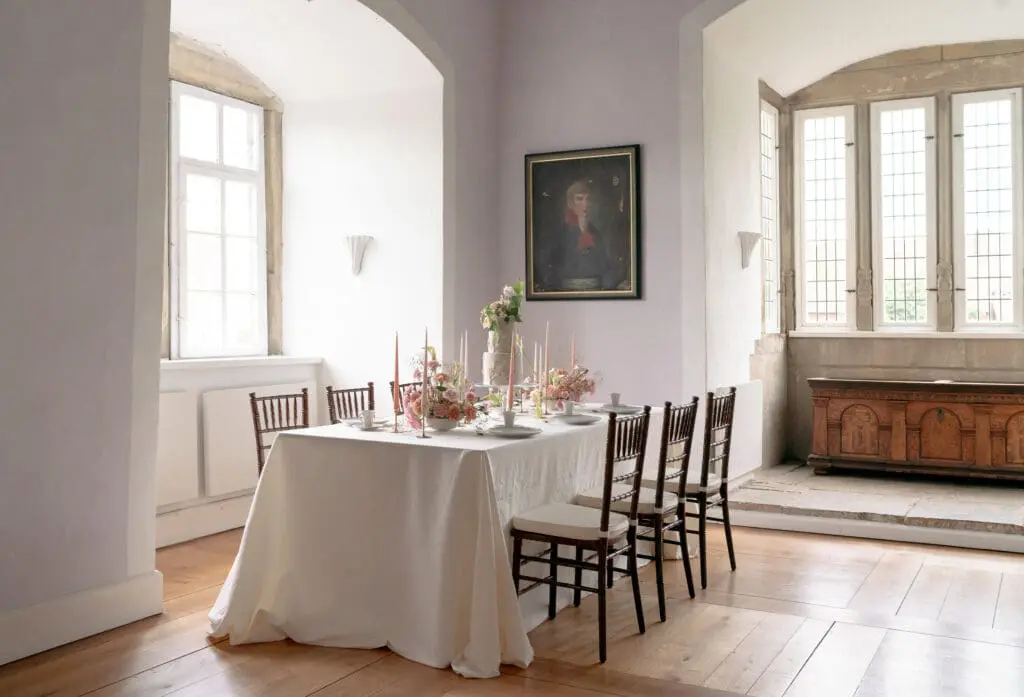
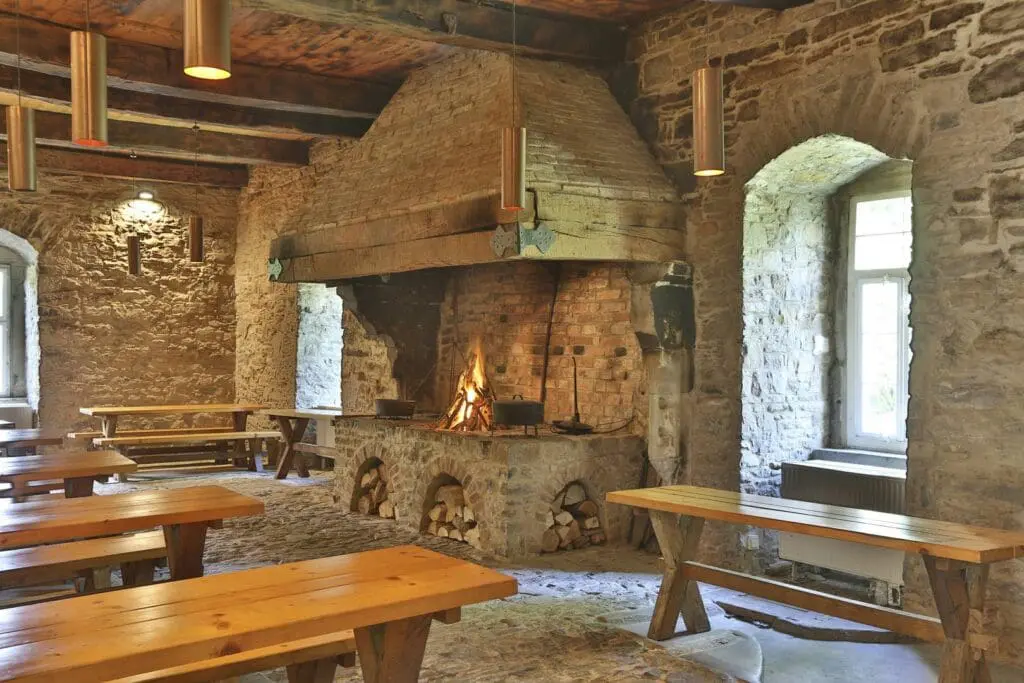
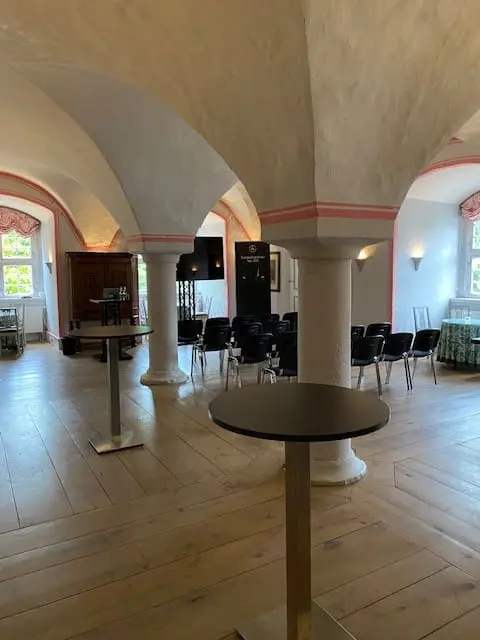
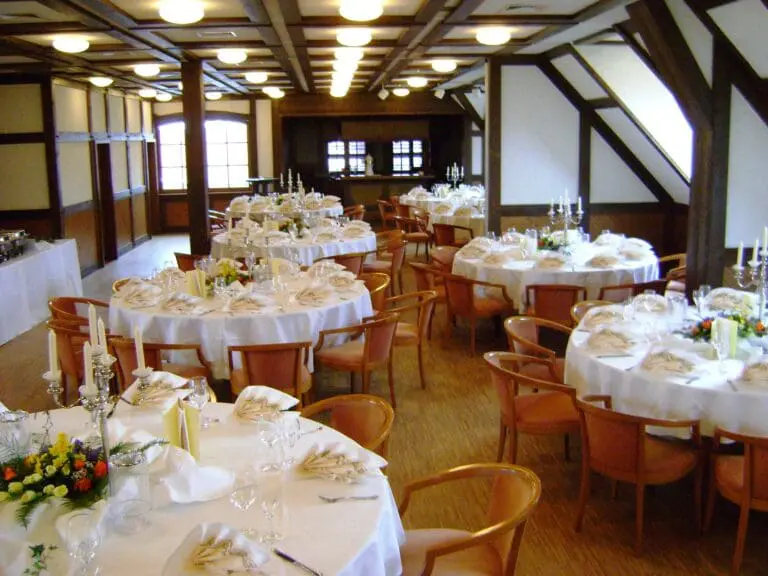
Whether in the Knight’s Hall, the festival barn or the vaulted cellar, the combination of spacious exhibition areas and the historic rooms of the castle provides the ideal setting for trade fairs, workshops, presentations or Christmas parties with a private Christmas market. Automotive presentations benefit from the excellent access to the A2 motorway as well as the private grounds available for test drives.
We work with a range of catering partners, giving you a wide selection of catering options for your event. A double room is available on site for overnight guests.
The residents of Wasserschloss Hülsede near Hanover look forward to receiving your inquiry.