




Business-Events at the Stage Palladium Theater in Stuttgart
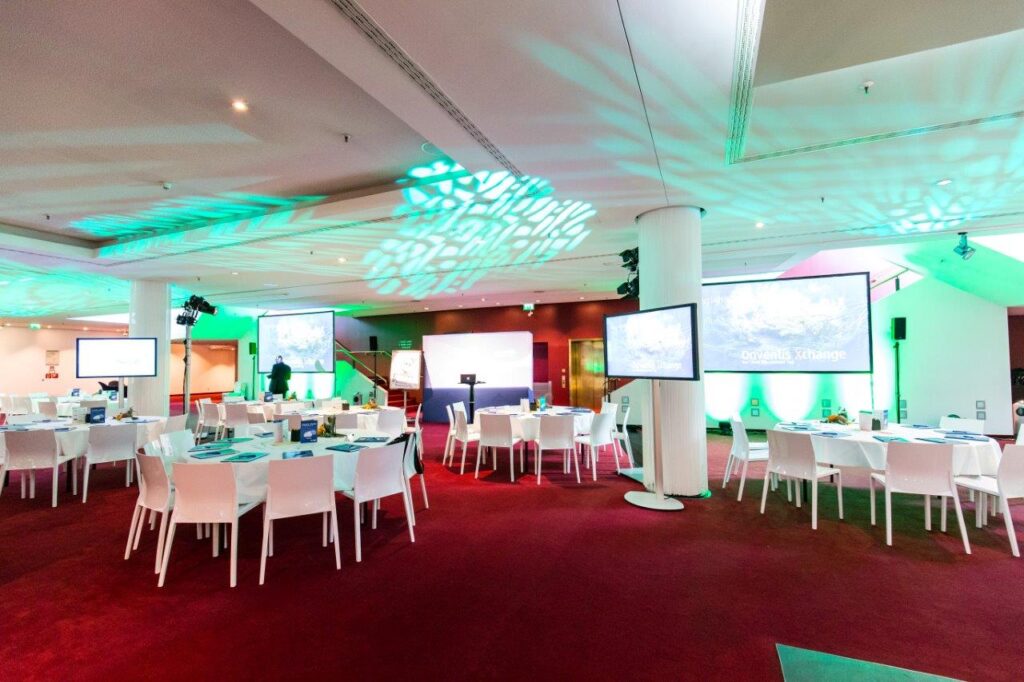
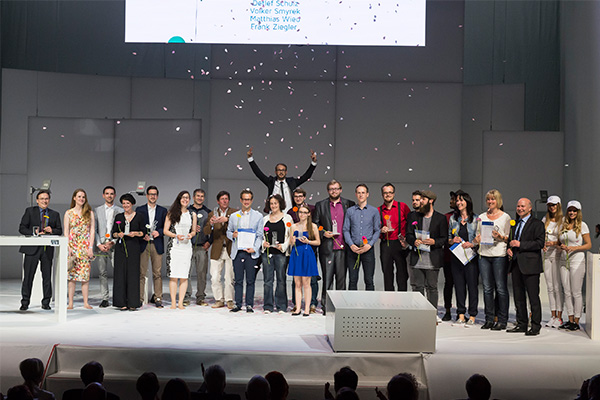
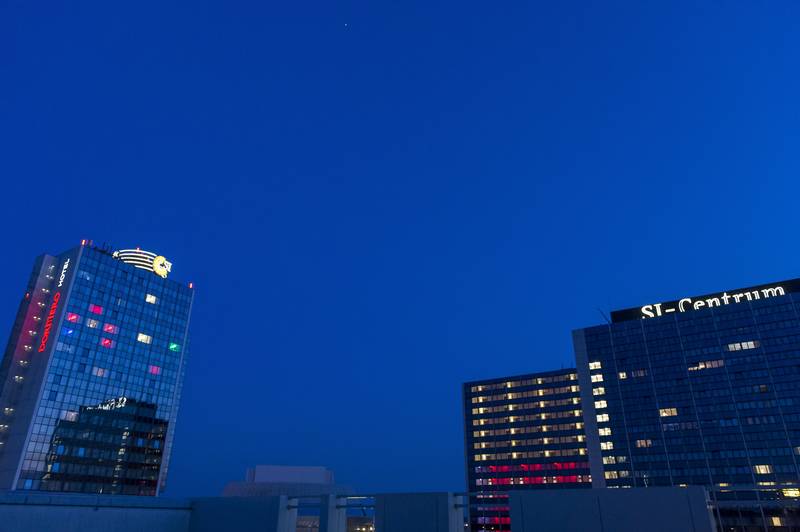
Draw the curtain for your special business events at the Stage Palladium Theater! In the middle of the SI-Centrum, the biggest experience and leisure centre of Stuttgart, the house welcomes up to 1,800 visitors almost daily at musical productions of the superlatives. However, also business events like conferences, seminars or meetings can be realised on site. Moreover, the glittering ambience offers the suitable setting to company celebrations and it is suited very well for incentive programmes.
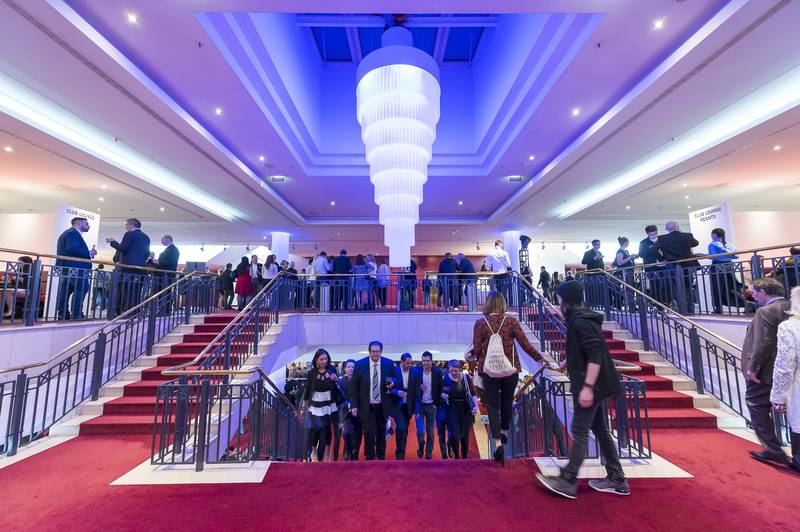
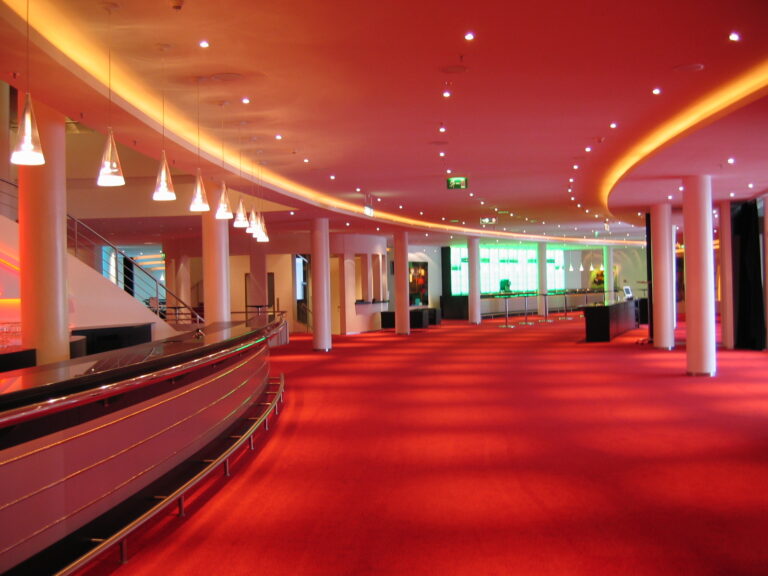
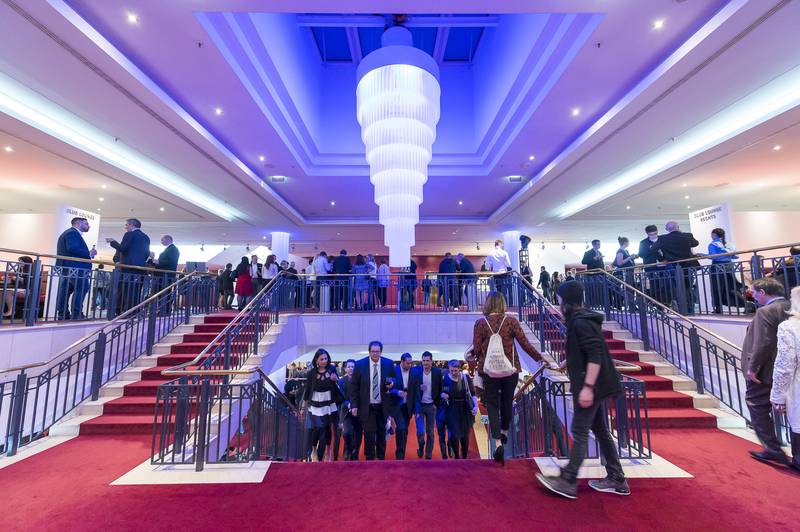
At the 2,000 sqm big foyer you receive your staff with special atmosphere. Elegant leather furnishing and pictures on the walls as well as the glass lift and plasma monitors conjure an exclusive scenery on two floors. On the ground floor, a surface of 670 sqm is available, on the upper floor you have even 850 sqm at your disposal. In addition, there are two 110 sqm big club lounges on the left and on the right side and the marvellous roof terrace provides for fresh air. Six bars complete the offer.
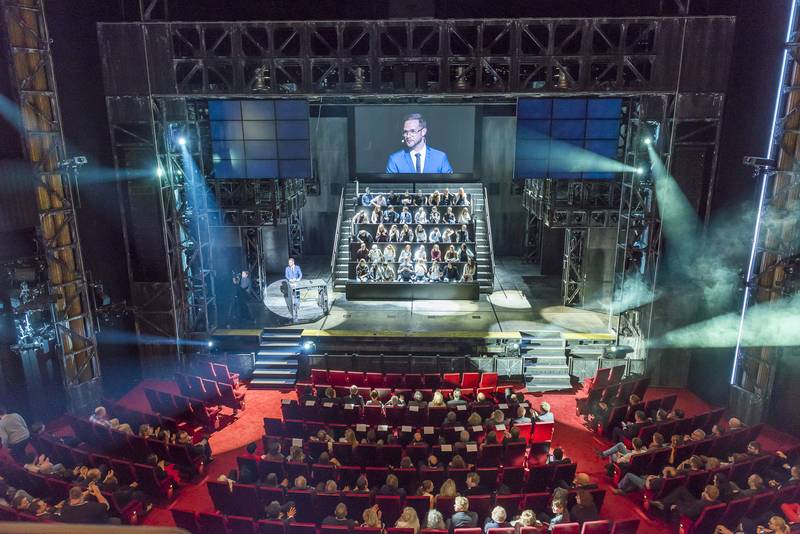
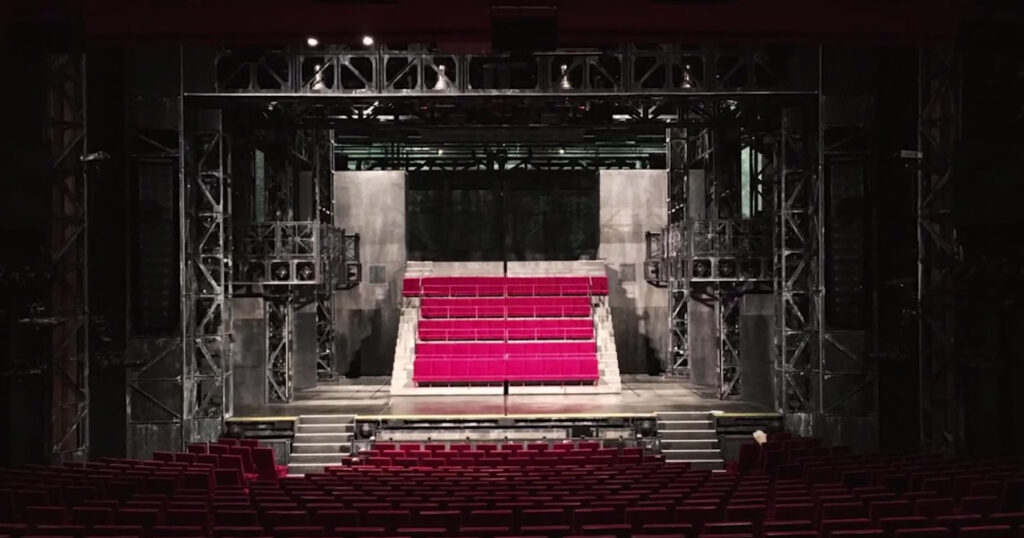
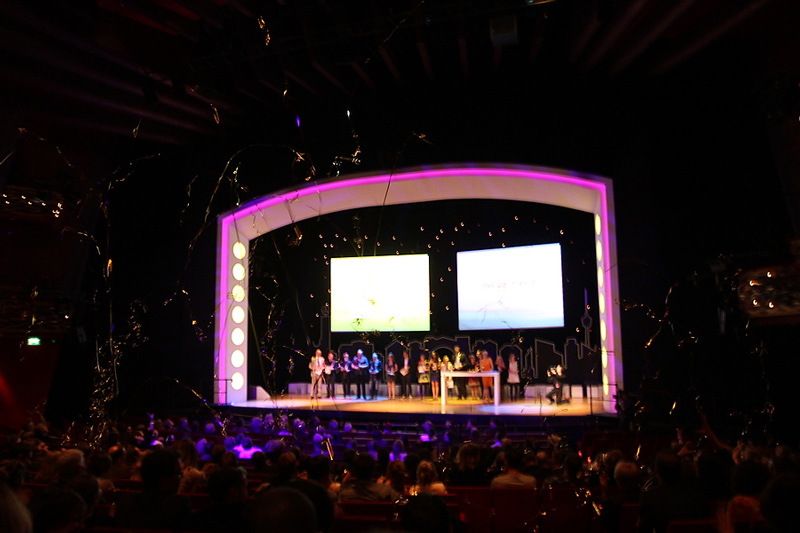
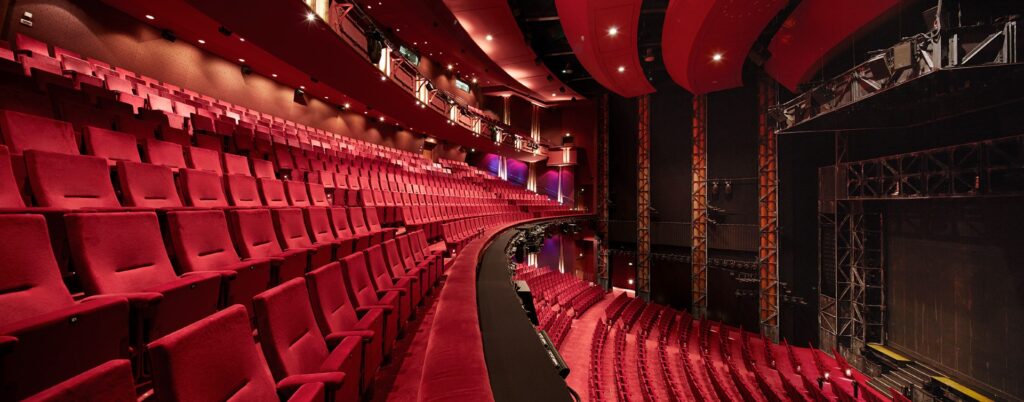
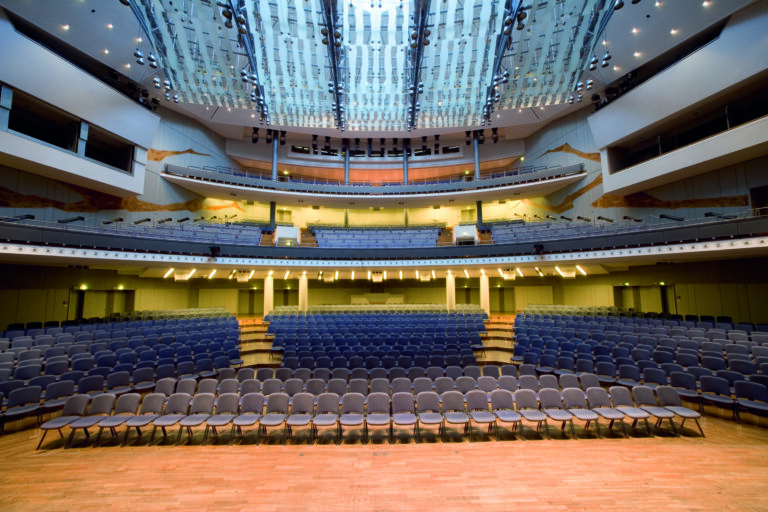
You can be sure of your quite special appearance in the 1,000 sqm big theatrical hall. Only in the stalls, there is a capacity of more than 1,000 people. In the first rank, further 500 participants can take a seat, in the second rank there is another capacity of 300 places.
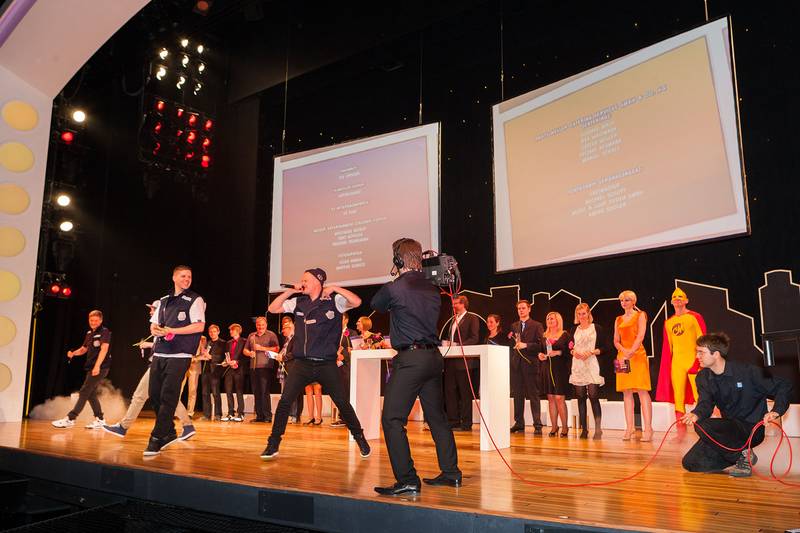
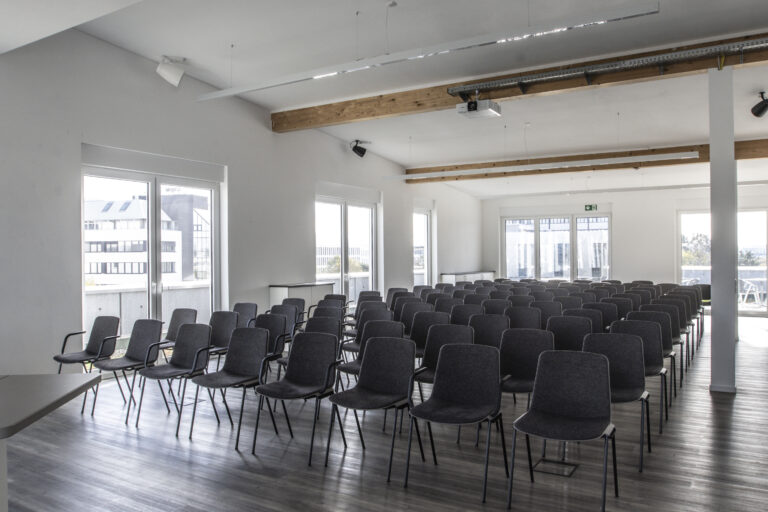
Use one of the biggest stages of Germany for your events and enjoy the technology of the topical productions of the house. The staff provides for the fact that sound and light systems are set according to your ideas. In addition, there is an offer for conference technology. More than 3,000 parking lots in the underground parking provide for a relaxed journey up to the end for passenger cars and coaches. Numerous hotels in proximity guarantee comfortable nights.