




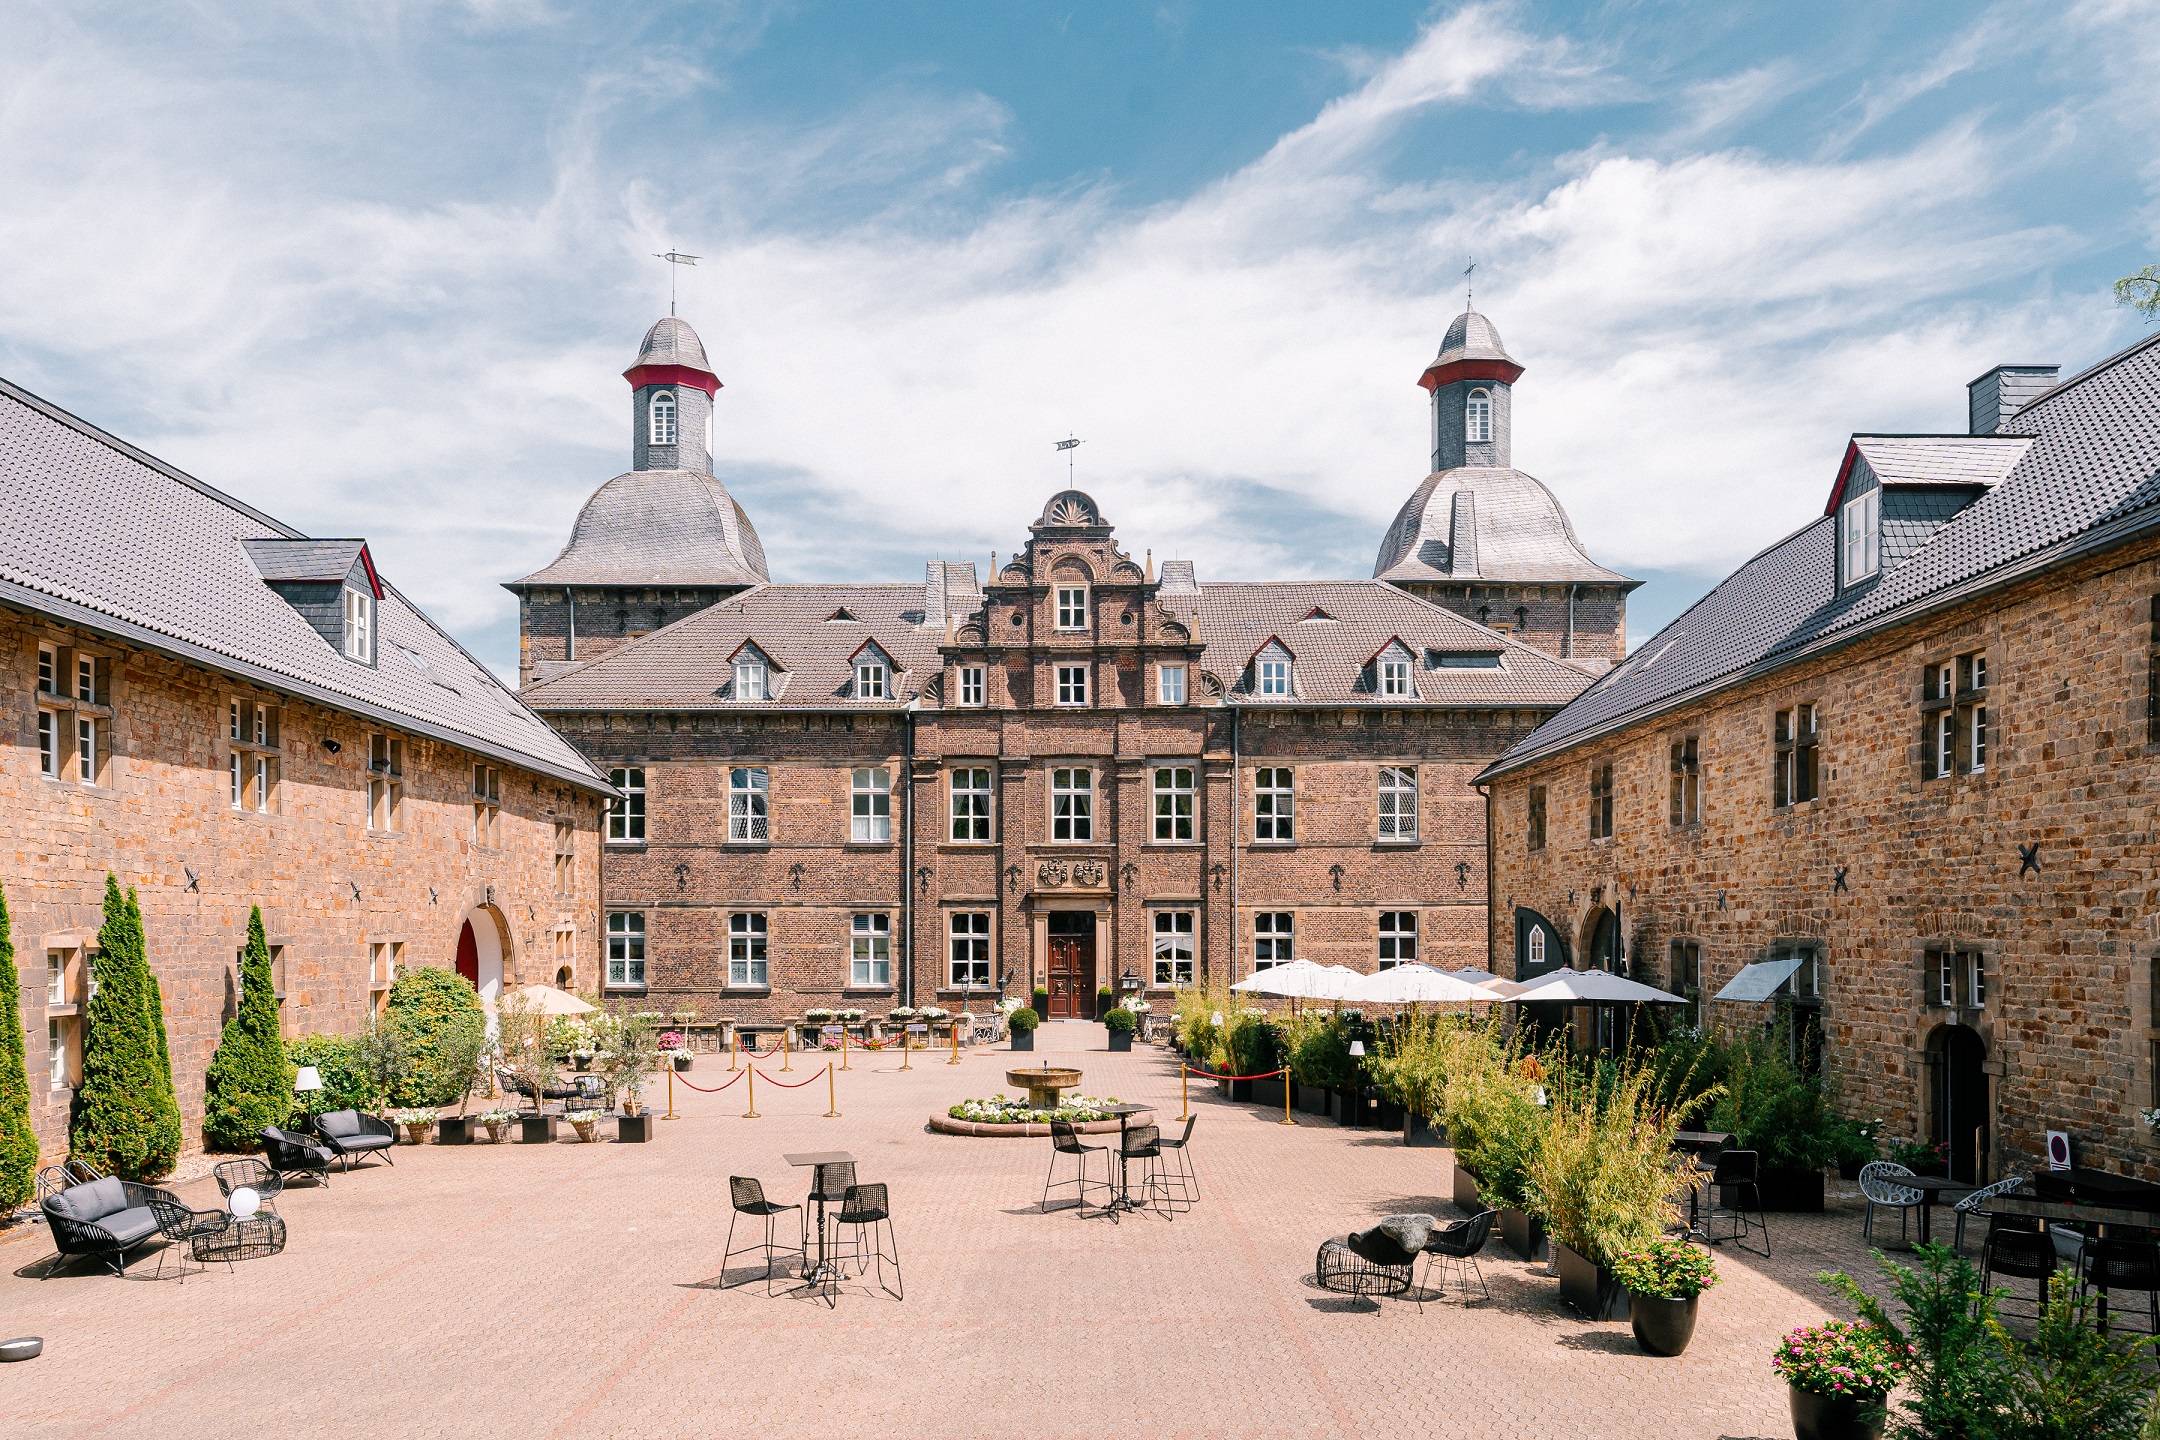
Schlosshotel Hugenpoet for conferences in Essen
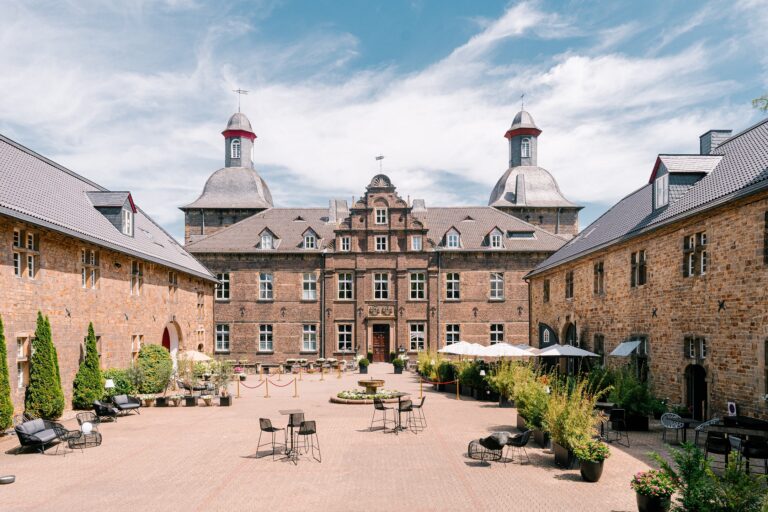
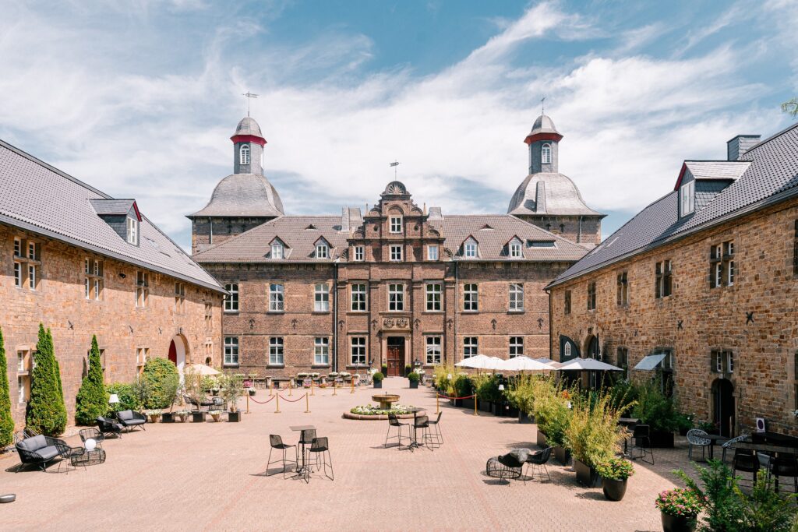
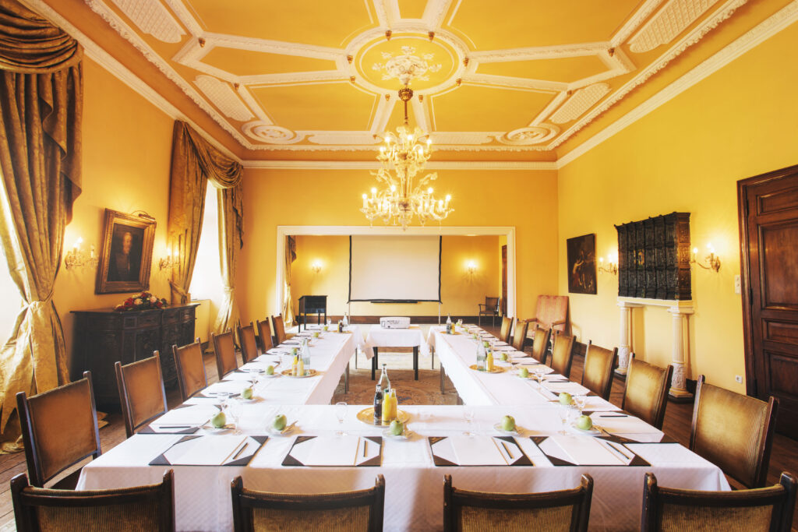
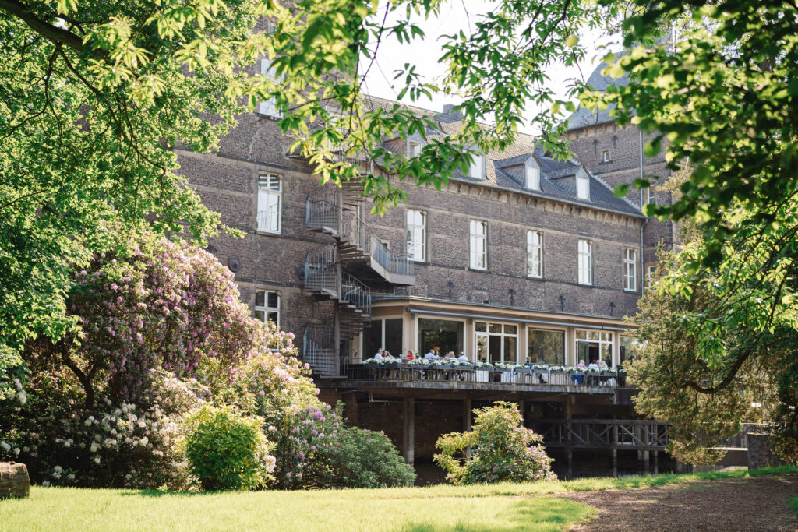
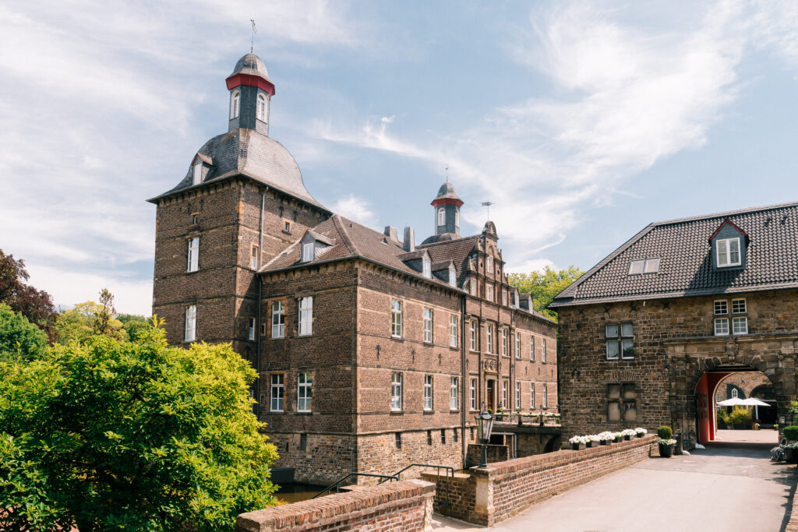
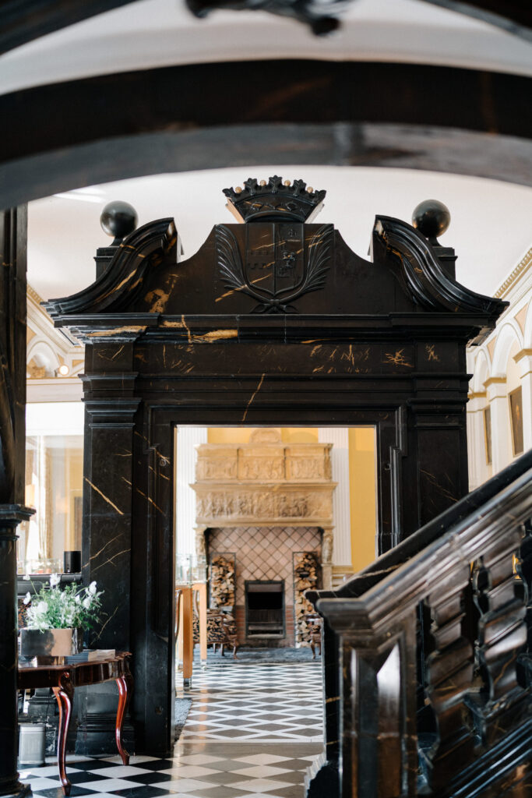
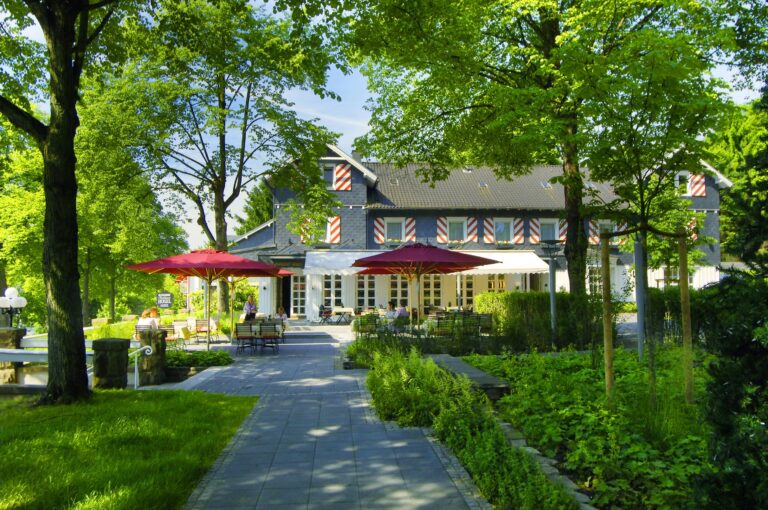
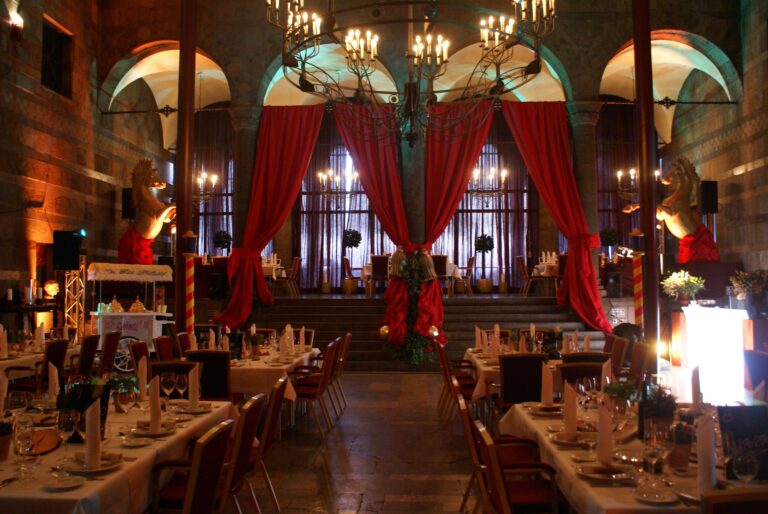
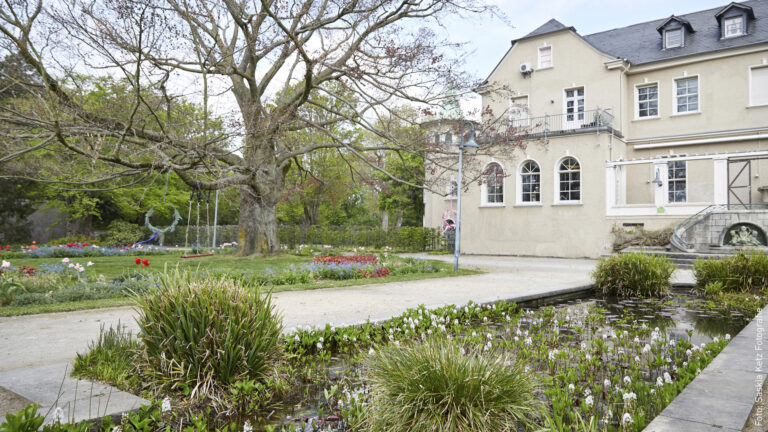
Schlosshotel Hugenpoet offers the perfect setting for exclusive conferences, meetings and congresses in a historic moated castle dating back to the 17th century. Nestled in the natural surroundings of the Ruhr Area, you can expect an extraordinary atmosphere where work meets style, tranquillity and hospitality.
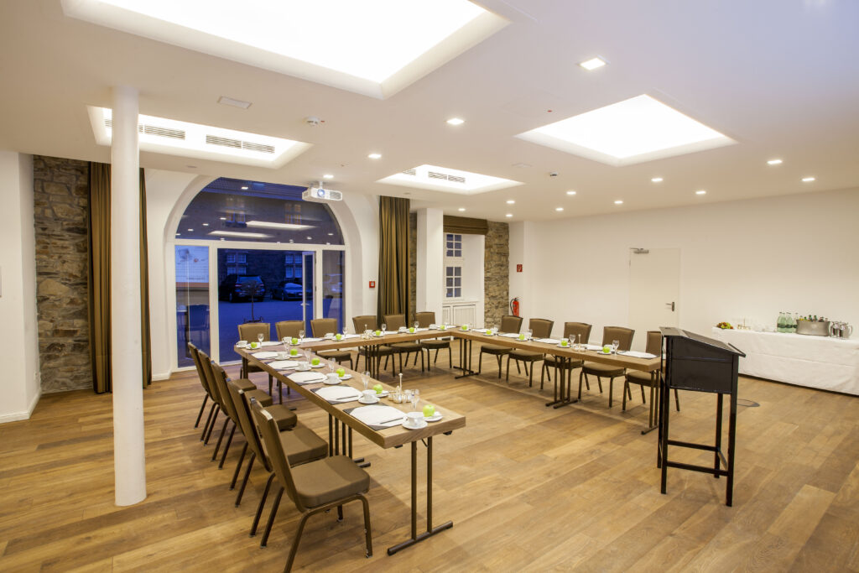
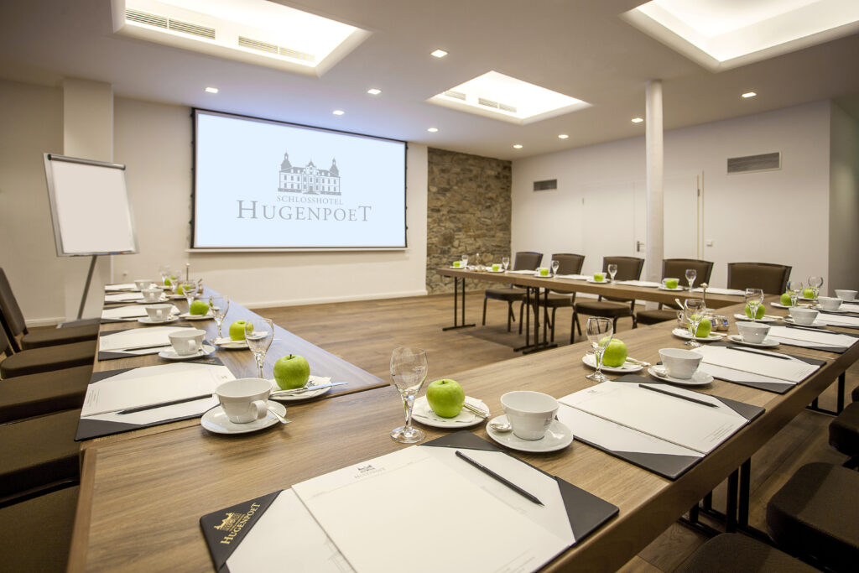
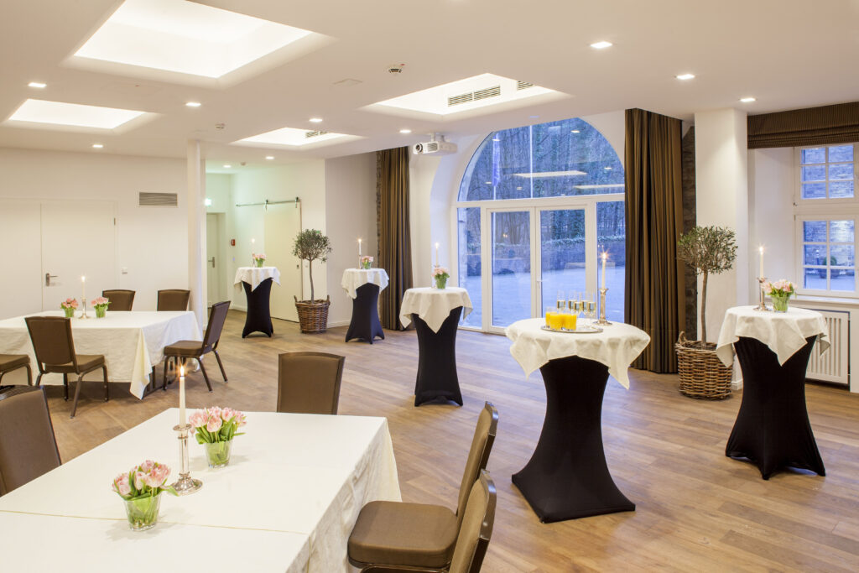
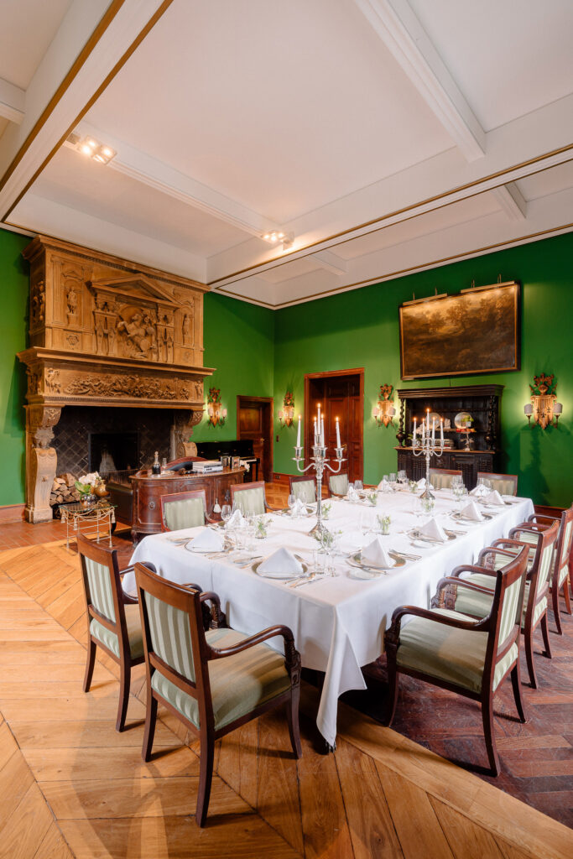
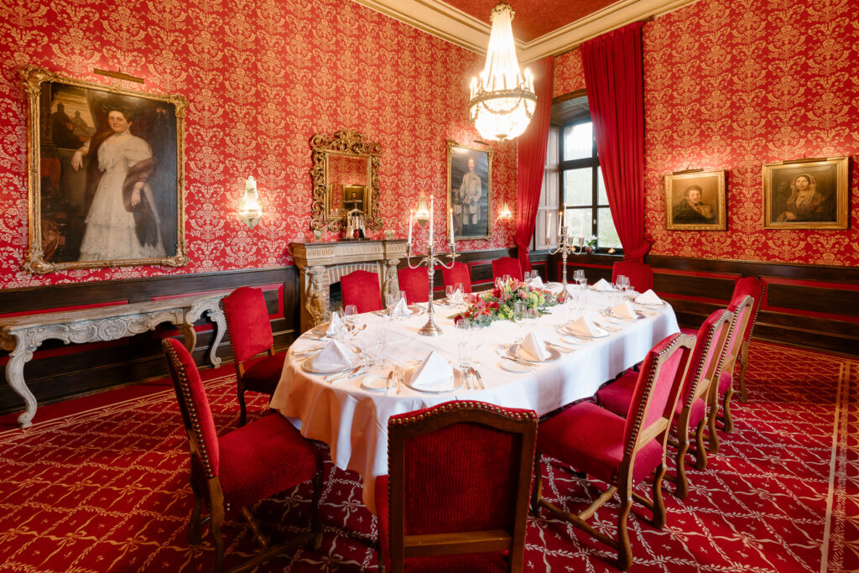
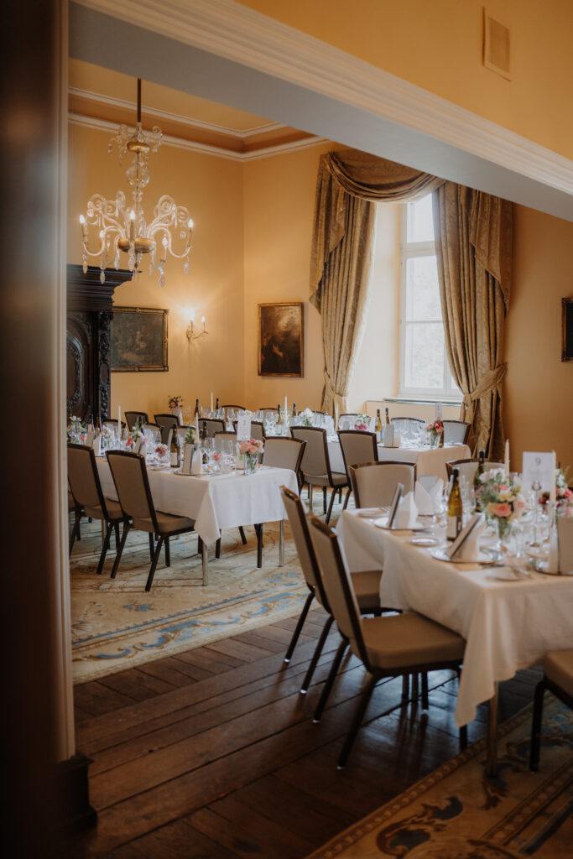
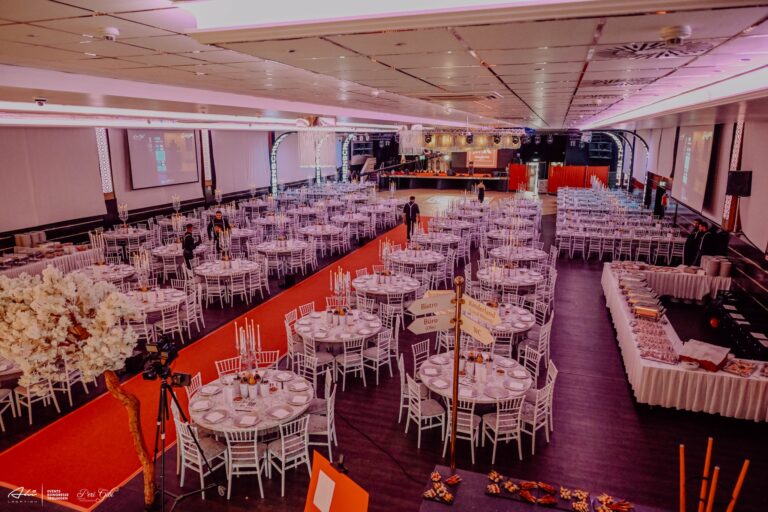
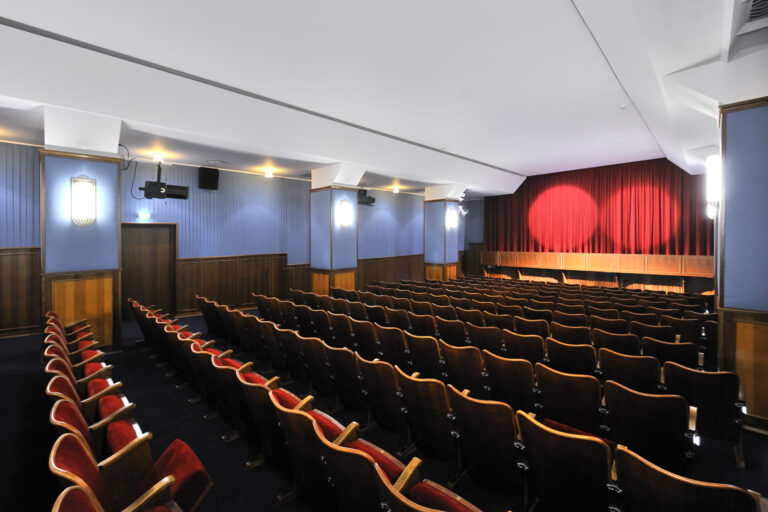
Eight light-flooded, air-conditioned and comfortably designed conference rooms create ideal conditions for concentrated work, creative thought processes and productive discussions. Whether a small meeting or a conference lasting several days – each format is individually tailored to your needs.
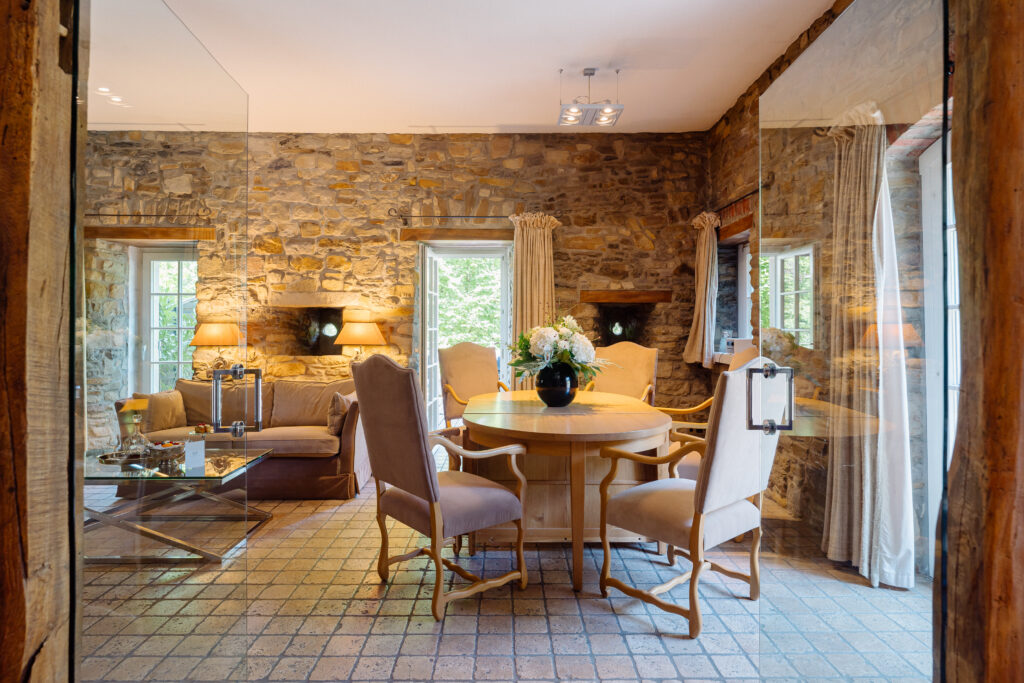
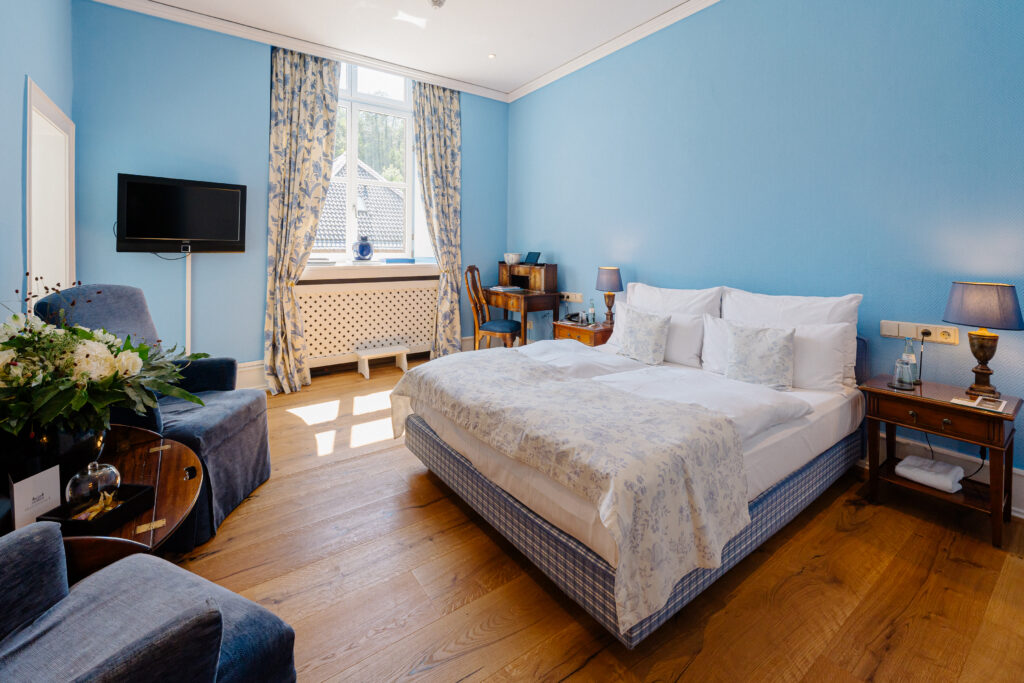
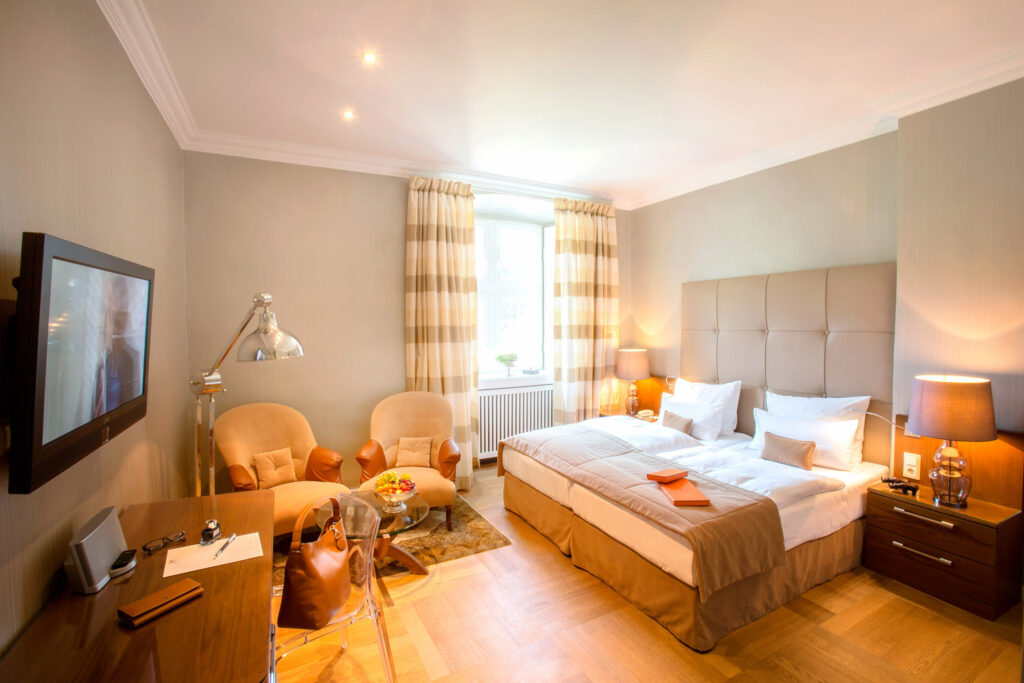
In addition to state-of-the-art conference technology, you benefit from excellent service, personal advice and a stylish retreat with 36 individually furnished rooms and suites
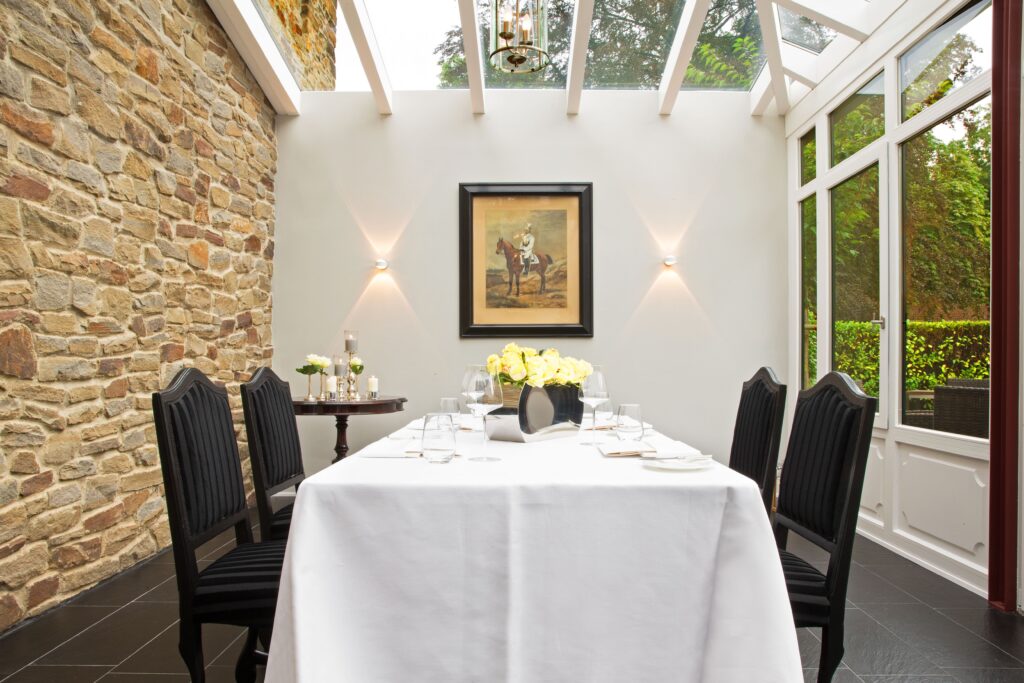
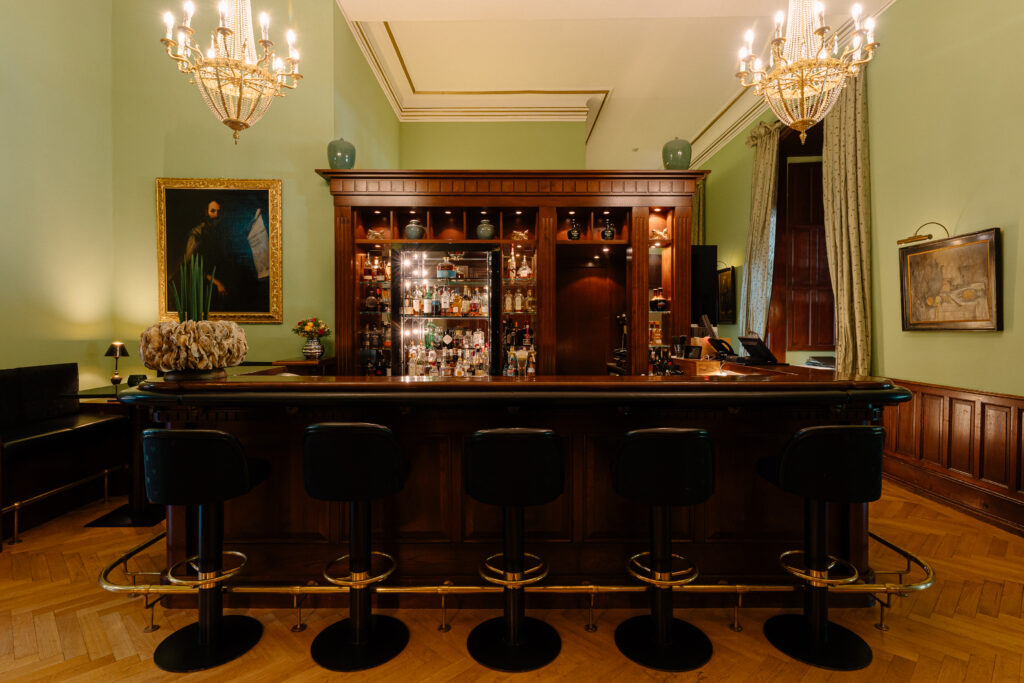
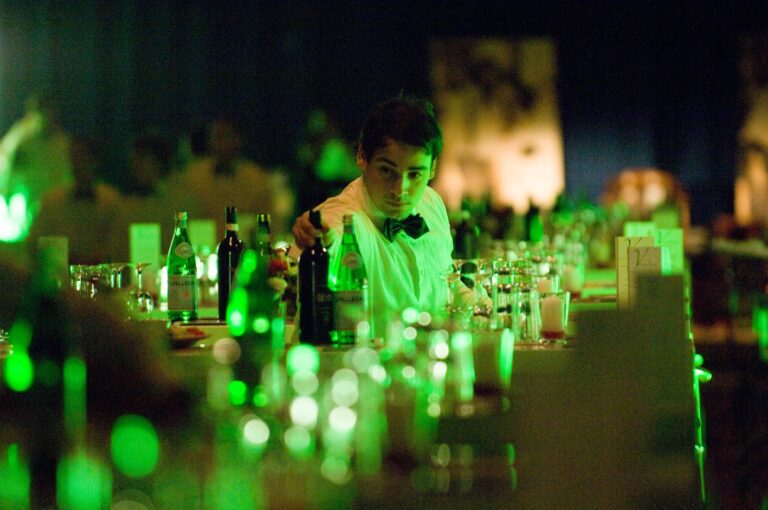
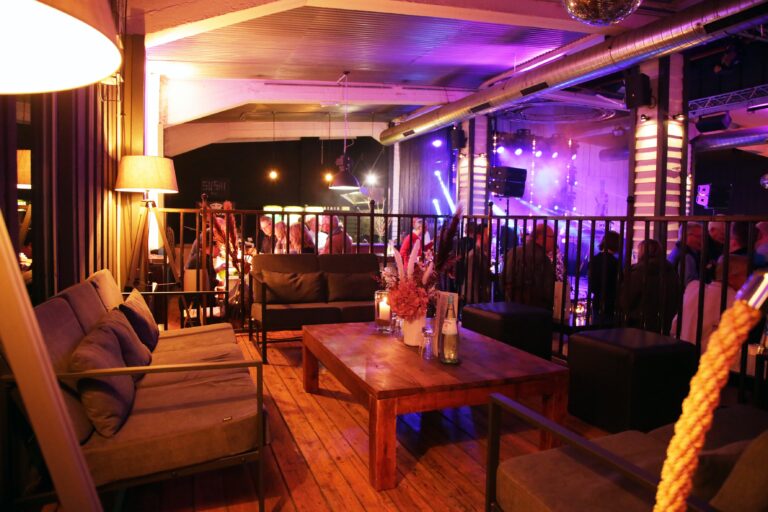
The award-winning Restaurant 1831 serves innovative cuisine of the highest standard – the perfect way to round off a successful business day. The bistro in the remise is the perfect place for a coffee and cake. And in the evening, you can network in the exclusive ambience of the BARonie.
Schlosshotel Hugenpoet as a conference location:
- 8 stylish conference & event rooms
- Exclusive atmosphere in a historic setting
- 36 individually furnished rooms & suites
- Personal service & tailor-made offers
- Culinary delights in the award-winning Restaurant 1831
- Perfect balance between work & relaxation
Get in touch with us. We will prepare an individual offer for your conference at Schloss Hugenpoet in Essen.