




Schlosshotel Hugenpoet for Events in Essen
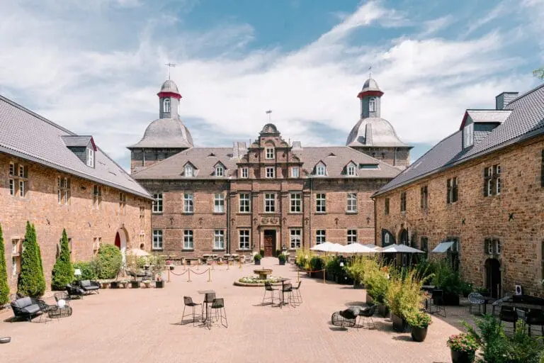
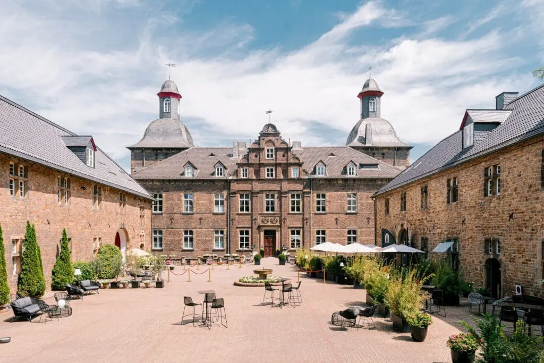
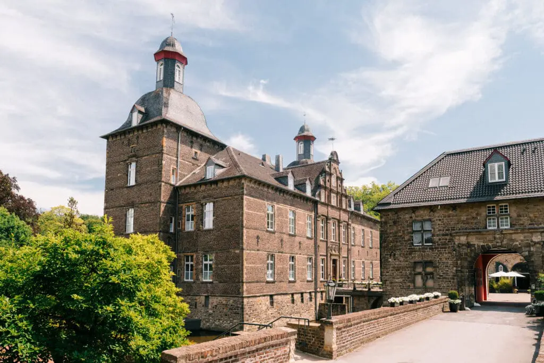
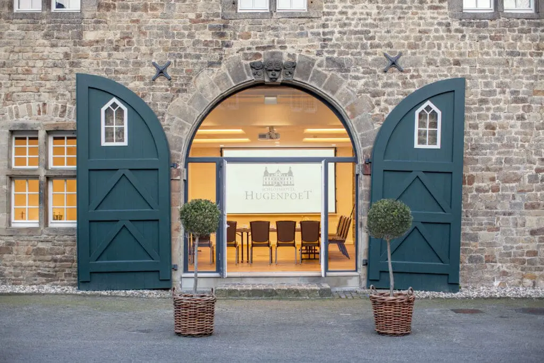
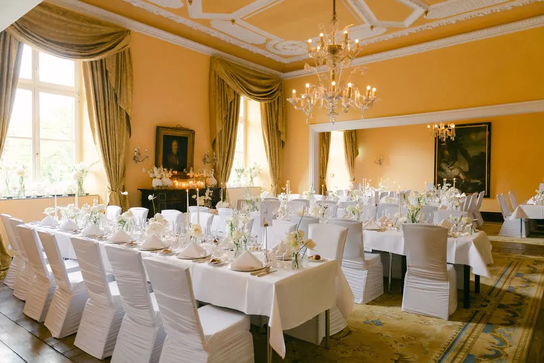
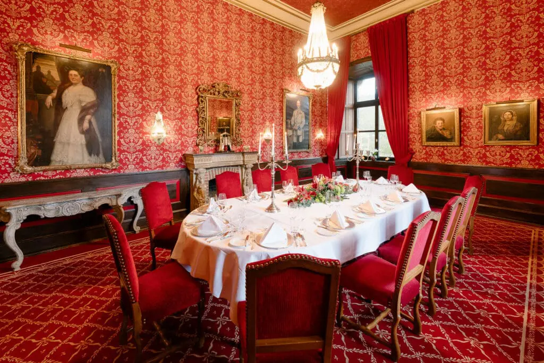
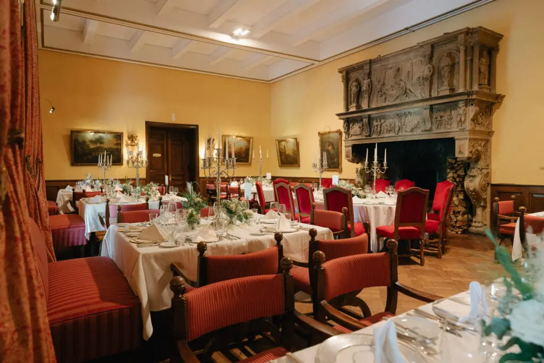
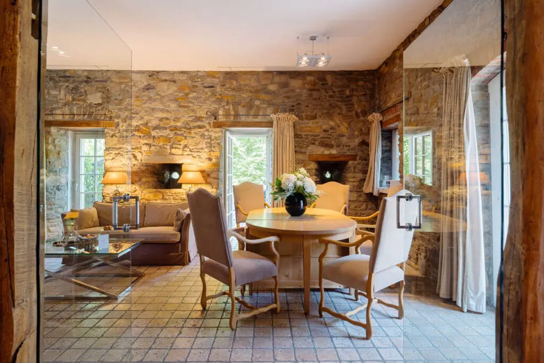
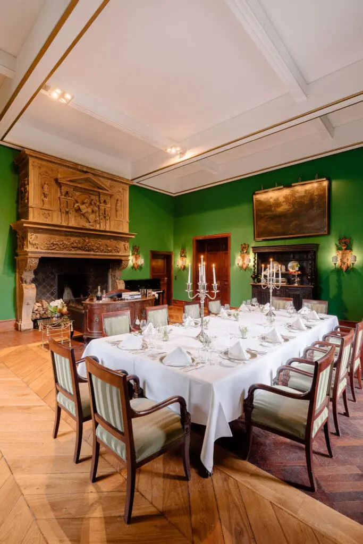
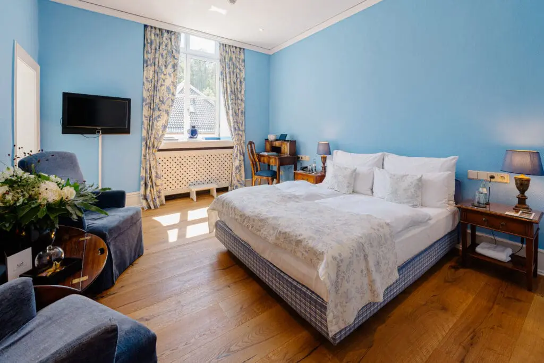
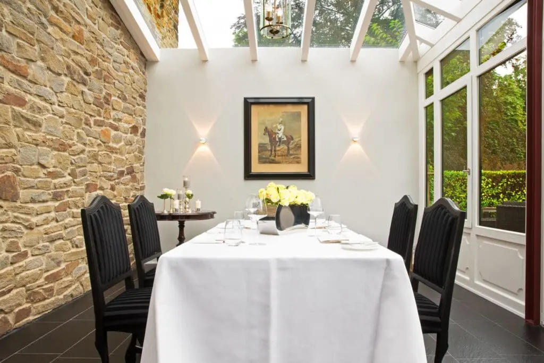
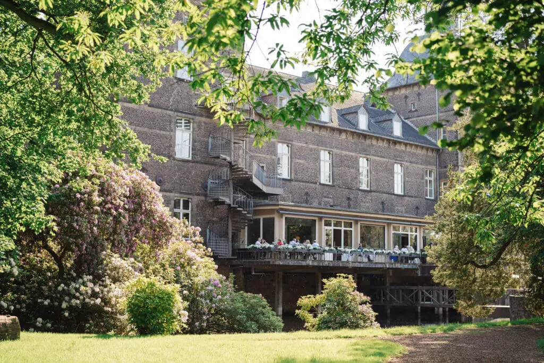
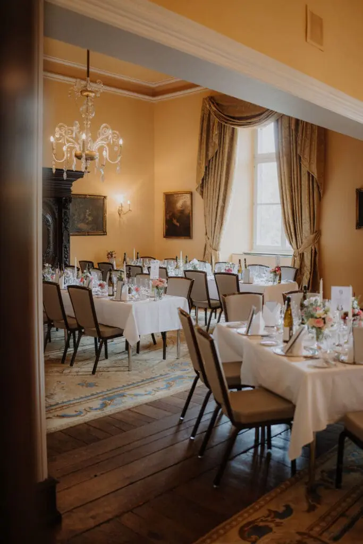
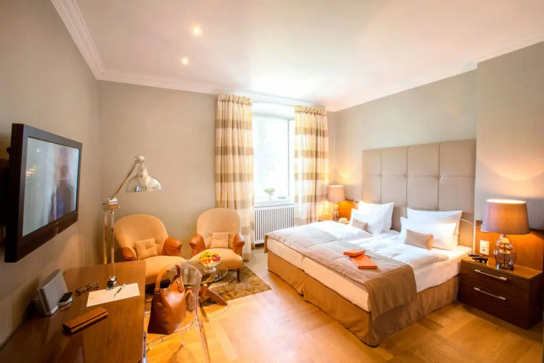
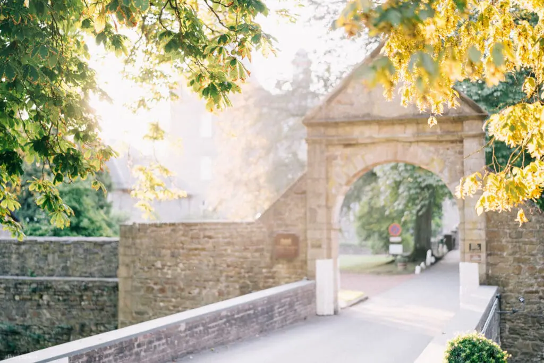
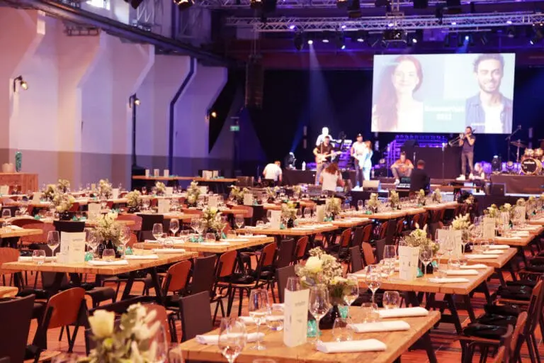
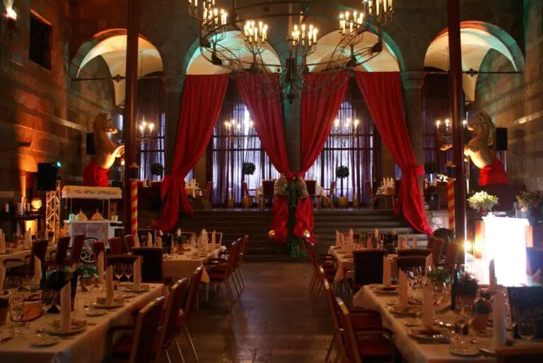
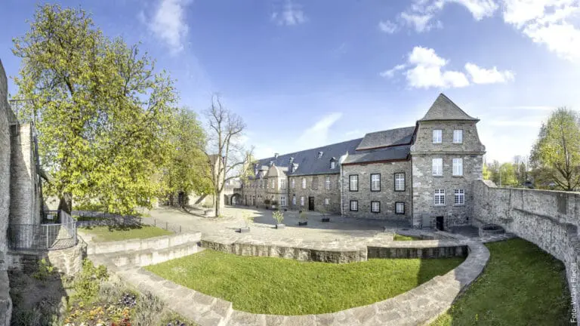
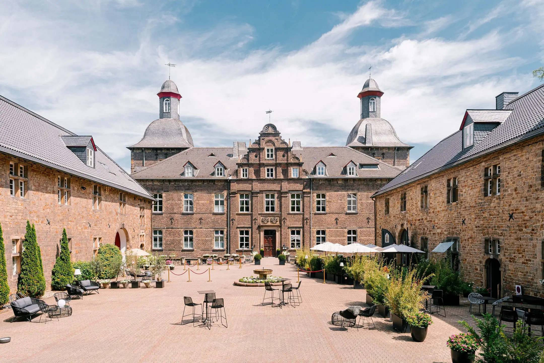
The Schlosshotel Hugenpoet in Essen is the perfect choice for your event, presentation or Christmas party. Nestled in the picturesque landscape of the Ruhr region, the historic moated castle from the 17th century with its 8 event rooms and 36 individually designed rooms and suites offers a unique setting for exclusive events.
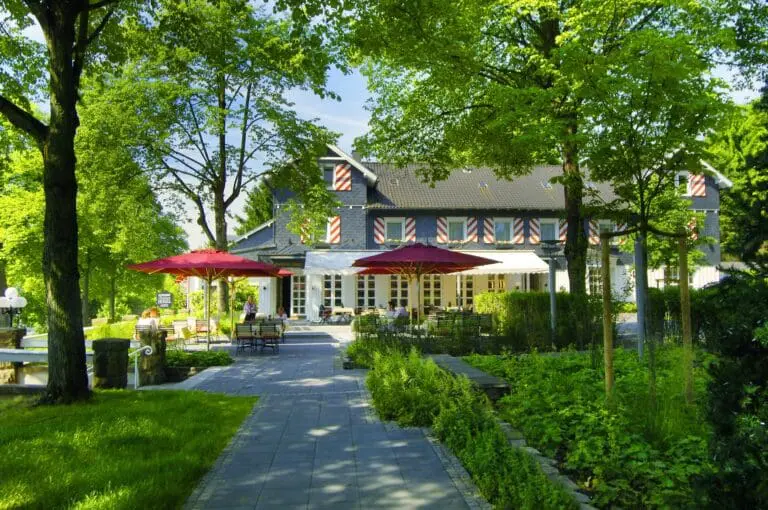
The castle with its unique charm and stylish furnishings creates an unforgettable atmosphere. Here you will experience both historical beauty and modern amenities. Surrounded by an extensive castle park and close to Essen and Düsseldorf, the Schlosshotel Hugenpoet offers both tranquillity and perfect connections to important trade fair cities.
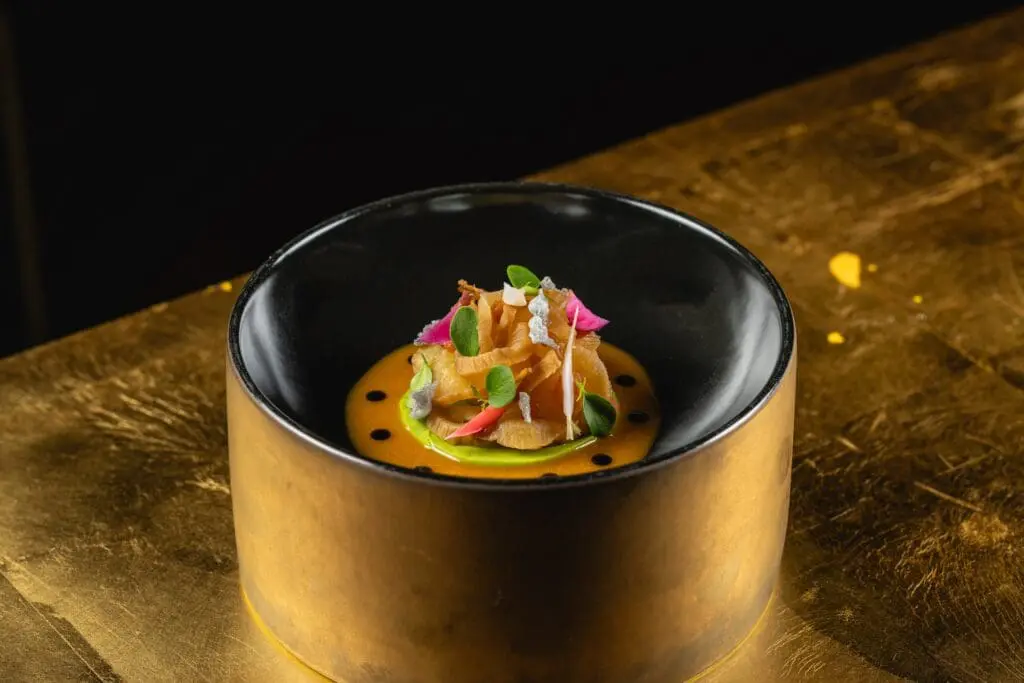
You can look forward to excellent cuisine at your event, which will spoil your guests with first-class catering.
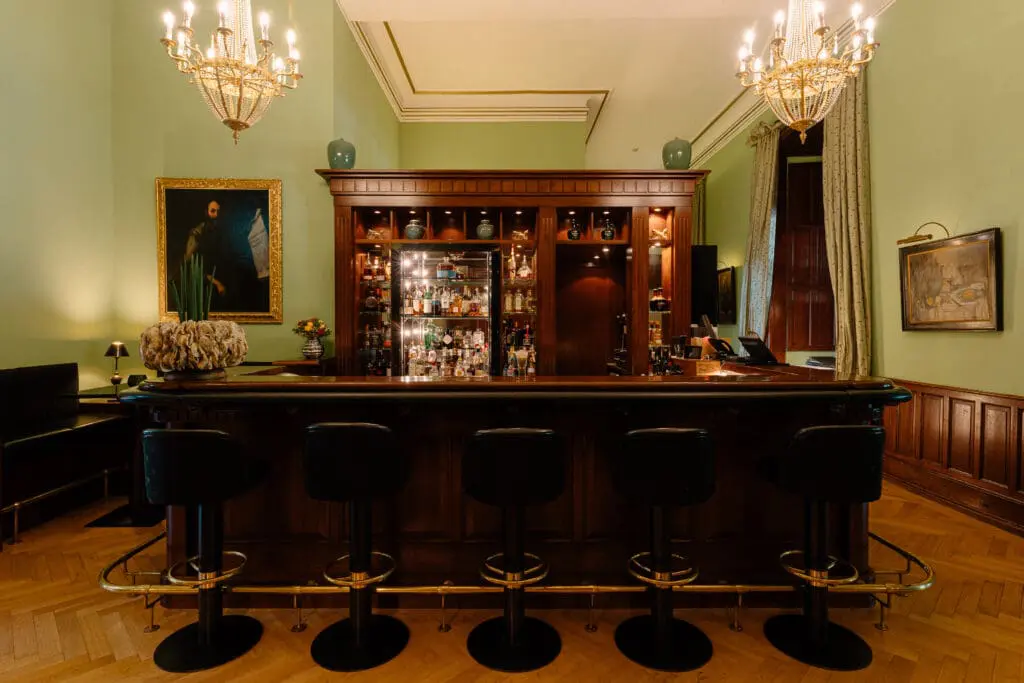
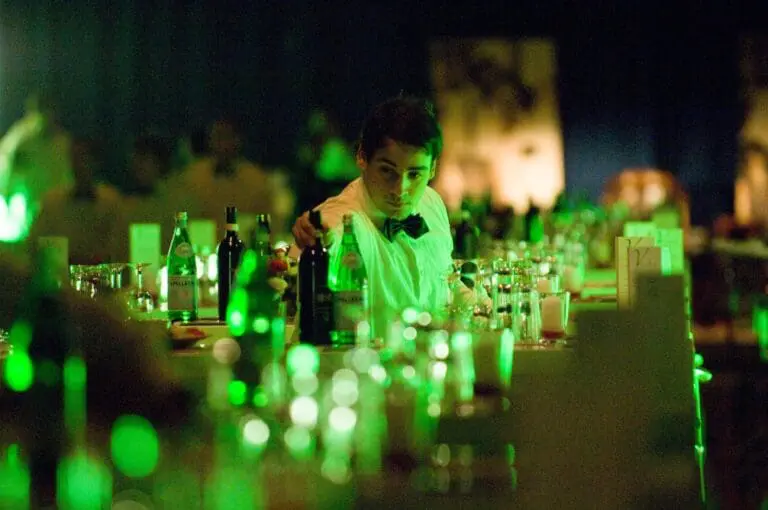
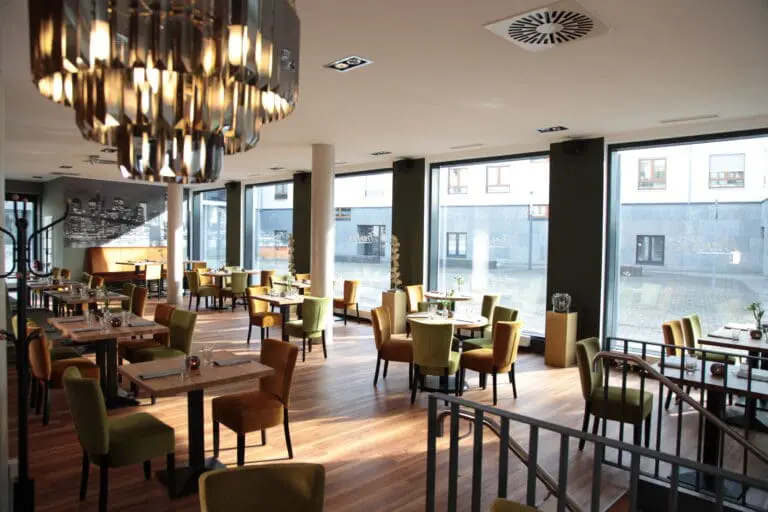
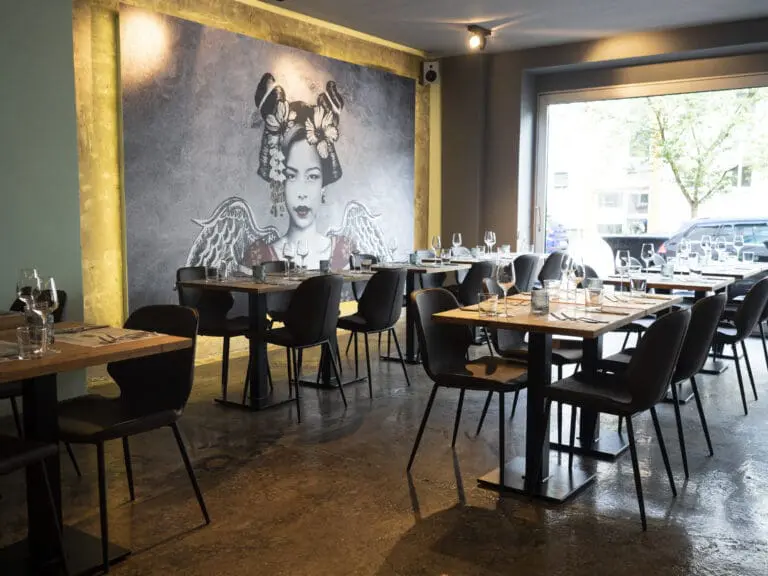
Outside of events, it is worth visiting Restaurant 1831, which has been awarded 2 toques by Gault Millau and will delight you with its innovative dishes and local produce. The bistro in the remise invites you to enjoy a cup of coffee with delicious cakes and the BARonie with its exclusive ambience is the perfect place to relax at the end of the day.
Schlosshotel Hugenpoet as an event location:
- Historic moated castle with modern luxury
- 8 event rooms for up to 150 guests
- Excellent gastronomy
- Exclusive rooms and suites for your guests
- Peace and nature in the extensive castle park
- Perfect location between Essen and Düsseldorf
Would you like to find out more about Schlosshotel Hugenpoet in Essen? Then we look forward to your call!