




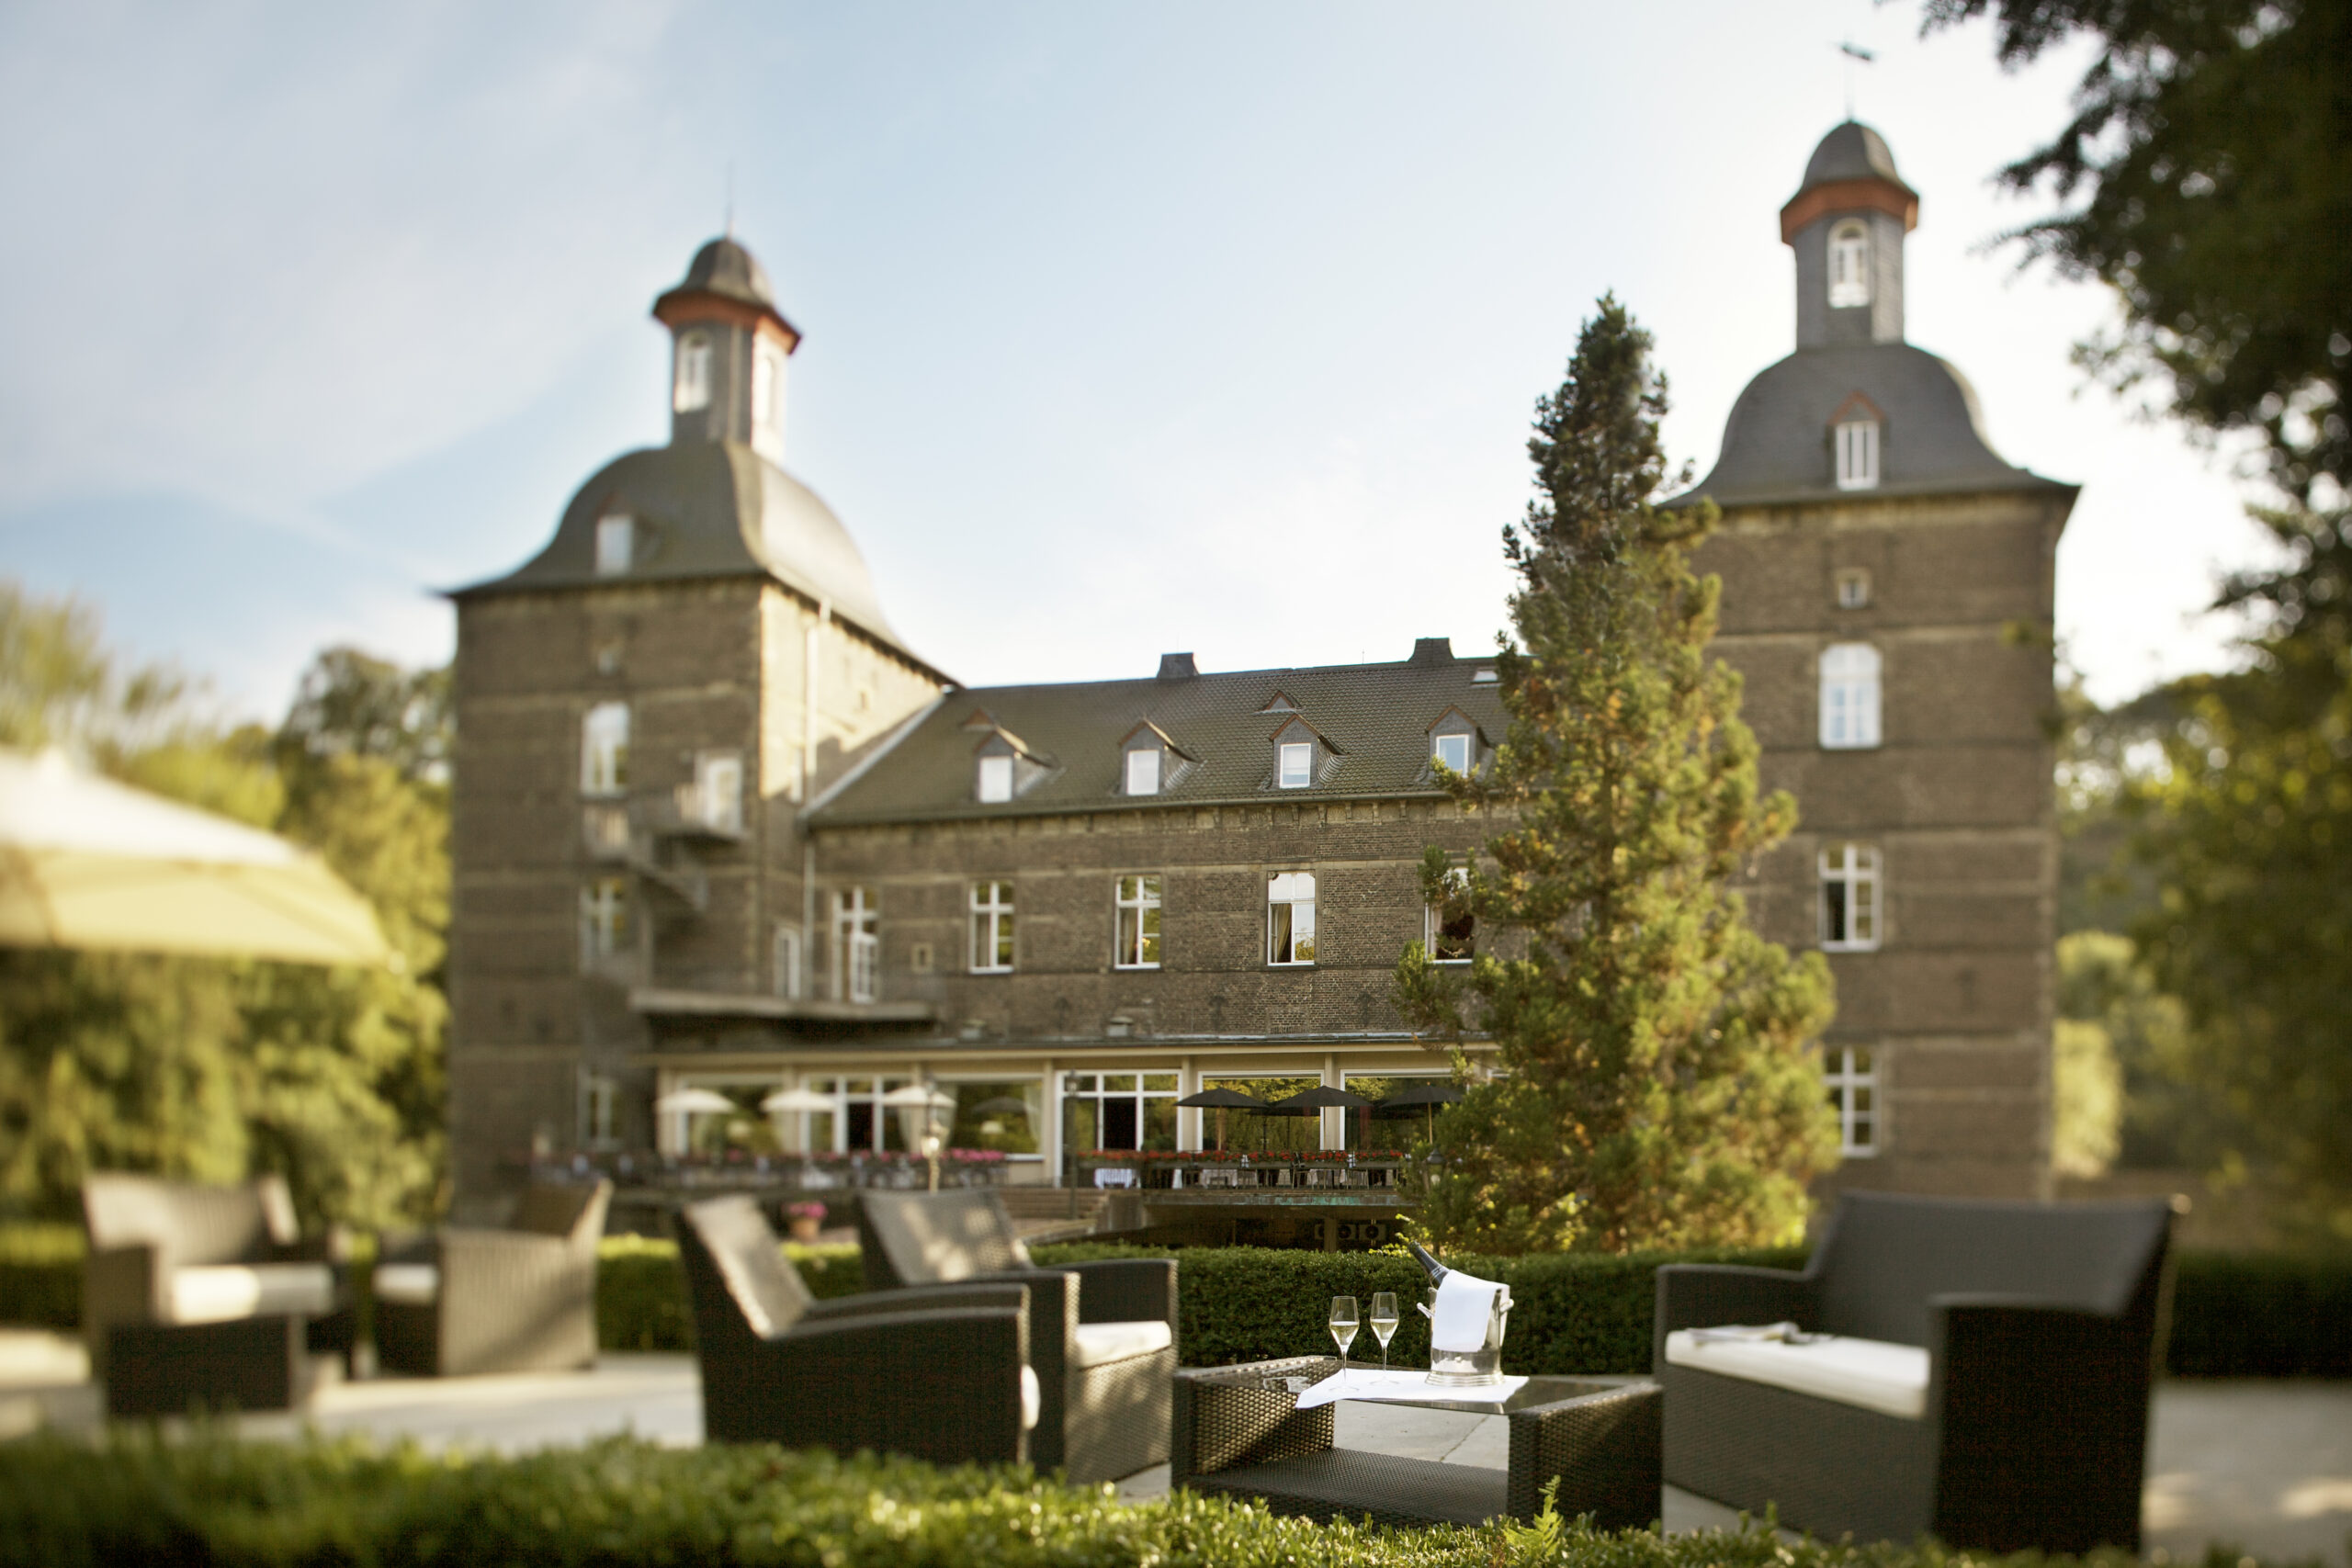
Schlosshotel Hugenpoet in Essen, near Düsseldorf
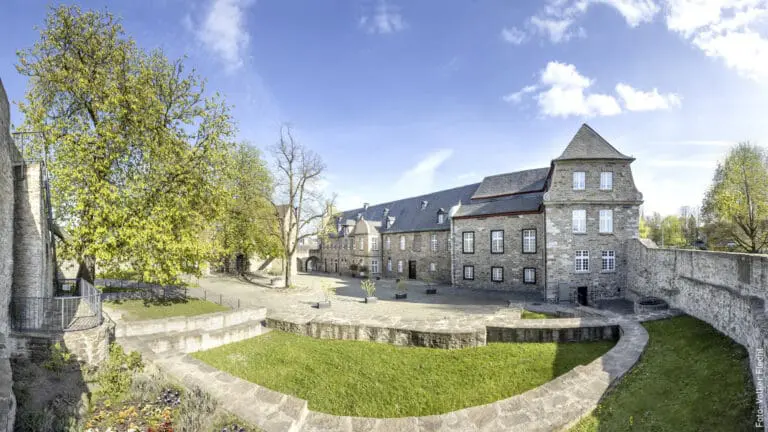
Are you still looking for an exclusive and luxurious venue near Düsseldorf? Then we’d be delighted to welcome you to the Schlosshotel Hugenpoet in Essen. Here you’ll find elegant spaces that are just as suitable for business meetings and gatherings as they are for festive occasions. This 5-star superior hotel features 36 guest rooms offering the highest level of comfort.
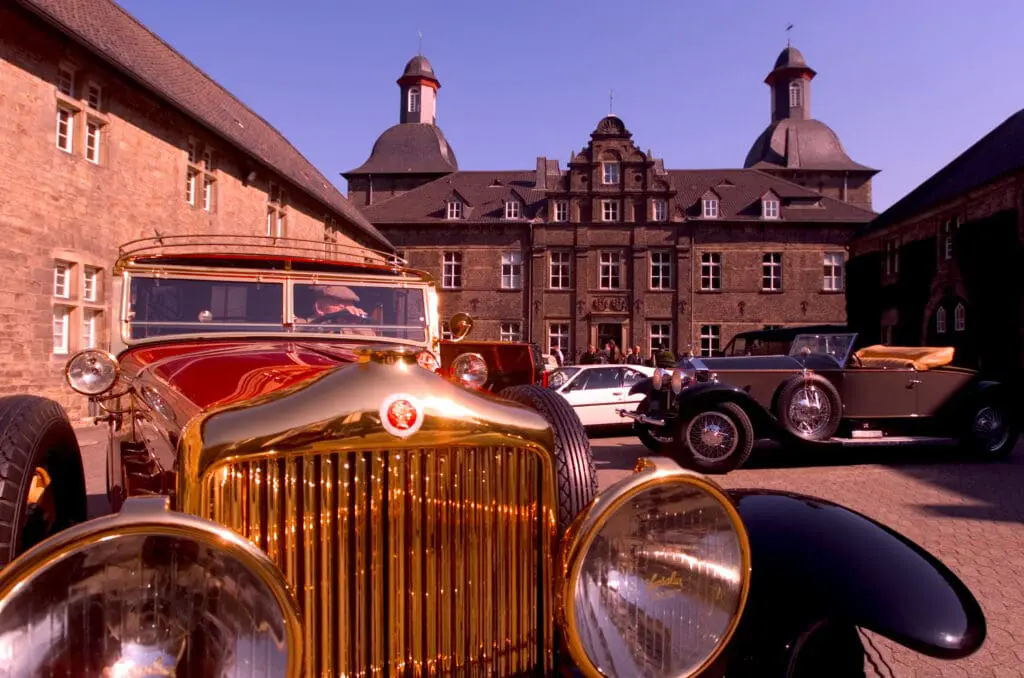
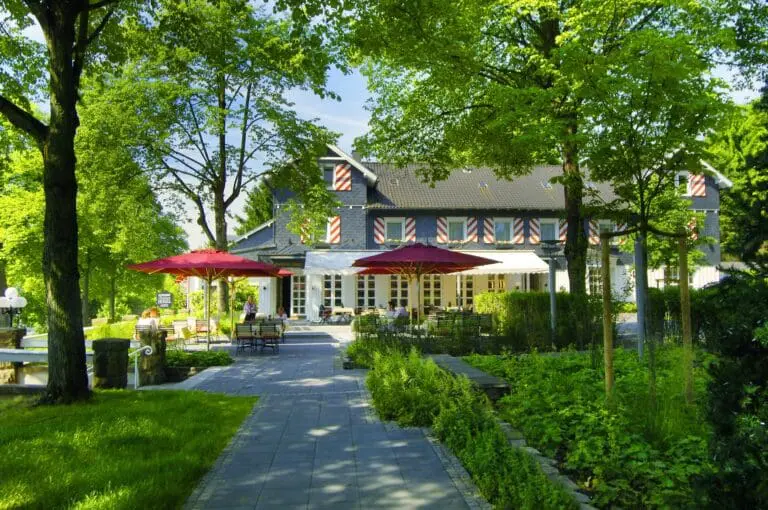
This impressive event venue is surrounded by magnificent parklands—an oasis of tranquility yet centrally located. The trade fair centers in Düsseldorf and Essen are just a 20-minute drive away. It takes only 15 minutes by car to reach downtown Essen and Düsseldorf Airport. Ample parking is available for your guests.
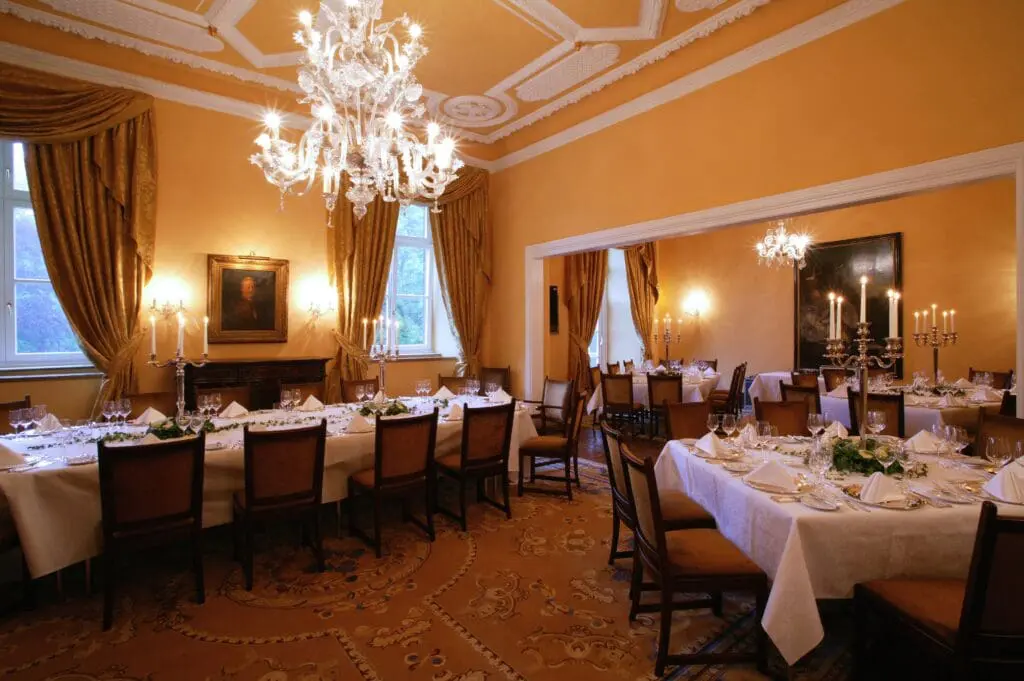
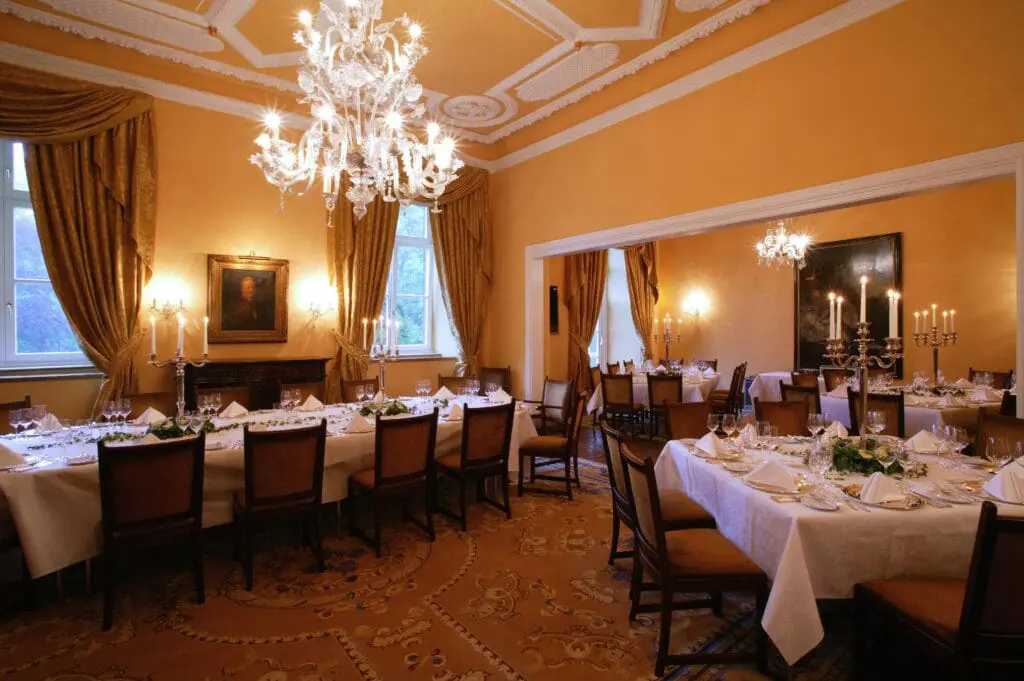
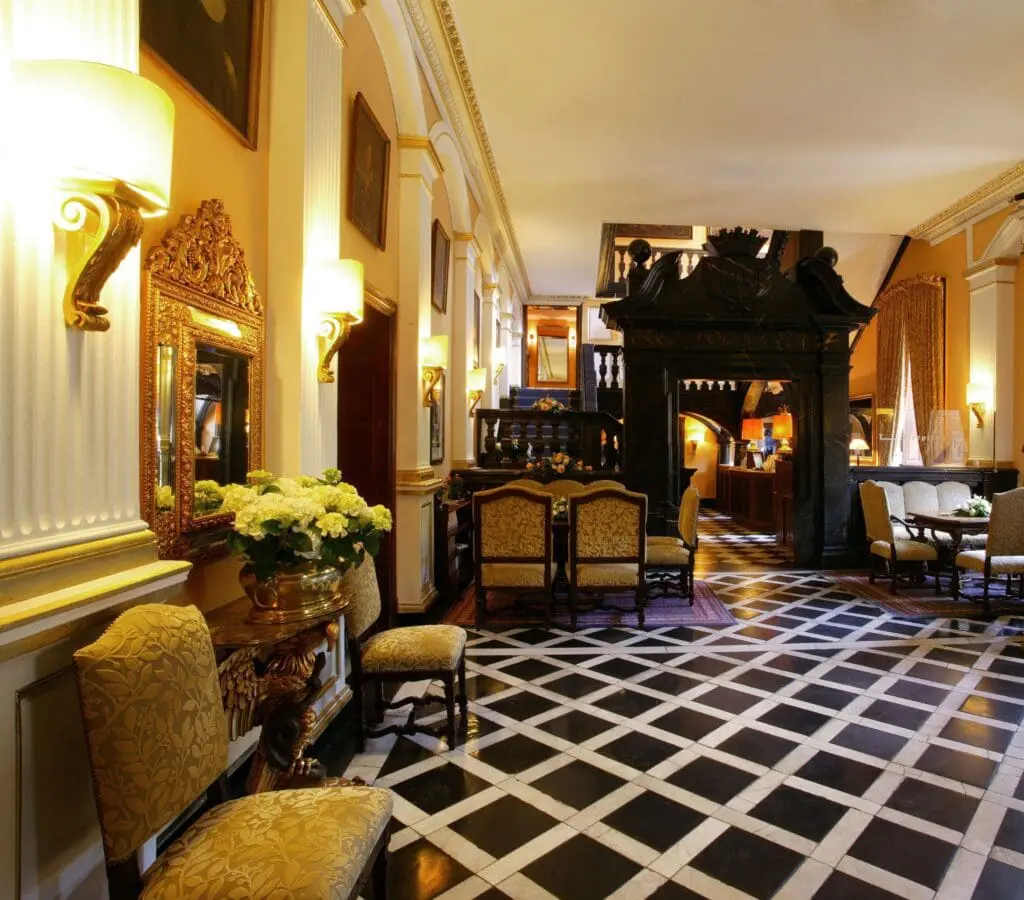
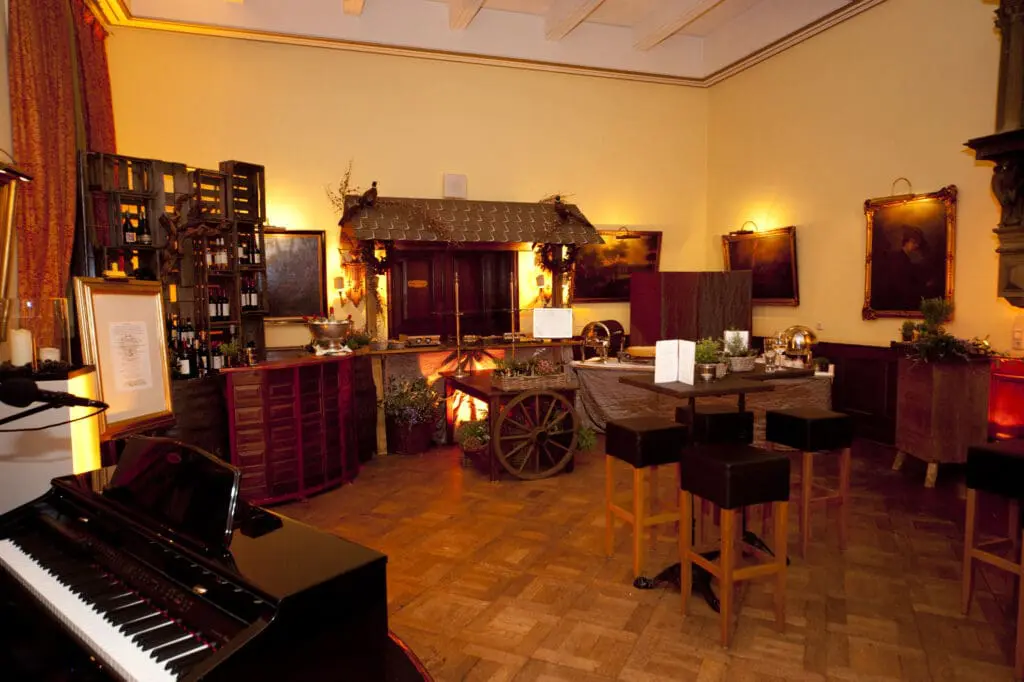
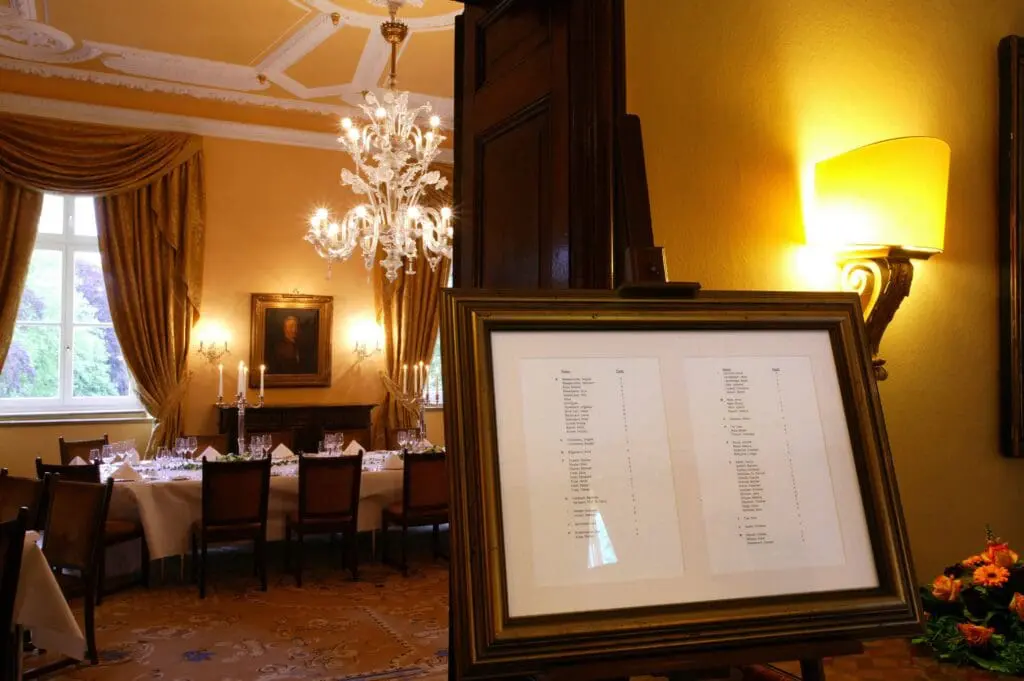
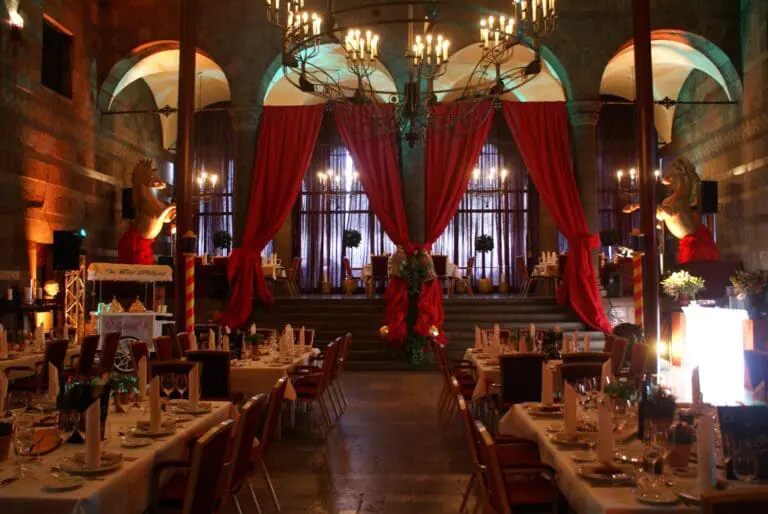
Meetings and presentations can be held in our banquet hall, which seats up to 120 people in row seating. Or you can invite up to 52 guests to a stylish dinner. The hall enchants with its elegant oak parquet flooring and warm color scheme. You can reach the banquet hall from the entrance hall via the Baroque staircase, which is finished in black marble.
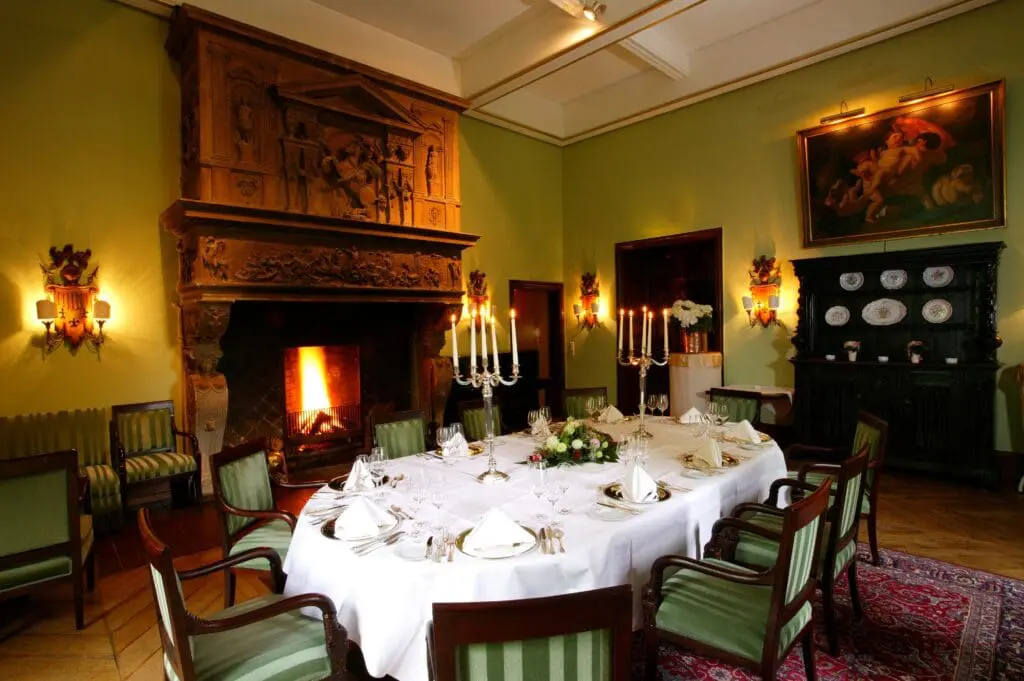
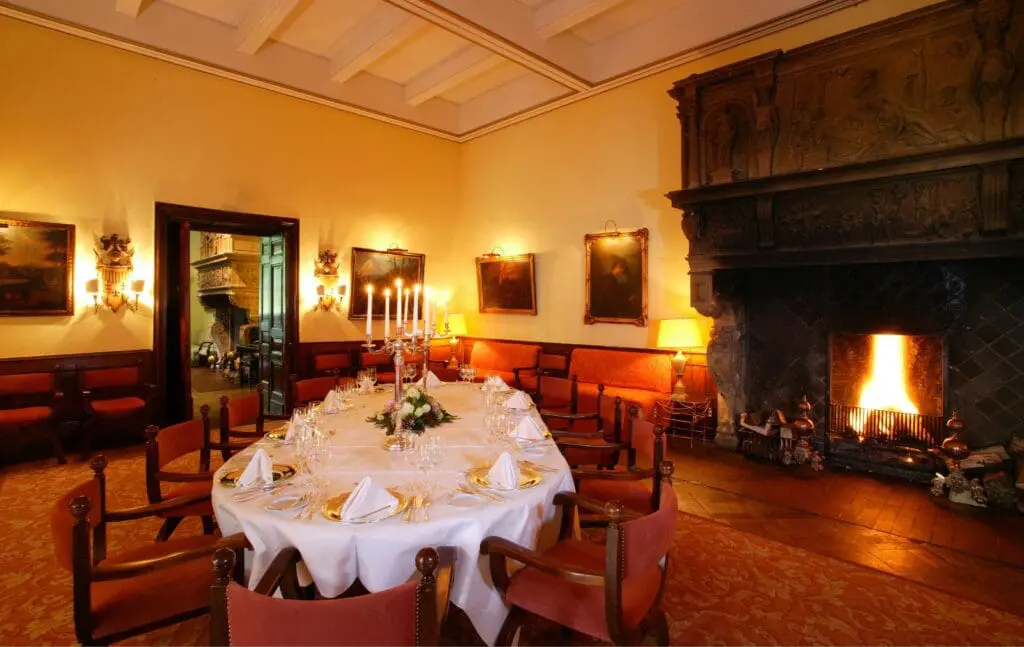
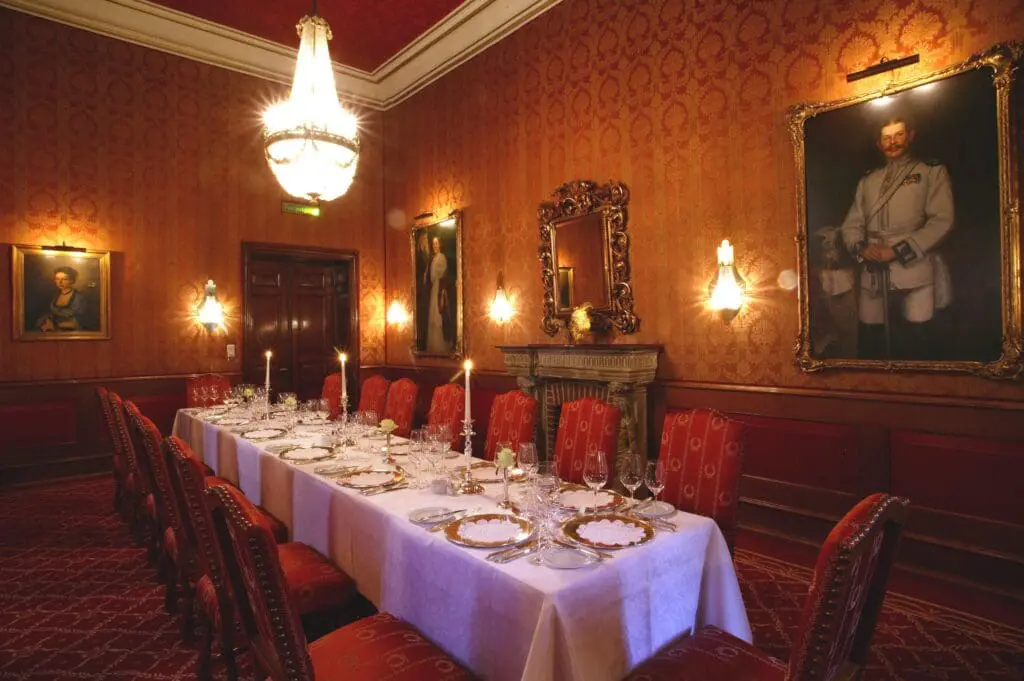
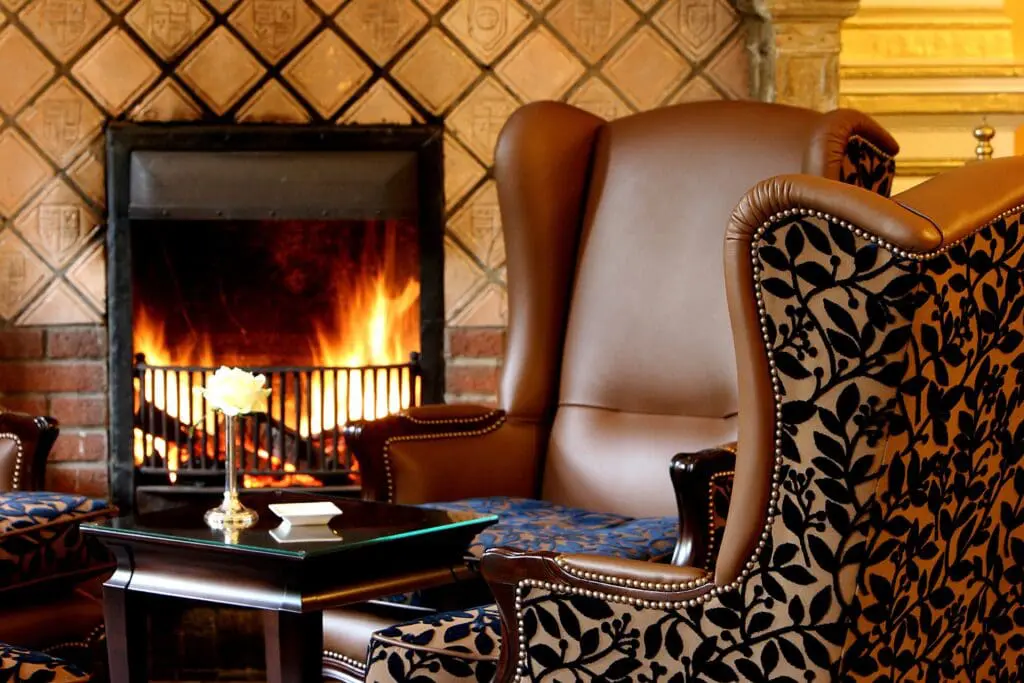
A seated dinner for up to 34 people can be held in our Fireplace Room. In this salon, you’ll find many paintings by Dutch and German artists to discover. Row seating can be arranged in the Fireplace Room for up to 60 guests. Other event spaces on the ground floor include the Green Salon (max. 40 guests), the Winter Garden (max. 40 guests), and the Red Salon (max. 20 guests). The Winter Garden offers a beautiful view of the castle park.
We look forward to hosting your event at the Schlosshotel Hugenpoet in Essen.