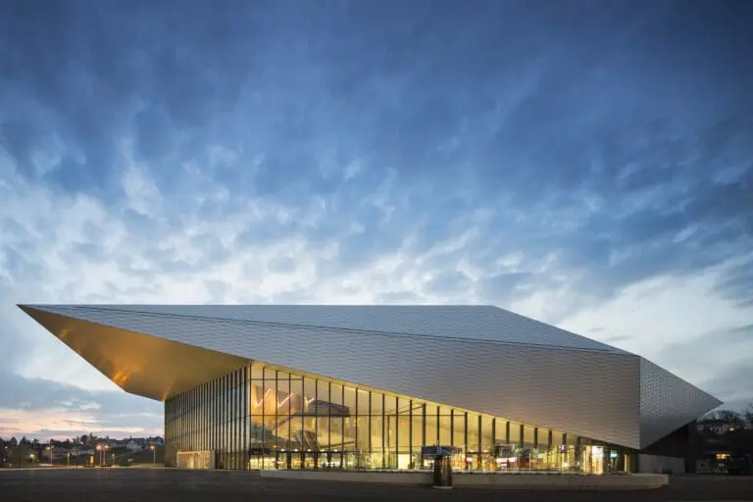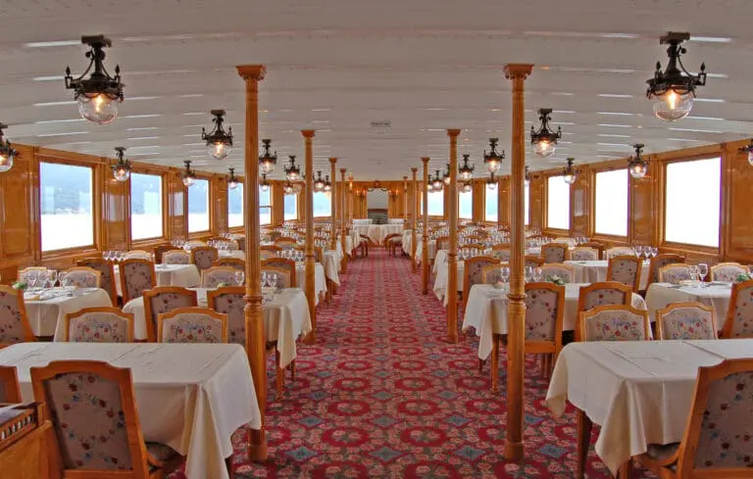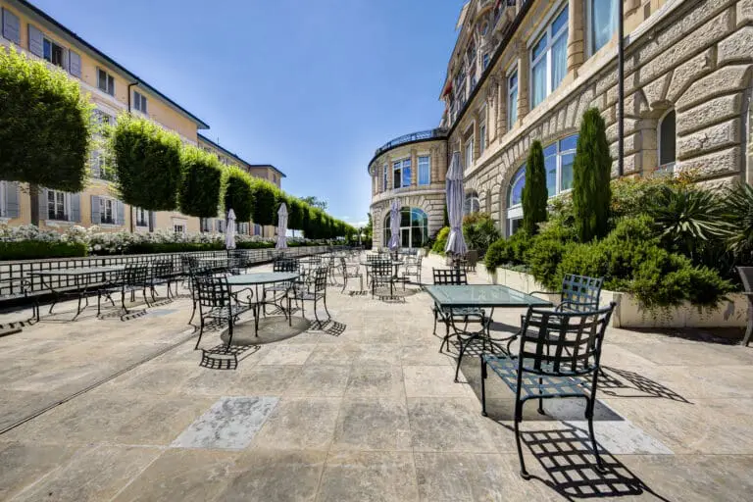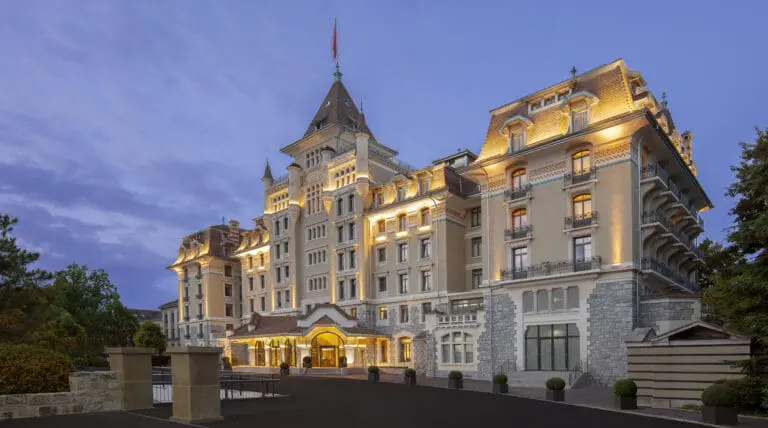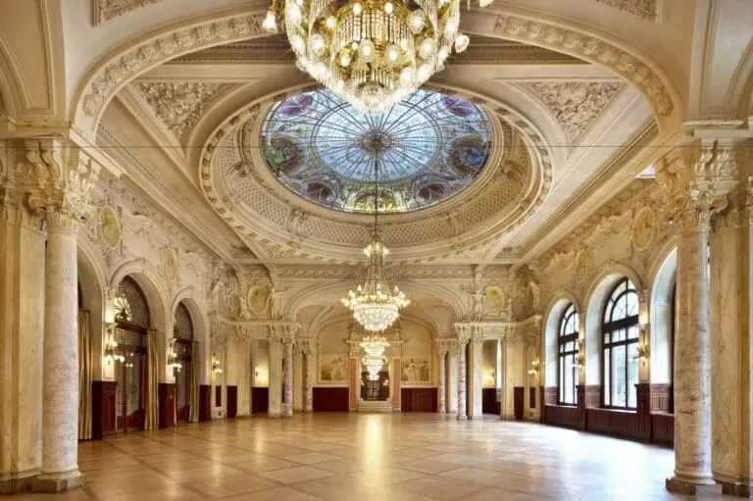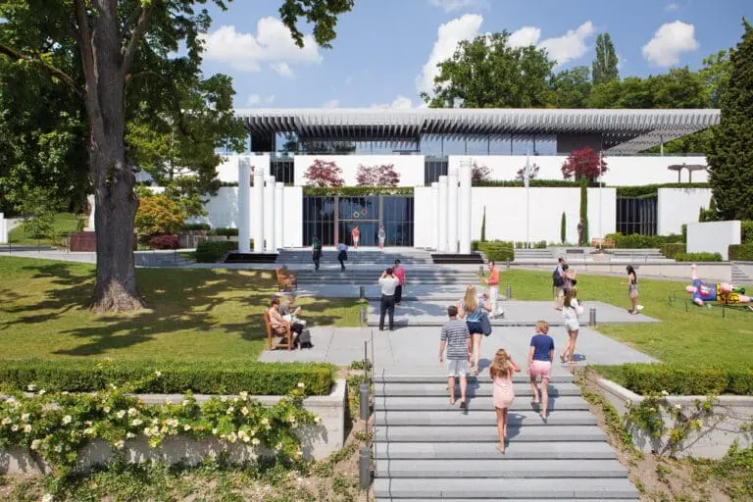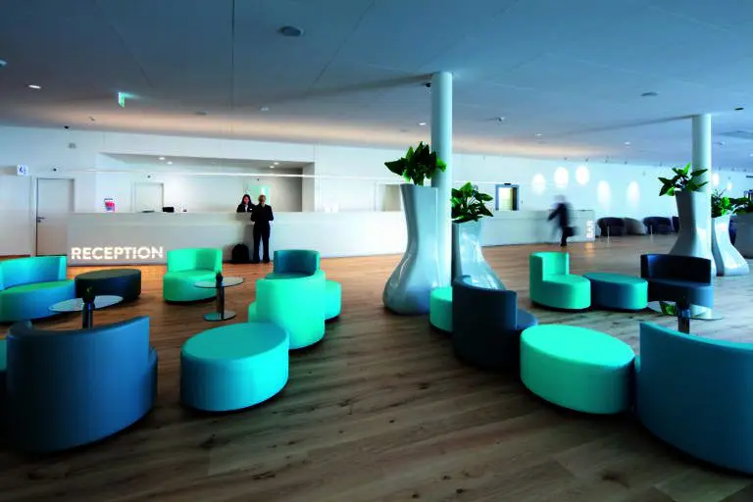





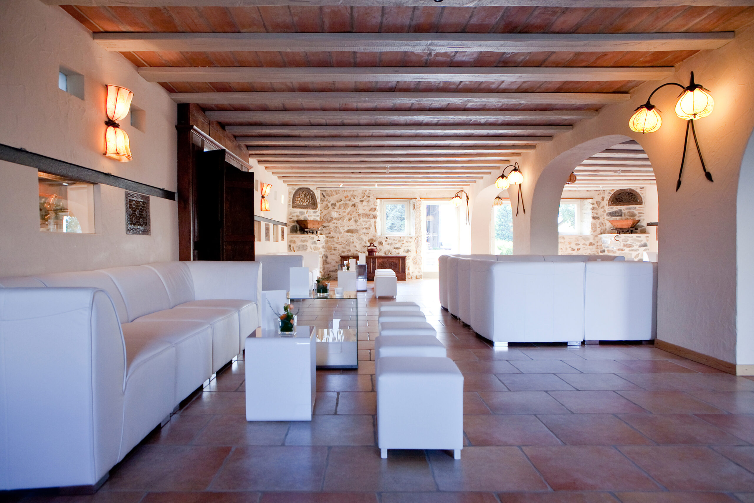
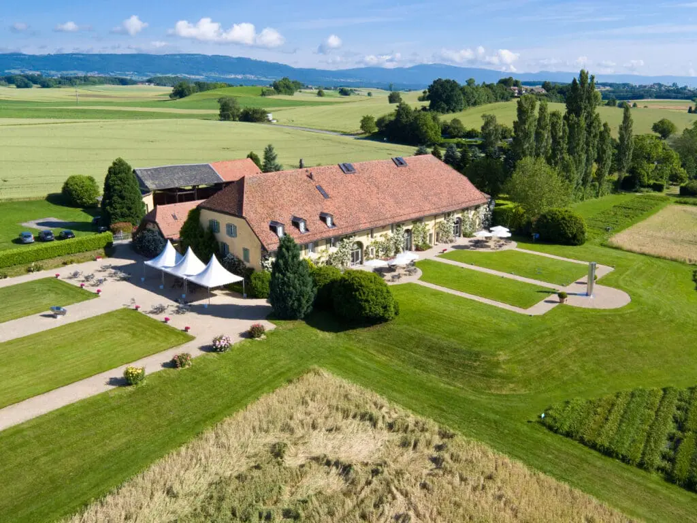
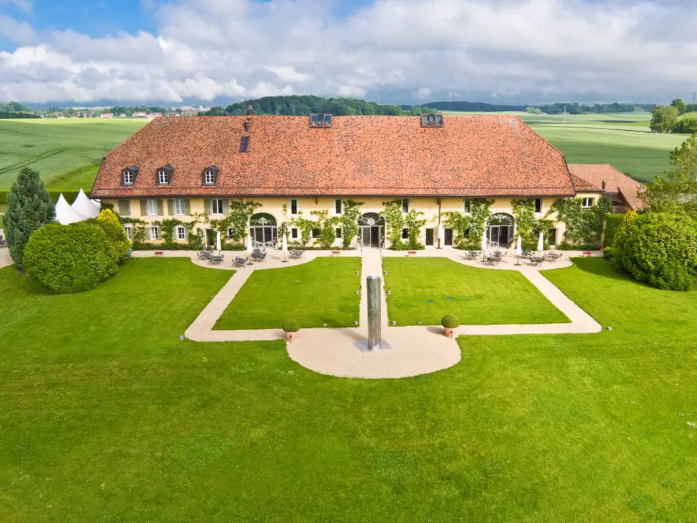
Portes des Iris is a stunning event location in the Château de Vullierens estate, located between Geneva and Lausanne. Whether festive occasions or business meetings: your guests will never forget the special atmosphere of this venue!
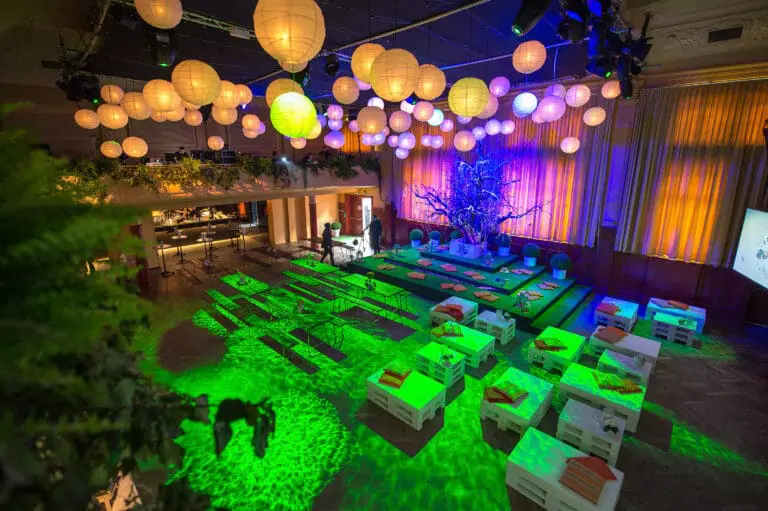
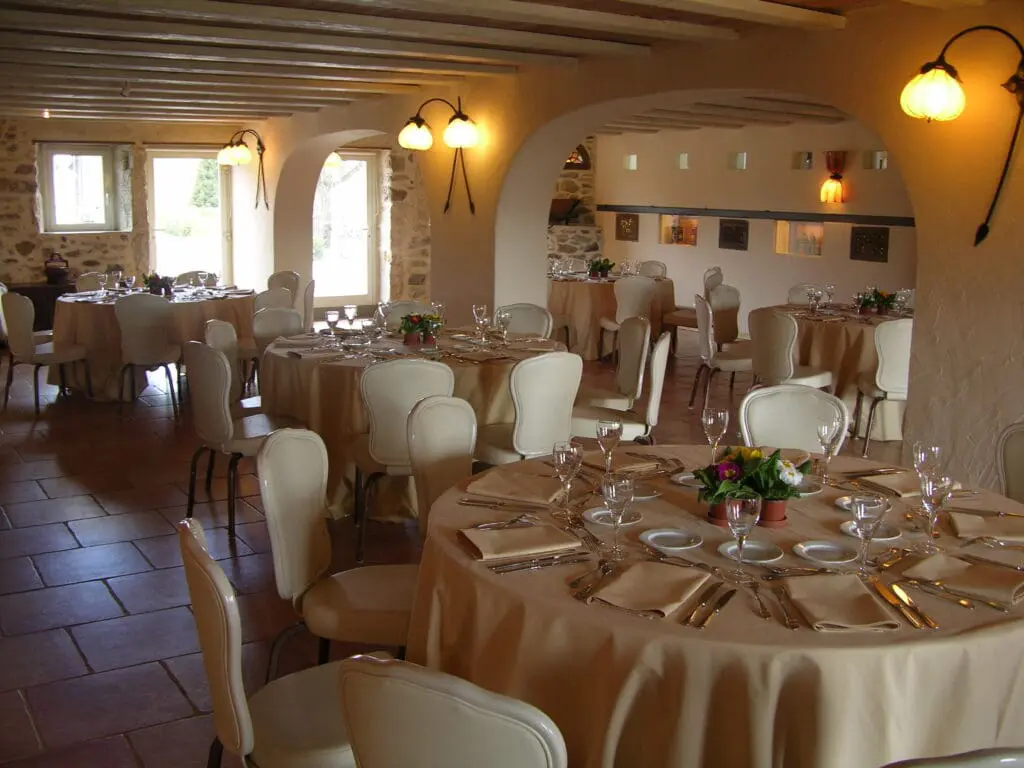
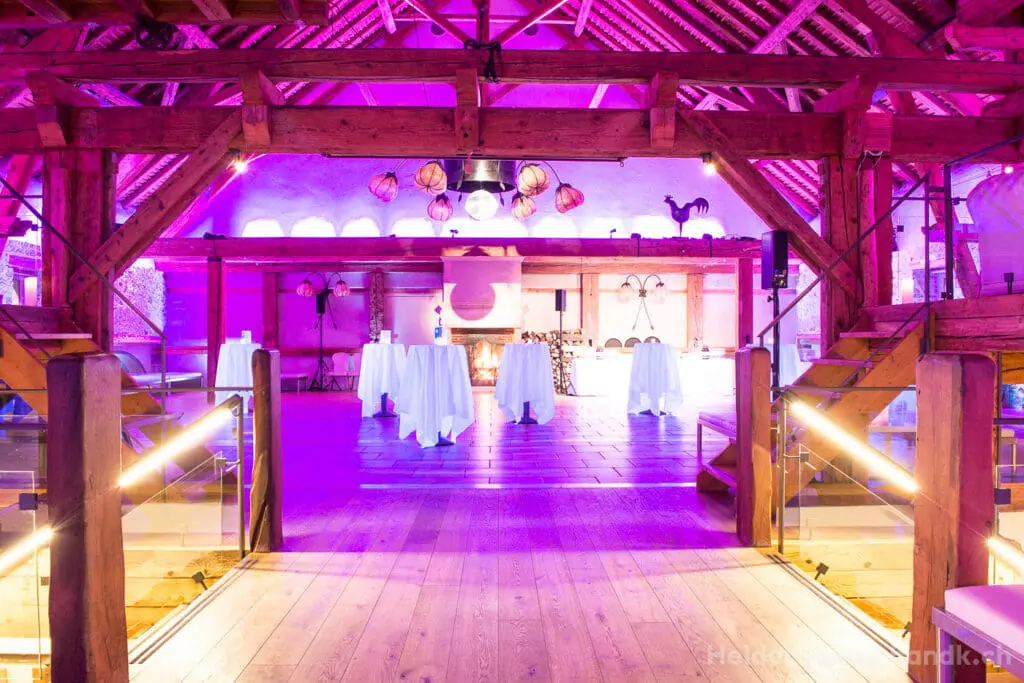
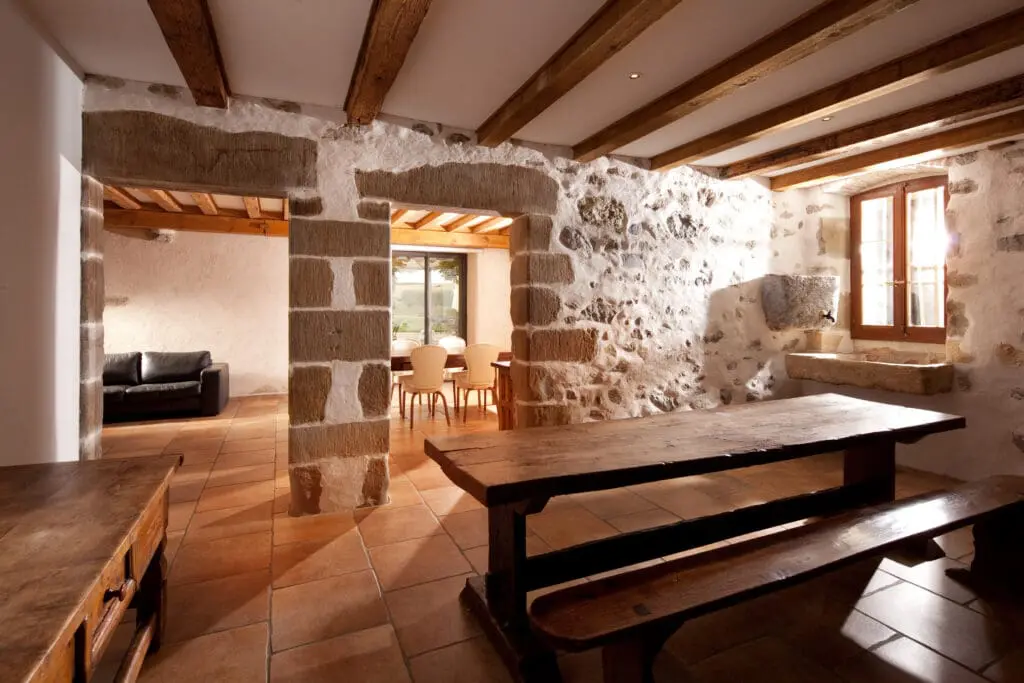
The six halls are ideal for parties and meetings alike. Everything is arranged as you wish for your event. This applies to the seating and decoration as well as for the hospitality of the visitors and the technical equipment. The courteous and experienced staff of the location takes care of all the details.
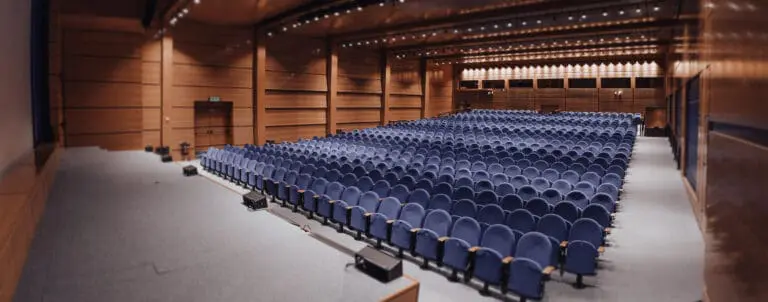
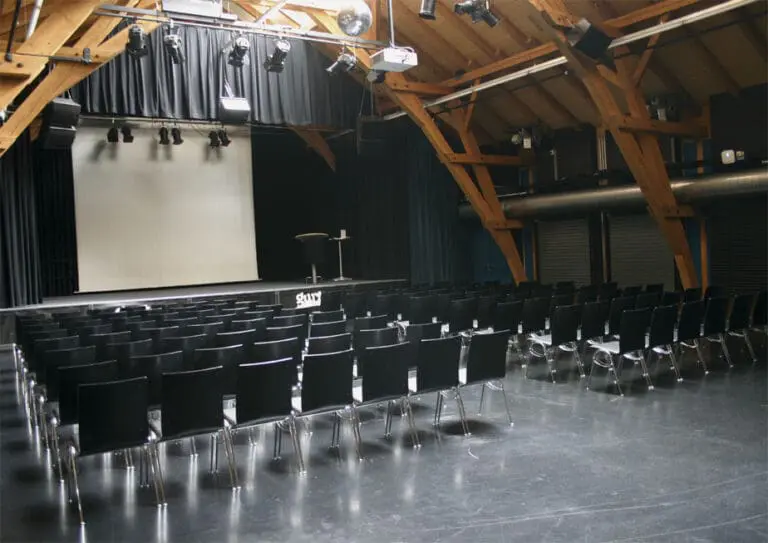
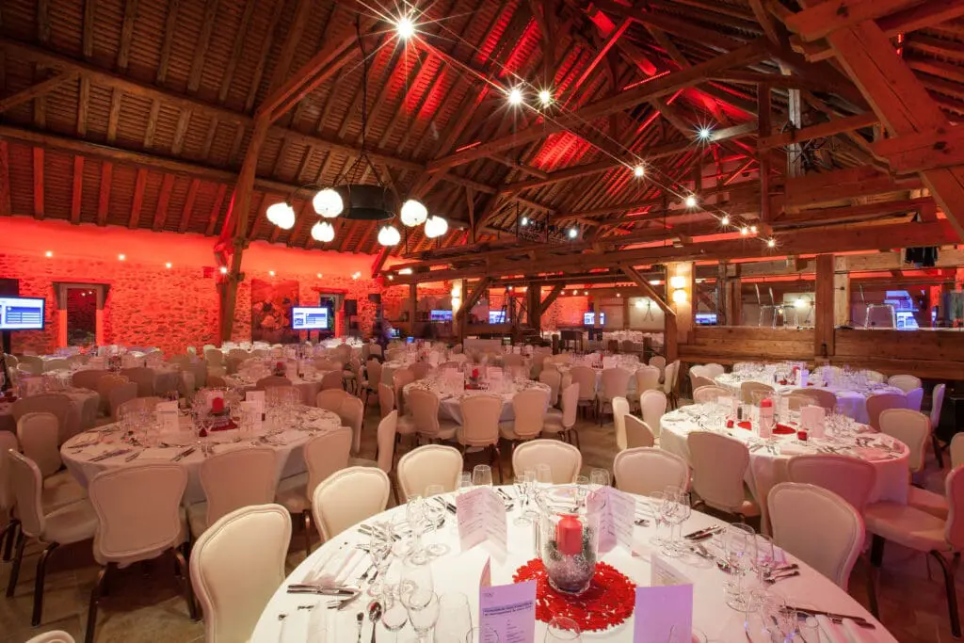
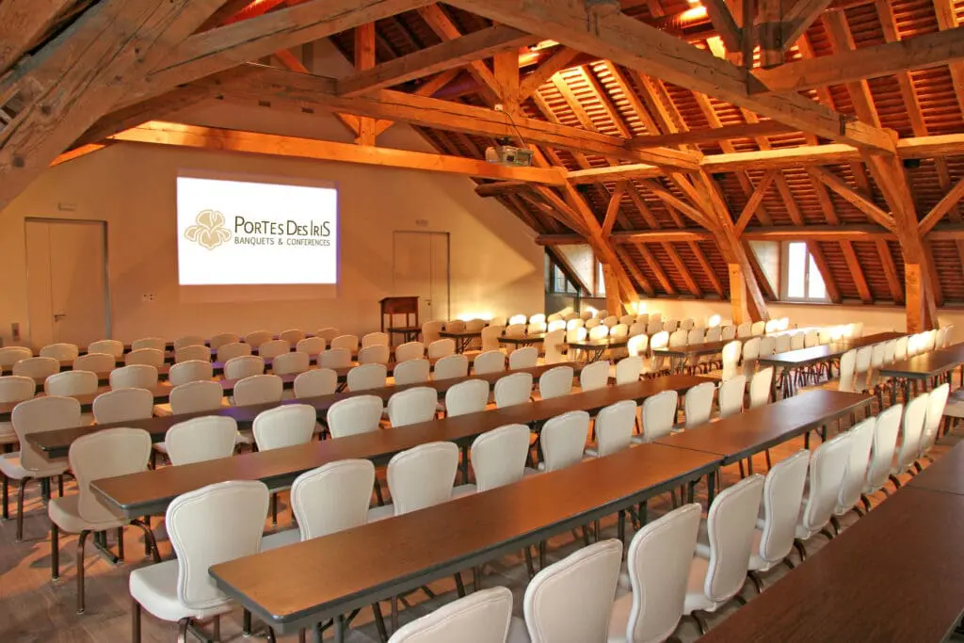
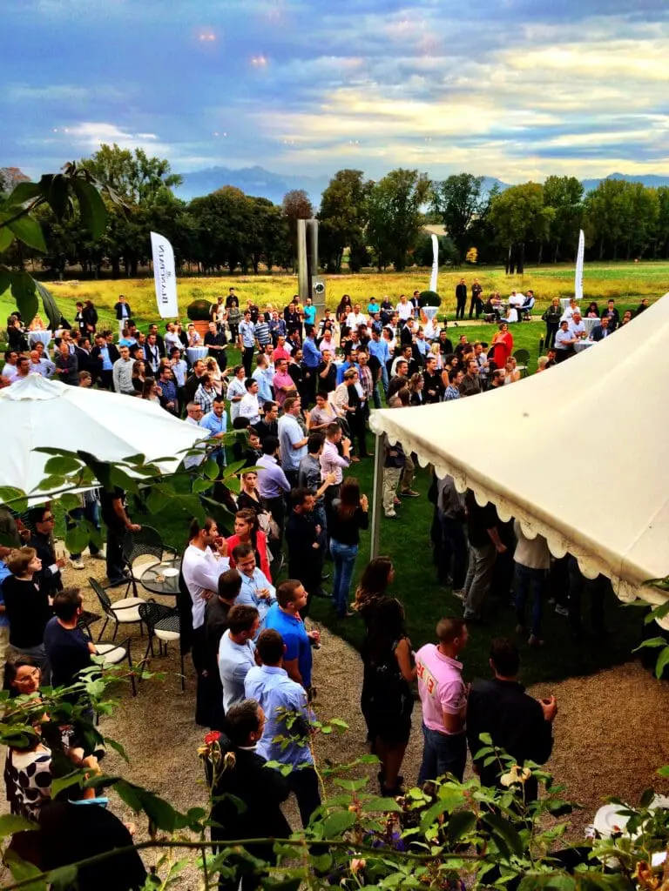
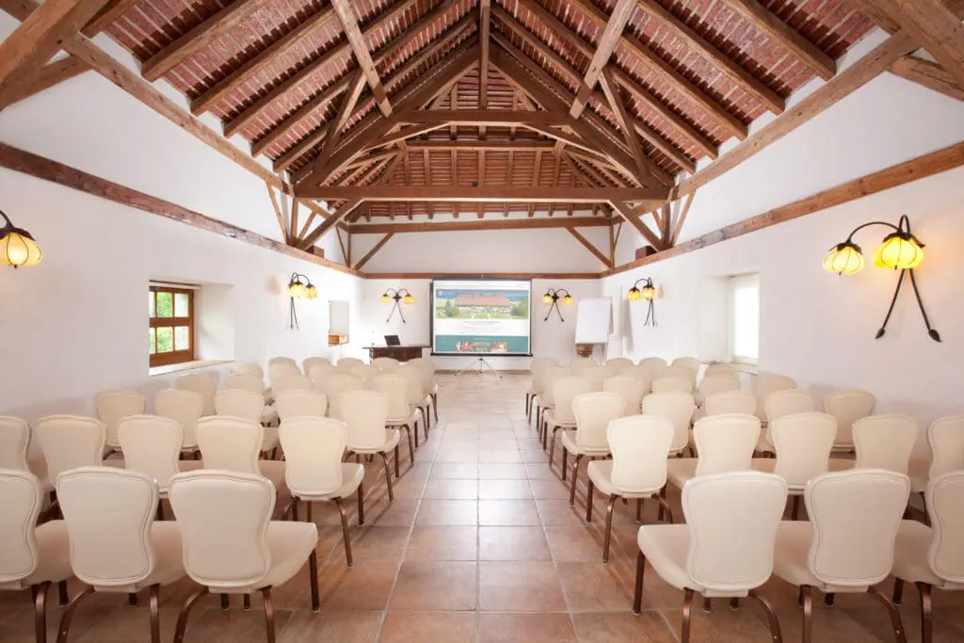
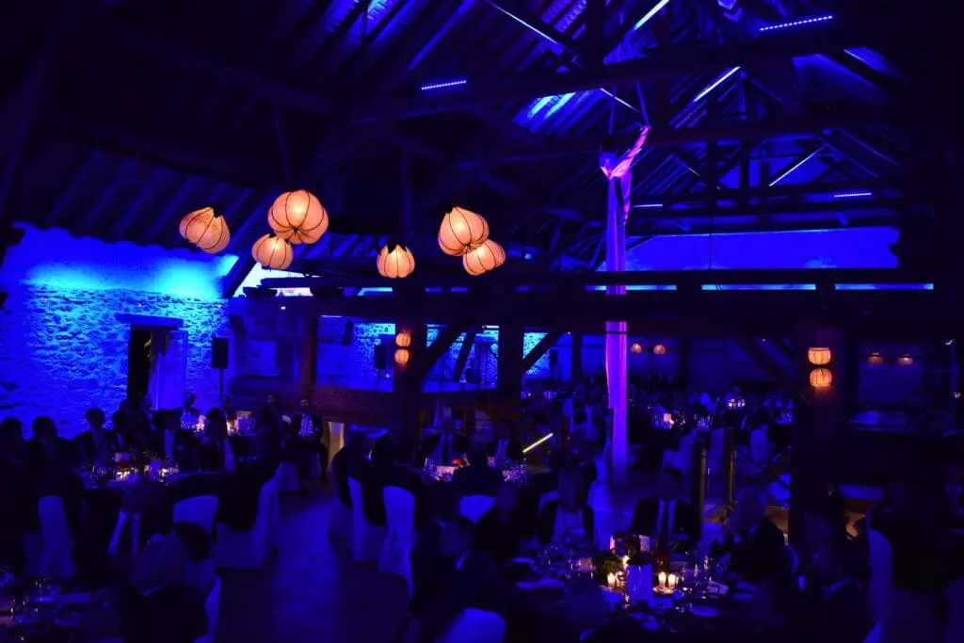
Receptions can be held in the three large function rooms of the event location with up to 800 guests. A set meal is possible for a maximum of 700 people. Conferences with up to 280 participants in row seating will be held in the plenary hall. Groups of ten or more people will find several breakout rooms in the main building, providing an undisturbed and pleasant working atmosphere. Various conference packages facilitate the planning of your seminar.
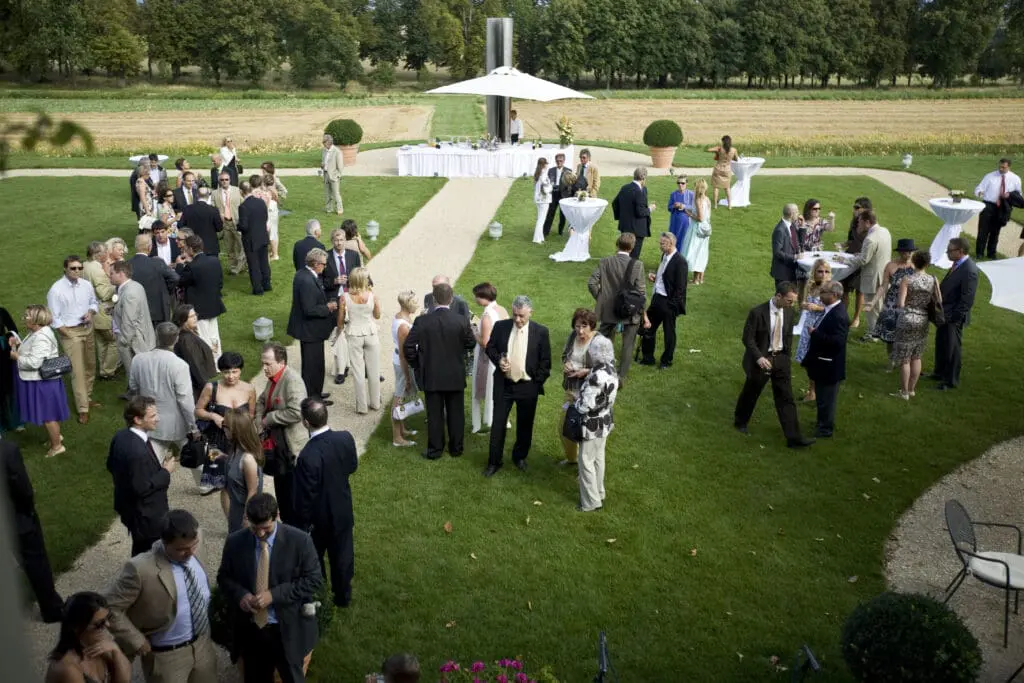
Bridal couples like to choose the Portes of the Iris as a wedding location for the most beautiful day in their life. The romantic ambience of the venue is perfect for a dream wedding. The venue is authorized by the civil registry office in the canton of Vaud to realize civil weddings. The church wedding can be celebrated in the idyllic park, in one of the halls or in the nearby church of Vullierens. Also for the wedding photos, the location offers many beautiful scenery.
Would you like to know more about the possibilities of the Port of Iris in the heart of Château de Vullierens estate? Then the team looks forward to your request!
Portes des Iris
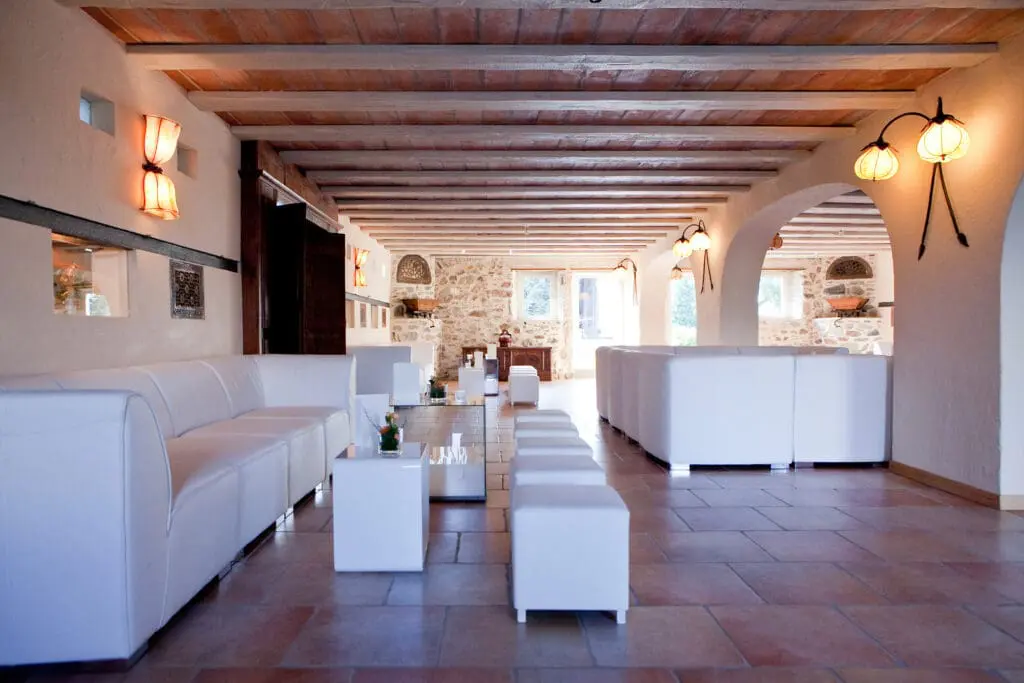
Photos of Portes des Iris
Fact sheet of Portes des Iris
Quick overview
Event spaces
| Room | Size (m²) | L × W (m) | Height (m) | Banquet | Gala | Parliamentary | Row Seating | Standing Reception | U-Shape |
|---|---|---|---|---|---|---|---|---|---|
| Dorianna | 490 | 32.50 × 15.00 | 12.00 | 450 | 450 | 250 | 500 | 600 | 100 |
| Athena | 180 | 15.00 × 12.00 | 8.00 | 150 | 150 | 150 | 270 | 250 | 150 |
| Iris | 136 | 15.00 × 9.50 | 3.00 | 100 | 100 | 50 | 100 | 200 | 50 |
| Bar | 50 | 6.30 × 8.00 | 3.00 | – | – | – | – | 70 | – |
| Apollo | 80 | 12.00 × 6.50 | 5.00 | 80 | 80 | 50 | 100 | – | 30 |
| Diana | 50 | 8.50 × 6.00 | 3.00 | 30 | 30 | 24 | 40 | – | 24 |
| Eloise | 30 | 7.00 × 4.00 | 3.00 | 16 | 16 | 16 | 20 | – | 8 |