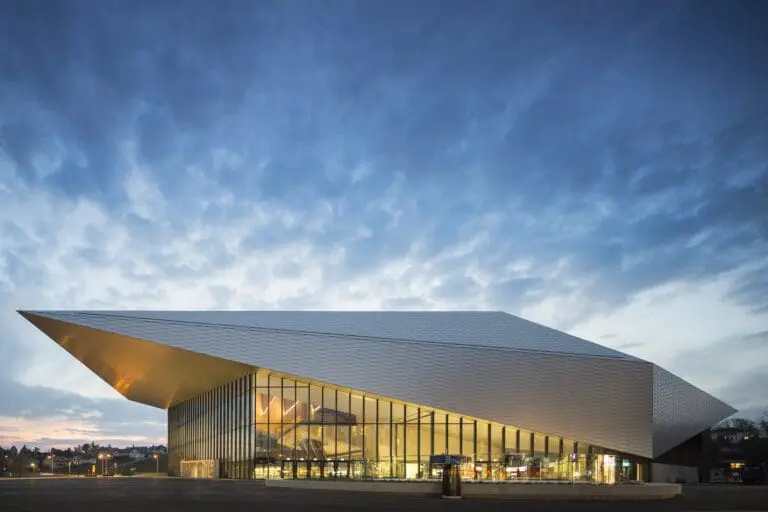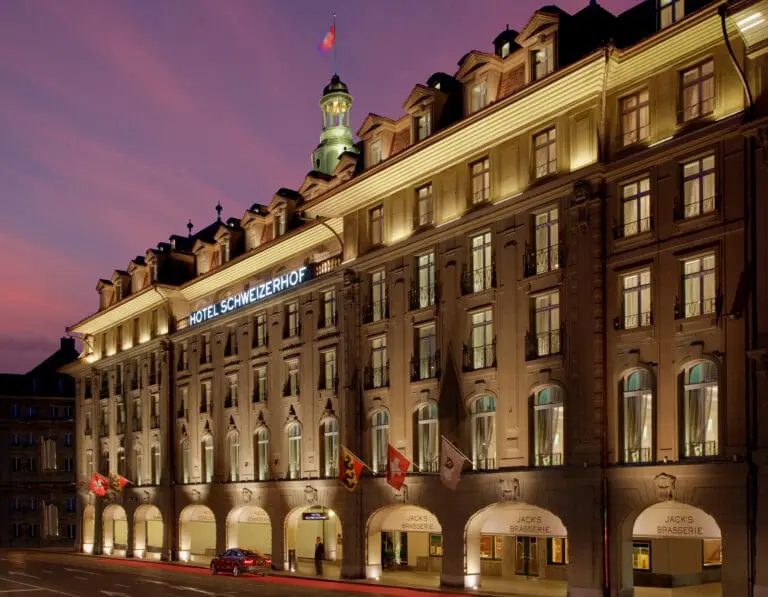





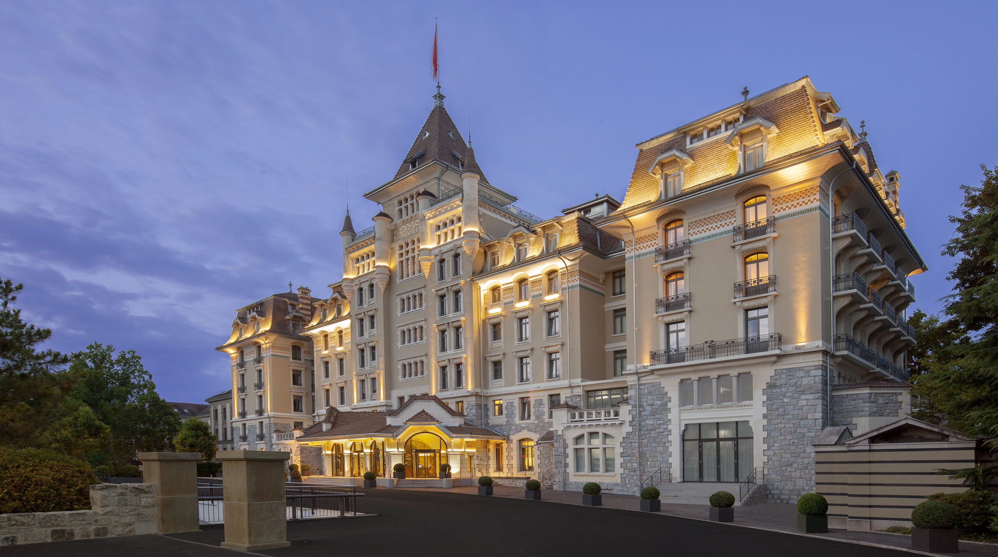
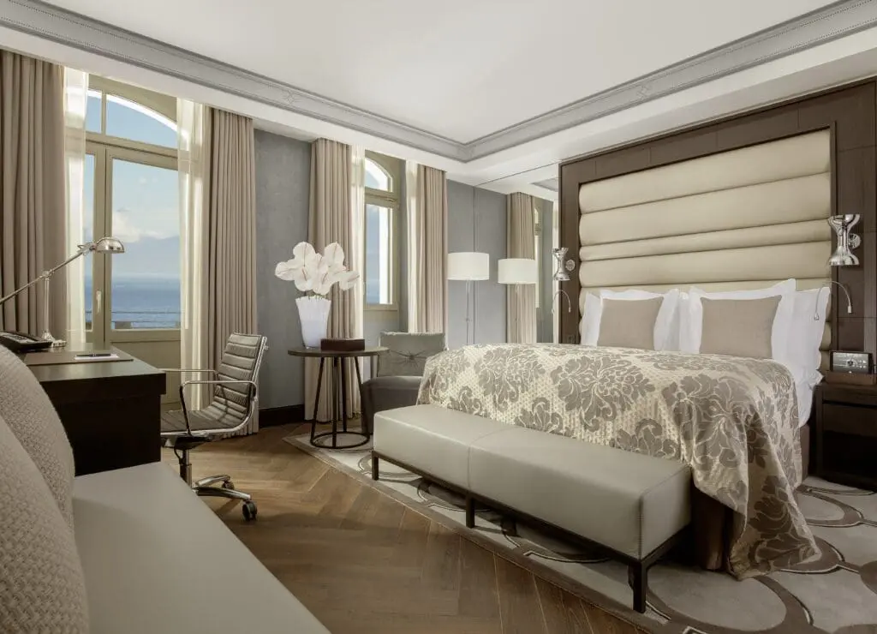
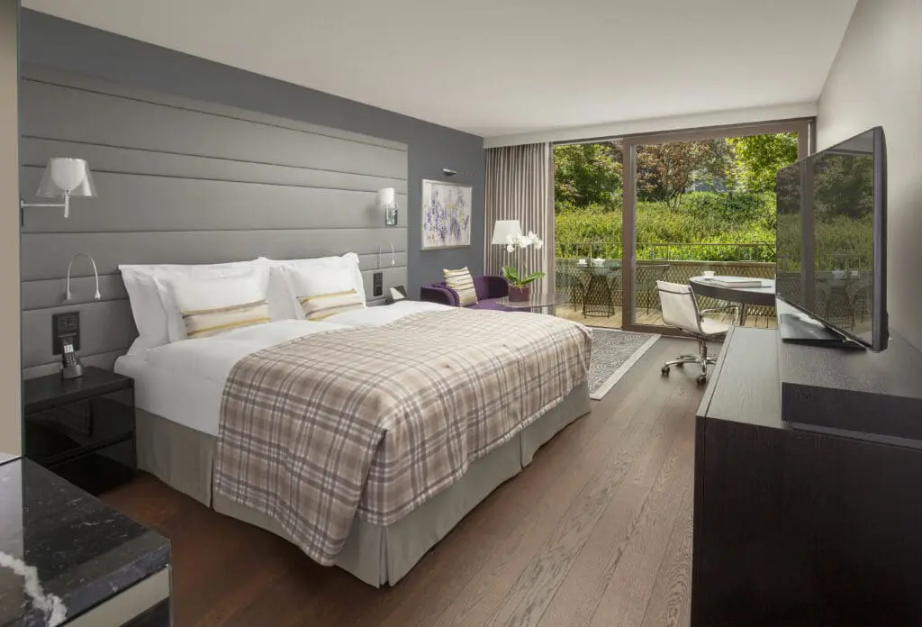
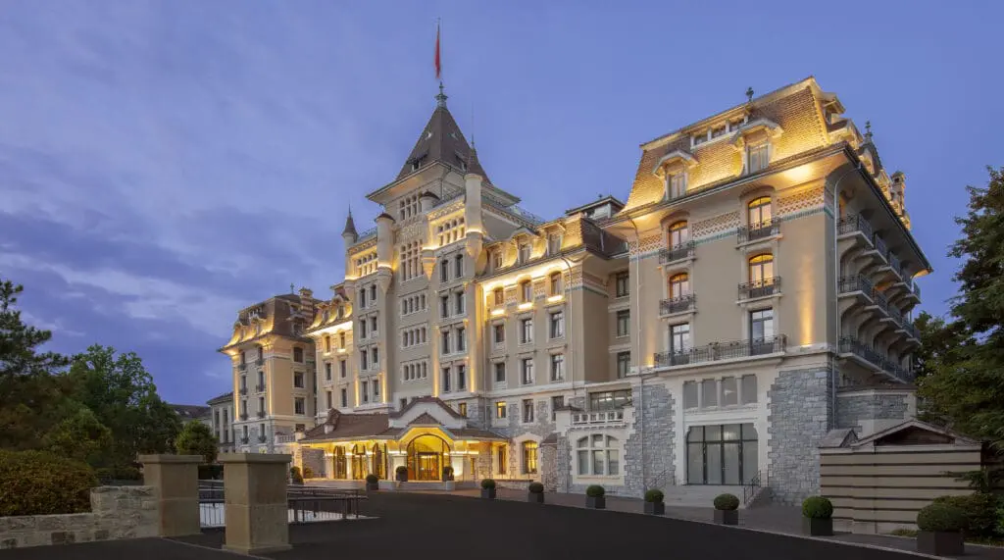
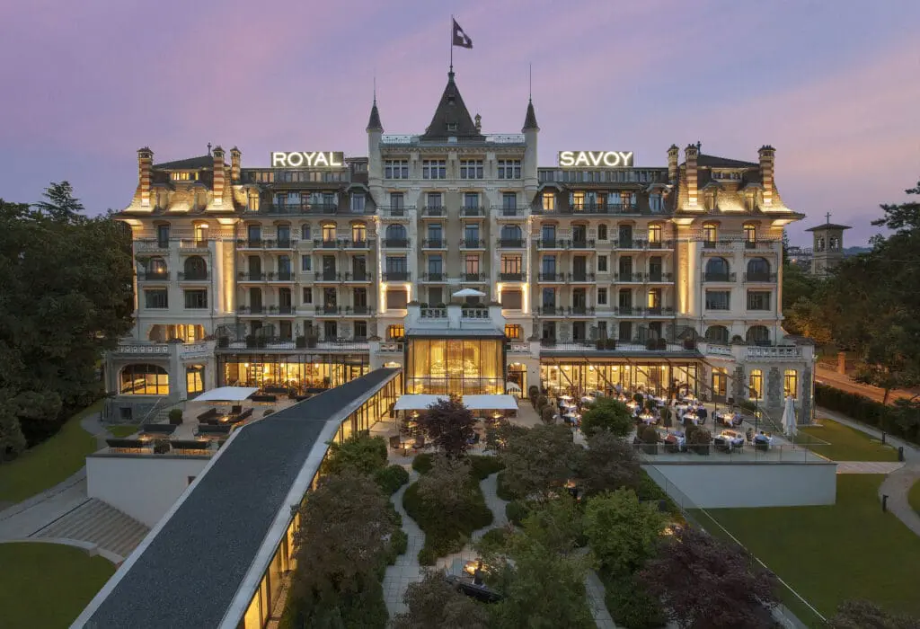
The Royal Savoy Hotel & Spa Lausanne is a luxurious venue with a unique flair in the city’s waterfront district. It is only a short walk to the lake or the center. The 5-star hotel offers 196 rooms and suites of the highest comfort, so your guests can spend the night directly at the venue.
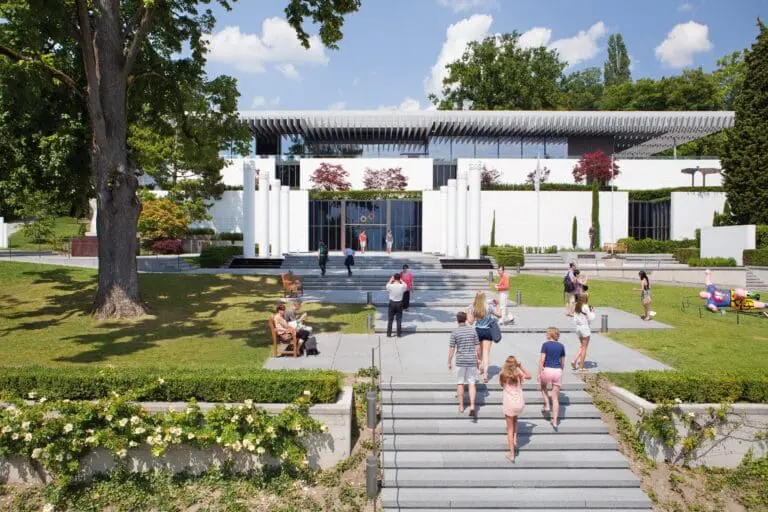
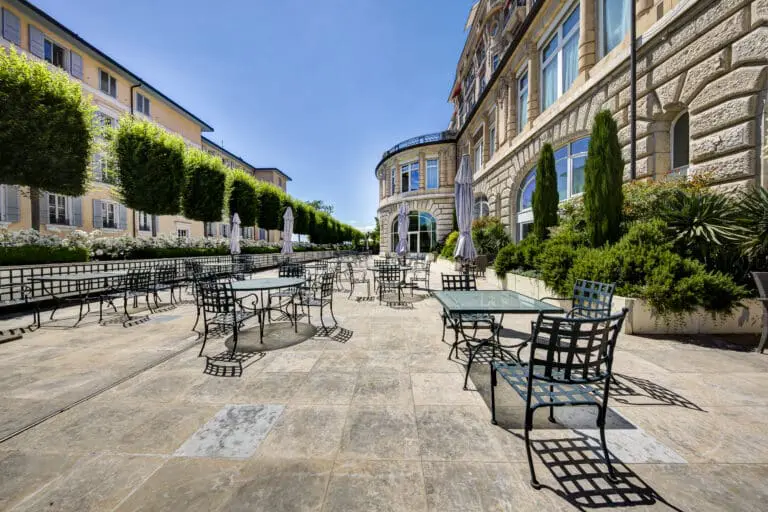
The combination of historic old building and modern new building make up the special charm of this event location. Since 1909, the hotel has been a guarantee of hospitality and first-class service.
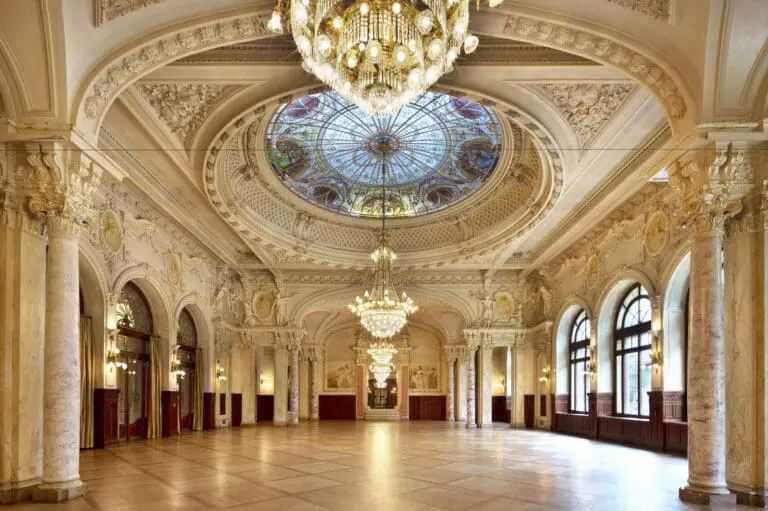
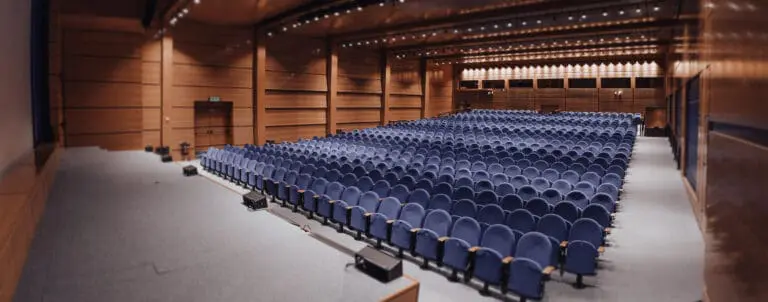
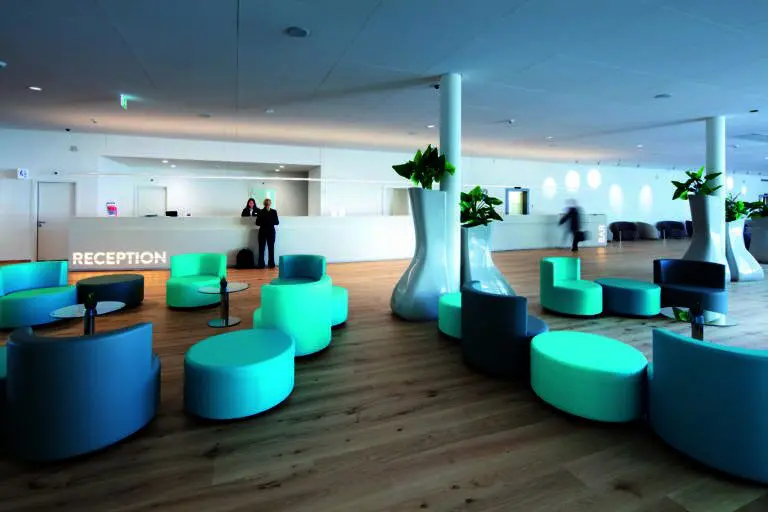
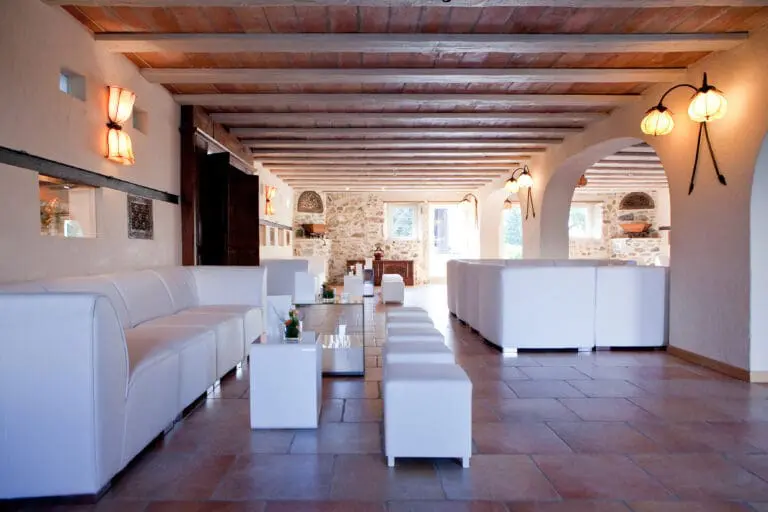
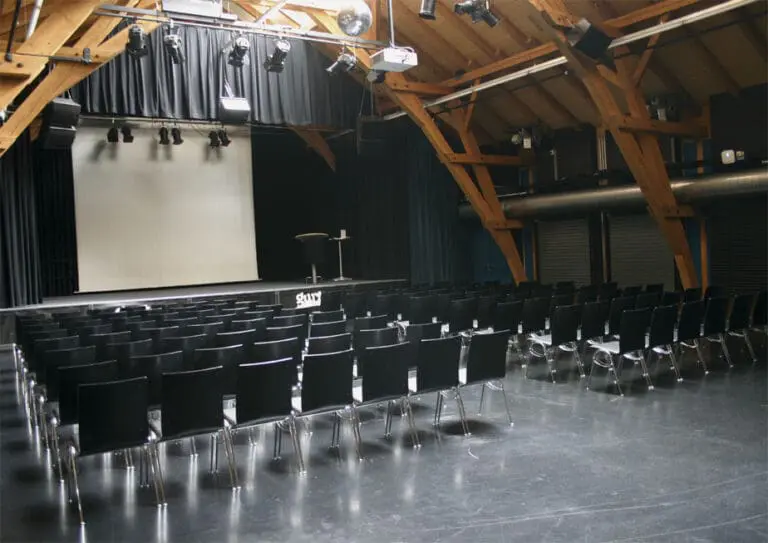
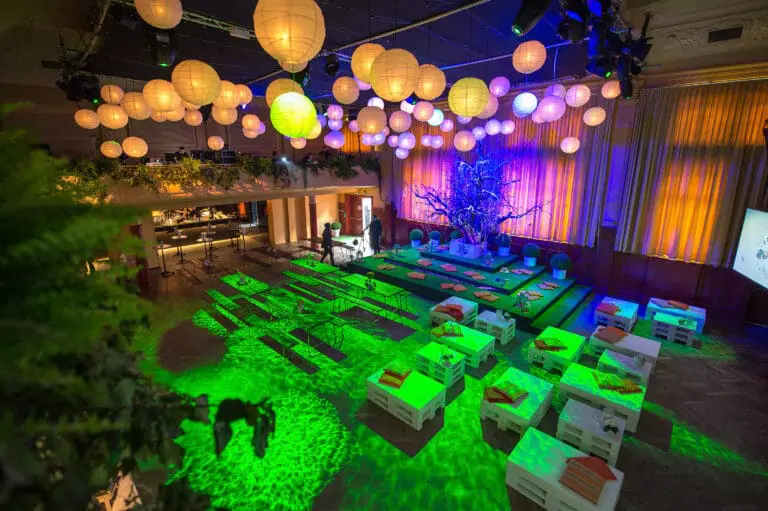
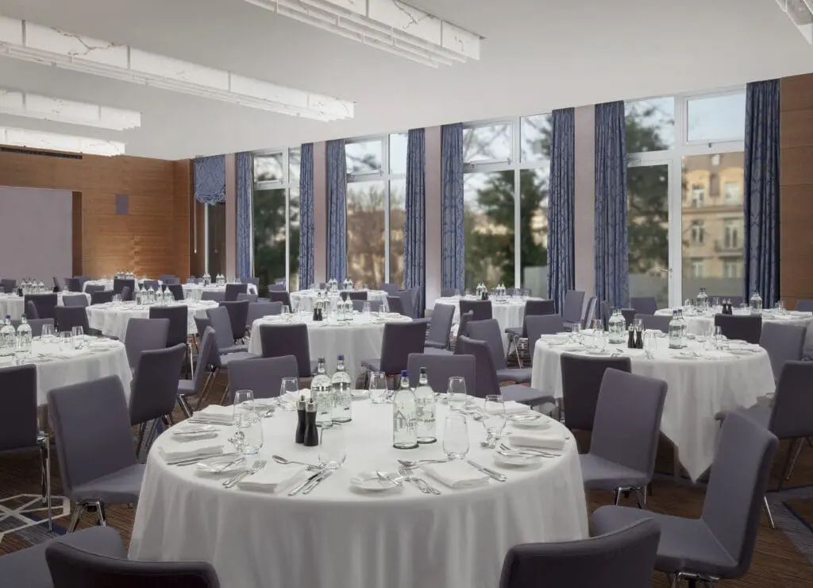
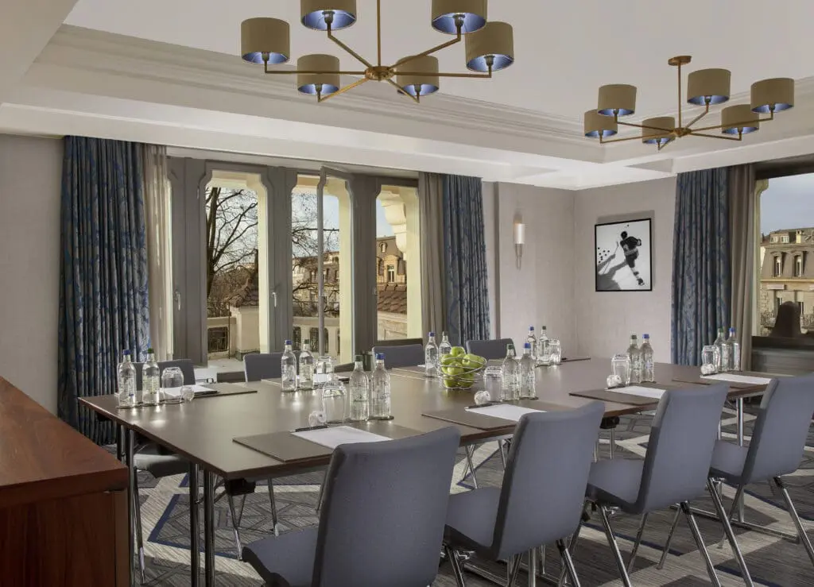
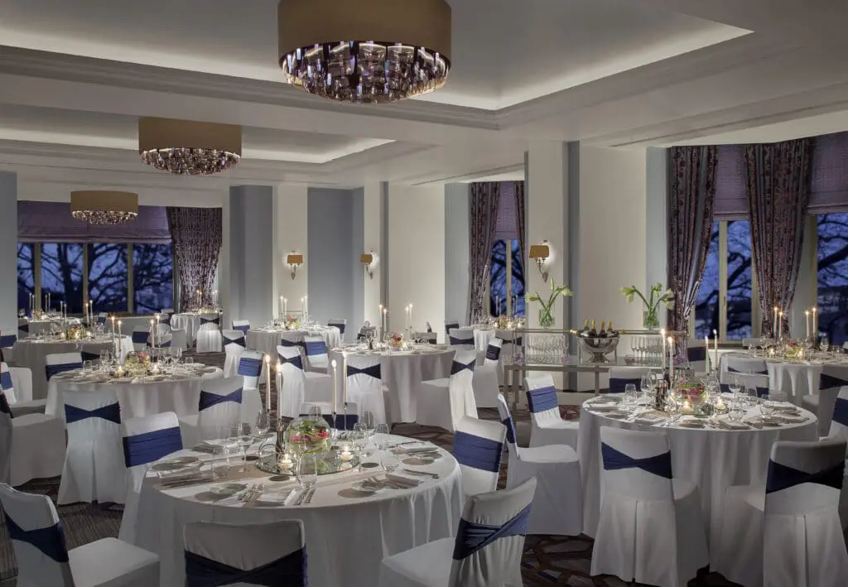
There are several event rooms available for events that you can rent individually or in combination. On the ground floor you can book the Salon Royal with foyer as well as the Cigar Lounge. On the first floor there are three boardrooms that are perfect for meetings, workshops and meetings. In the basement you will find two more boardrooms and the ballroom with foyer. For business events, you can use the Business Center. All function rooms have natural light and are equipped with professional technology.
If you are looking for peace and relaxation, the 1,500 m² spa offers ideal conditions for doing so. In addition to the indoor and outdoor pools, there are eight treatment rooms, two private spa suites and a fitness area.
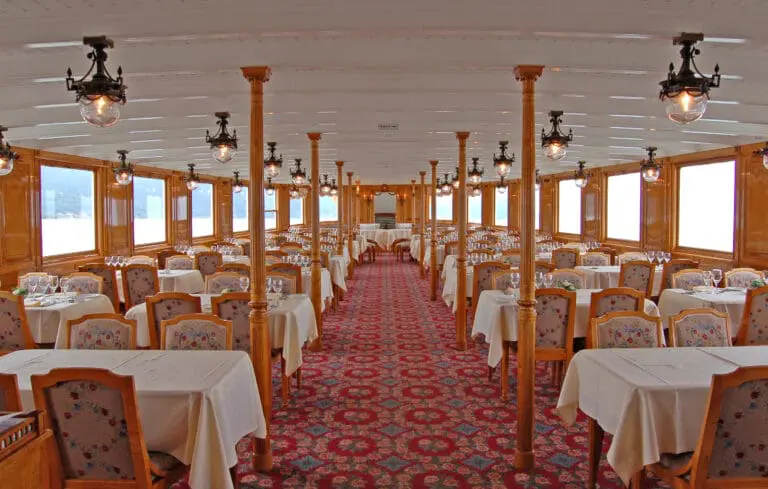
The on-site restaurant Brasserie du Royal spoils its guests with creative and exquisite cuisine. Lovers of fine cuisine will get their money’s worth here. Another meeting place for hotel guests is the SkyLounge. The view over the lake, the city and the Alps is breathtakingly beautiful. For private events, the SkyLounge can be reserved exclusively as a location.
Would you like to know more about the event possibilities at the Royal Savoy Hotel & Spa Lausanne? Then the team looks forward to your request!
Royal Savoy Hotel & Spa Lausanne
Photos of Royal Savoy Hotel & Spa Lausanne
Fact sheet of Royal Savoy Hotel & Spa Lausanne
Quick overview
Event spaces
| Room | Size (m²) | L × W (m) | Height (m) | Banquet | Gala | Parliamentary | Row Seating | Standing Reception | U-Shape |
|---|---|---|---|---|---|---|---|---|---|
| Ballroom A | 164 | 12.00 × 11.50 | 3.70 | 110 | 110 | 75 | 140 | 135 | 65 |
| Ballroom B | 147 | 11.00 × 11.50 | 3.70 | 95 | 95 | 70 | 125 | 125 | 60 |
| Ballroom C | 263 | 14.00 × 18.00 | 3.70 | 175 | 175 | 120 | 220 | 220 | – |
| Ballroom ABC | 574 | – | 3.70 | 380 | 380 | 265 | 485 | 480 | – |
| Salon Royal | 269 | 23.00 × 11.40 | 3.30 | 145 | 145 | 95 | 230 | 190 | 80 |
| Petit Salon | 106 | 13.20 × 6.80 | 3.30 | 70 | 70 | – | 90 | 75 | 20 |
| Meeting Room 1 | 46 | 6.40 × 6.50 | 2.30 | 30 | 30 | 20 | 30 | 40 | 20 |
| Meeting Room 2 | 60 | 6.20 × 8.60 | 2.30 | 40 | 40 | 25 | 50 | 50 | 25 |
| Meeting Room 3 | 54 | 9.20 × 6.40 | 2.30 | 35 | 35 | 25 | 45 | 45 | 20 |
| Meeting Room 4 | 43 | 8.80 × 4.90 | 2.30 | 35 | 35 | 20 | 35 | 35 | 20 |