


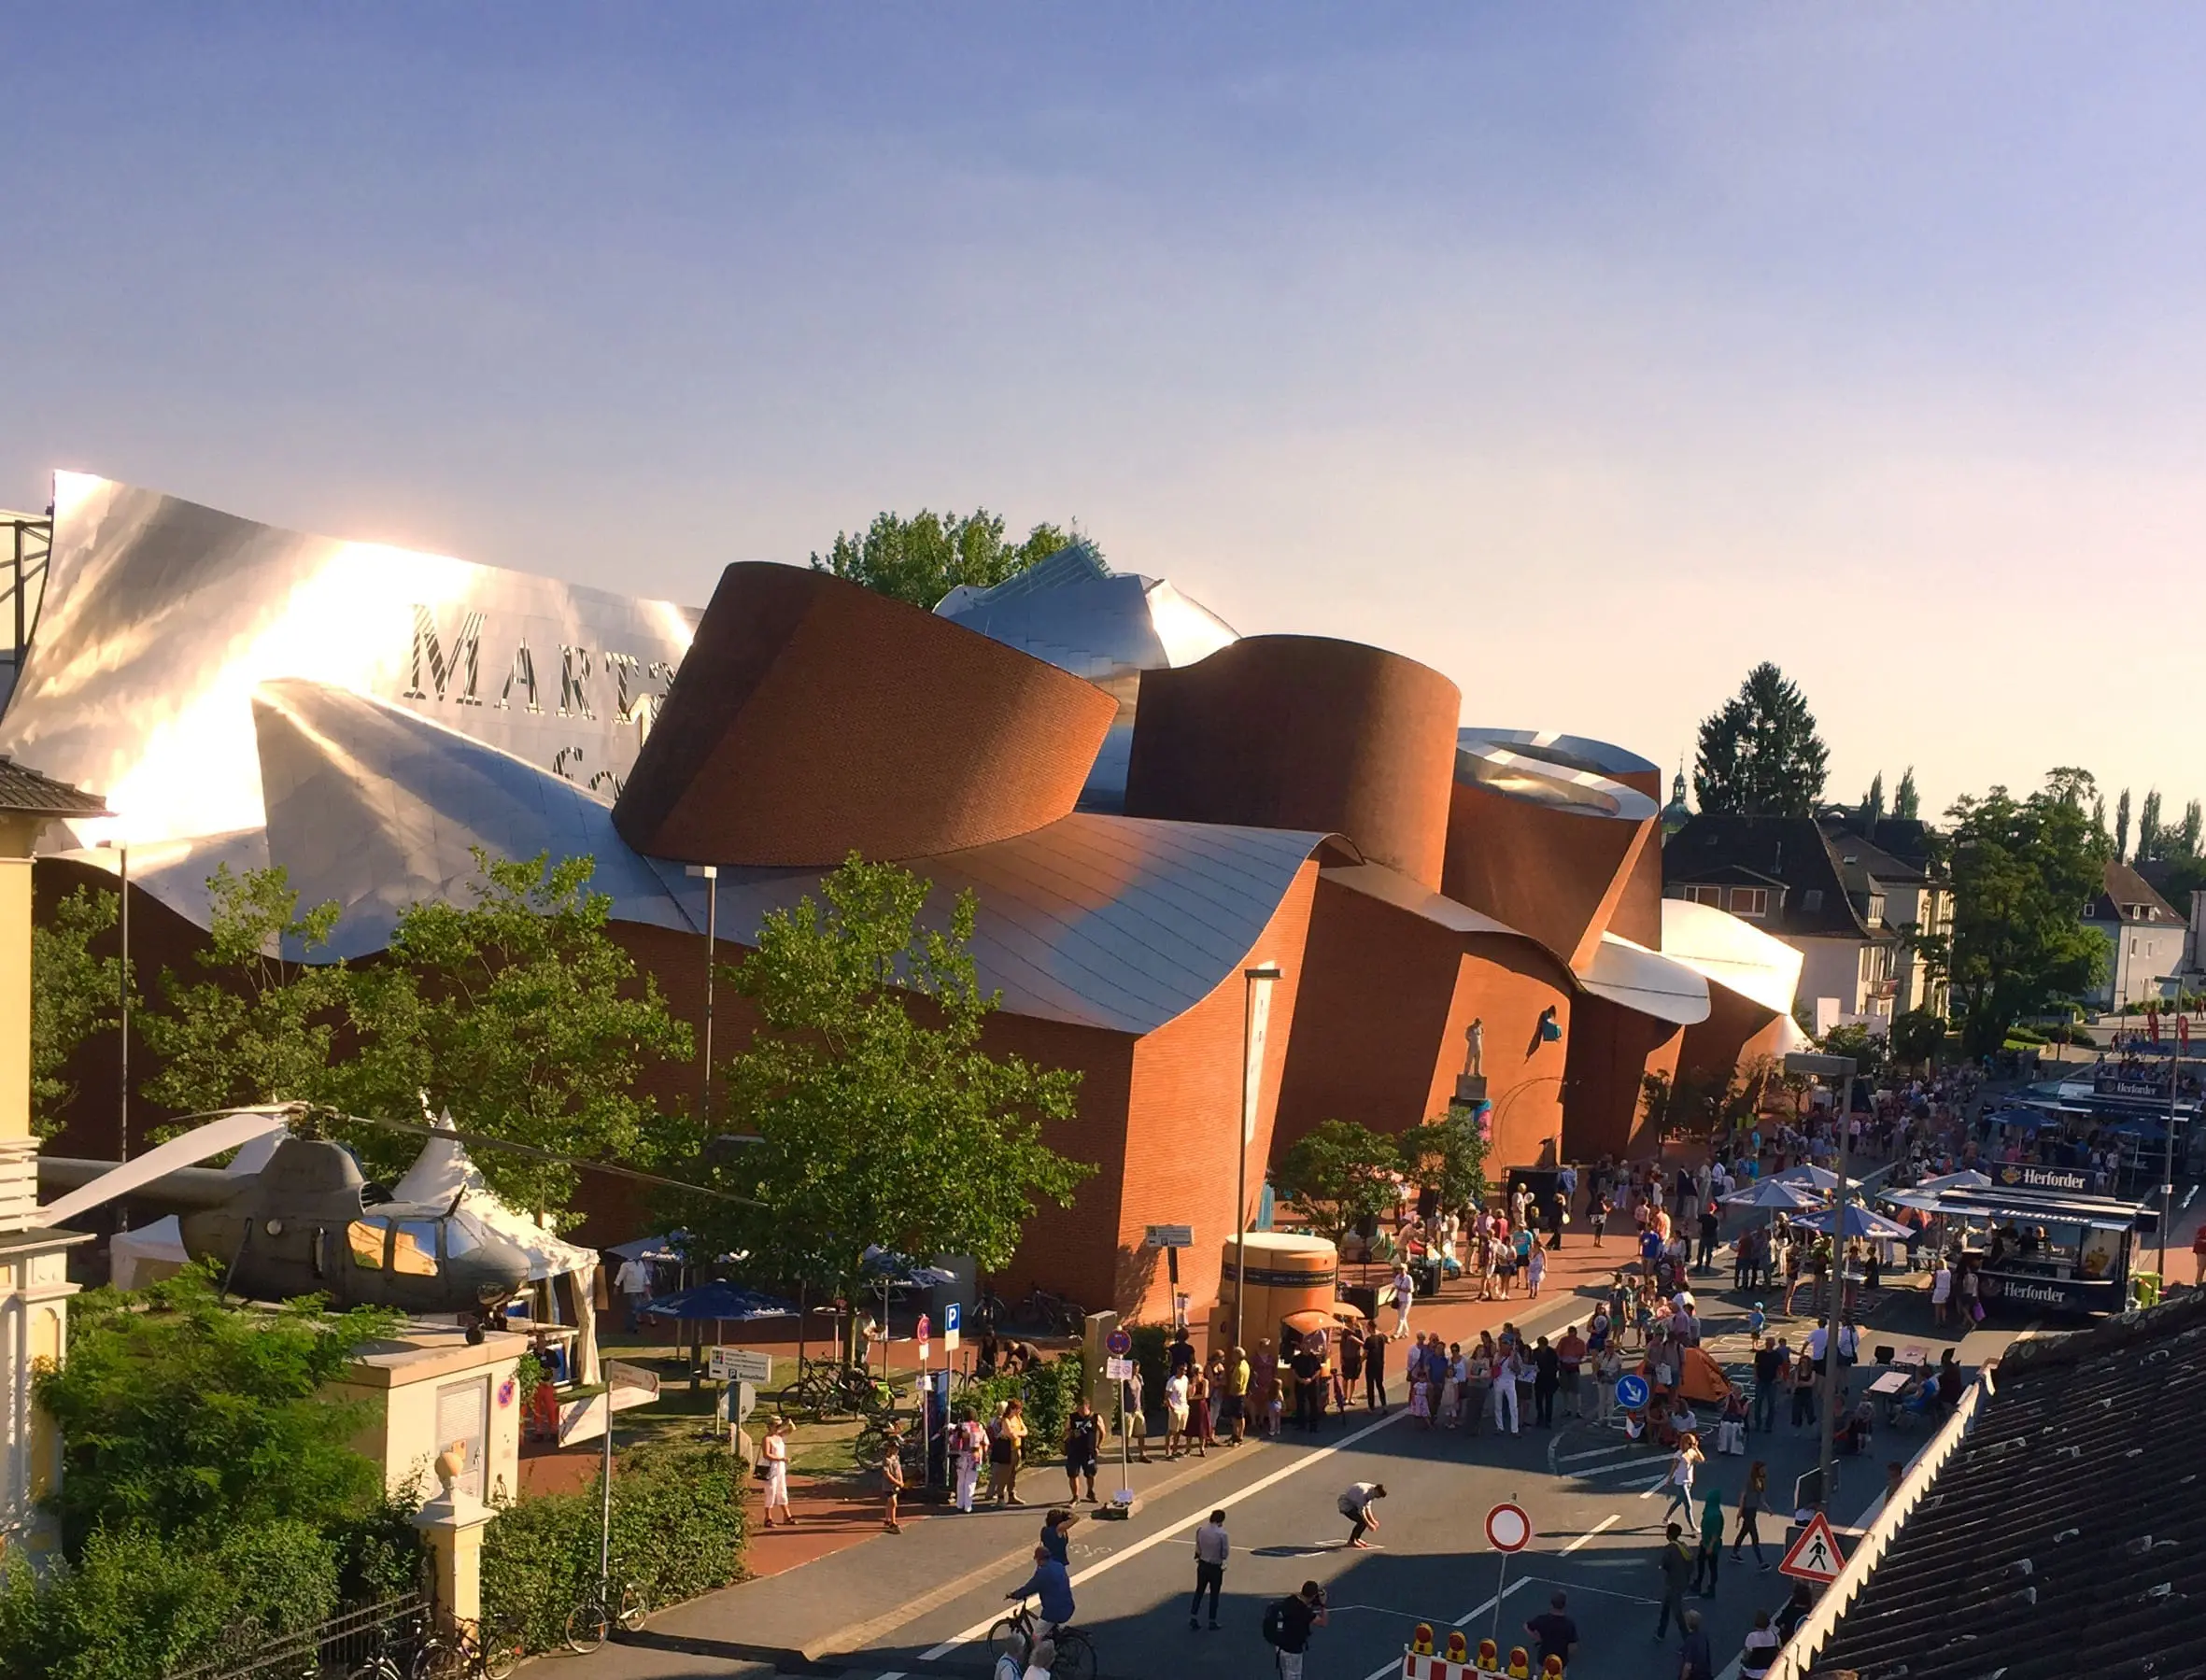
Marta Herford – The museum for events in Herford
Events in a unique environment
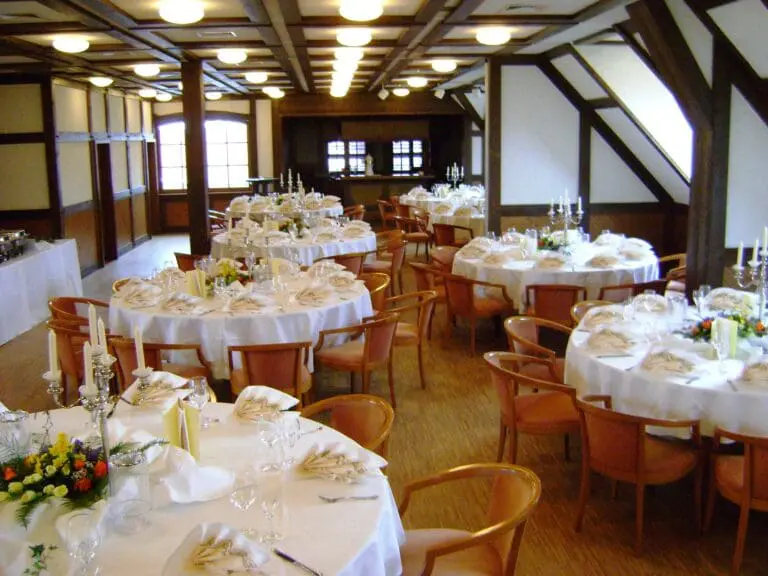
The Marta Herford gives various occasions a unique setting. For example, perform concerts, readings, or get together for movie screenings. Even exclusive receptions or dinner events are in good hands in the stylish rooms.
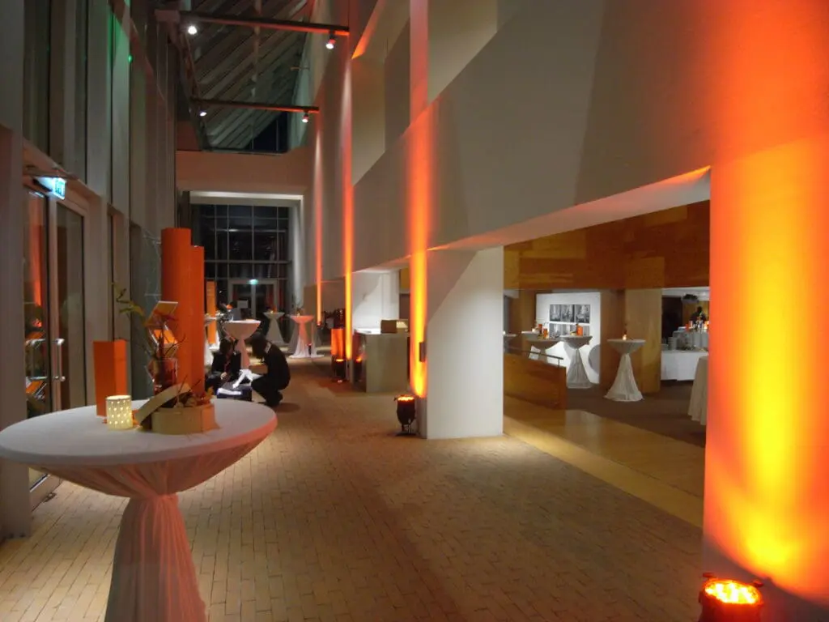
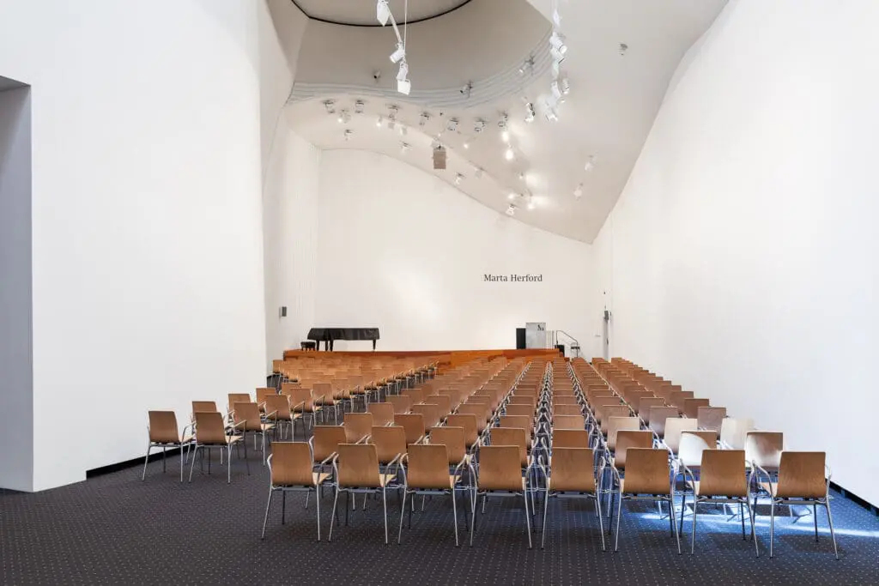
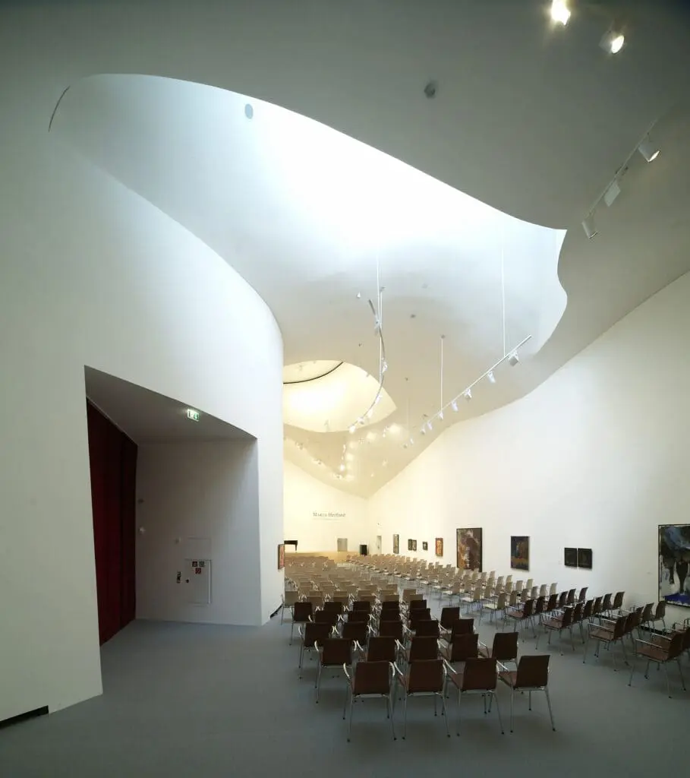
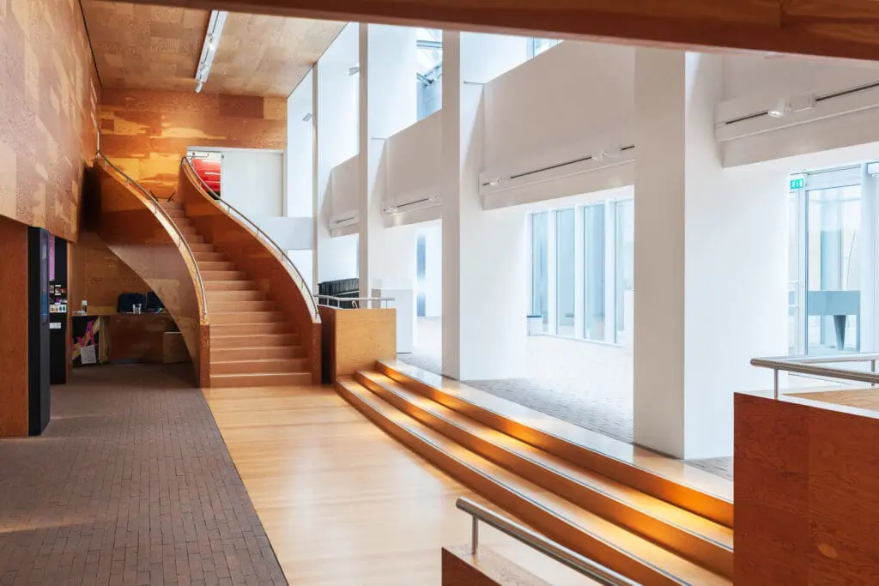
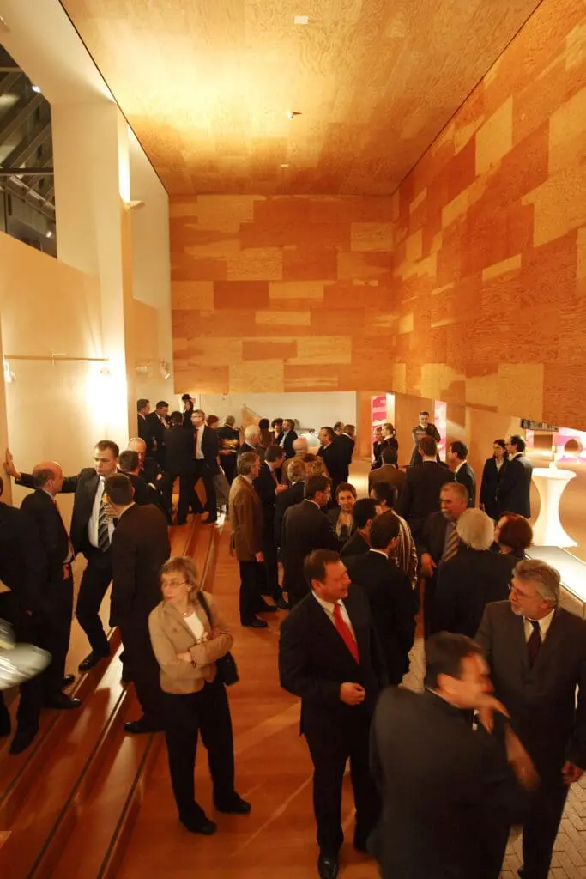
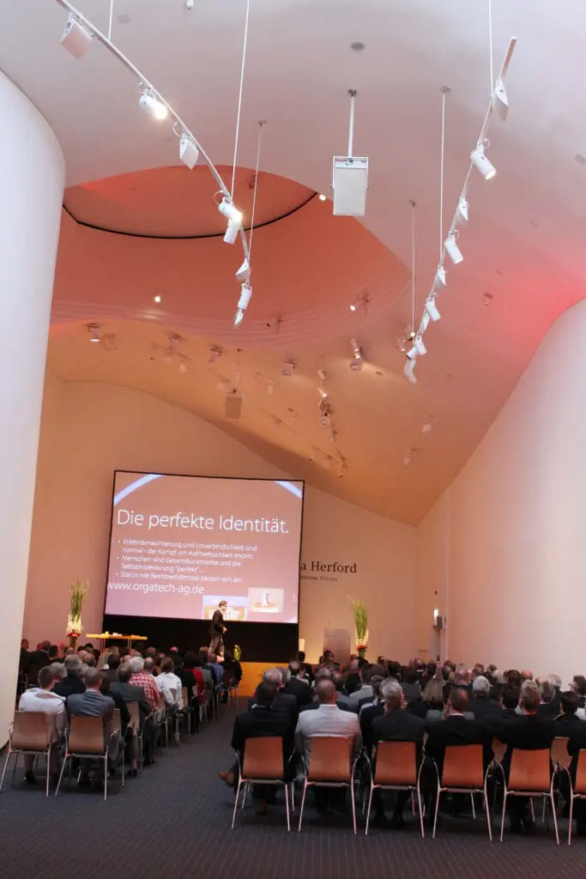
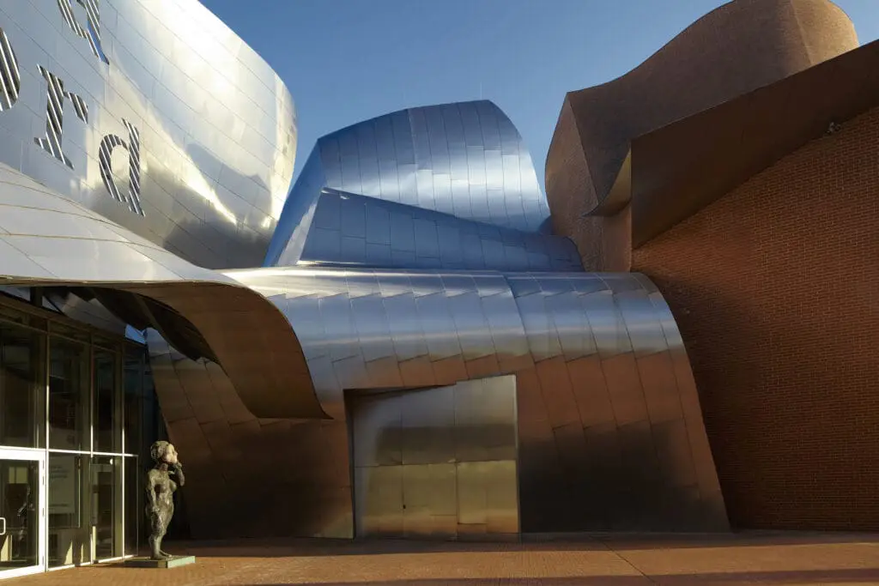
Up to 400 people welcome you for a stand-up reception in the 480 m² lobby with counter and lectern. The forum, for its part, clearly bears the signature and form of the architect Frank Gehry. It has a floor area of 380 m² and is up to 12 meters high. The museum-like character of the ambience guarantees the special flair and astounds up to 400 standing or 240 seated people.
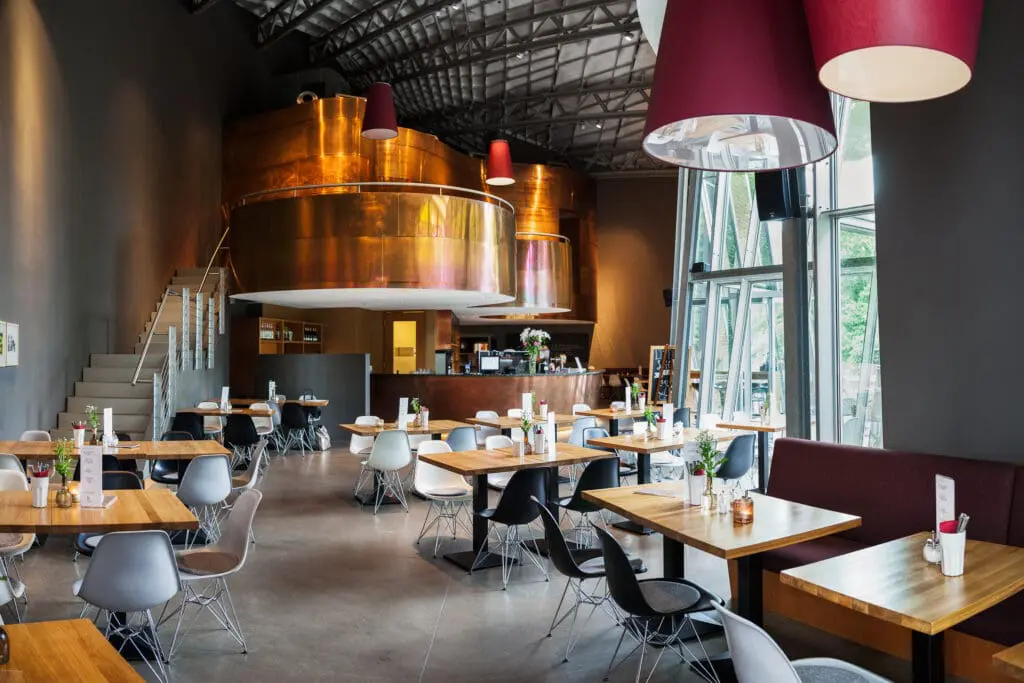
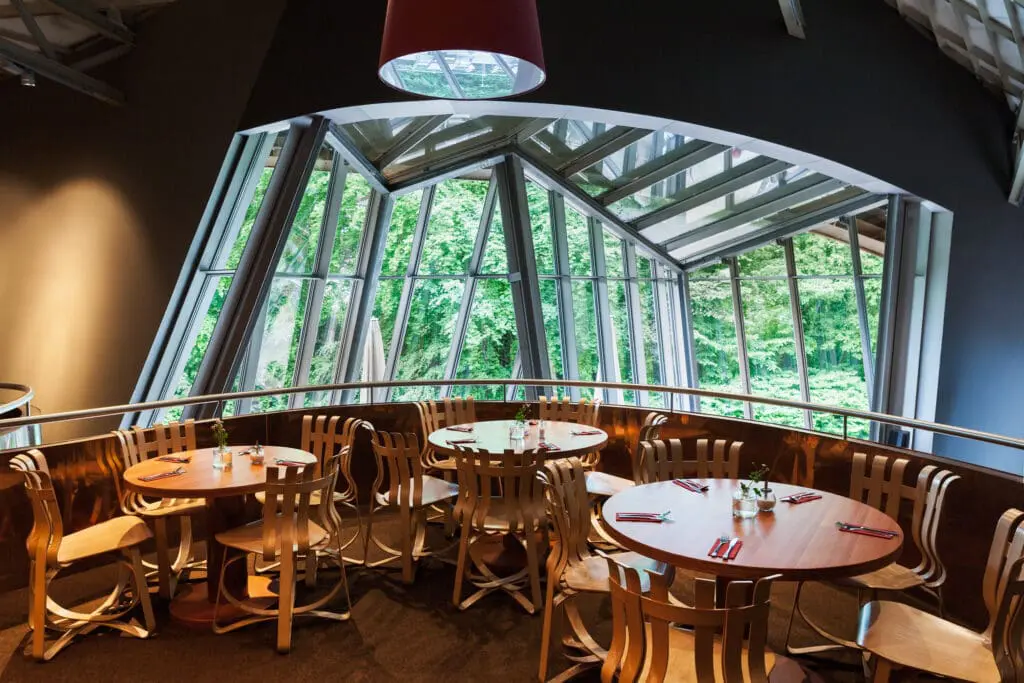
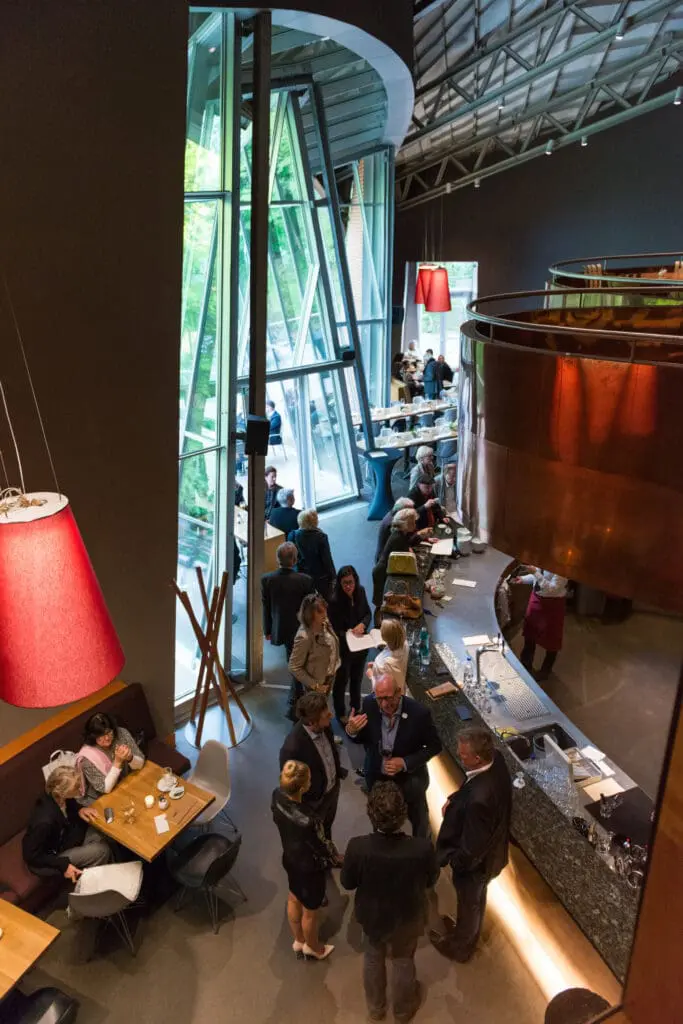
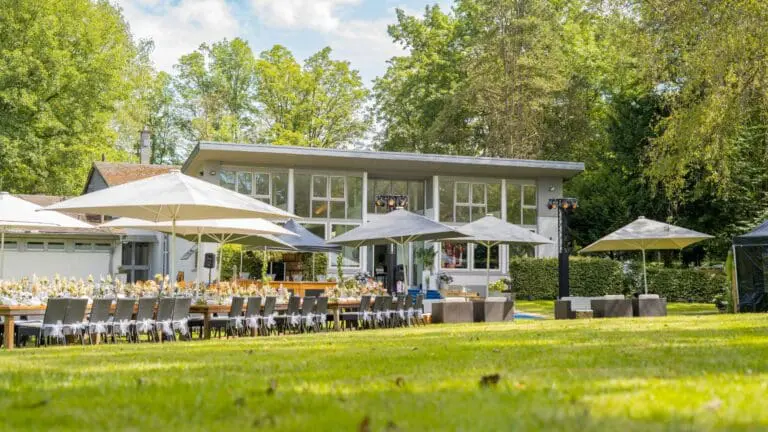
Another gem is located at the back of the building with the Marta Café at Marta. In the 14-meter-high restaurant with a glass front you can enjoy the magnificent view of the river Aa or make yourself comfortable on the above the bar floating gallery, which includes the Gehry Lounge. There is also an outdoor terrace for up to 80 people.
Inspired business events
The location is also suitable as a creative framework for business events. Implement your workshops, trainings, conferences or meetings and congresses here and make them a complete success. Equally predestined is the setting for press conferences, product presentations and even trade fairs.
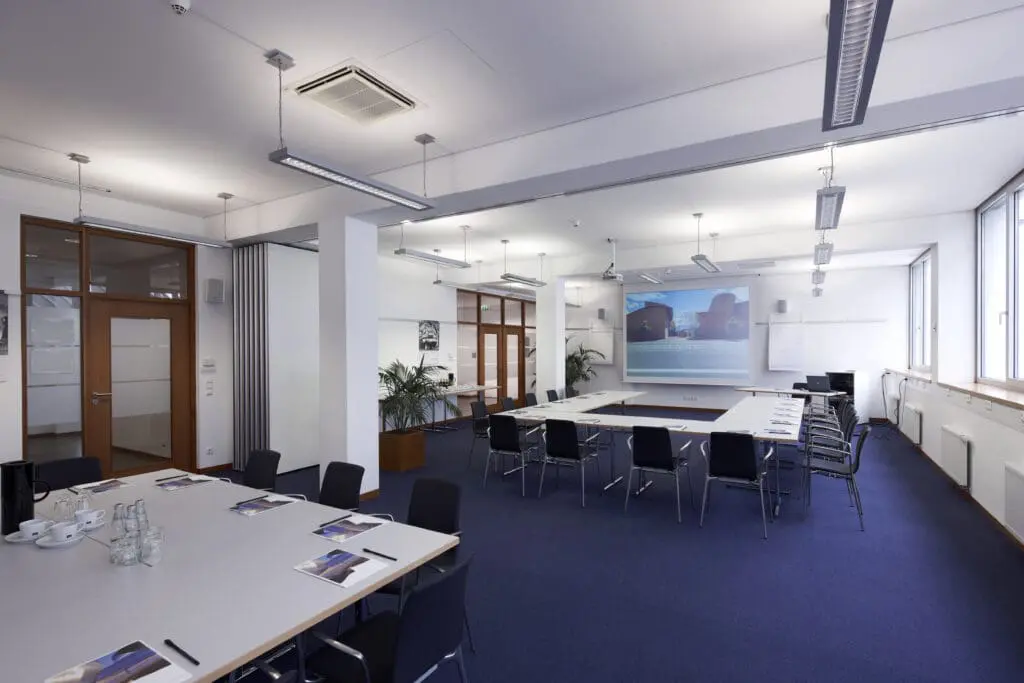
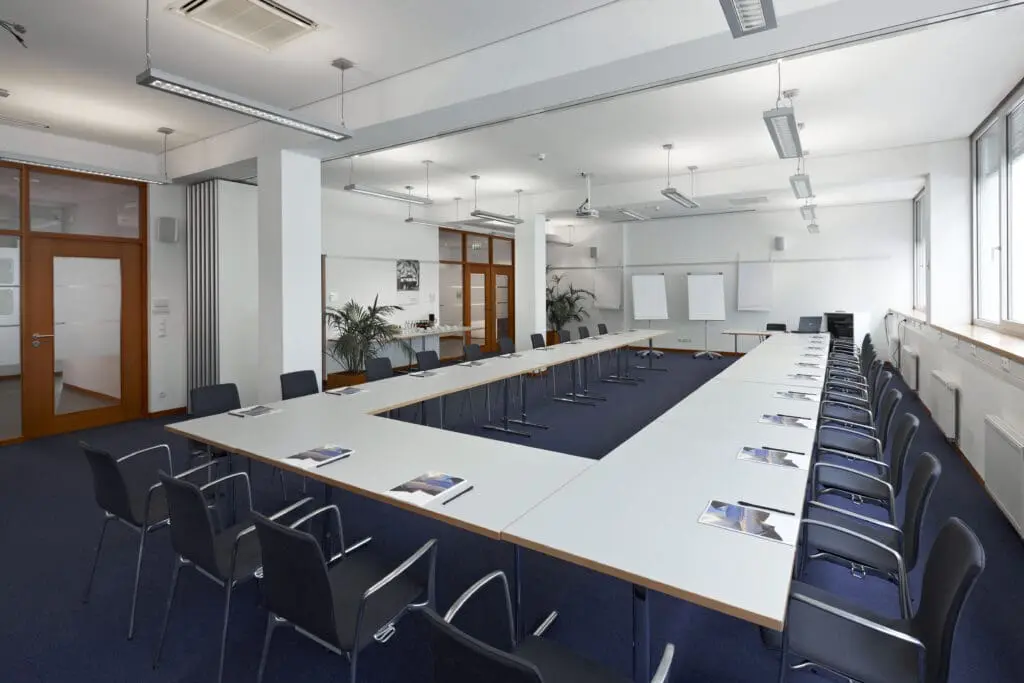
On the 3rd floor you have two completely variable usable and combinable seminar rooms. Just adjust them to your respective group size! In seminar room 1, up to 43 persons can be accommodated on 59 m², depending on the seating arrangement, and in the 38 m² seminar room 2 you can invite up to 30 participants. Taken together, a 95 m² surface will be created for 35 – 80 people.
Of course, there is a modern equipment on site with items such as the fixed projector and screen, lighting and sound systems, blackout options and bulletin boards, flip charts and the LCD projector.
The experienced team will be happy to advise and support you with your event. You have a free choice of catering, but we can recommend a suitable provider. And a guided tour can be booked as a supporting program.