




Marienhöh – hideaway events & incentives in Langweiler
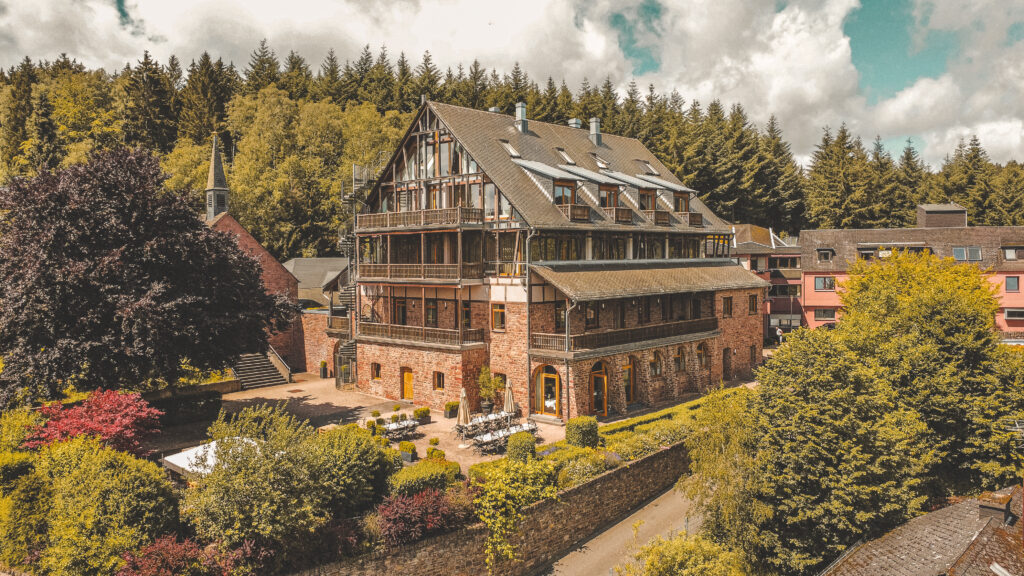
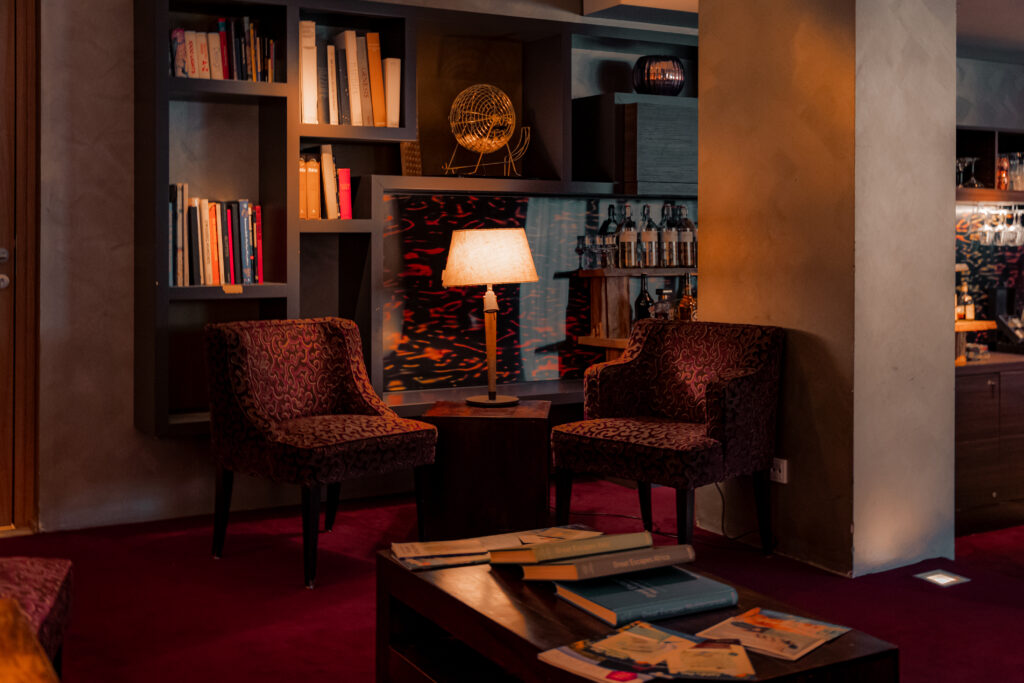
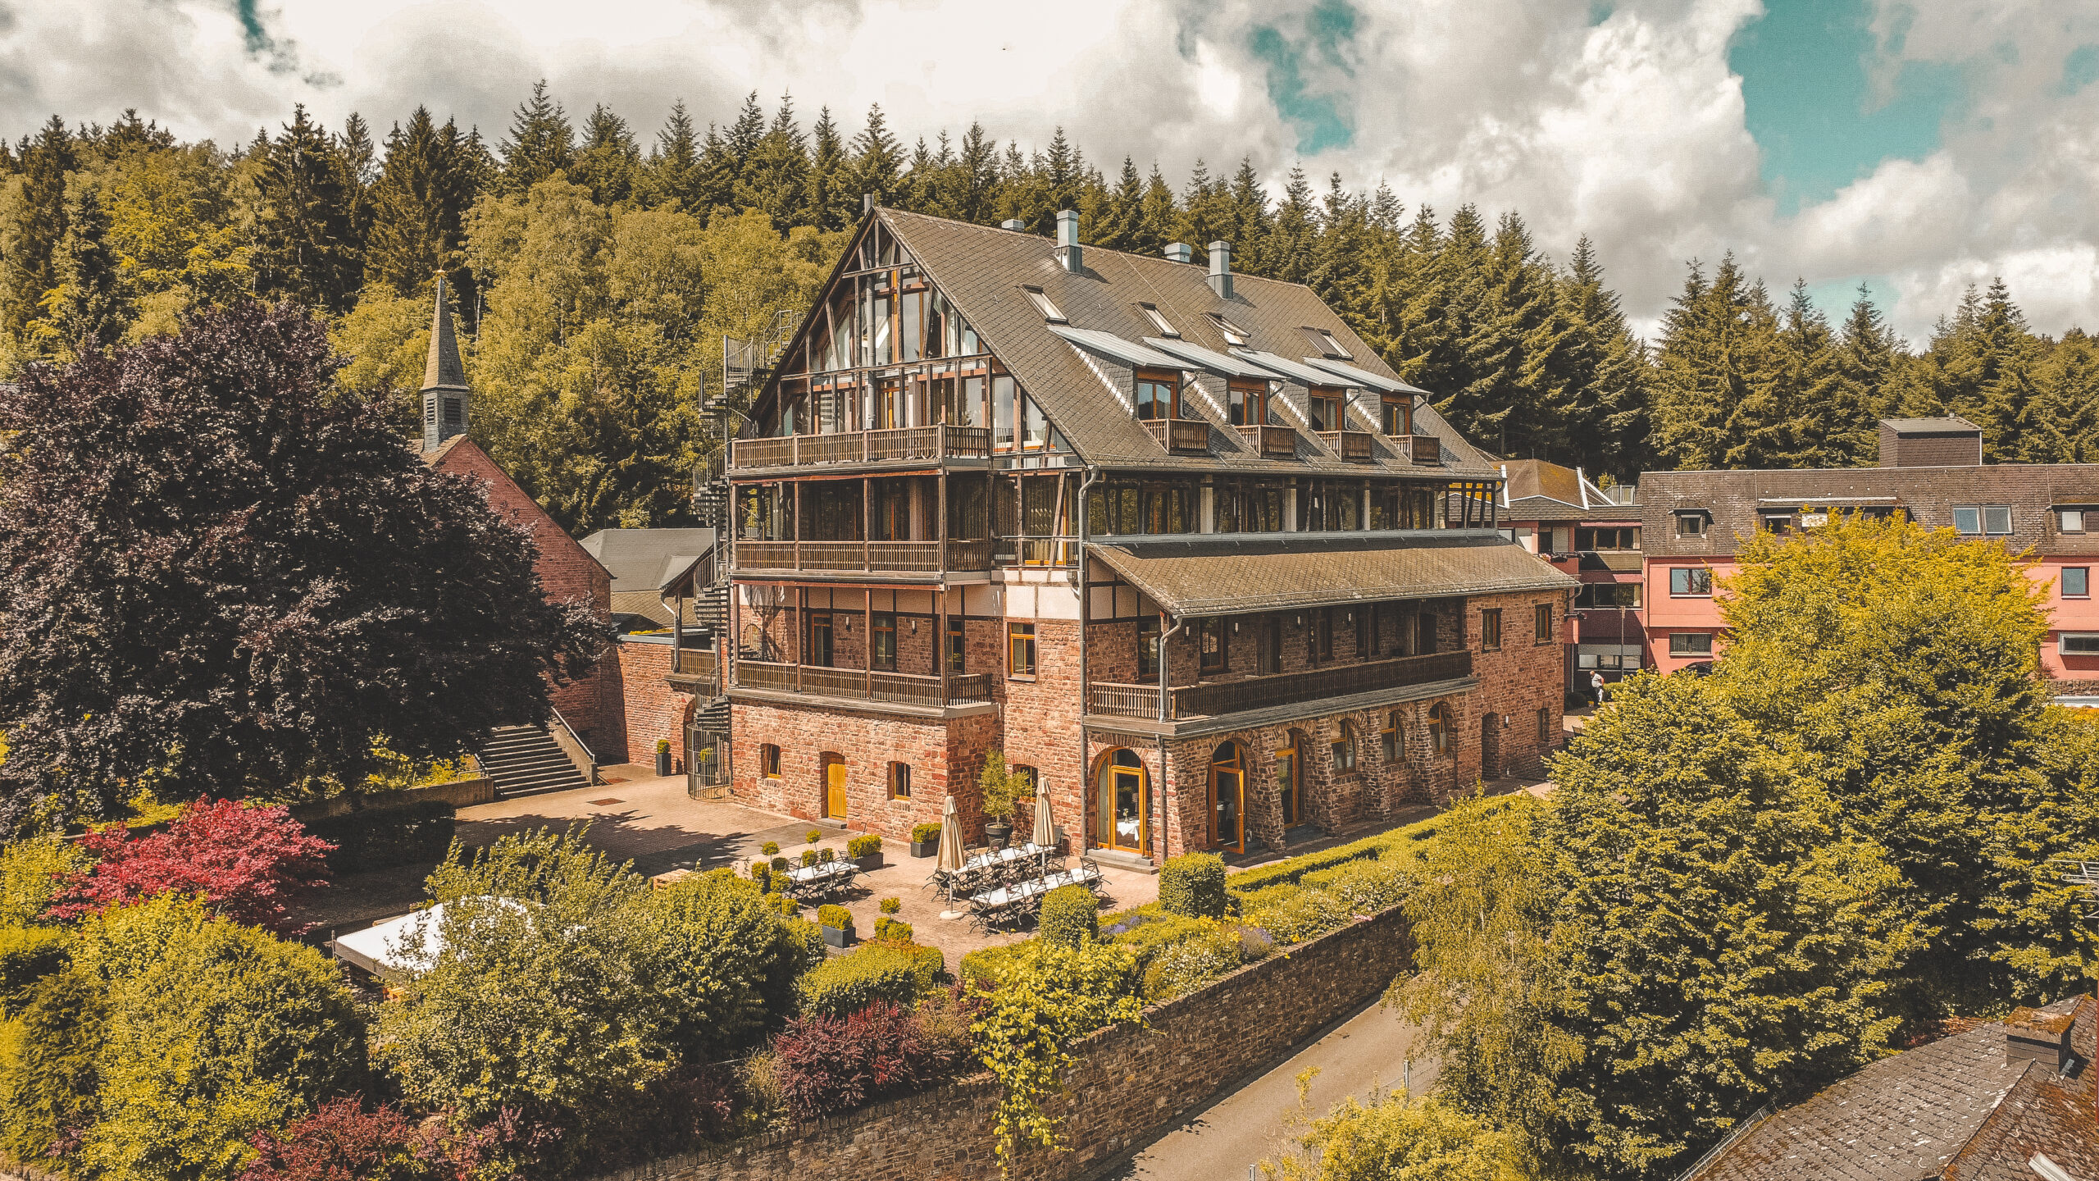
Surrounded by the impressive natural scenery of the Hunsrück-Hochwald National Park and set within the historic backdrop of a former monastery, Marienhöh – hideaway events & incentives welcomes you as an event venue that combines tranquillity, inspiration and stylish hospitality.
The event spaces at Marienhöh
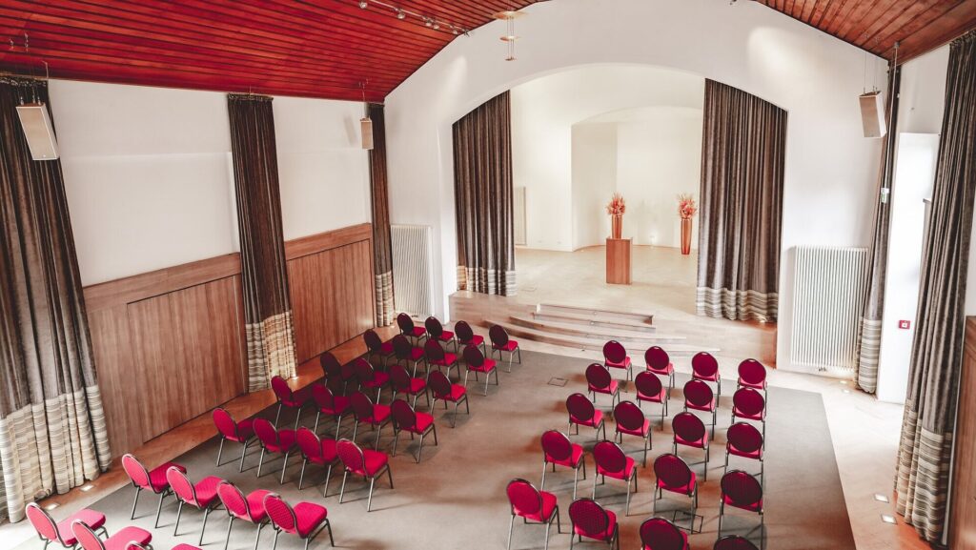
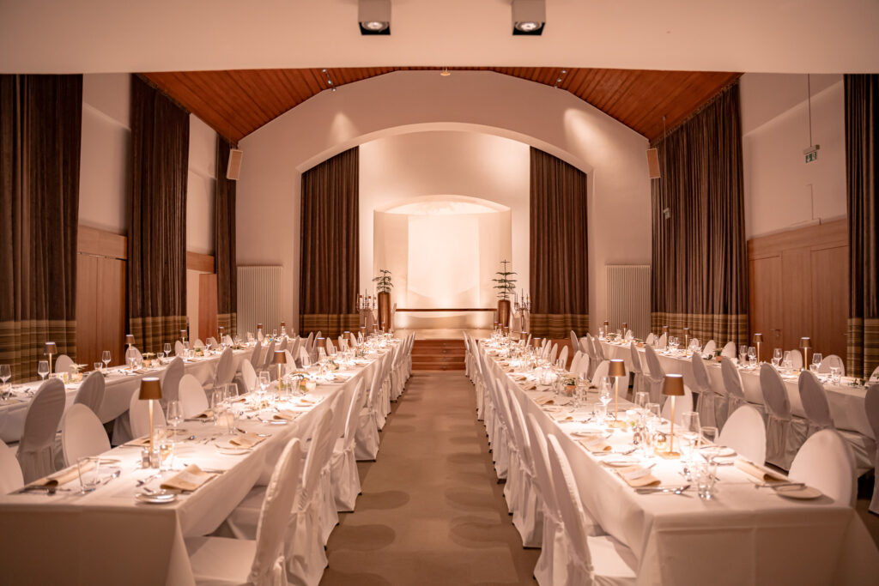
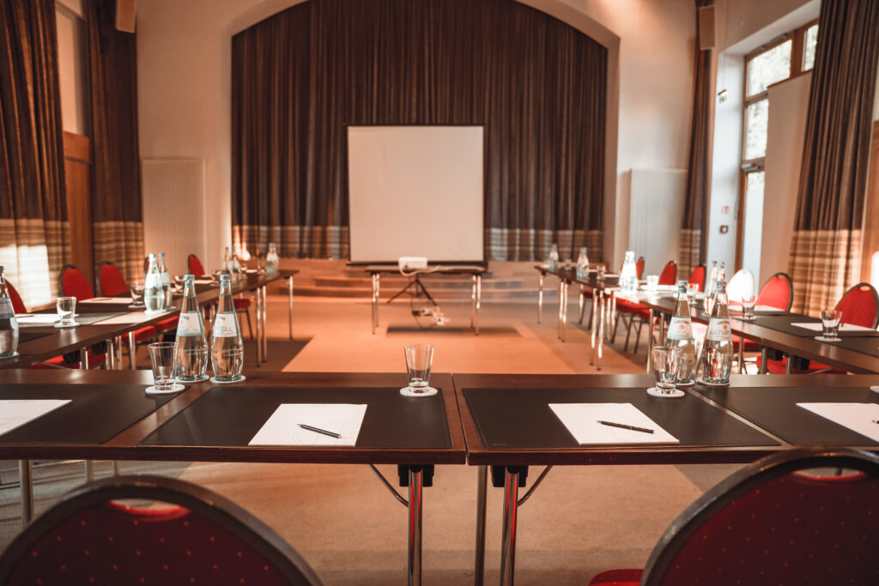
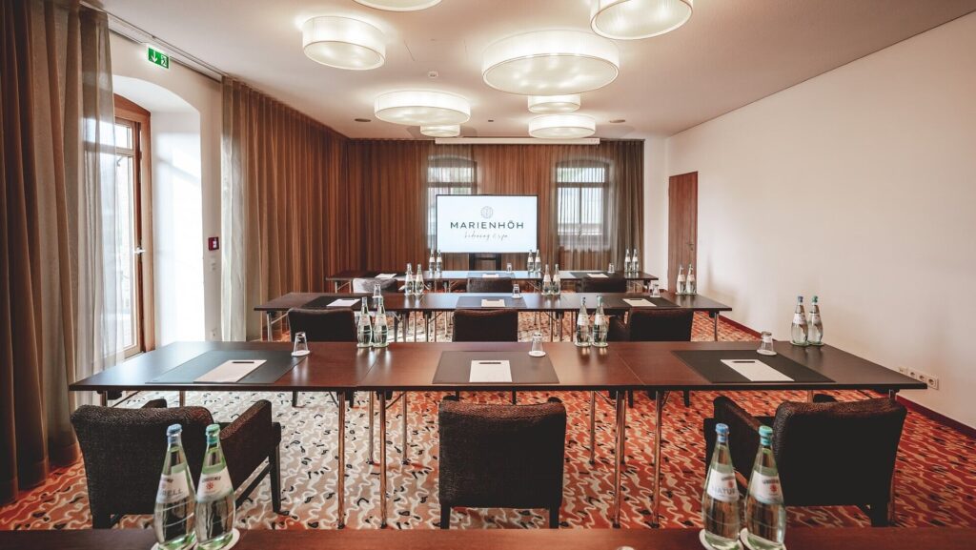
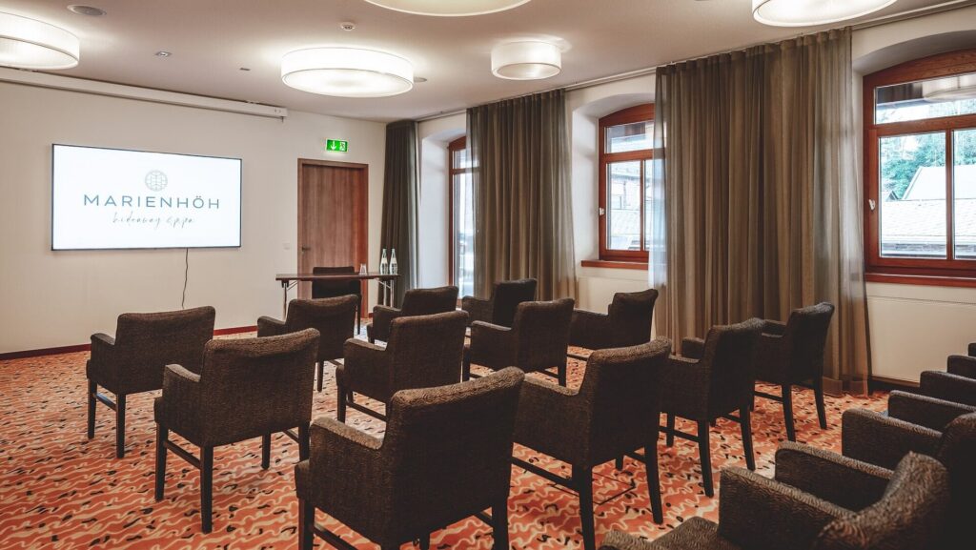
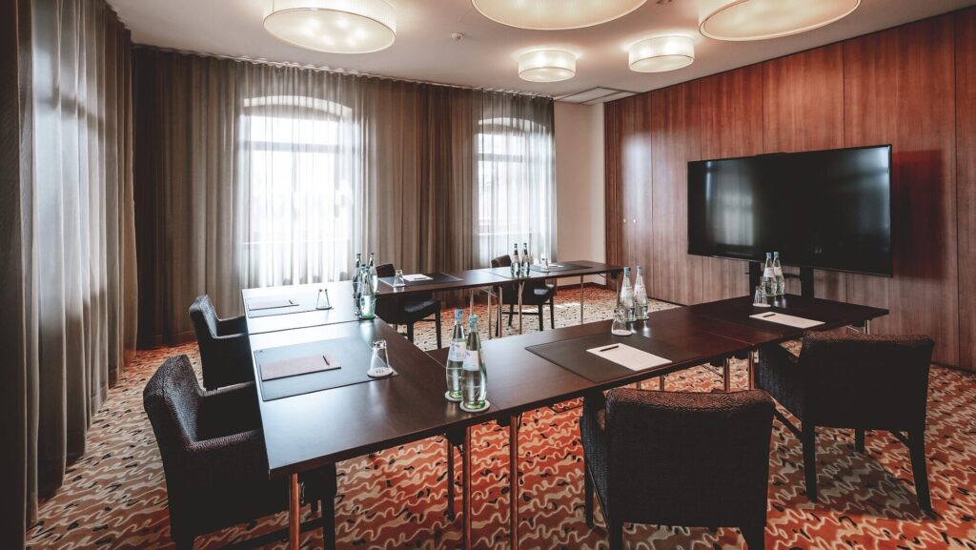
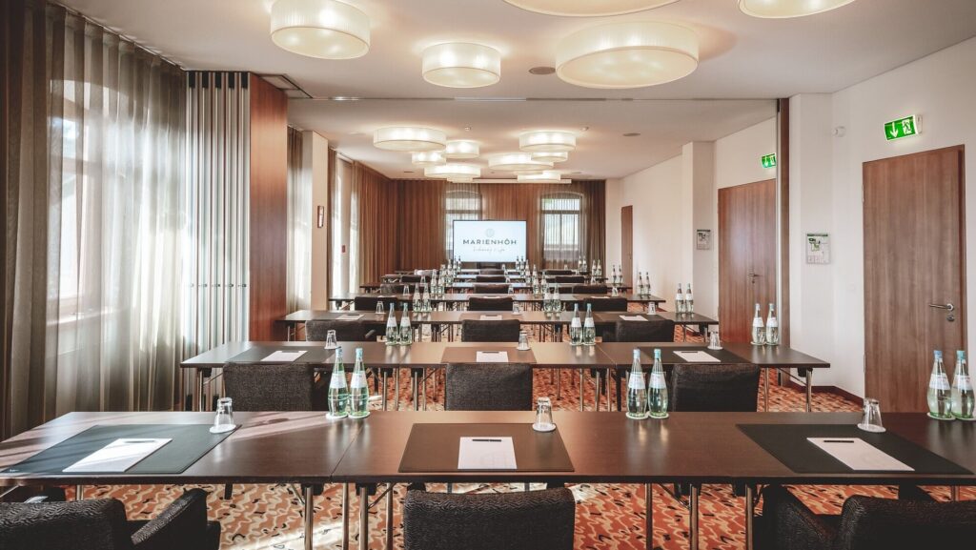
Whether it’s a conference, congress, meeting, presentation, streaming event, incentive, Christmas party or film and photo shoot – Marienhöh – hideaway events & incentives offers ideal conditions for creative encounters and focused work.
A total of five comfortably equipped event rooms, two of which can be flexibly combined, can accommodate a range of group sizes. The rooms feature direct access to the outdoors and modern technical infrastructure for hybrid formats.
Unforgettable events in the heart of the Hunsrück
At Marienhöh – hideaway events & incentives , the monastic principle of “ora et labora” meets professional event service, attractive conference packages and tailored support. Those seeking exclusivity can even book the entire hotel as a private event venue on request.
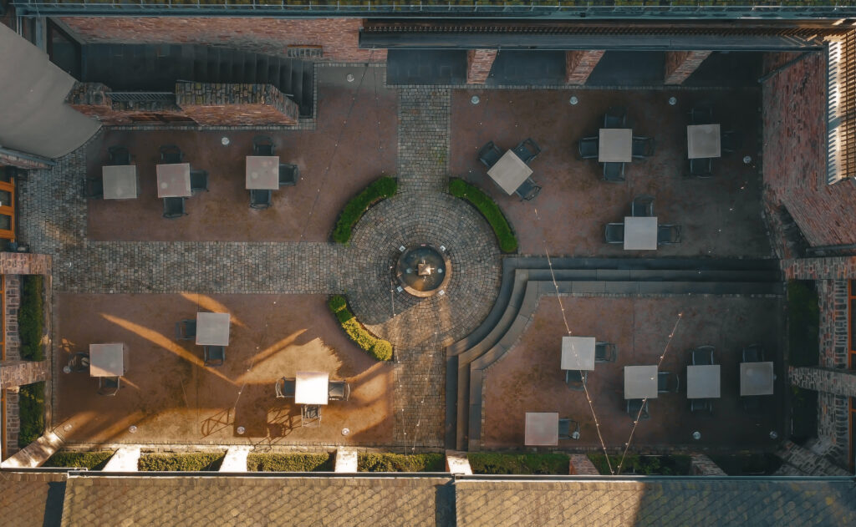
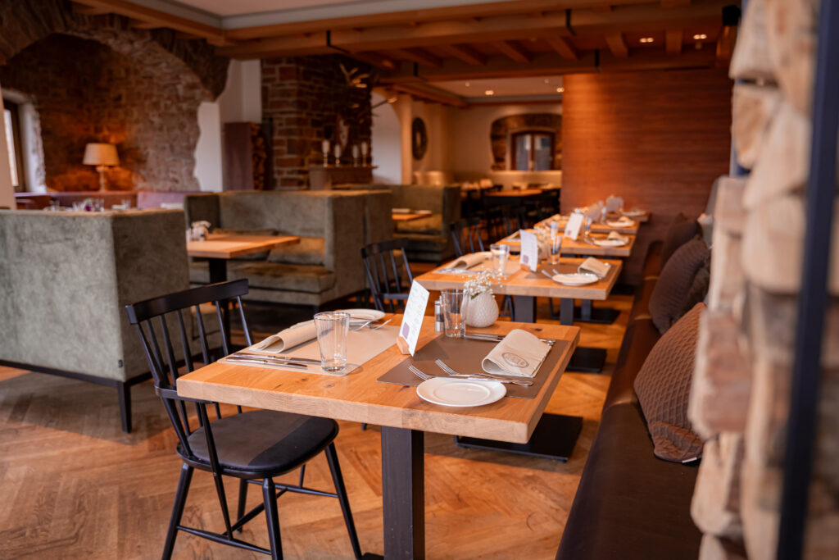
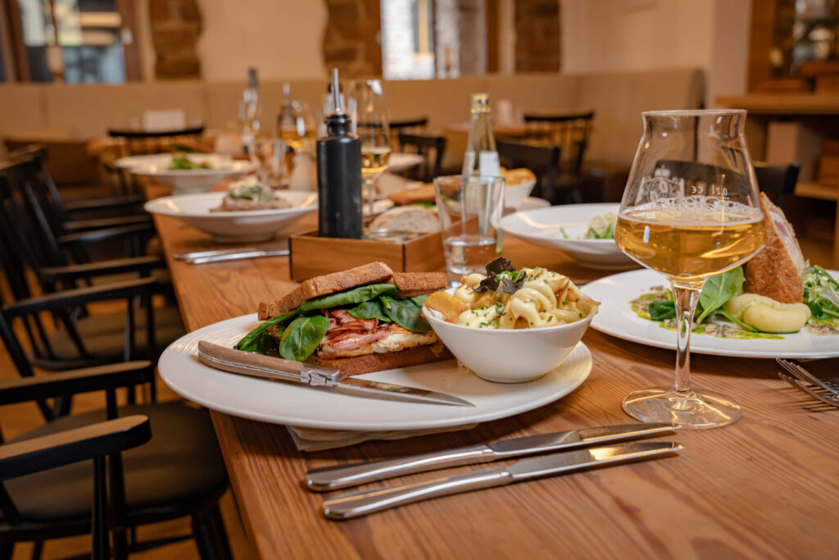
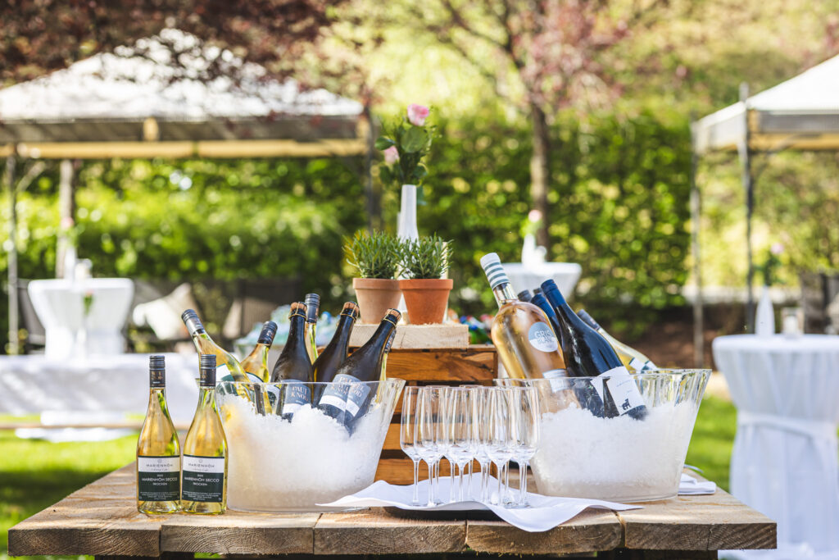
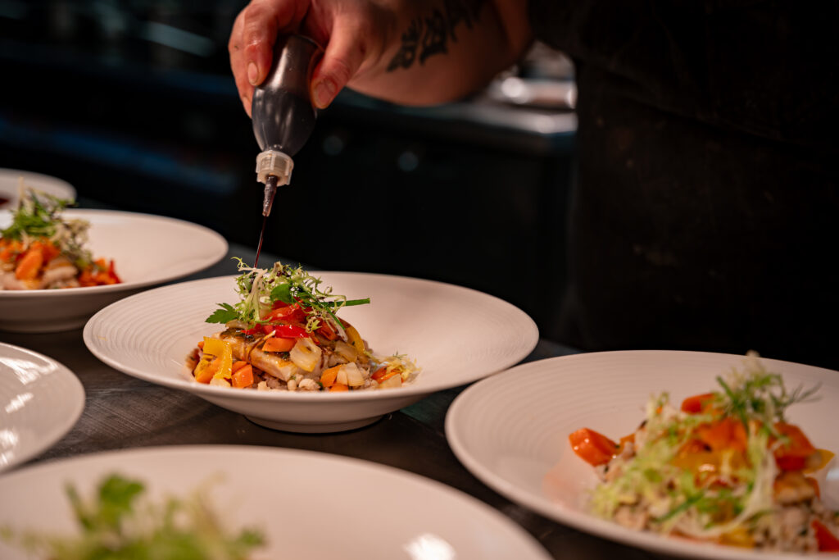
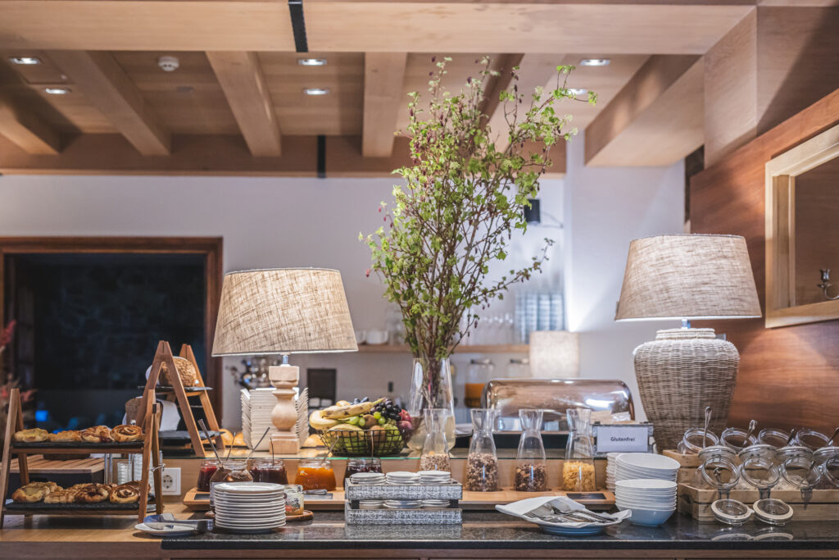
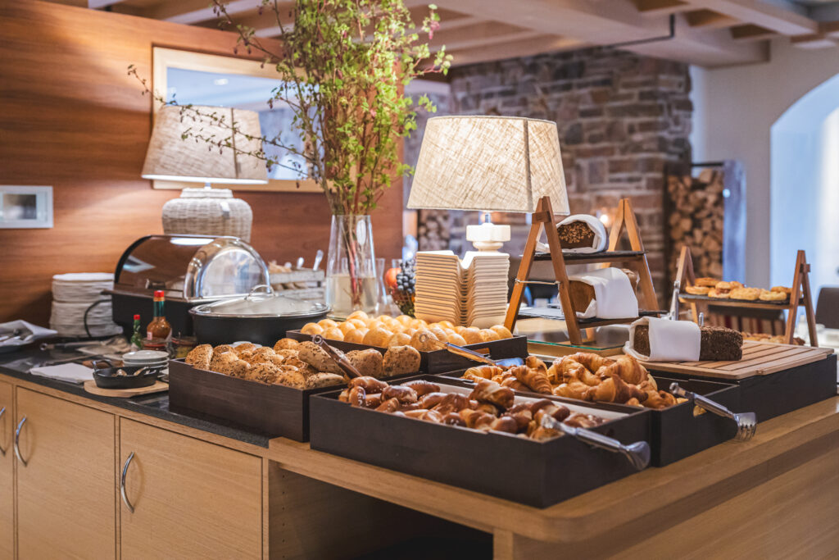
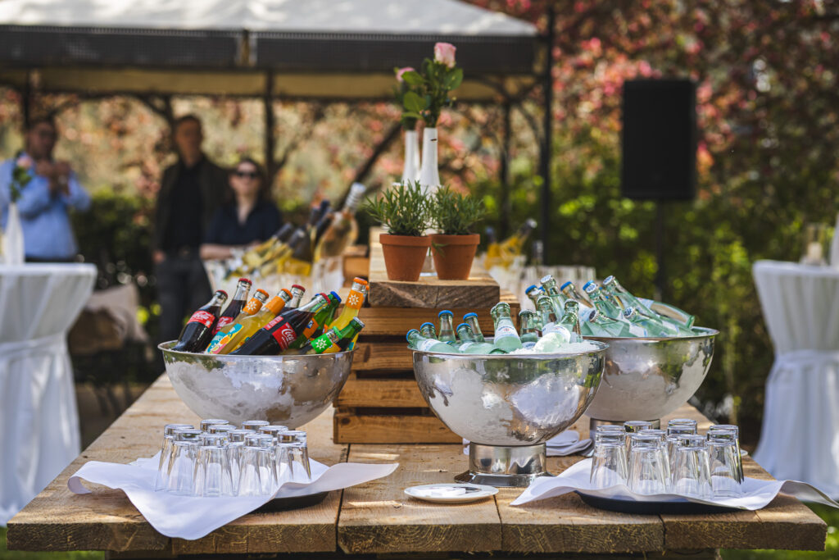
Culinary delights await at Restaurant “1854”, with regional cuisine and seasonal specialities. The wellness area, atmospheric outdoor spaces and proximity to nature also make Marienhöh a popular place for team retreats and special celebrations.
Especially at Christmas time, the venue reveals its very special charm – with atmospheric menus, a wellness break and winter idyll on the edge of the monastery.
Marienhöh – hideaway events & incentives is a fascinating place where events, relaxation and emotions are in harmony.