




Loewe Saal for conferences in Berlin
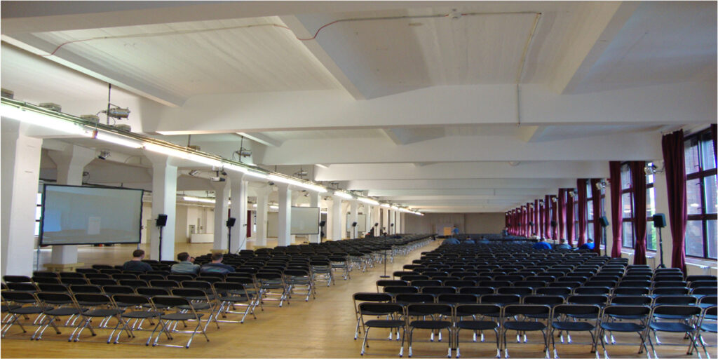
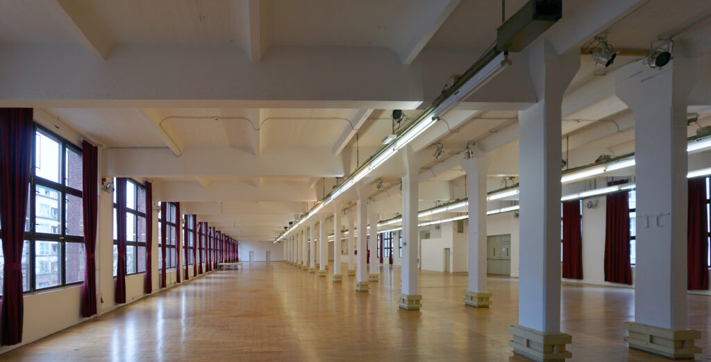
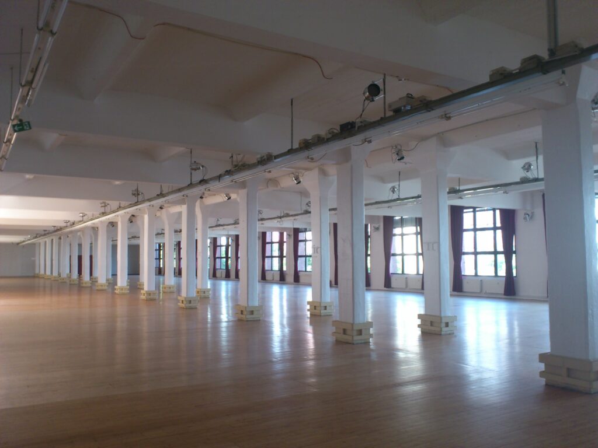
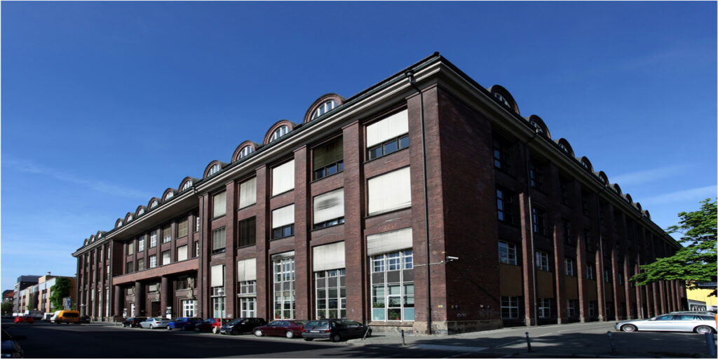
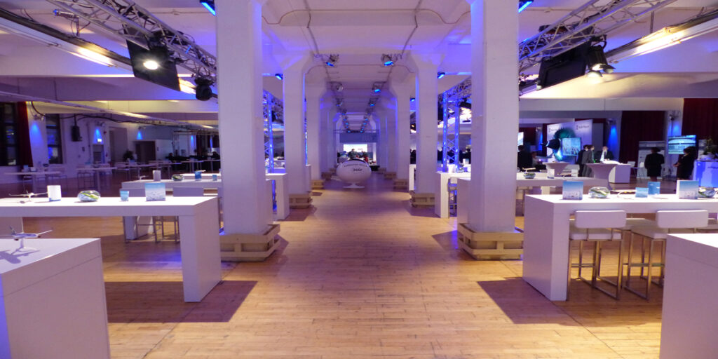
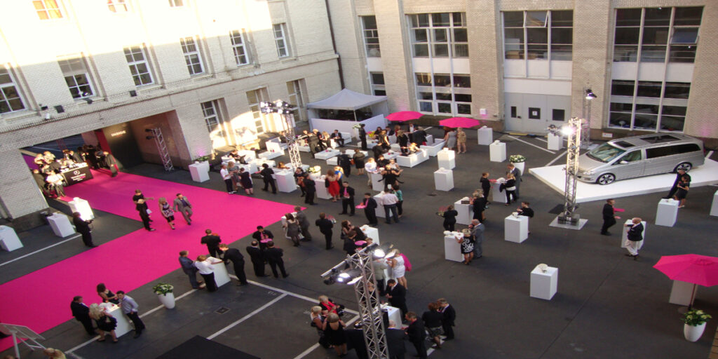
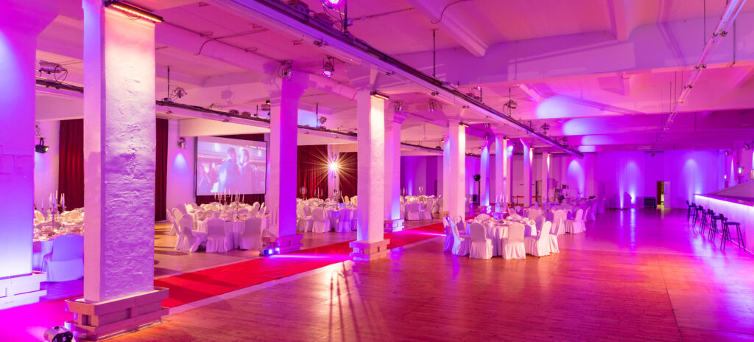
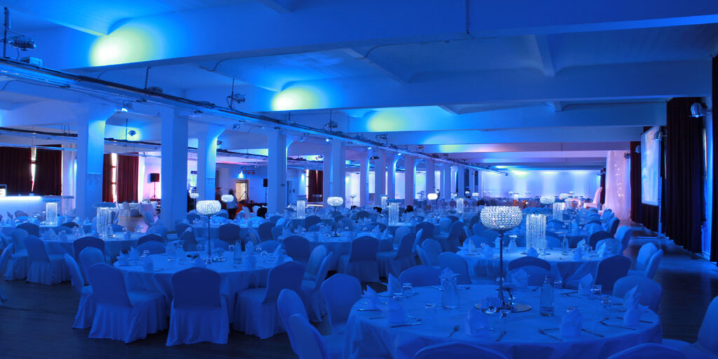
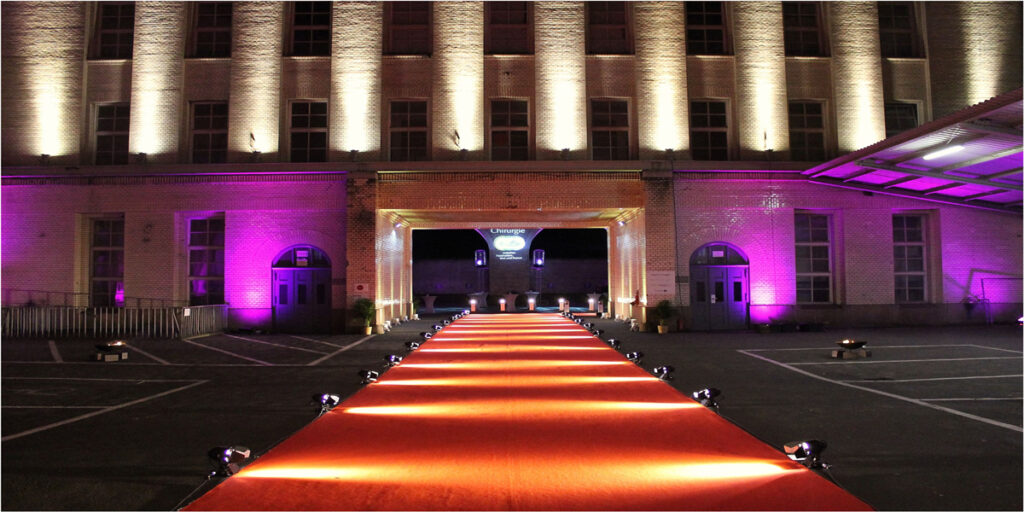
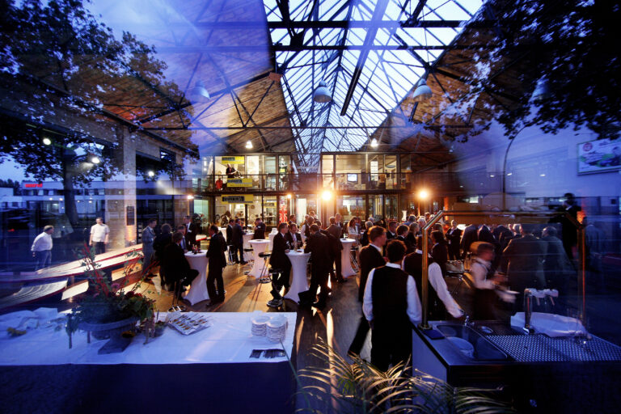
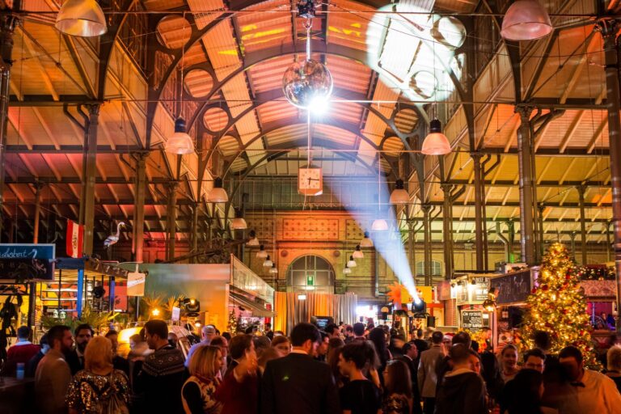
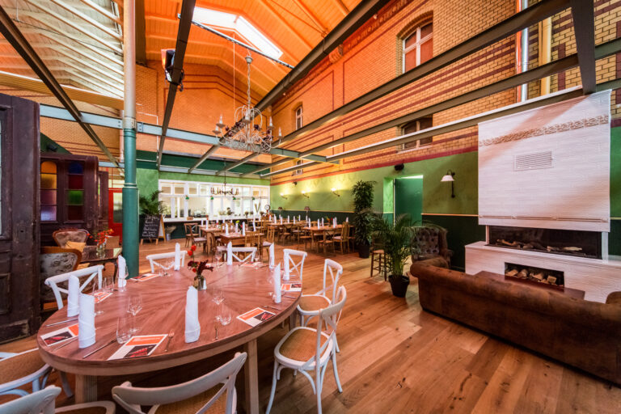
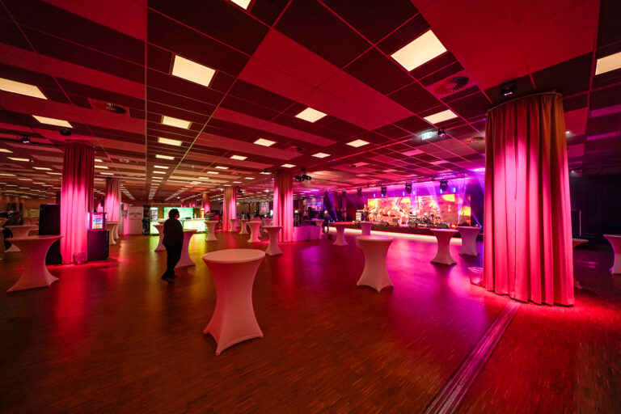
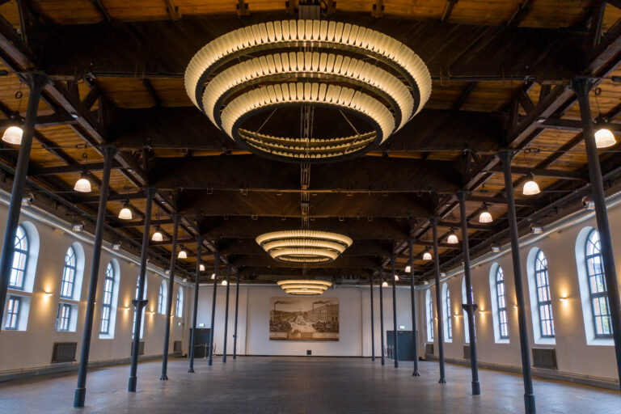
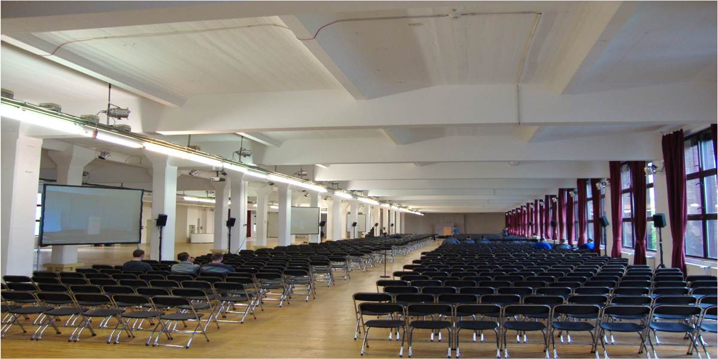
In this listed location with industrial charm there are countless possibilities to give your conference or congress a special setting. The imposing Loewe Hall offers 2,000 m² of space for individual presentations.
28 columns characterize the appearance of the room, creating the impression of an arcade. High ceilings and 20 windows illuminate the hall and create an airy atmosphere.
Several adjoining rooms of 15-18 m² and the magnificent Berlin Salon (60 m²) are also available for you to choose from. Meetings with 50 to 800 people or standing parties with up to 800 guests are easily possible.
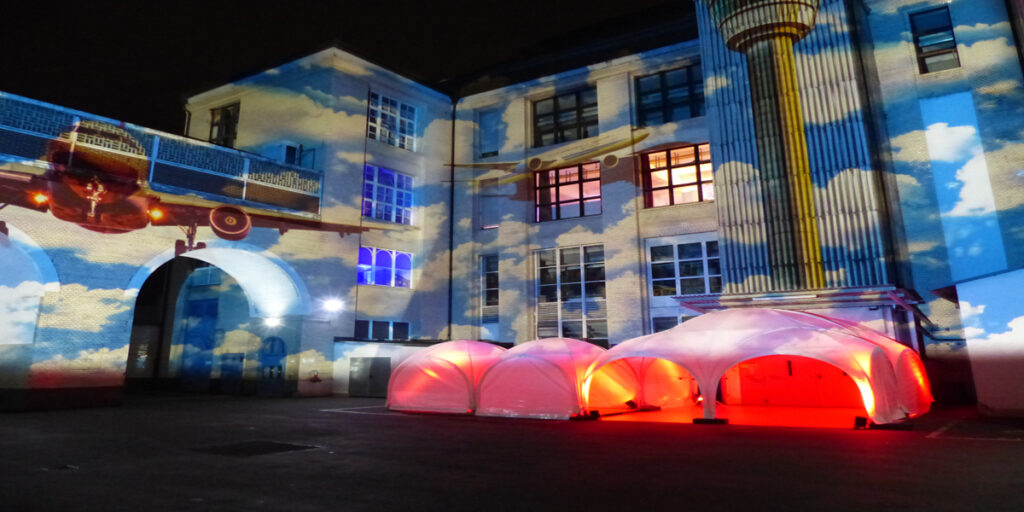
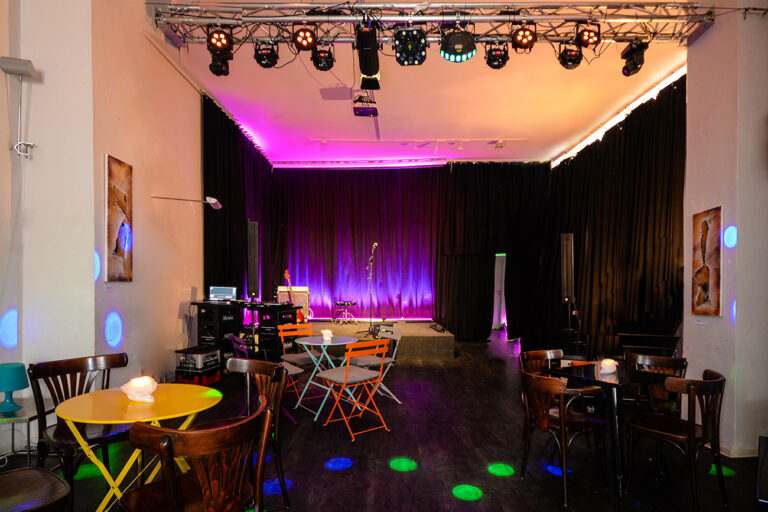
State-of-the-art LED technology and a flexible 24 m² stage are part of the equipment, which will furthermore turn your meeting into a multimedia pleasure. Freely selectable illuminations transform your business event into a visual highlight.