












Kultur- und Kongresszentrum Liederhalle for Conferences in Stuttgart
Where congresses are given room for more: Located in the heart of Stuttgart, the Kultur- und Kongresszentrum Liederhalle offers versatile facilities for professional meetings, congresses, conferences and business events. It is a place for encounters, exchange and new ideas – supported by a venue that also considers every detail behind the scenes.
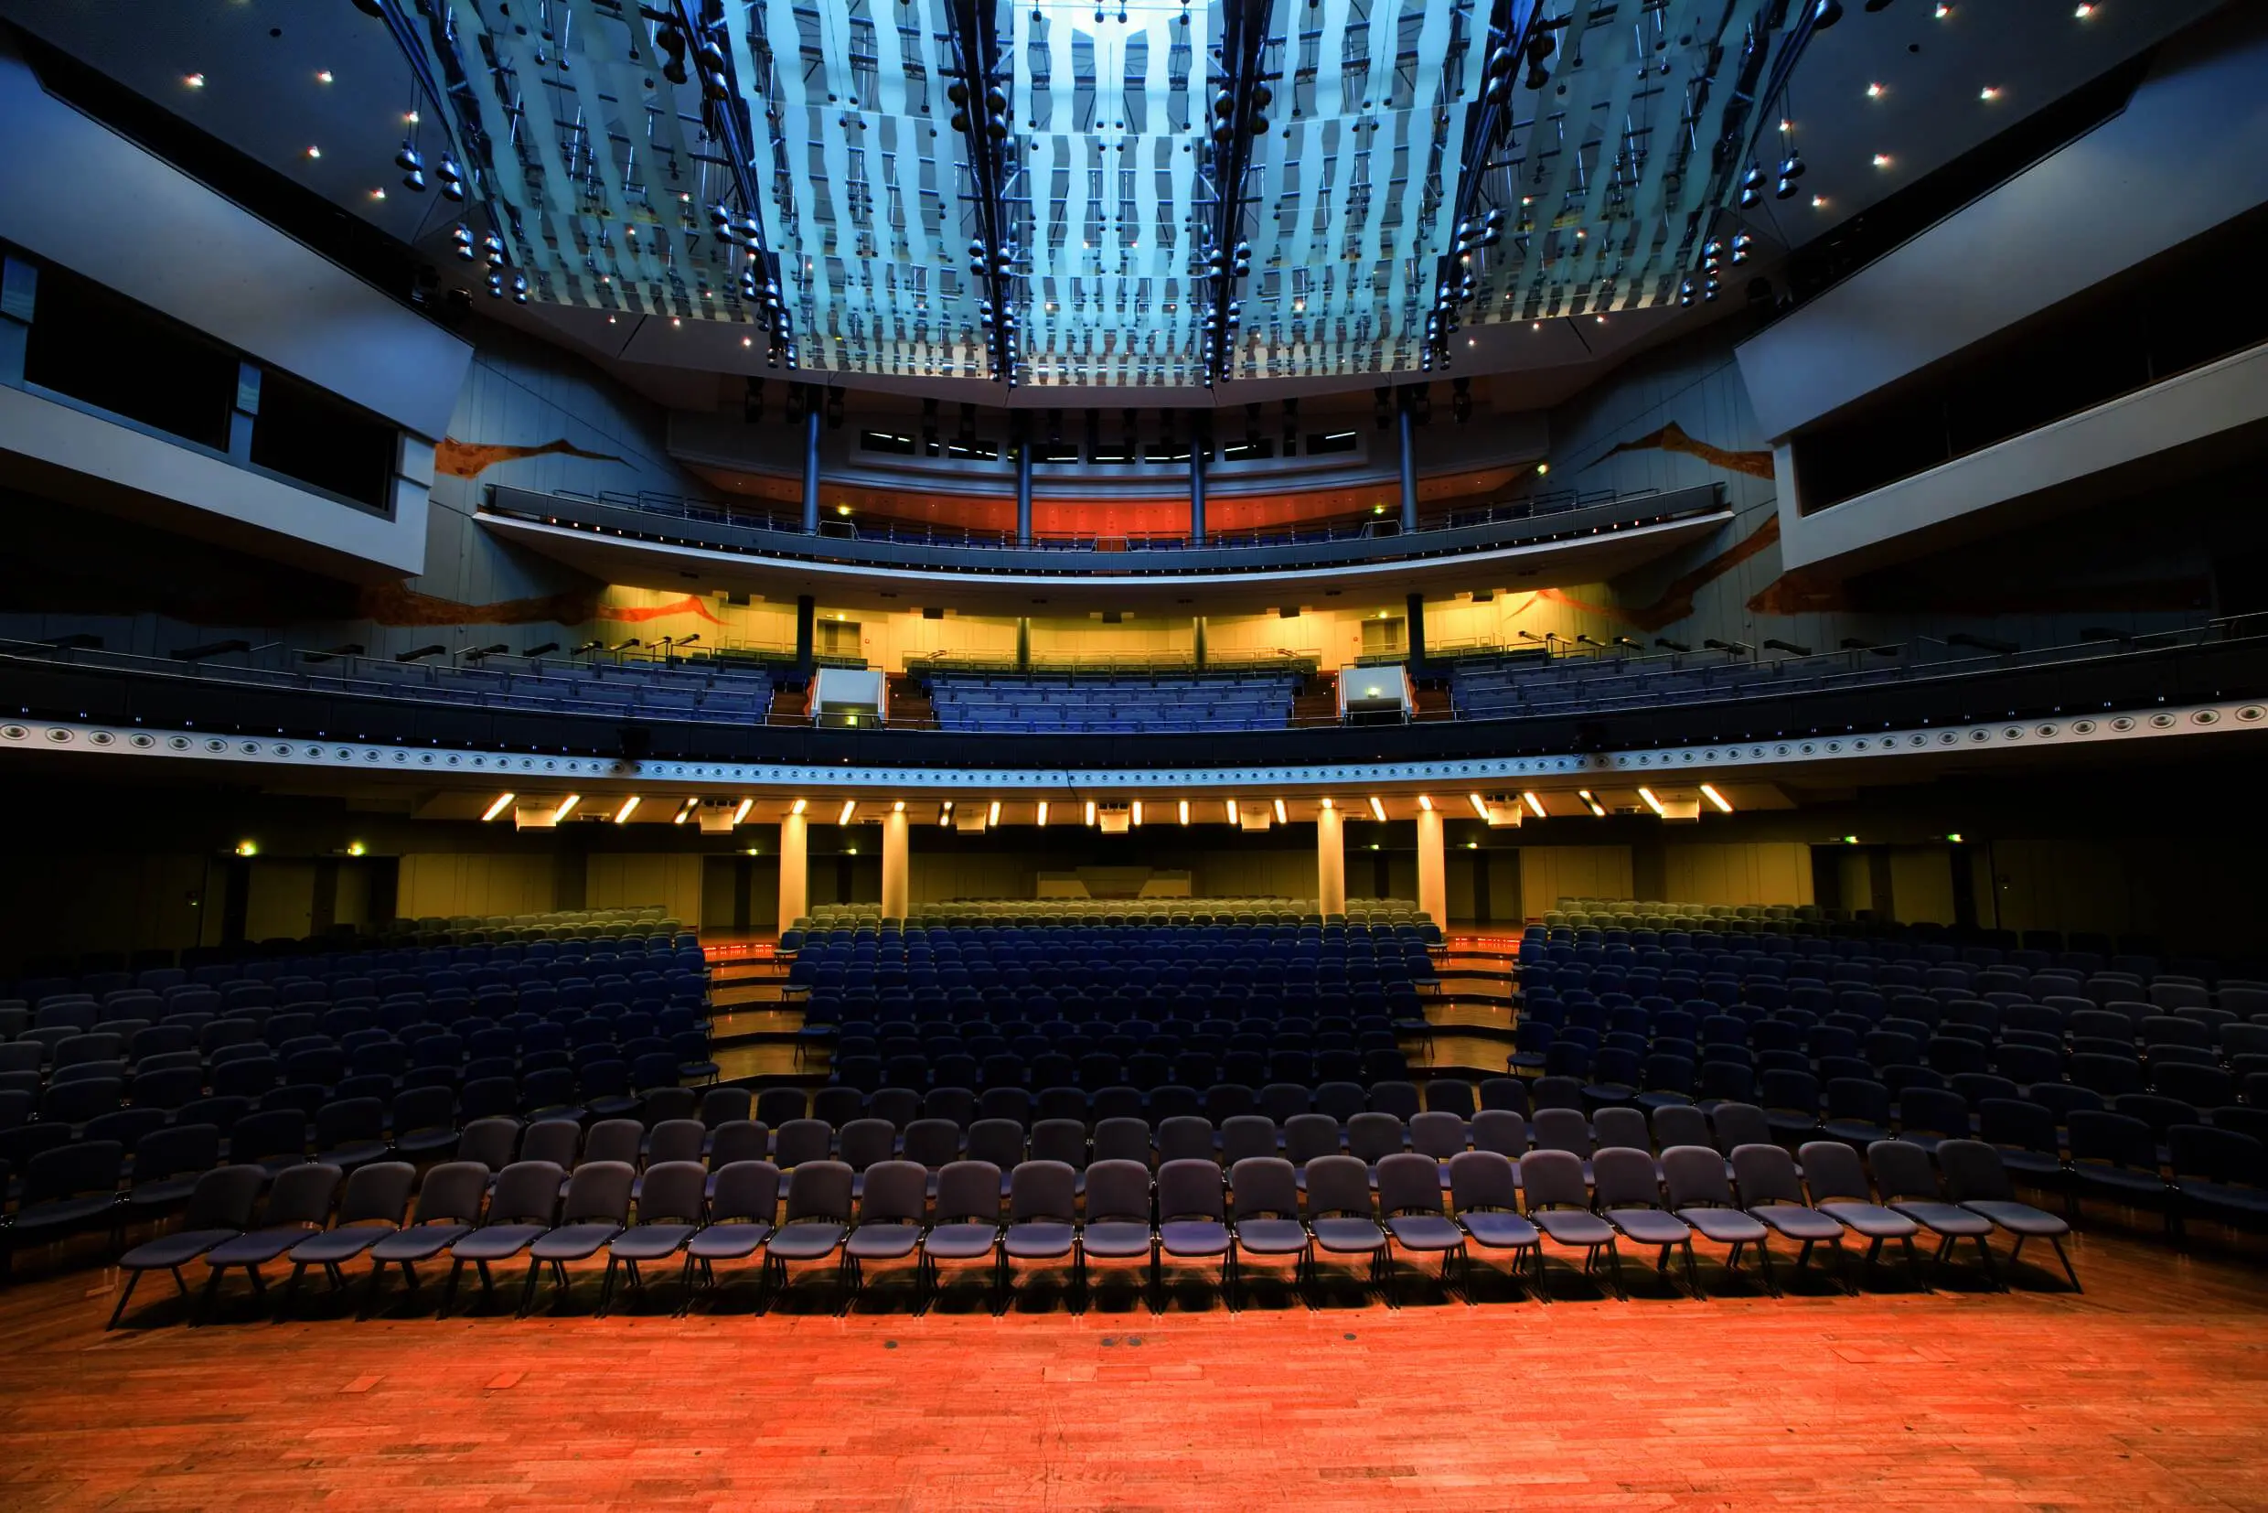
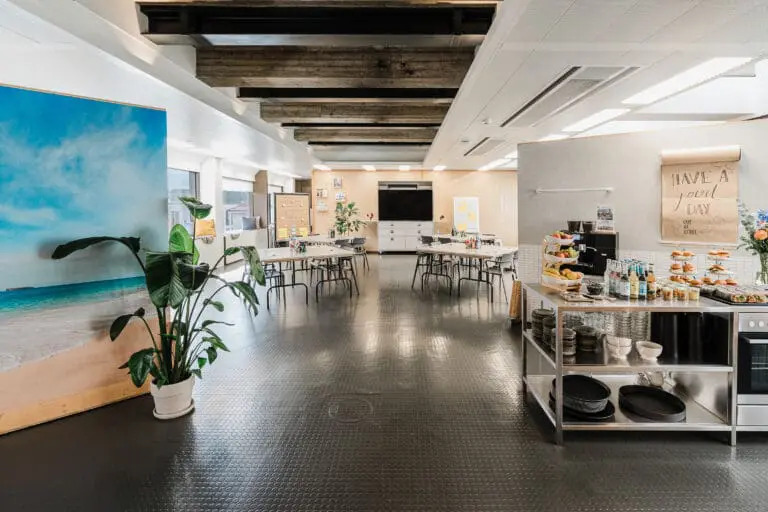
Whether a smaller meeting, a multi-day congress or a large conference, five halls, 12 flexibly combinable conference and meeting rooms as well as spacious foyers provide the ideal setting for individual event concepts. Main sessions, parallel sessions, workshops, exhibitions and networking can all be brought together under one roof.
Professional event infrastructure meets an atmosphere that stands out in the congress landscape. The distinctive architecture and unique design of the Liederhalle give events an unmistakable setting without compromising on functionality or flexibility.
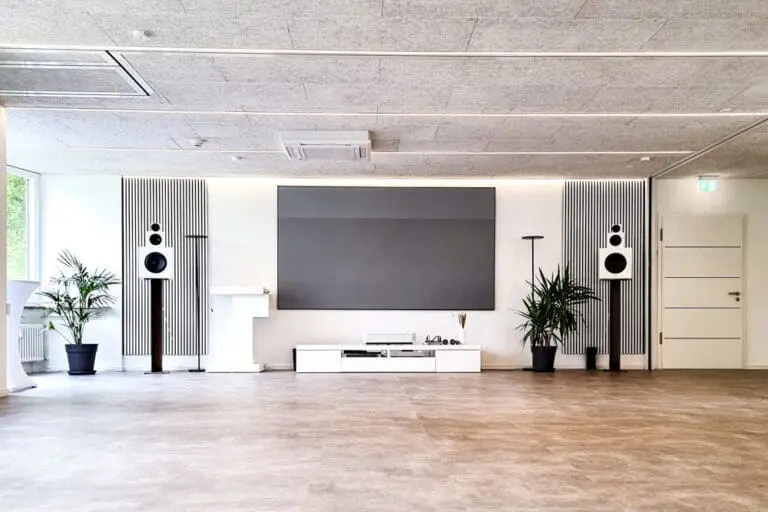
For meeting and event planners, this means short distances and reliable processes: a central city-centre location with excellent public transport connections, underground car parks nearby, the directly connected First-Class Maritim Hotel Stuttgart, professional catering and modern event and media technology. An experienced team provides personal, solution-oriented support throughout the planning process – from the initial enquiry to the day of the event.
The Liederhalle also provides excellent conditions for sustainable business events. From climate-friendly travel and the use of green electricity to individual advice on sustainable event concepts, sustainability has been an integral part of the venue’s approach for many years.
One venue, countless possibilities – and a place where congresses do more than simply take place: they make an impact.