




The KINDL – Center for Contemporary Art in Berlin
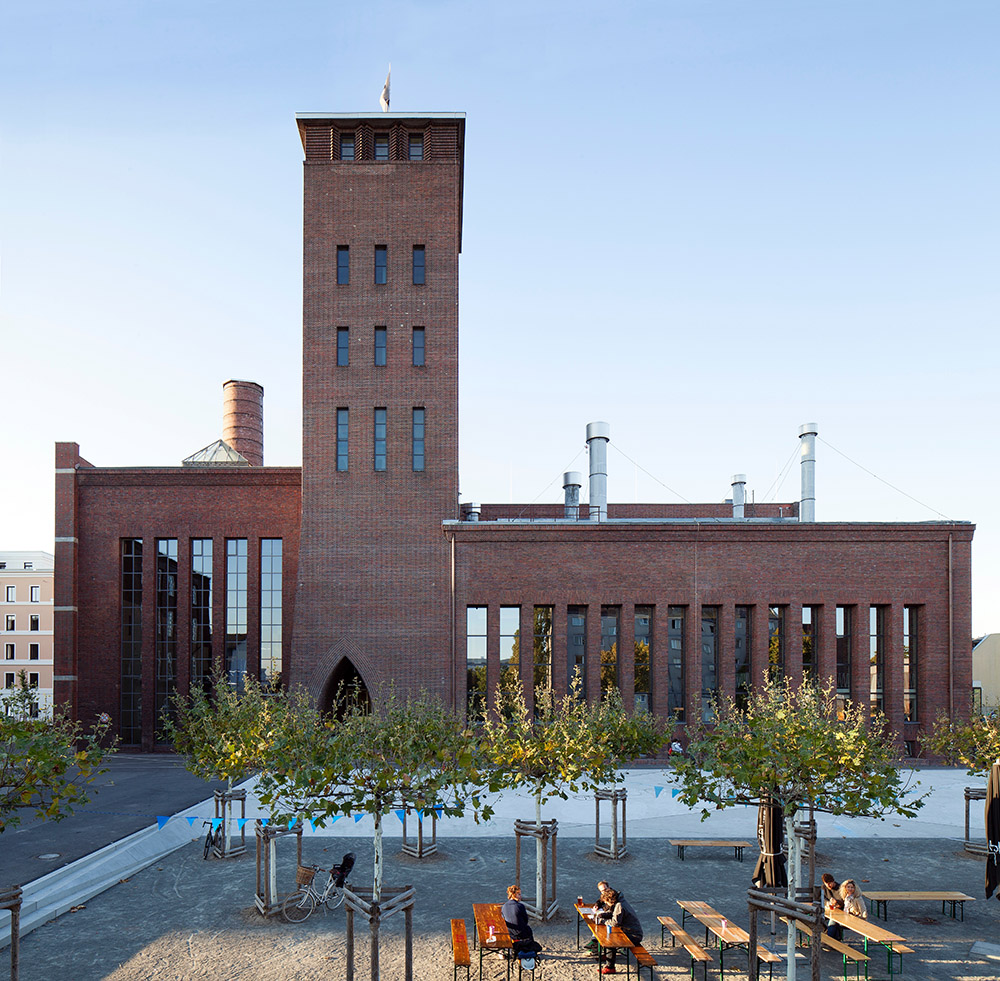
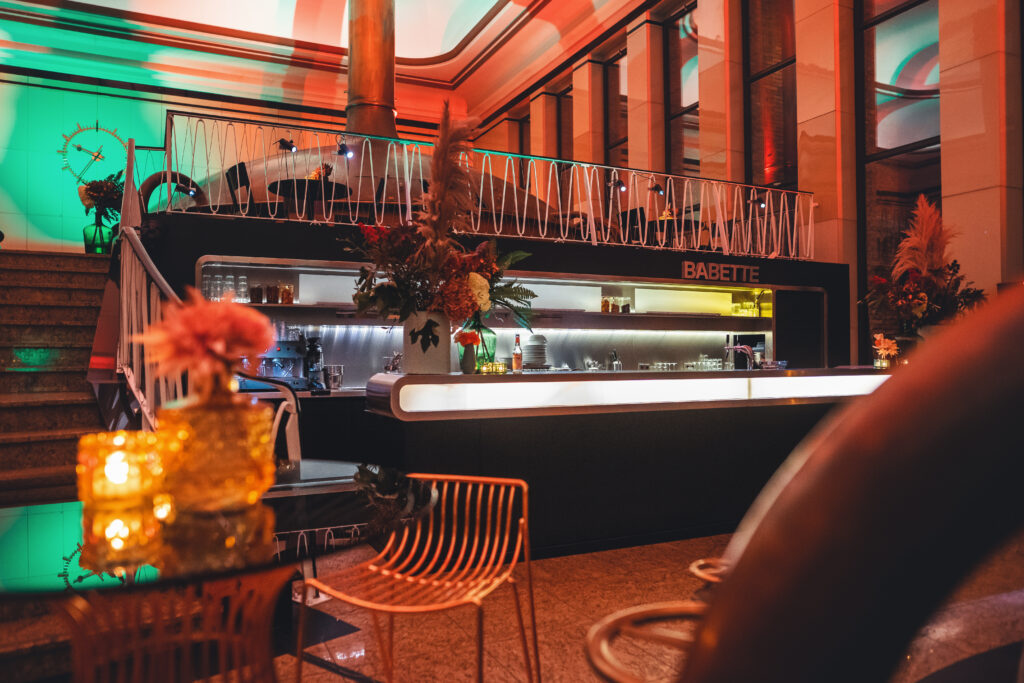
Inspire your team at your next business event with a unique backdrop and invite them to the KINDL – Center for Contemporary Art. Within the building, constructed between 1926 and 1930 in Berlin Neukölln, changing exhibitions have been held since its renovation in 2014 and expansion in 2016. The listed ensemble of rooms within the red brick building provides you with both abundant inspiration and irresistible industrial flair for events!
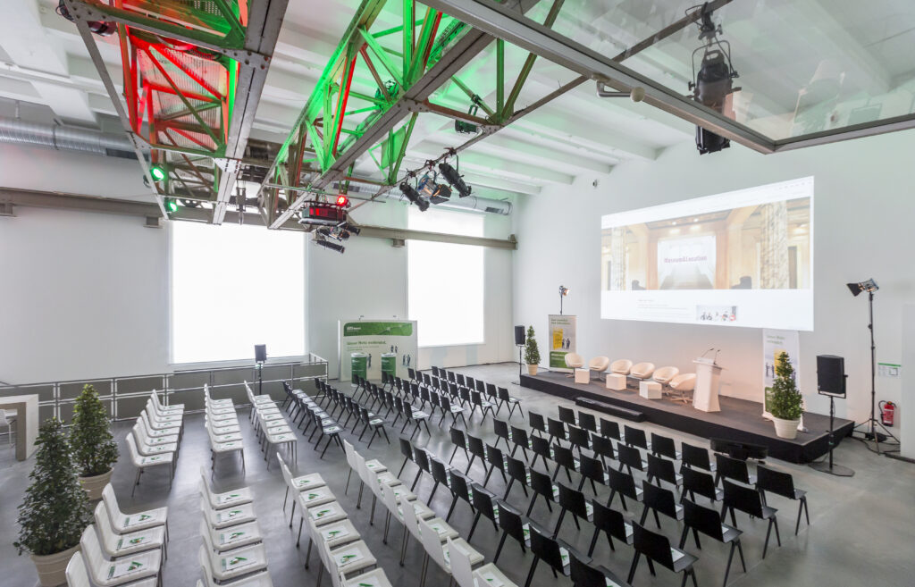
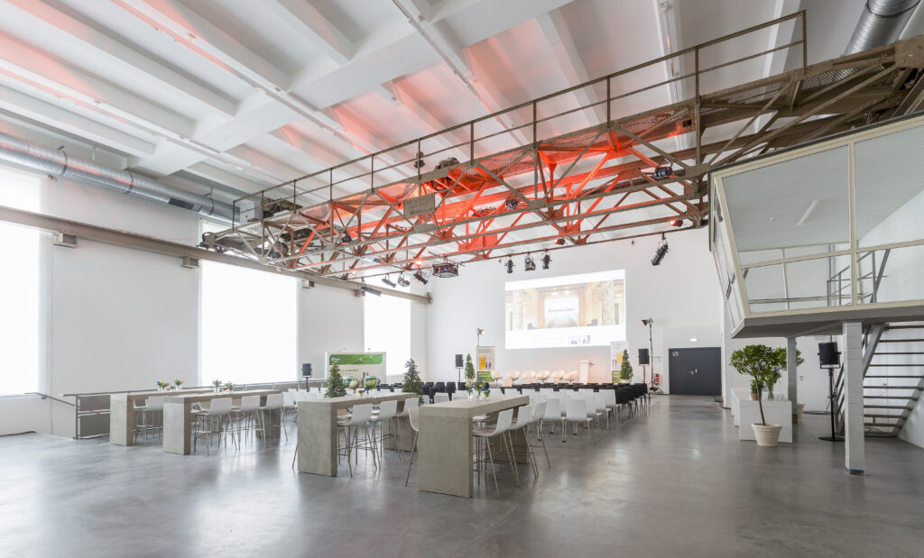
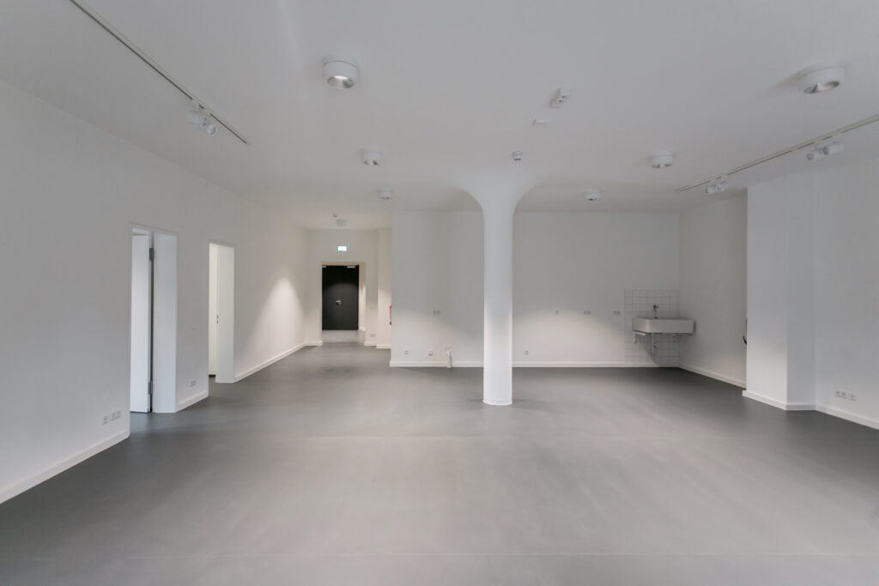
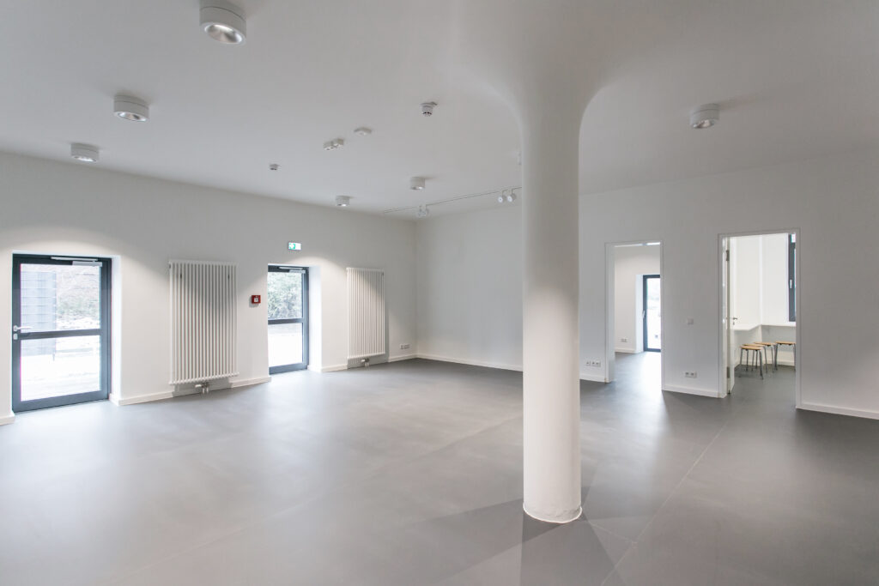
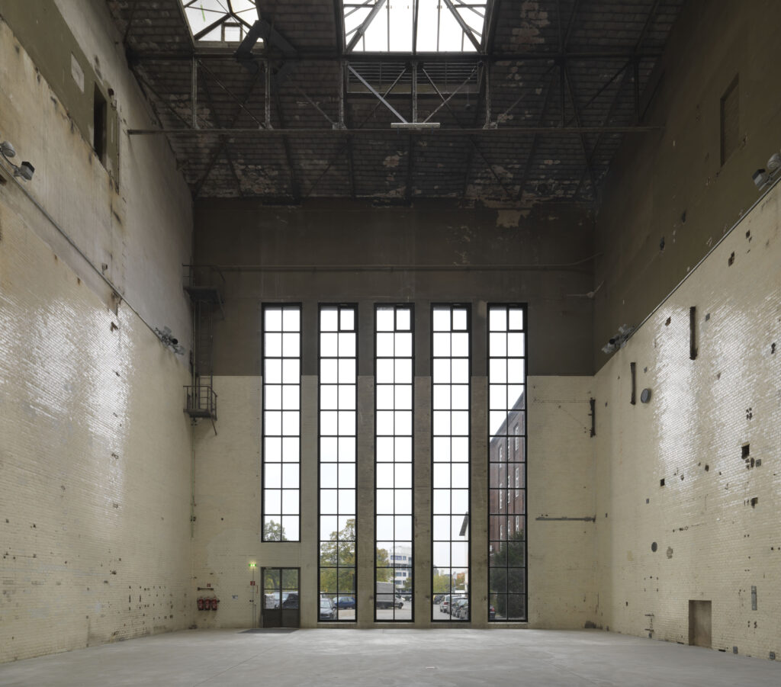
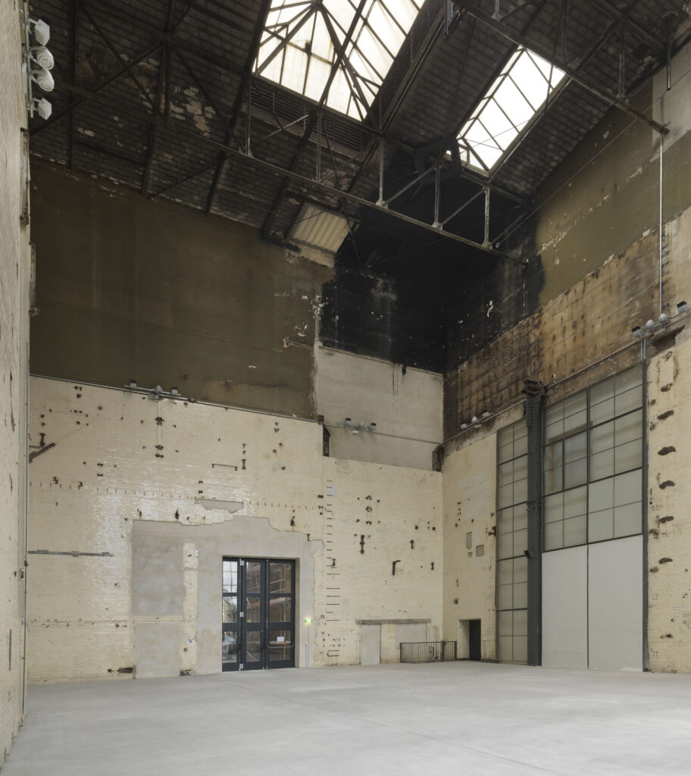
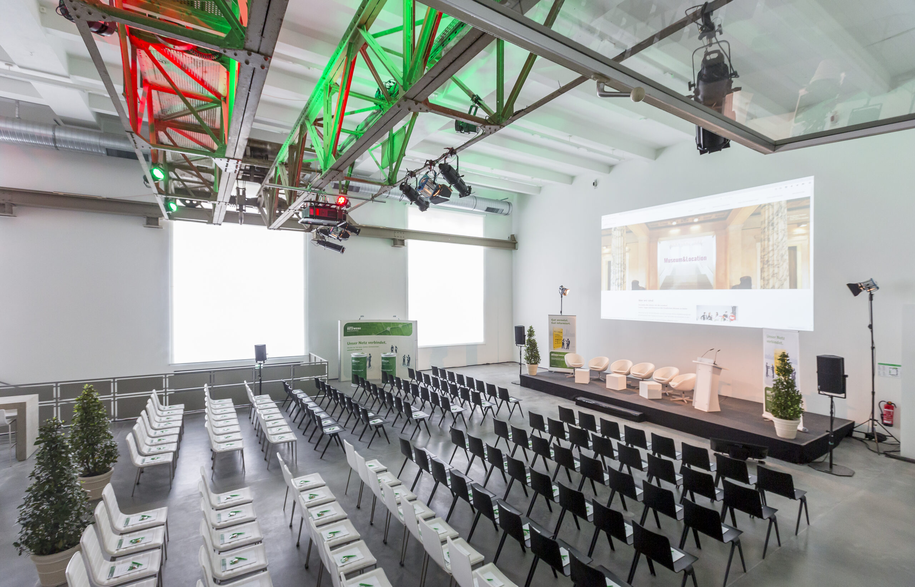
Gather for receptions, conferences, or company celebrations in the 400 m² and 20-meter-high Kesselhaus (Boiler House). It can accommodate up to 400 people standing. Please note, however, that this space can only be used during exhibition-free periods in summer and by individual arrangement. The 78 m² Vermittlungsraum (Mediation Room) can be booked completely independently of the museum’s opening hours thanks to its visitor-independent access. It is often used as a conference area. Relaxed breaks or after-work gatherings can be spent, if desired, in the Außenbereich (Outdoor Area) with a beer garden and courtyard during the appropriate season.
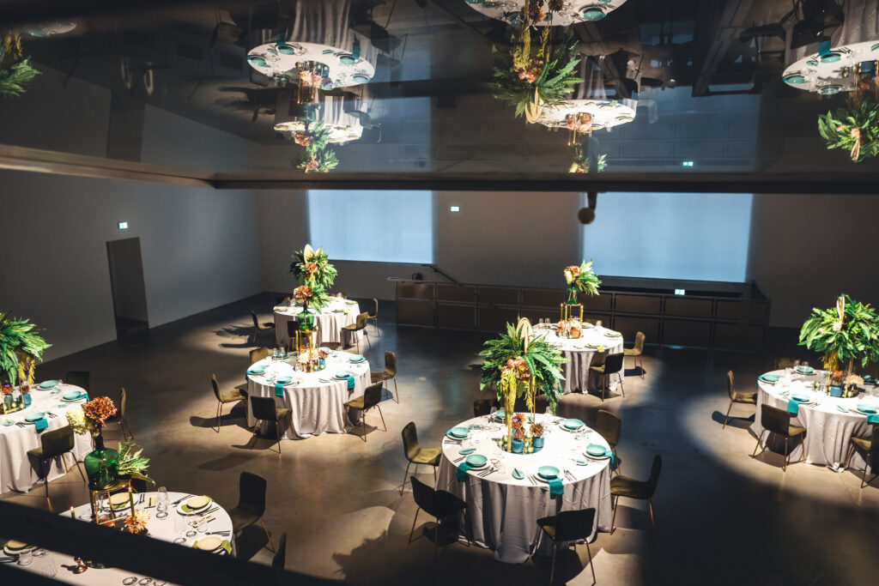
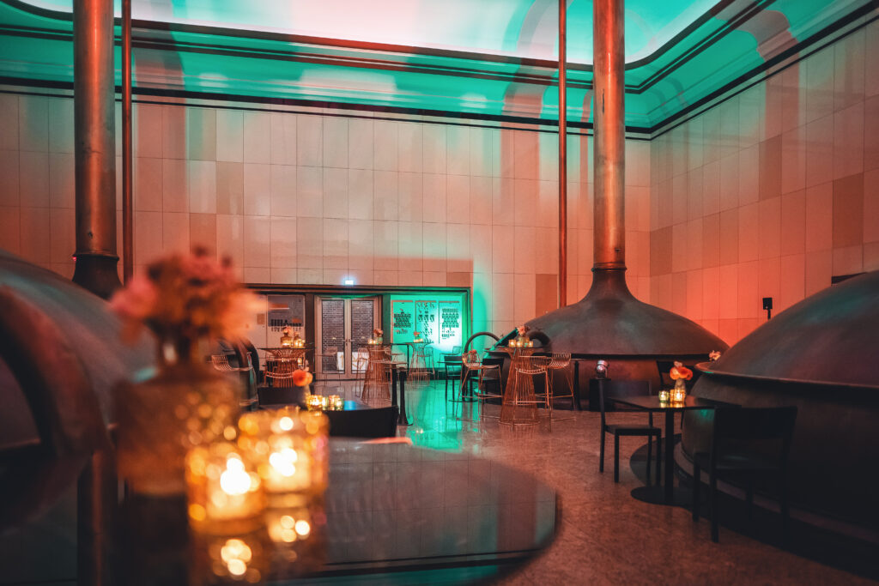
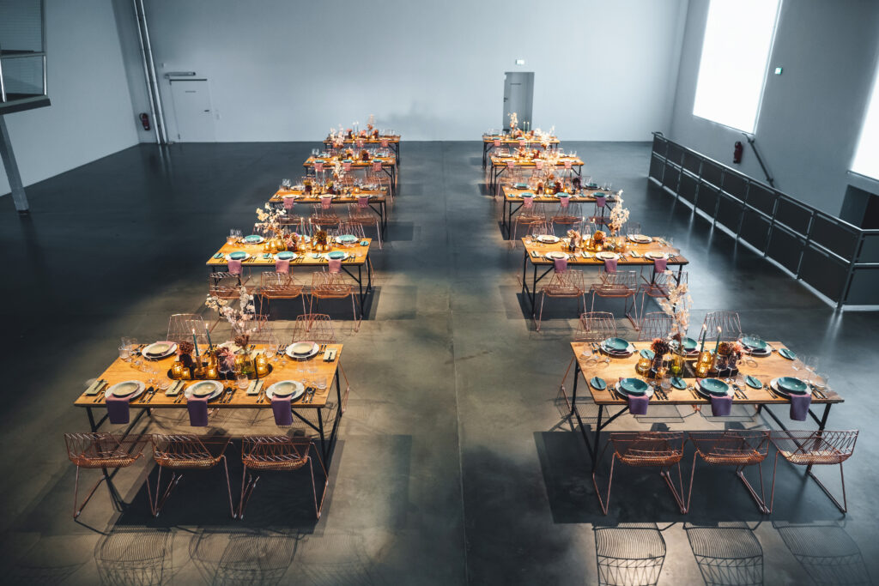
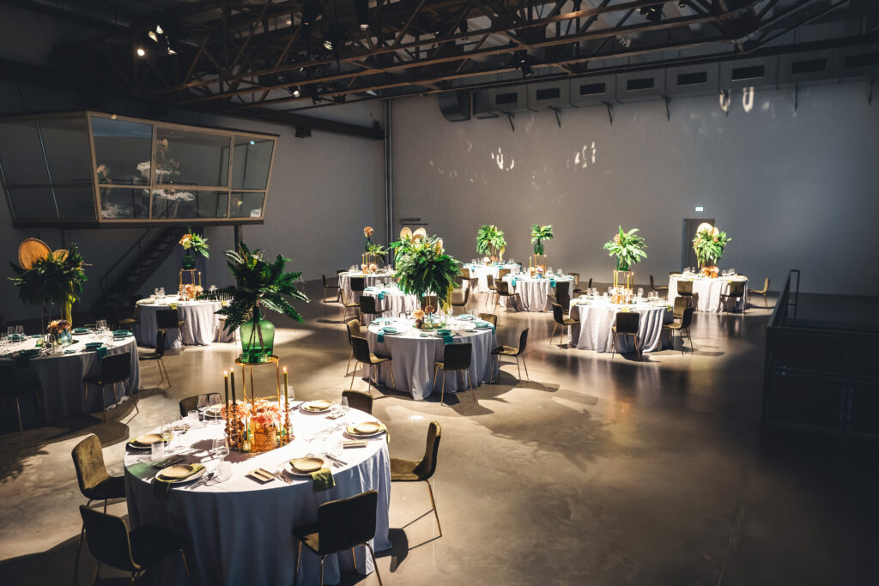
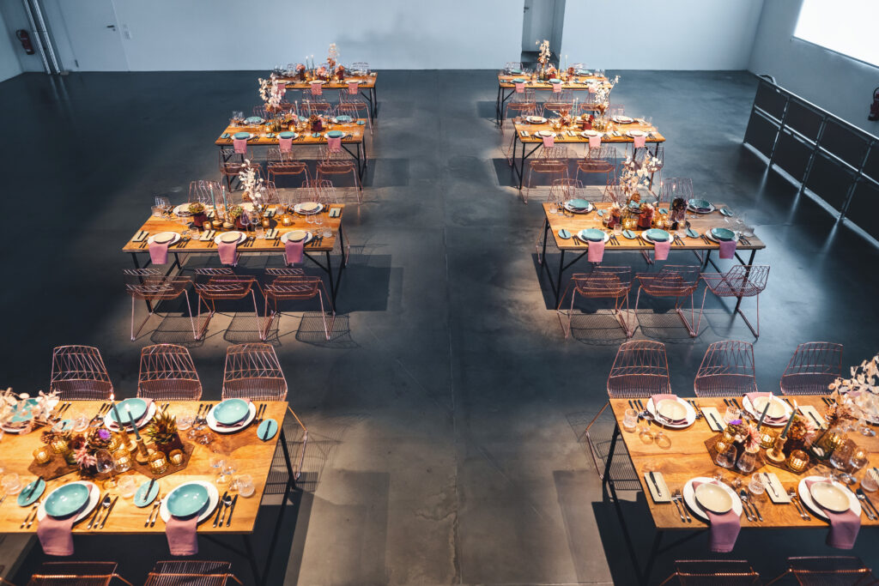
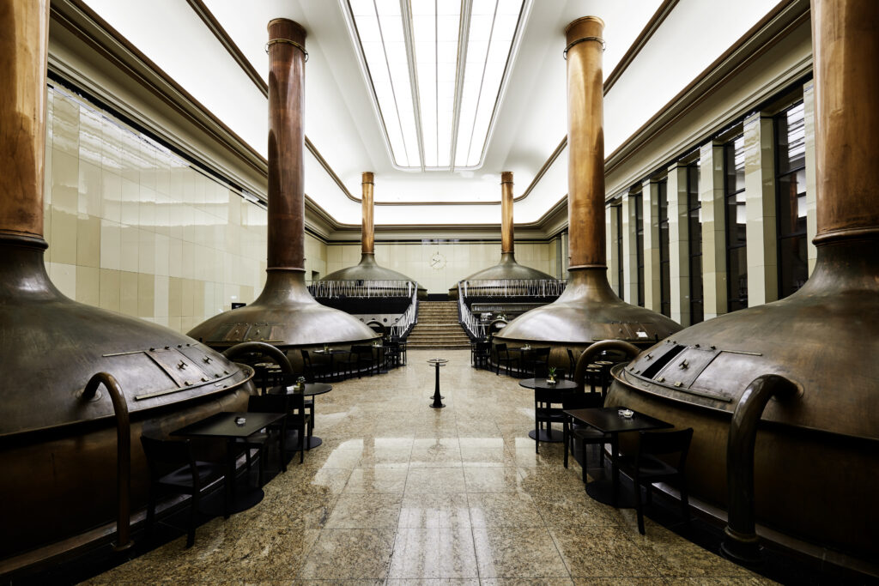
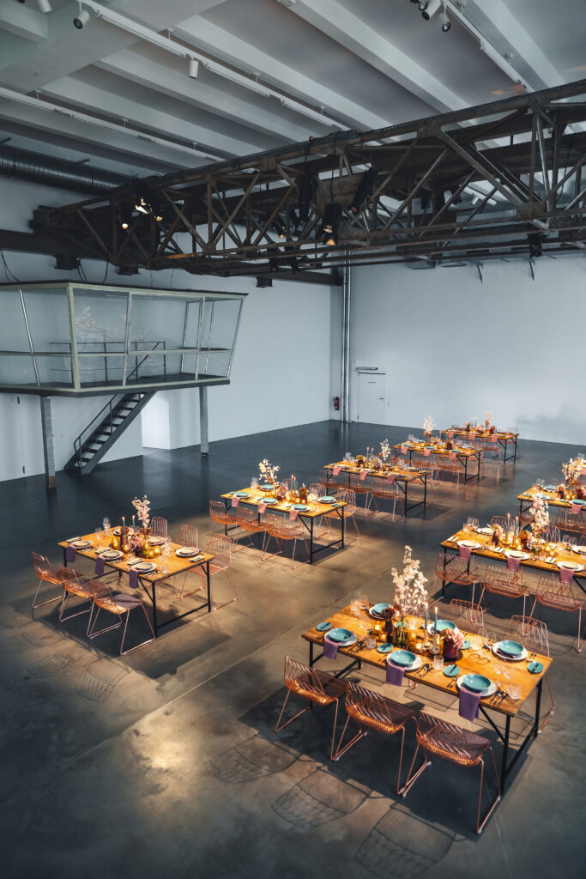
For advertising and presentations, the Sudhaus (Brew House) with its copper kettles on 350 m² is particularly suitable after consultation. It can accommodate up to 300 standing guests, or up to 100 for a seated dinner. The Maschinenhaus (Machine House) is also a perfect setting for your exhibitions or presentations. At 400 m², it has capacities for up to 400 standing or 250 seated persons.
The experienced event team will support you from the very first planning stage. High-class partner companies will assist you with delicious catering, modern technology, equipment, and decoration.