




Events at KINDL – Center for Contemporary Art
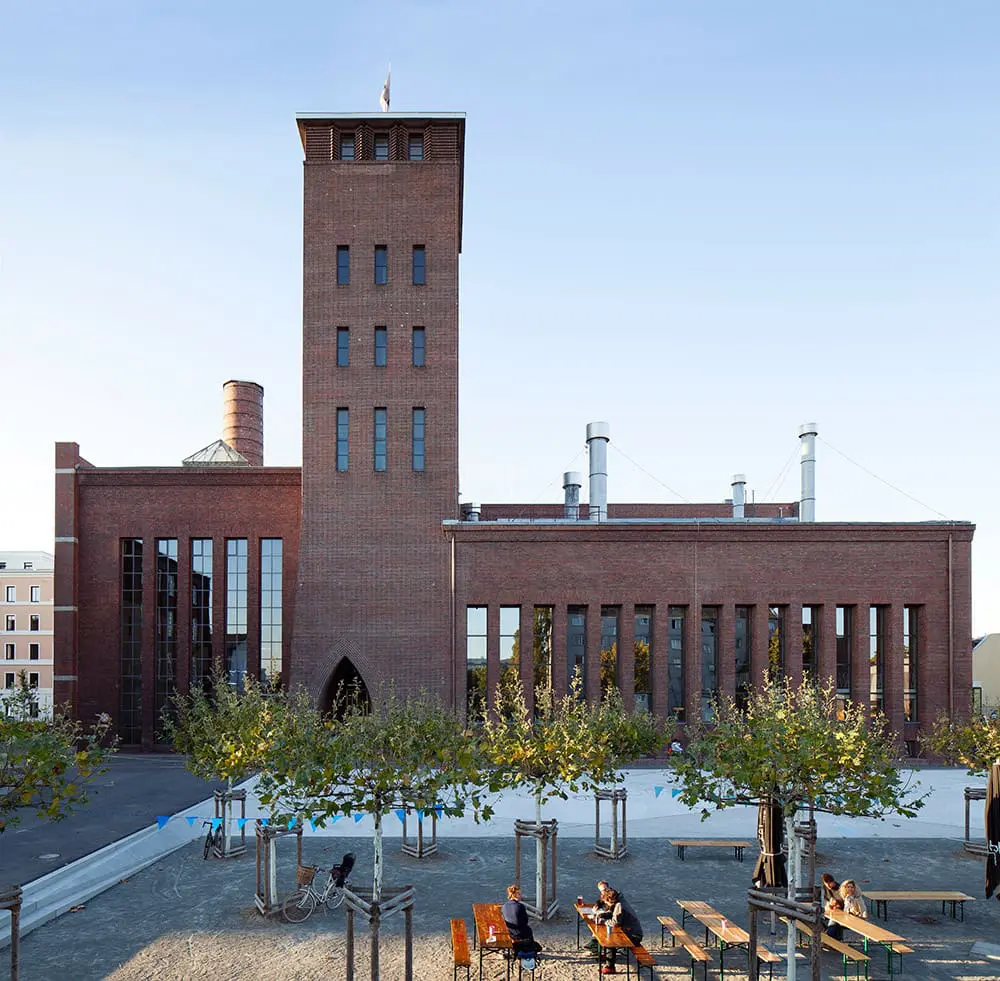
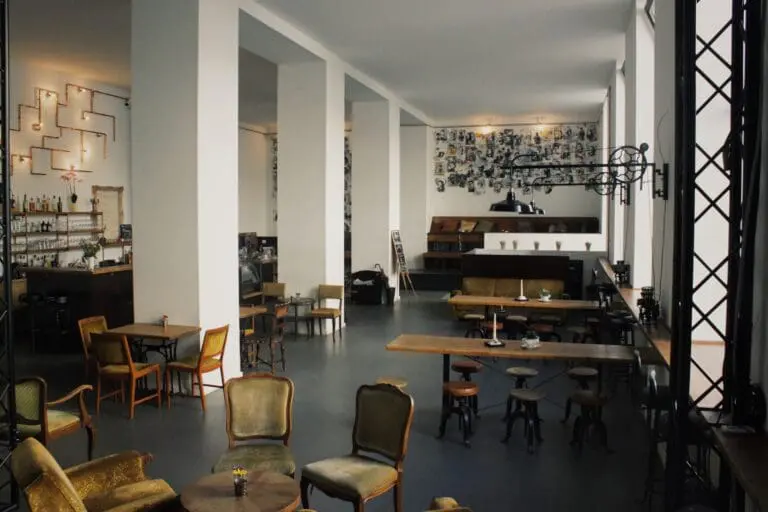
Based on German Expressionism, the former Kindl brewery was built of red brick between 1926 and 1930. Today, the location in Berlin Neukölln is a listed building and, following extensive renovation, has been delighting visitors since 2014 as the KINDL – Center for Contemporary Art with changing exhibitions. In 2016, there was a generous expansion of the exhibition space. You can also use the ensemble of historical rooms as an unforgettable backdrop for your private or business occasions!
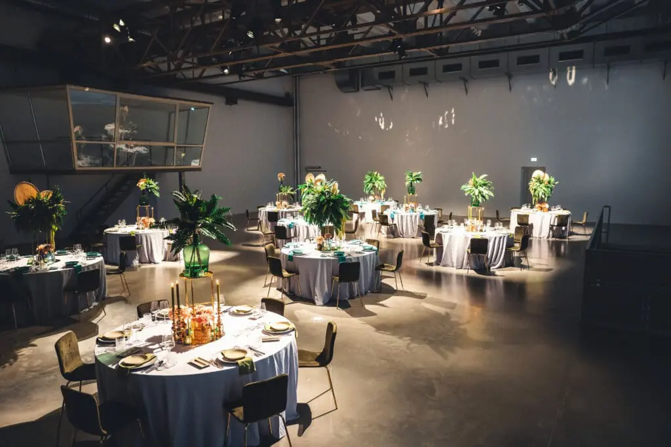
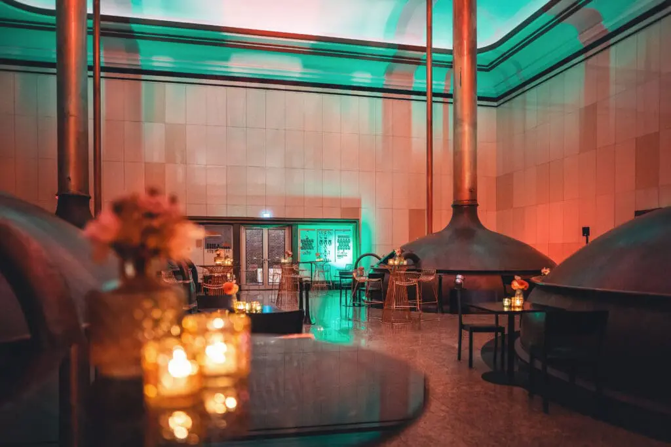
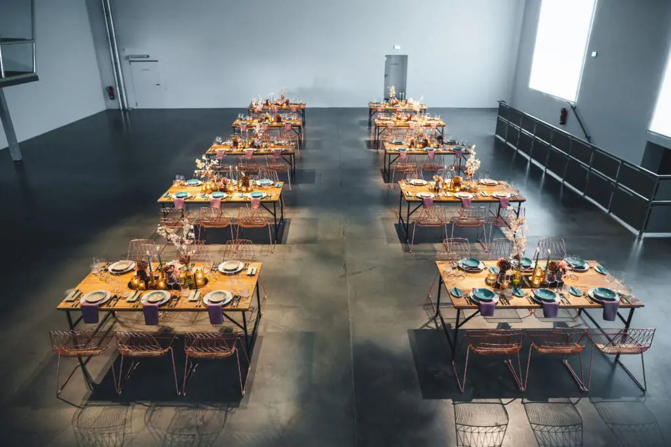
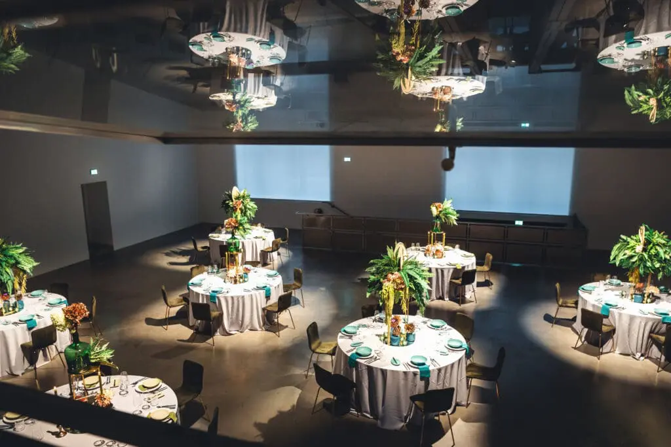
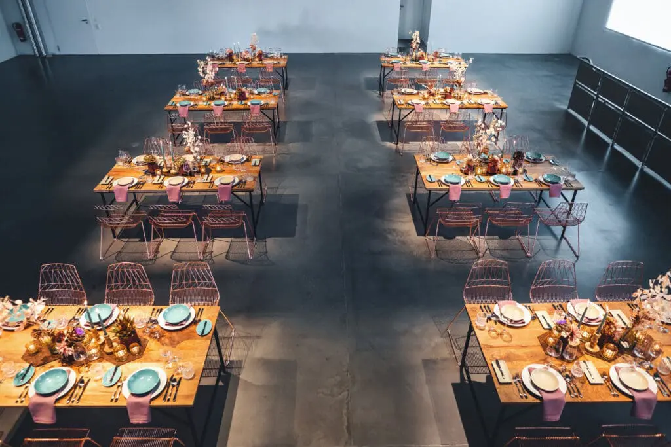
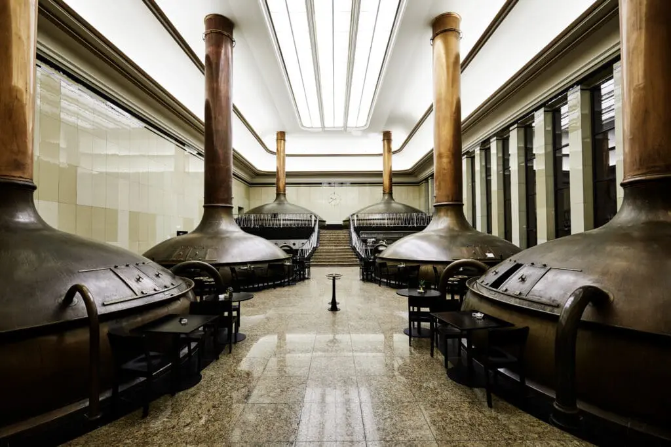
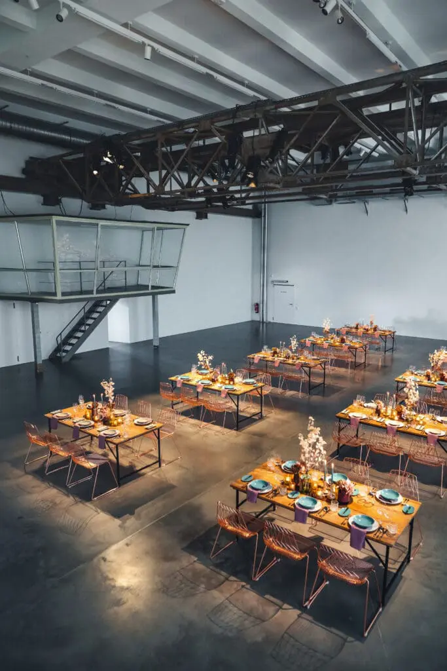
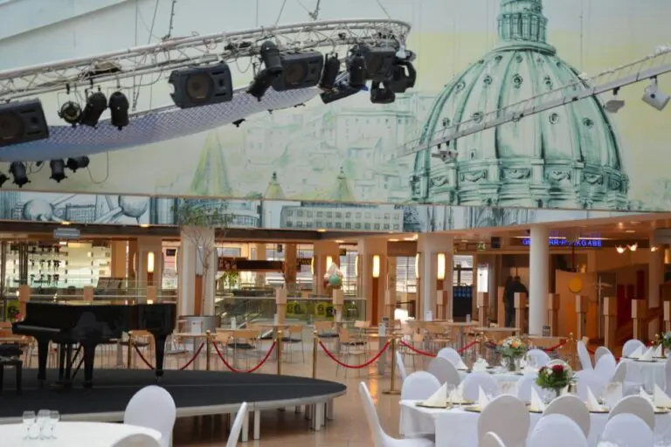
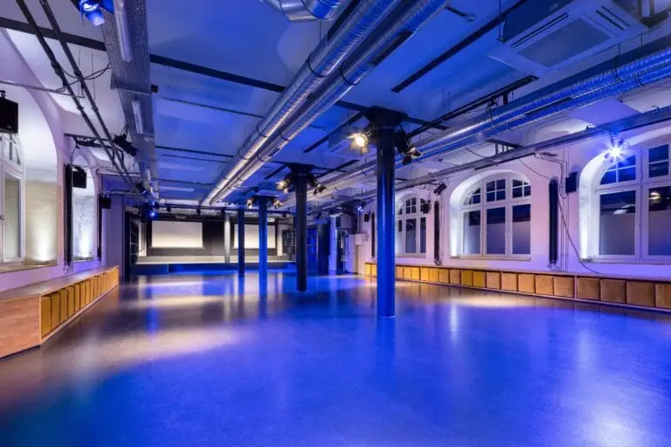
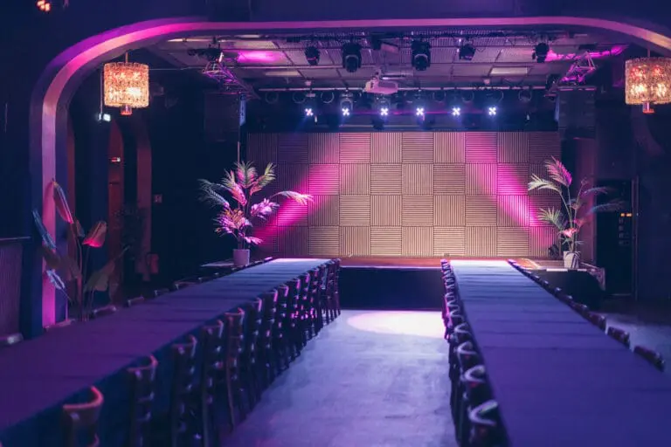
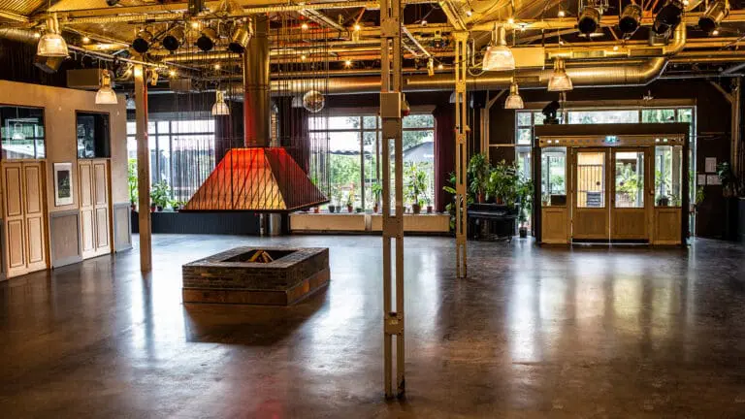
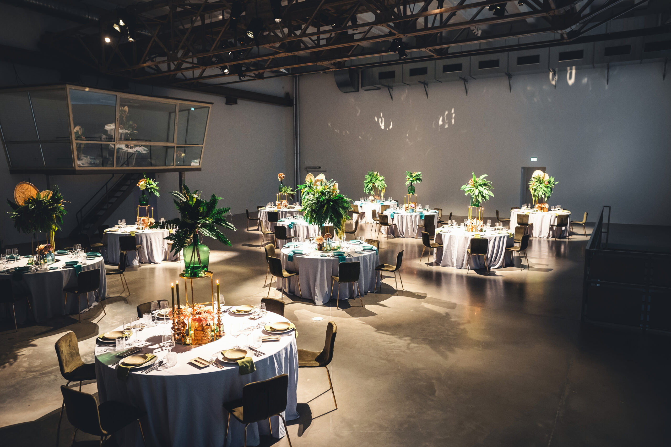
On one level of the three-story Maschinenhaus, there is space for up to 400 people for a standing reception on approx. 400 m², or a good 250 for a seated dinner. By arrangement, advertising and product presentations are possible there and also in the Sudhaus, which is equipped with six copper pans. The latter has a capacity for 300 standing or 120 seated people on 350 m².
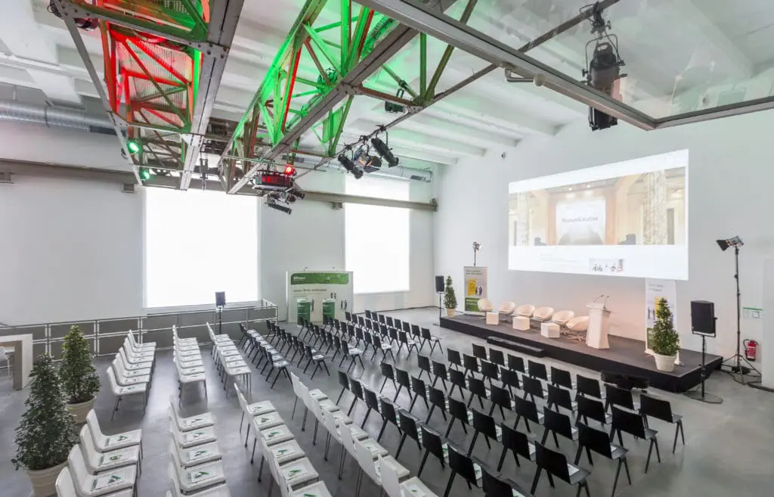
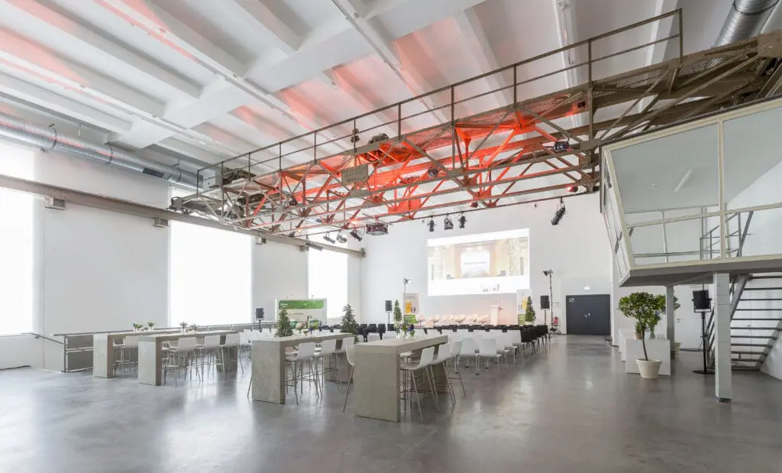
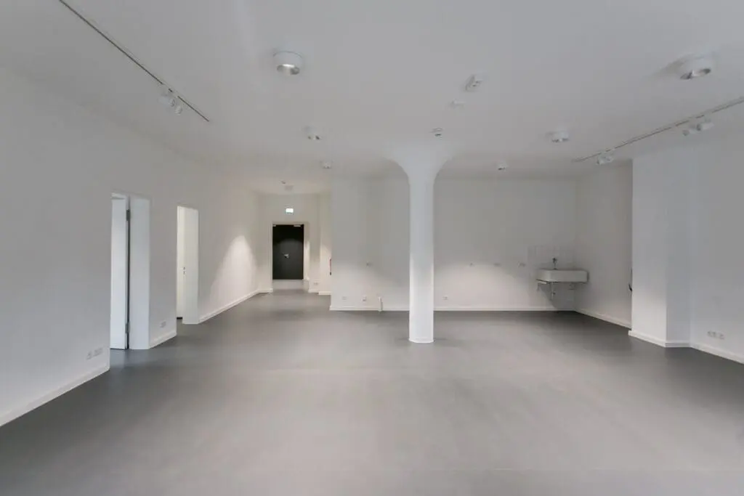
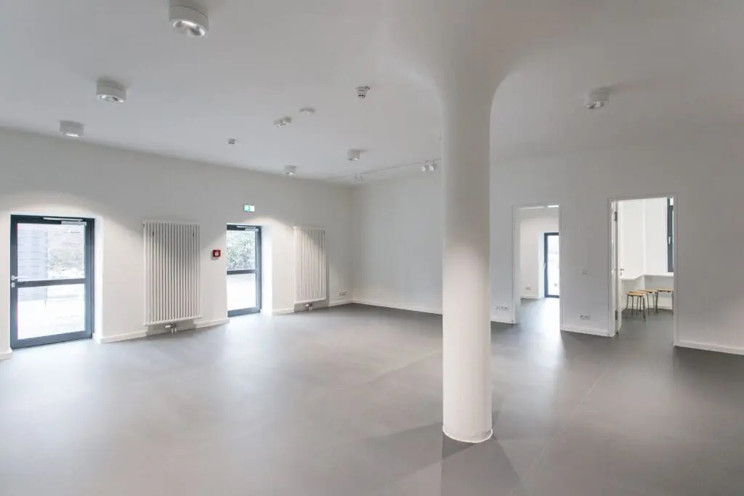
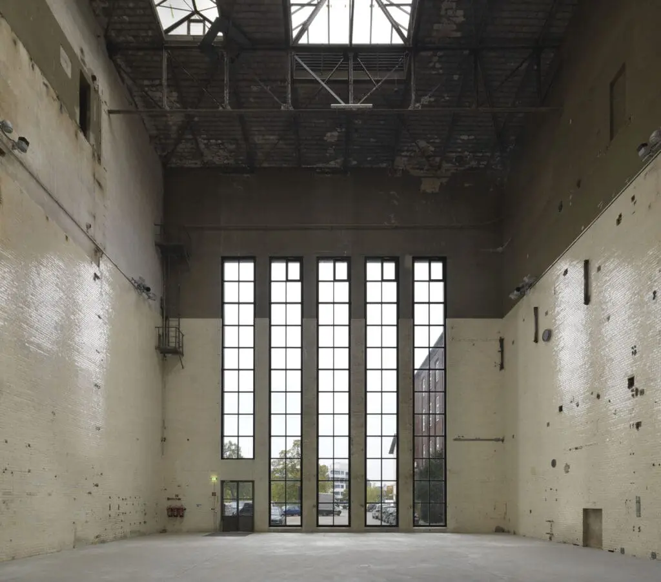
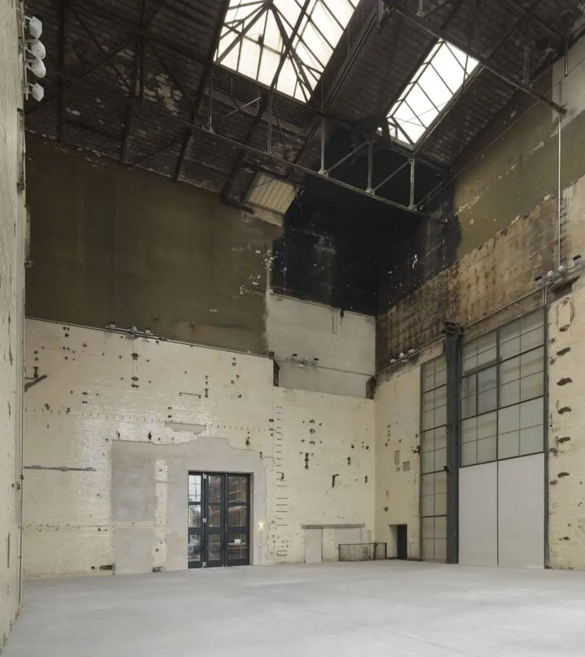
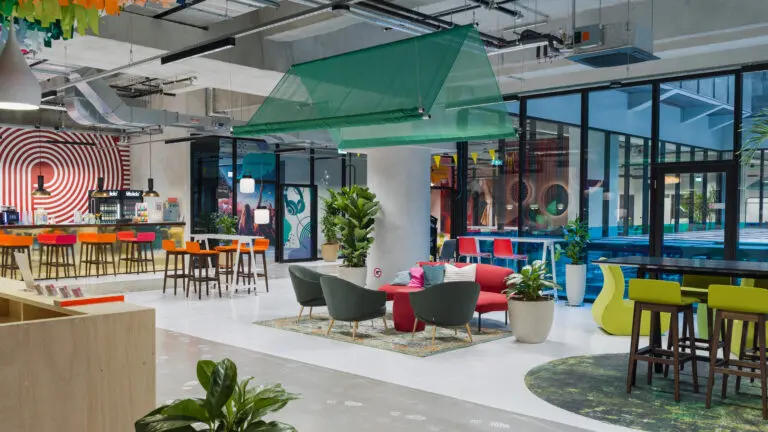
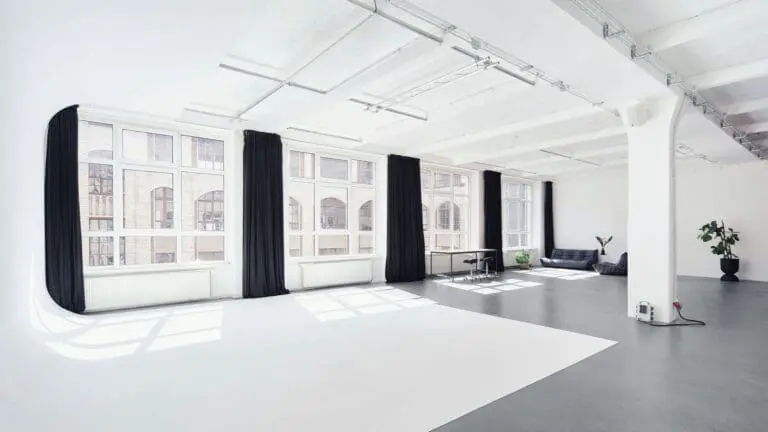
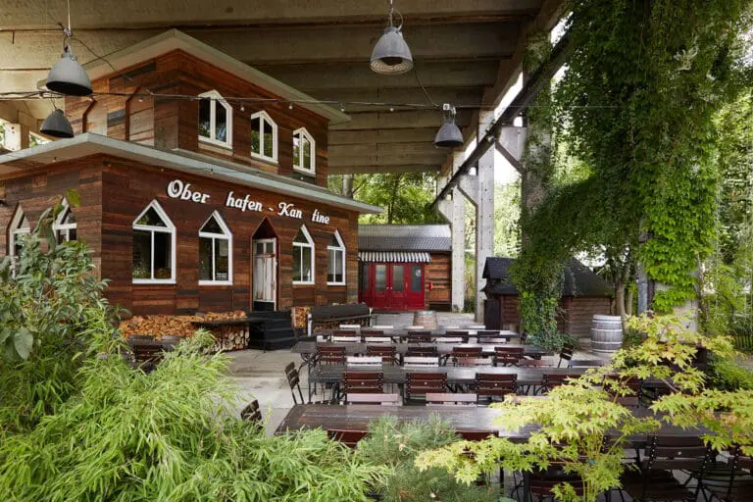
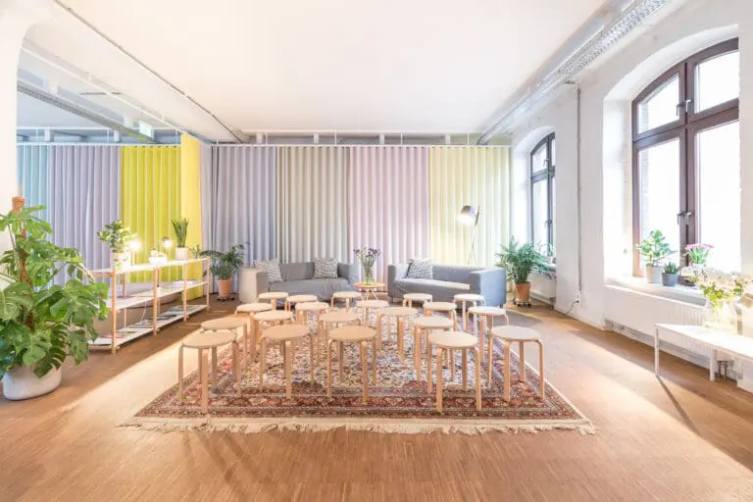
The Kesselhaus, which is over 20 meters high, offers an area of 400 m² during the exhibition-free period in summer. Following individual consultation, events, romantic wedding celebrations, or conferences with up to 400 standing guests can take place there. Thanks to visitor-independent access, the museum’s opening hours are irrelevant for events in the 78 m² Vermittlungsraum. This room functions either as a back-of-house area for events or as a conference area, artist’s dressing room, or similar. Additionally, there is an outdoor area with a beer garden (99 people) and an inner courtyard (120 people).
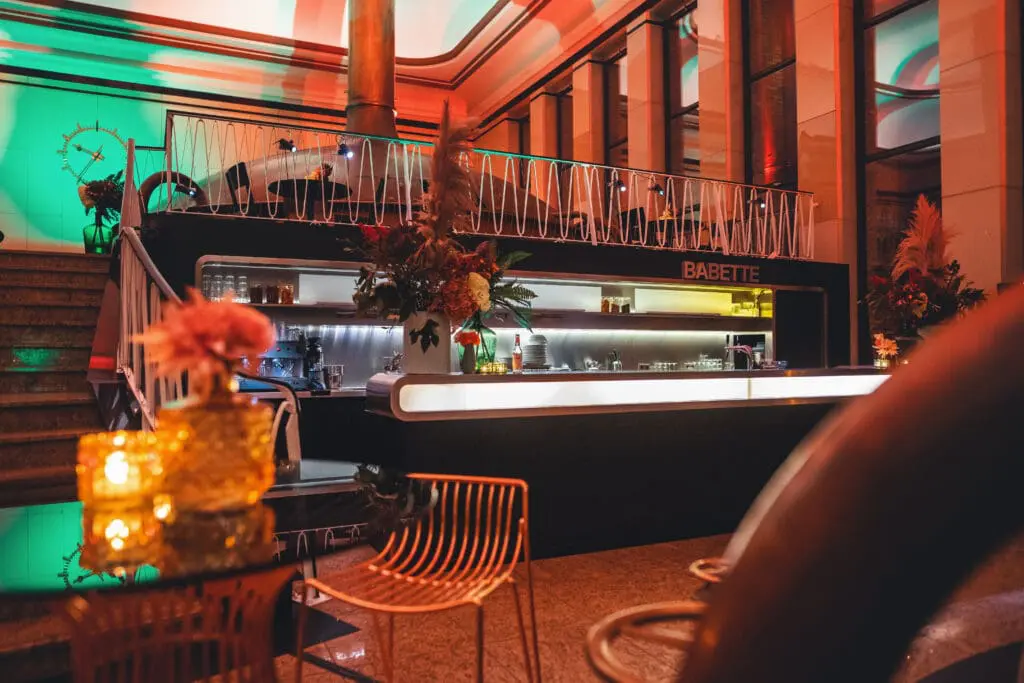
In all event rooms, the original function within the brewery operations is still visible today. This creates an inimitable charm that gives celebrations, meetings, or gala events that certain something. Before and during implementation, you have the competent event team at your side; high-class partner companies take care of the appropriate equipment, modern technology, and your catering needs.