








Grand Hyatt Berlin for weddings and celebrations in Berlin
At a wedding in the Grand Hyatt Berlin the bride and groom stand always in the centre of the events. Their wishes are moved by our wedding co-ordinator till the smallest detail. Personal consultation and comprehensive care are natural at our hotel.
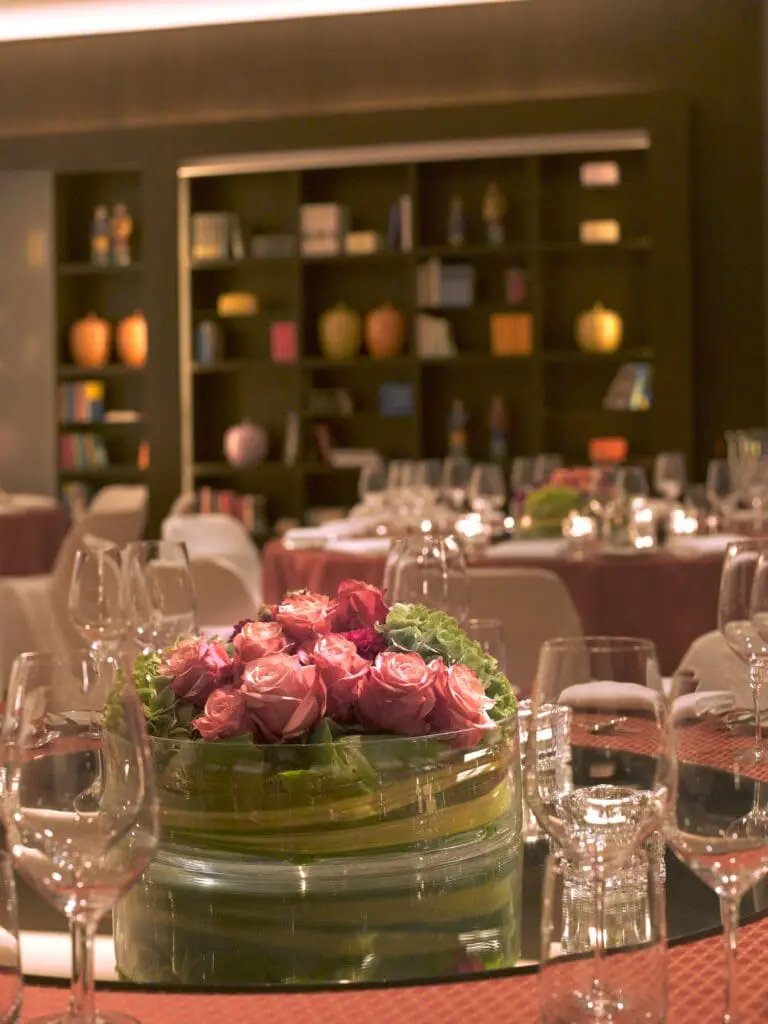
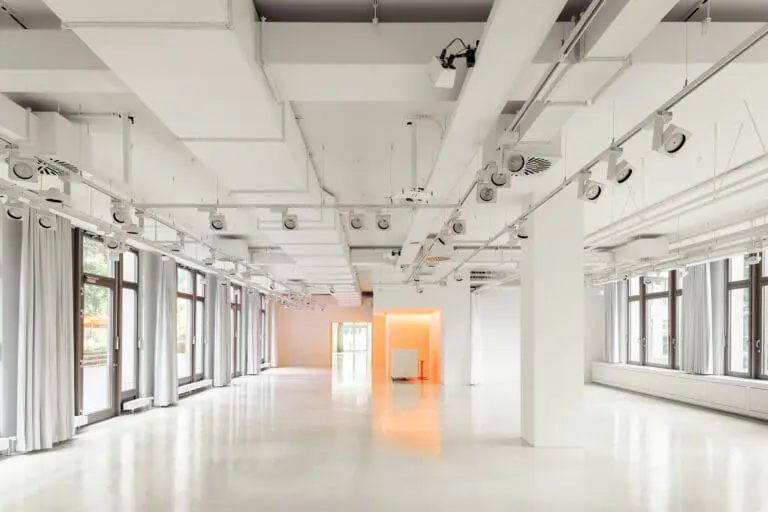
Different event rooms are available for your wedding celebration. If you liked to celebrate only in the narrowest family circle, we decorate for you the presidential suite. Here in luxurious and private atmosphere ten guests find place. Up to 60 people we invite in the elegant library. The bright wooden floor and a splendid wing emit a pleasant ambience.
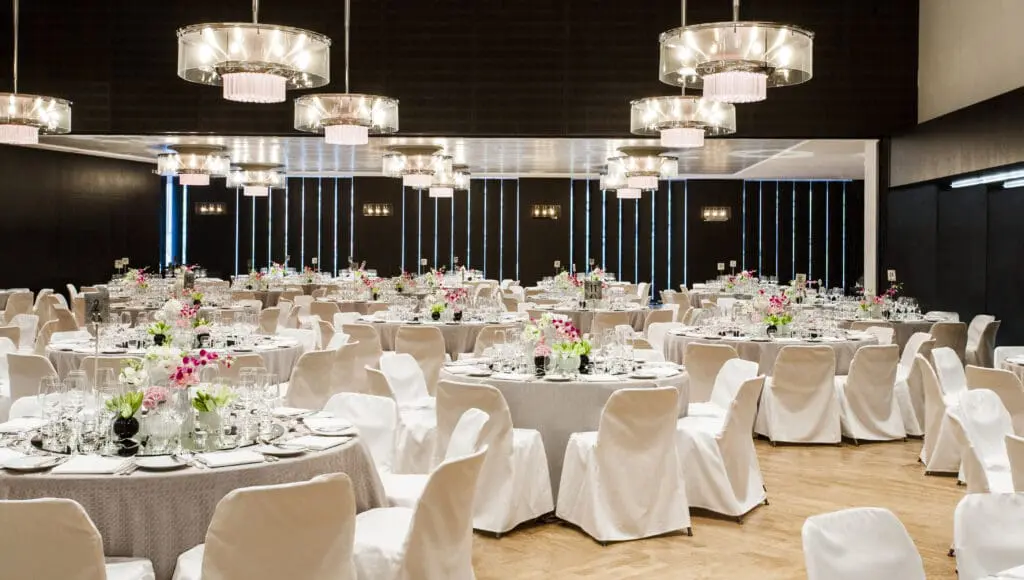
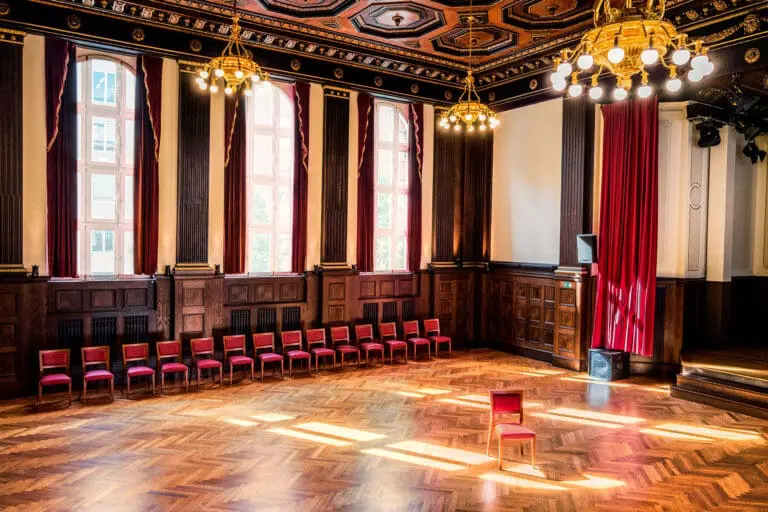
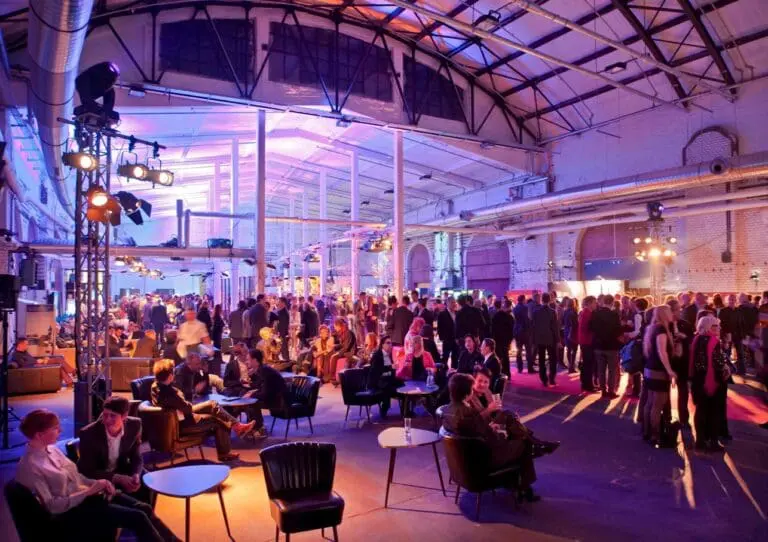
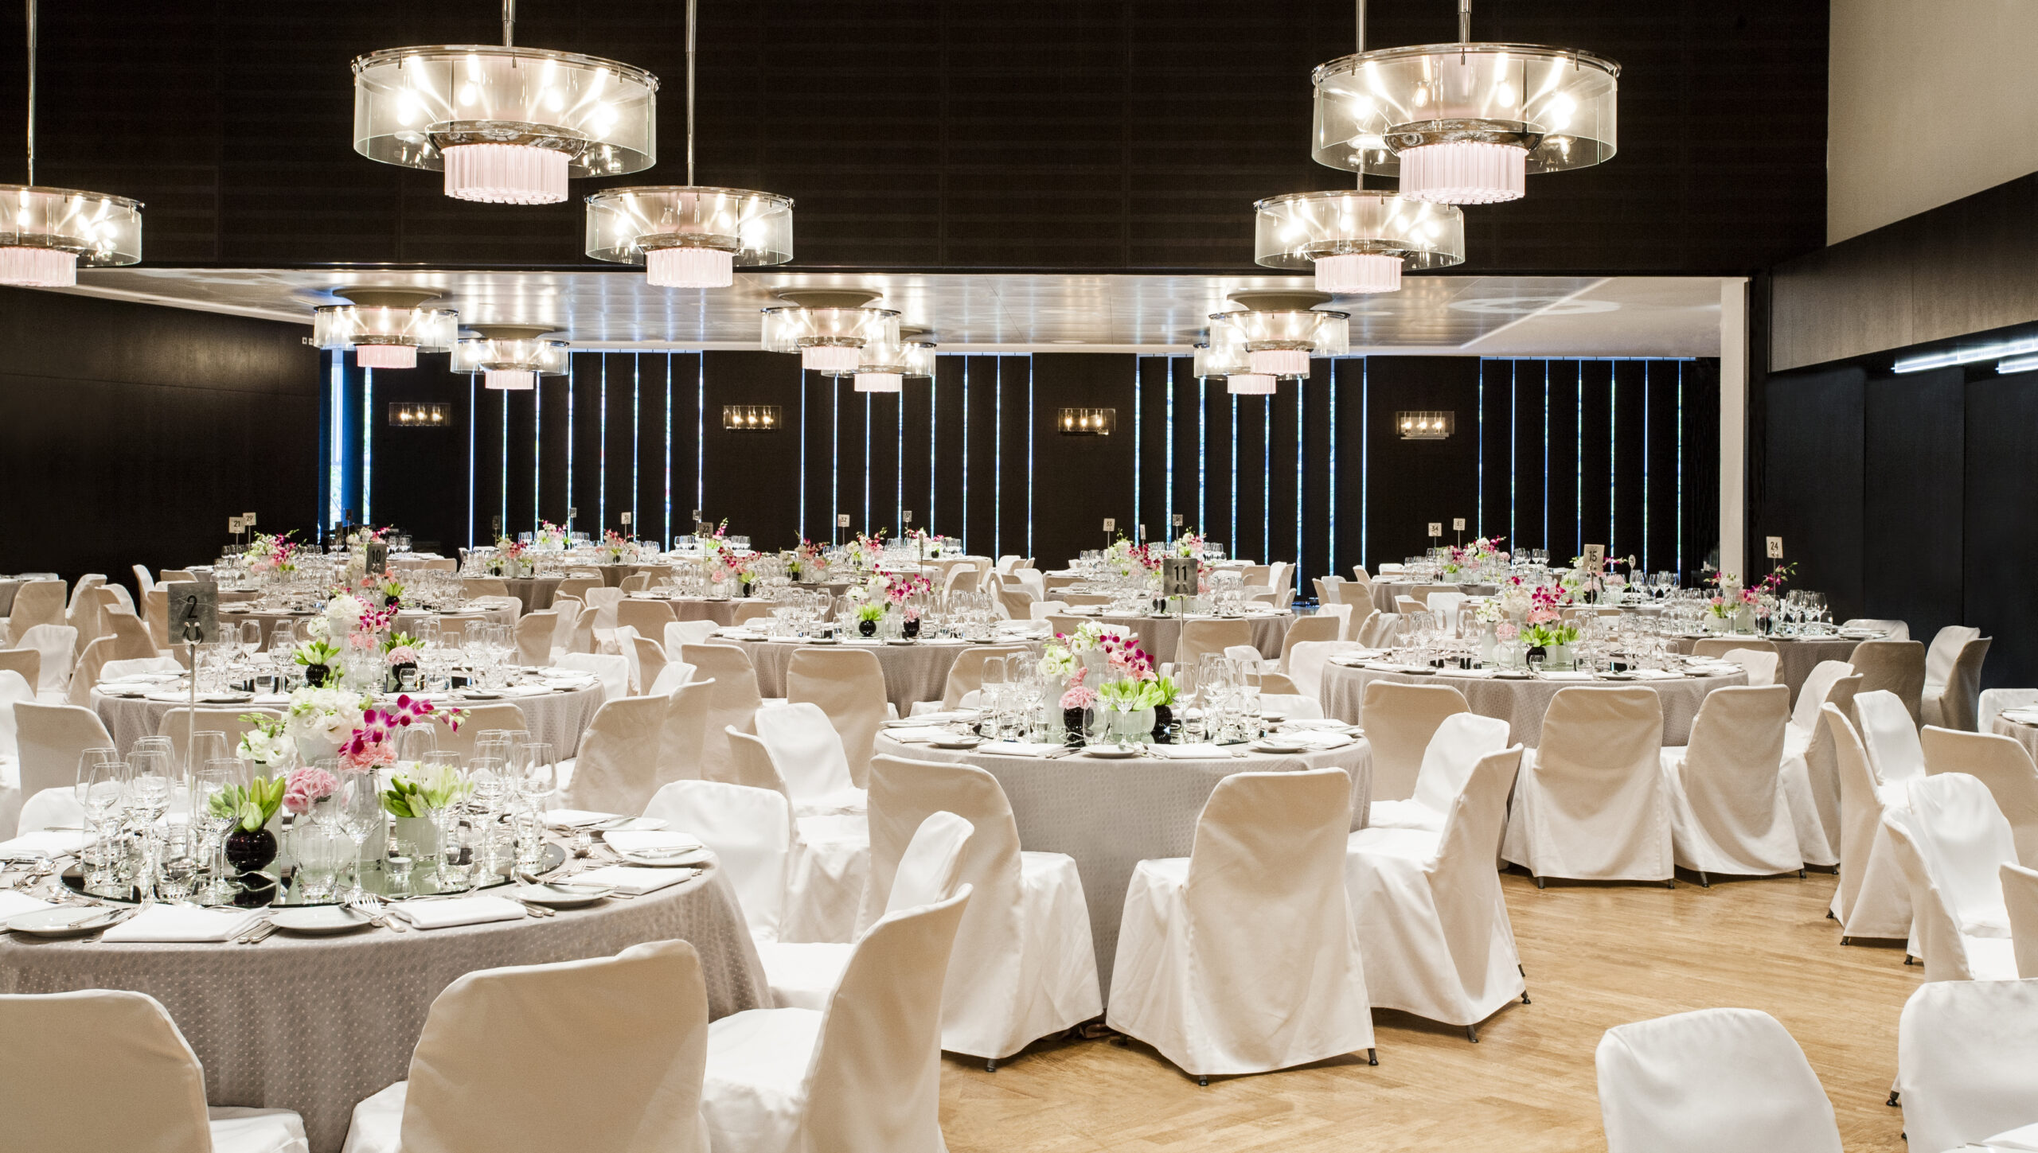
We ask wedding societies with up to 400 guests in our big ballroom. The cover rises six metres high above the valuable parquet floor.
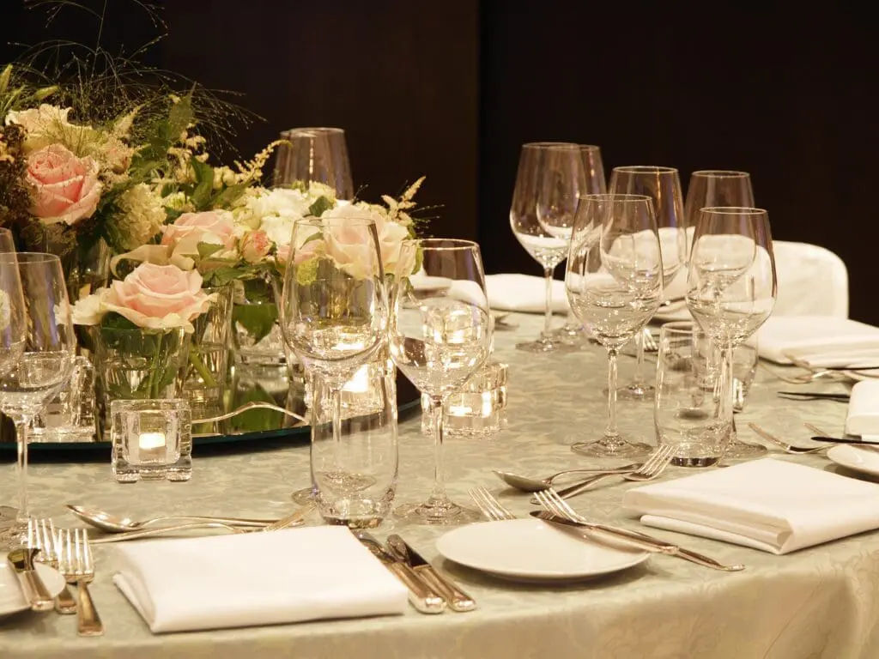
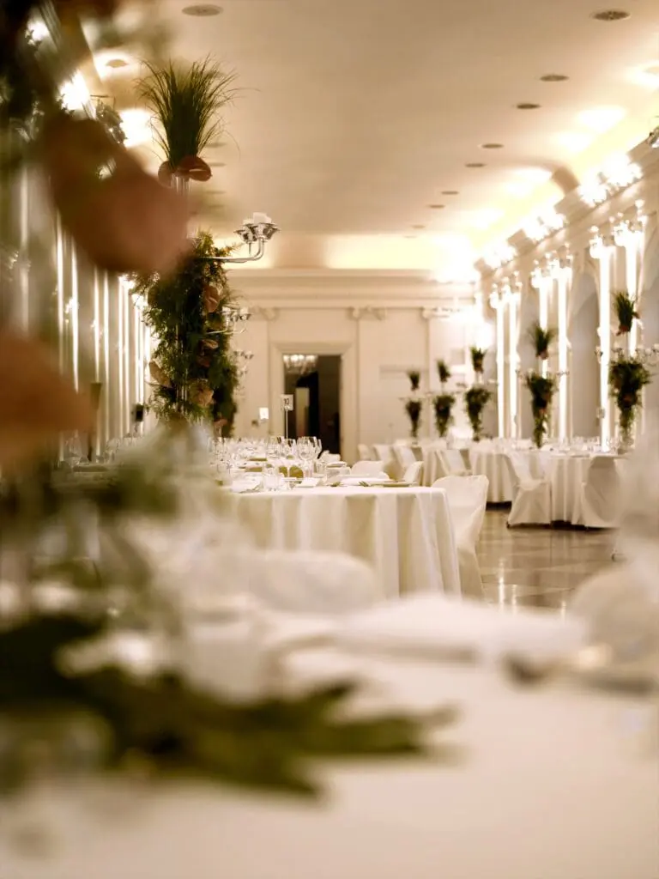
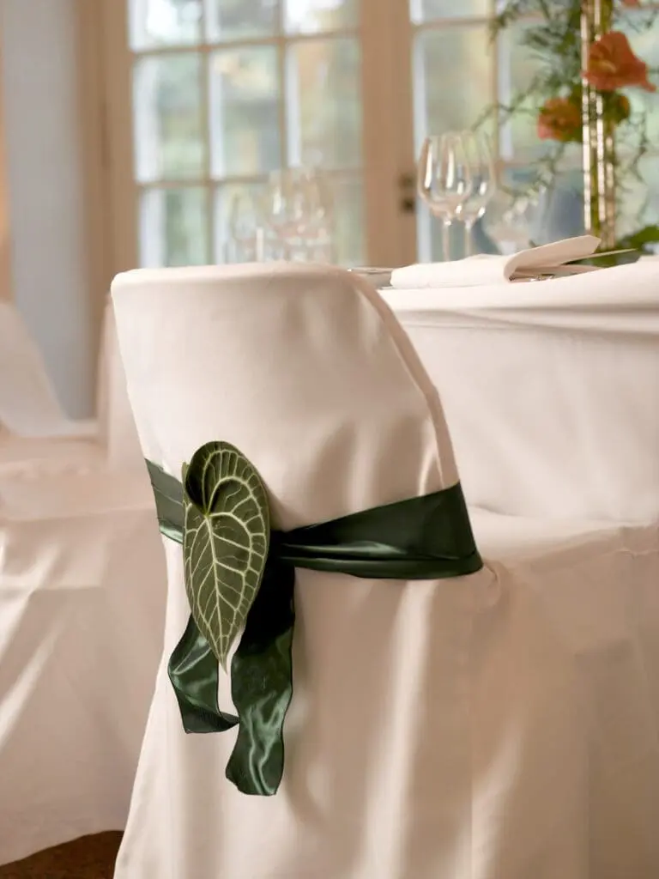
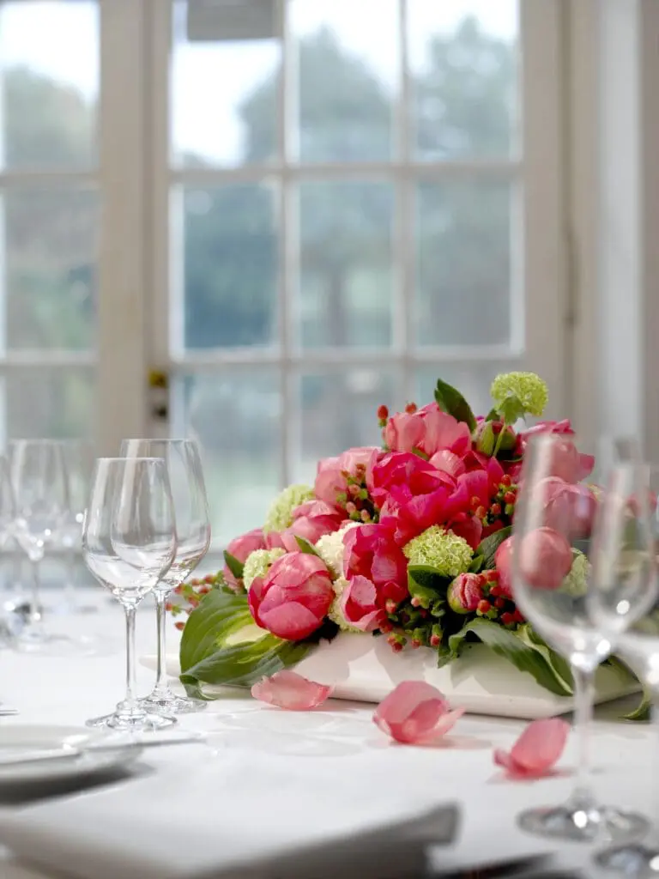
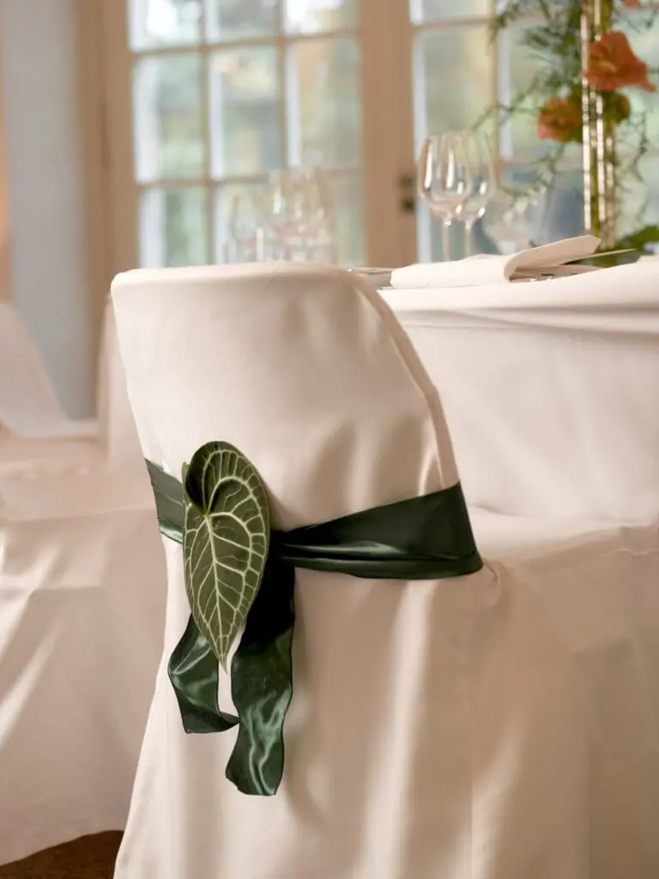
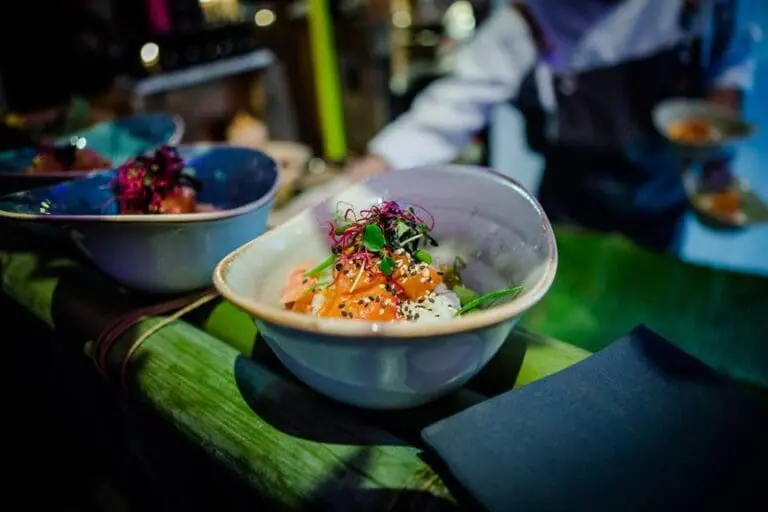
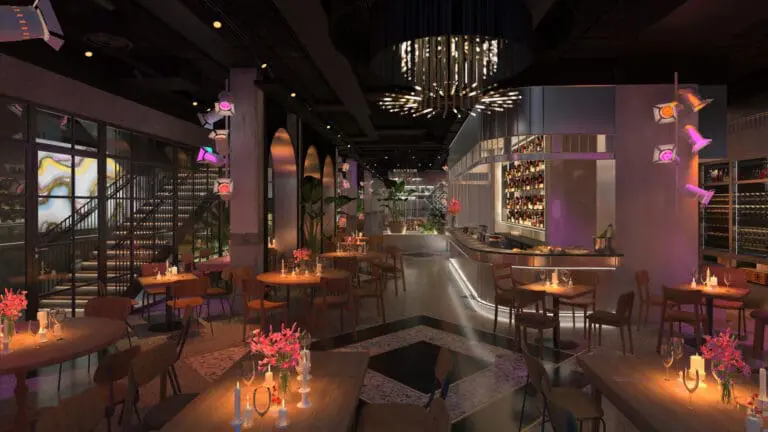
The space well-chosen by you is decorated with noble table linen, the finest dishes and artistic flowers arrangement. Finally, the decoration must suit to the important occasion. Of course, we also take over the entertaining of your guests with select dishes and drinks.
The employees of the Grand Hyatt Berlin provide for the fact that your wedding becomes at the hotel the nicest day in your life. Get to know us with a viewing appointment.