


FORUM FACTORY for Business Events in Berlin
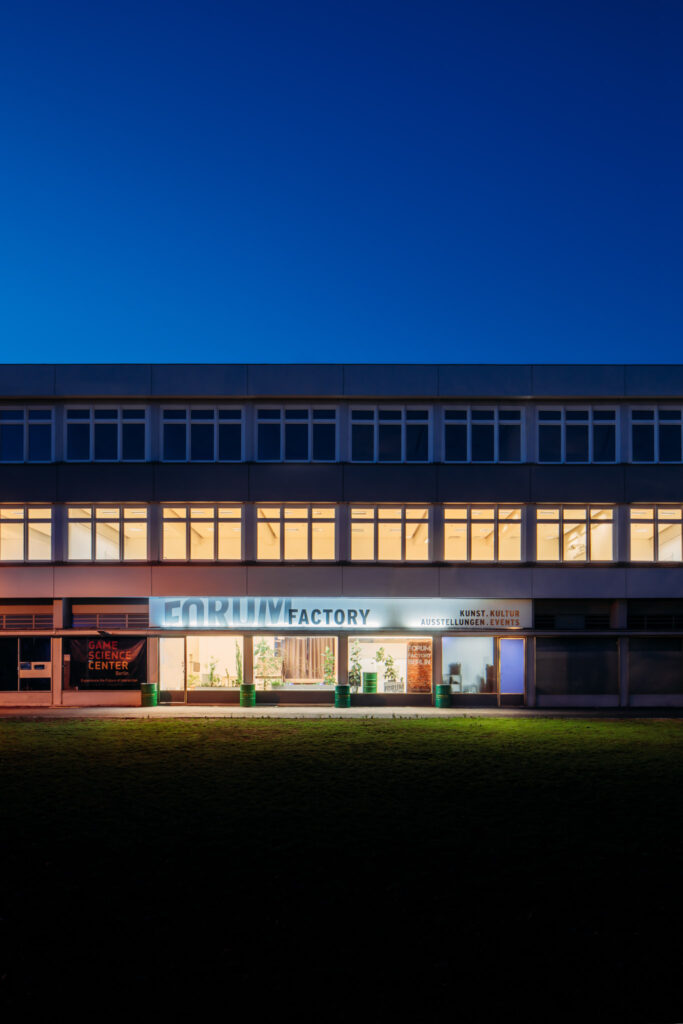
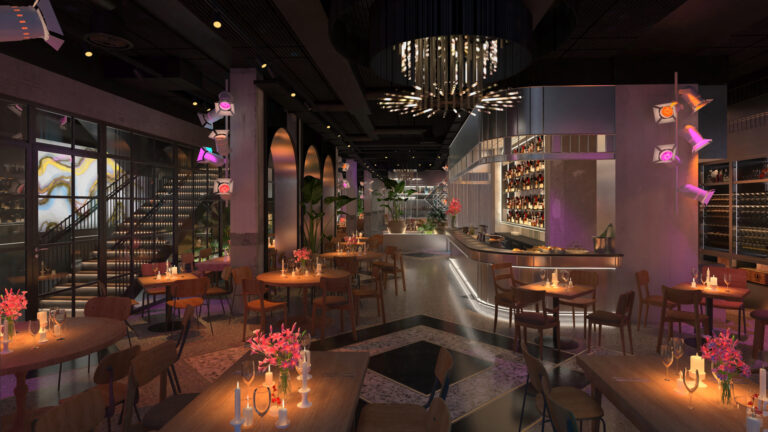
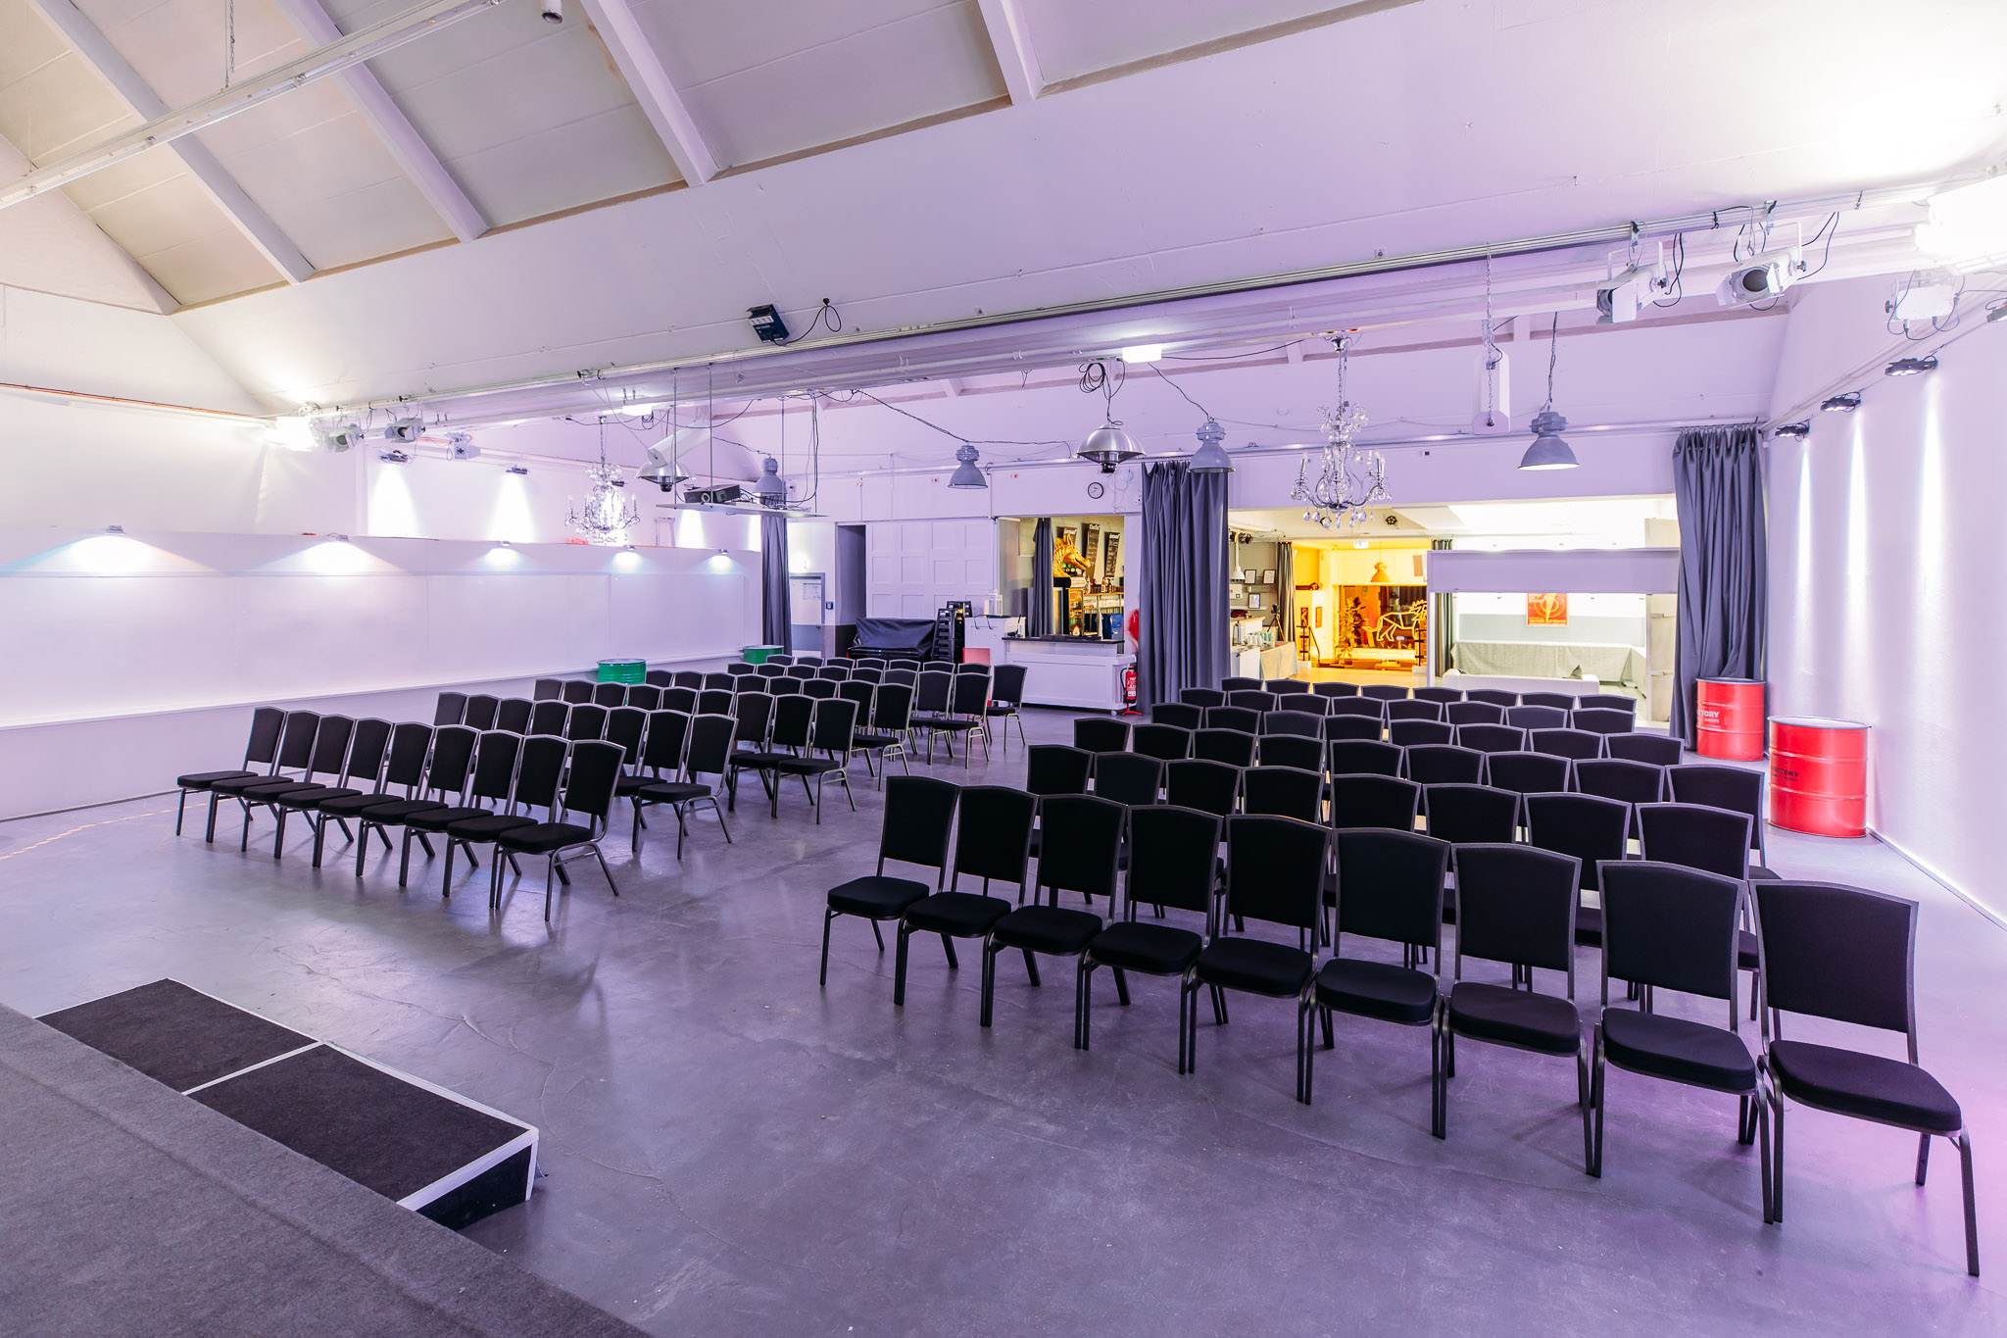
The FORUM Factory Eventgalerie in Berlin is an absolute all-rounder, which will welcome you in an ideal location on 400 m², among other things for professional business events. Make your seminars, conventions, meetings, workshops or company events a complete success by relying on the multiple possibilities on site.
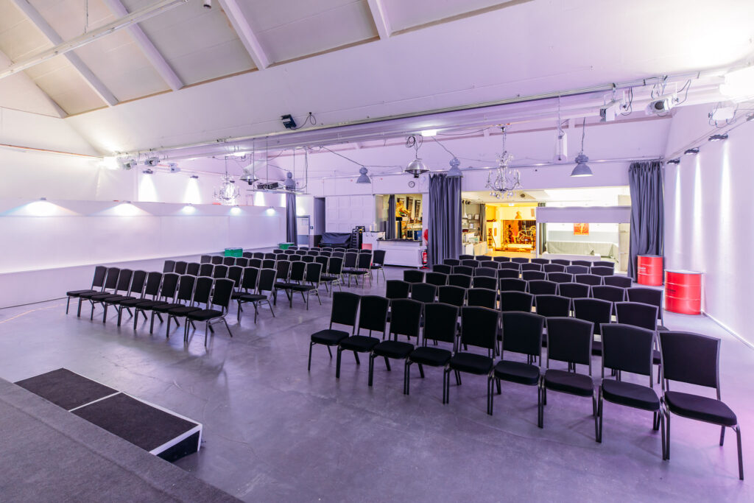
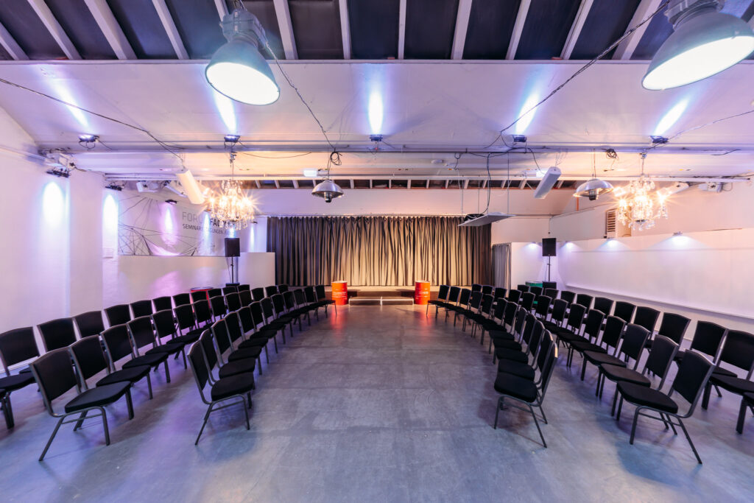
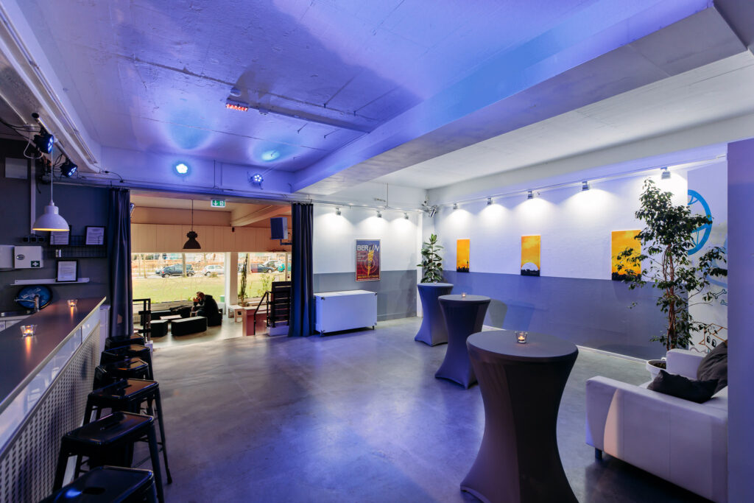
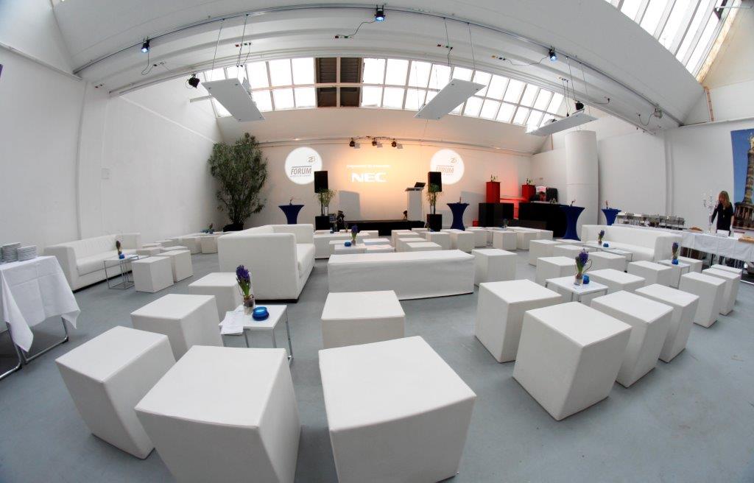
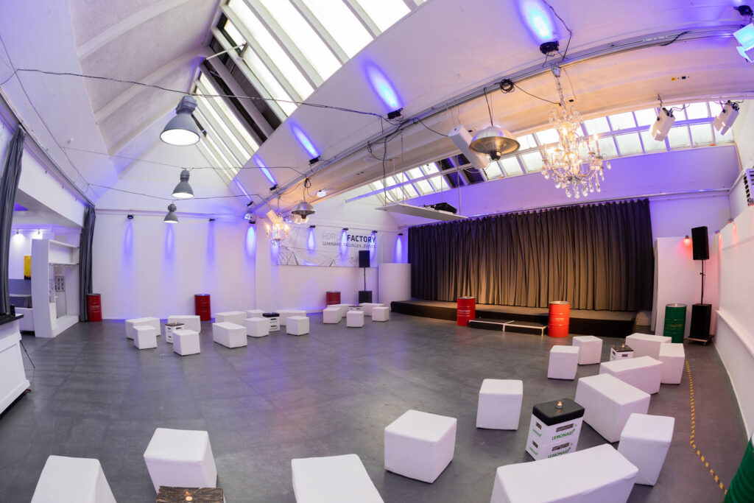
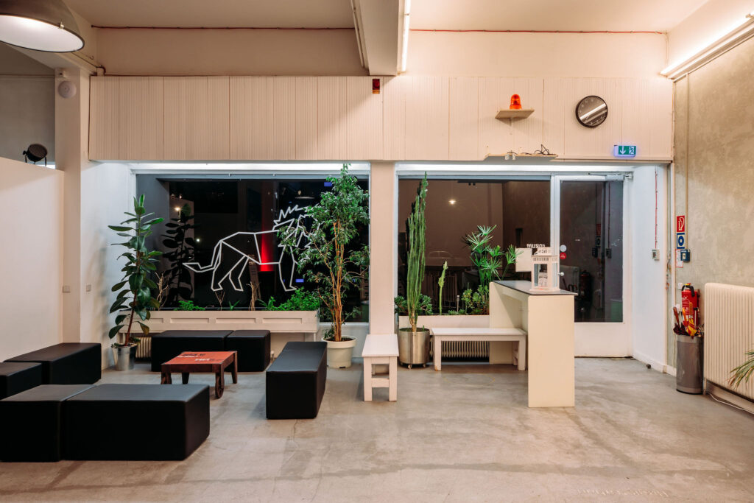
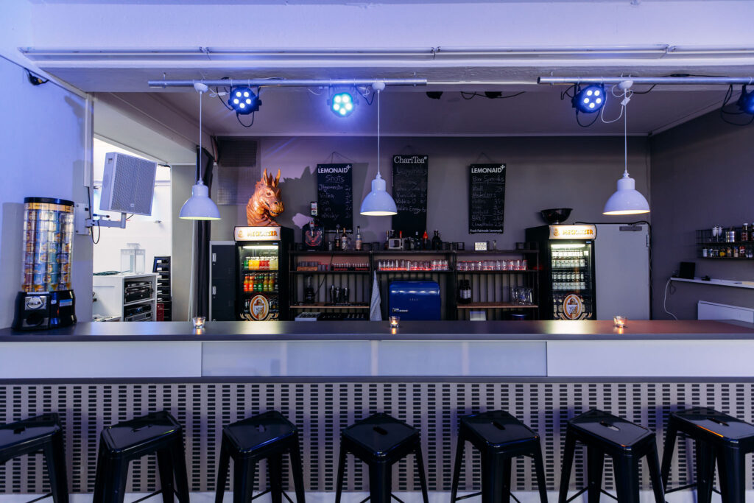
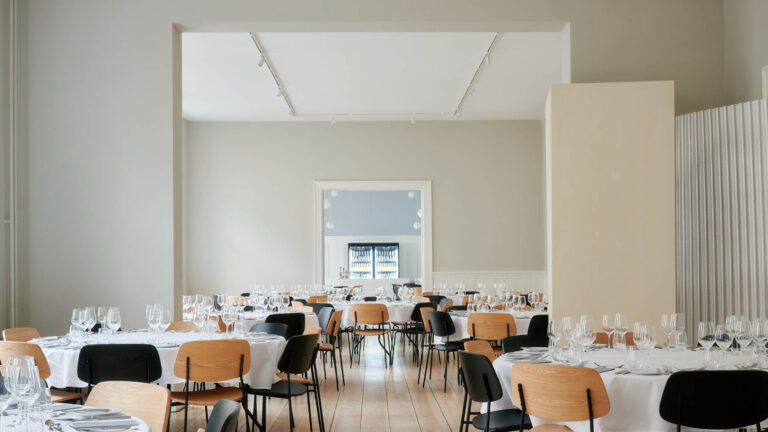
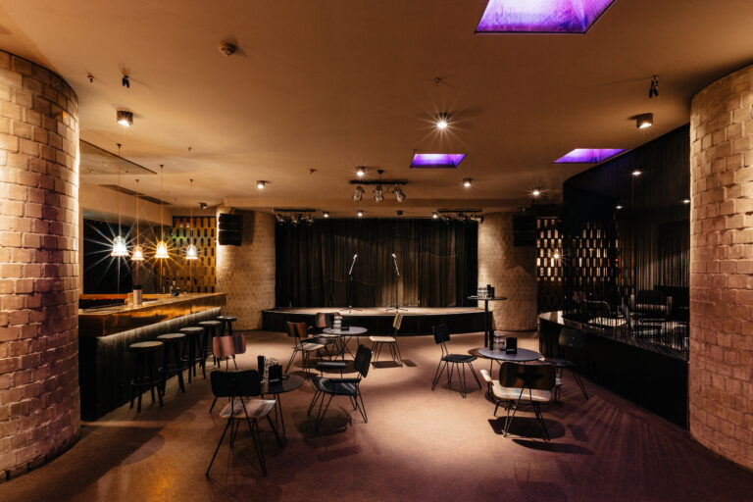
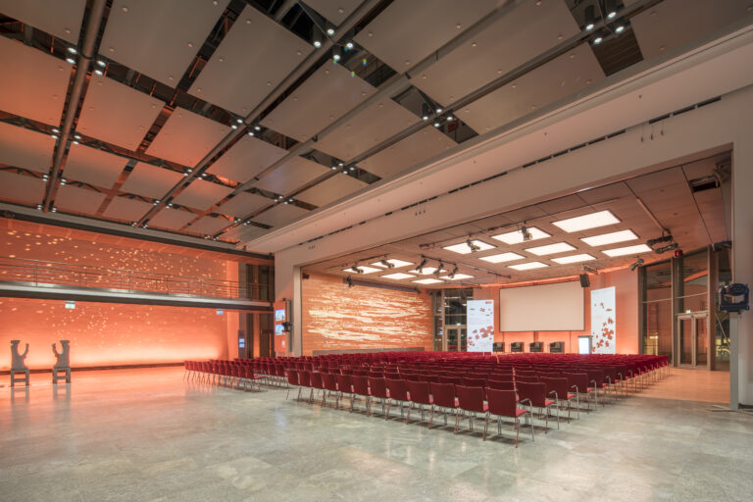
On the ground floor you will find three individual or combinable areas which are divided into the 100 m² entrance and / or café area, a 200 m² hall and a lounge area with cocktail bar. The premises are open and connected by architectural conditions such as bridges. Thanks to a glass roof construction, the event hall is flooded with daylight and is correspondingly bright, but of course lighting, spotlights and floor lights are also available. The design possibilities are absolutely variable.
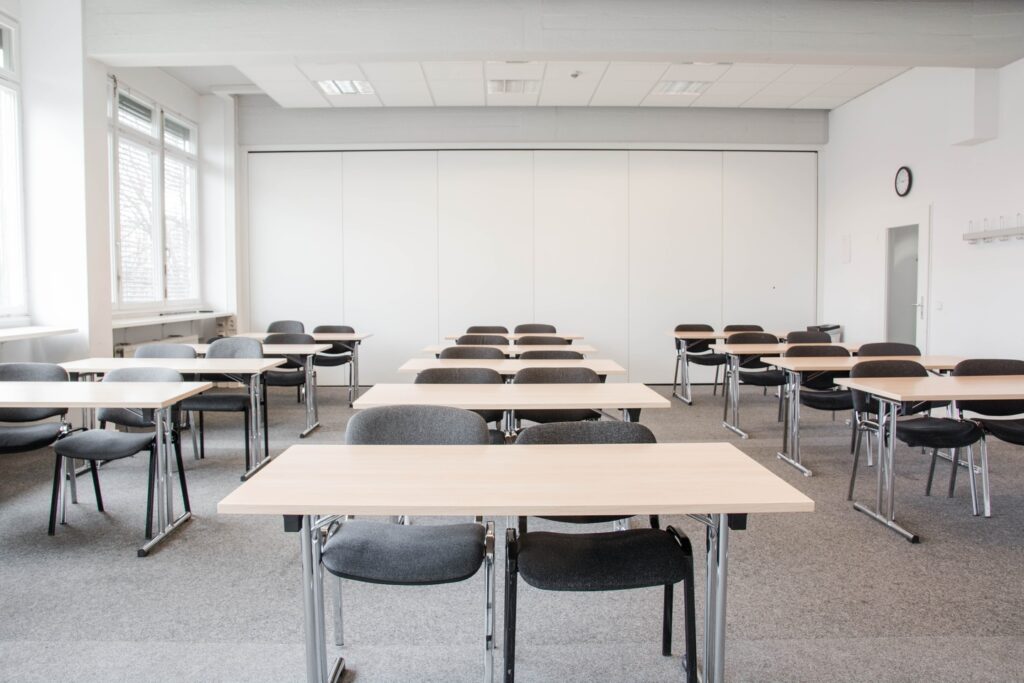
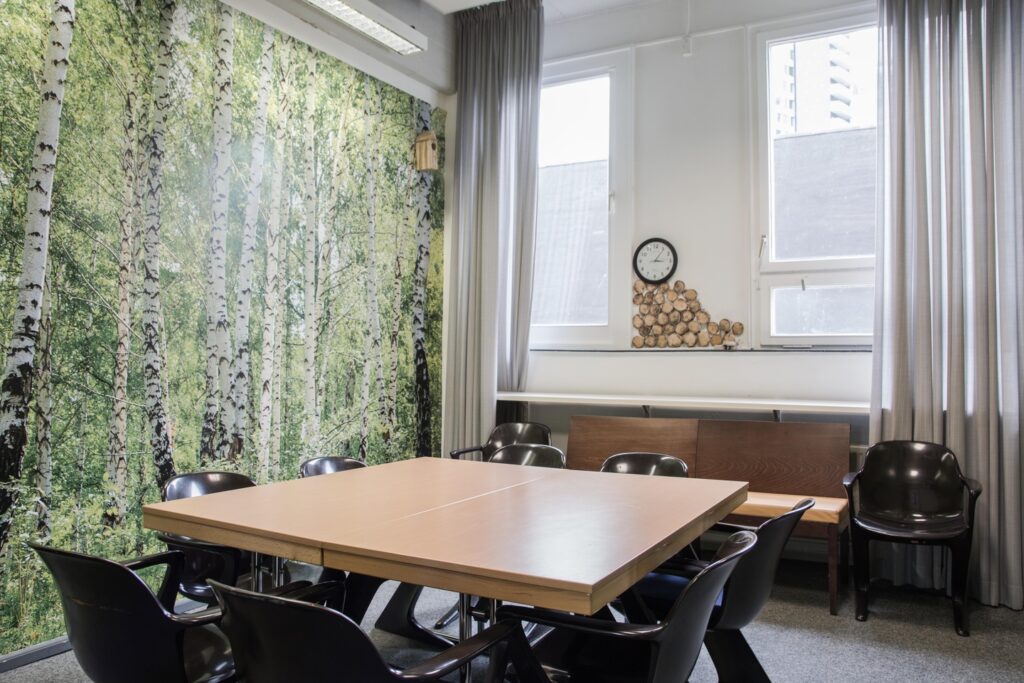
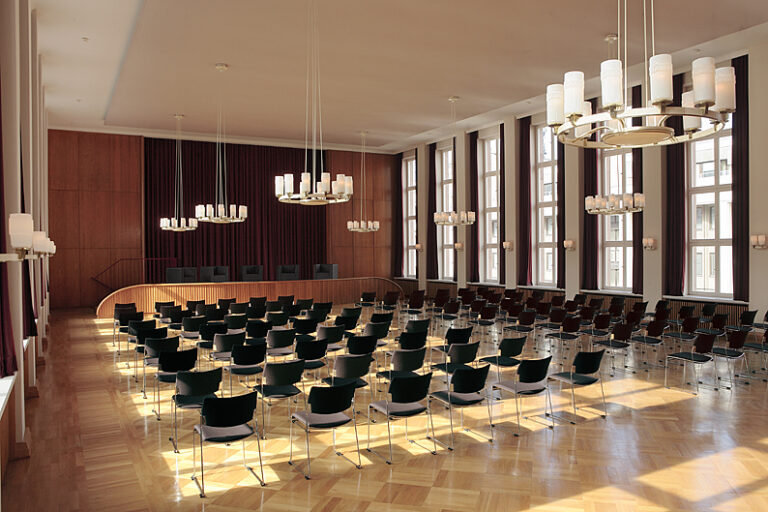
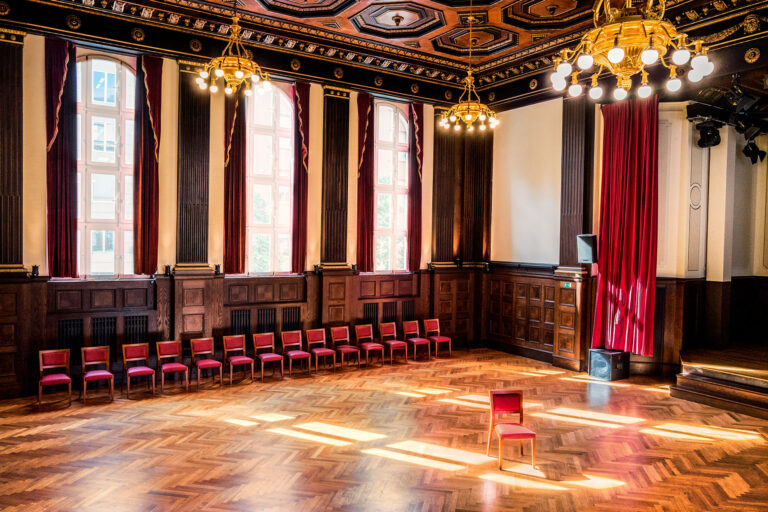
In the upper floor you will find another eight seminar rooms with a size between 15 and 240 m². In this way, all group sizes get the right environment for their event, which is of course equipped with state-of-the-art event technology. A further 25 seminar rooms are located next door in the Charlottenstraße and in the Markgrafenstraße, where they are to be rented if required.
Up to 200 people can participate in your business events. You decide flexibly how much service you want to make use of. Alternatively, you can organise your event yourself or arrange a complete package with support, service, furniture, catering, technology and marketing.