




Forum Factory for Events in Berlin
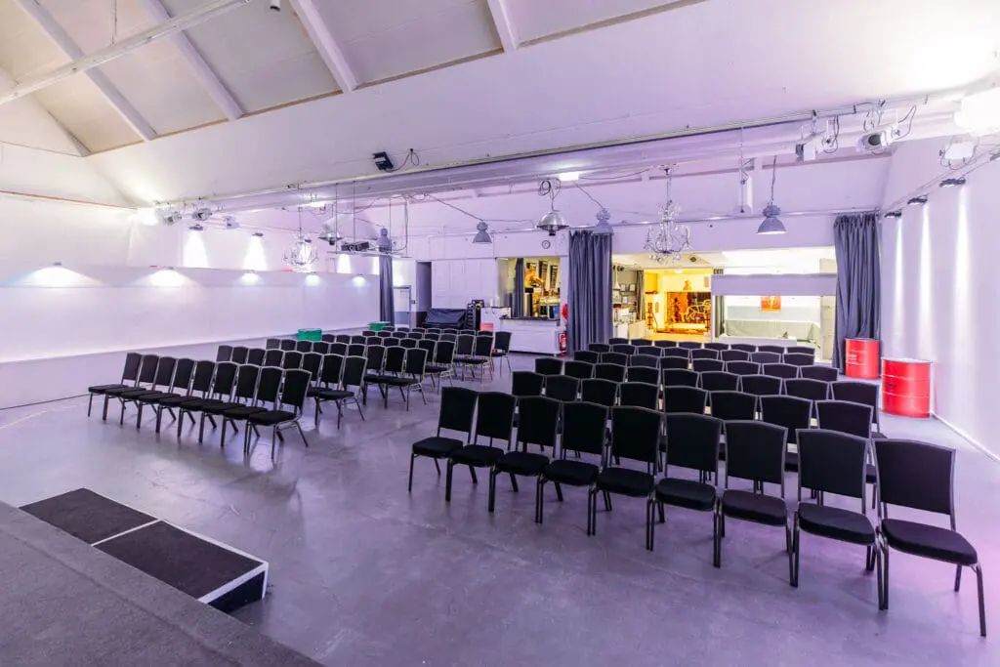
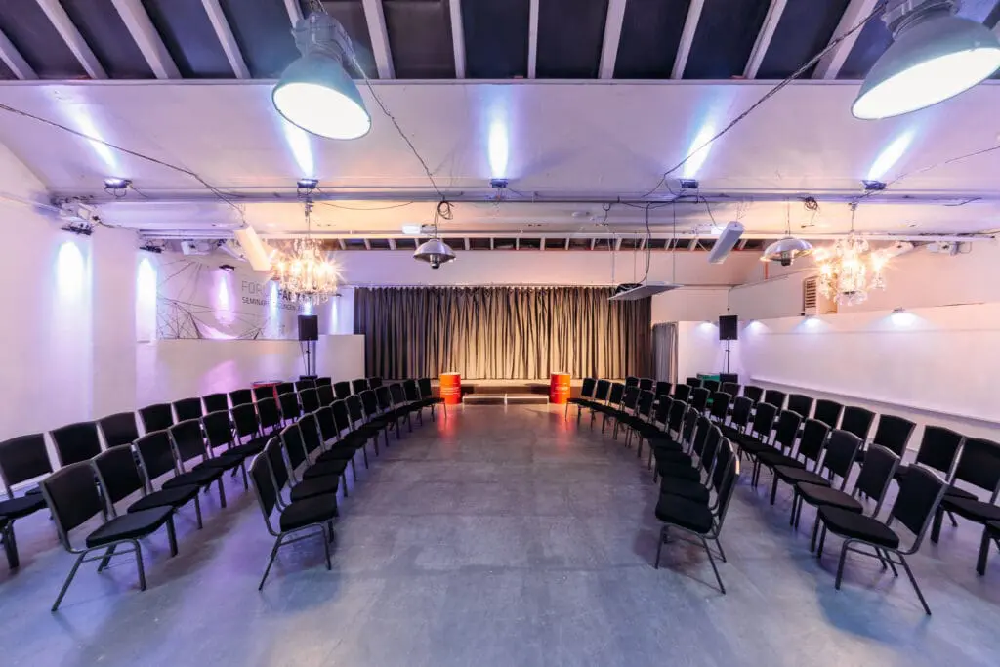
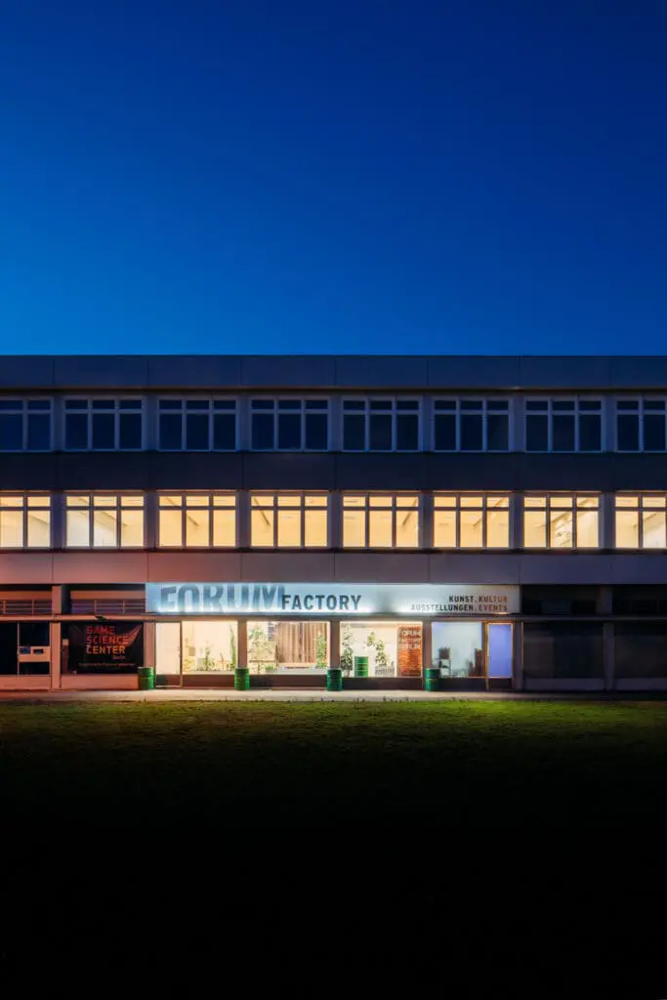
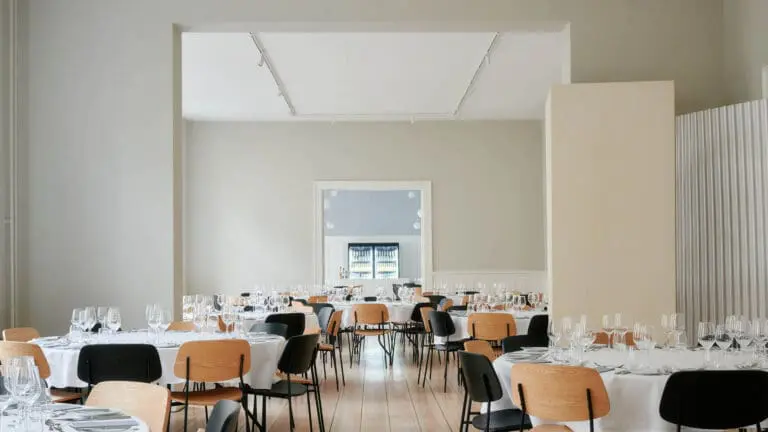
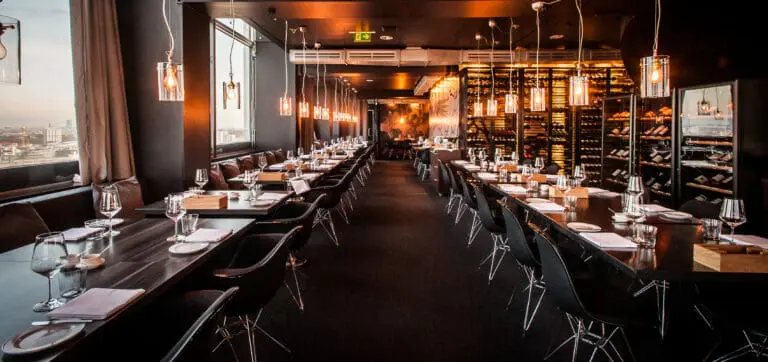
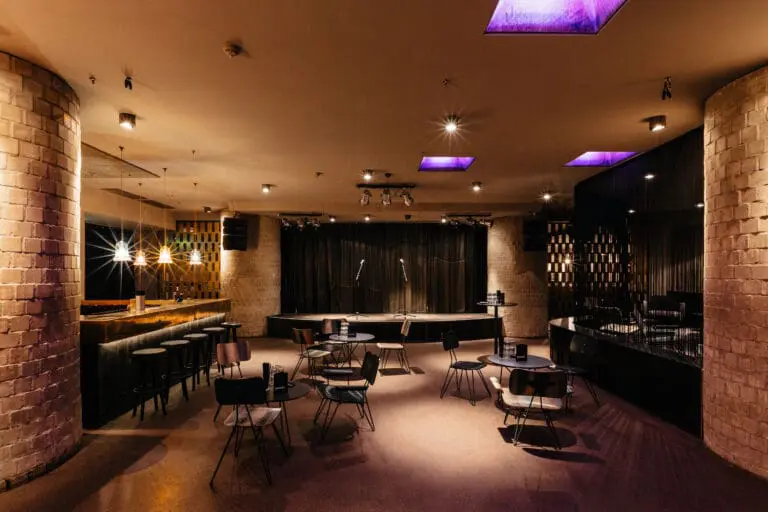
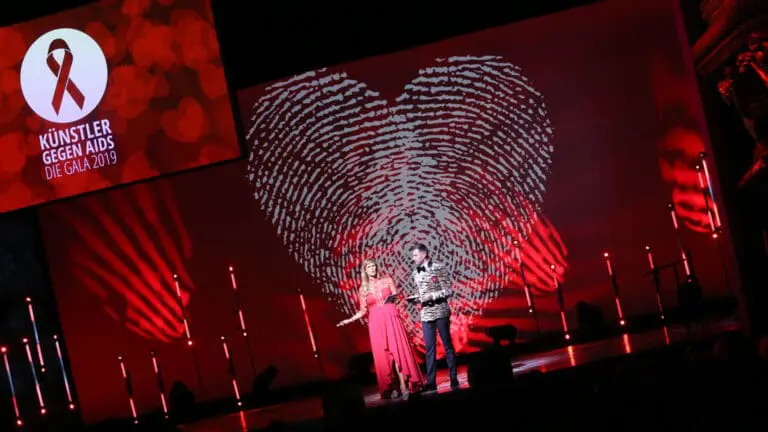
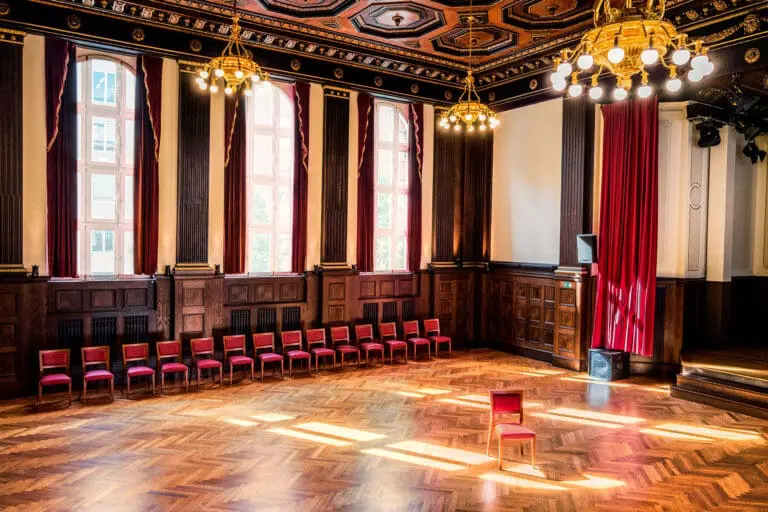
The FORUM FACTORY in Berlin is often booked with pleasure for most different kinds of events. Whether fashion show, company meeting and seminar or concert, celebration and presentation: Our event rooms can always be adapted flexibly to your event.
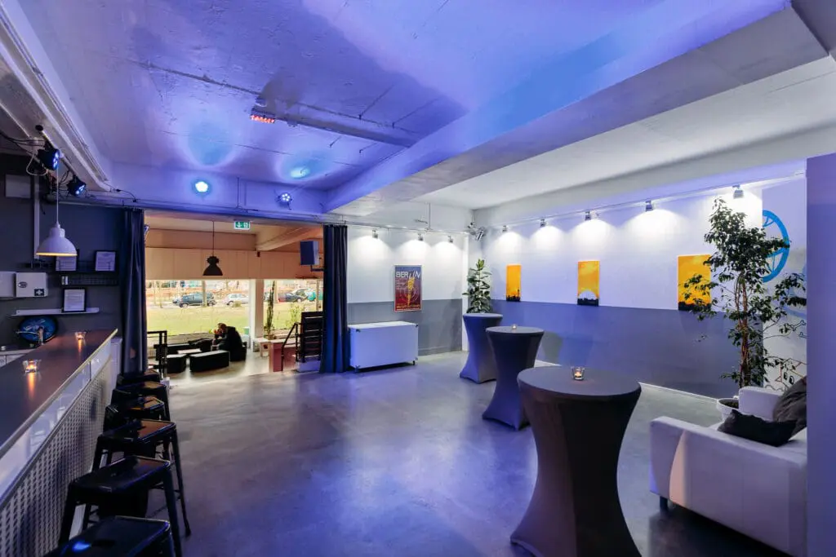
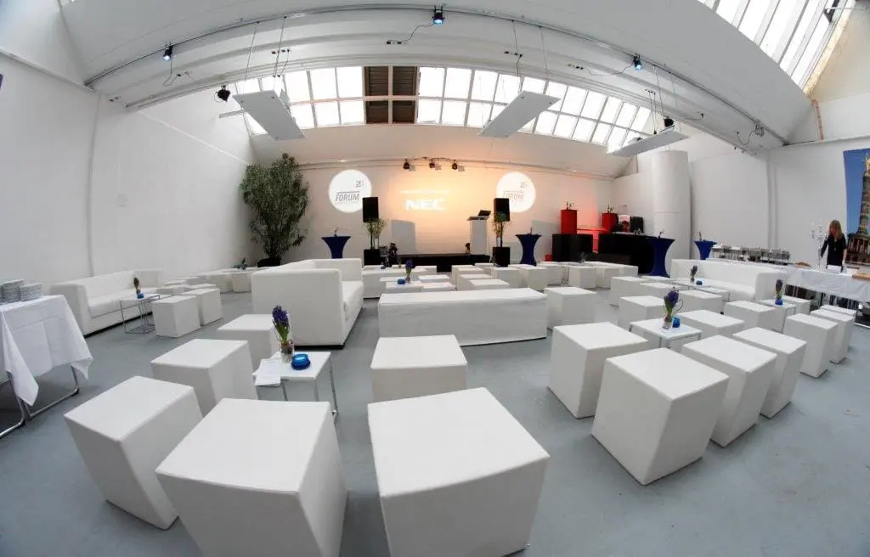
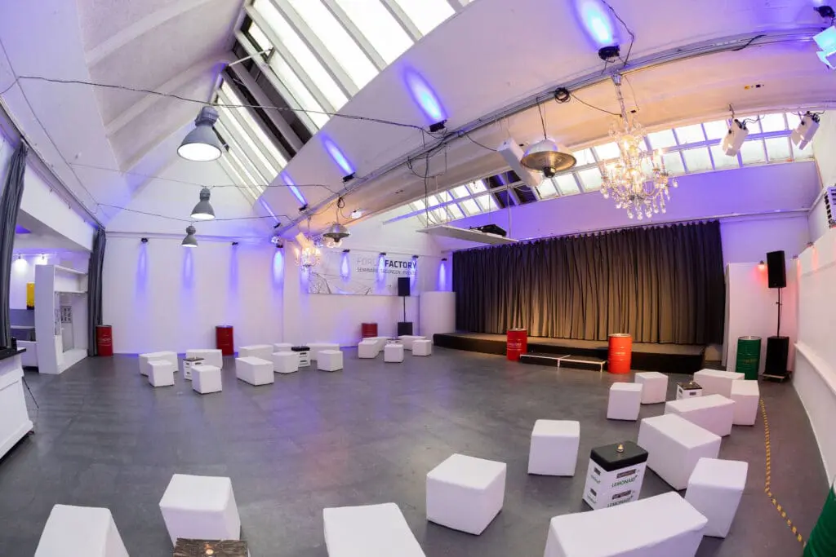
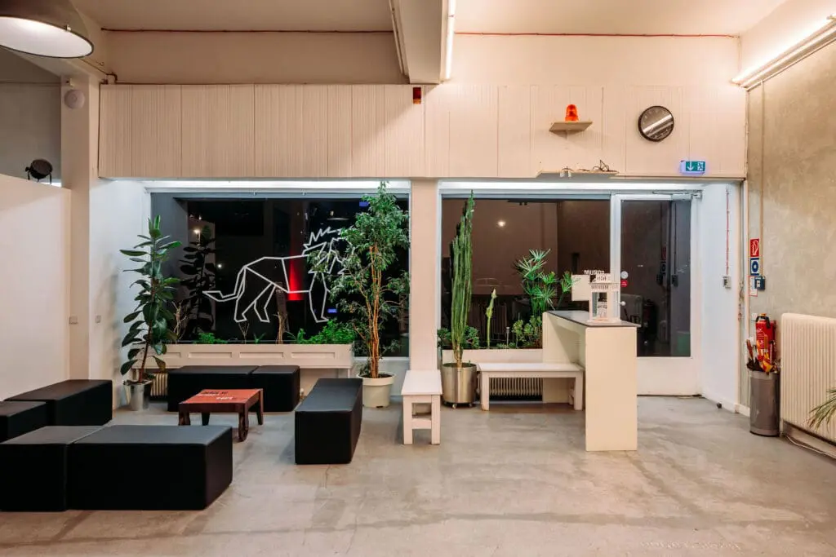
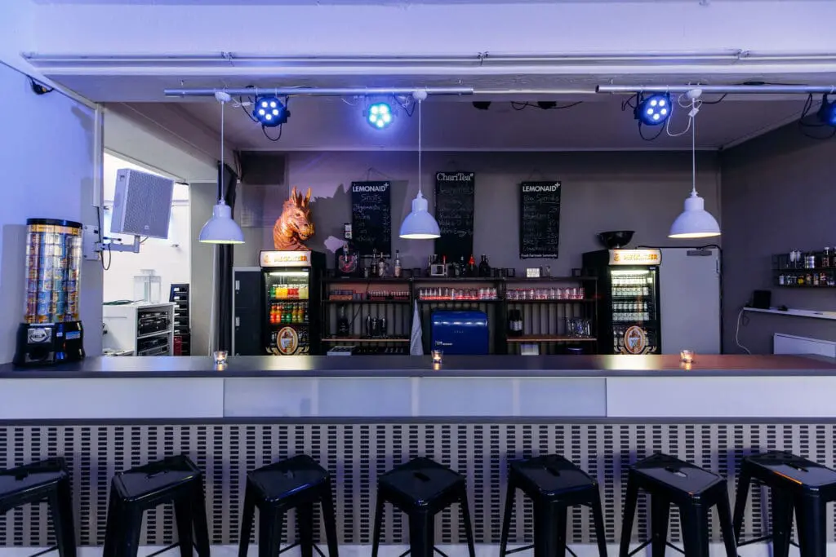
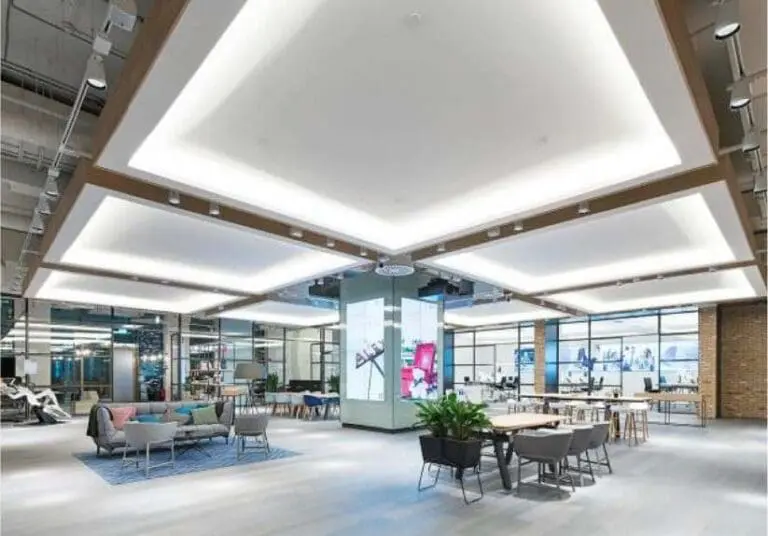
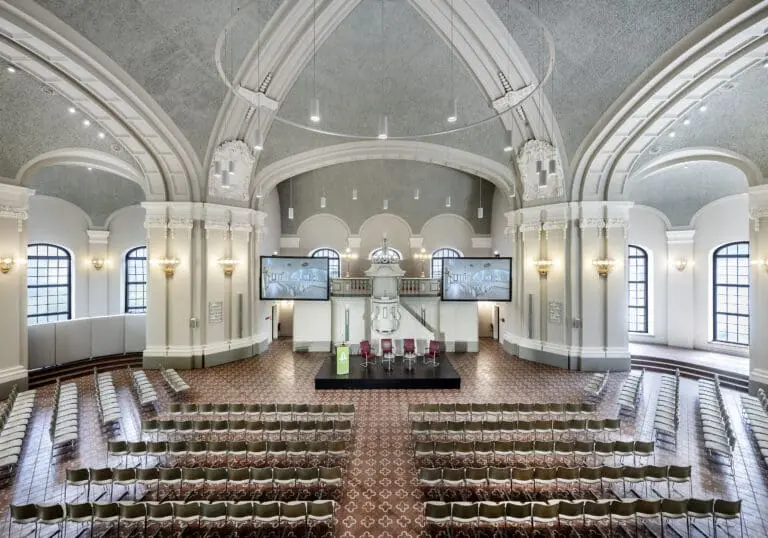
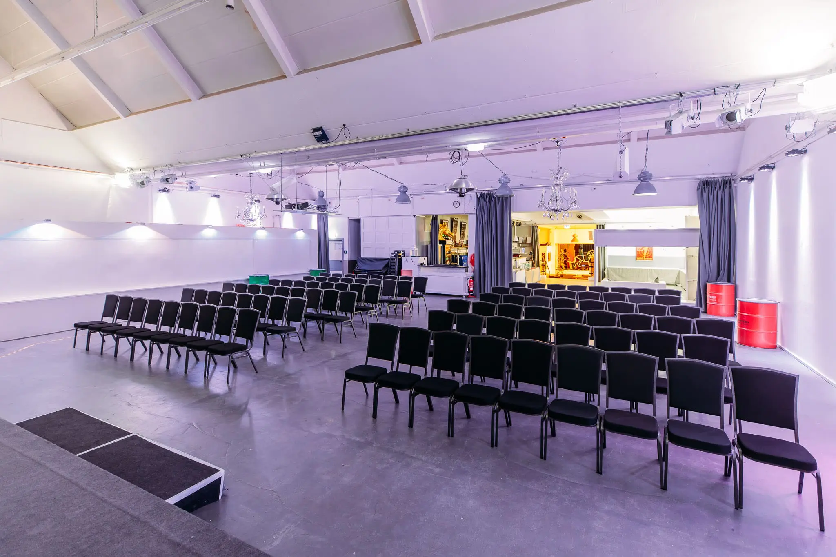
All together an event surface of more than 400 m² is available to you spread on three areas. All areas are open and partitioned from each other only by architectural circumstances. You have the possibility to use all event rooms in combination with each other. The big event hall arouses enthusiasm by the glass roof structure providing a lot of daylight to the space. In addition to the normal lighting you can use floodlight and ground emitter in this event space.
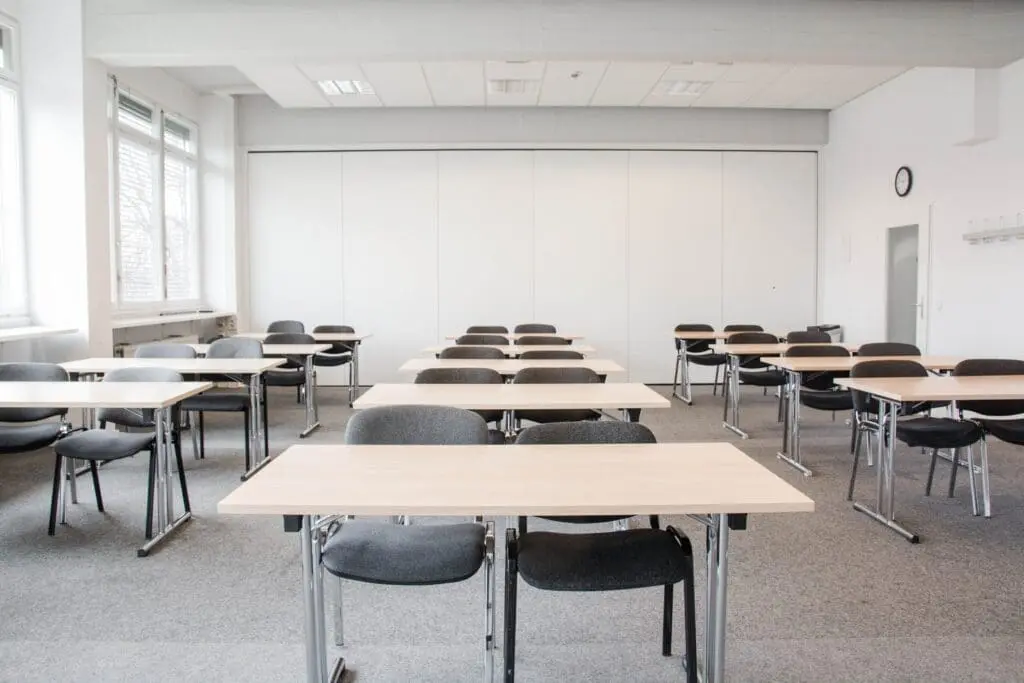
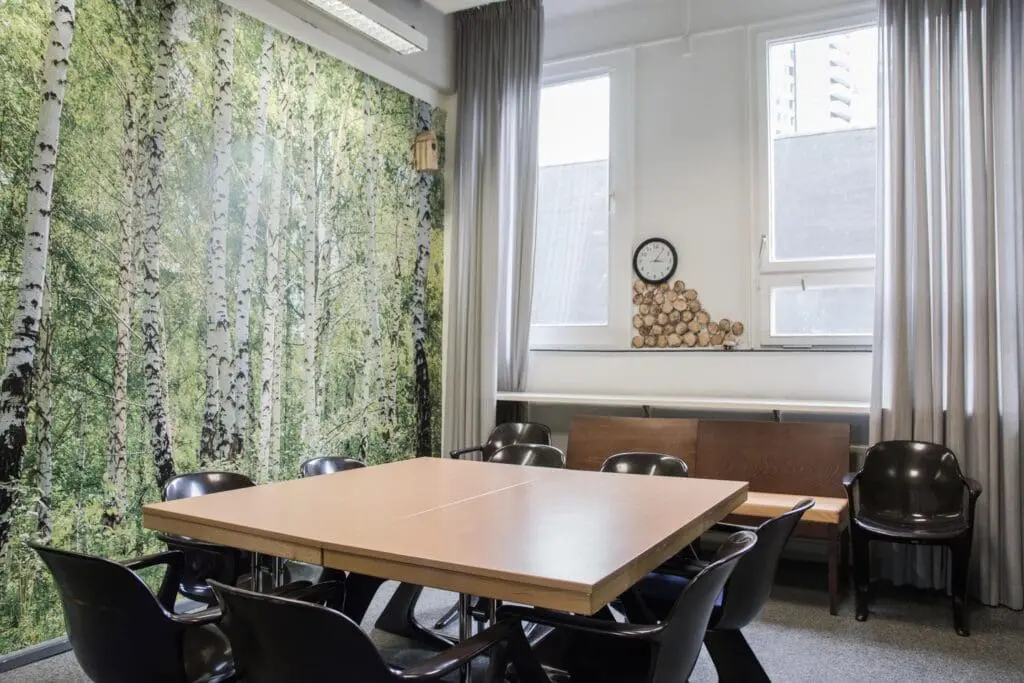
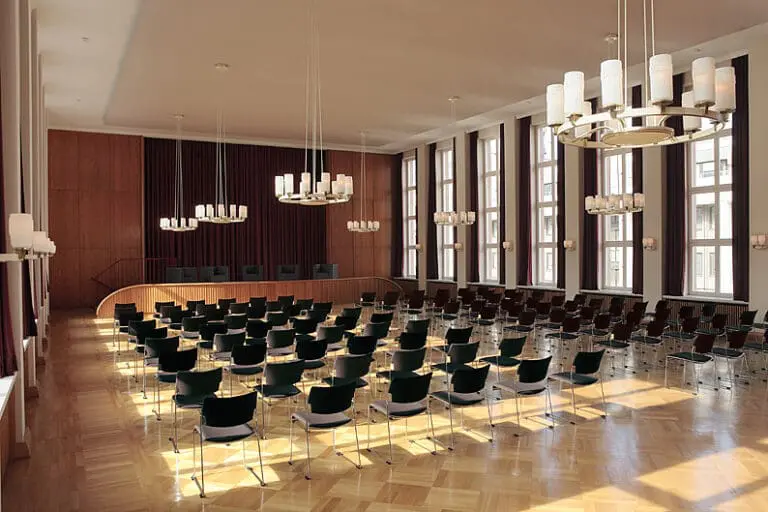
If you plan a conference or a workshop, you can rent one or several of our 30 seminar rooms. These have between 15 and 240 m², so that for the most different group dimensions a suitable space can be found in the location.
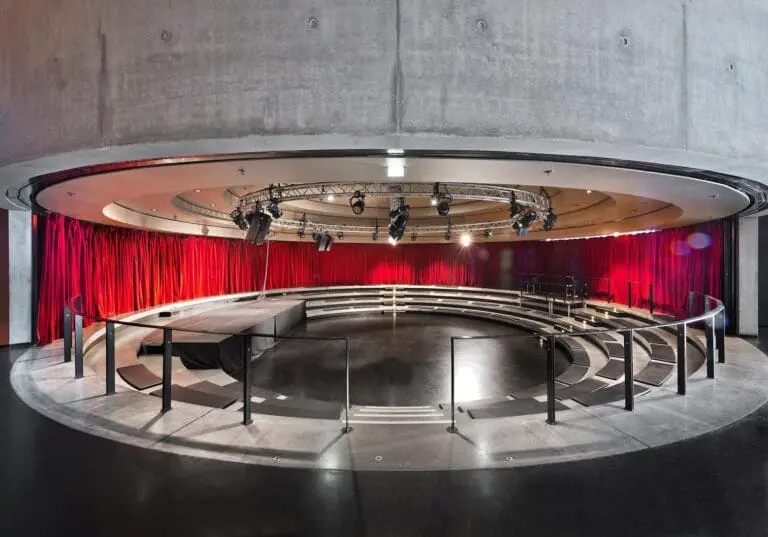
Of course, all our event rooms are equipped with comprehensive professional event technology. Even a stage construction belonging to the location does exist.
It is your choice how much service you wish! You can rent the event rooms exclusively and organize all other things by yourselves or you book a complete package with event care, catering, service, furnishings, technology, marketing and anything else all around your event.
The team of the FORUM FACTORY in Berlin is looking forward to your inquiry!