


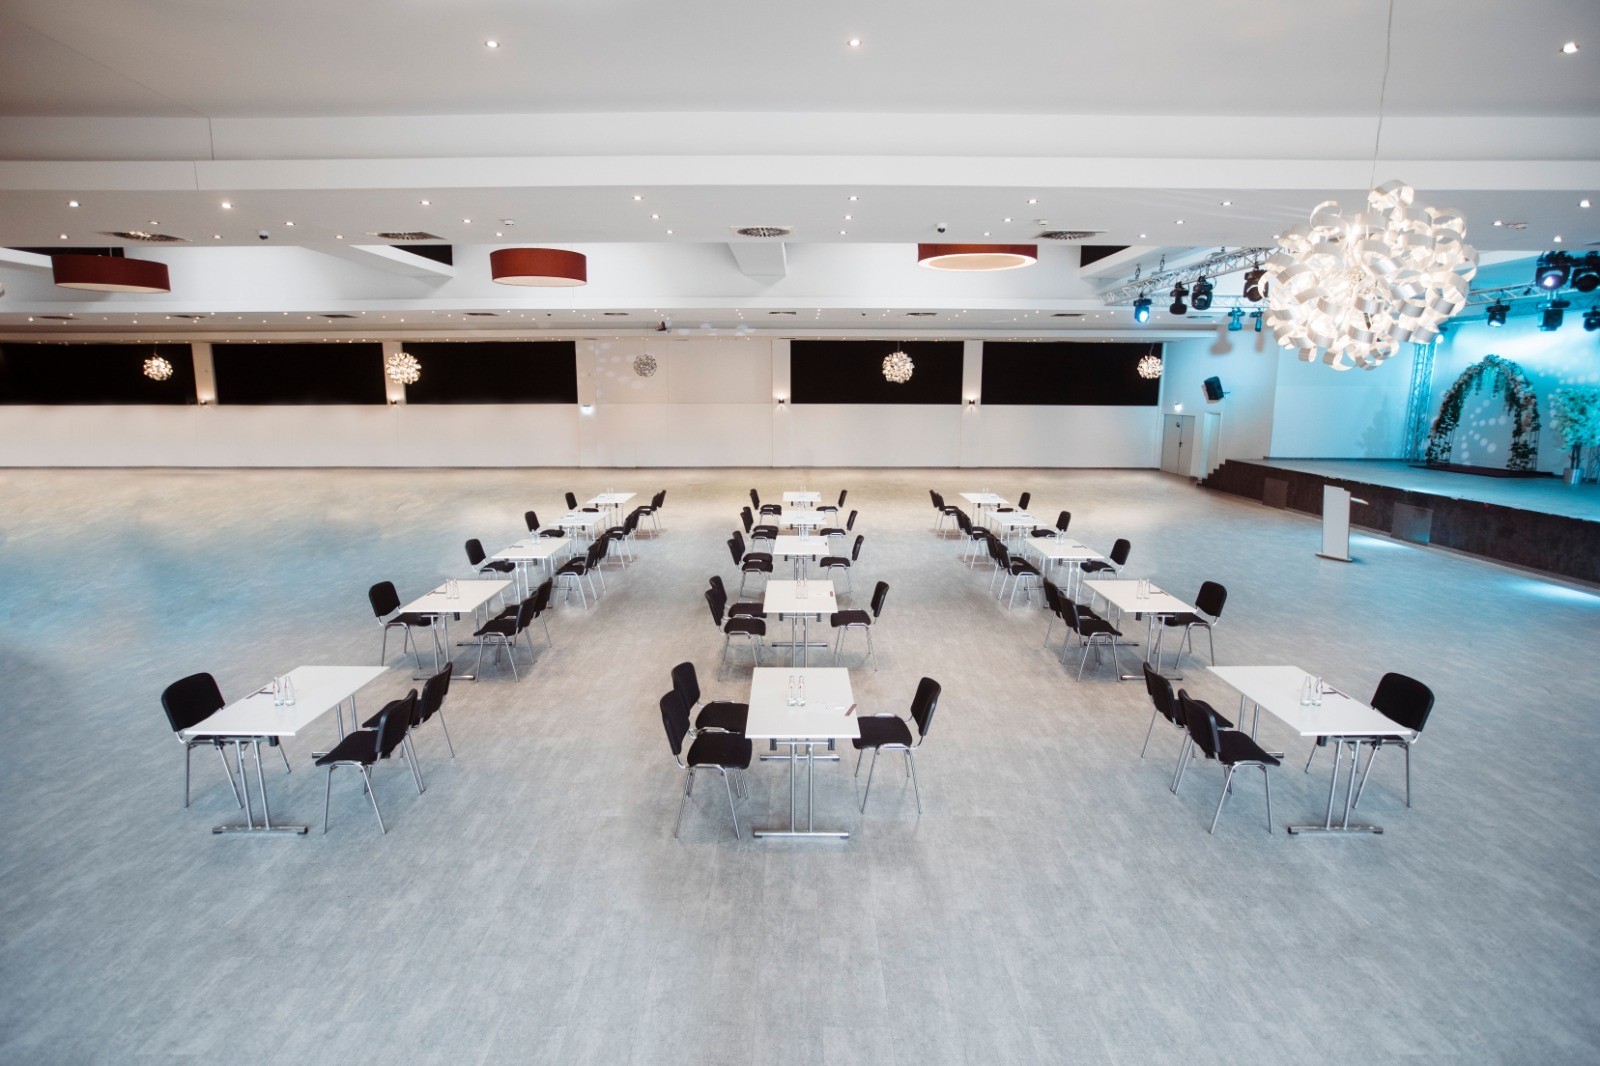
Corporate Events at Visaal Event Venue
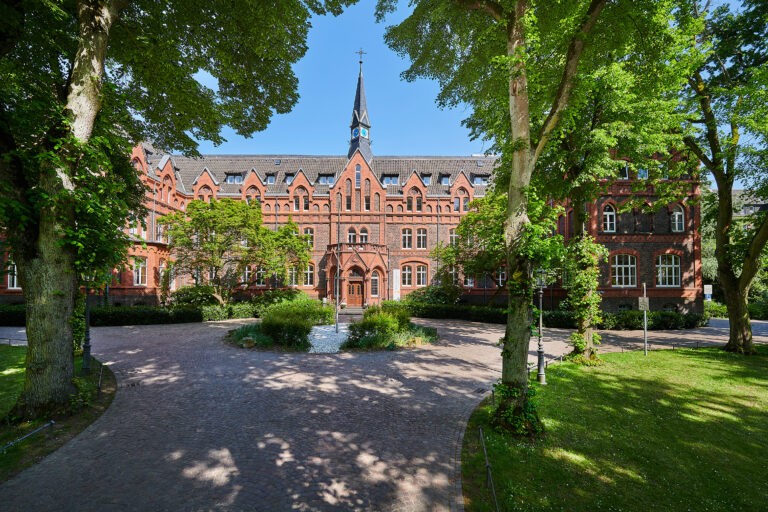
In the heart of Krefeld, the Visaal Event Venue welcomes you as an exceptional setting for business events of all kinds. Located in the highly accessible Lower Rhine region, meetings, seminars, and conferences take place just as successfully as presentations, trade fairs, workshops, or press conferences. Exhibitions, lectures, and company or Christmas parties equally benefit from the special ambiance.
The Venue
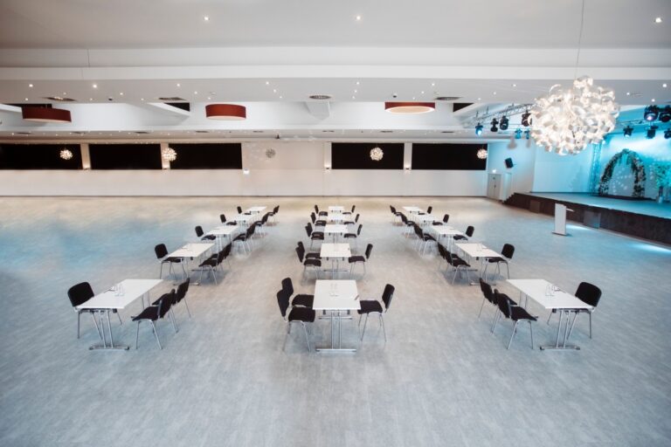
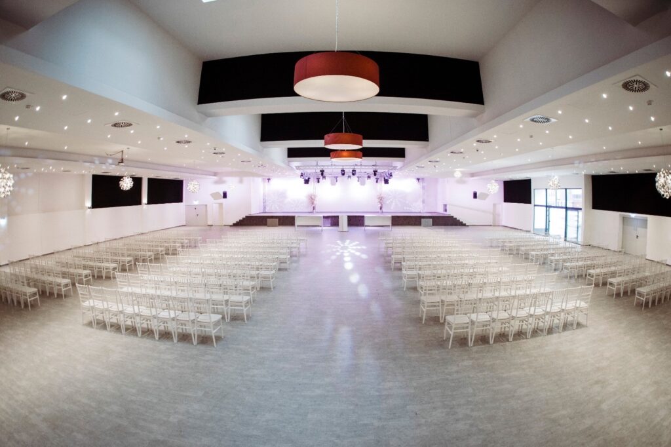
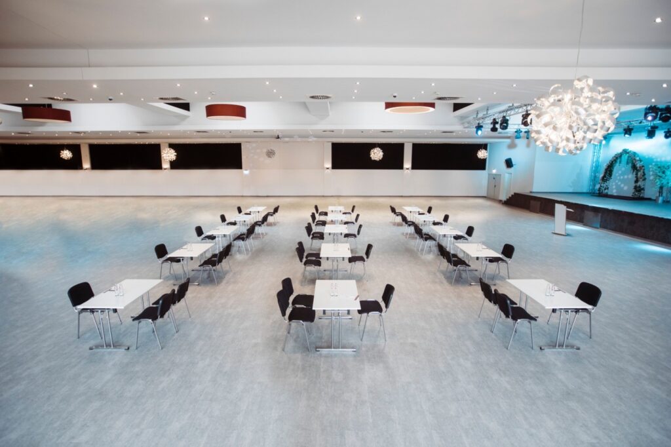
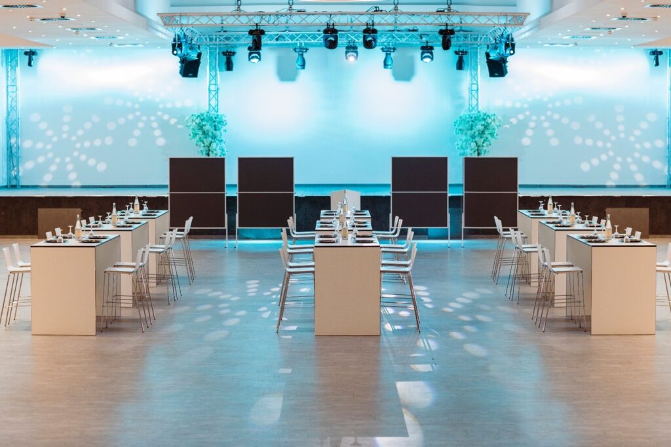
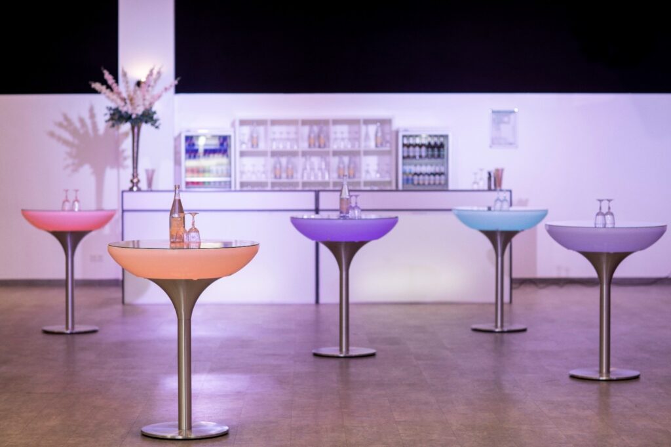
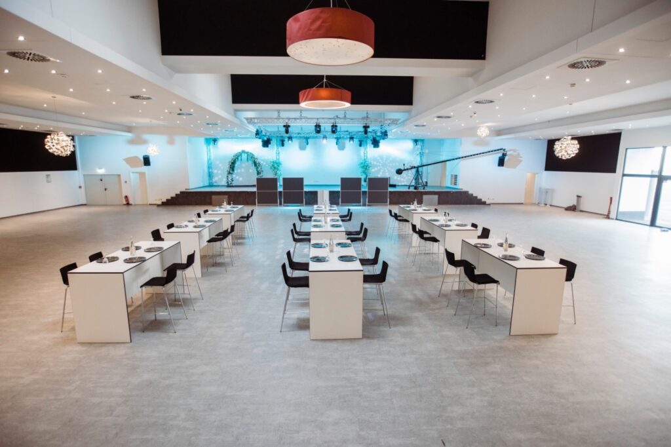
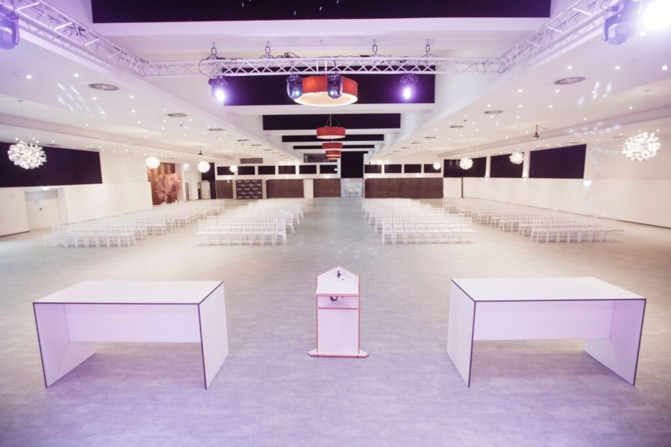
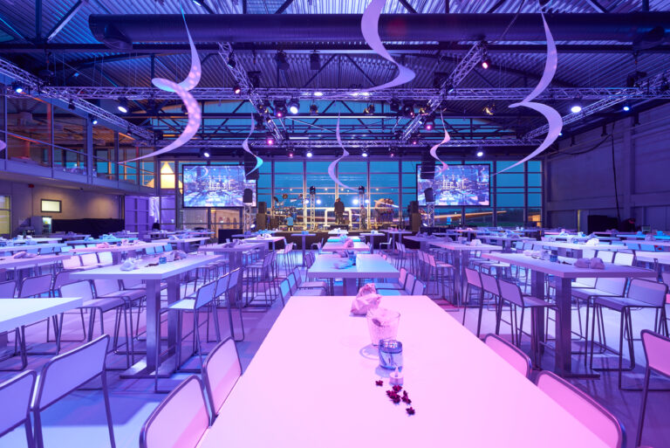
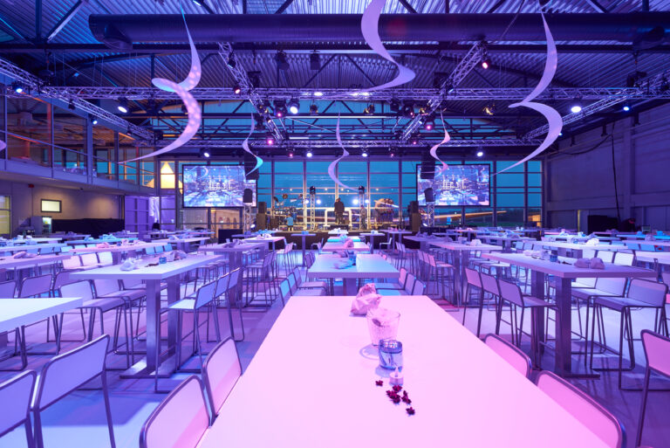
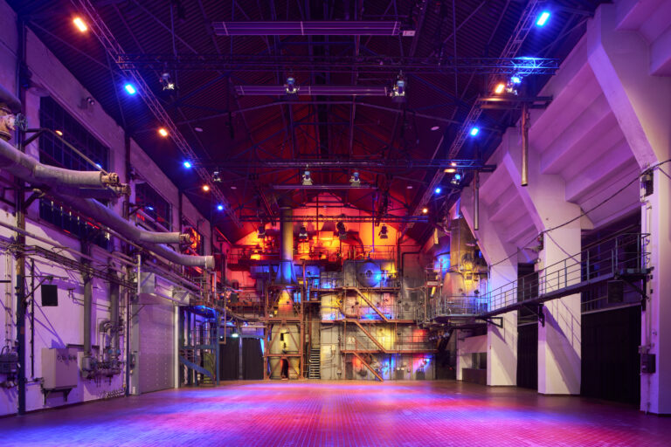
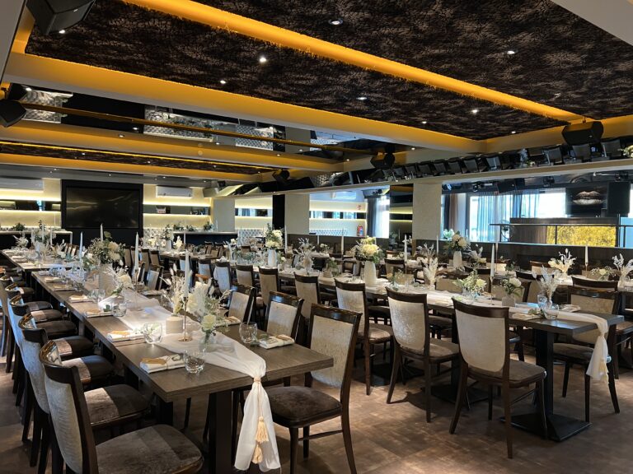
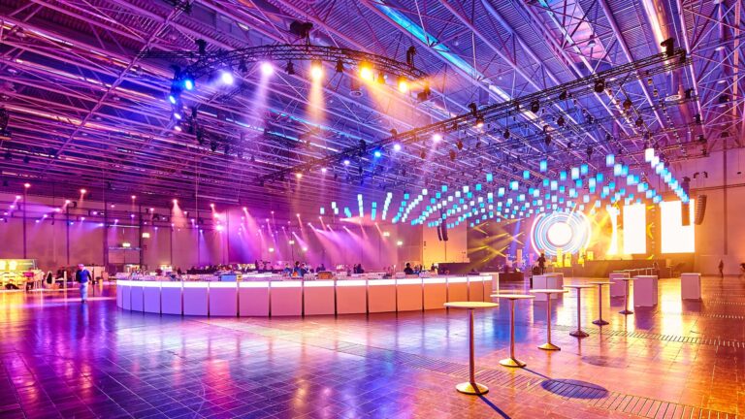
With an area of 1,696 m², VISAAL is not only exceptionally spacious but also guarantees absolute flexibility in design. Give it an individual design in the style of your corporate identity or choose between a cozy, elegant, or stylish ambiance. Depending on the seating arrangement, it can accommodate between 100 and 1,300 people; for a reception, you can even invite around 1,500 guests.
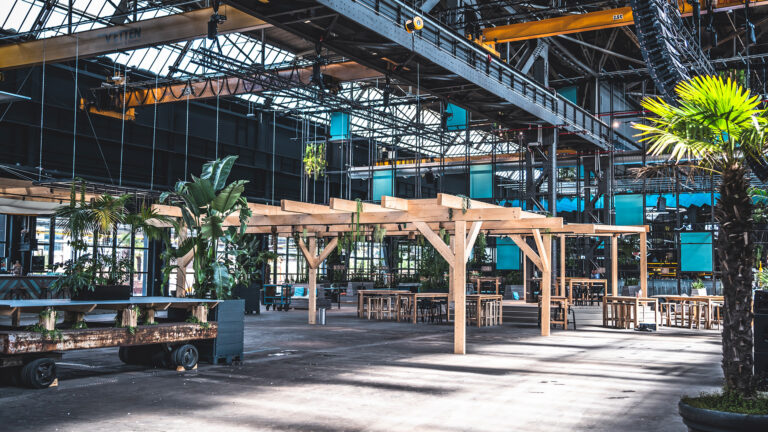
In the foyer, you can welcome your employees, clients, or business partners – or you can use its 880 m² directly as a setting for a slightly smaller event. This space can host between 80 and 350 people.
Professional Setting
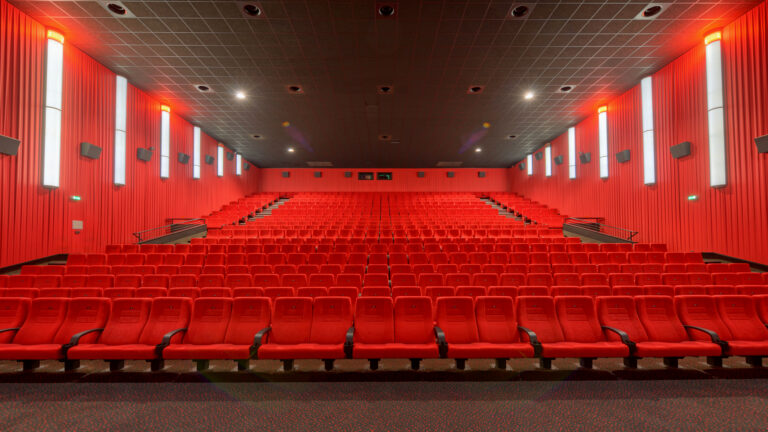
The event rooms are, of course, equipped with high-class technical facilities. This includes a projector with three screens, as well as a microphone and a lighting, sound, and DJ system. A flipchart is also available, and you naturally have access to the in-house internet/Wi-Fi. You are welcome to incorporate the 19.5 m x 5 m stage.
An experienced team will support you from the planning stage and help you realize your personal event ideas. You will also be spoiled culinarily by the catering service.