




Deutsche Bank Park for conferences in Frankfurt
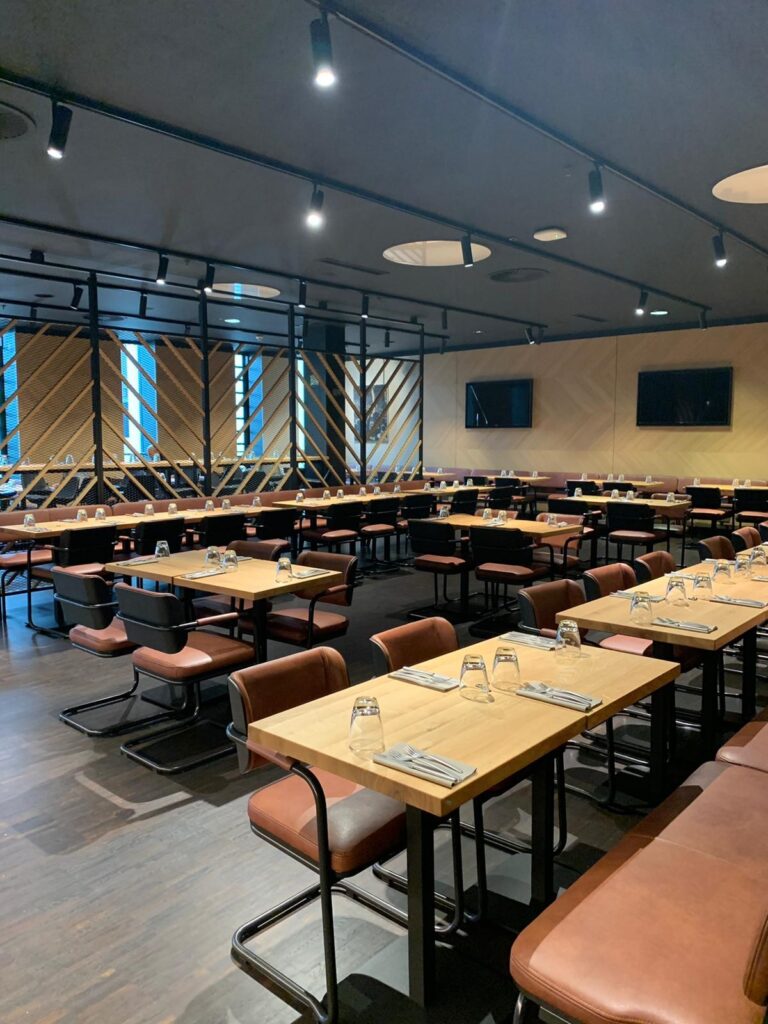
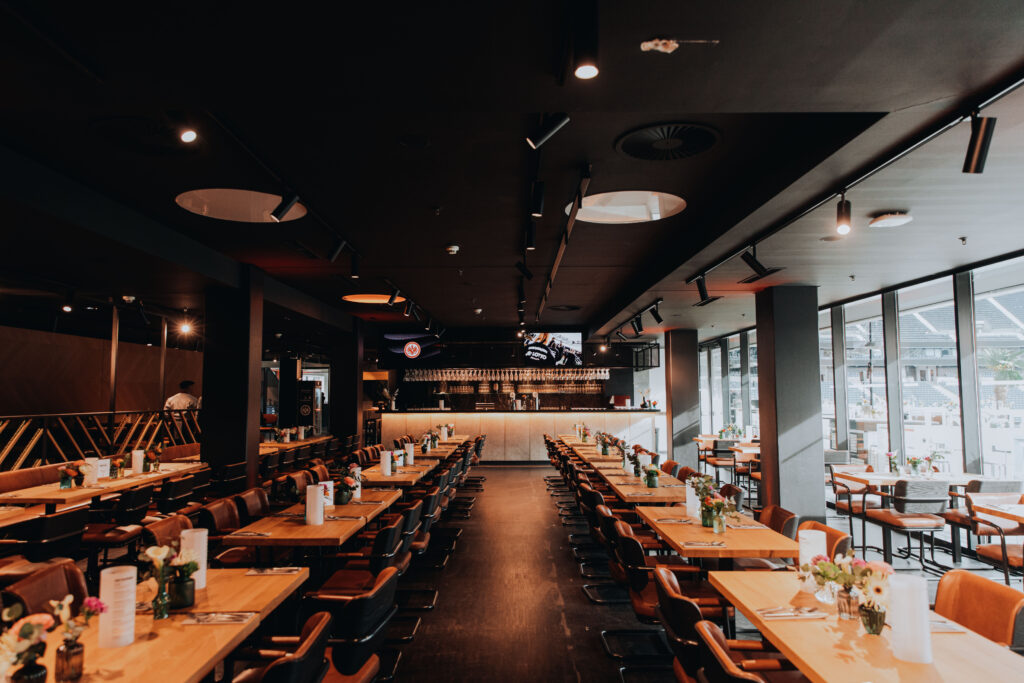
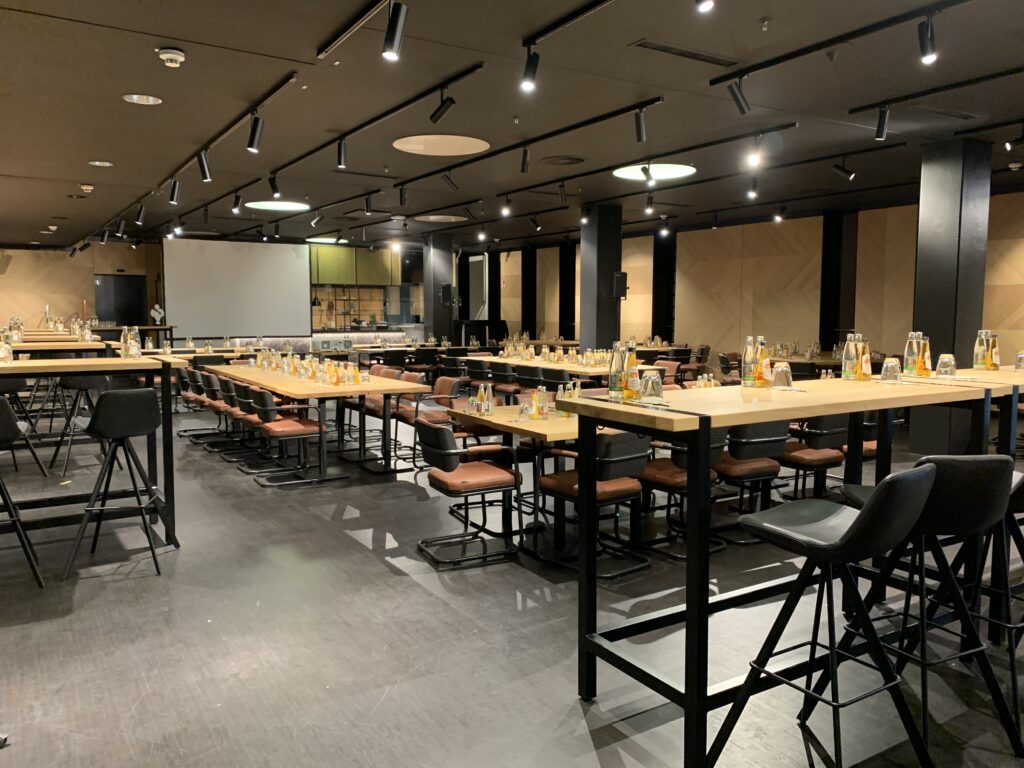
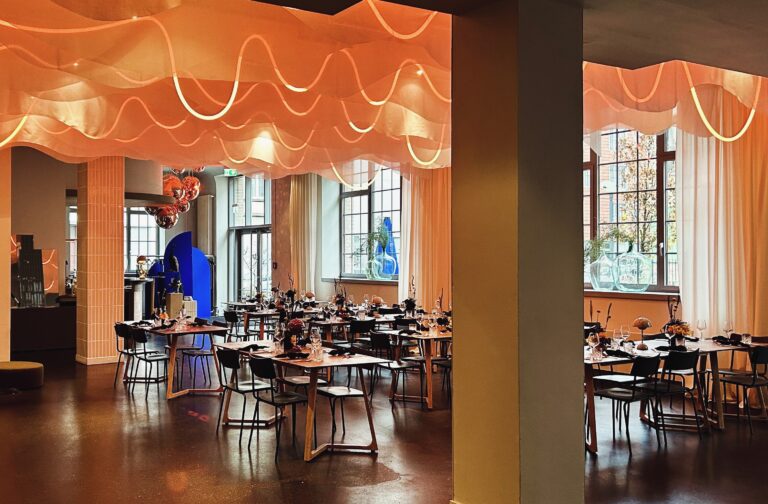
The Deutsche Bank Park is both a football stadium and an exceptional conference venue. In addition to its impressive size, striking architecture, flexibility and unique atmosphere, the location offers a wide range of possibilities for hosting individual events. In total, 86 conference rooms across 6,000 m² are available for your business event.
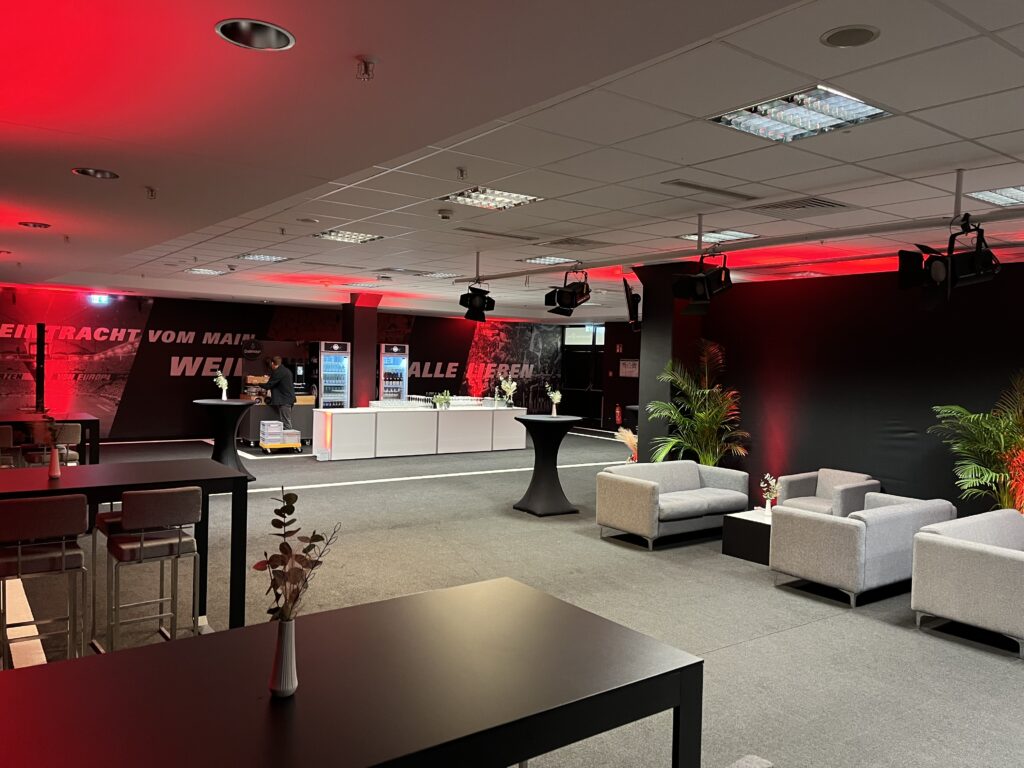
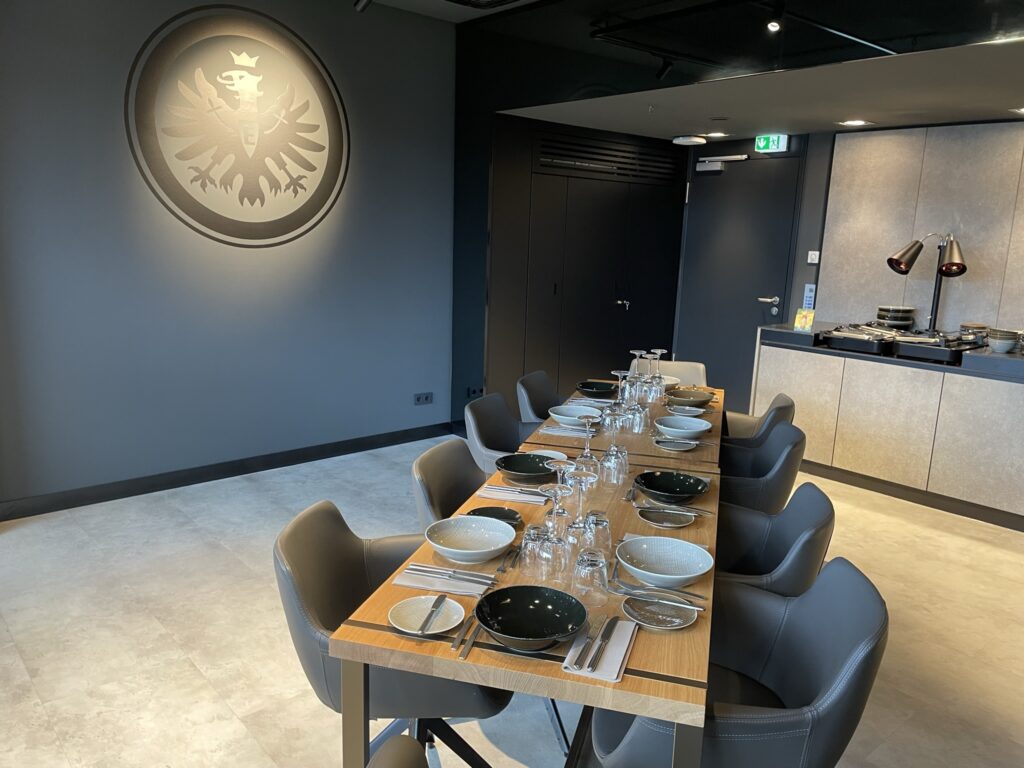
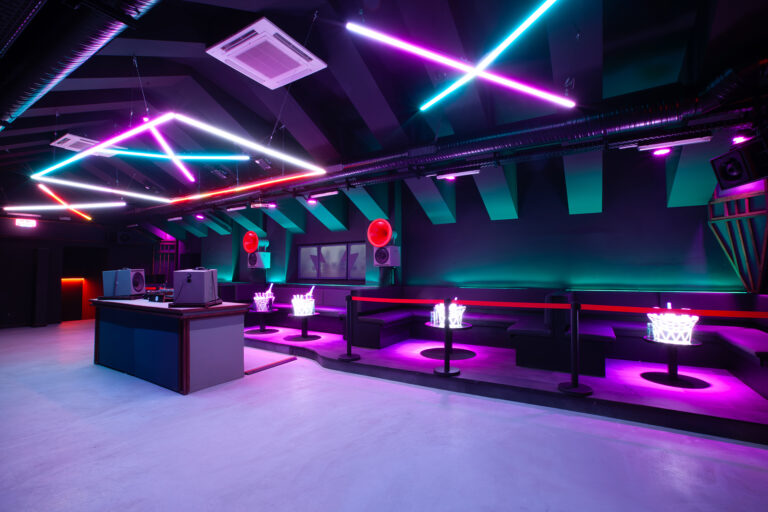
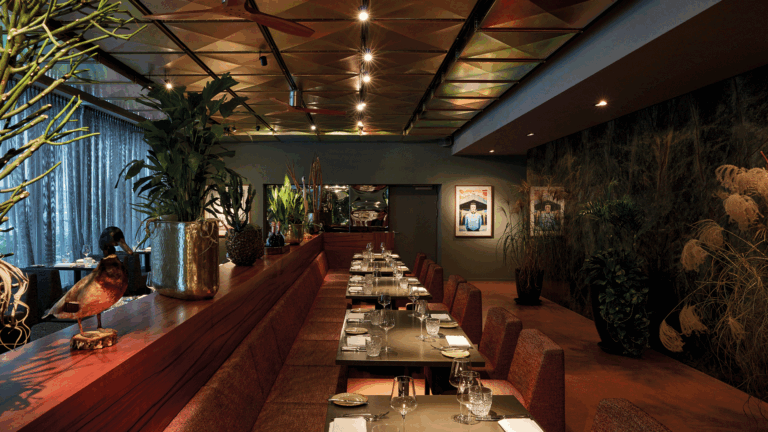
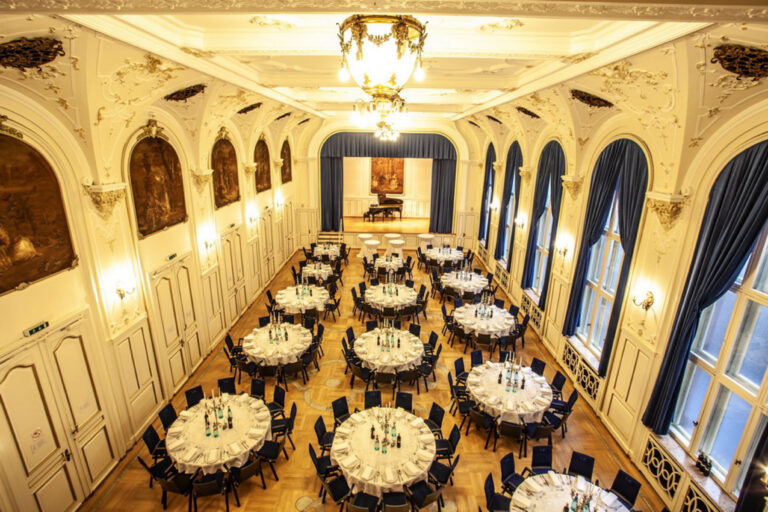
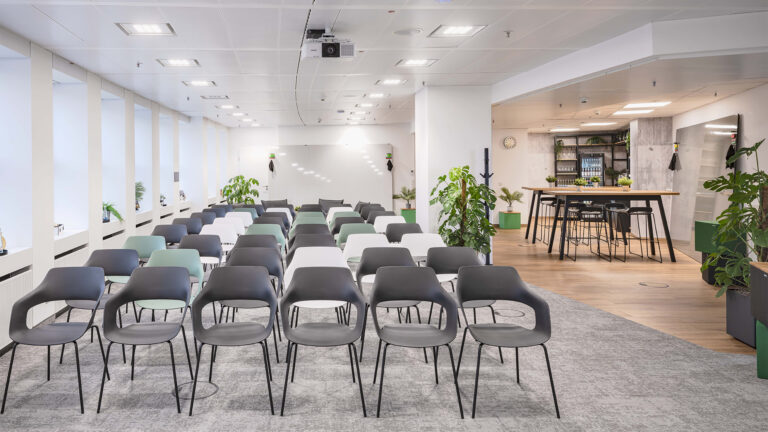
The Adler Business Club at Deutsche Bank Park features event spaces on five levels. From small meetings in one of the 76 private boxes to corporate events with up to 4,200 guests, flexible room concepts and state of the art equipment make a wide variety of formats possible.
Business meets sport and entertainment
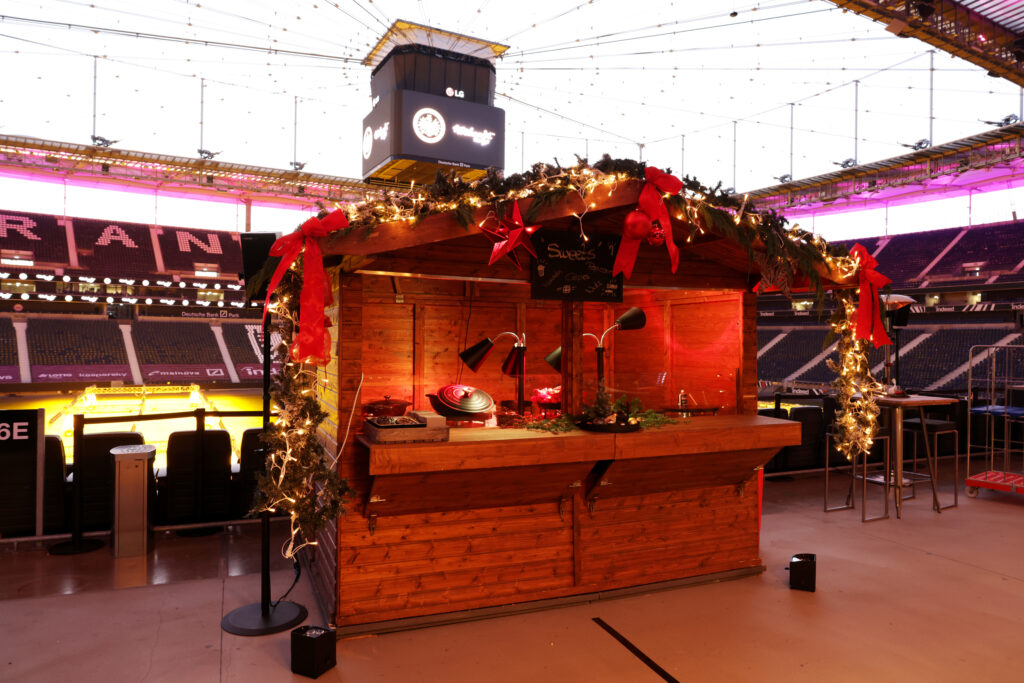
The Deutsche Bank Park is one of the most sought after conference venues in the Rhine Main region. In addition to hosting emotional concert and sporting moments, the stadium provides the perfect setting for large congresses, international conferences, client and employee events, smaller meetings and workshops, as well as inspiring corporate events.
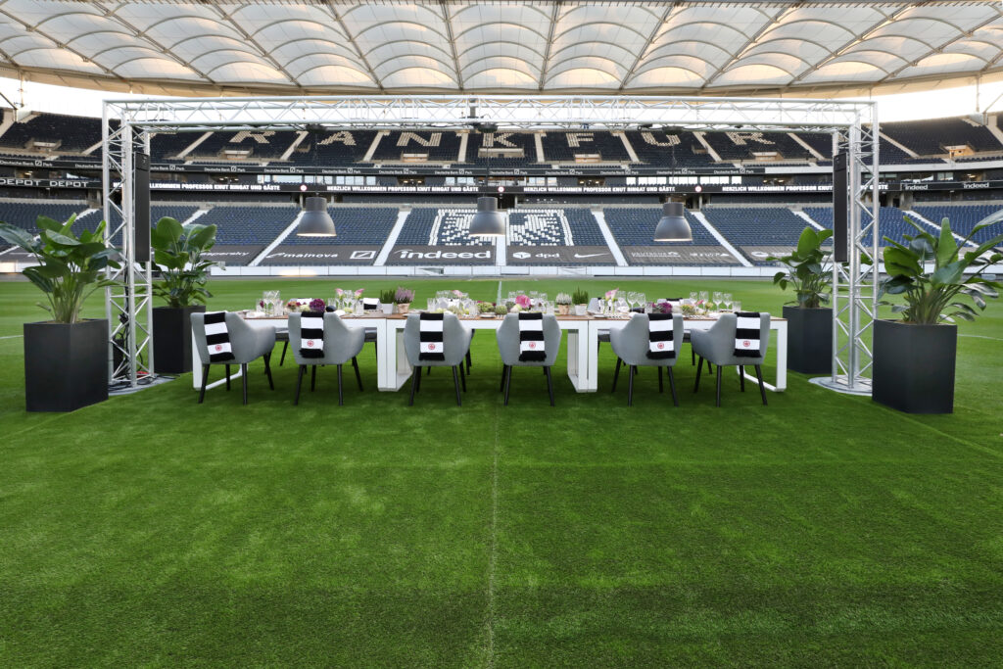
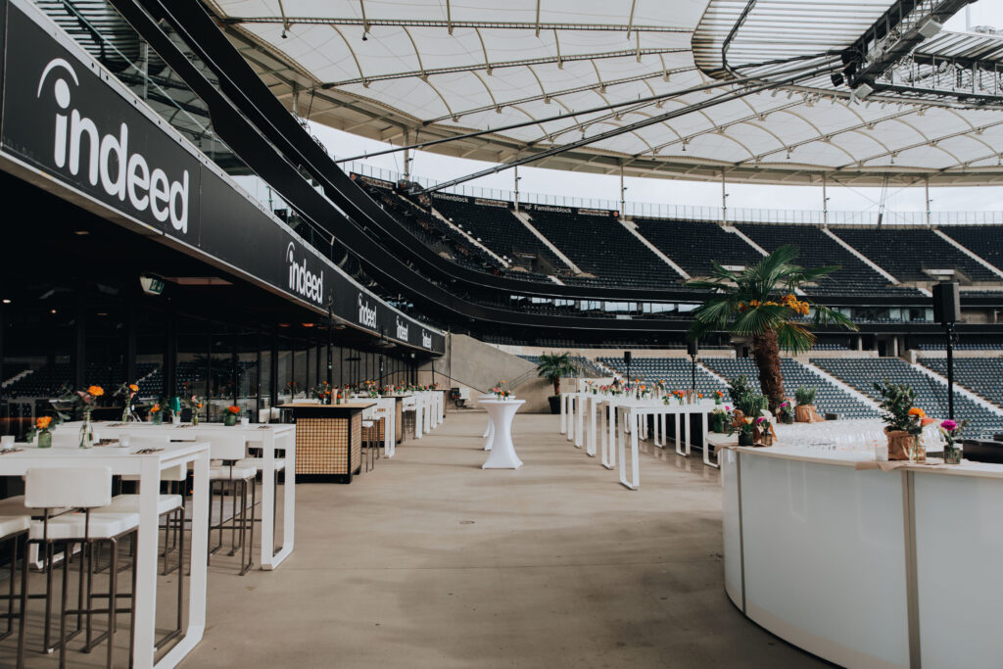
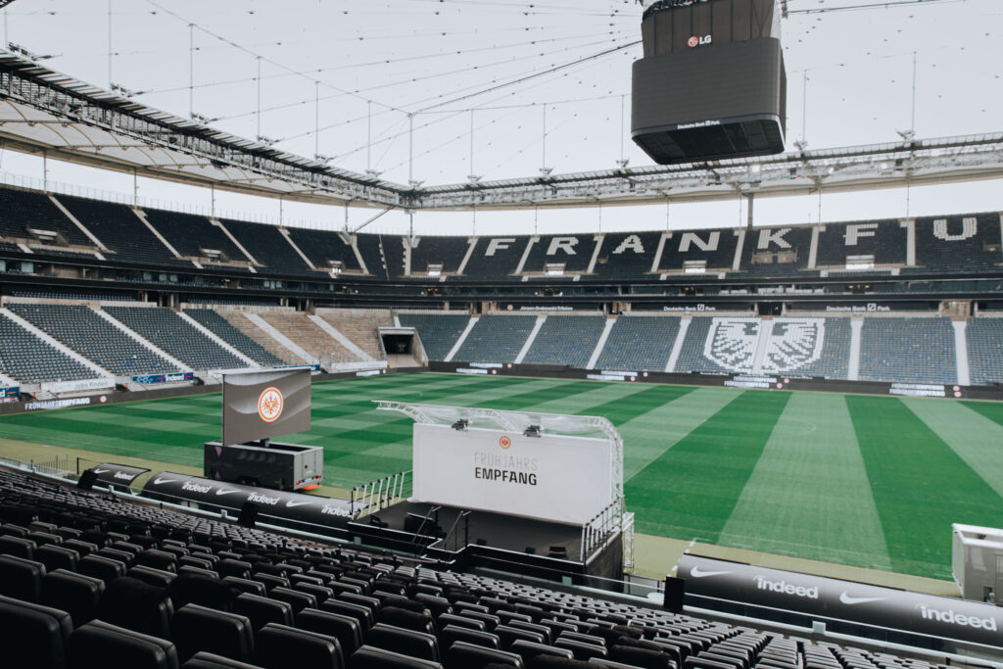
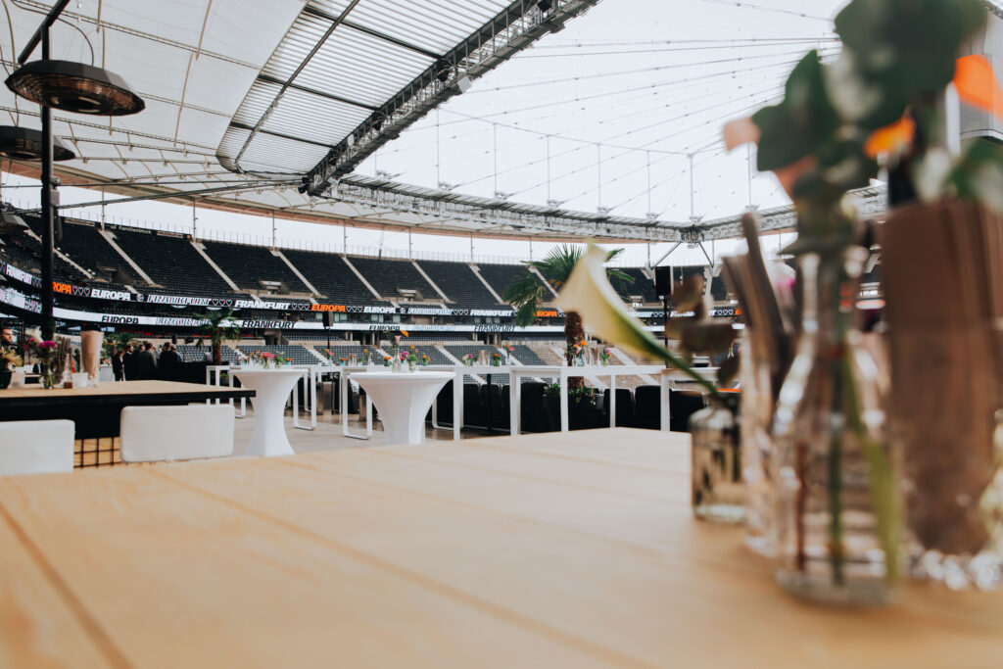
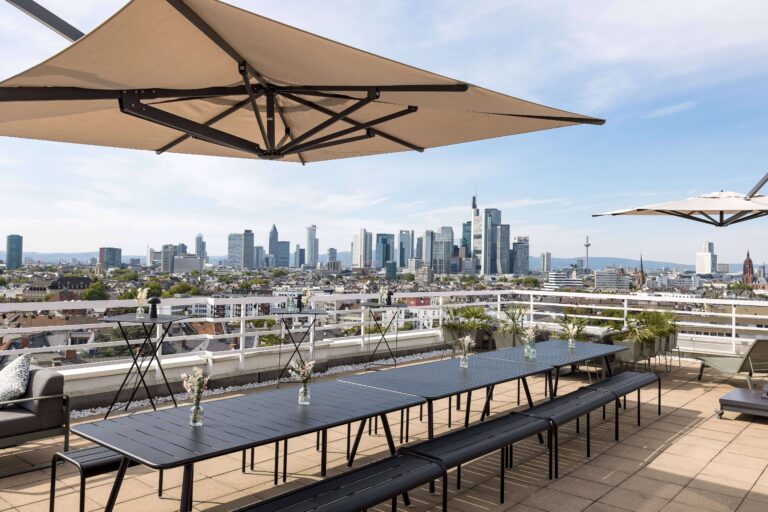
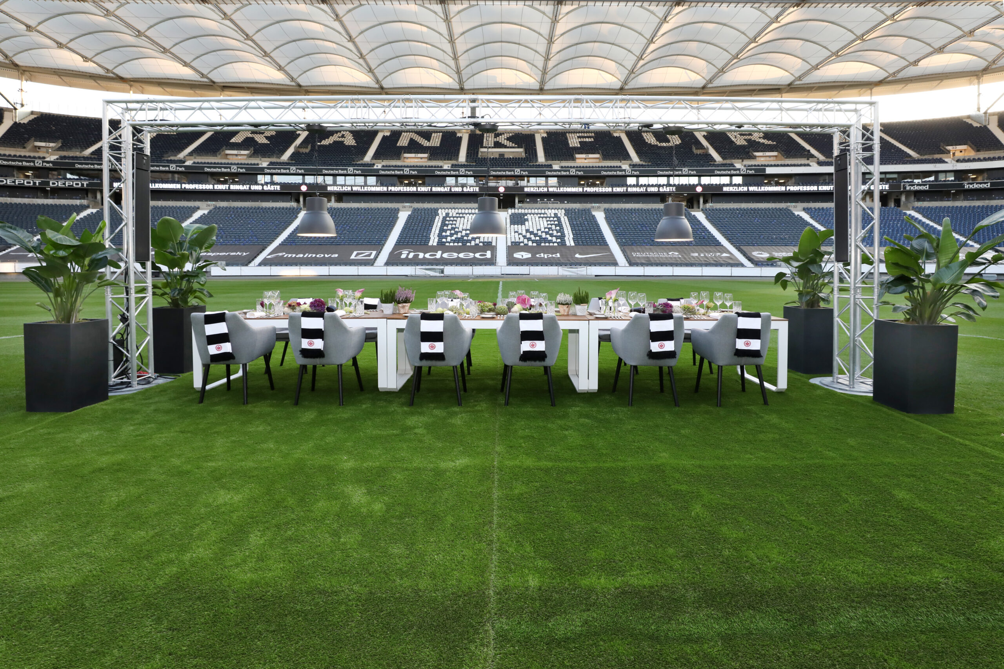
The Business Terrace offers a spectacular view of the stadium interior and its lush green pitch. During the summer months, an additional stage is set up on the pitch in front of the comfortable VIP Business Seats, creating a unique conference panorama where guests can sit outdoors while still being covered.
You will also benefit from the central location with excellent transport connections and parking facilities, spacious rooms, modern air conditioning and ventilation systems, and numerous sanitary facilities. These conditions provide an ideal environment for complying with official regulations and ensuring the safe execution of your event.
The experienced Deutsche Bank Park event team will be happy to advise and support you in planning and delivering your business event.