




Business events at Center Parcs Park Allgäu
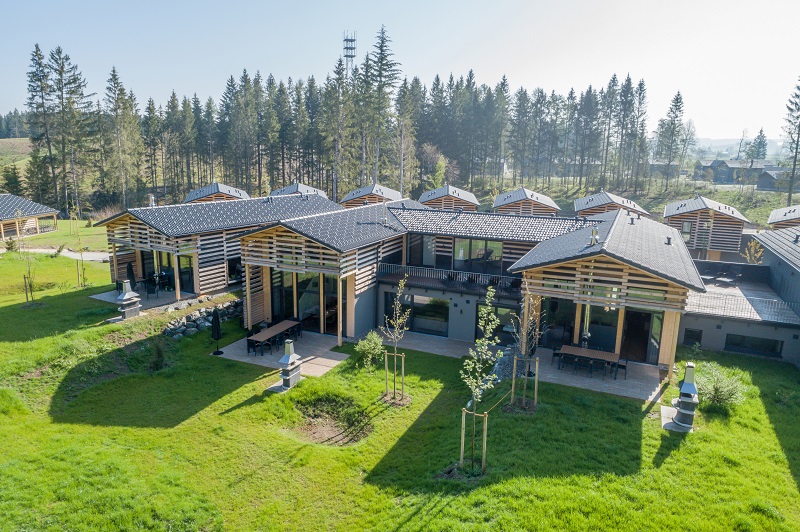
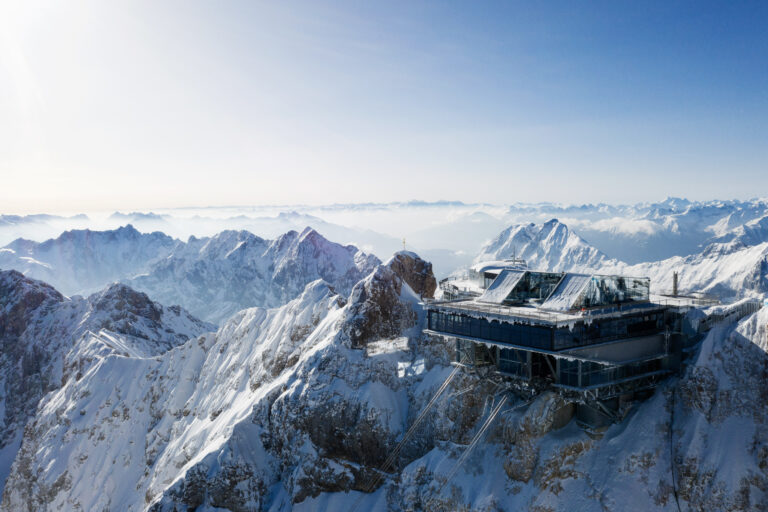
Center Parcs Park Allgäu is set amid a magnificent natural landscape in the Allgäu foothills of the Alps. Make use of this location, awarded as the first sustainable holiday resort, for relaxing hours – and creative business events! Across a total area of 180 ha, you have access to a range of indoor and outdoor areas that turn meetings, seminars, conferences and corporate celebrations into lasting memories.
The venue offering
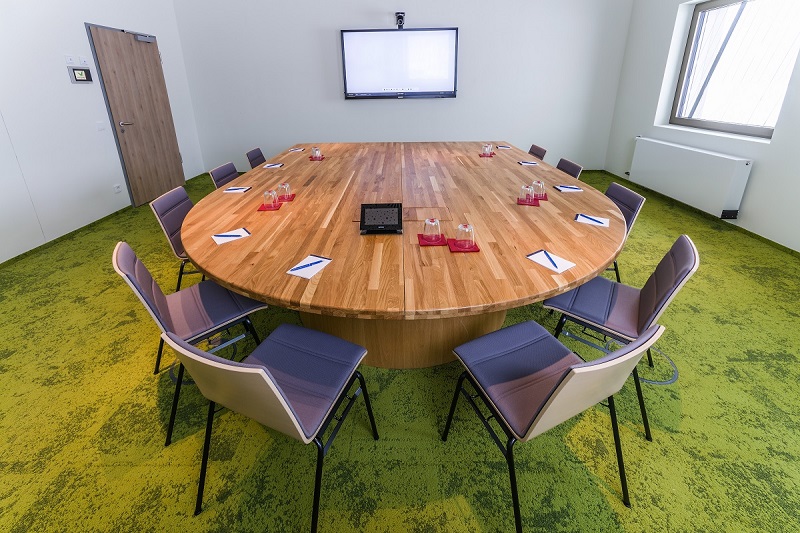
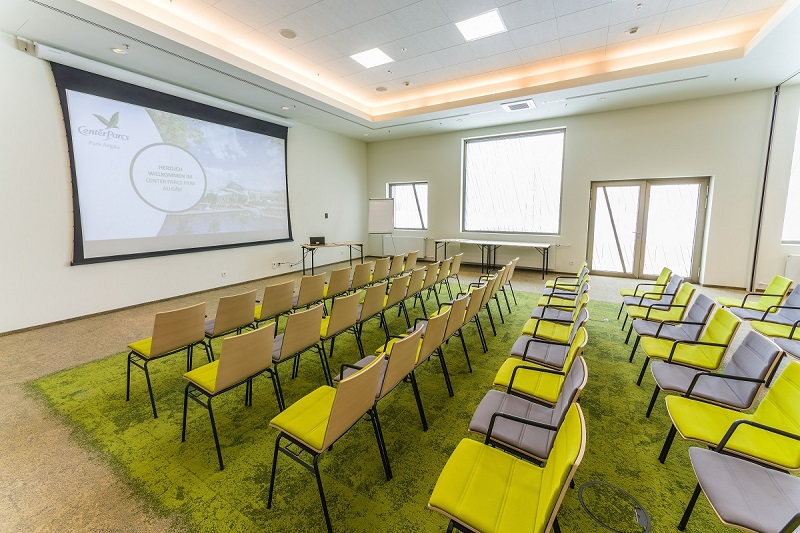
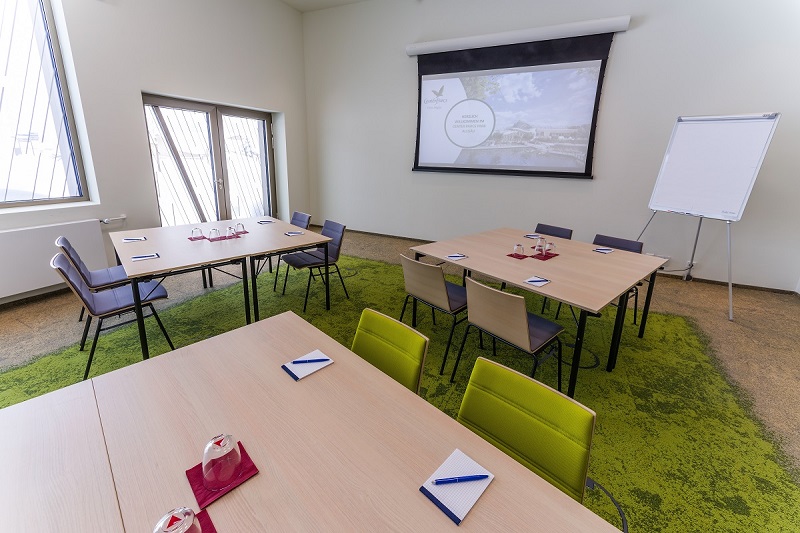
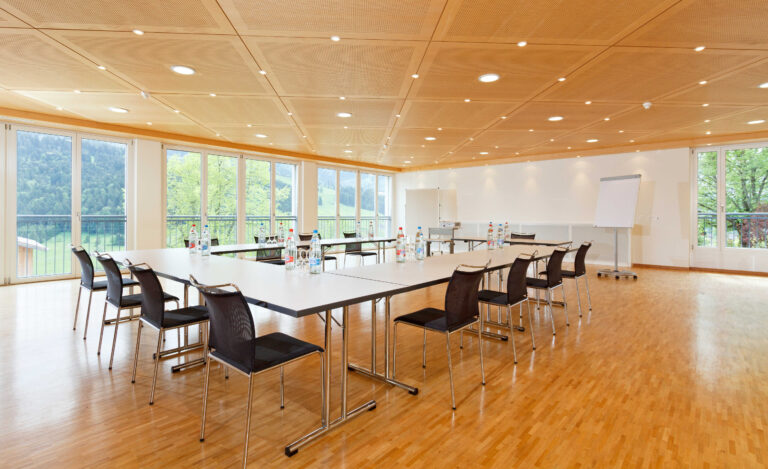
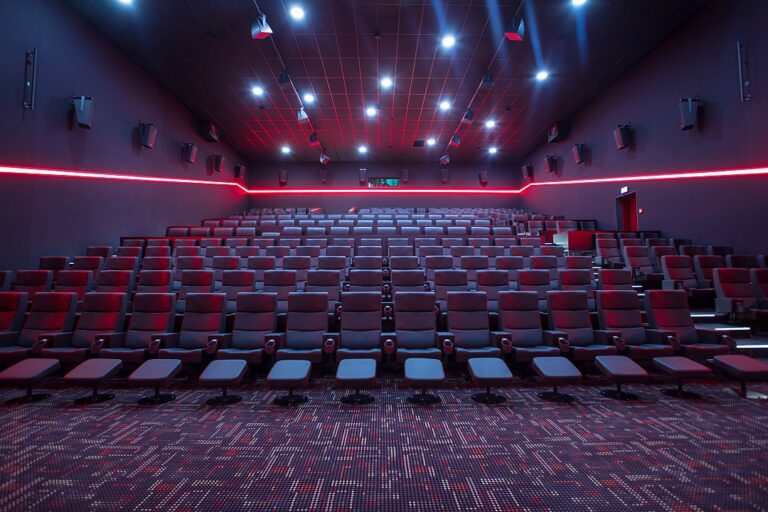
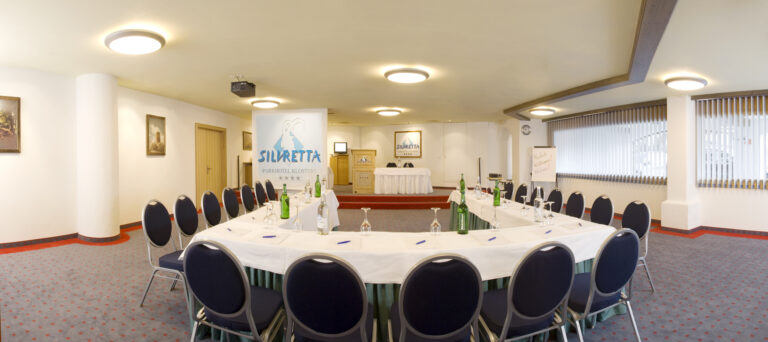
For your business occasions, there are five business rooms on site. They are equipped with modern technical facilities such as a projector with screen, a flip chart, telephone and Wi-Fi. The atmosphere is bright and air conditioning ensures pleasant temperatures. Thanks to the flexible partition wall system, two rooms can be booked together as required.
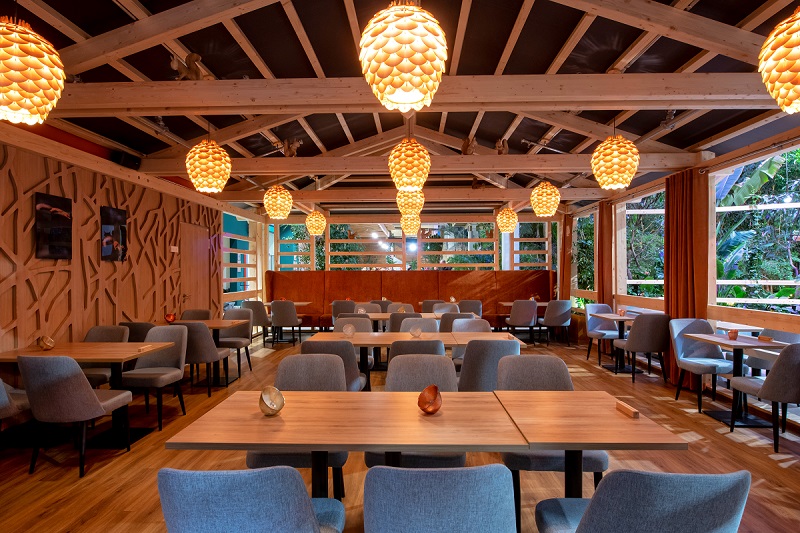
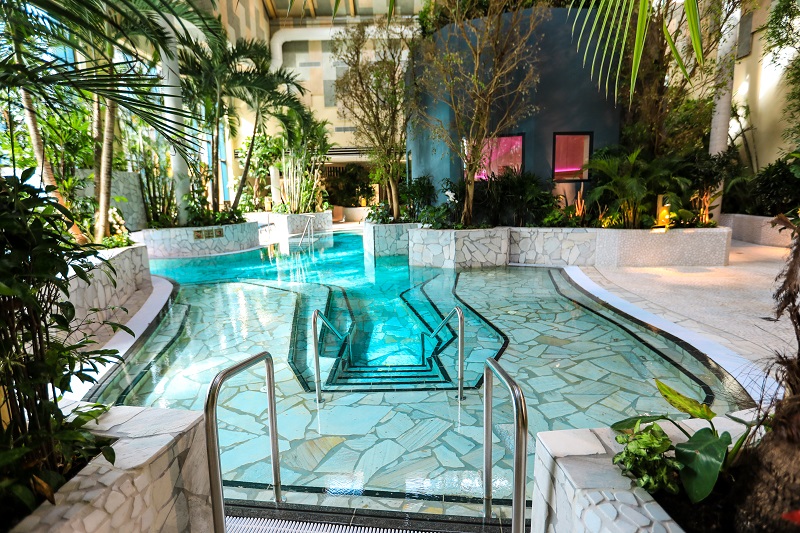
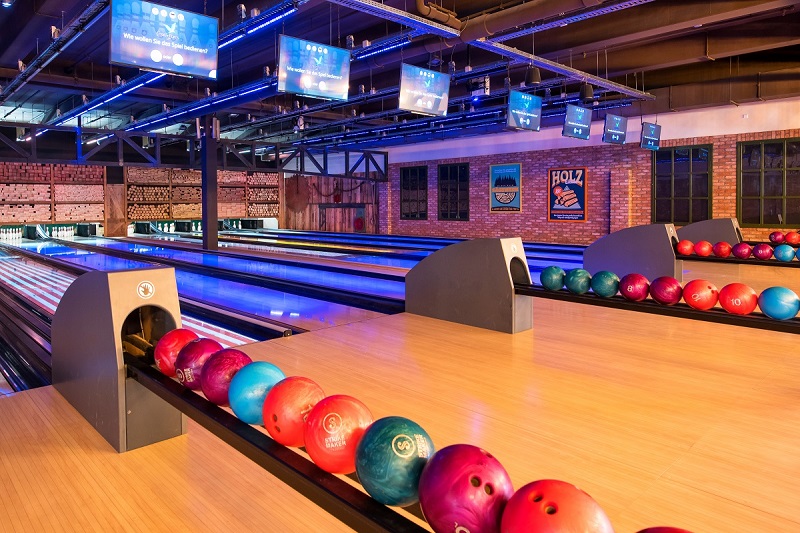
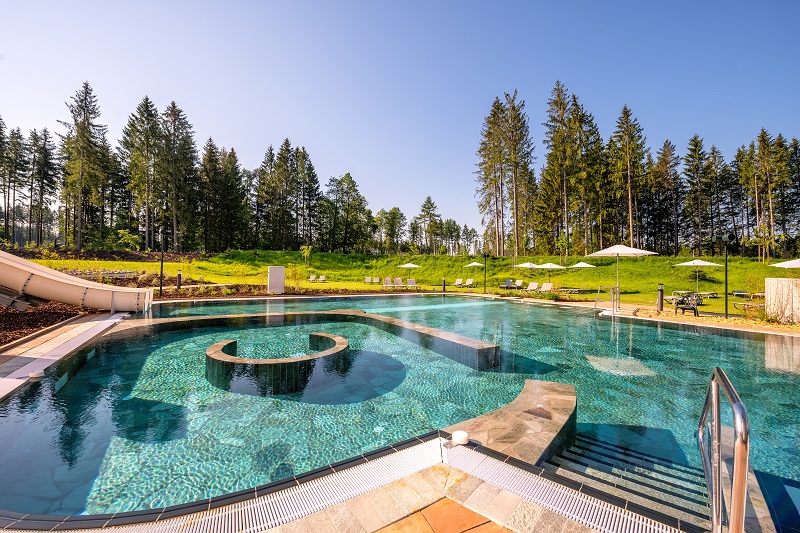
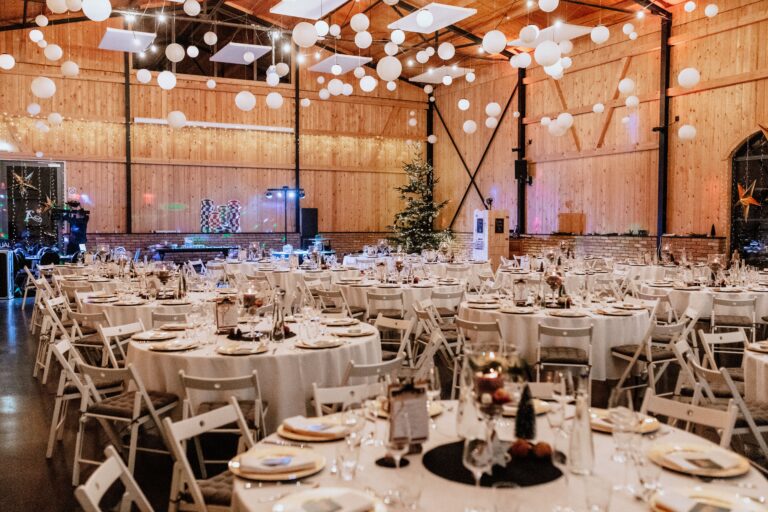
The heart of the resort is, as in every Center Parc, the 7,000 m² Market Dome with six restaurants, a music and show stage, and an event area of 3,000 m². The Aqua Dome, in turn, offers 6,600 m² on the water and on land, and also impresses with its subtropical flair. Additional hall structures of up to 3,000 m² are possible on several outdoor open spaces; others are suitable for adventure incentives such as archery, high ropes course tours or rafting.
For large-scale events, a buyout of the entire resort is also possible.
The setting
Of course, an experienced team will support you from the planning stage onwards. The professionals will work with you to develop a bespoke concept and ensure smooth processes during implementation.
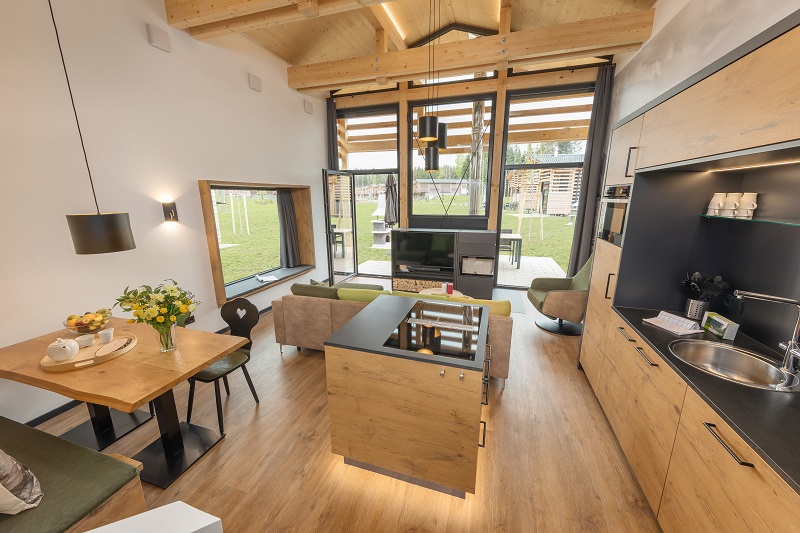
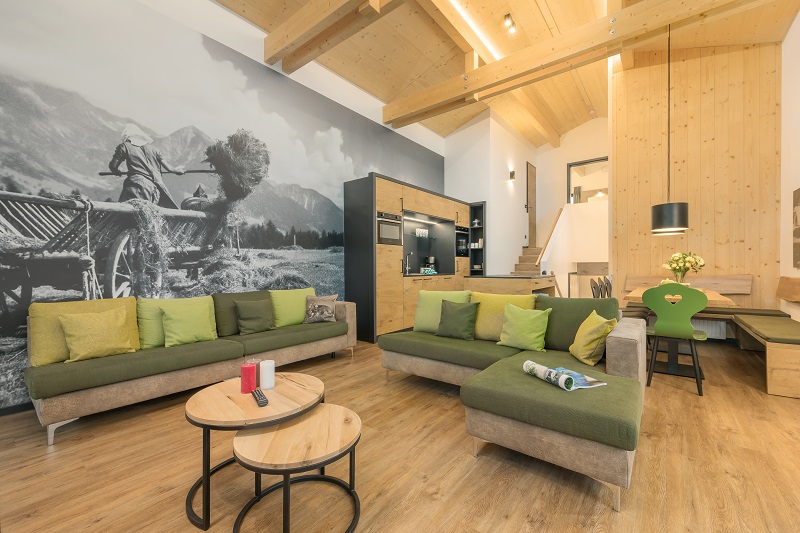
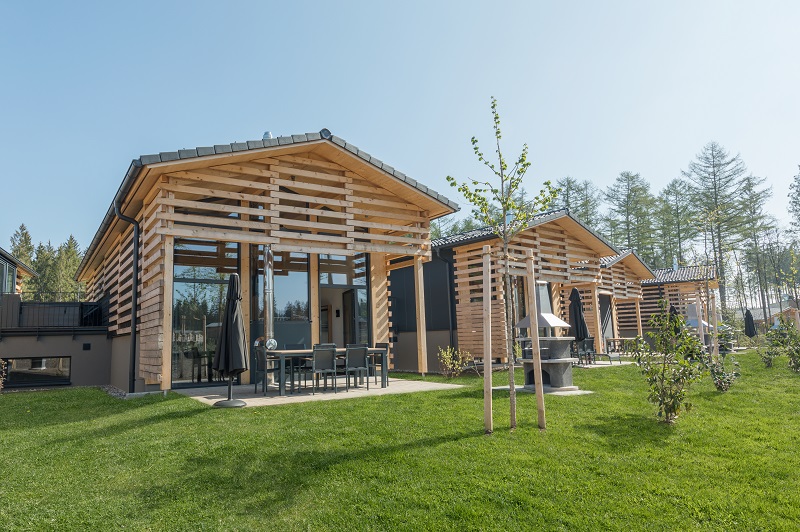
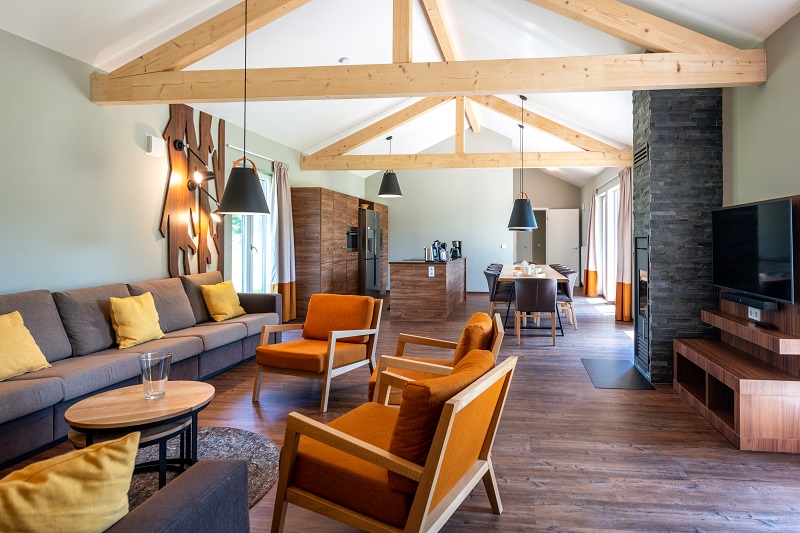
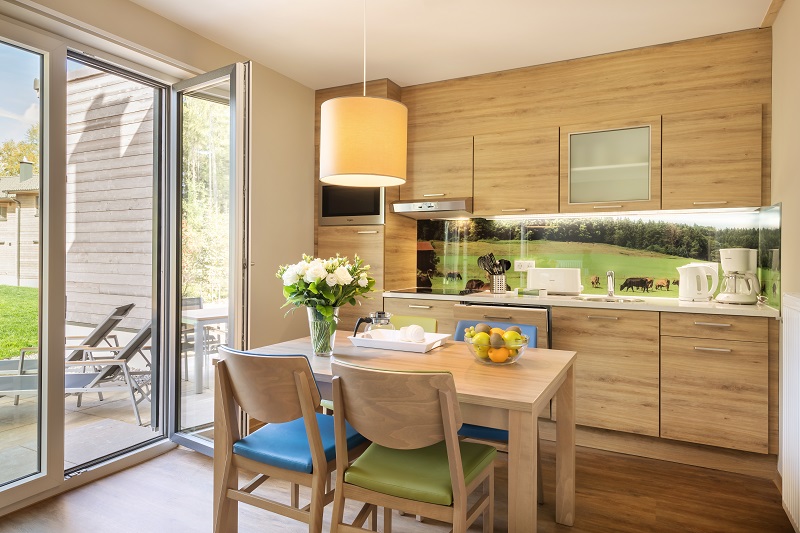
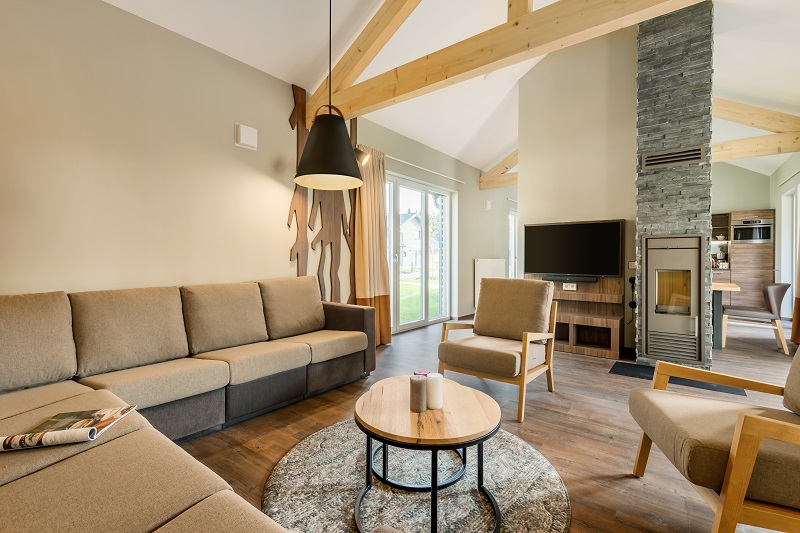
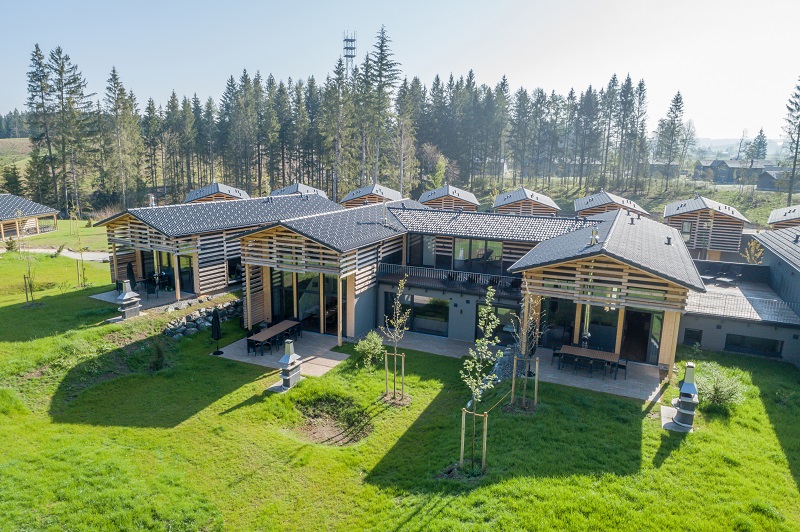
Up to 5,000 people can stay overnight in a total of 1,000 holiday homes. The latter can be booked in various categories.