




Am Wasserwerk / AW30 for Conferences in Berlin Lichtenberg
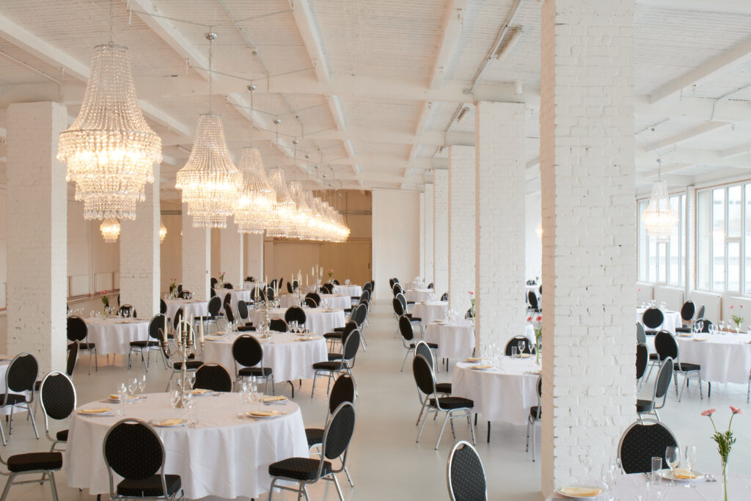
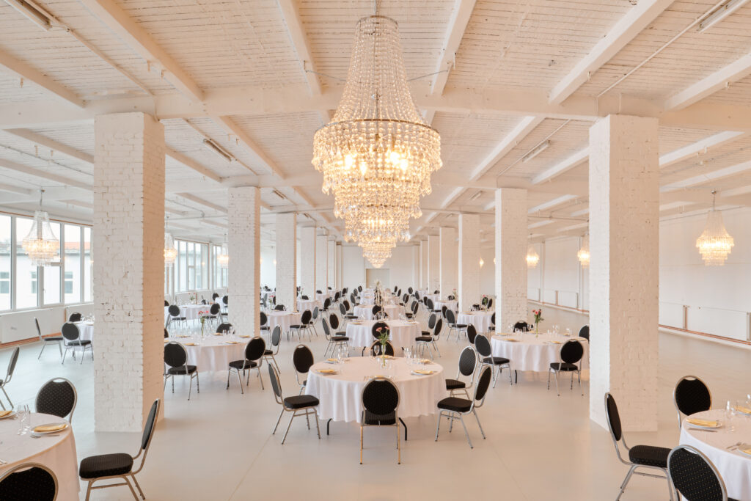
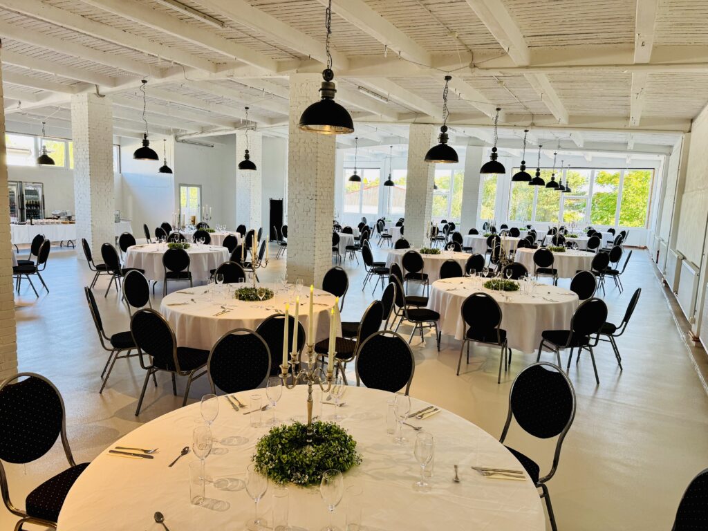
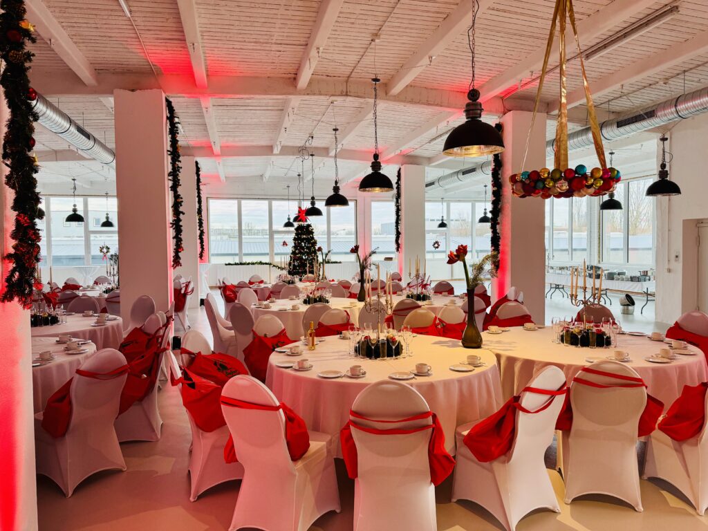
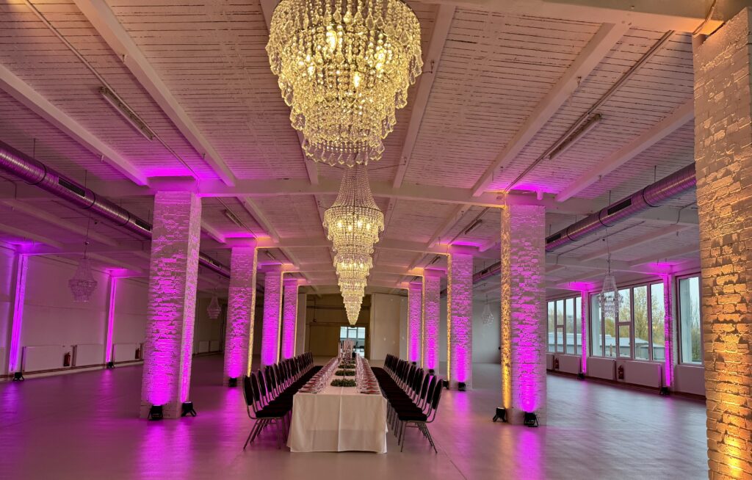
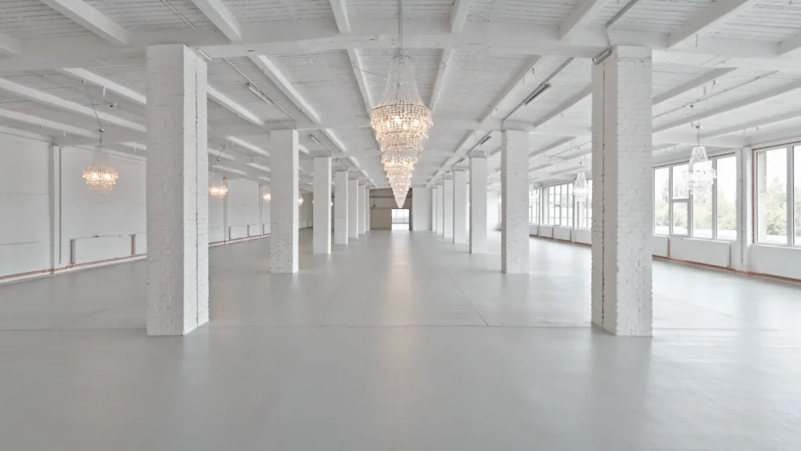
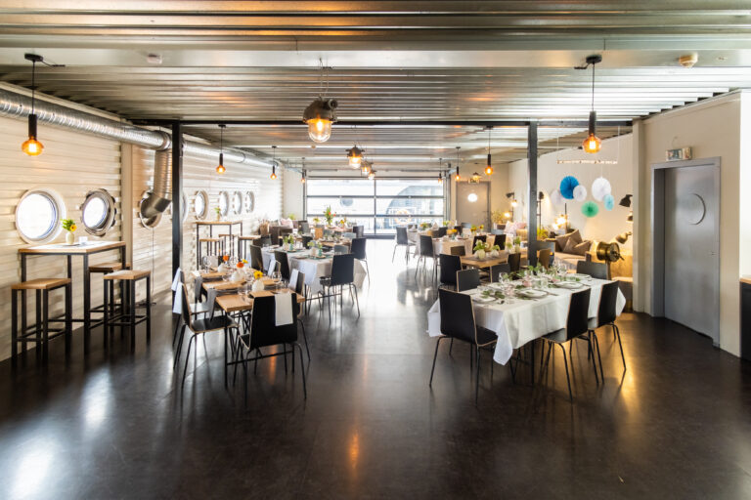
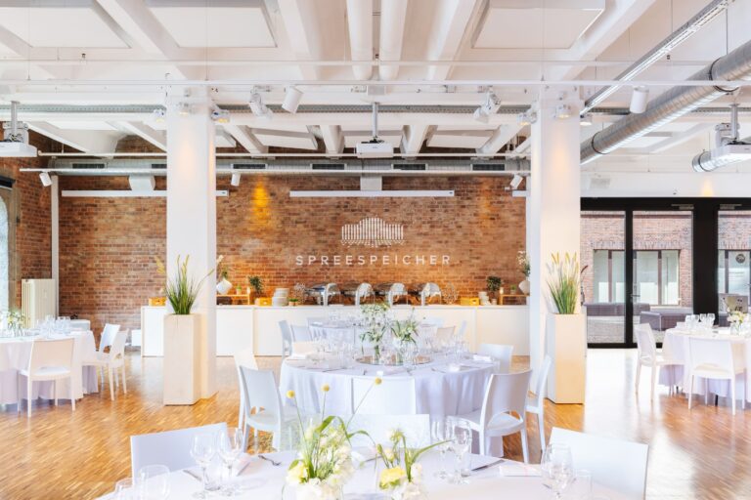
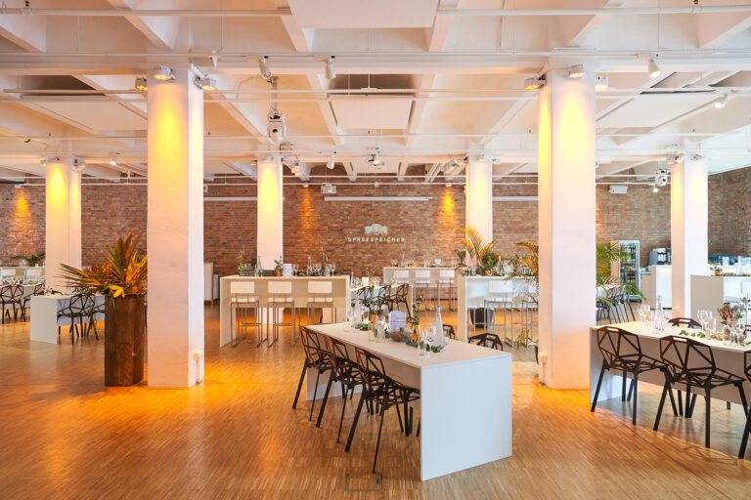
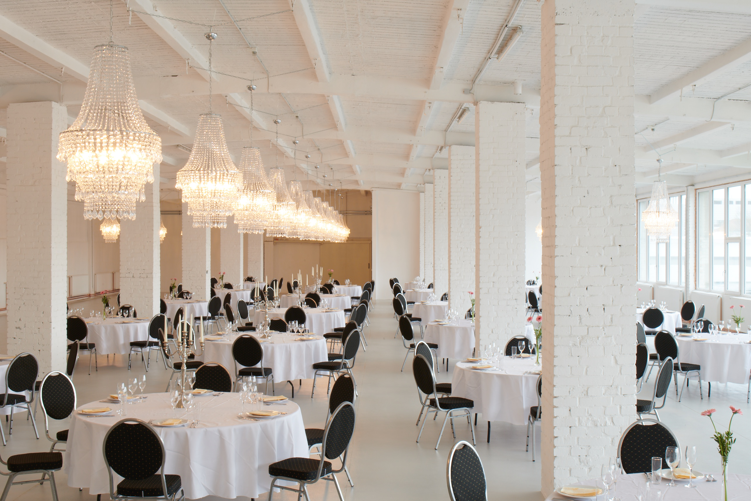
Right in the heart of Berlin Lichtenberg, Am Wasserwerk / AW30 is an impressive event and function hall with a total area of 1,900 m² that offers a wide range of options for meetings, congresses, conventions or conferences for 50 to 1,000 people.
Flexible Spaces for Business Events
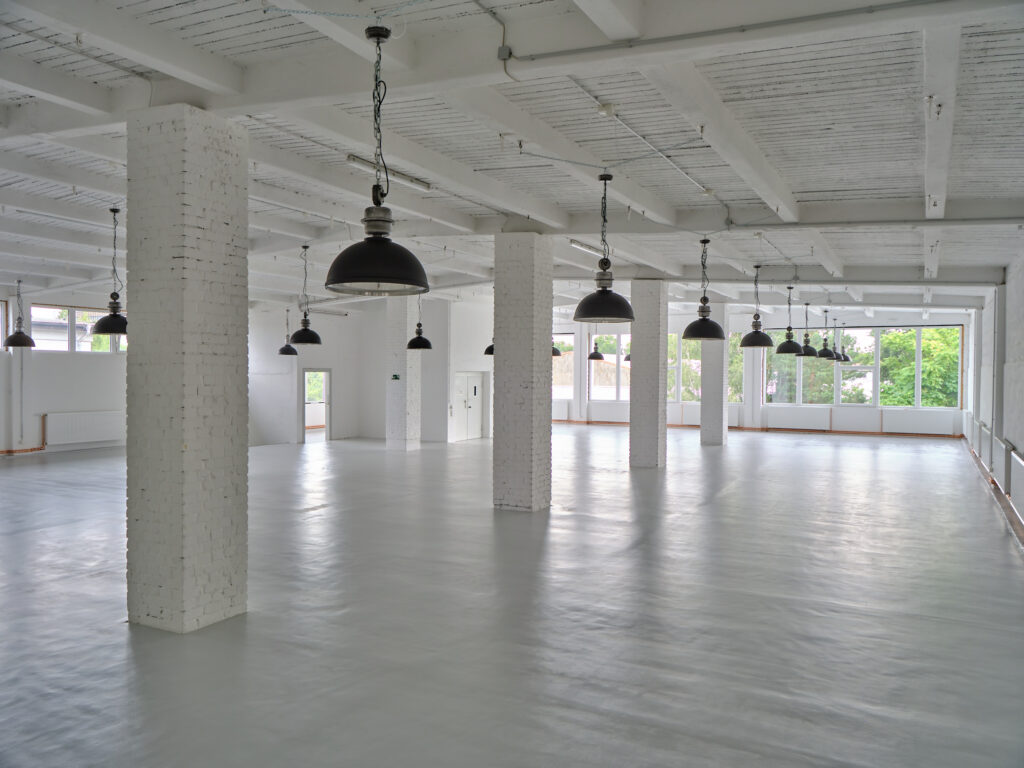
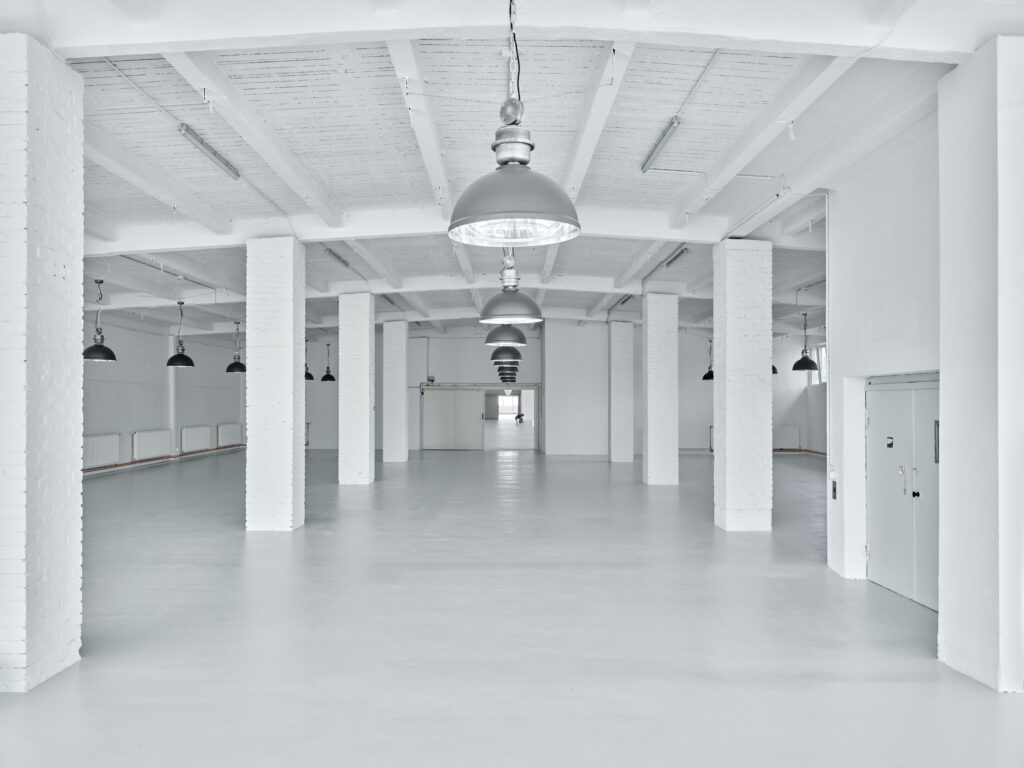
The venue features three spacious event areas on the first floor:
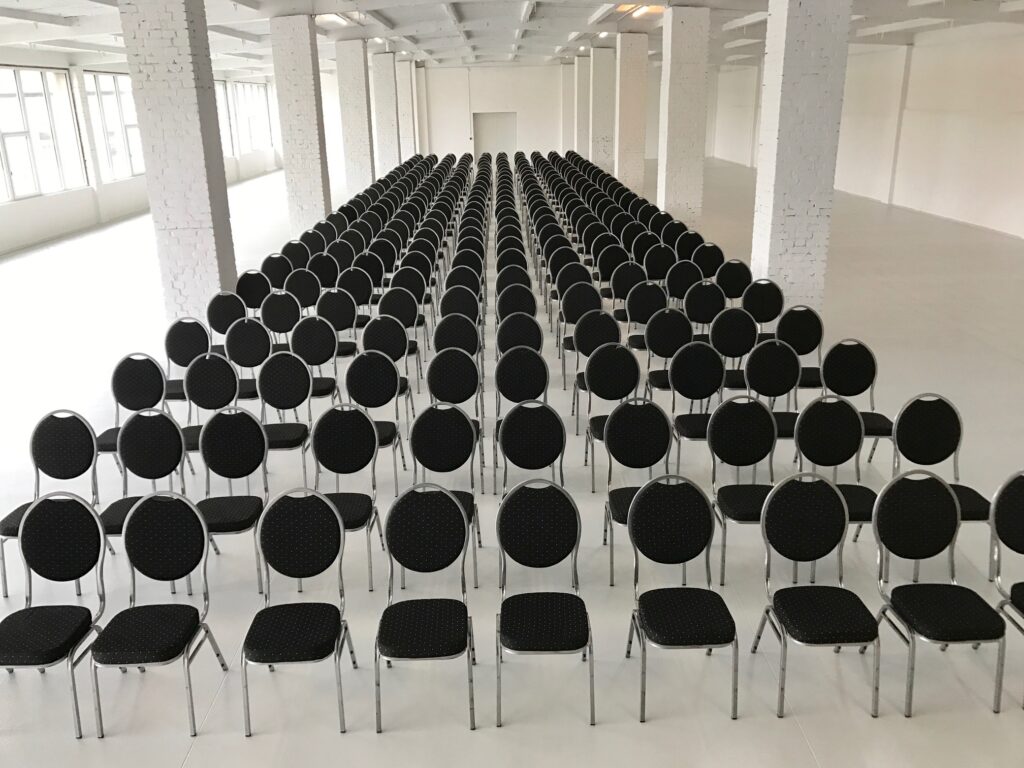
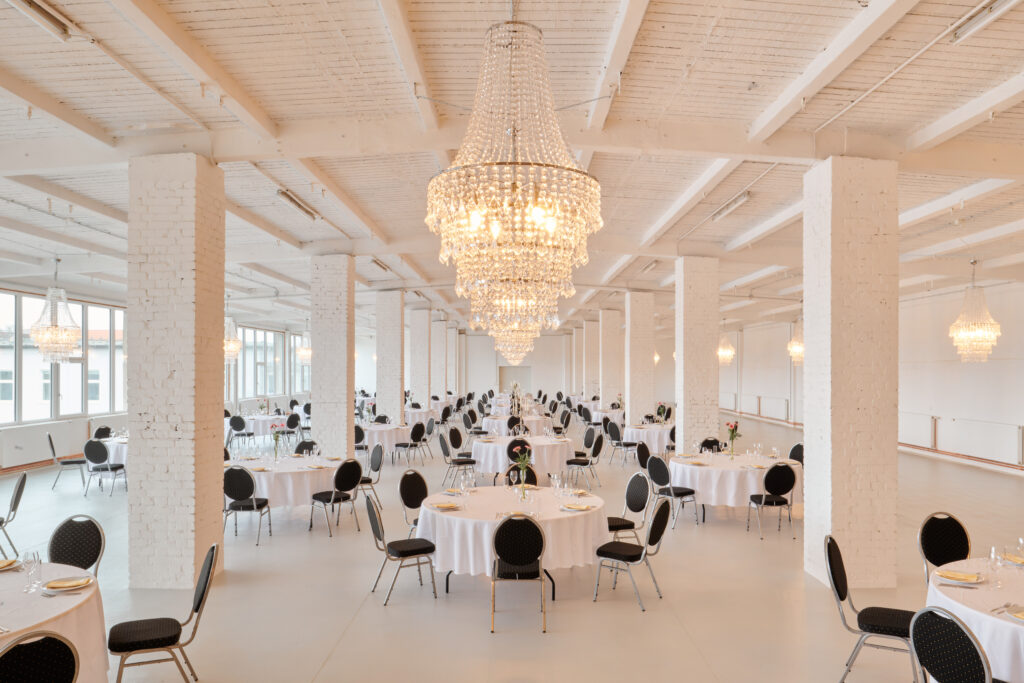
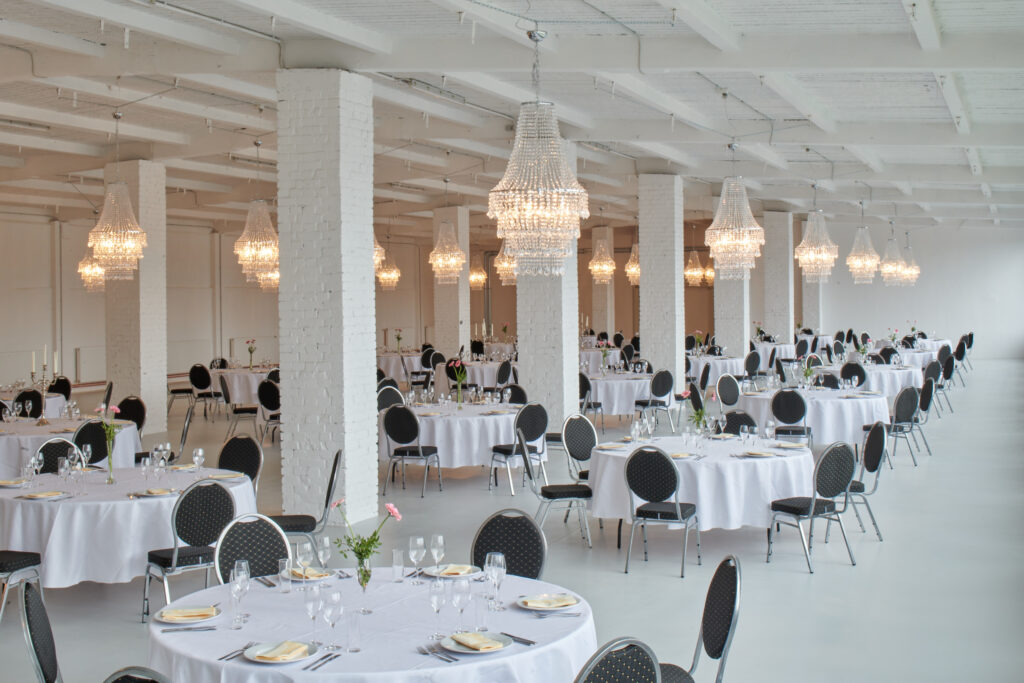
- Main Hall (894 m²): Ideal for large plenary sessions or congresses, accommodating up to 400 guests in theater seating.
- Right Hall (532 m²): Perfect for breakout sessions or smaller meetings, with a capacity of up to 100 guests in theater seating.
- Left Hall (477 m²): Suitable for workshops or seminars with similar capacity to the Right Hall.
All halls boast a ceiling height of 4.50 meters and durable epoxy resin flooring—ideal for various event formats.
Top Facilities and Accessibility
Take advantage of:
- Excellent accessibility: Just a short walk from Berlin-Lichtenberg S-Bahn and U-Bahn stations and tram lines M8 and 21.
- Logistical efficiency: Two freight elevators (2.80 m x 2.10 m, load capacity 2,000 kg) and a truck delivery zone simplify setup and delivery.
- Convenient parking: 100 secured parking spaces on-site, supplemented by free parking in the surrounding area.
Tailored to Your Needs
Rely on the expertise of Hefter Partyservice, the venue’s experienced catering partner, for a customized culinary experience.
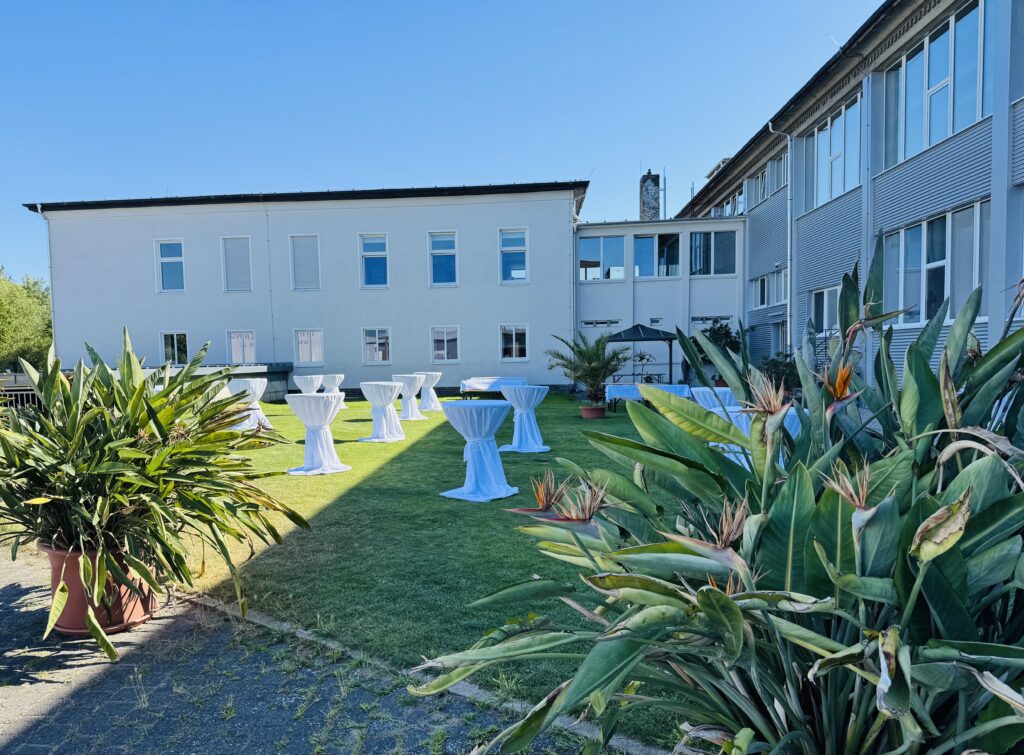
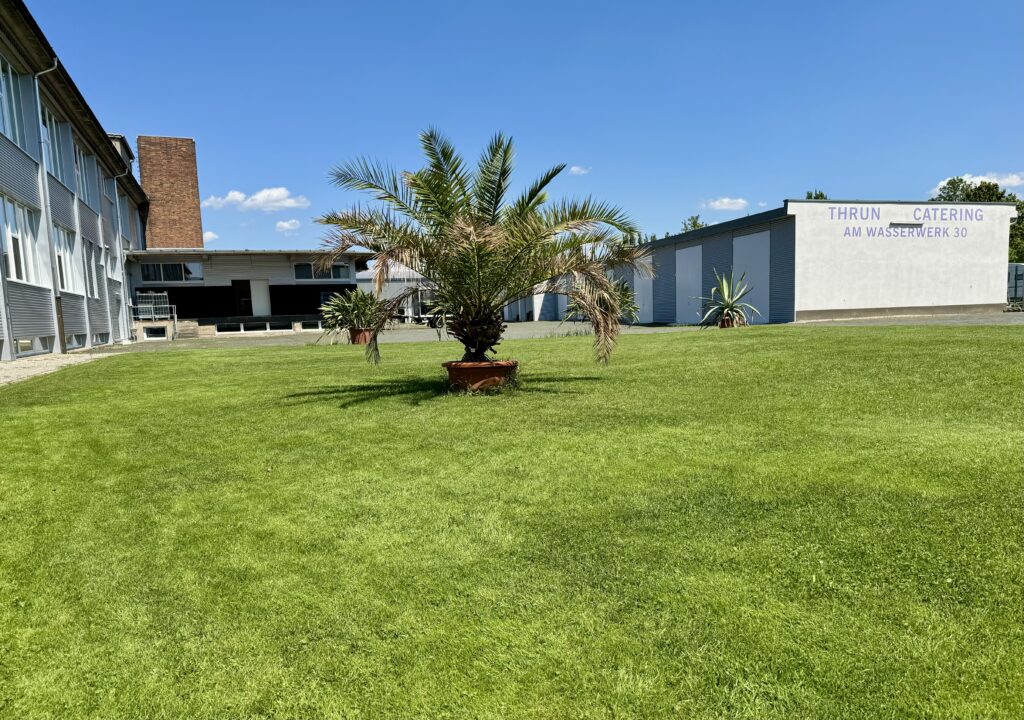
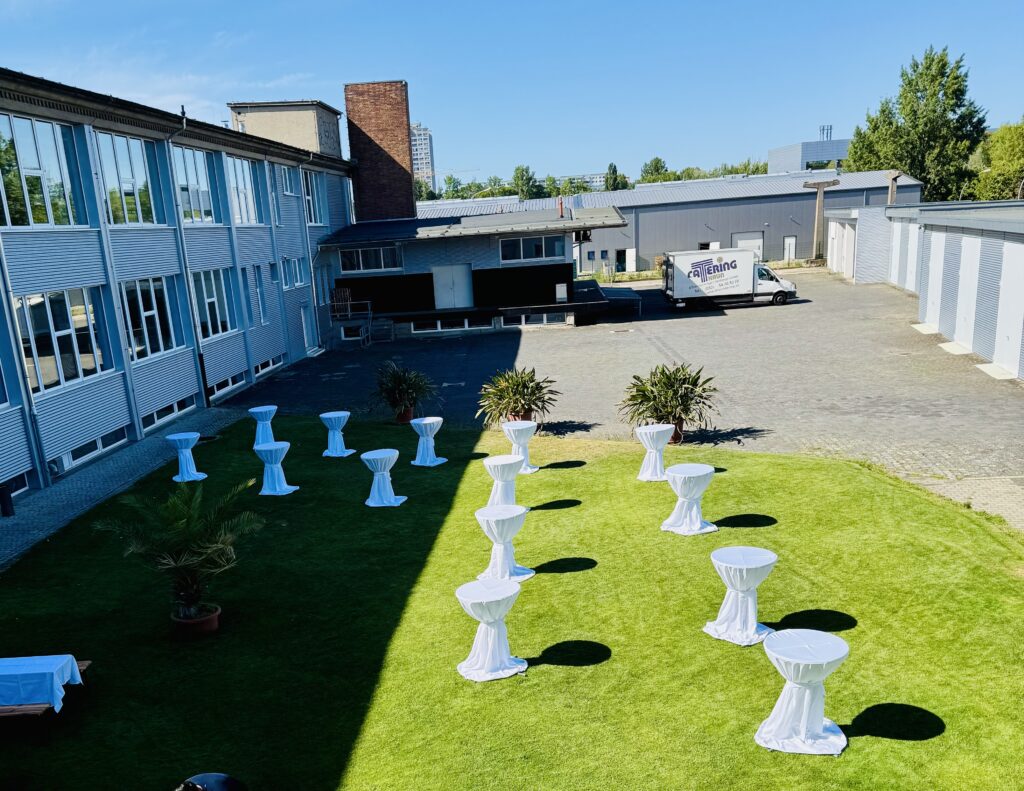
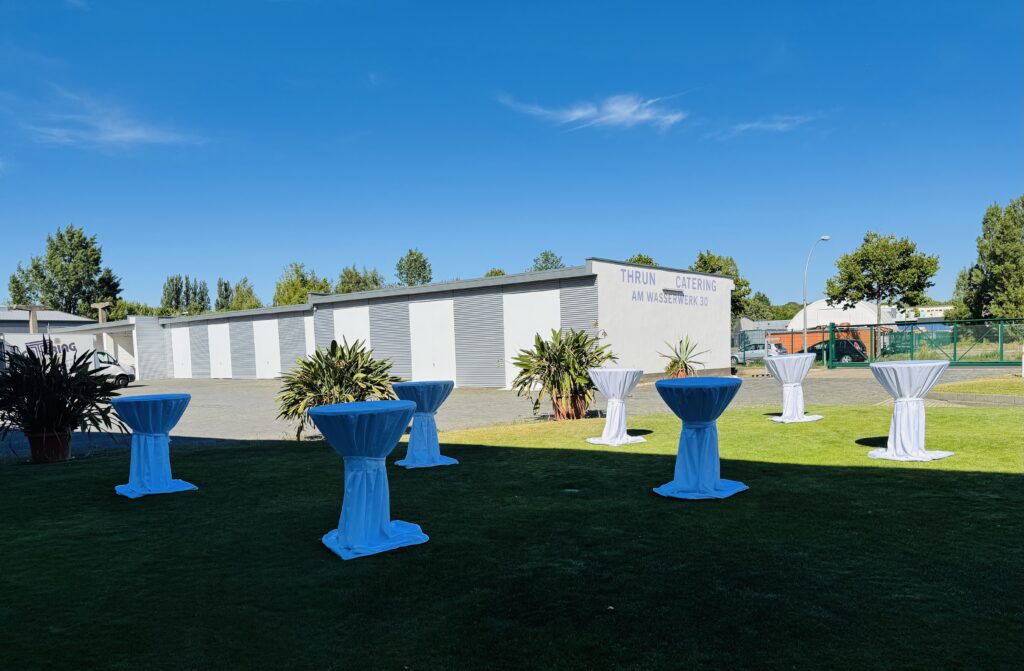
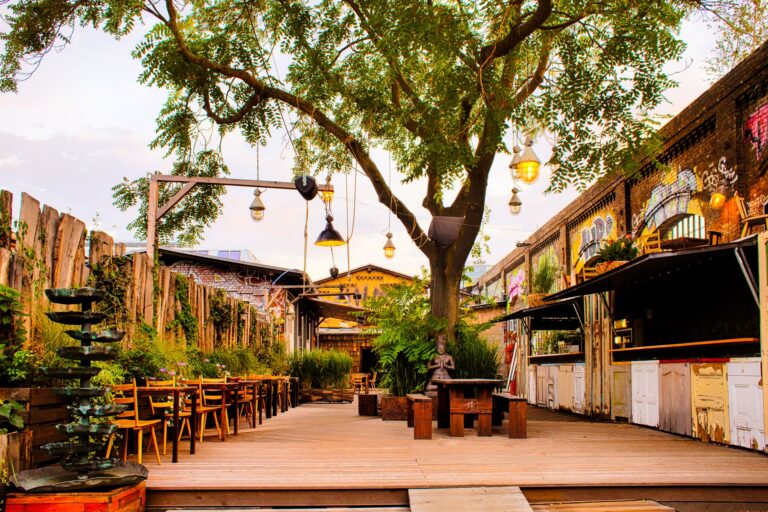
The outdoor area is available upon request, making it ideal for networking breaks or outdoor activities. Tailored technical solutions are also provided to meet your specific requirements.
Professional Ambience Meets Berlin Charm
The central yet peaceful location makes Am Wasserwerk / AW30 the perfect choice for events that combine professional atmosphere with the unique charm of Berlin.
Plan your next event and discover the versatility of this extraordinary venue!