




Am Wasserwerk / AW30 for Events in Berlin Lichtenberg
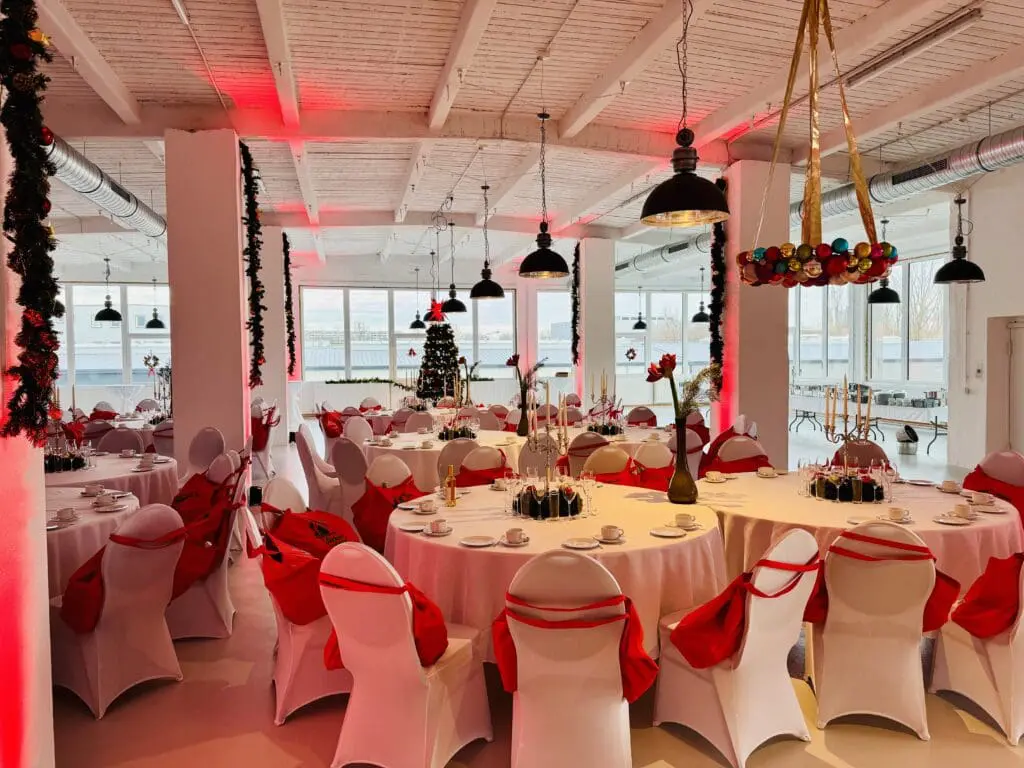
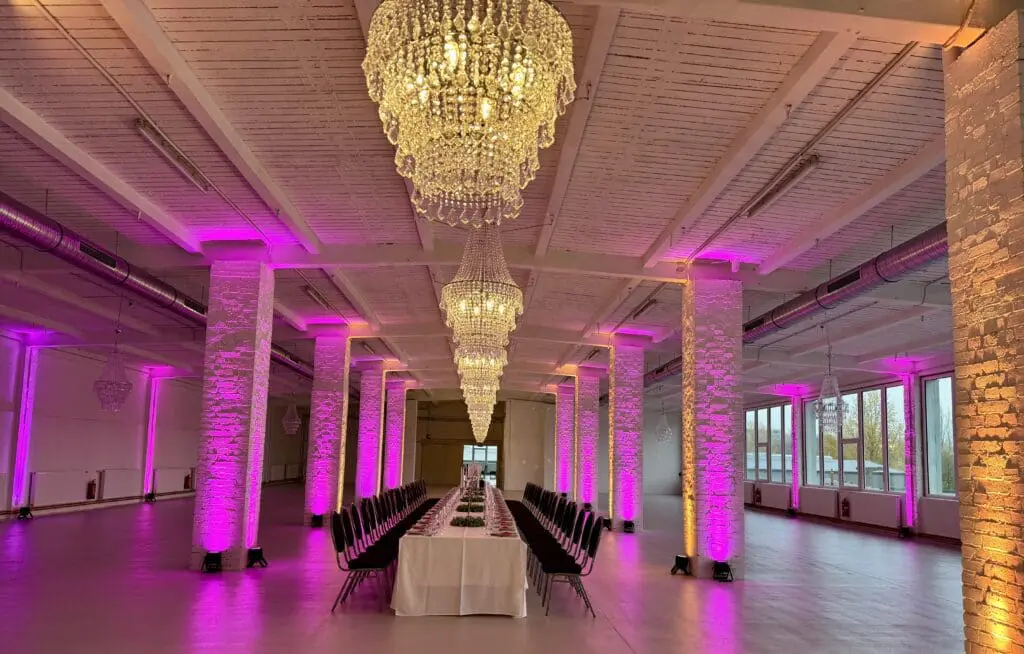
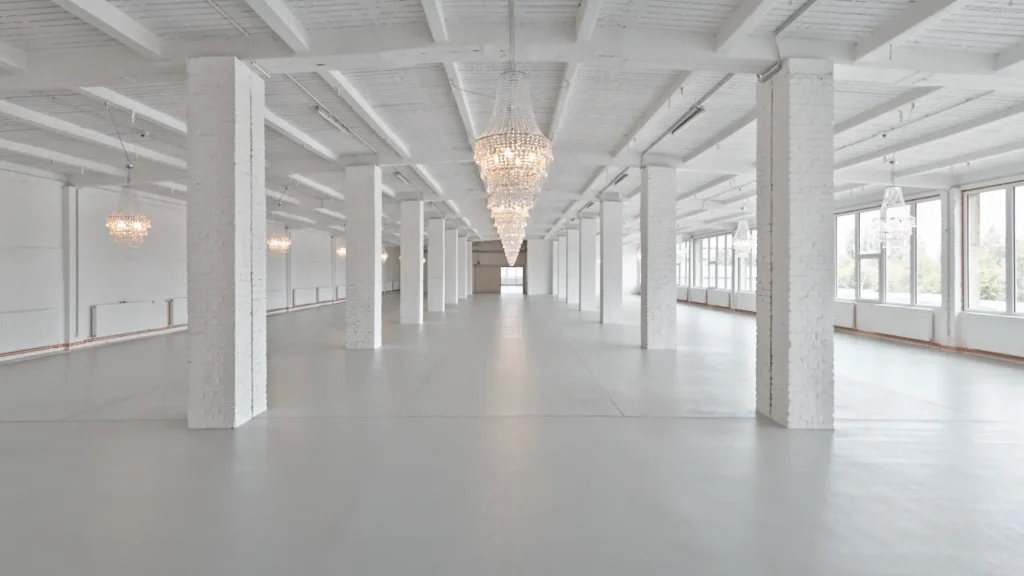
With an impressive total area of 1,900 m², the event venue Am Wasserwerk / AW30 in Berlin Lichtenberg offers the perfect setting for your next event, whether it’s a grand presentation or an atmospheric Christmas party. The central and quiet location not only makes it easy to get to, but also ensures a pleasant atmosphere for events with 50 to 1,000 people.
Event Spaces
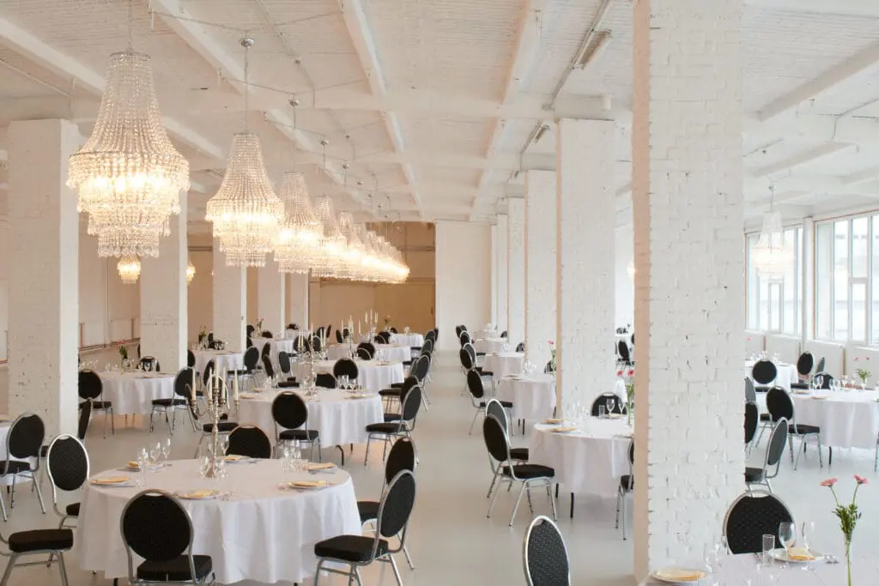
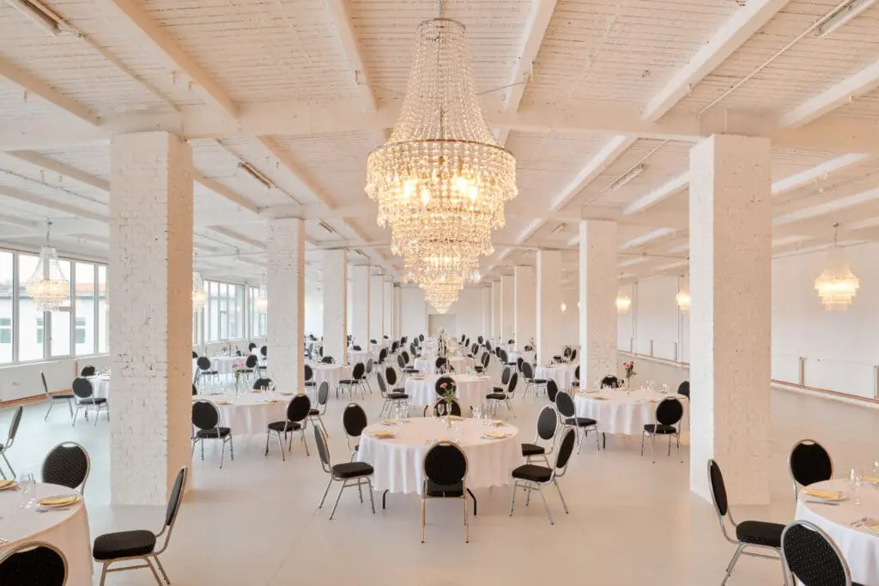
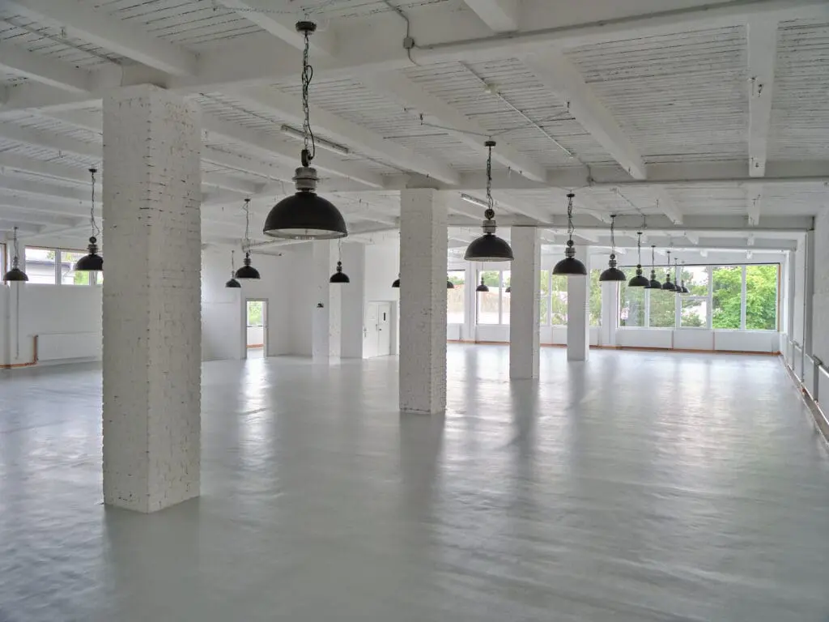
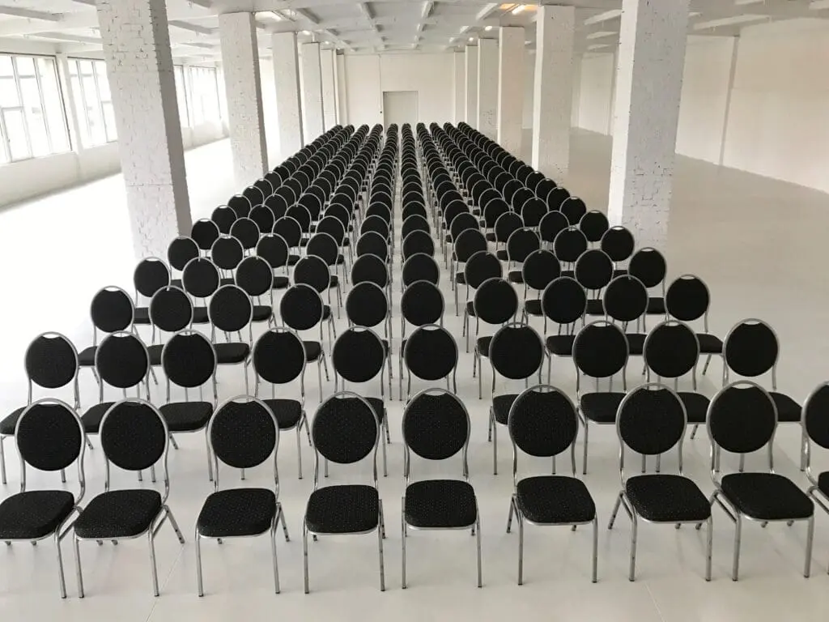
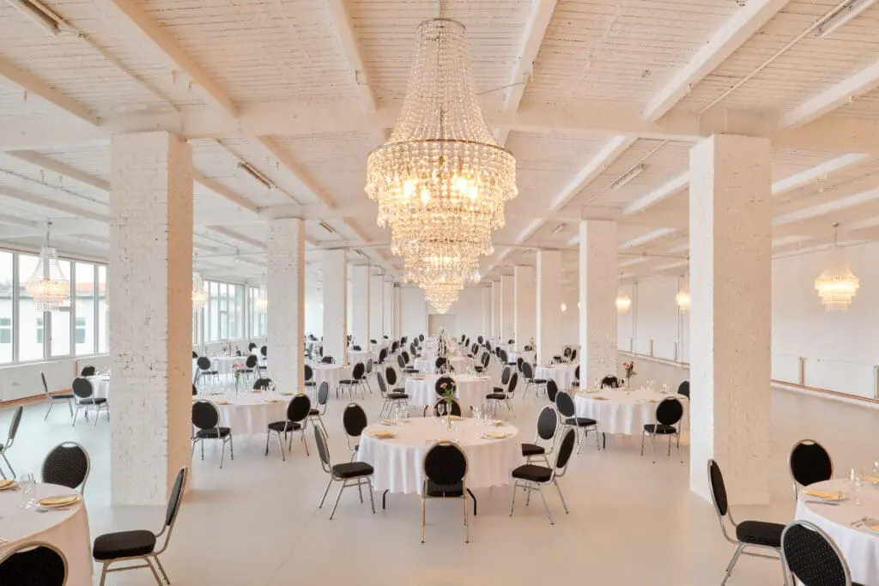
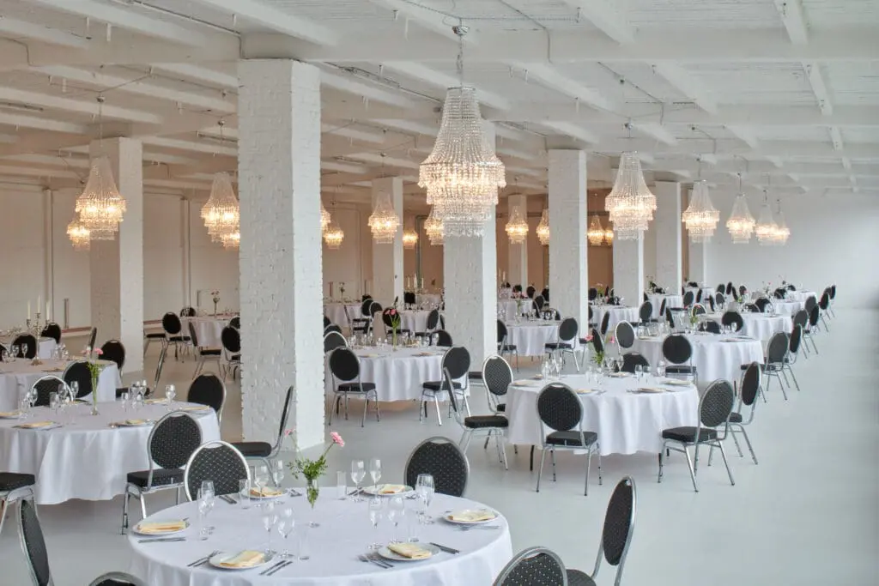
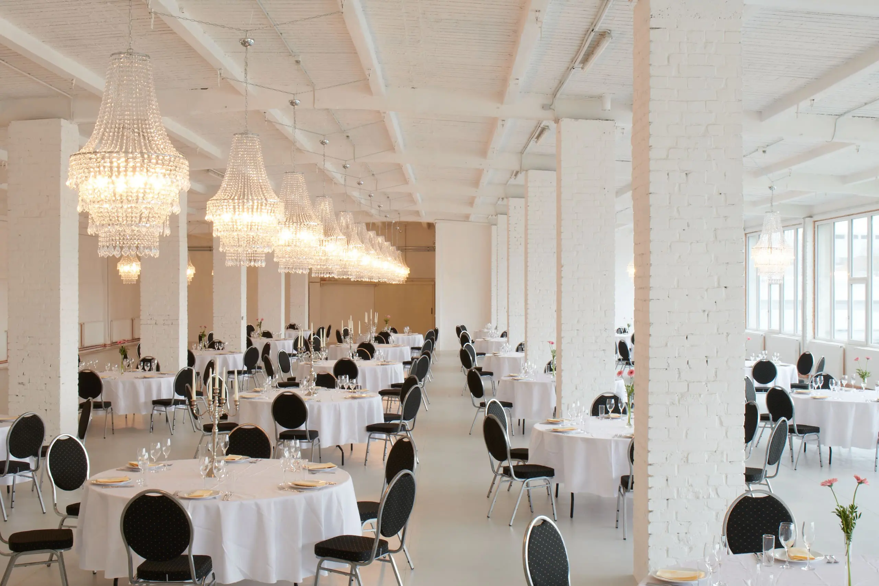
- Main Hall (1st Floor): Spanning 894 m², this hall accommodates up to 400 people in theater seating, 450 for a standing reception, or 250 in a casual seating arrangement.
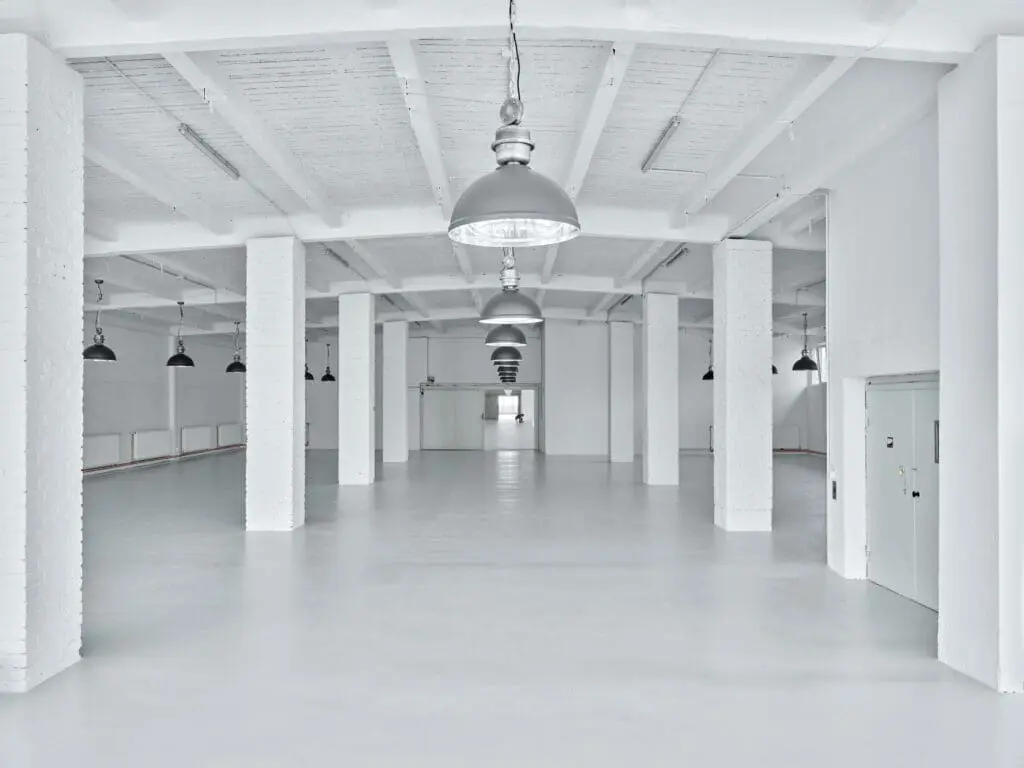
- Right Hall (1st Floor): This 532 m² space is ideal for up to 100 people in theater seating, 130 for a standing reception, or 80 in a relaxed seating setup.
- Left Hall (1st Floor): Similar to the Right Hall, this 477 m² area accommodates up to 100 people in theater seating, 130 for a standing reception, or 80 in a casual seating arrangement.
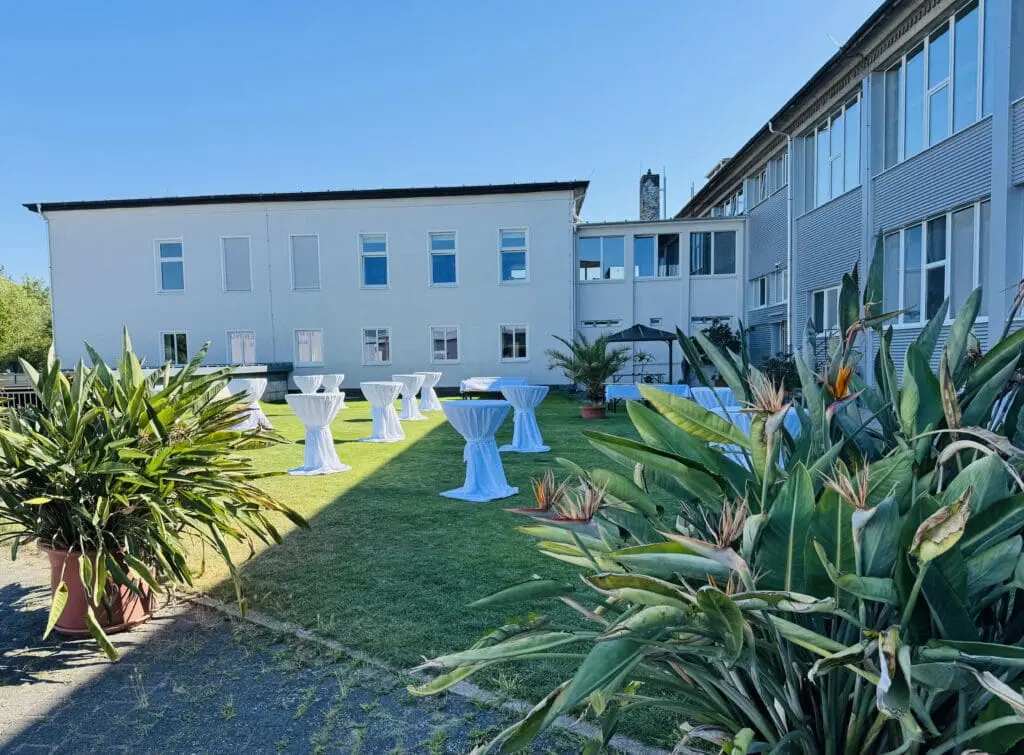
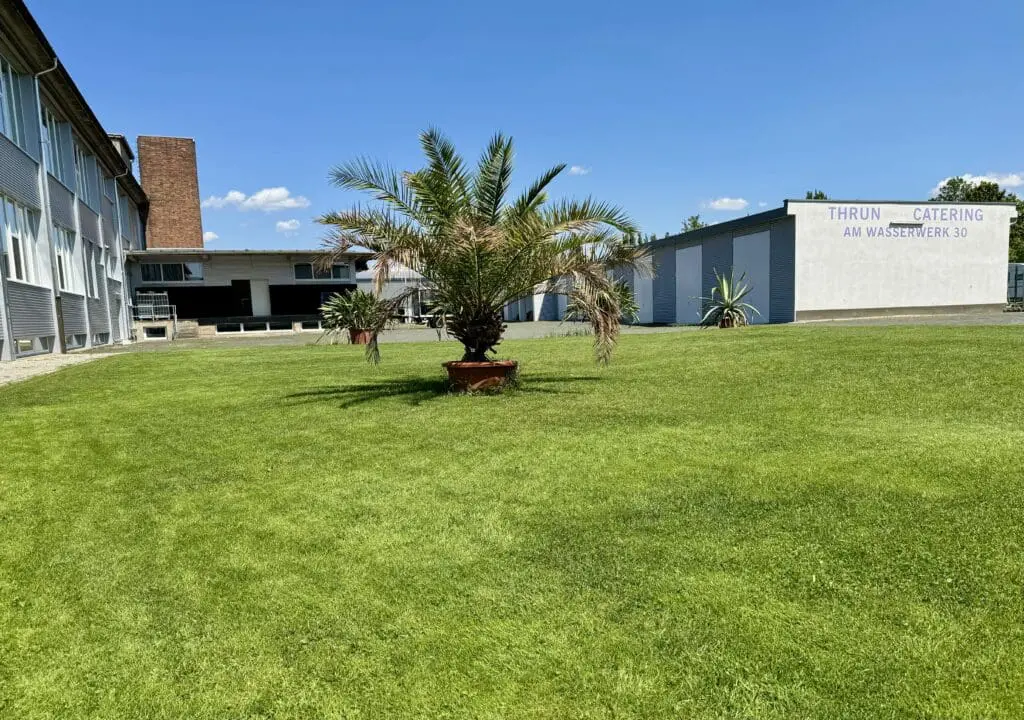
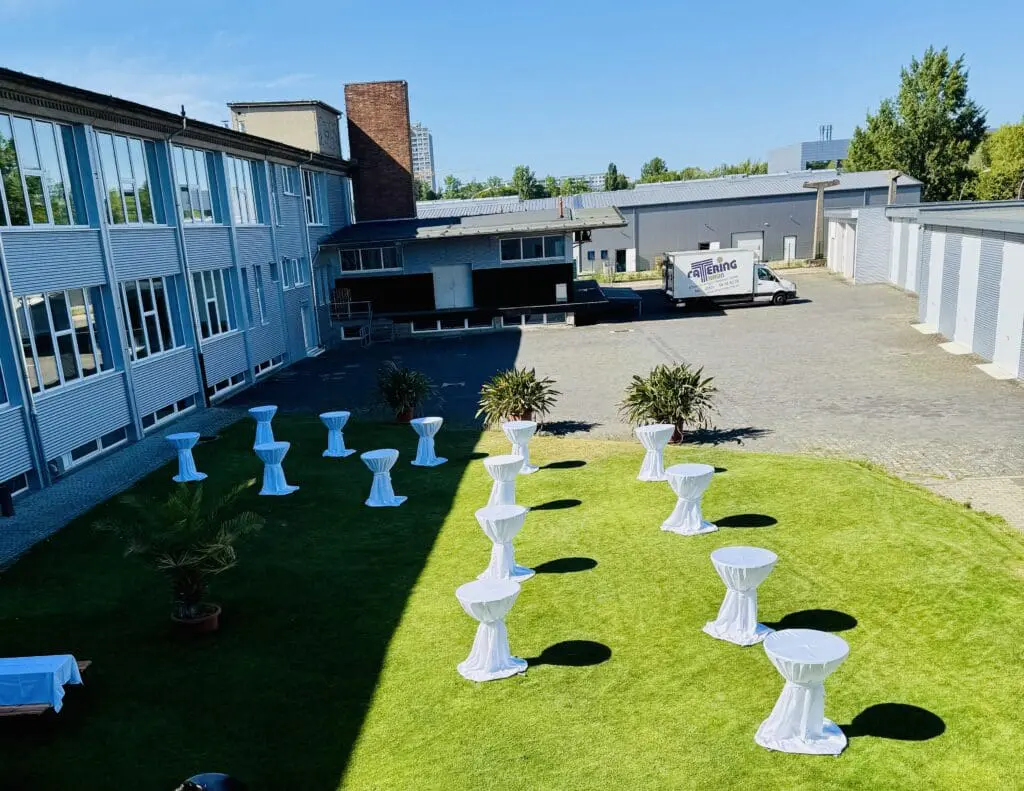
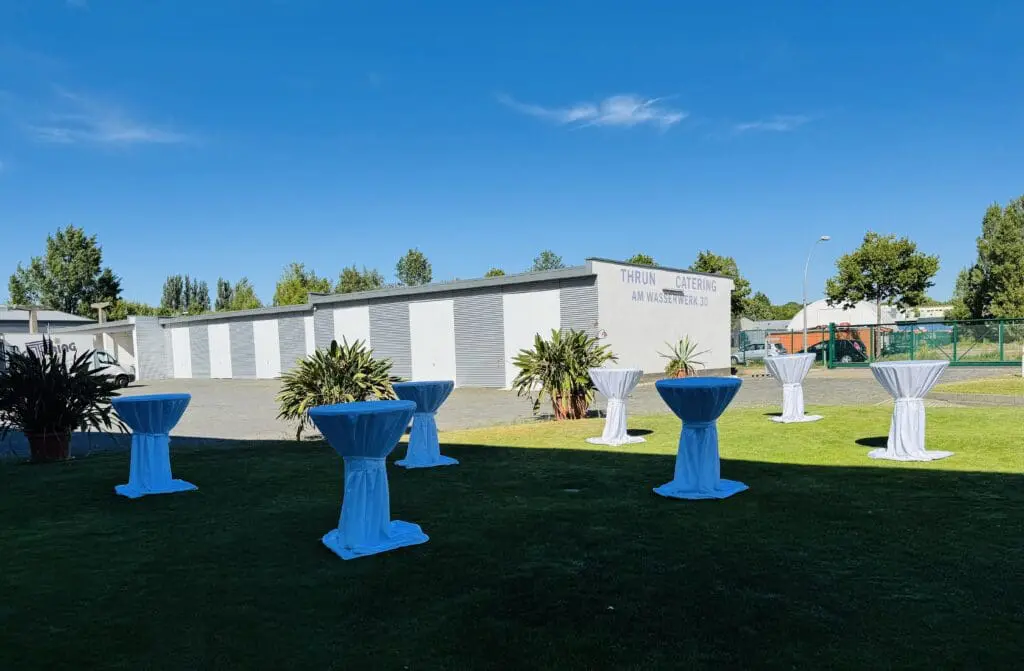
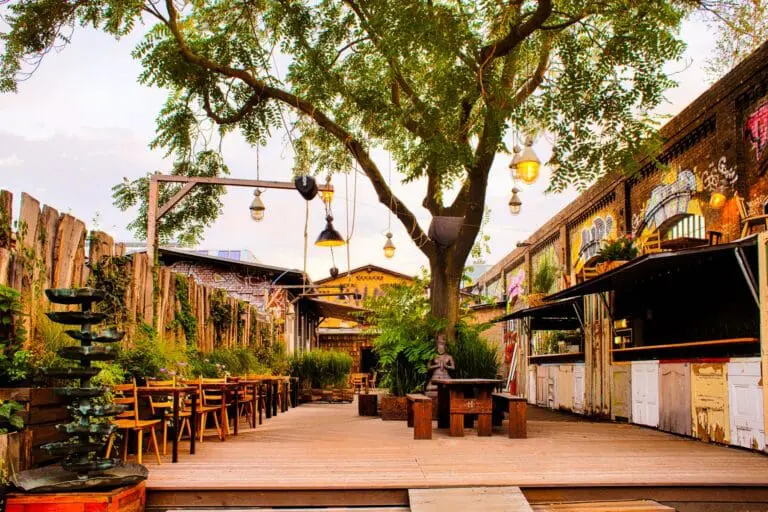
For special highlights, the outdoor area is available for exclusive activities upon request.
Modern Amenities
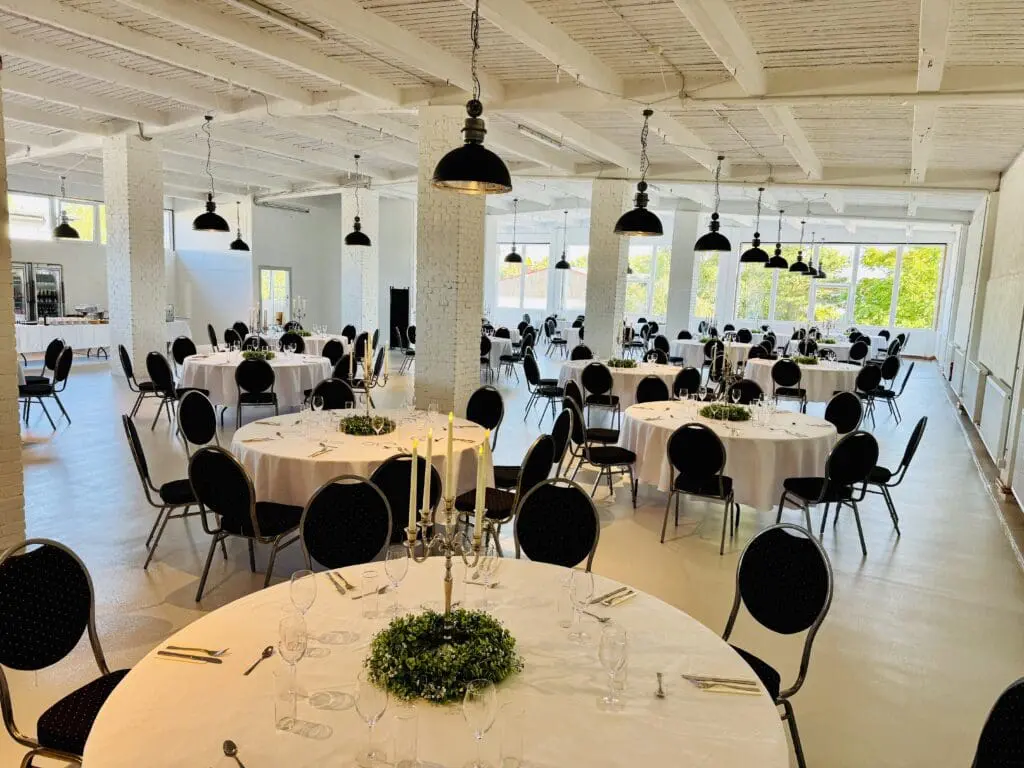
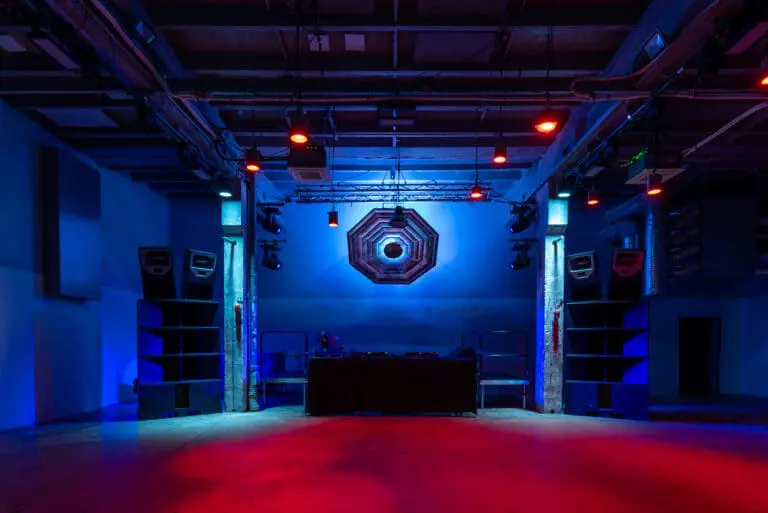
The venue features a durable epoxy resin industrial floor and a ceiling height of 4.50 meters, making it ideal for various event formats. Technical requirements are tailored to your needs upon request.
Custom Catering
An experienced catering partner ensures a bespoke culinary experience for your event. Approximately 100 secured parking spaces are available on-site, with additional free parking options nearby.
Access and Logistics
The location is easily accessible via public transportation, including S-Bahn, U-Bahn, and tram lines M8 and 21. For logistics, the venue offers a truck delivery zone and two freight elevators (2.80 m x 2.10 m, load capacity of up to 2,000 kg).
Choose Am Wasserwerk / AW30 for an unforgettable event in the vibrant heart of Berlin.