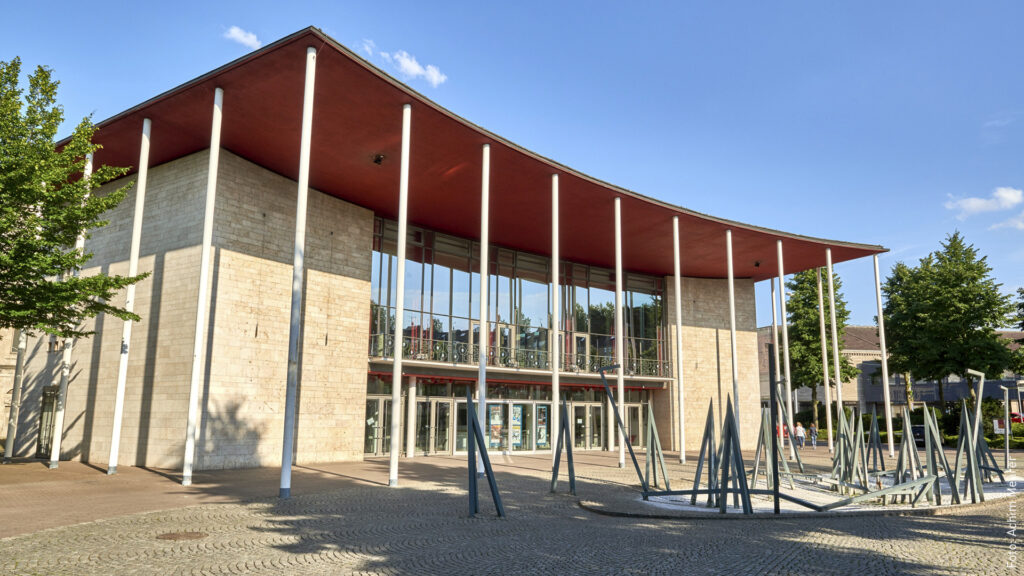





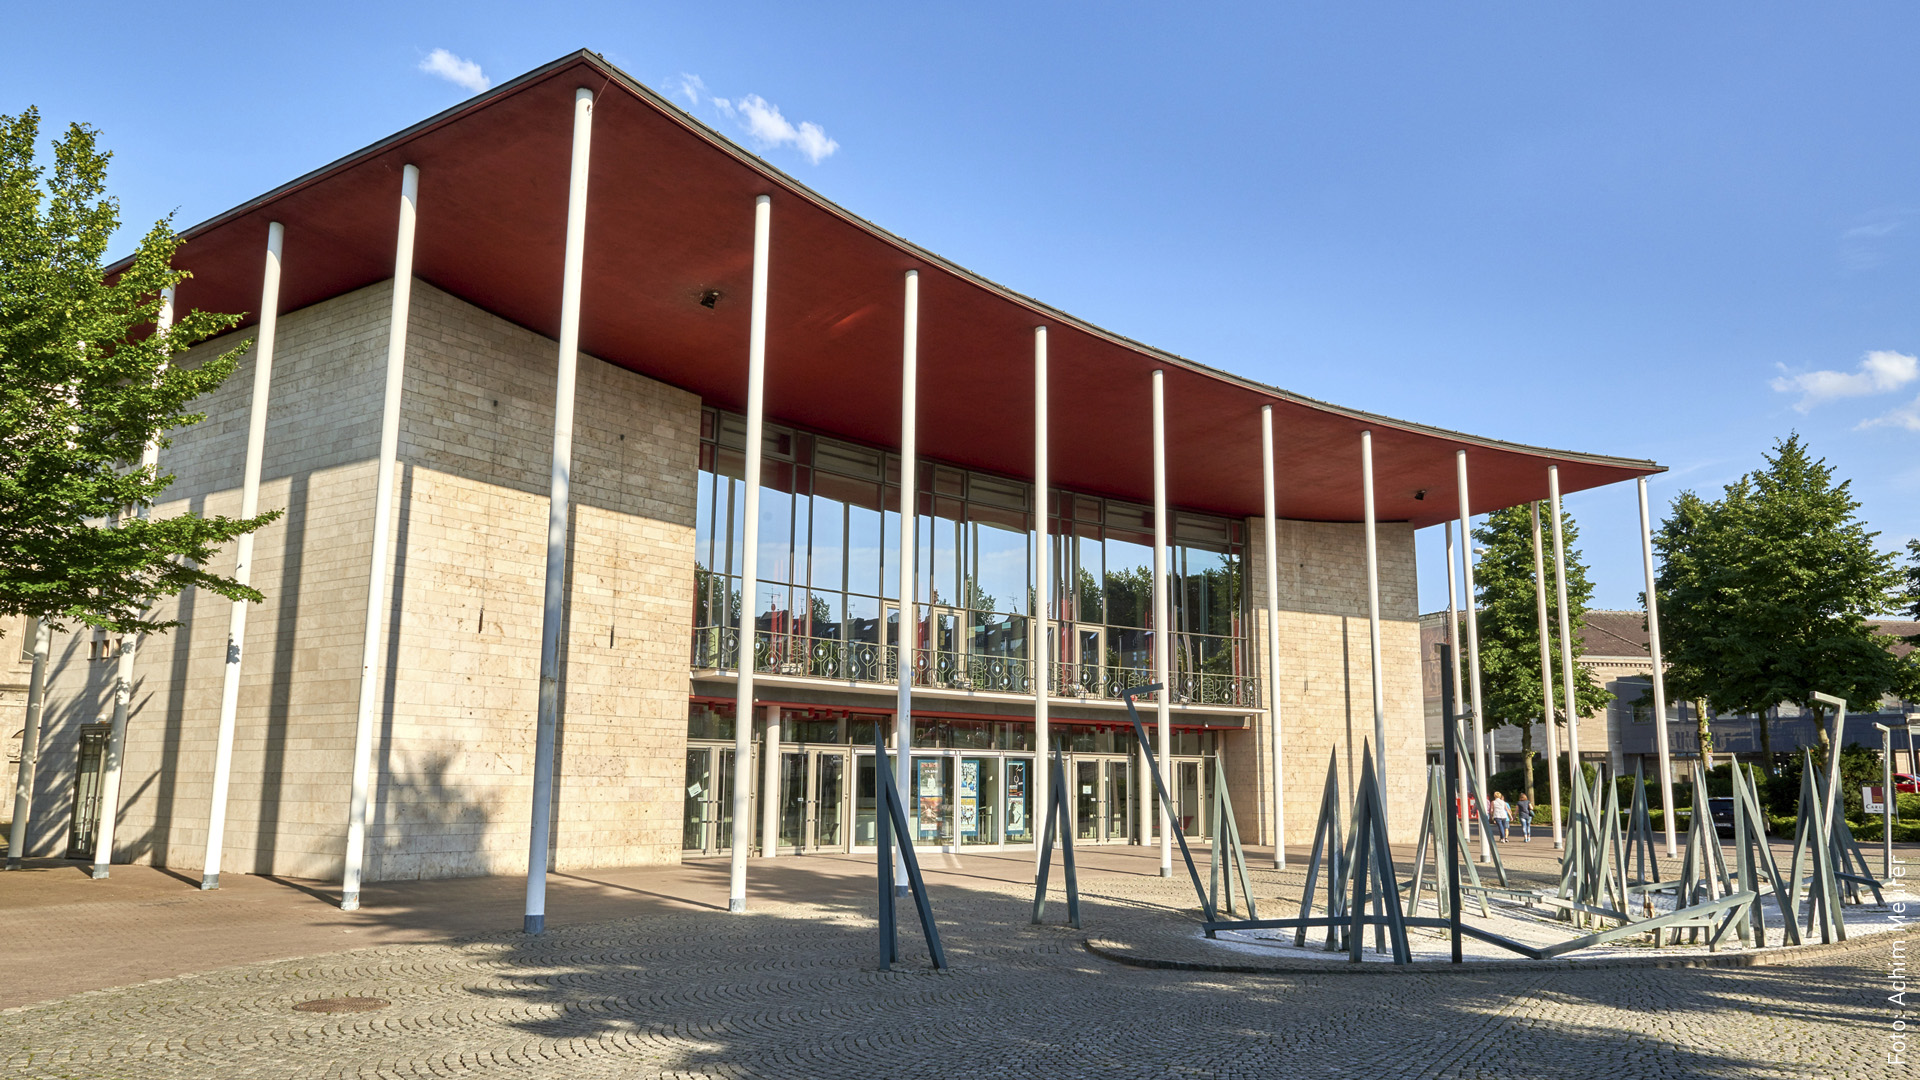
Stadthalle Mülheim an der Ruhr for conferences & meetings
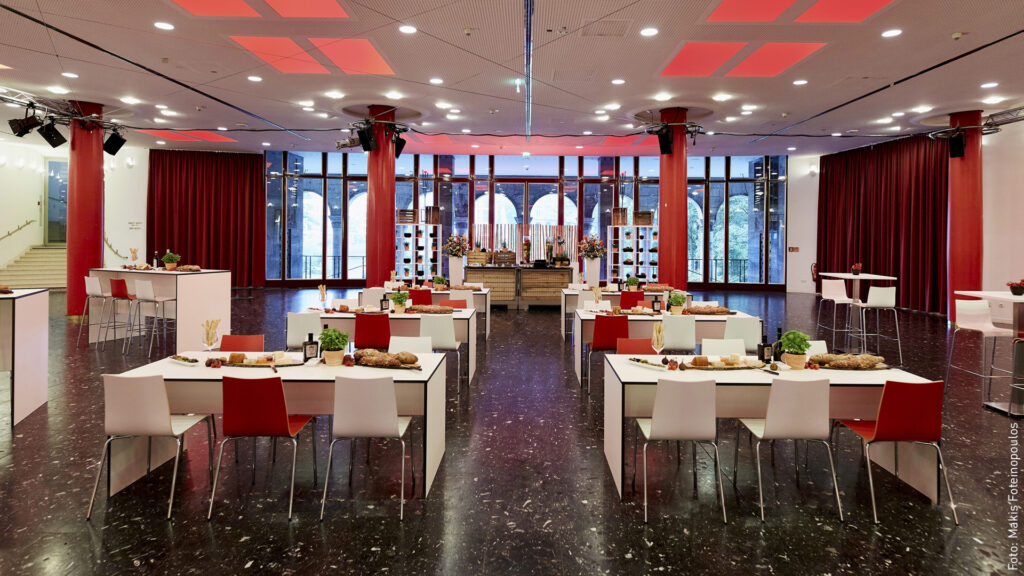
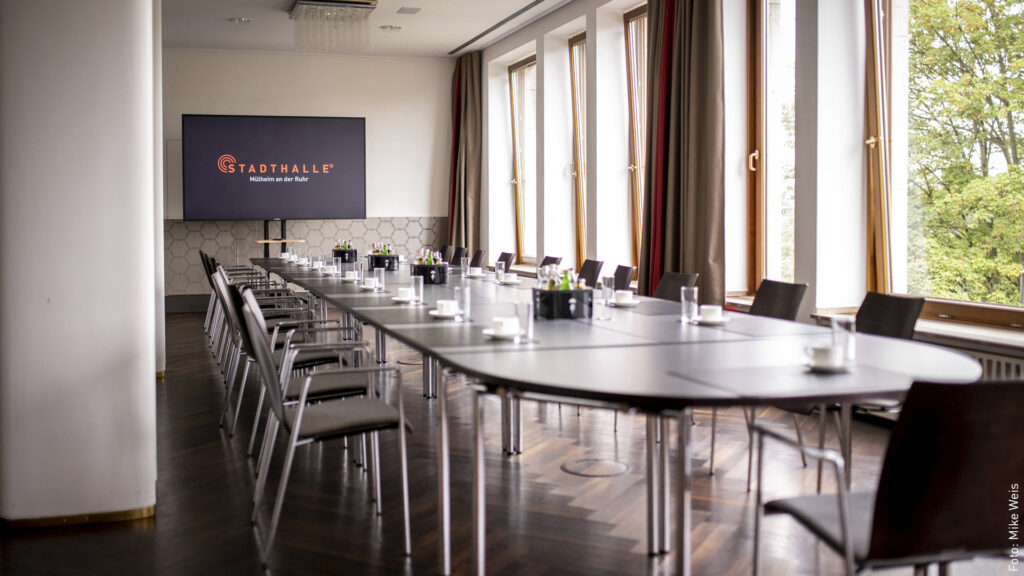
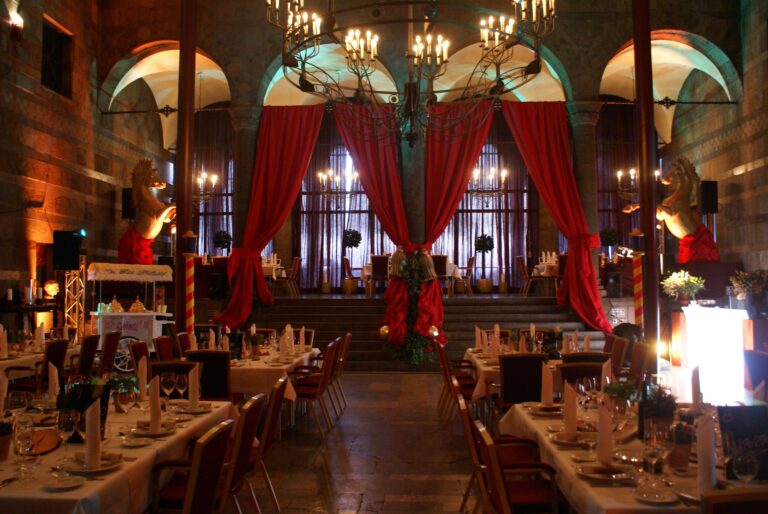
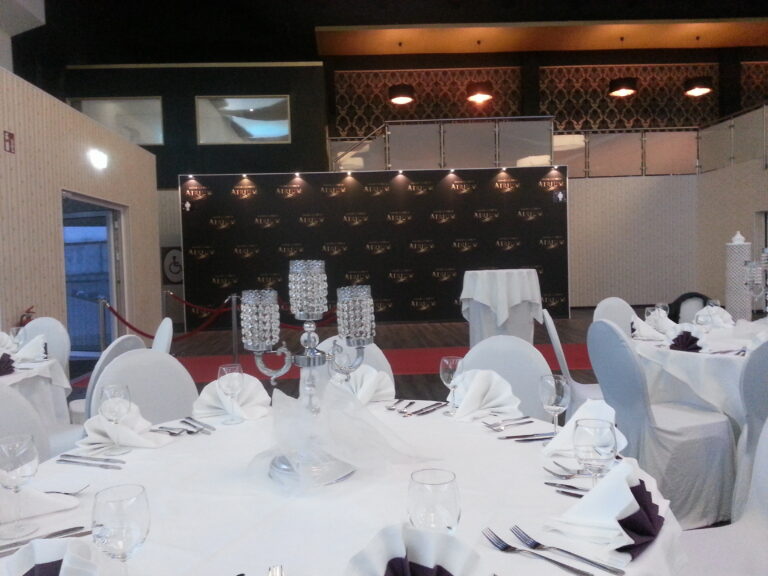
The conference rooms of the Stadthalle Mülheim an der Ruhr are booked with pleasure for conferences and seminars. Your conference members are supported comprehensively by our experienced employees. We look after the catering of your guests, organize the technical equipment and plan an atmospheric supporting program. Also, the hotel reservations and a shuttle service can be arranged.
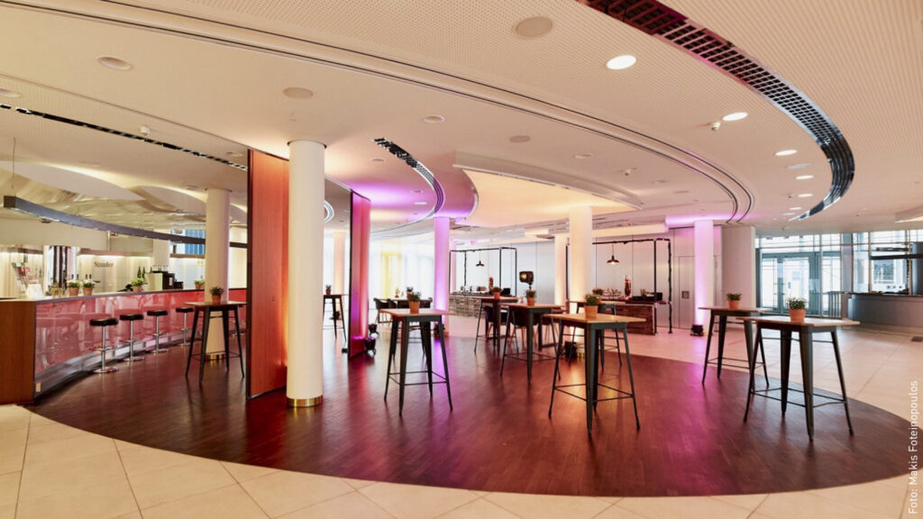
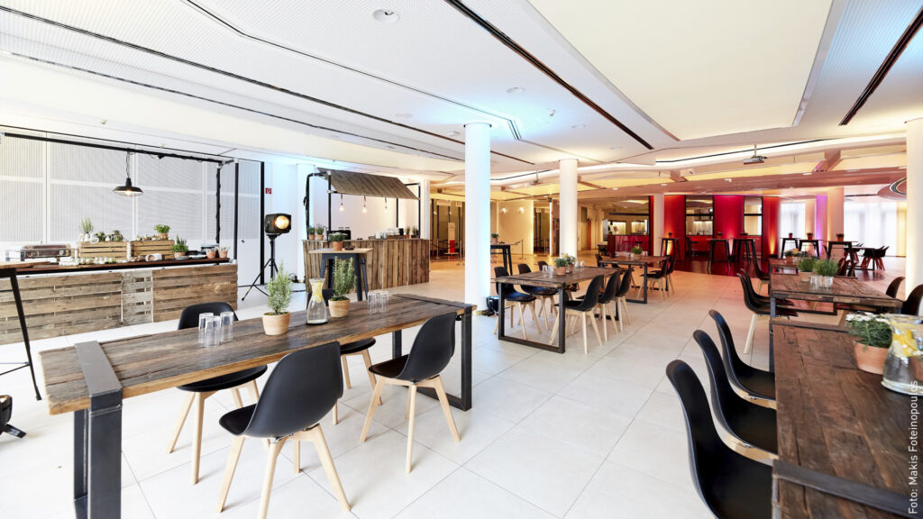
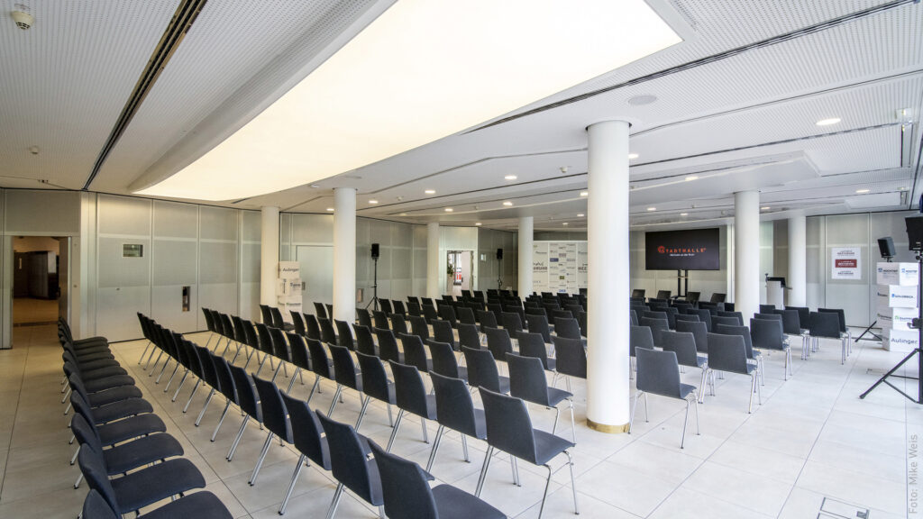
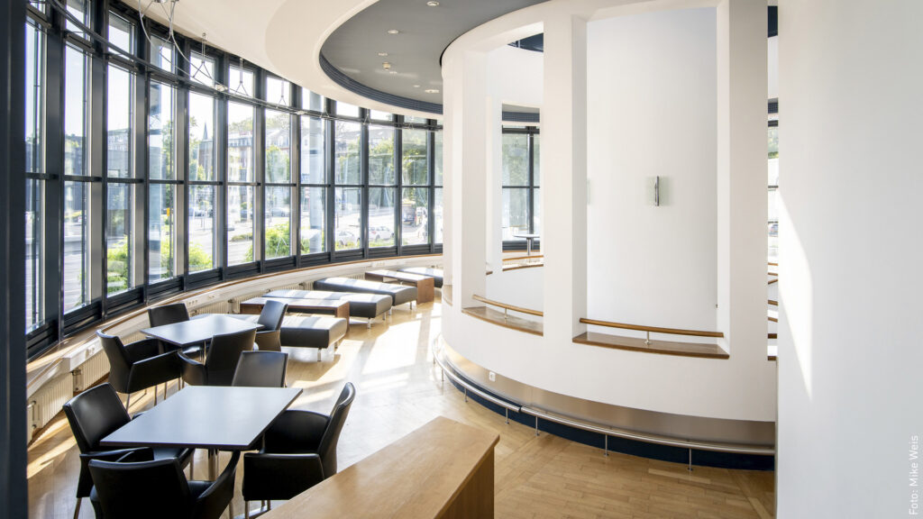
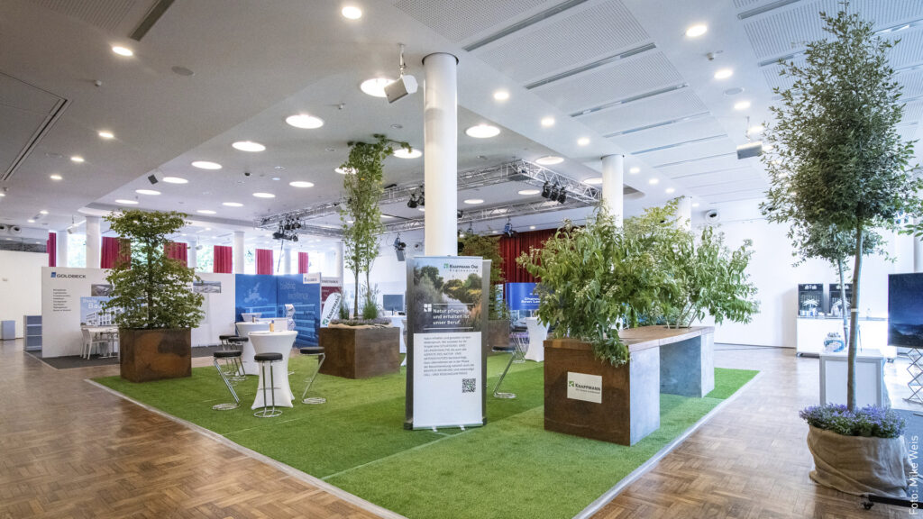
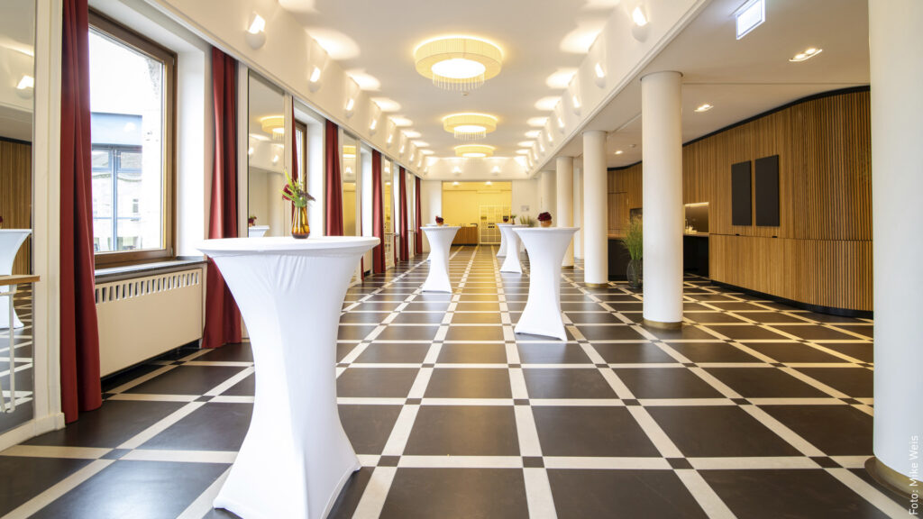
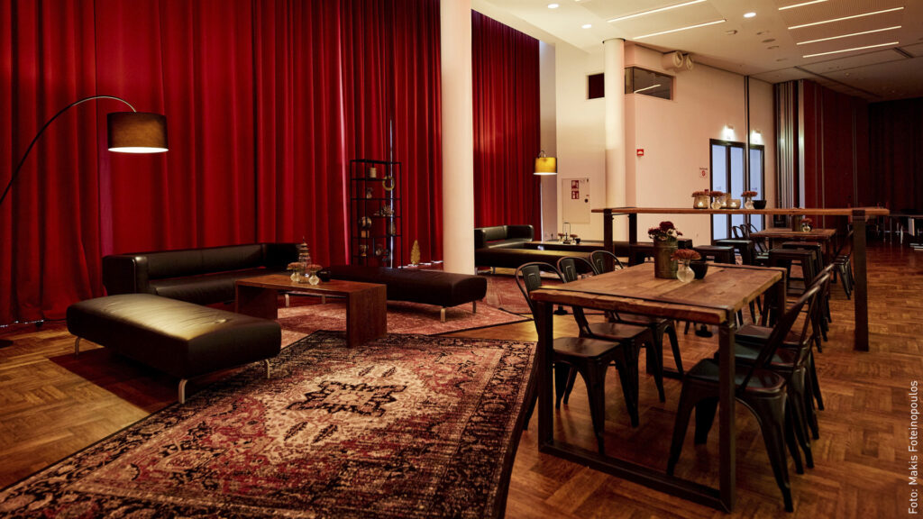
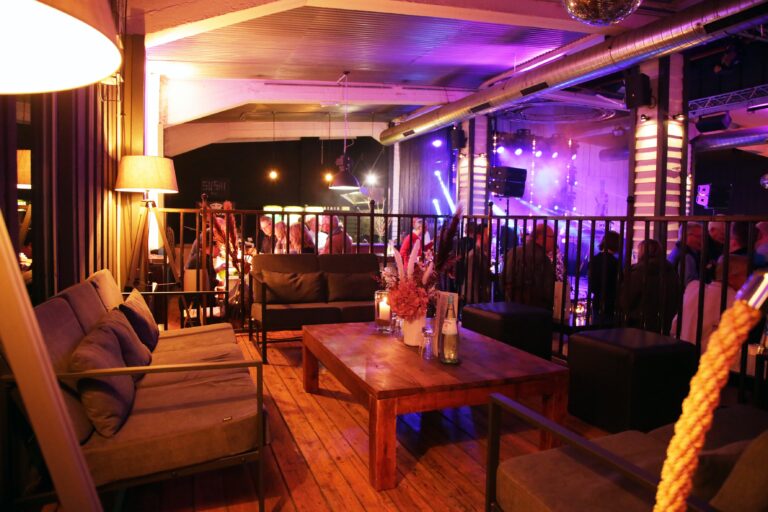
Conferences of max. 150 people can be carried out at the Konferenz-Lounge with club atmosphere. All together a total area of 600 sqm is available to you. The conference space disposes of approx. 200 sqm and can be divided into three small conference rooms, if required. On the frosted glass walls, videos and logos can optimally be projected. In addition, there are four flat screens. The catering can be taken in the adjoining Bistro Lounge.
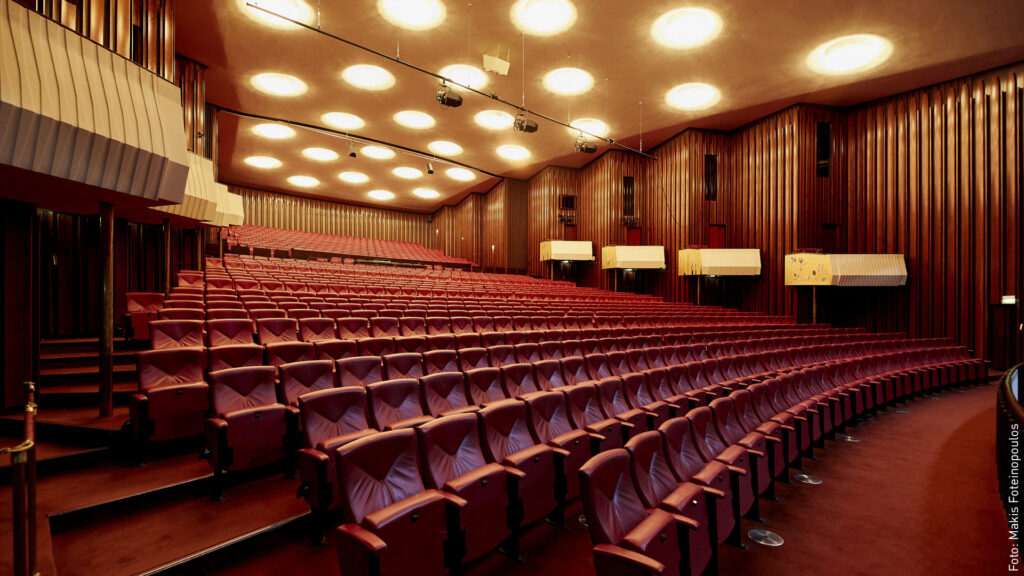
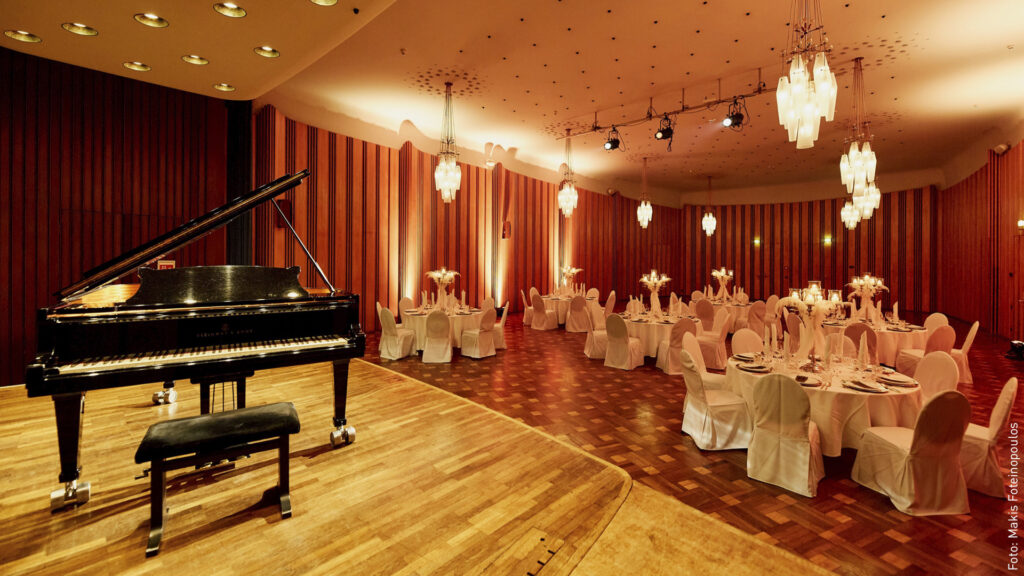
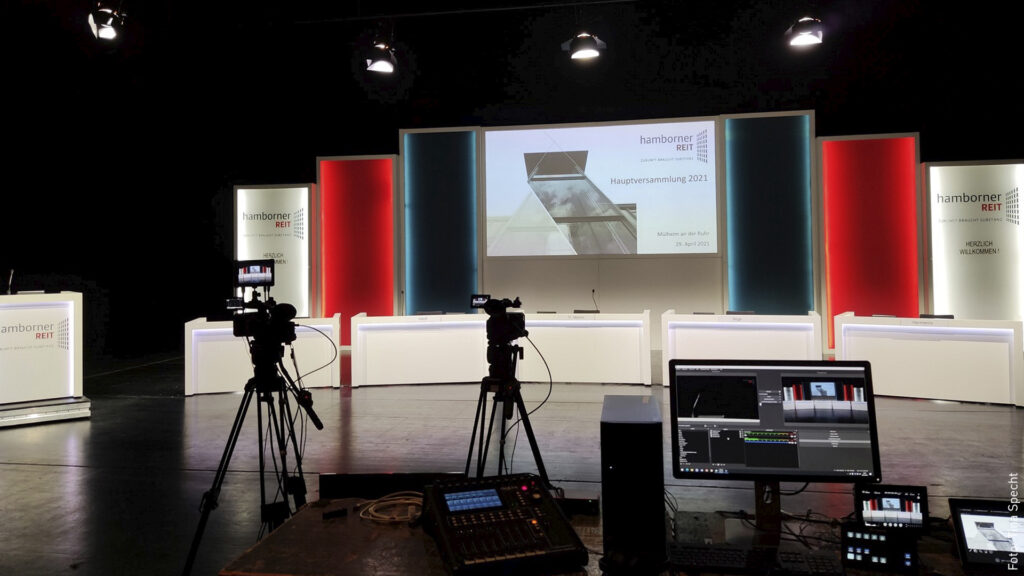
For big congresses of max. 1,079 participants, we transform our Theatersaal into a modern congressional space. This conference space offers a big stage for panel discussions or performances as a supporting program, i.e.; air-conditioning and excellent acoustics are to be found on site. Conferences of max. 600 participants can be also carried out in the hall. Here a stage also is available.
You would like to find out more about the conference rooms of the Stadthalle Mülheim an der Ruhr? Then give us a call, we will be pleased to answer all questions.