





Successful meetings at Schloss Herrenhausen in Hannover
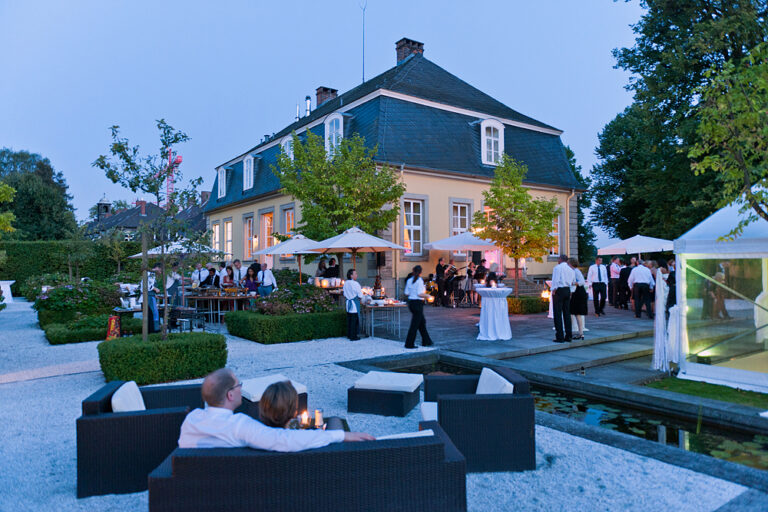
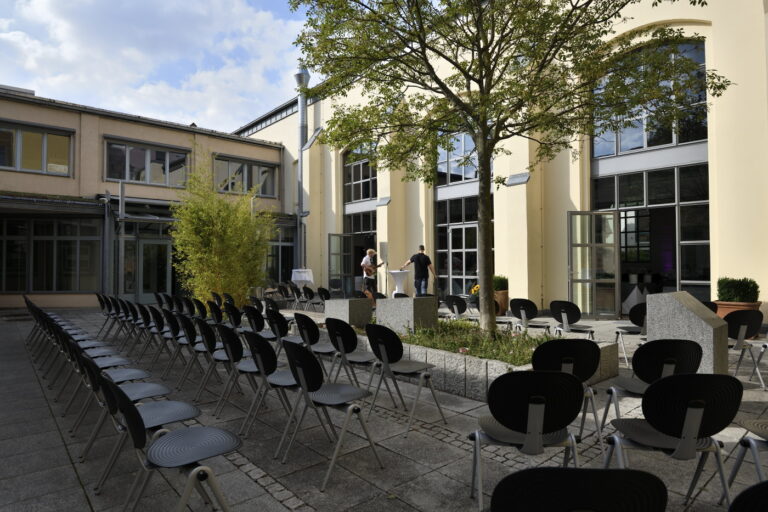
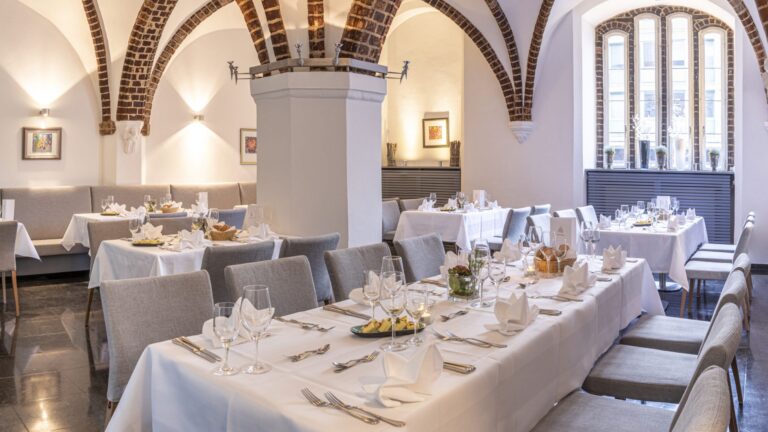
International science conference. Small, fine reception. Large congress. Trendsetting business meeting. In 2012, Herrenhausen Palace was reconstructed in Hanover as one of the most top-class event venues in Europe. State-of-the-art event technology, exquisite gastronomy from kitchen and cellar as well as an event team experienced in all facets and requirements stand for a truly royal experience!
Business dreams come true
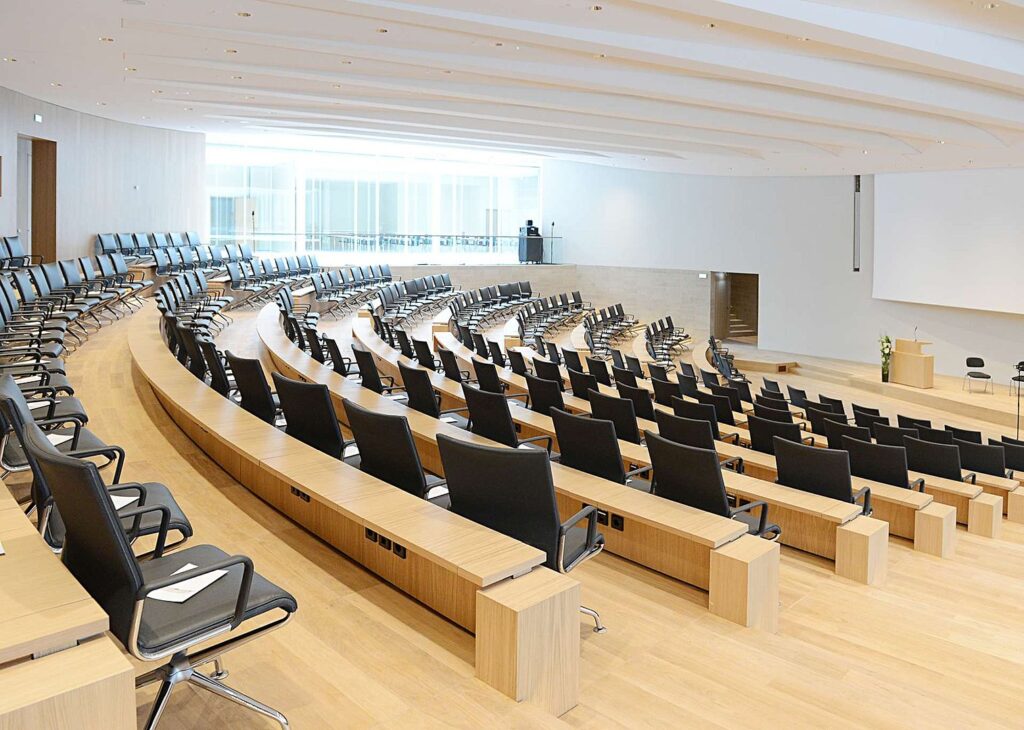
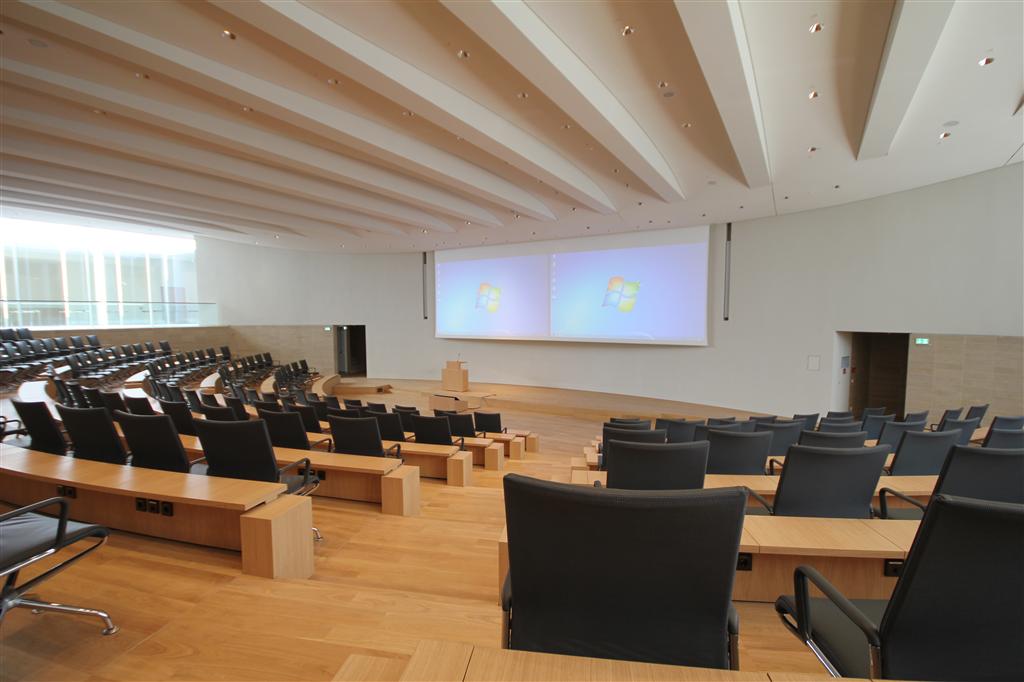
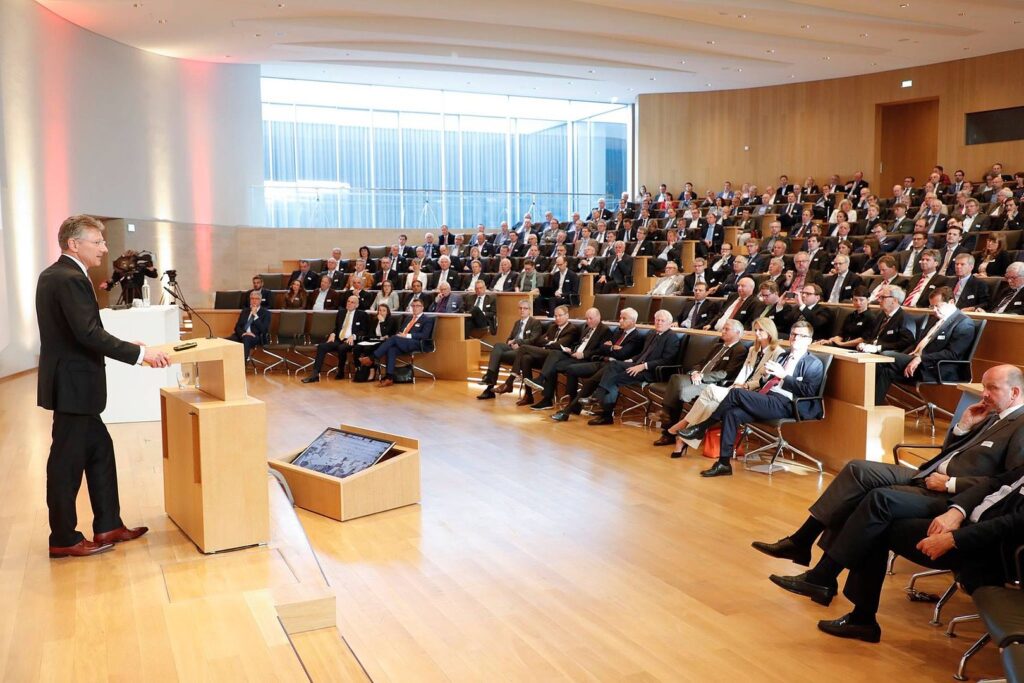
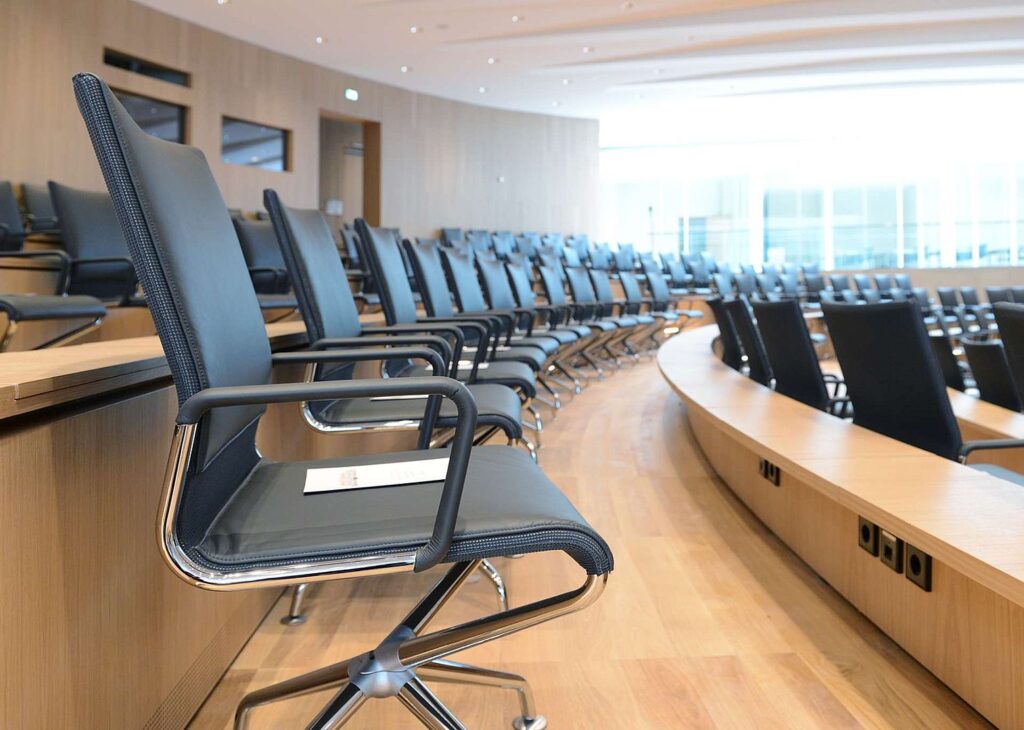
The auditorium for international meetings and conferences leaves nothing to be desired. The 270-person, auditorium-style room not only meets the latest technical standards, but also has professional interpreting facilities, for example.
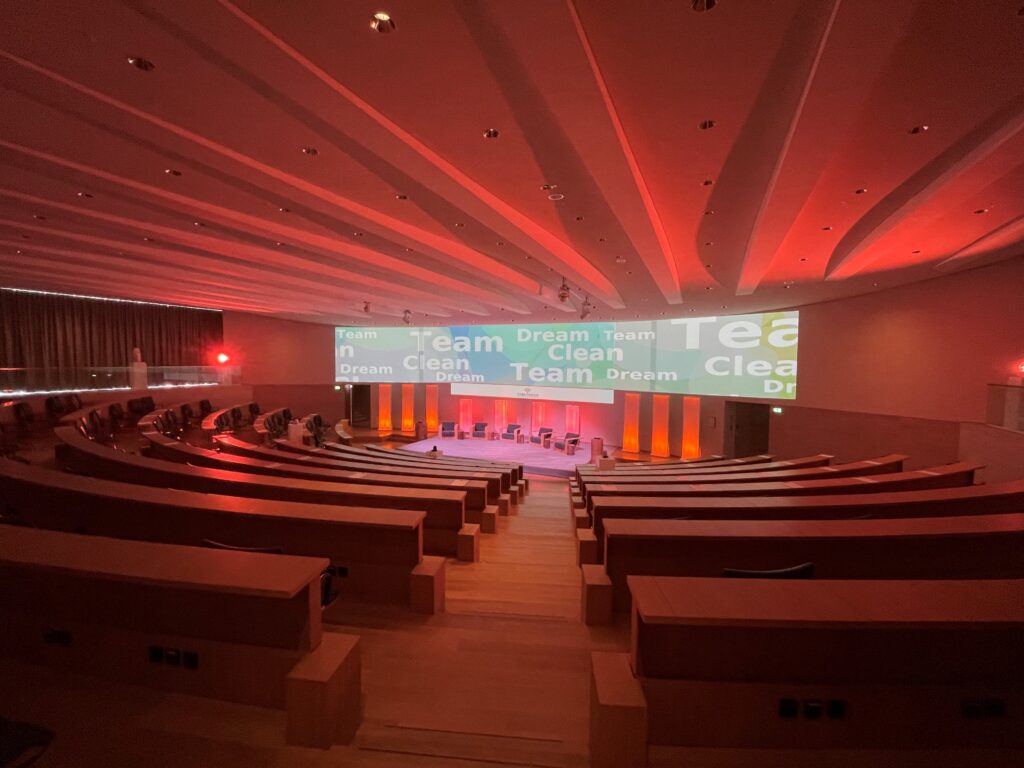
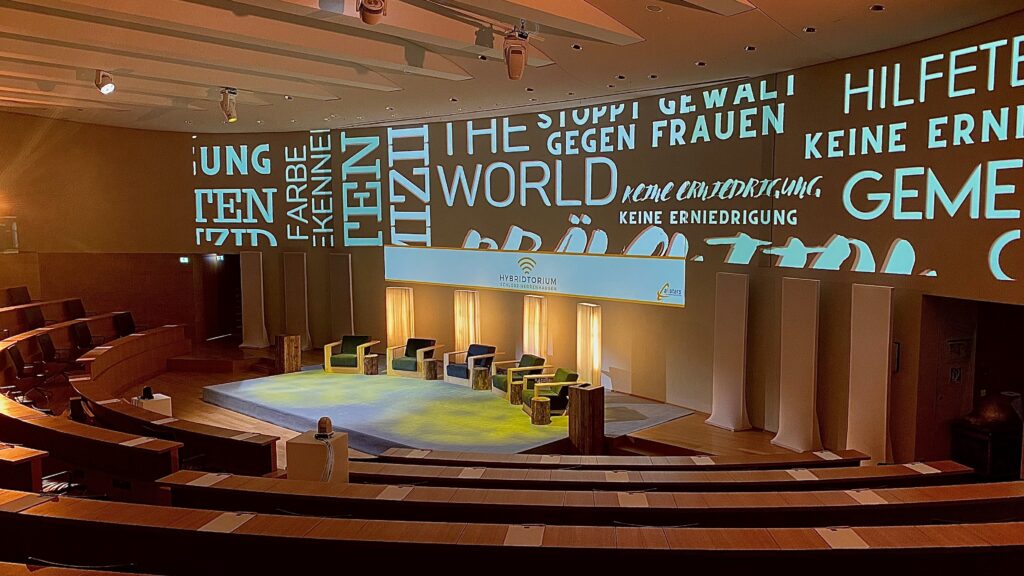
Since June 2021, the hall has borne the name “HYBRITORIUM”. Thus, Herrenhausen Palace offers you a location for hybrid events in a class of its own – in an ambience that is second to none. The stable and secured data line with 600 Mbit/s, 5 cameras, a 14 meter wide projection screen as well as a professional and experienced team of technicians make hybrid and live events or pure streams from Herrenhausen Palace a special experience for guests and spectators.
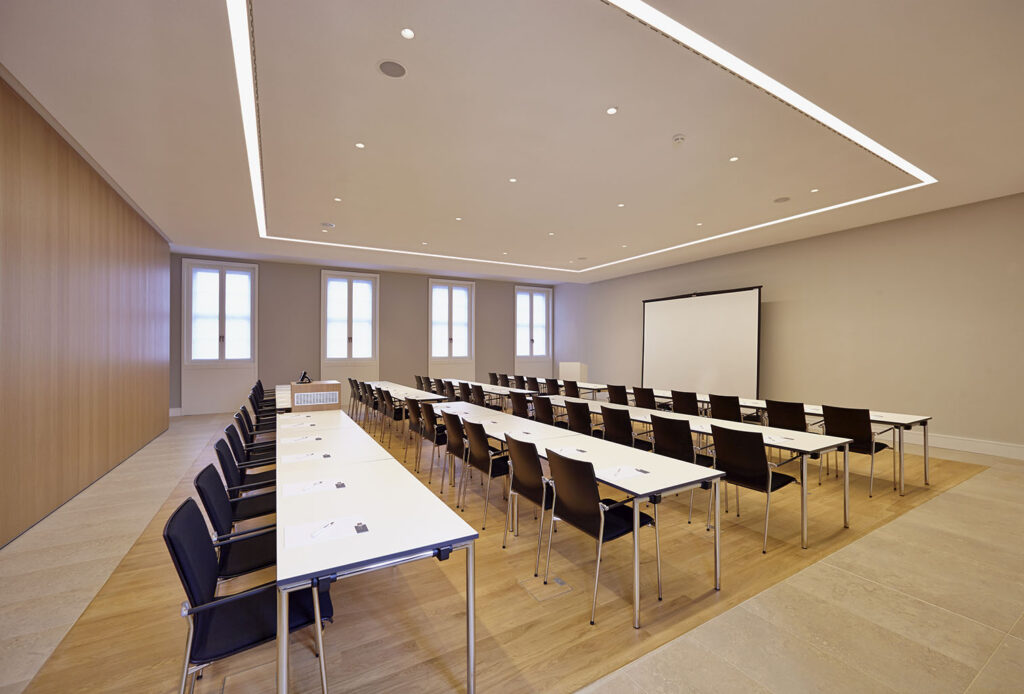
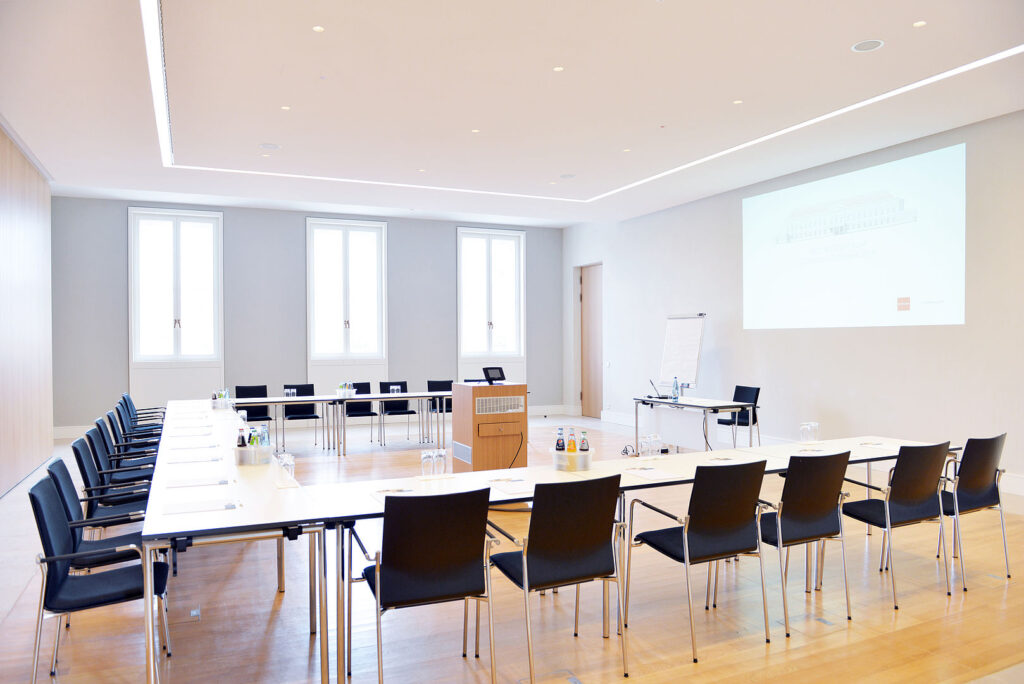
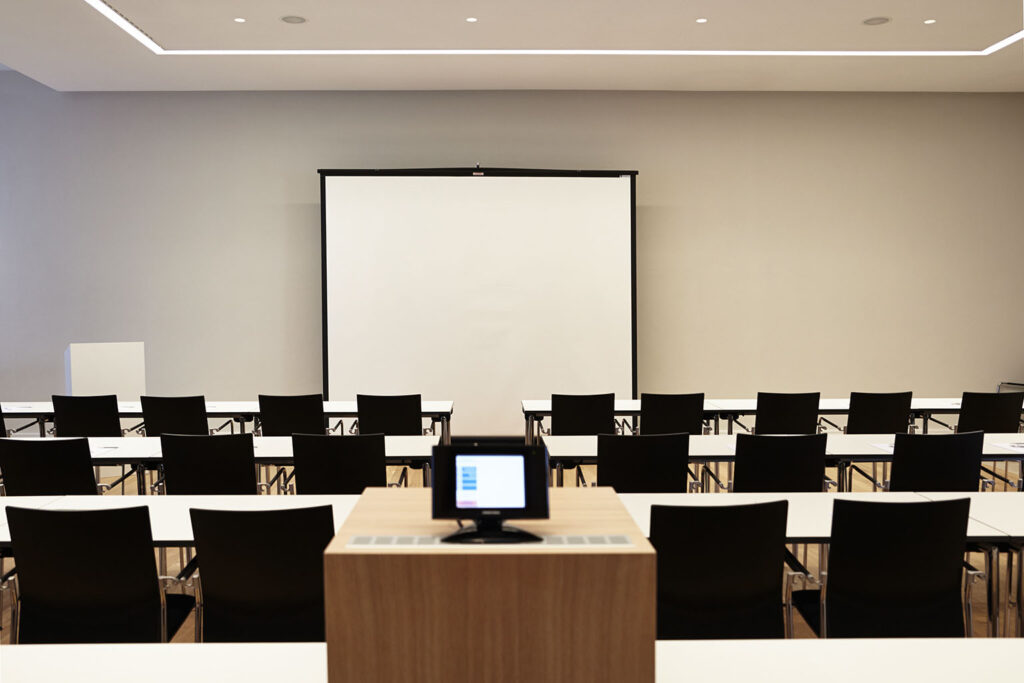
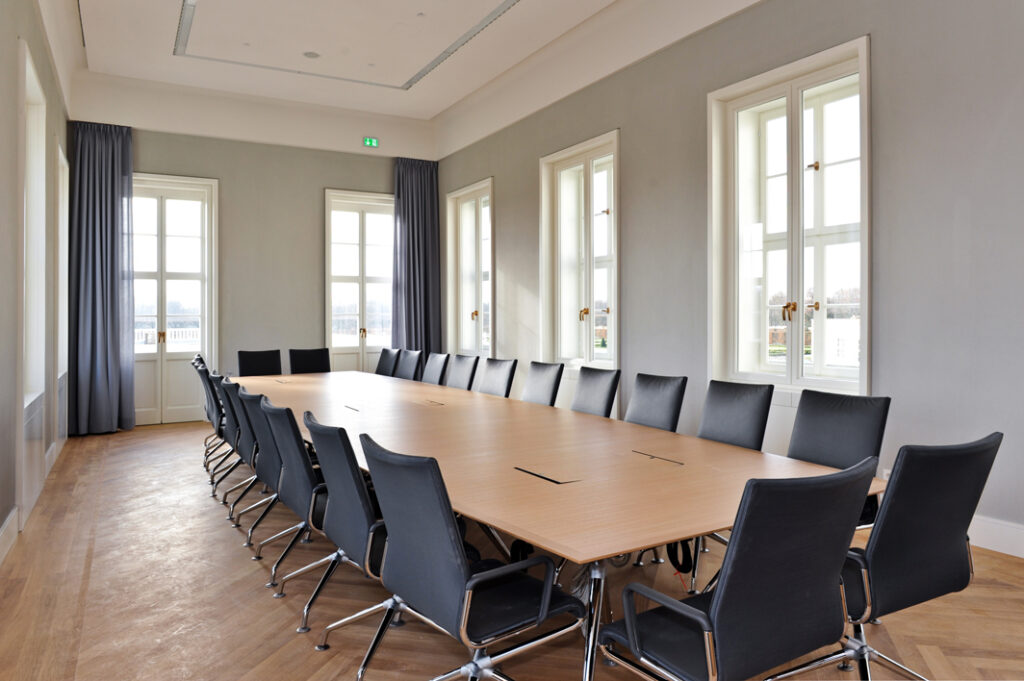
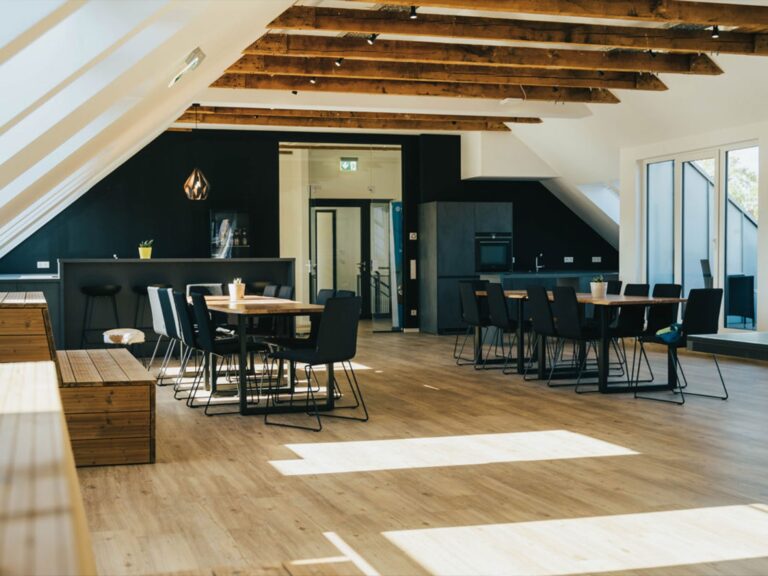
In addition to the large hybrid studio, a green-screen studio and three further seminar rooms are available as a backdrop for small talks, product presentations or broadcasts – some with a view of the Herrenhausen Gardens.
All-round service
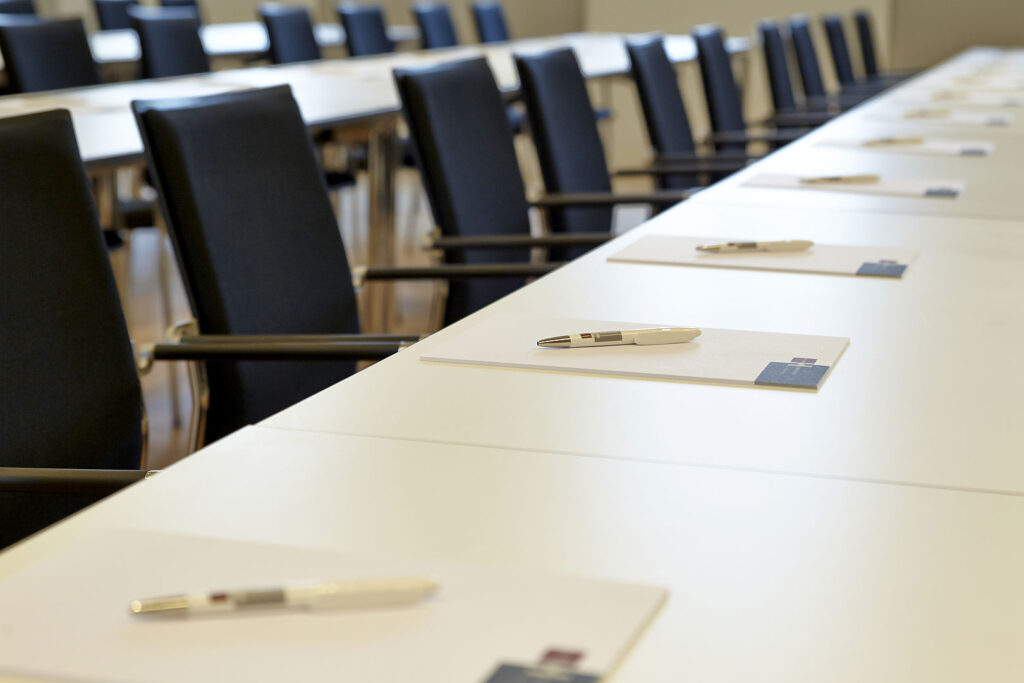
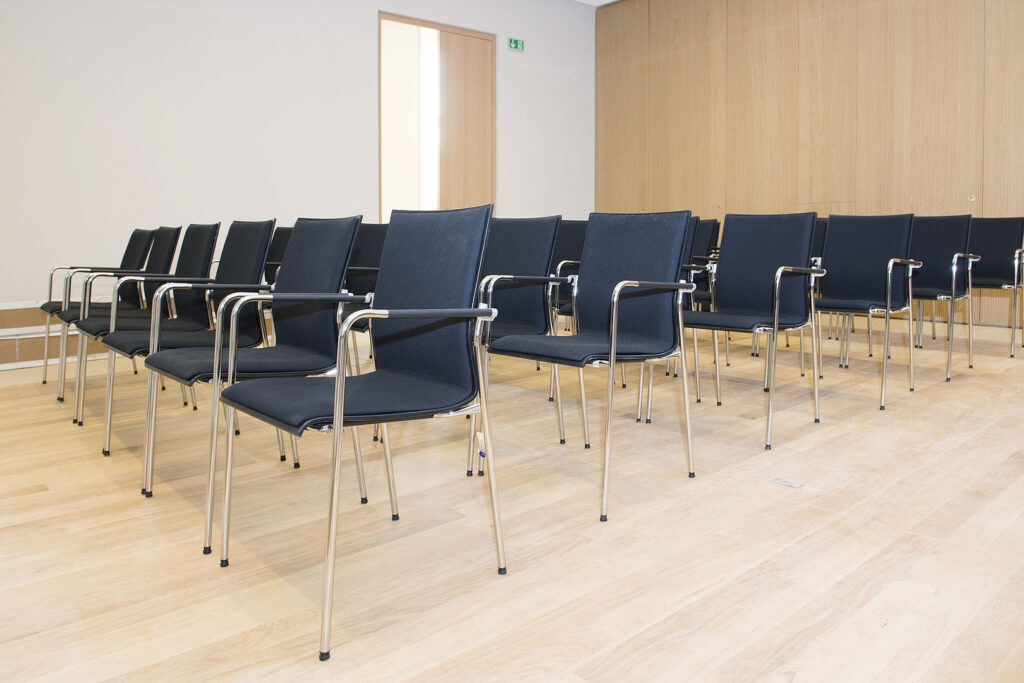
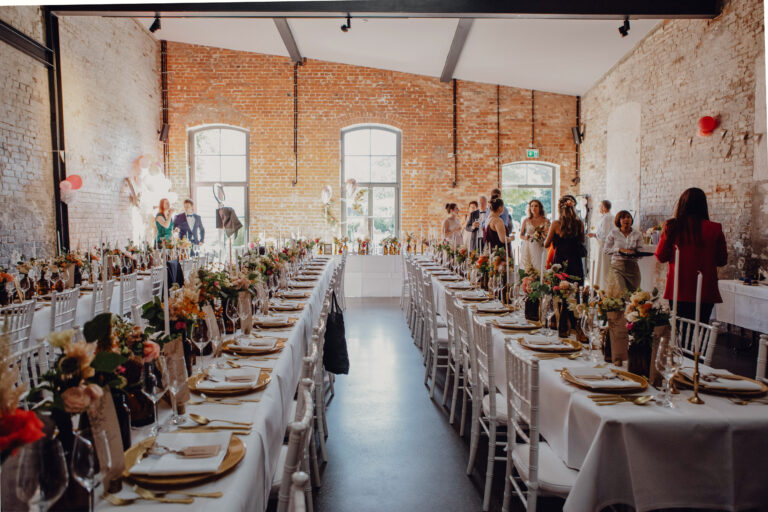
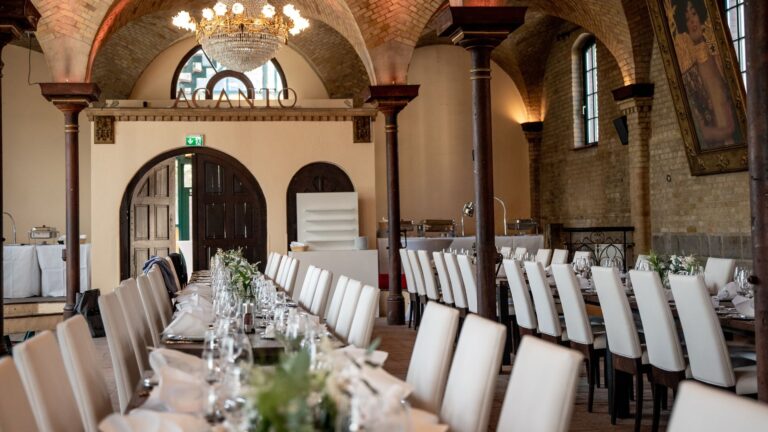
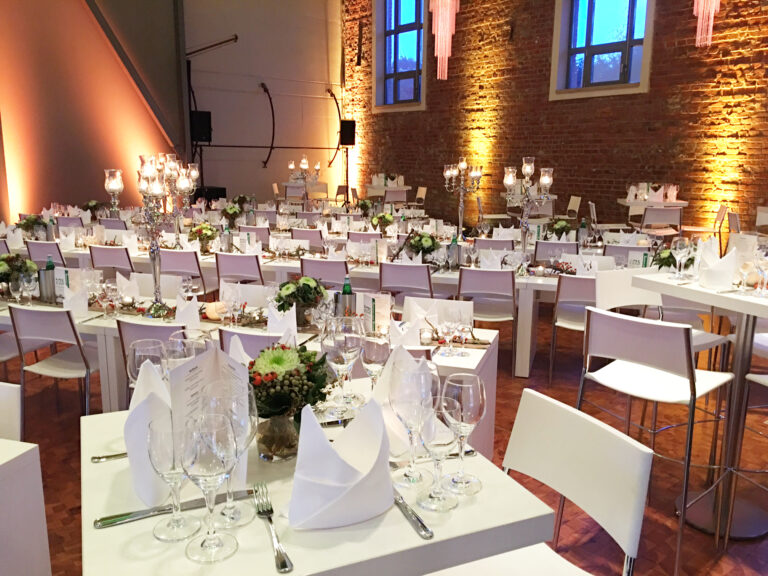
We make sure that your event is a perfect experience. Because as part of our all-round service, we put together a complete package for you: exquisite delicacies, stylish furnishings, tasteful flower arrangements and more. Depending on what and how you want it. Thanks to the tailor-made ambience, your event will be coherent from A to Z. No matter whether you want to meet, do research or celebrate.