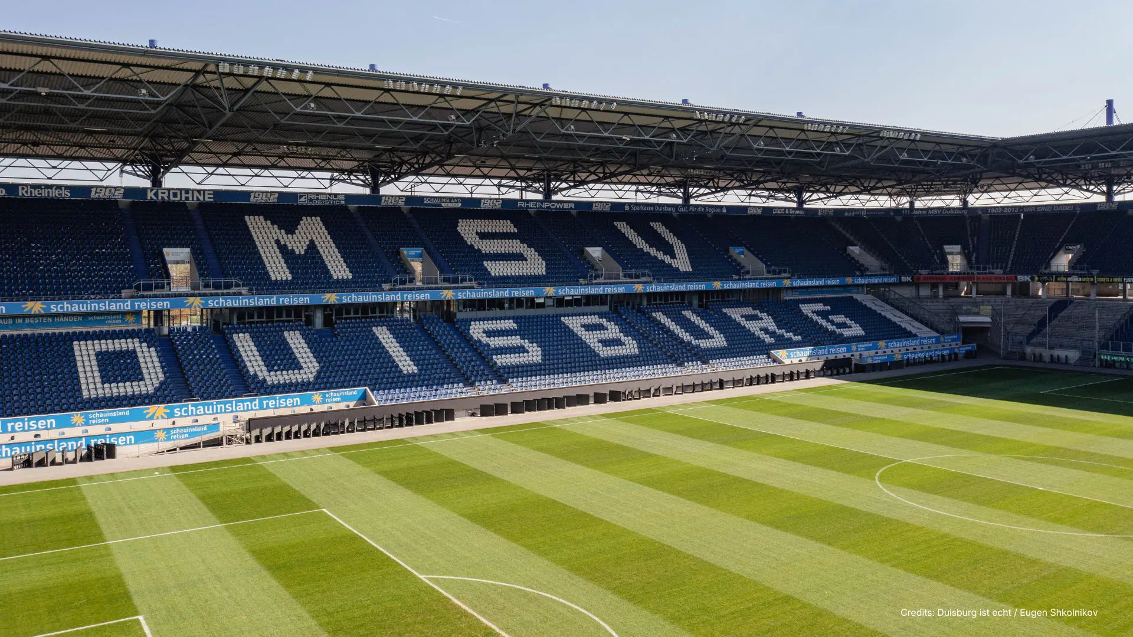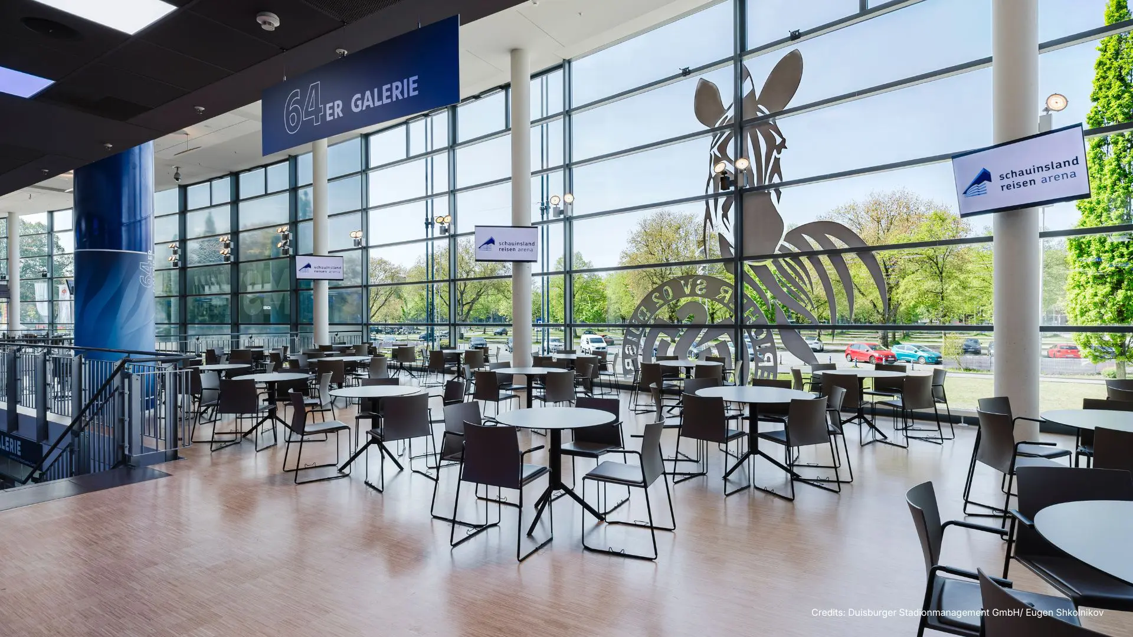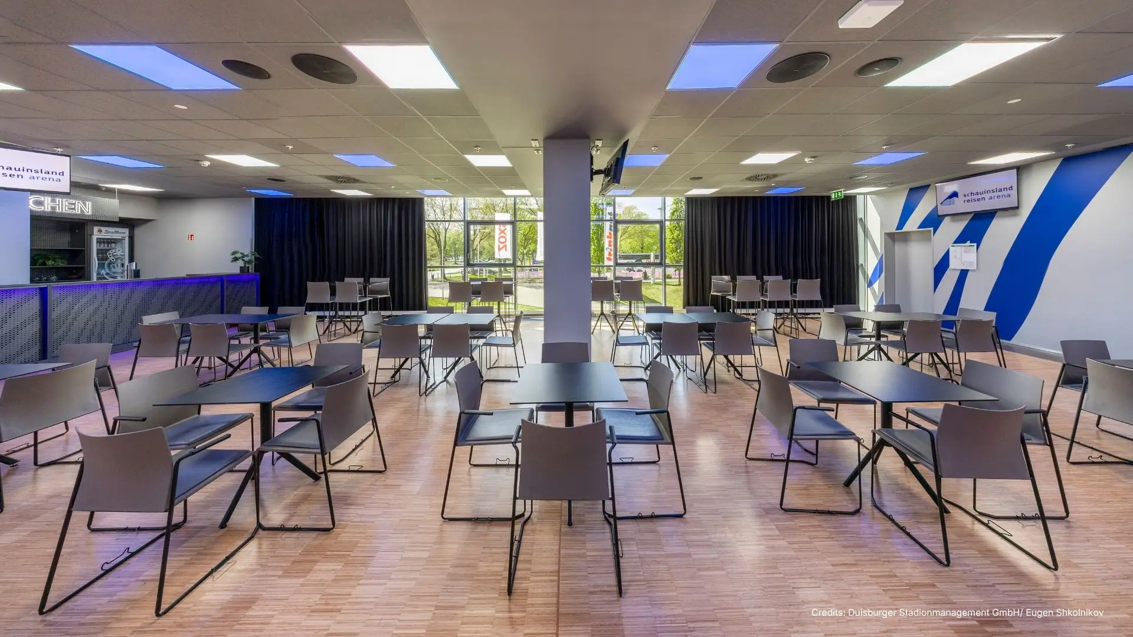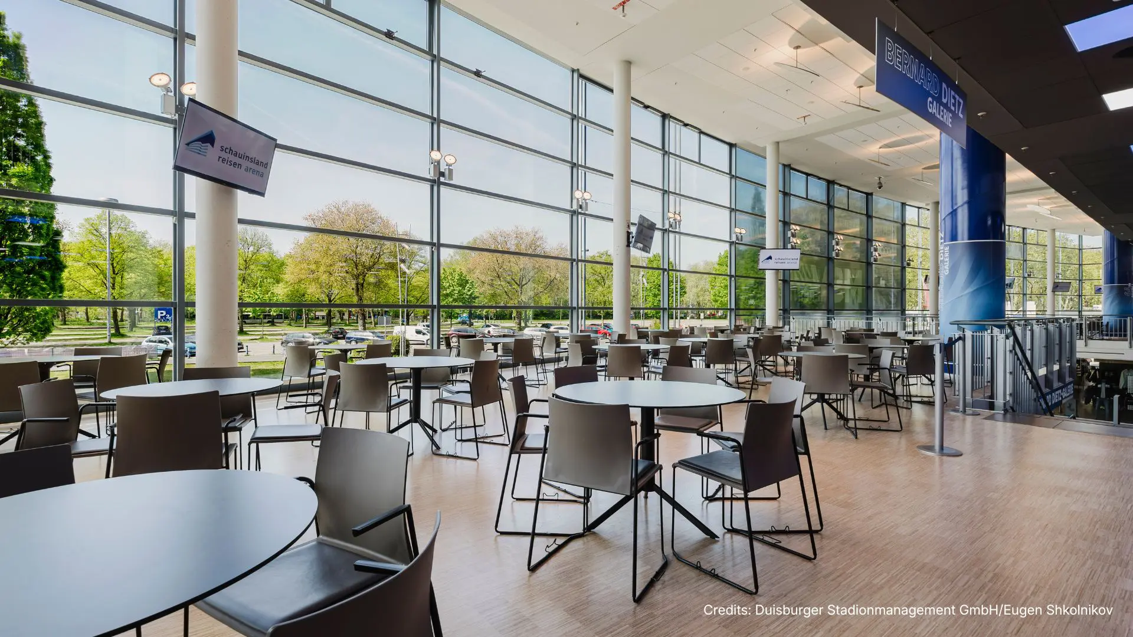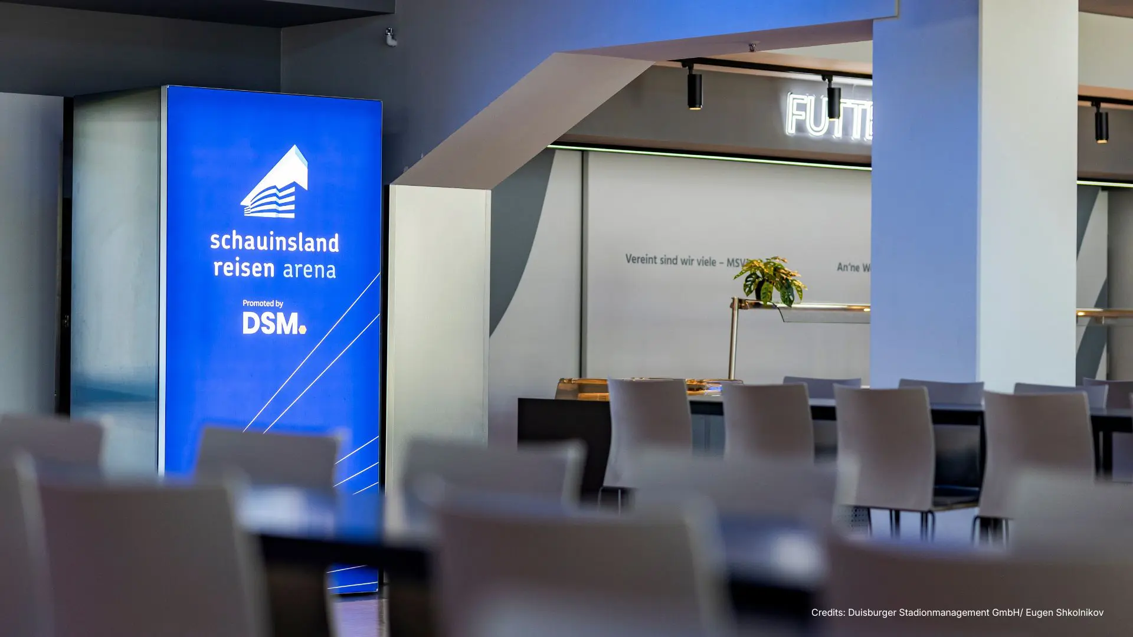





schauinsland-reisen-arena for Events in Duisburg
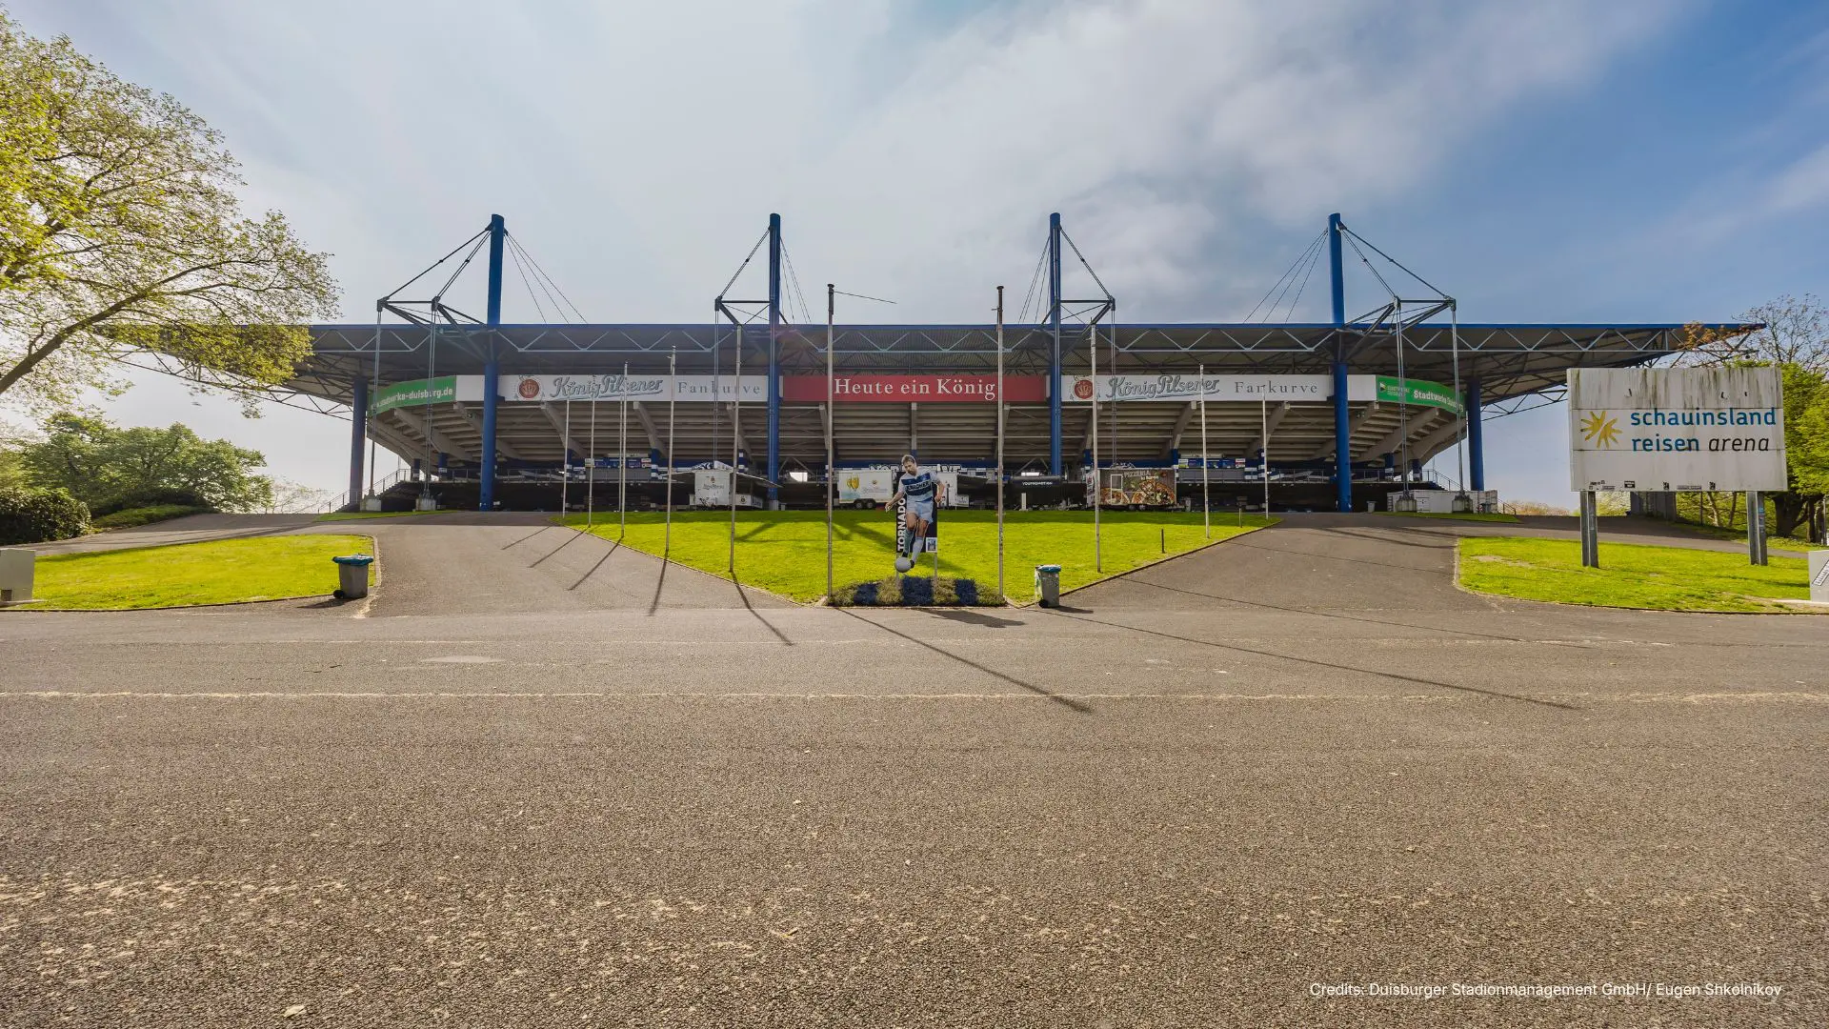
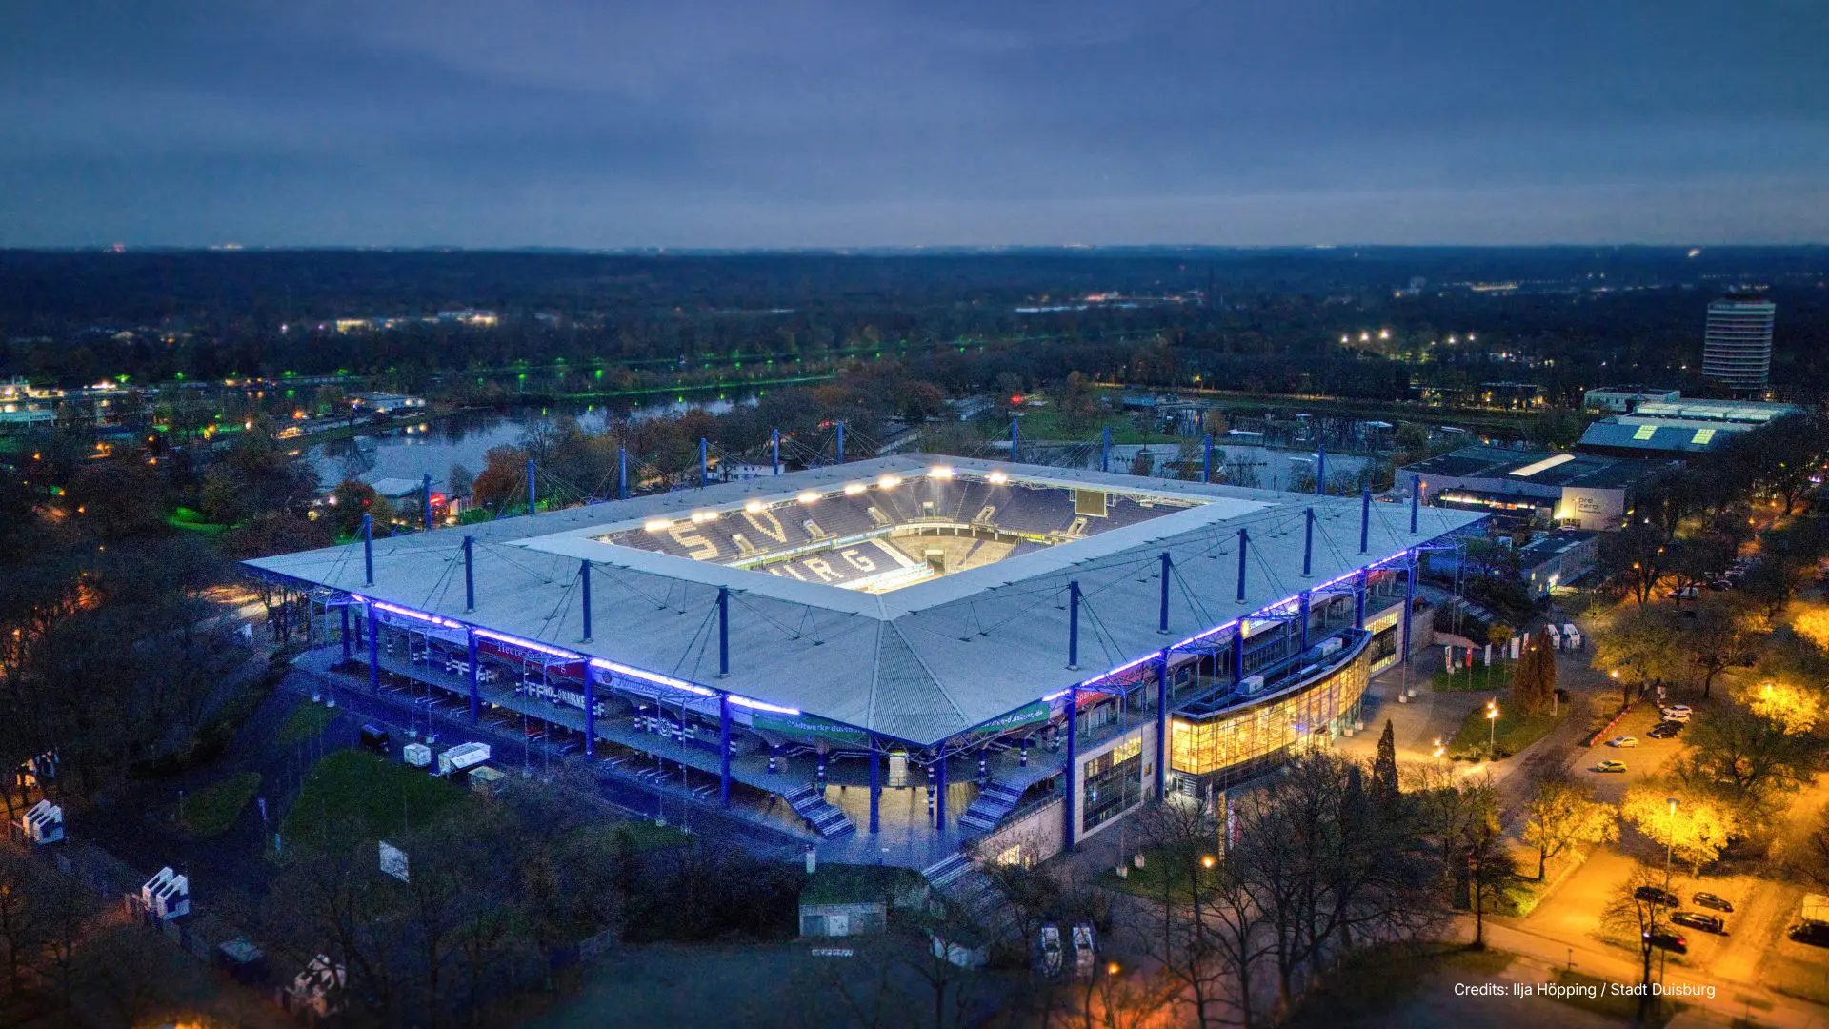
Some events need more than just a venue – they need a place that inspires emotions, brings people together and leaves a lasting impression. The schauinsland-reisen-arena in Duisburg offers exactly that.
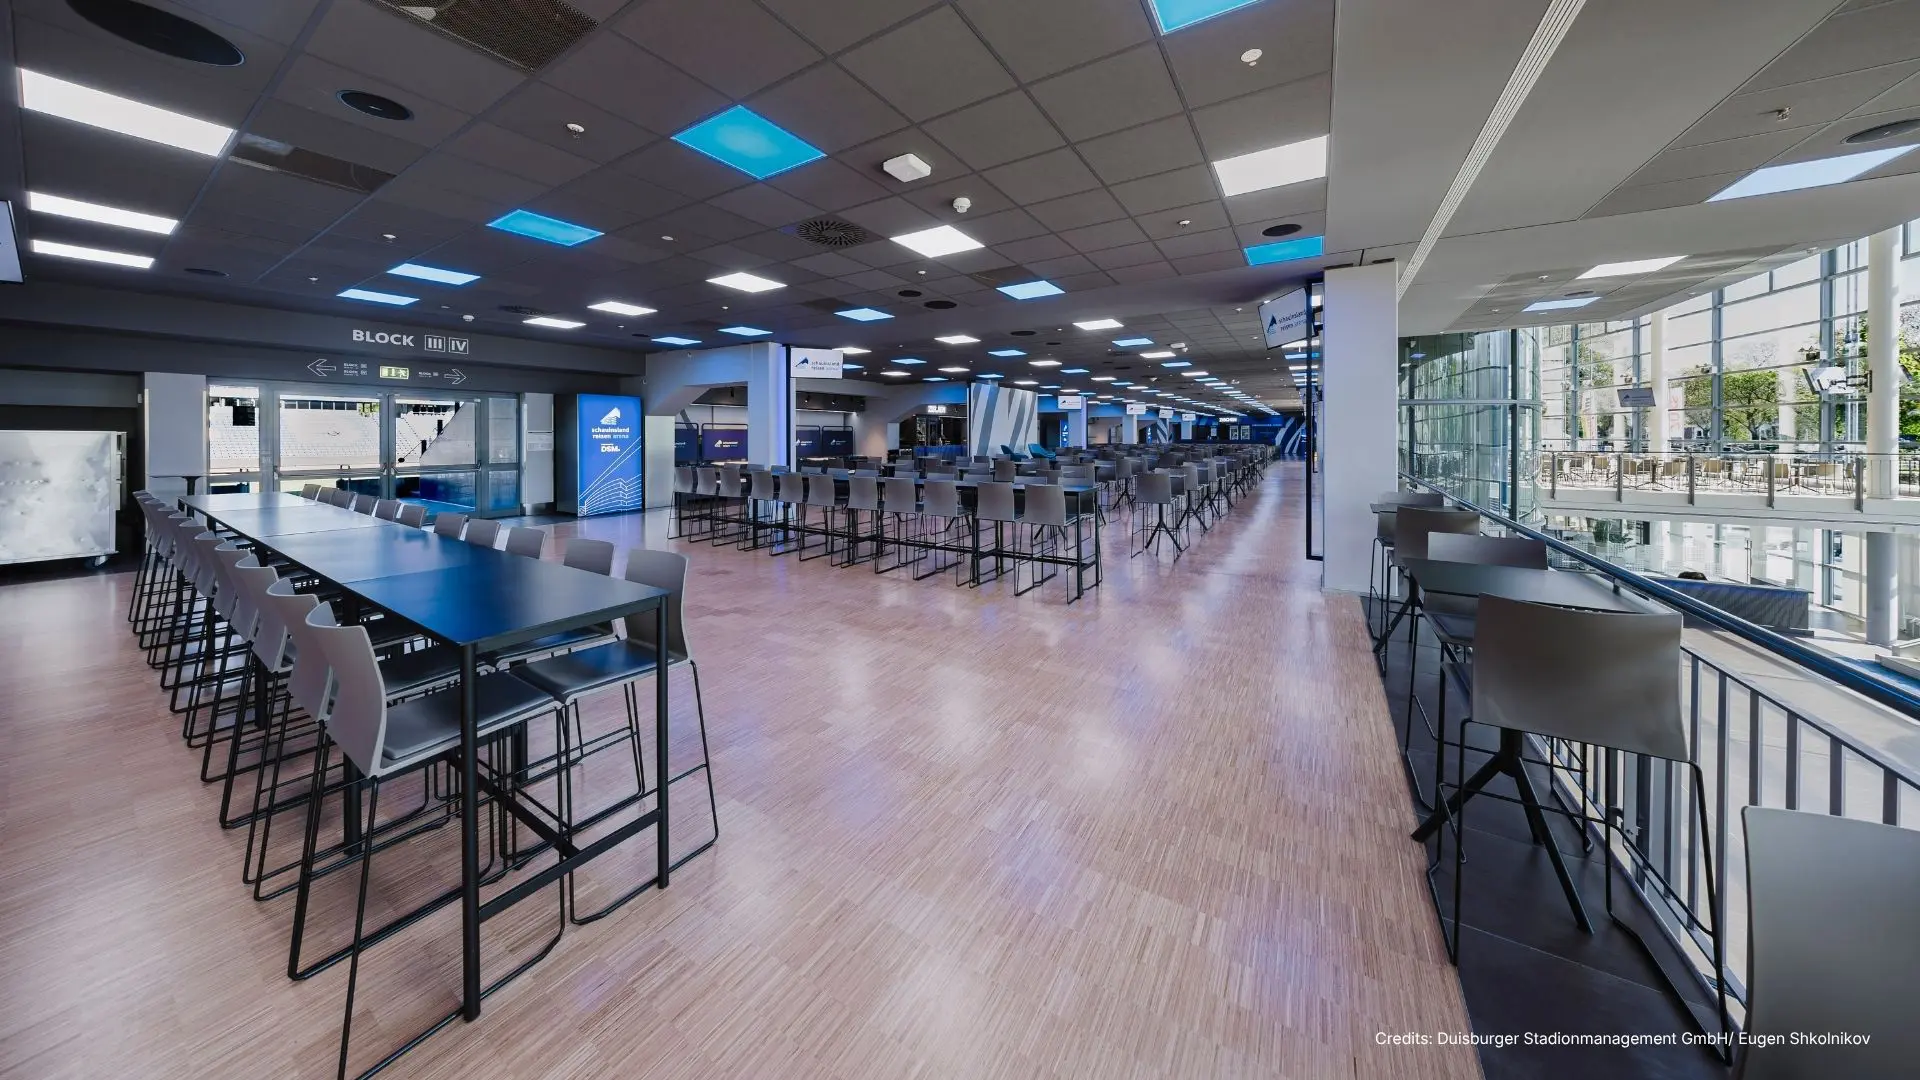
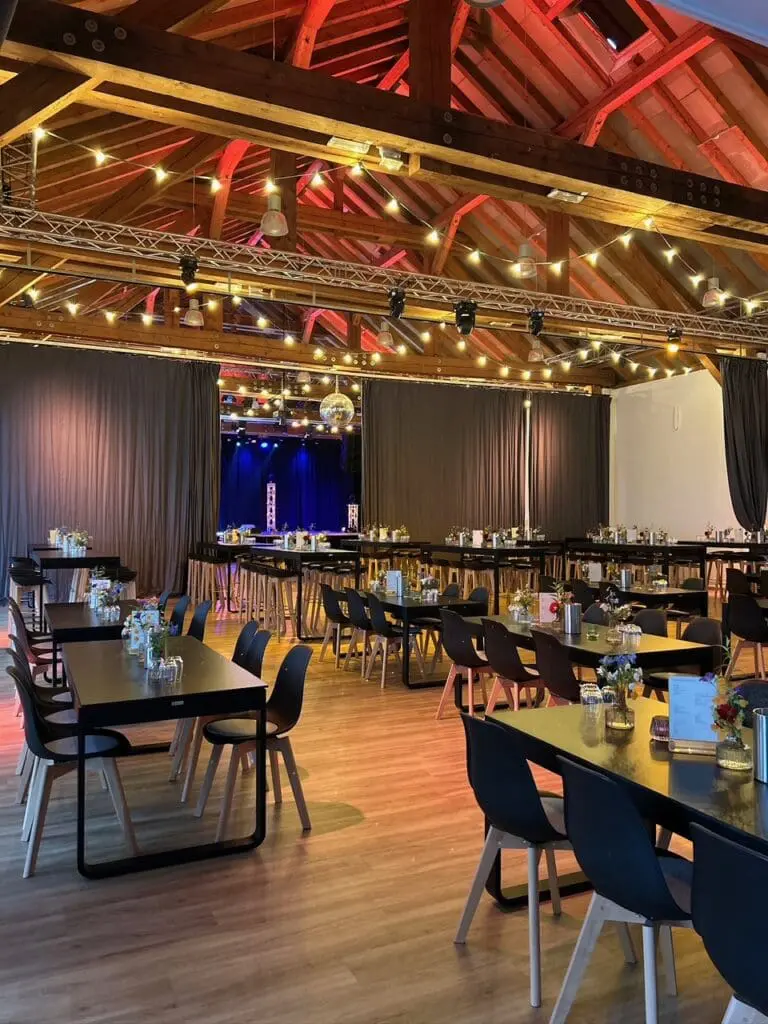
With versatile event spaces accommodating groups of 20 or more, this historic stadium is one of the most popular event venues in the entire Ruhr region. The business area offers flexible event spaces for gatherings of up to 1,500 people. For larger event concepts, additional areas and spaces within the stadium can be incorporated, subject to request. This makes it possible to host bespoke large-scale events for up to 30,000 people.
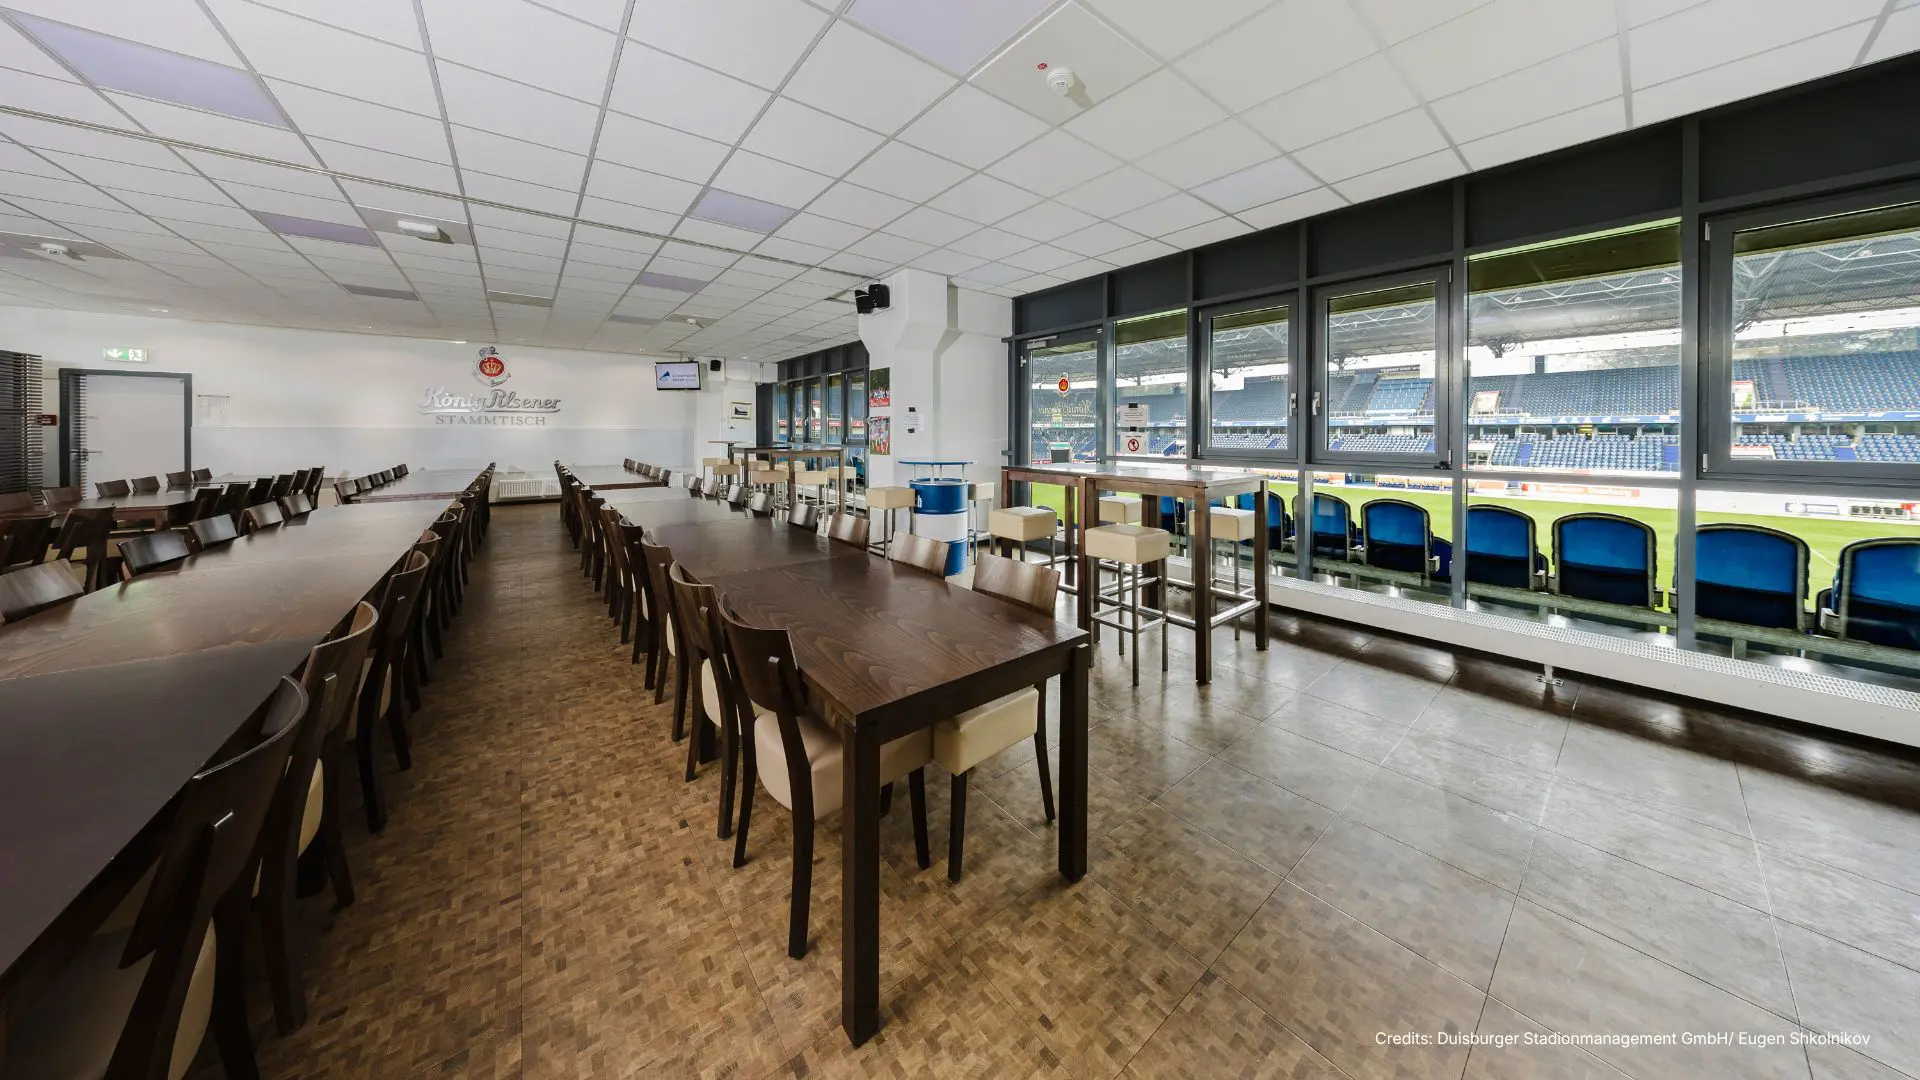
Event Spaces with Views of the Pitch
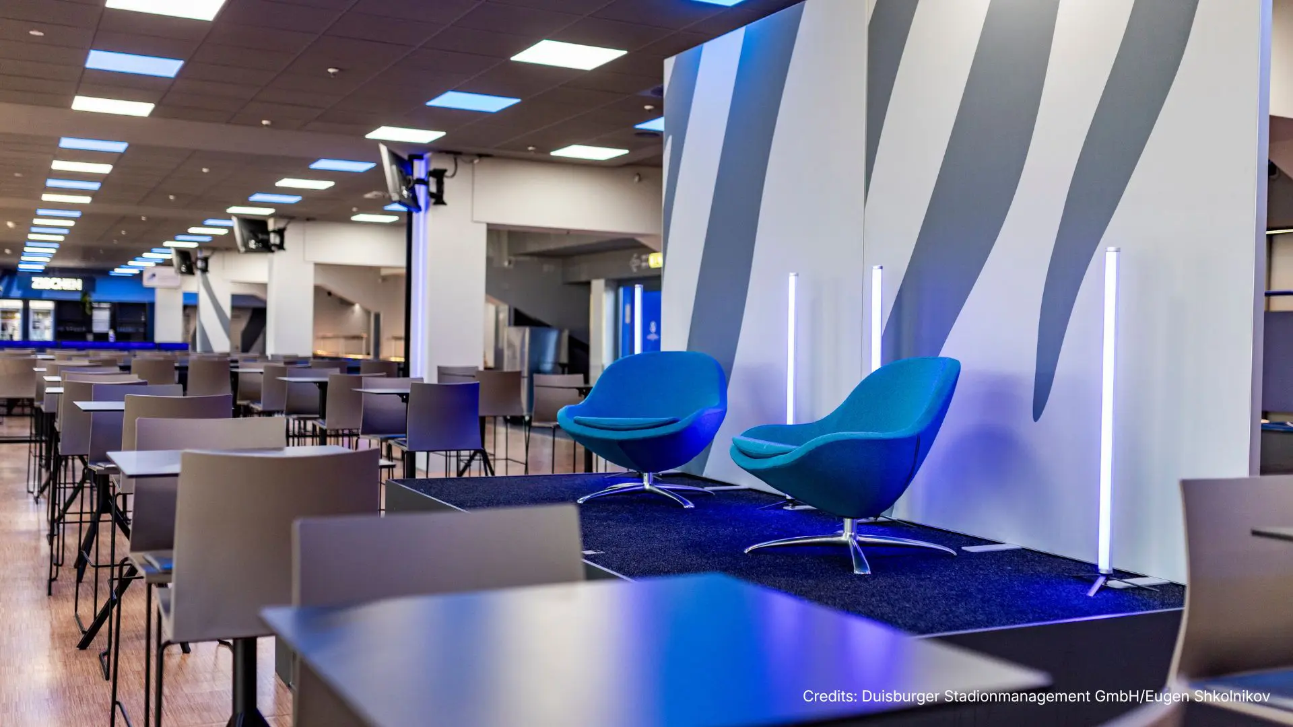
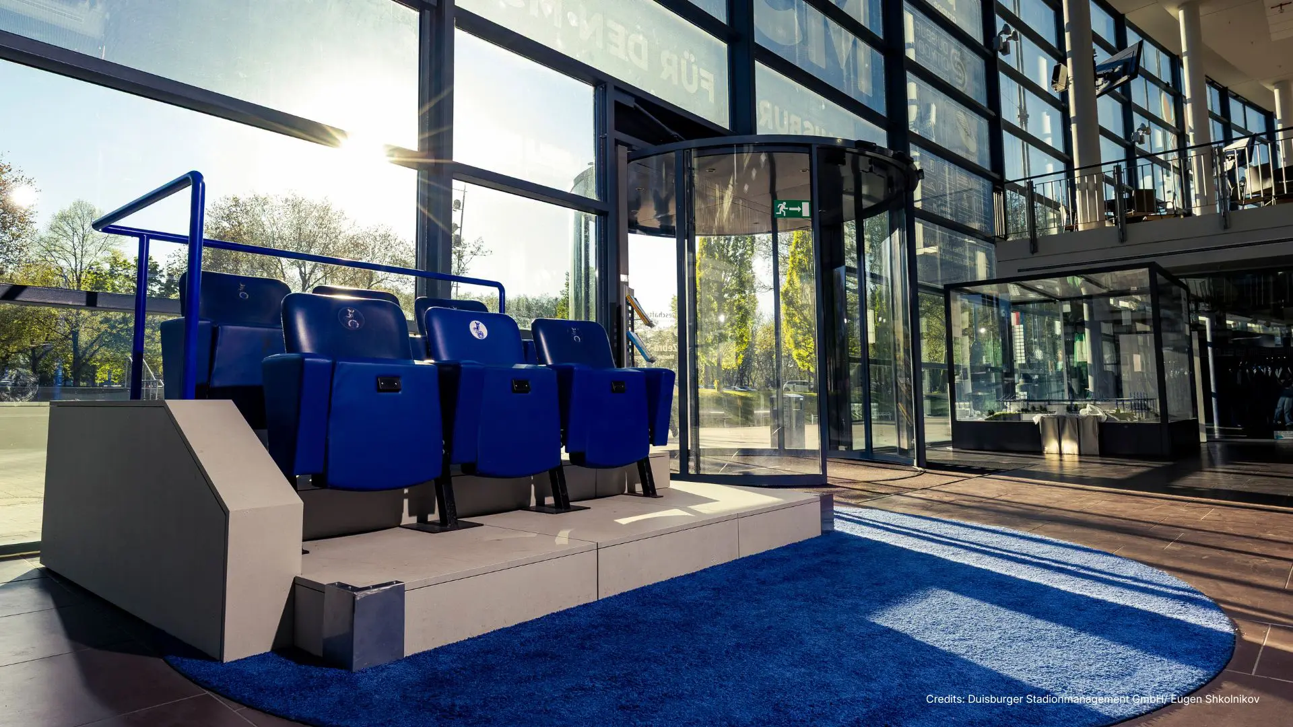
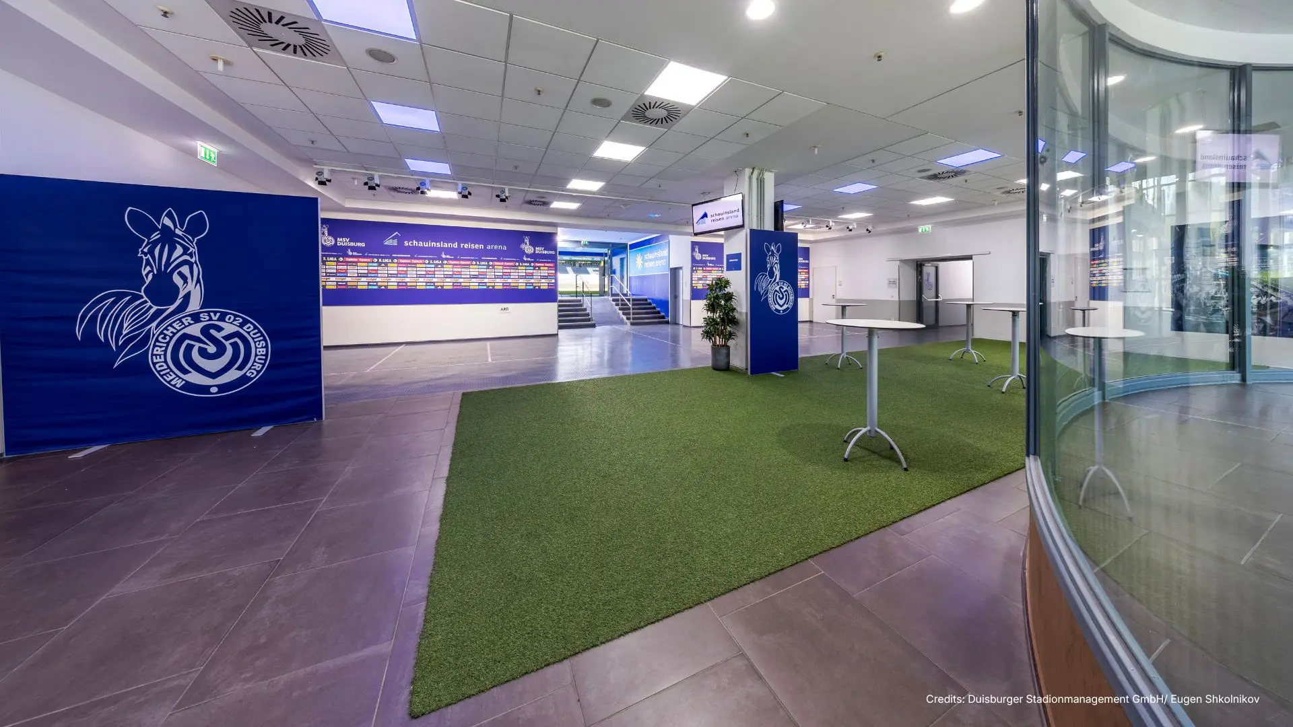
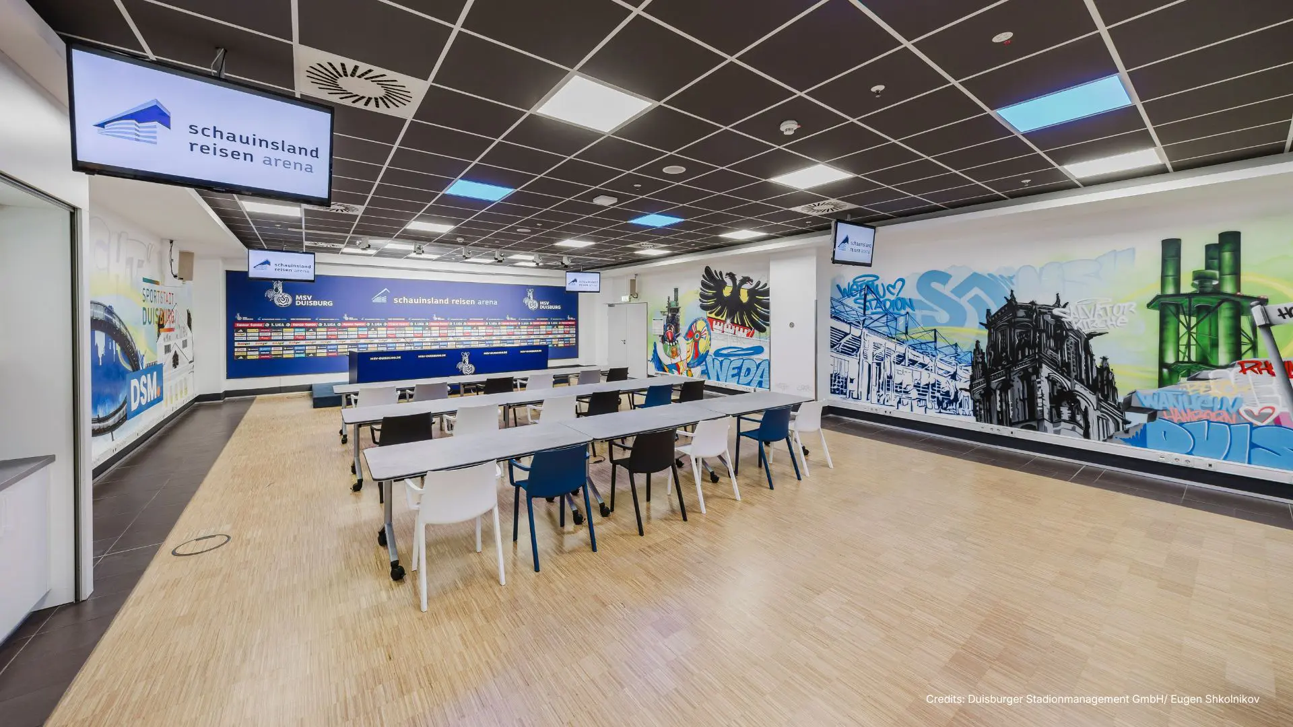
Whether it’s an exclusive business box, a prestigious gallery or a spacious business lounge – the arena offers the perfect setting for almost any type of event.
The various spaces can be combined in any way you like and flexibly adapted to the requirements of your event.
Extraordinary Experiences Instead of Standard Programmes
A product presentation overlooking the pitch, a Christmas party in a unique setting or an incentive event including an exclusive stadium tour – the possibilities are almost endless. The arena also provides numerous exciting backdrops and motifs for streaming events or film productions and photo shoots that traditional event venues simply cannot offer.
Full Service & Prime Location in the Ruhr Region
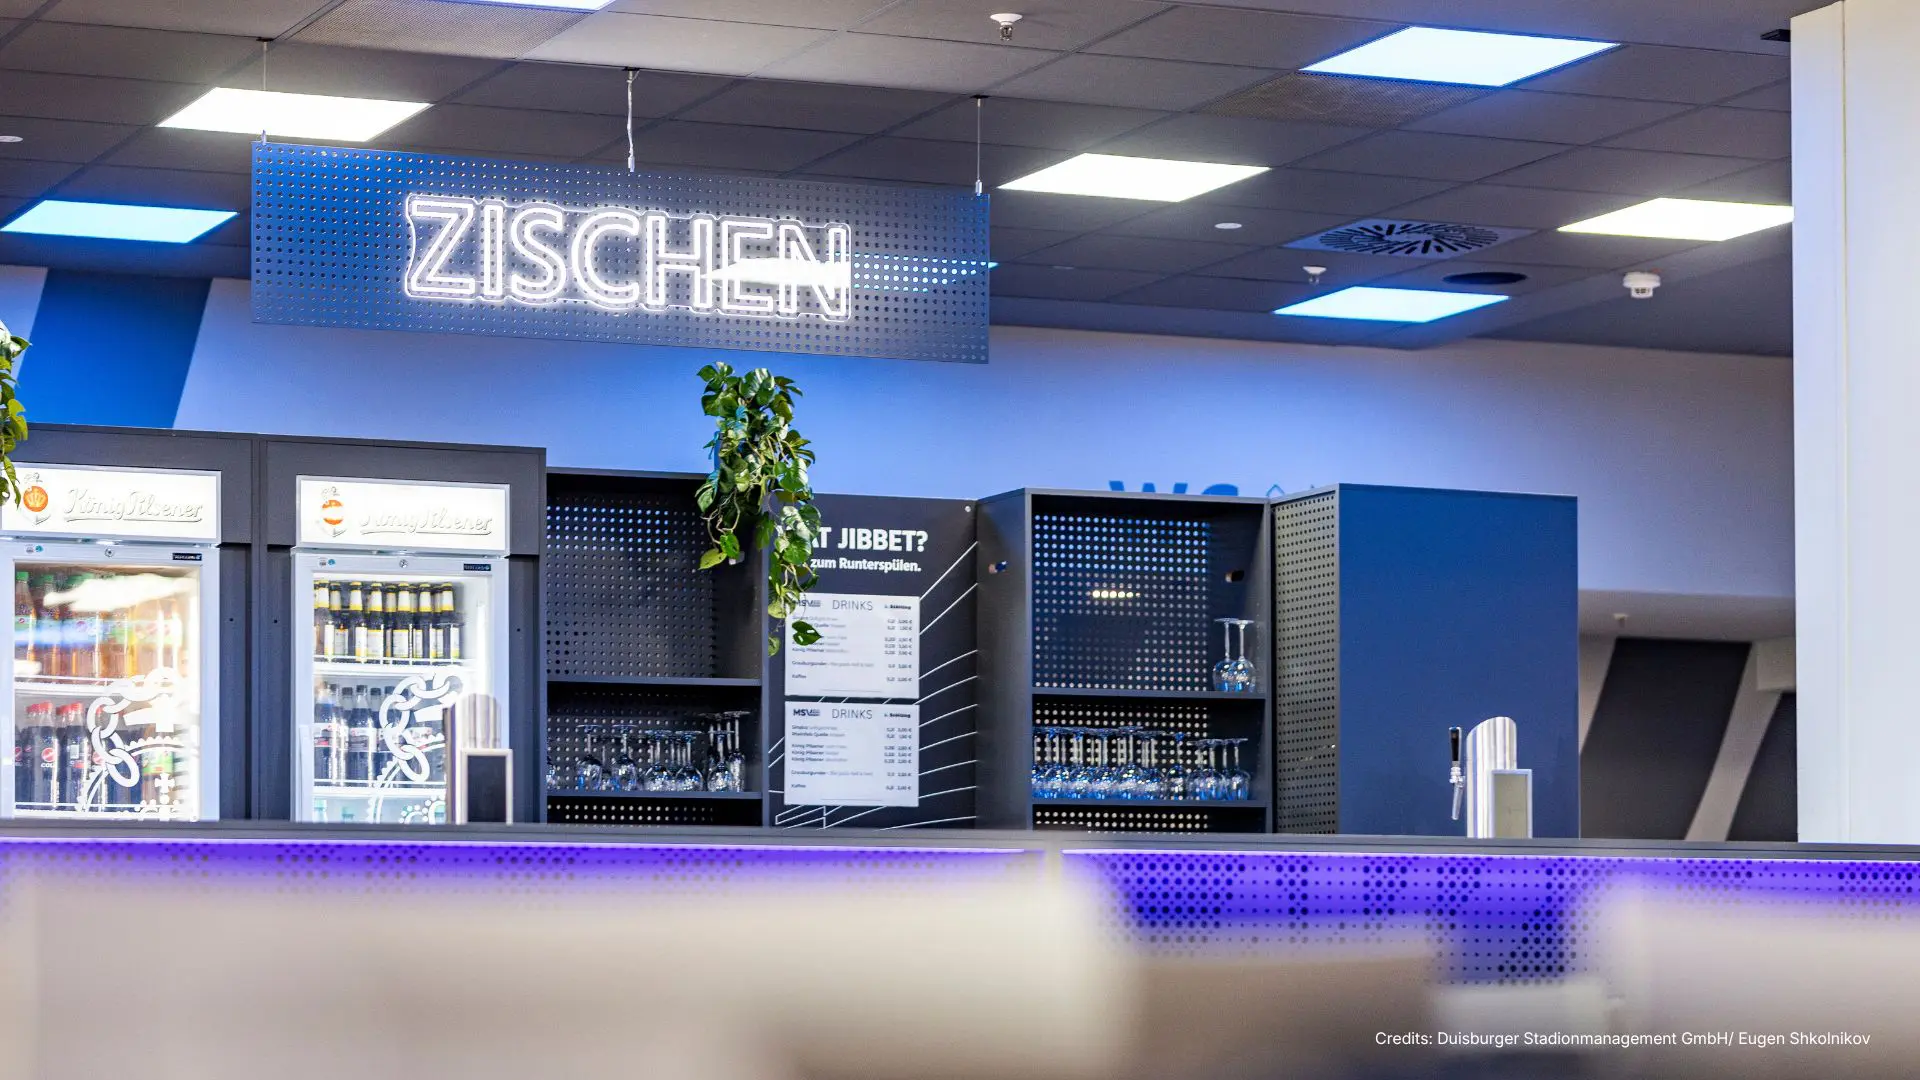
From state-of-the-art event technology and customised catering concepts to personal support from experienced event professionals, every event is managed with the utmost care and expertise.
Located in Duisburg’s Sportpark, close to the A3 and A59 motorways and offering ample parking facilities, the schauinsland-reisen-arena is easily accessible from across the Ruhr region.