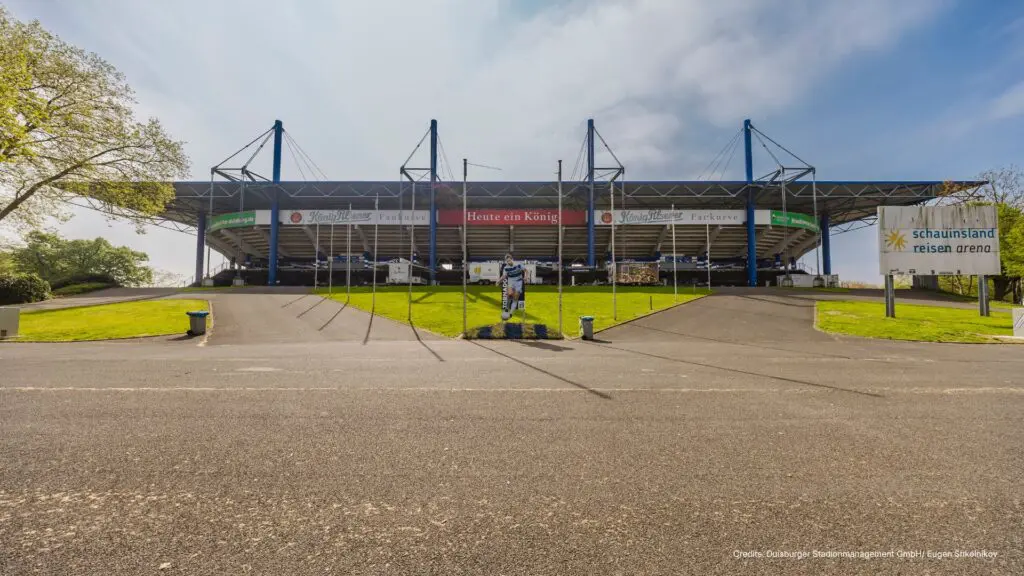





schauinsland-reisen-arena for conferences in Duisburg
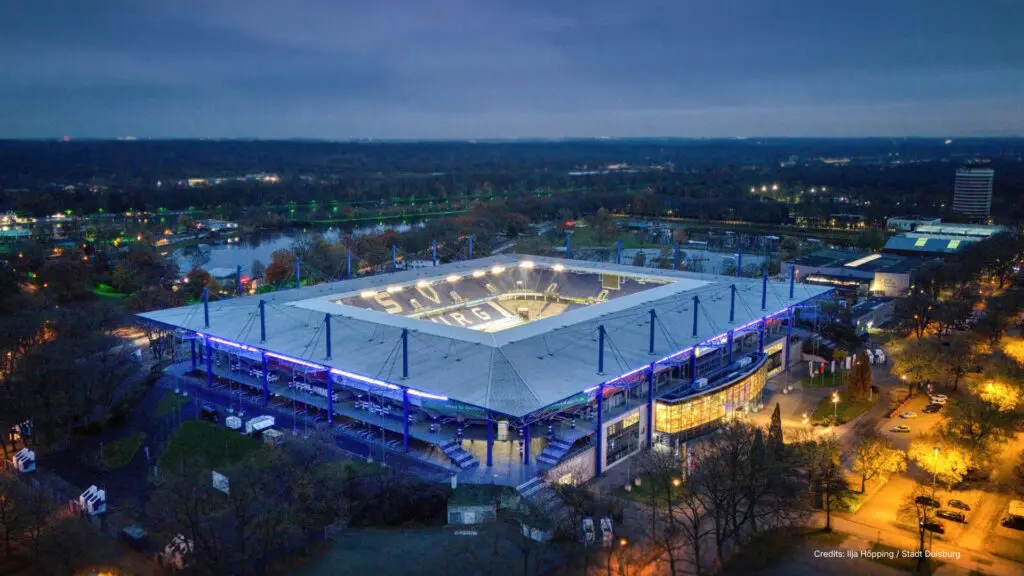
Successful conferences require space for dialogue, fresh perspectives and creative ideas. The schauinsland-reisen-arena in Duisburg combines professional business infrastructure with a setting that is as inspiring as it is unique. From small meetings with 20 participants to large-scale conventions with up to 1,500 guests, a wide range of versatile event spaces is available at one of the Ruhr region’s most renowned venues.
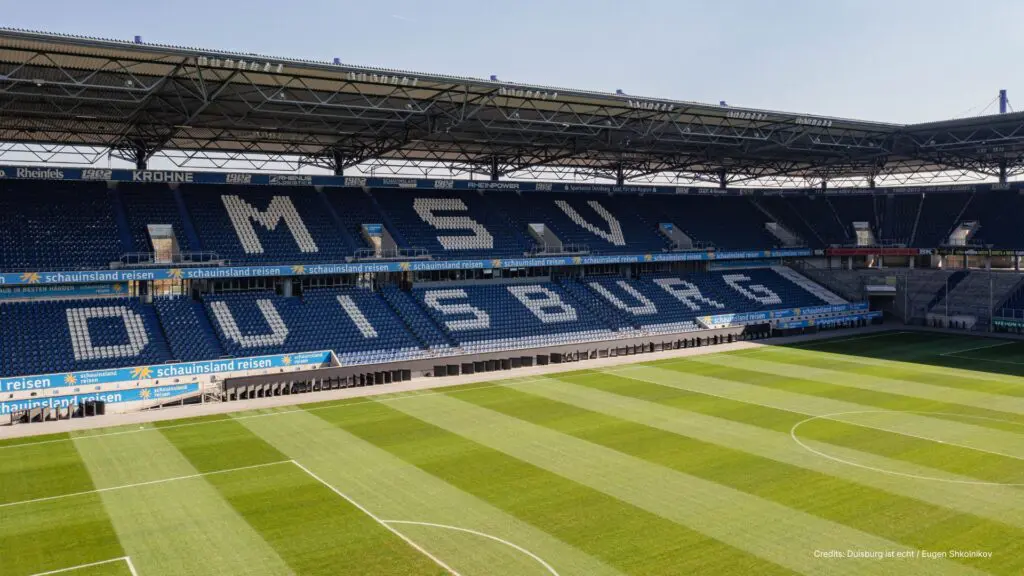
Depending on the conference format and individual requirements, different areas can be combined and other parts of the stadium incorporated. This means that, for particularly large-scale event concepts, capacity for up to 30,000 people is available.
Flexible Conference Facilities with Stadium Views
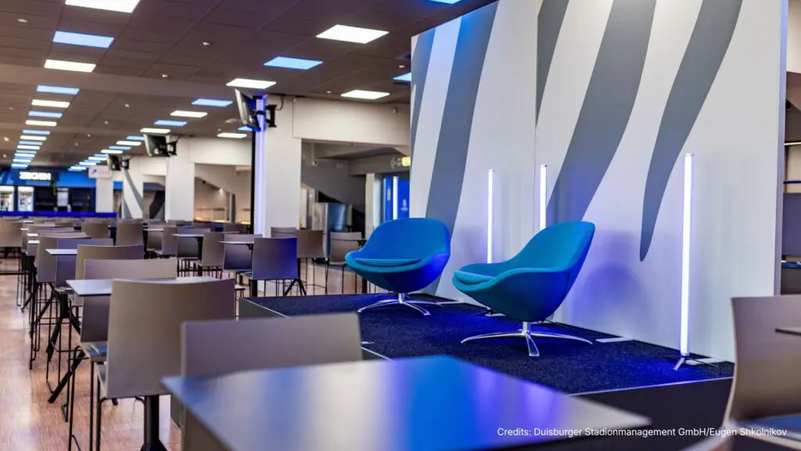
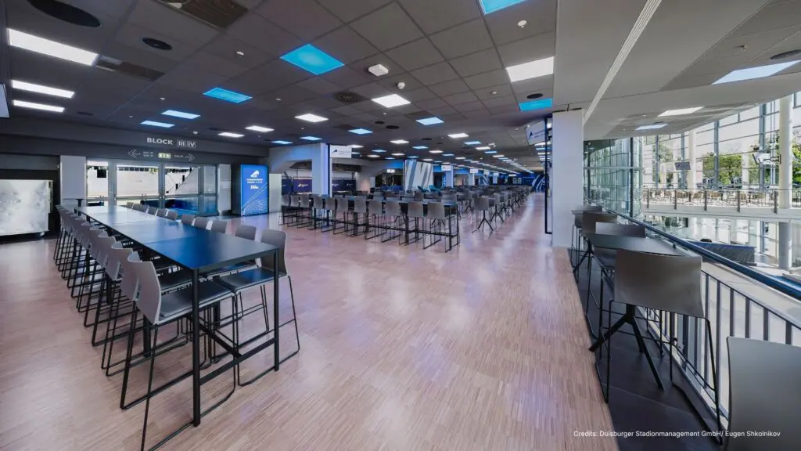
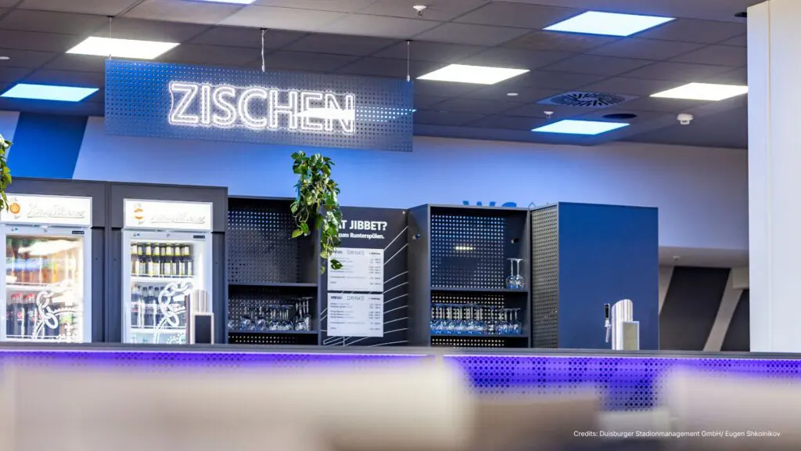
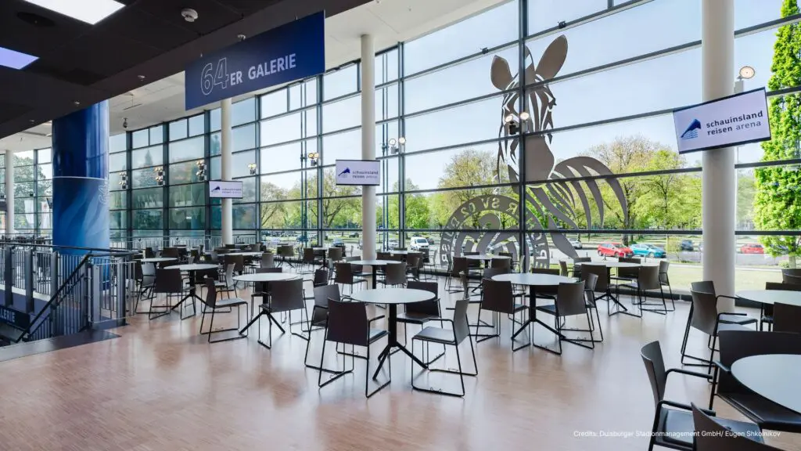
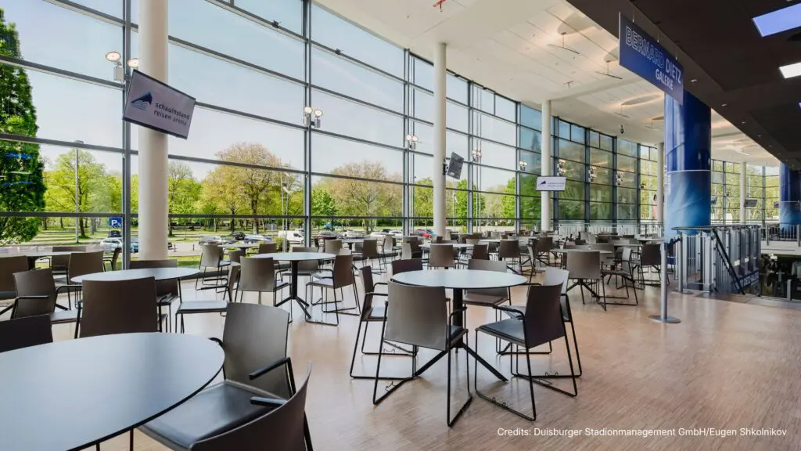
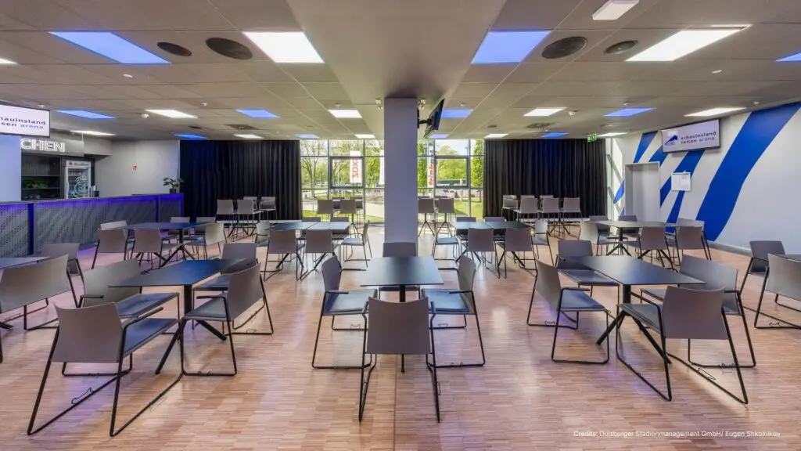
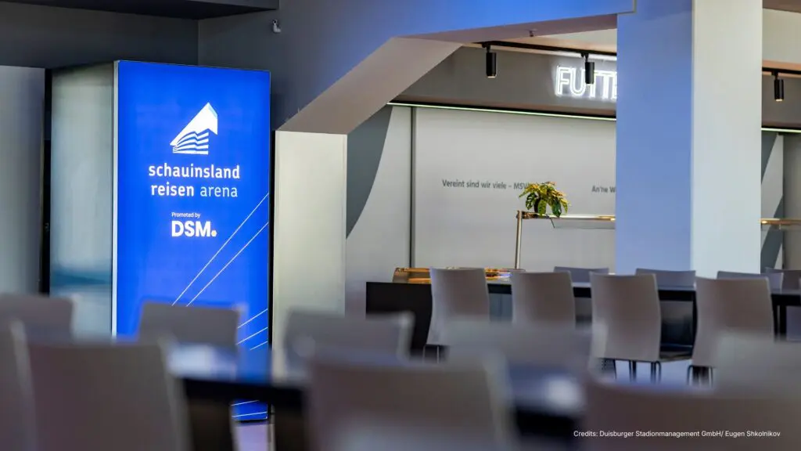
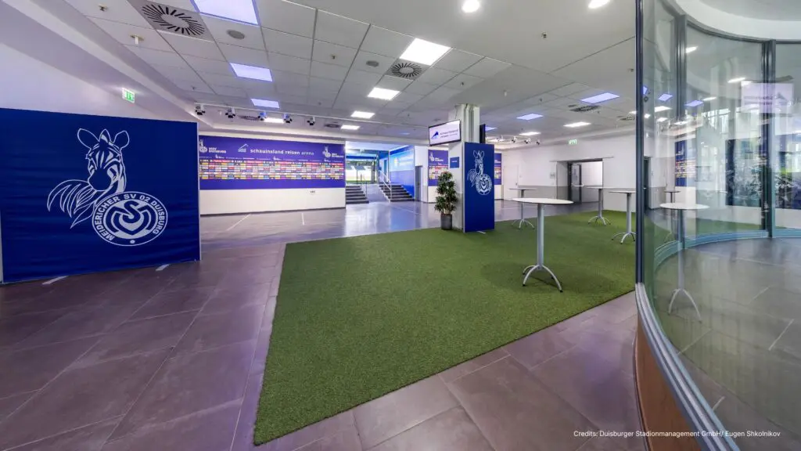
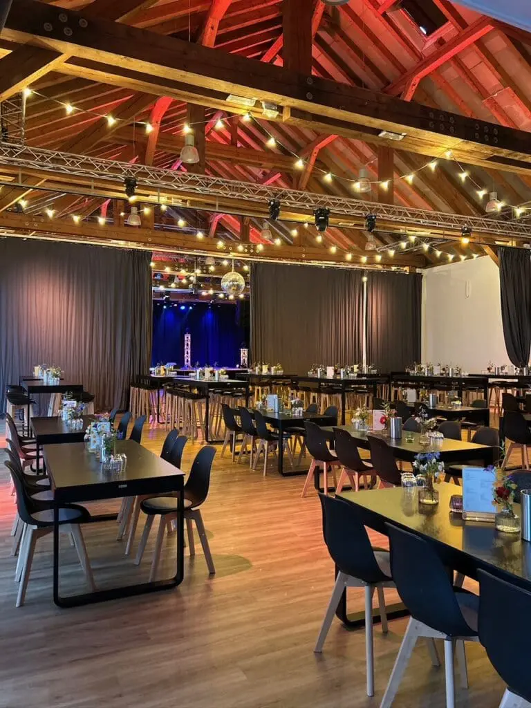
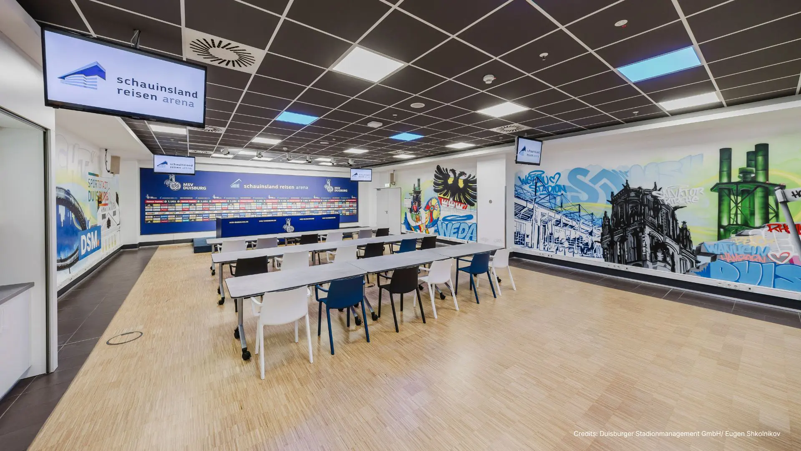
From intimate strategy workshops to multi-day conventions, the arena offers tailored solutions for a wide variety of event formats. The spacious Business Lounge is ideal for conferences, industry events and networking gatherings.
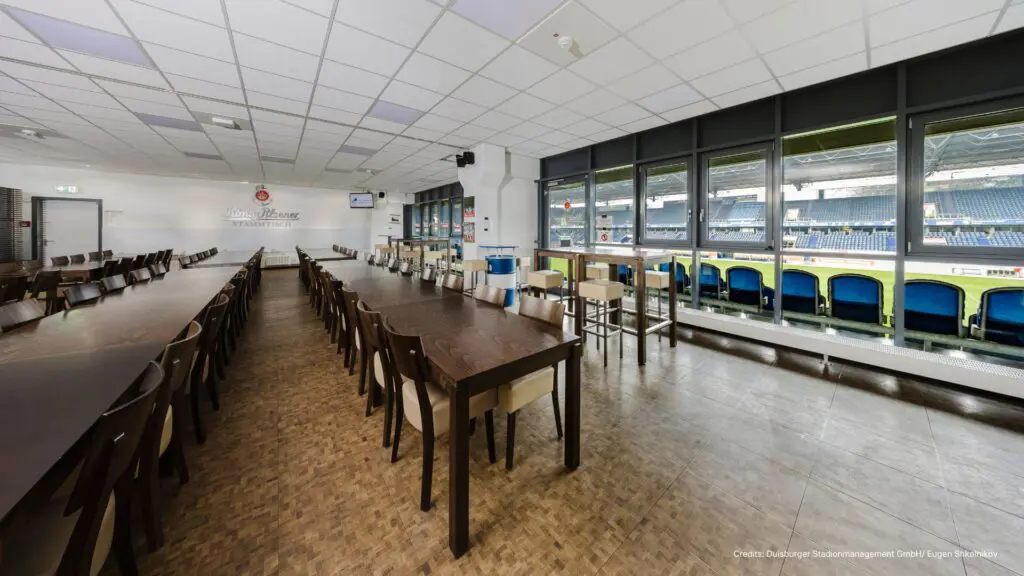
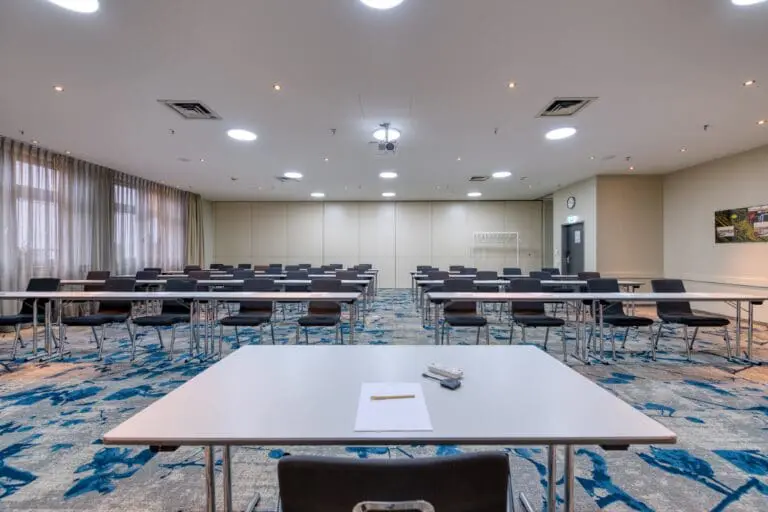
The venue is complemented by modern meeting rooms, exclusive hospitality boxes and prestigious event spaces with direct views of the stadium. Flexible room concepts allow for customised layouts for presentations, workshops, panel discussions and hybrid event formats.
Advanced Technology, Catering & Professional Support
State-of-the-art presentation and media technology, high-performance Wi-Fi and professional event management ensure a seamless experience from start to finish. Tailored catering concepts can be adapted to the specific requirements of each event.
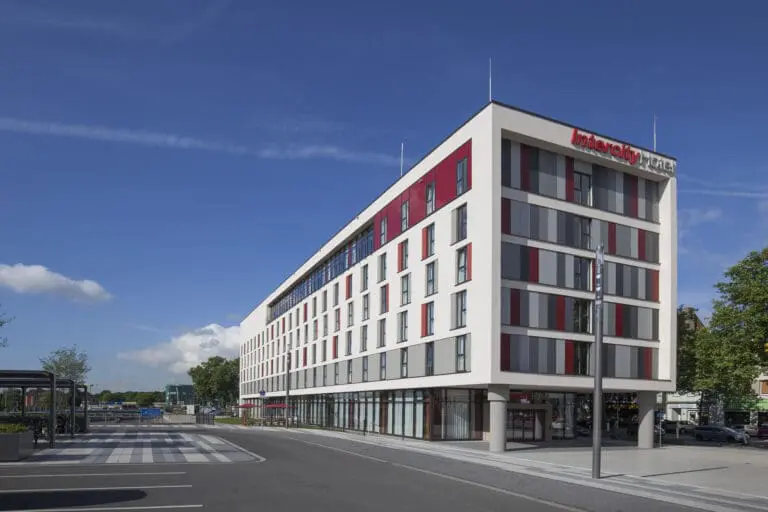
Thanks to its convenient location in Duisburg, ample parking facilities and excellent public transport connections, both organisers and participants benefit from easy and comfortable access.