




The MHPArena for Business Events in Ludwigsburg
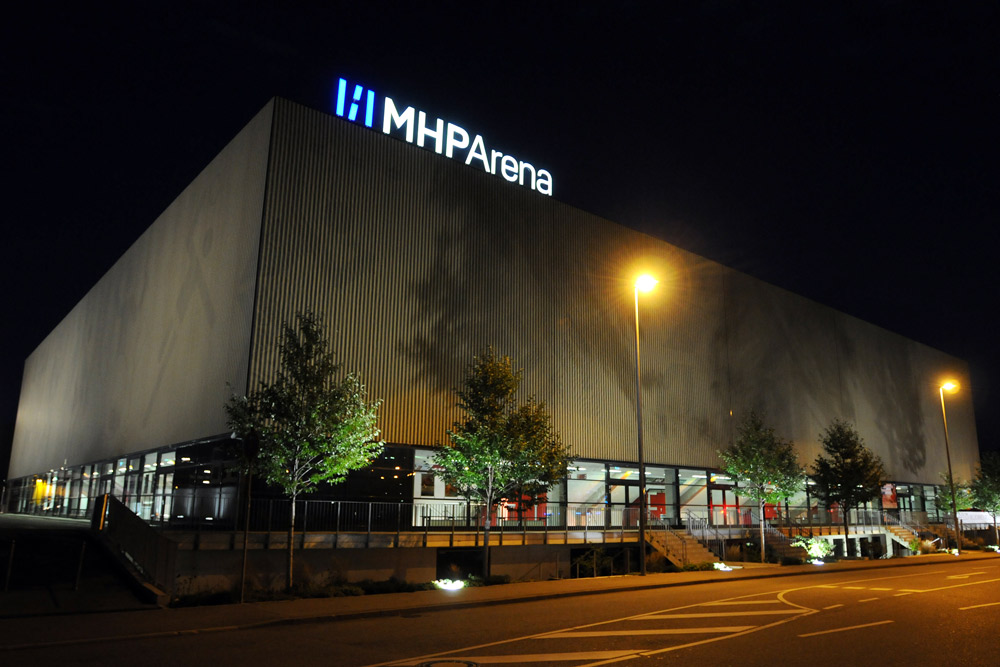
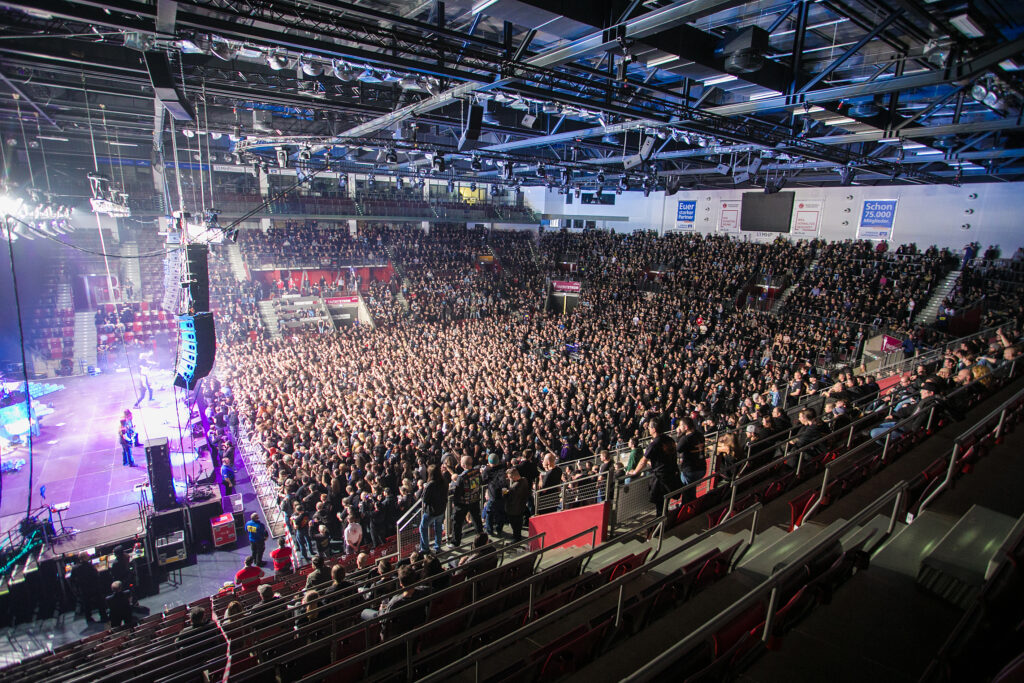
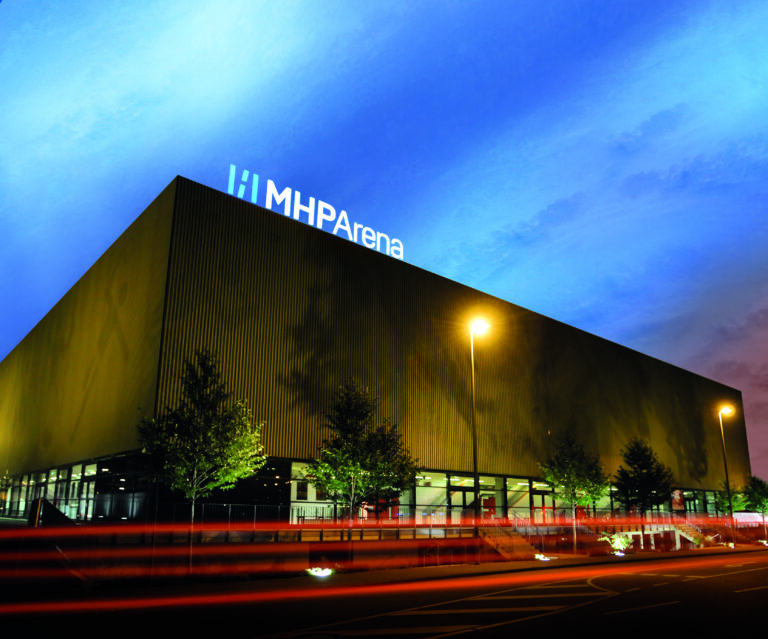
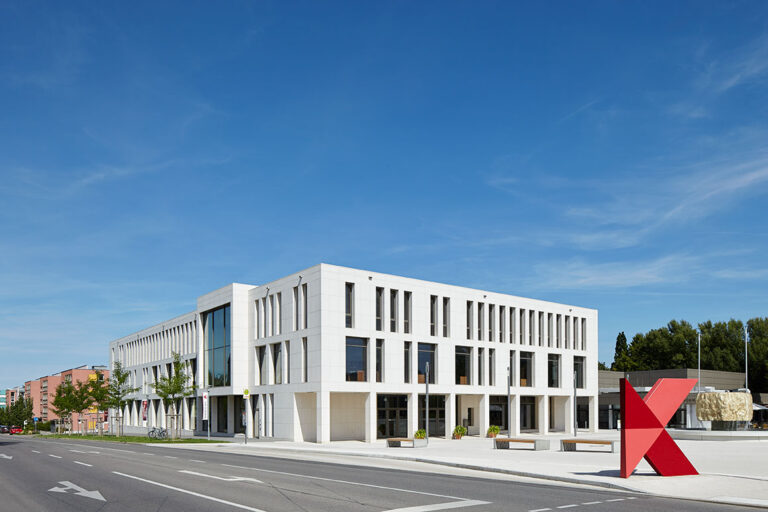
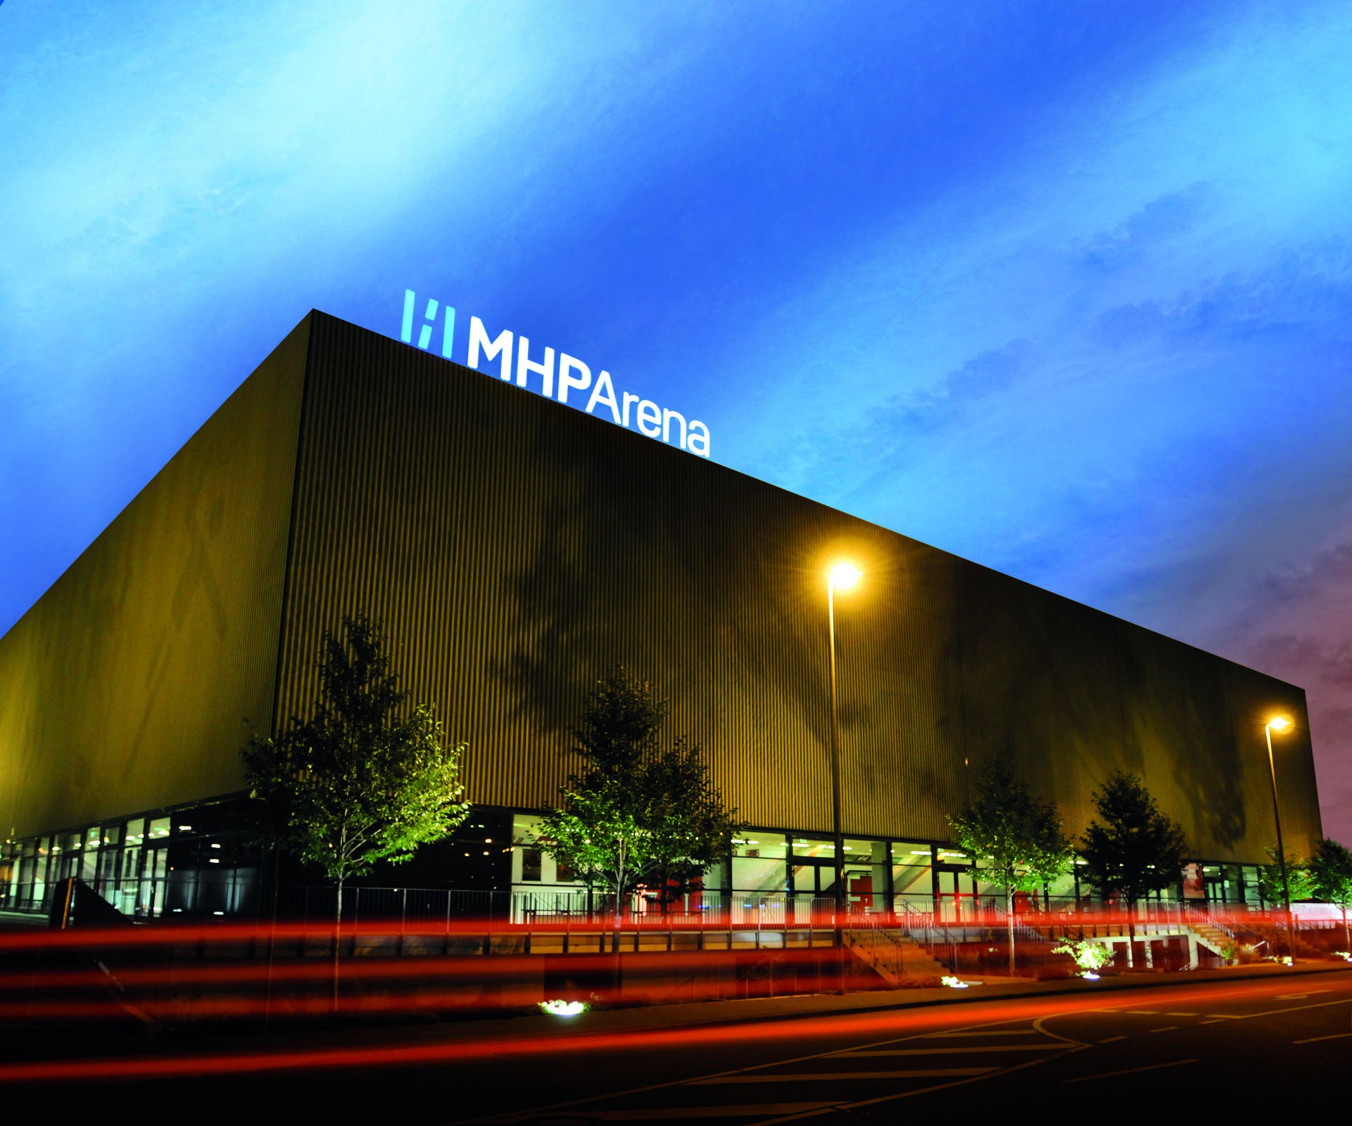
The MHPArena opened its gates on 1st of October 2009 with a ceremonious concert of the Scorpions in company of the orchestra of the Ludwigsburg castle festival. Lying directly in front of the gates of the city centre and with it in immediate nearness to the railway station Ludwigsburg, the MHPArena as an event site is a top-class enrichment for the region.
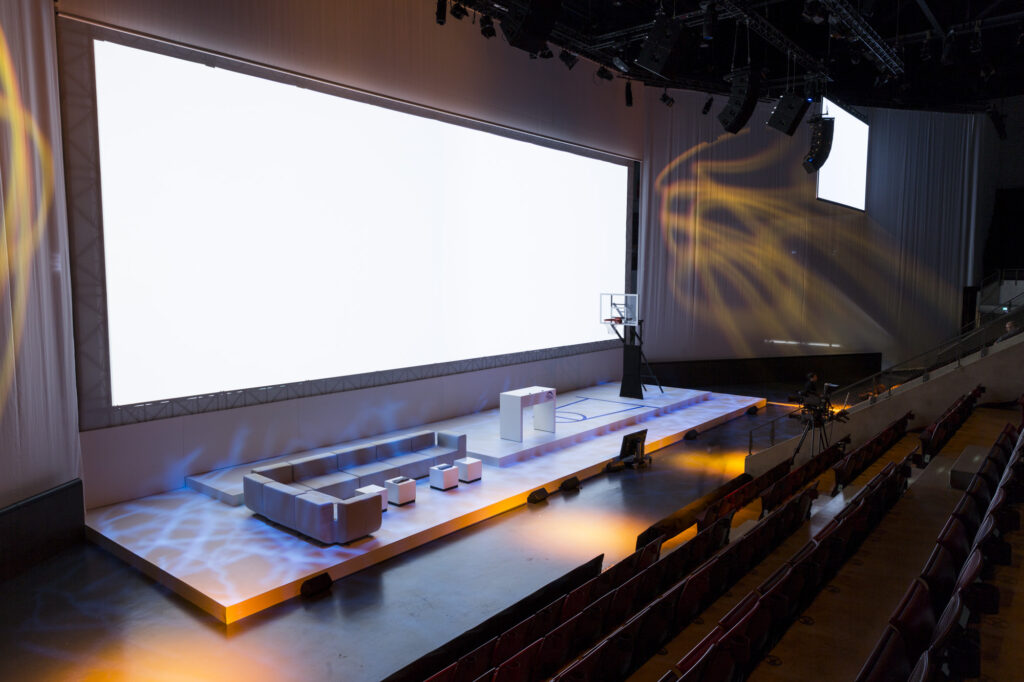
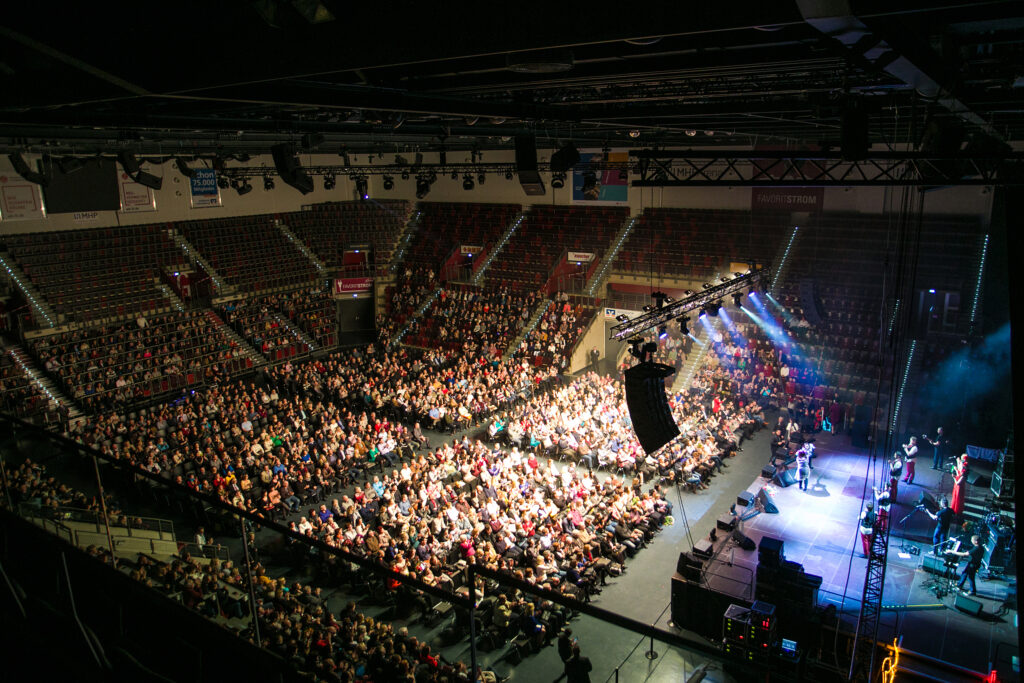
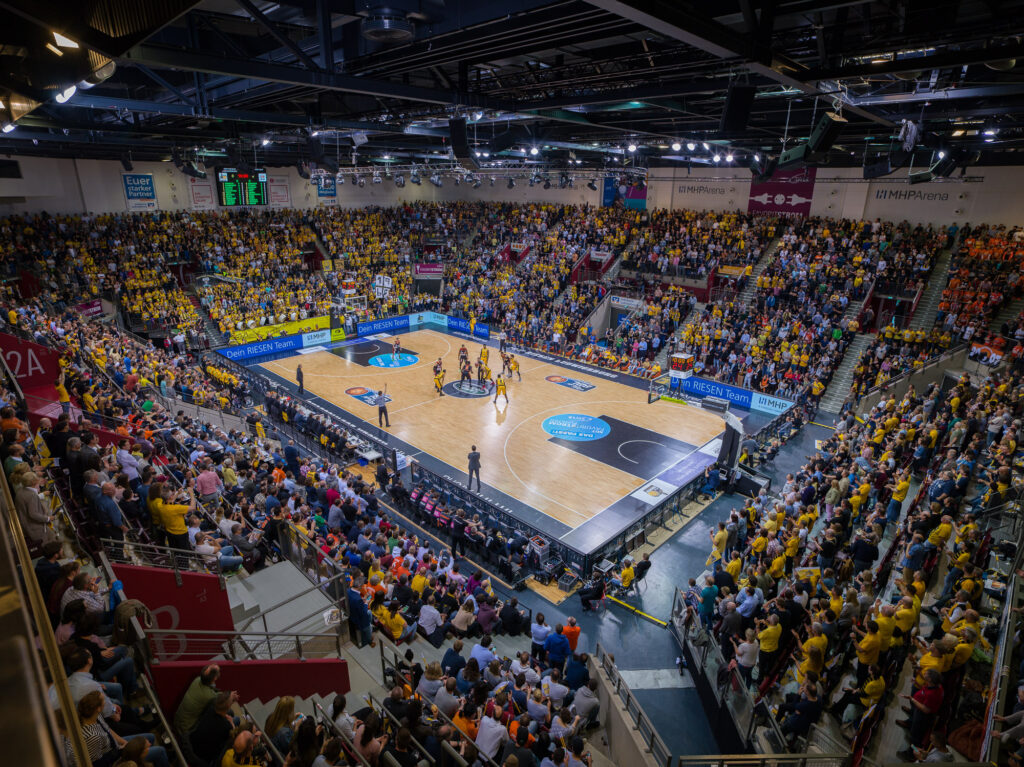
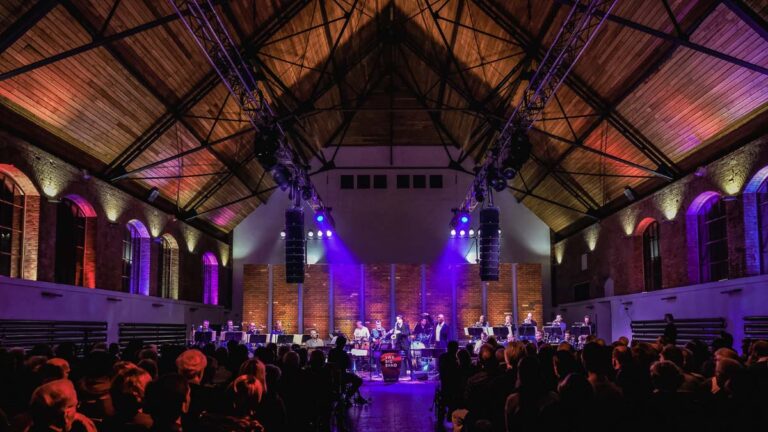
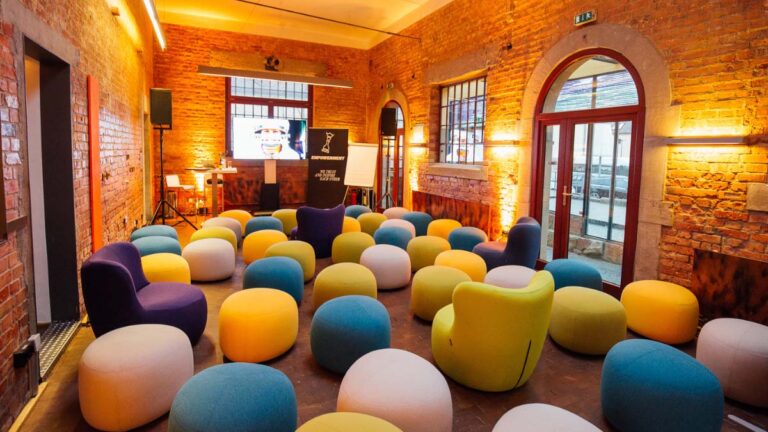
The MHPArena has set up within shortest time as a respected venue for the most different events. The creative potential of the modern multifunctional MHPArena offers, beside sporty highlights, a perfect platform for congresses, trade fairs and company events.
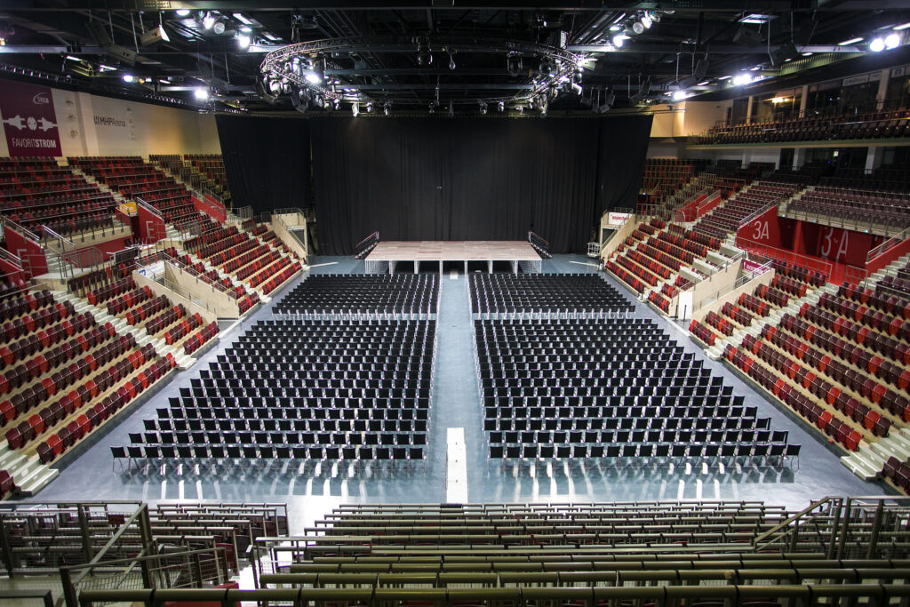
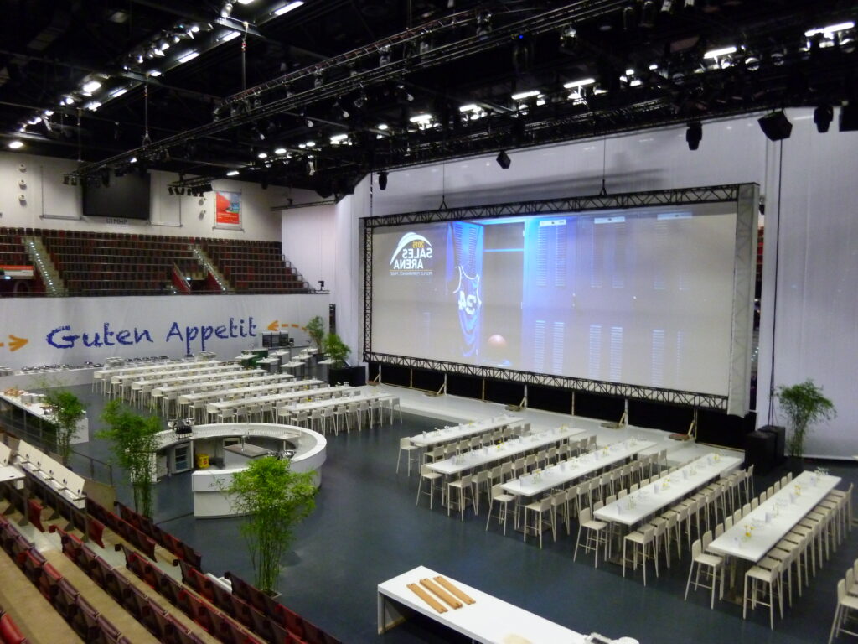
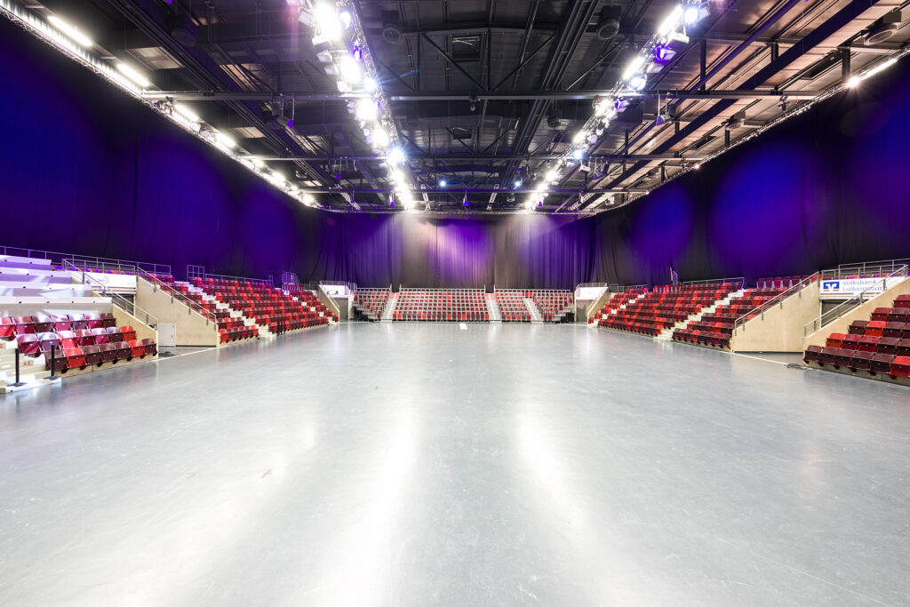
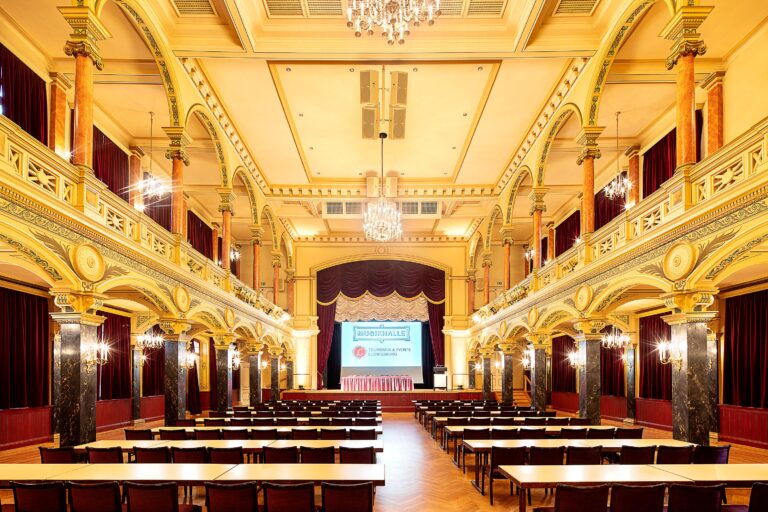
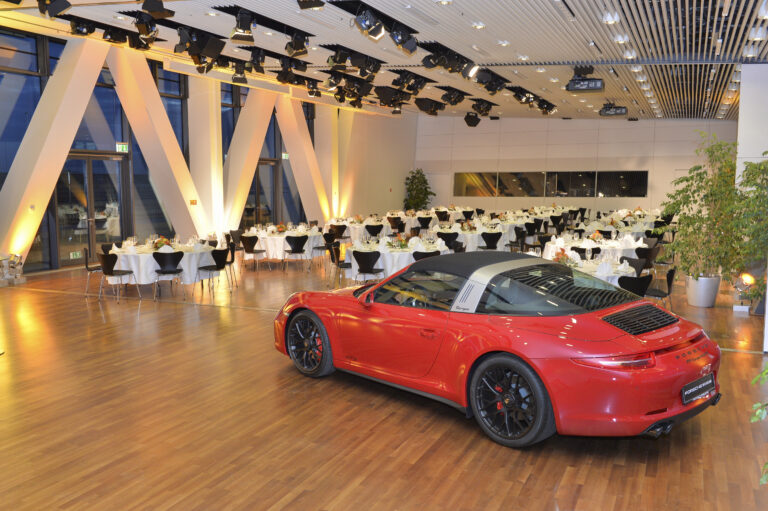
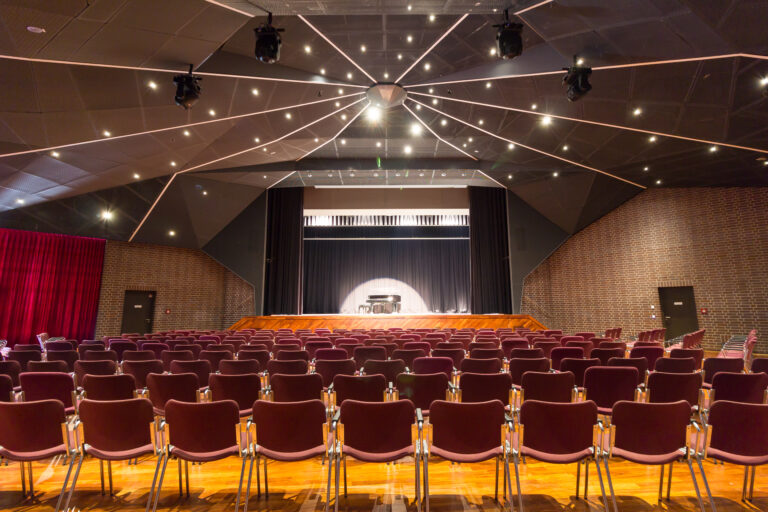
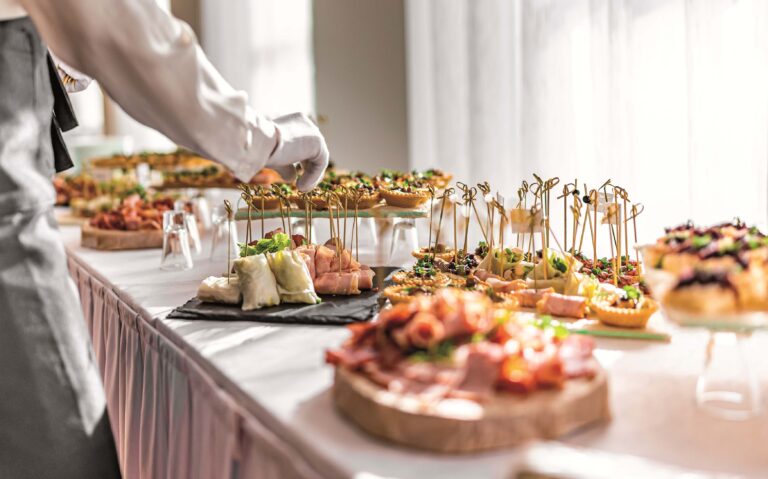
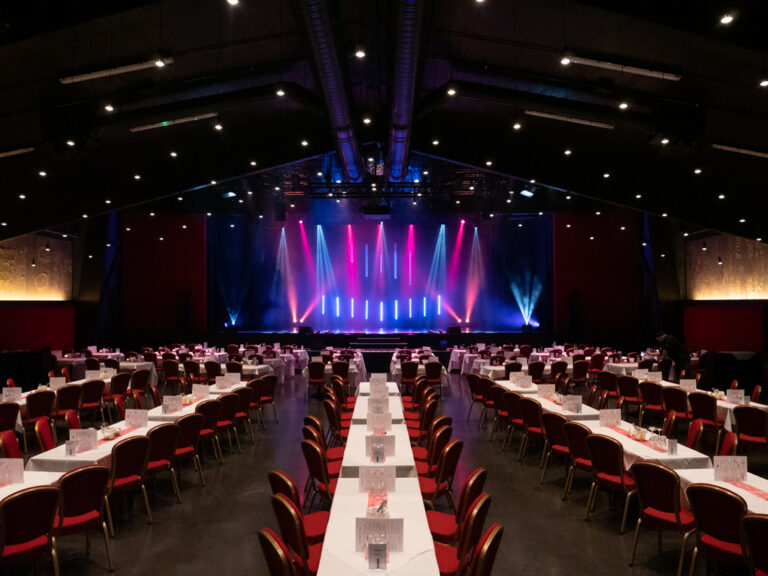
With up to 3,500 seats in talk events, the MHPArena serves a maximum in functionality for visitors and organizers. The 1,200 m ² big interior gives the possibility to carry out varied events. The interior of the MHPArena is also suited very well for festive gala dinner with up to 800 people.
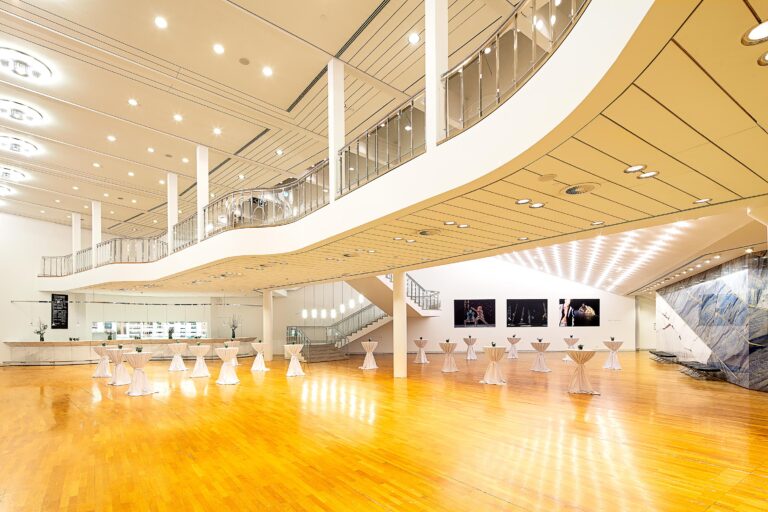
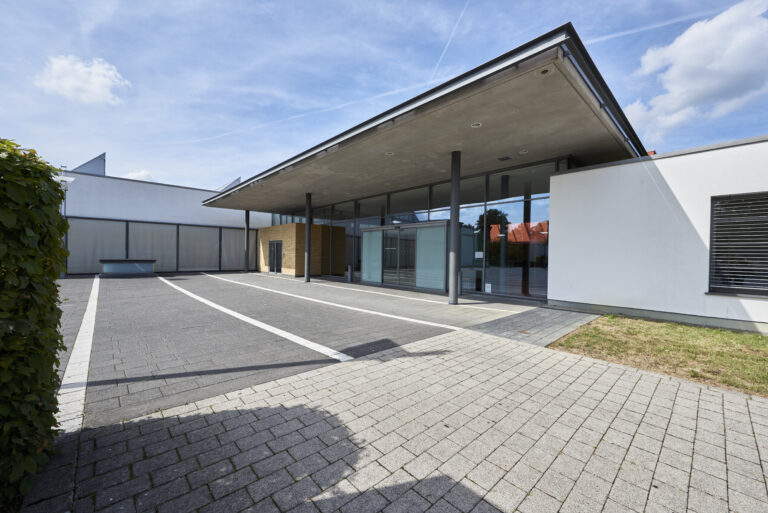
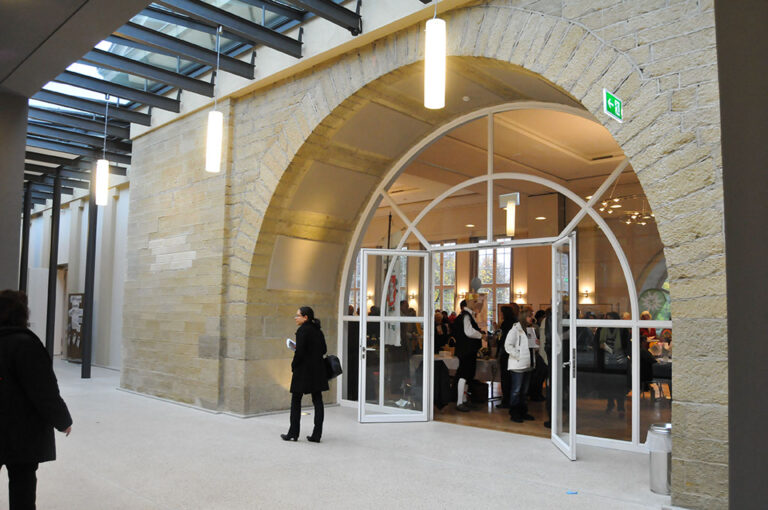
Across the forecourt and main access you reach the 1,000 m² entrance hall joining the arcades with four kiosks. The representative entrance area offers enough room for information stands as well as for presentations and receipts.
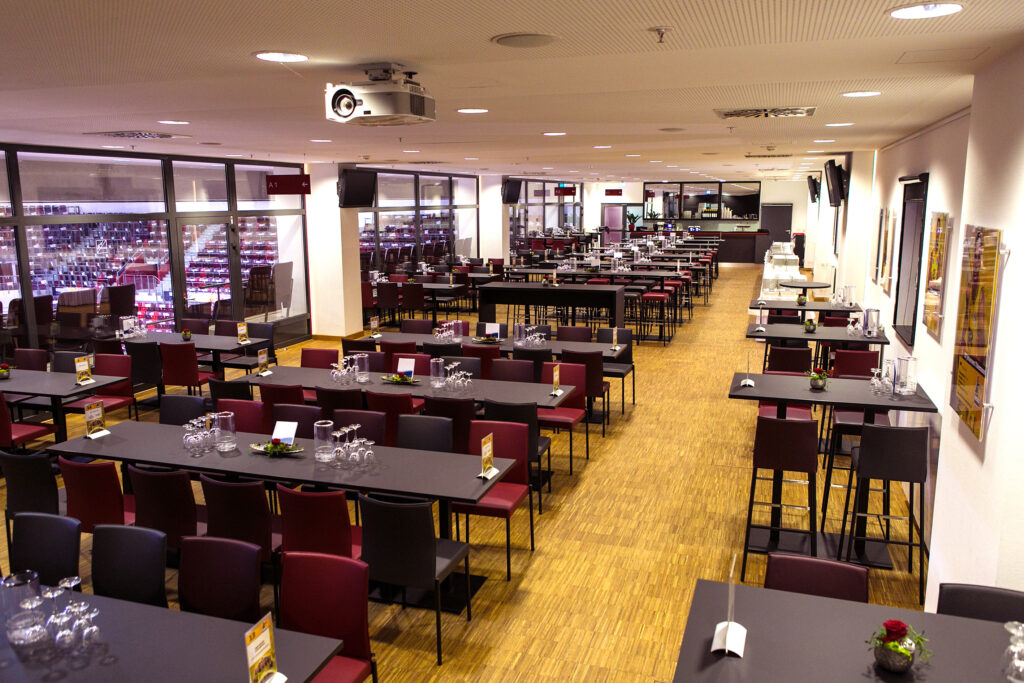
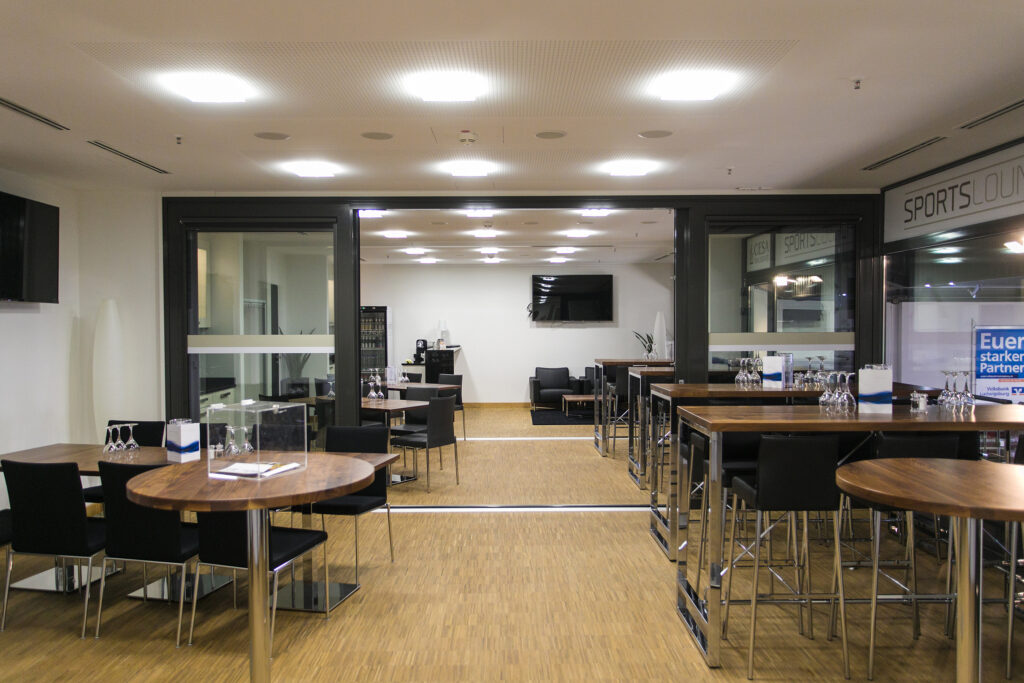
Besides, the MHPArena disposes of optimum room for clients thanks to its business club as well as to the eleven boxes. The 300 m² business club with 292 business seats offers with the big glass front a fantastic look at the events in the MHPArena. The double box as well as ten exclusive single boxes are also glassed and open the direct view into the MHPArena. The pre-hung box balconies dispose of ten comfortable seats each. VIP’s company reaches the business club and the boxes directly about the underground parking.
Together with the connected hotel and the practical park possibilities the MHPArena belongs to the most attractive event sites of the city.
Also the energy concept of the MHPArena is convincing. The outside heat insulation and the natural cooling by the surrounding earth provide for a well-balanced temperature level at all seasons. The heat production occurs primarily through regenerative raw materials by the application of a pellet boiler. On the roof there is a photovoltaic construction. Another specific feature is the “grey water use” by rainwater collection for the sanitary area.