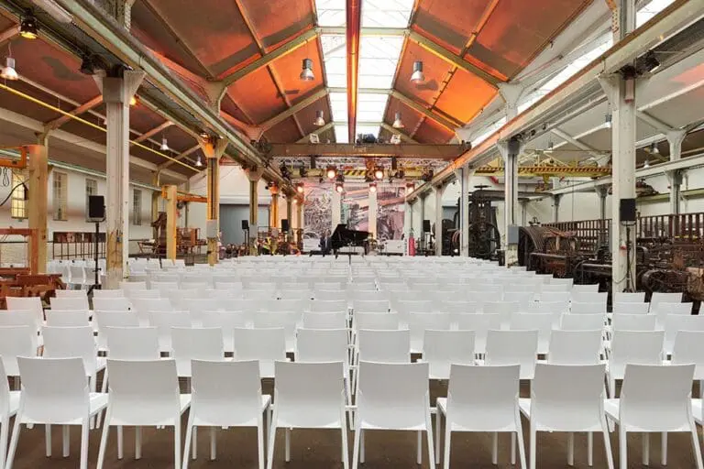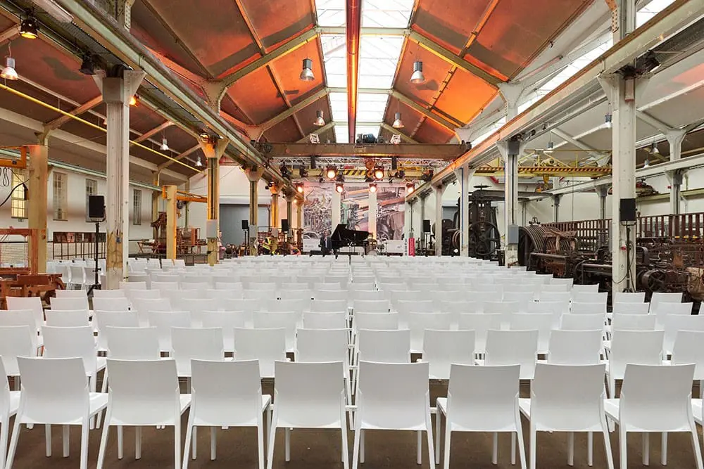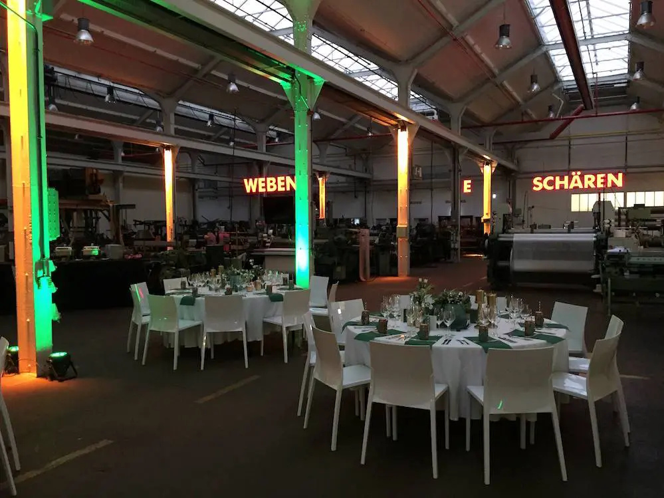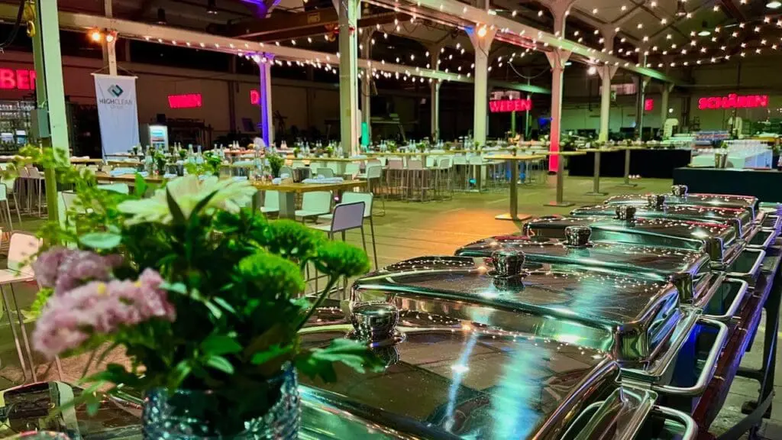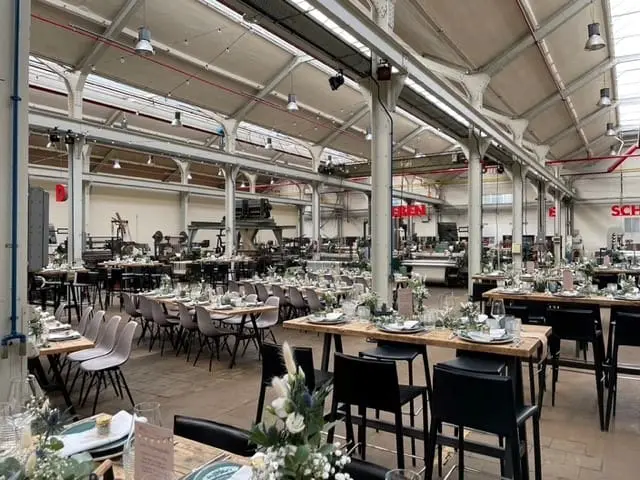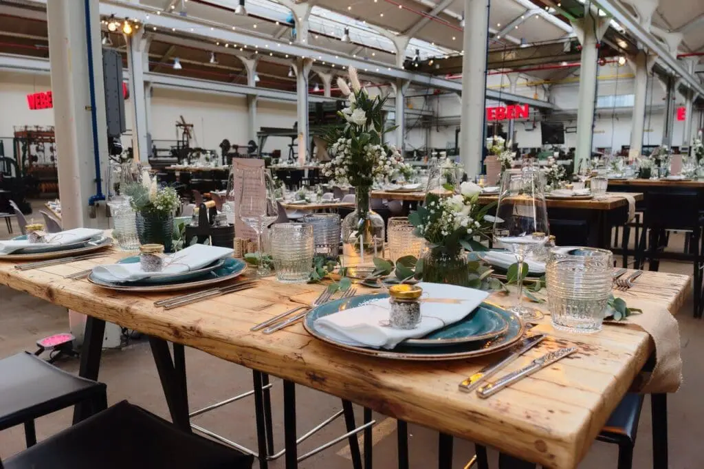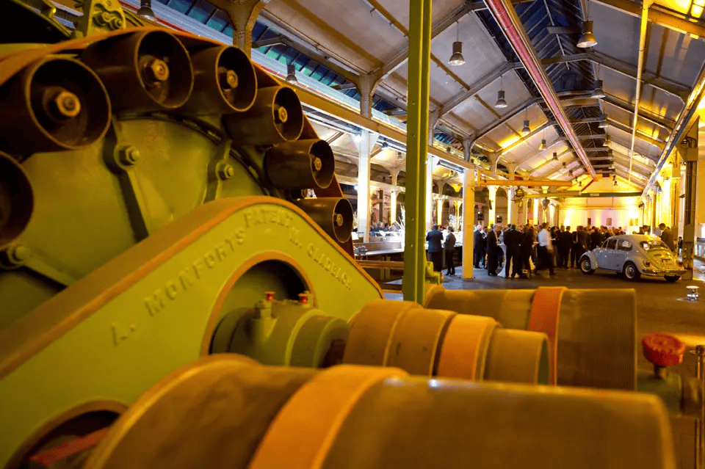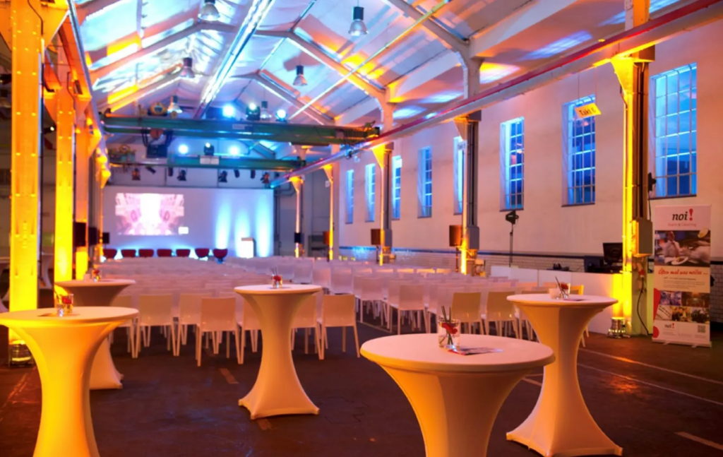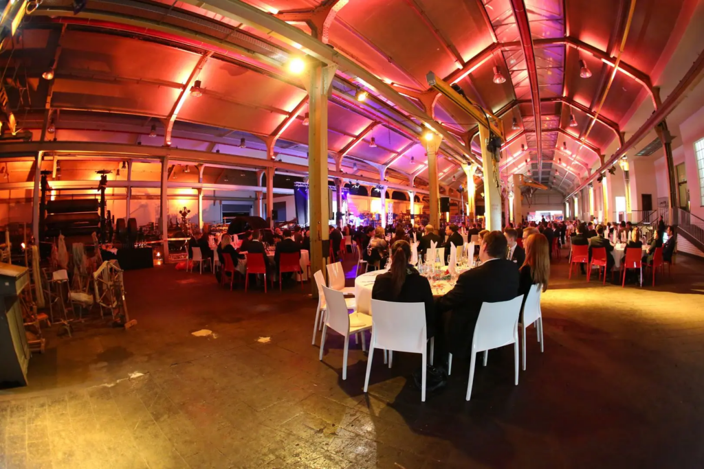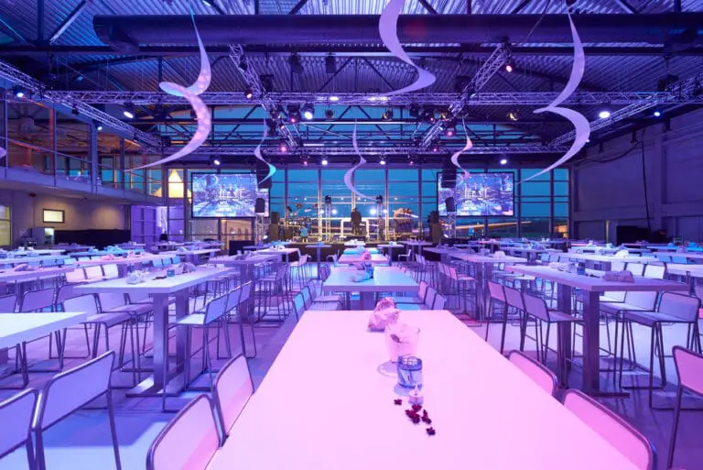





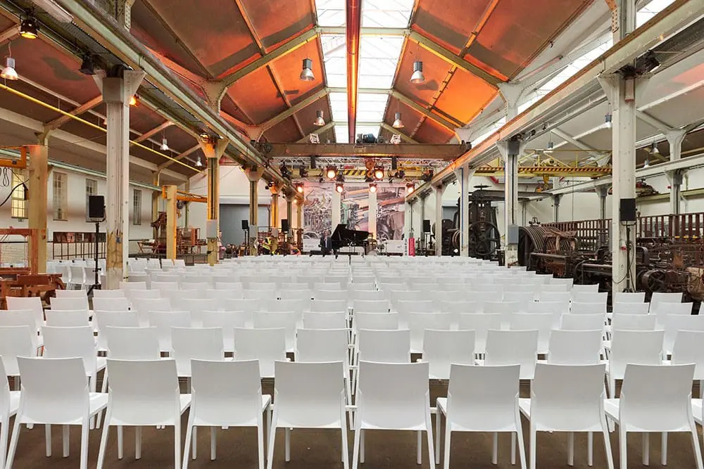
The engine hall in Monforts Quartier is one of the most extraordinary locations of the Rheinland. Here you can find the ideal frame for an unforgettbale event. This location is surrounded by still used factory halls which provides the real industrial culture.
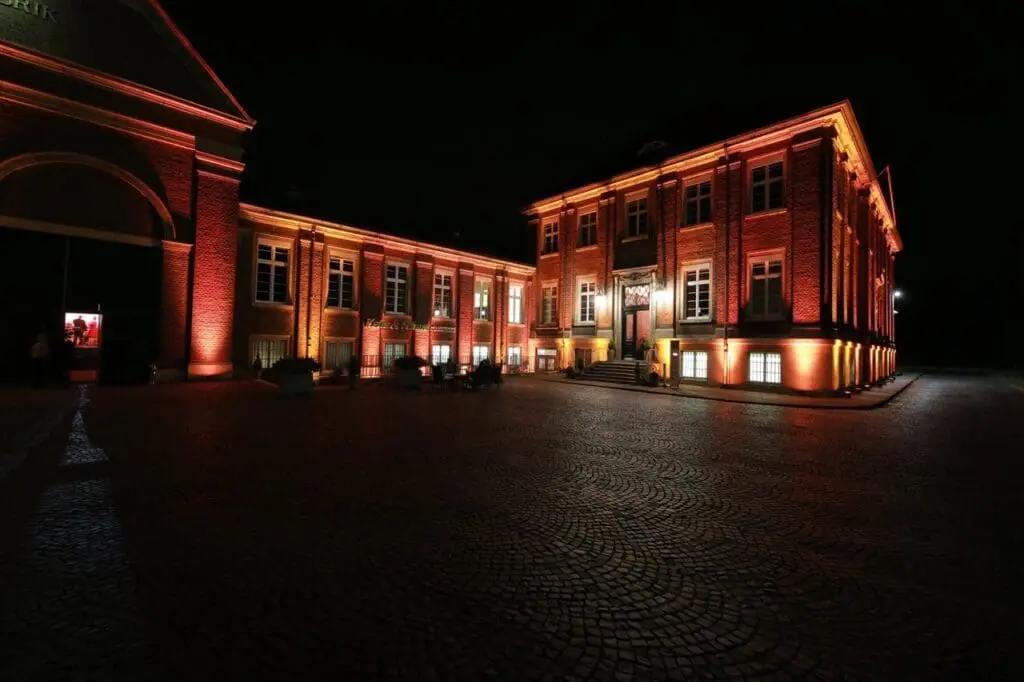
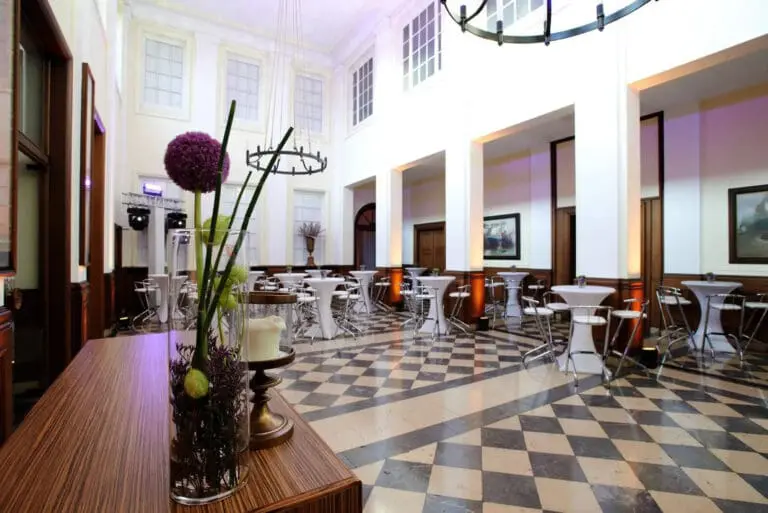
The histpric building was build in 1914. The engine hall is right next to the director house inside Monforts Quartier. Both locations can be combined by using the big entrance hall.
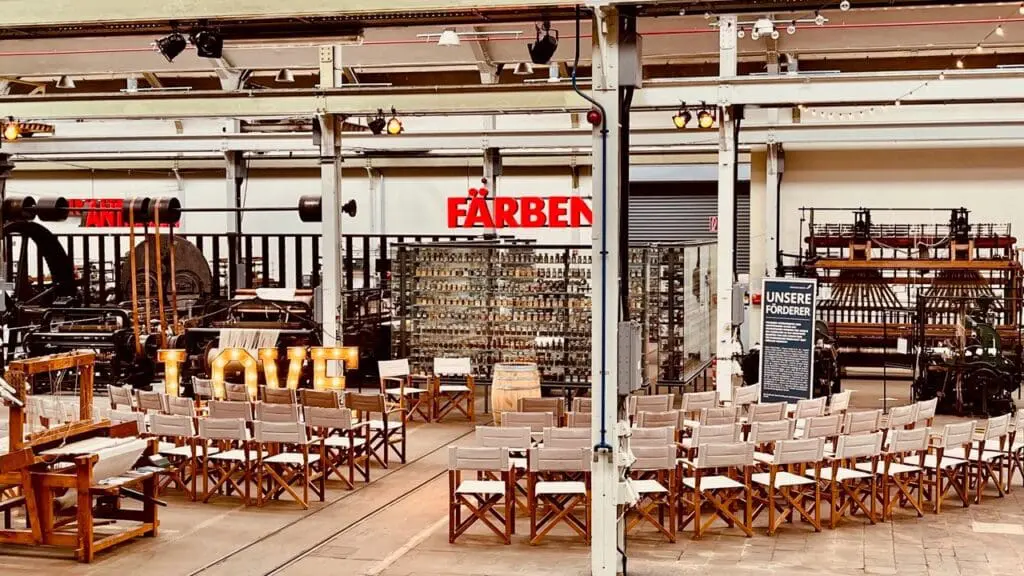
The special thing about this engine hall is the “historic textile-technical centre“ of the city Mönchengladbach, build in 2014. This collection of historic textile machines will now be opened to the public for the first time and offers a great scene for an event inside the engine hall. The exhibition can be included into the event concept, your guests will be impressed by the up to 150 years old technology.
The compound on which you can find the director house and the engine hall offers intimacy for your event by being seperated from the outside and having two main driveways. This is why this location can be used for vehicle or product presentations that are only meant to be seen by selected people. But of course we also offer a fitting frame for a gala event.
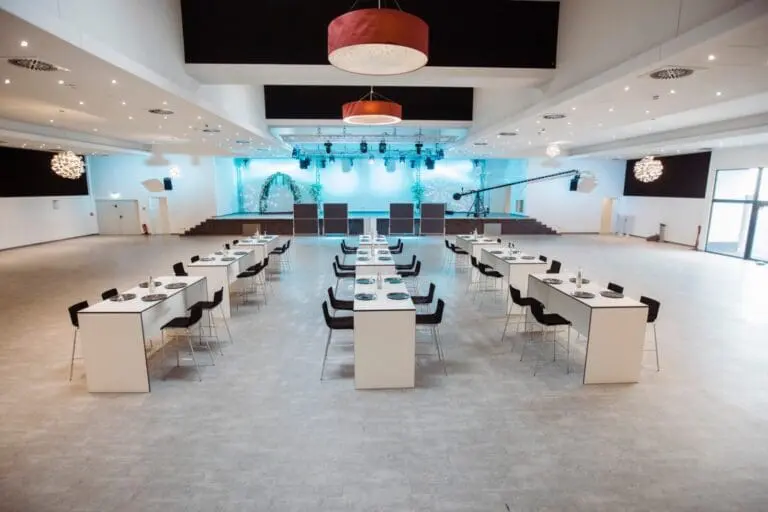
The engine hall provides space for events with up to 600 people, no matter if it is a concert, conference or a big gala.
Talk to us if you want to learn more abaout this special location in Möcnhengladbach.