




Ludwig-Erhard-Haus for conferences in Berlin Charlottenburg
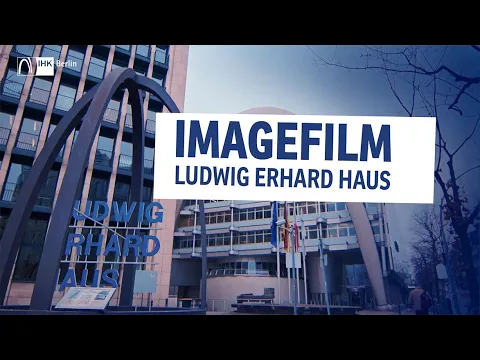
Located in the heart of City West, just a few steps from Kurfürstendamm, the Ludwig-Erhard-Haus of the Berlin Chamber of Commerce and Industry (IHK) offers one of the capital’s most striking convention and congress locations.
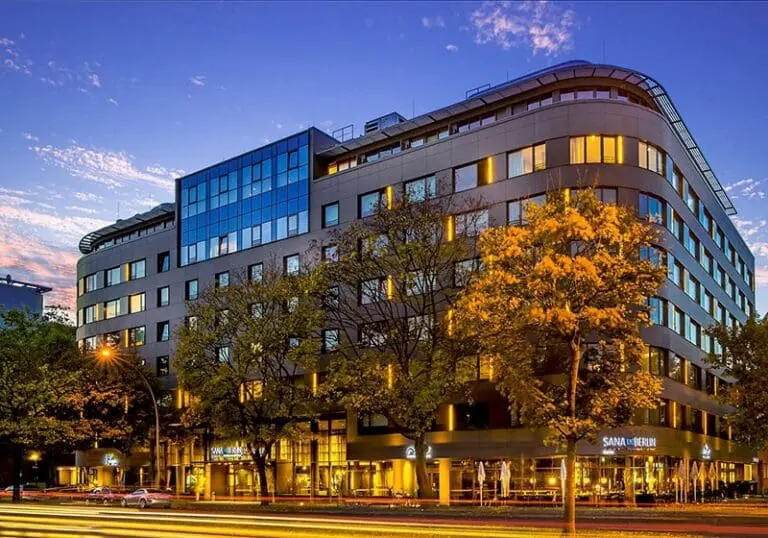
Designed by British architect Nicolas Grimshaw and affectionately known as the “Armadillo” due to its shape, the building combines spectacular architecture with state-of-the-art infrastructure for business events of all kinds.
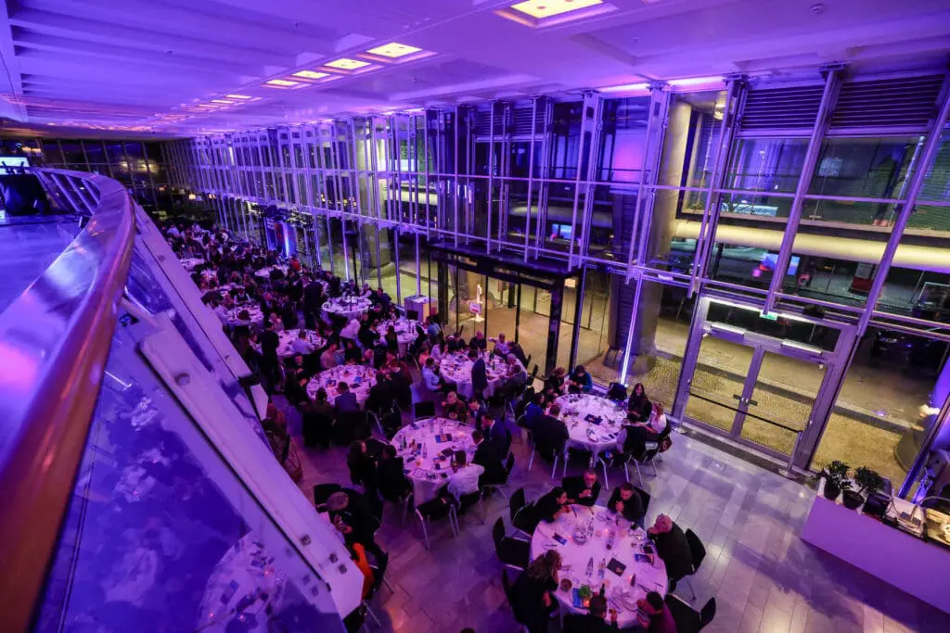
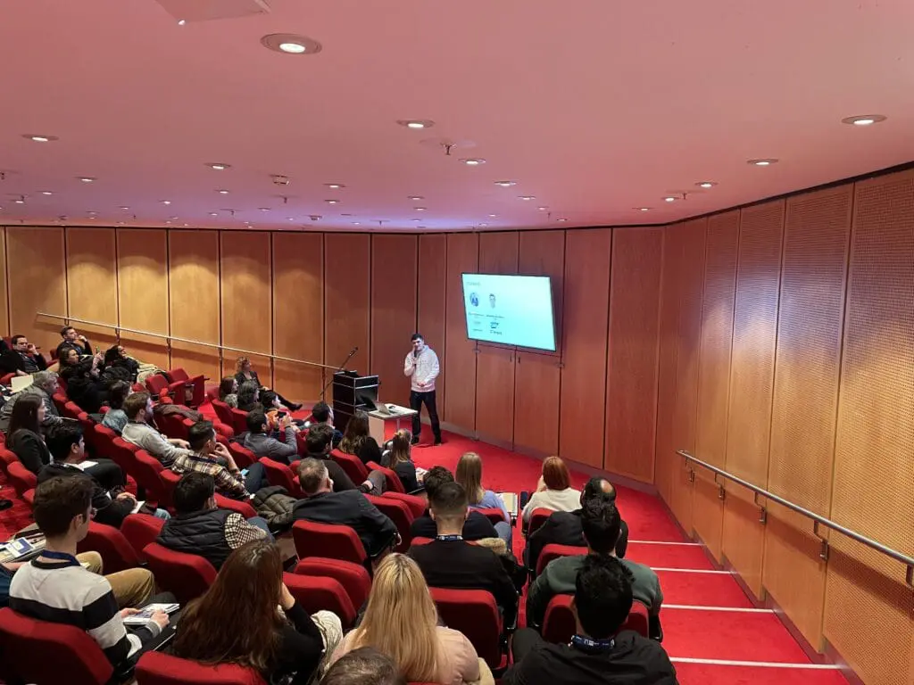
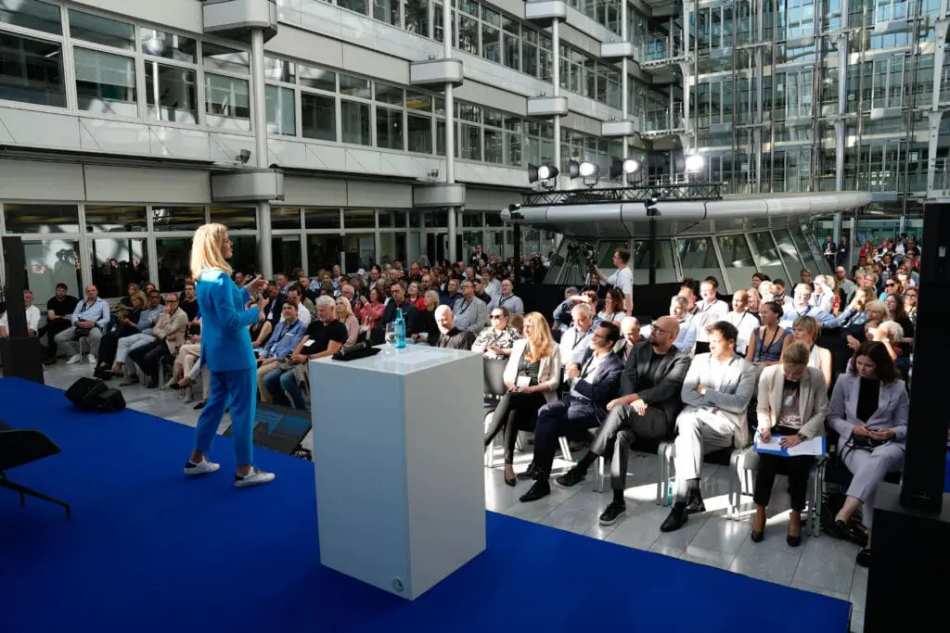
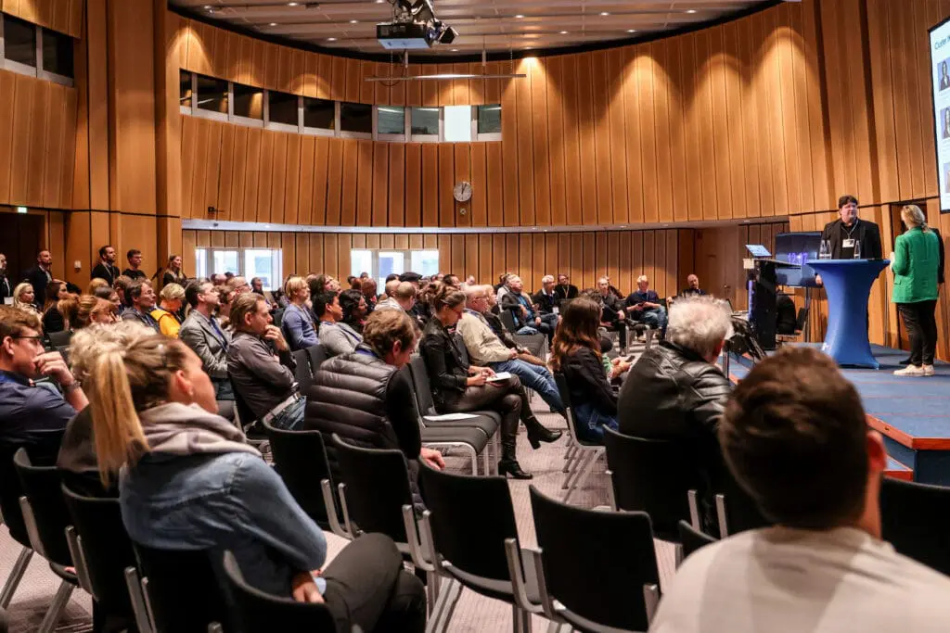
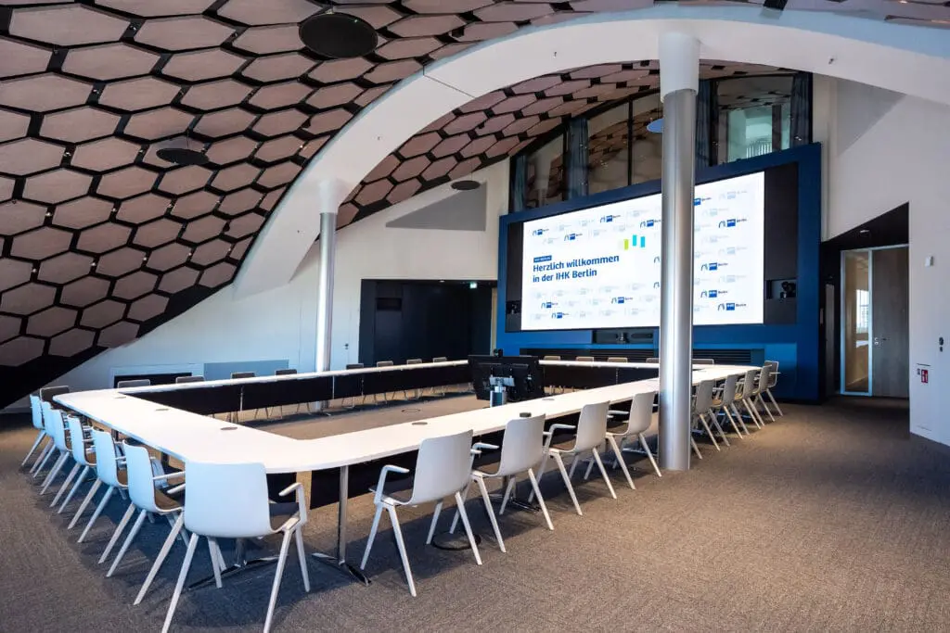
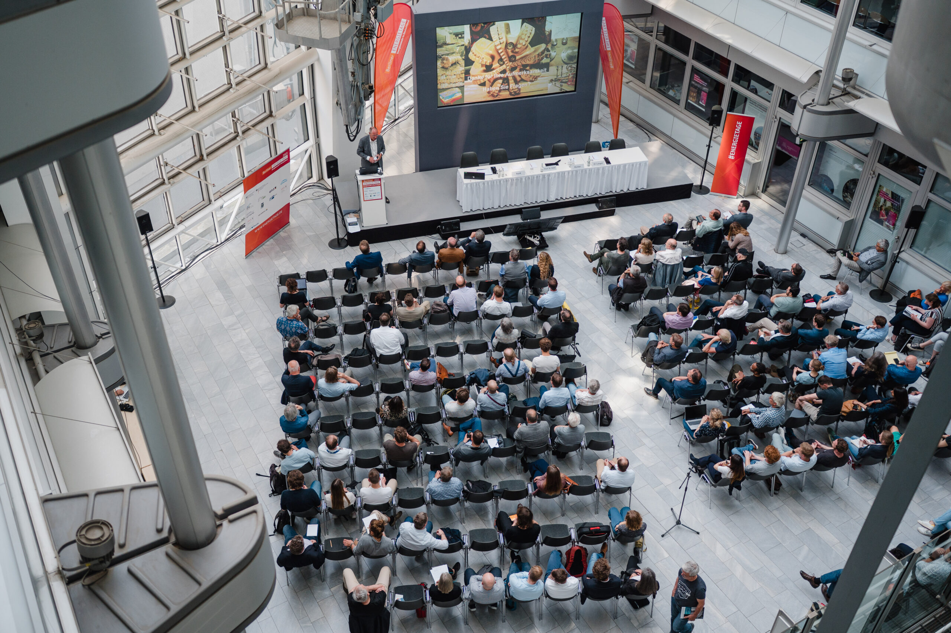
Whether it is a conference, congress, meeting, or workshop – the venue provides prestigious rooms and spacious areas for small groups or events with up to 1,600 people.
Conferences with a view over the rooftops of Berlin
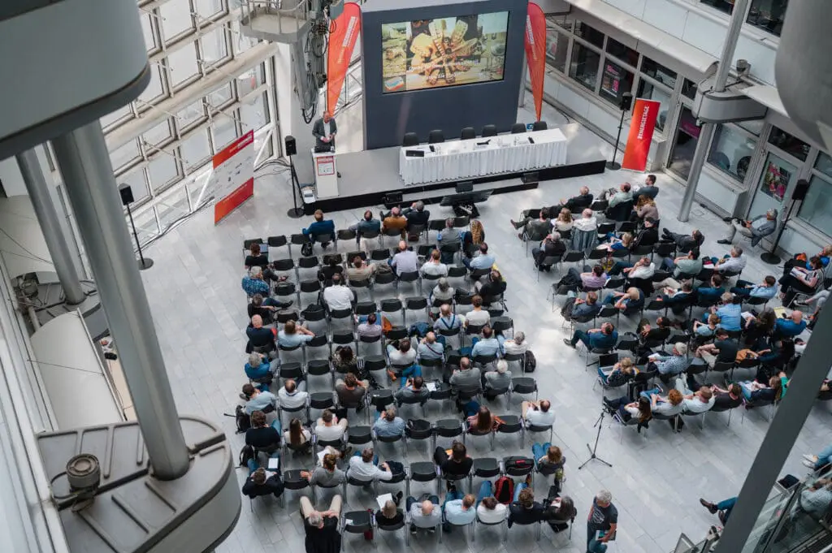
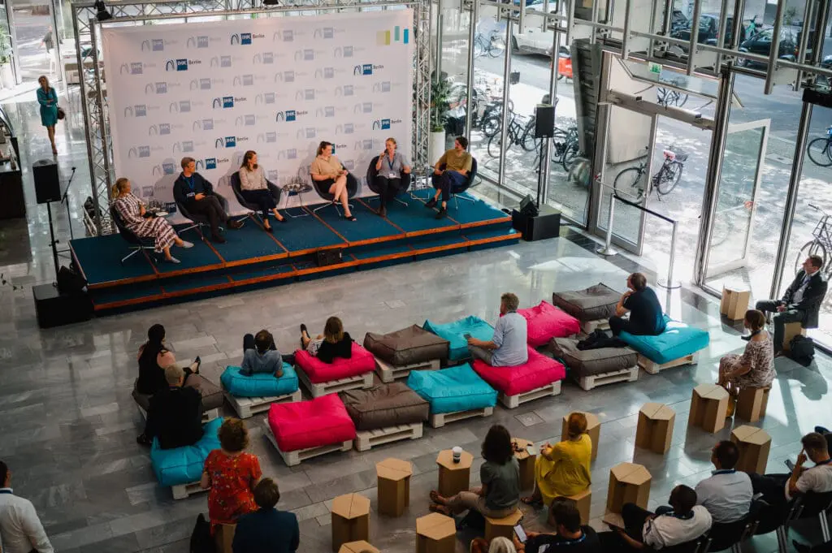
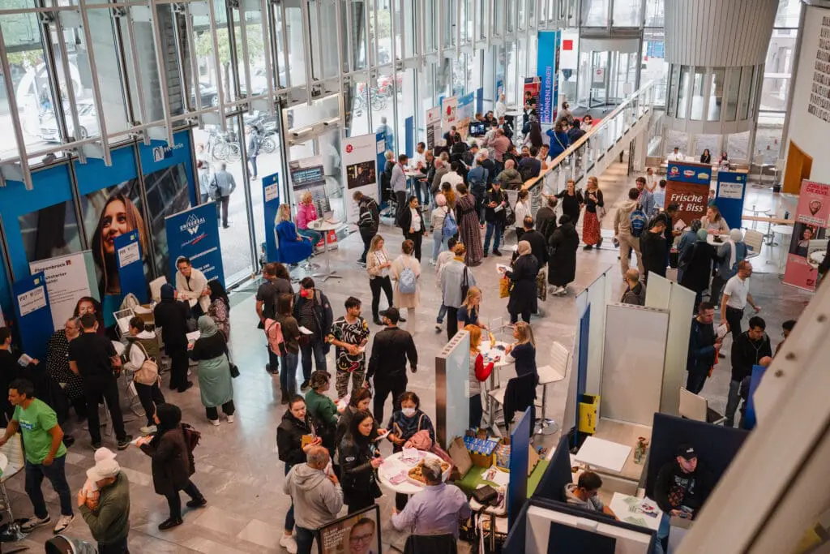
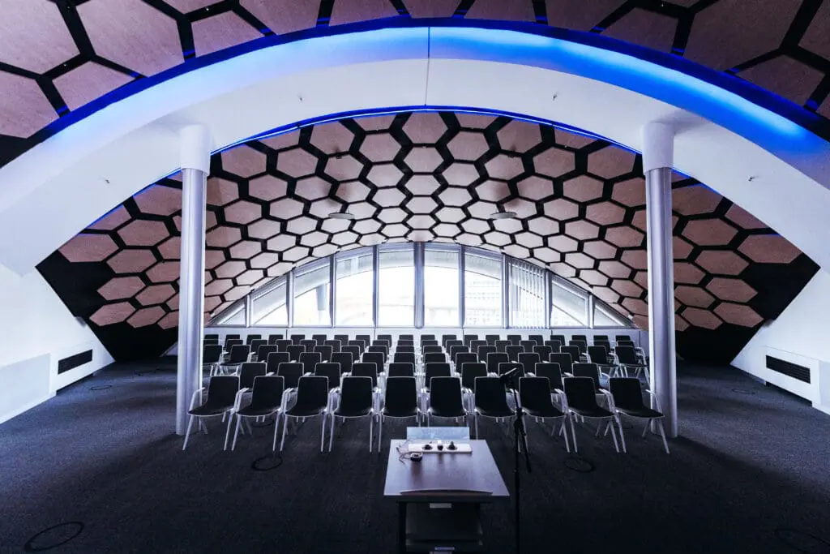
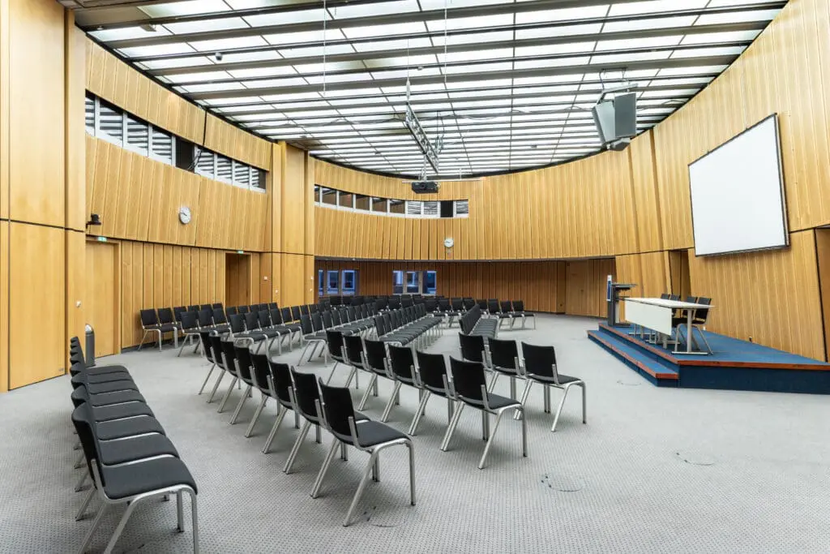
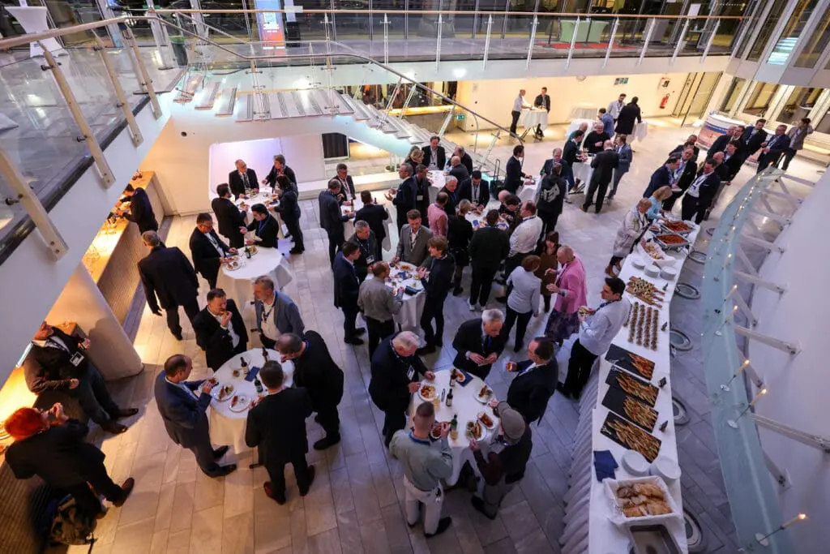
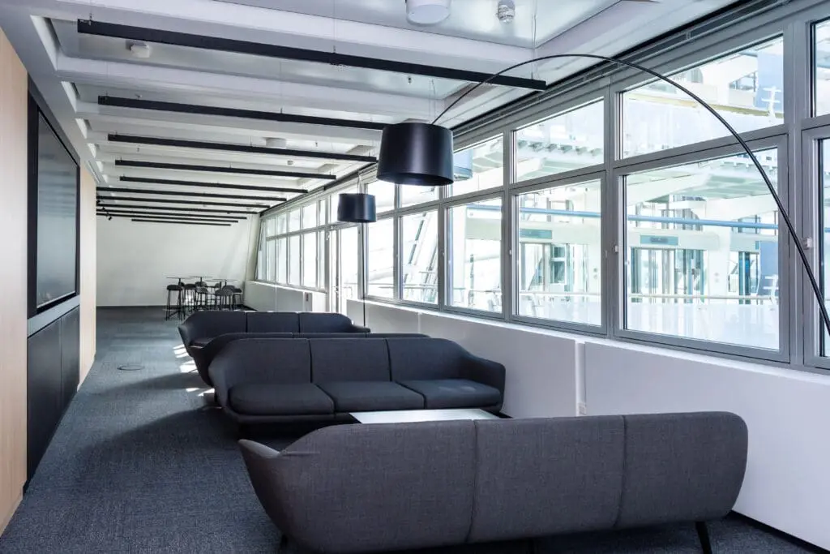
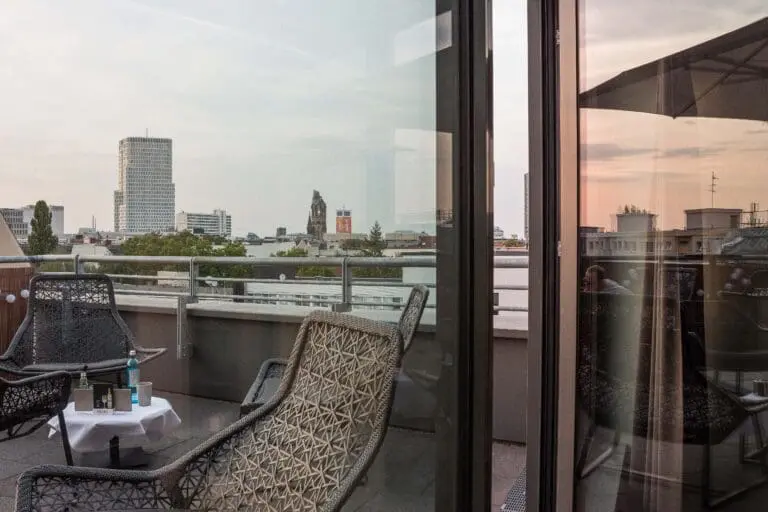
The conference areas include the Large Lecture Hall (313 m², 6 m ceiling height) and the Small Lecture Hall (173 m²) in the conference center, the Kant Atrium (466 m²), the Hardenberg Atrium (257 m²), the Fasanenpassage with 1,500 m² in the foyer of the conference center, as well as the exclusive Mendelssohn Hall on the 7th floor with a view over the rooftops of Berlin.
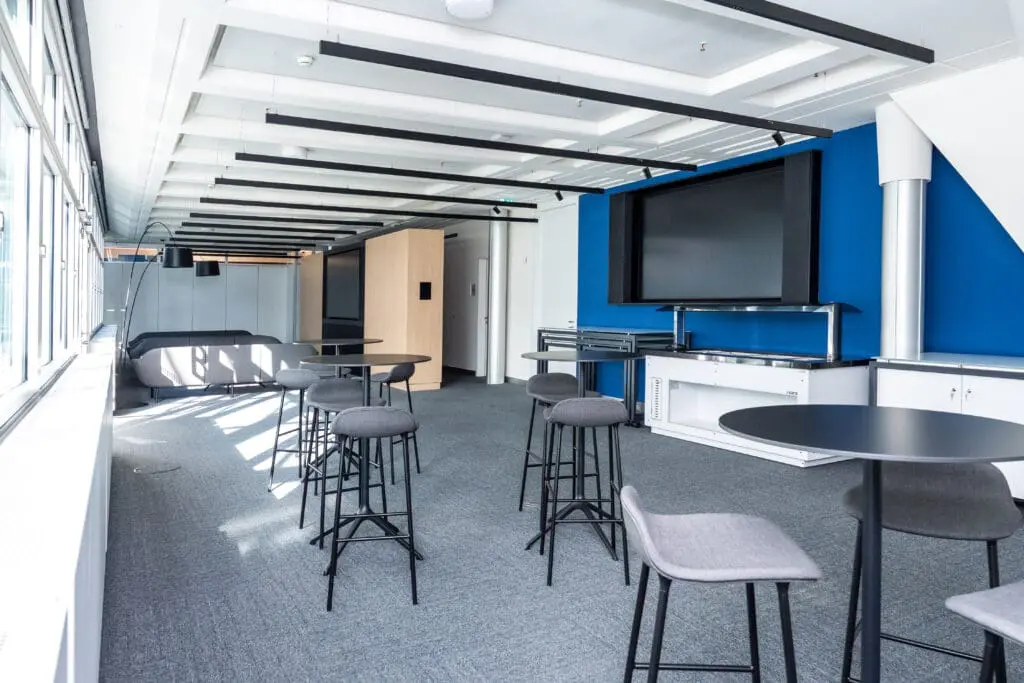
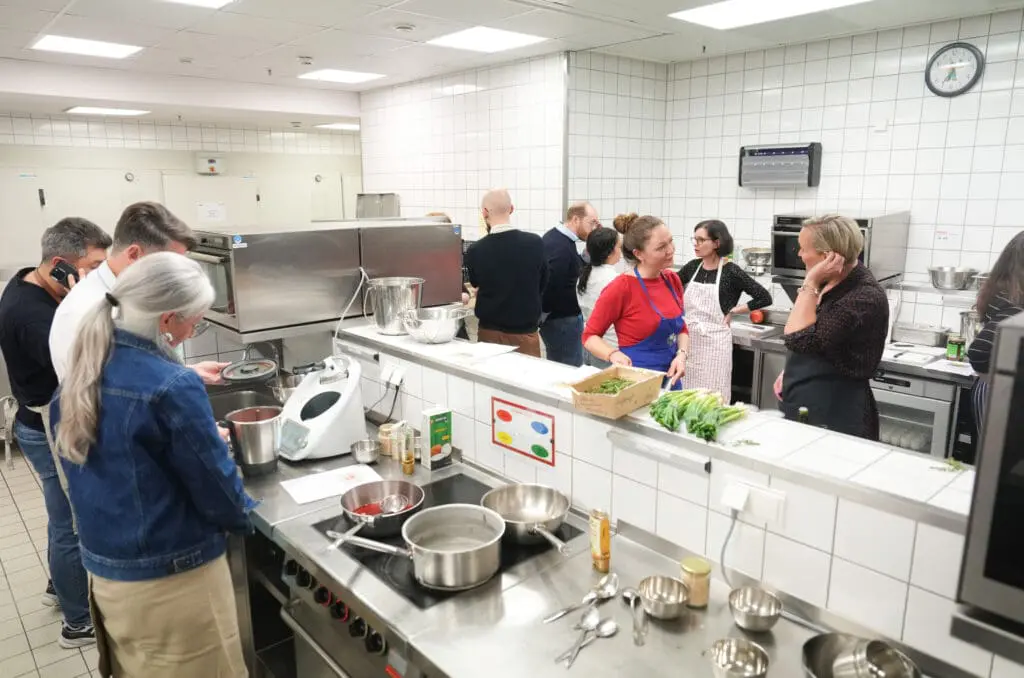
All rooms feature natural daylight, flexible usage options, and modern technical equipment. In addition, there is an on-site event kitchen.
The Ludwig-Erhard-Haus is barrier-free, offers parking spaces in the underground garage, and provides optimal connections to public transport. Numerous hotels, restaurants, and shopping boulevards are available in the immediate vicinity – ideal for both national and international guests.
An experienced service provider affiliated with the Berlin IHK guarantees smooth processes and delivers all services from a single source – from catering to technical support.
The Ludwig-Erhard-Haus is the perfect choice for professional events in the heart of Berlin.