




Kraftzentrale im Landschaftspark as a venue for events
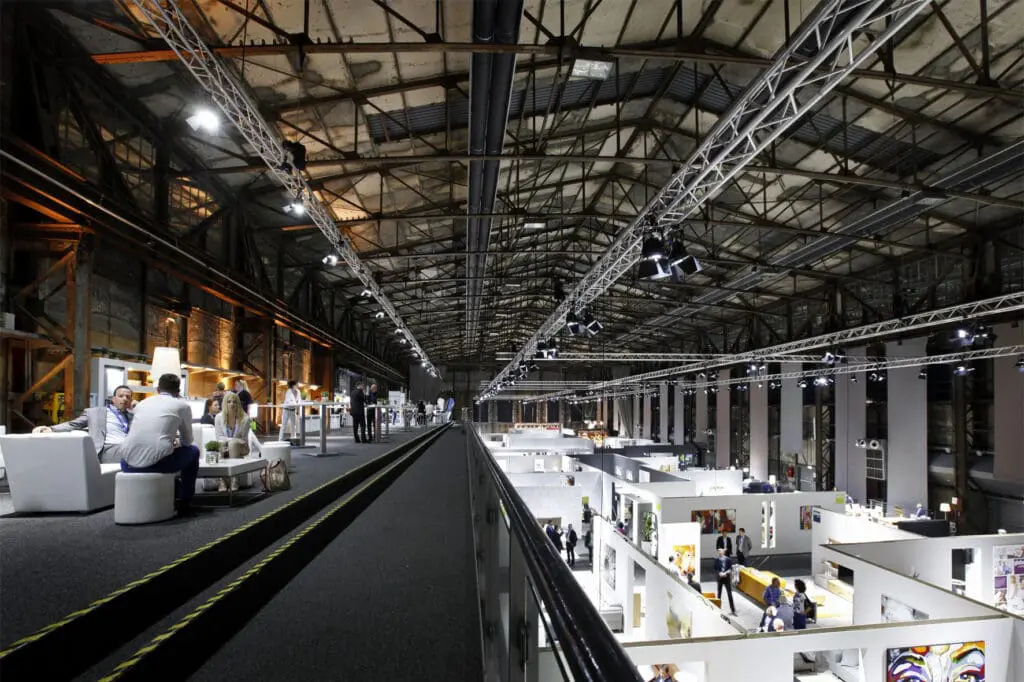
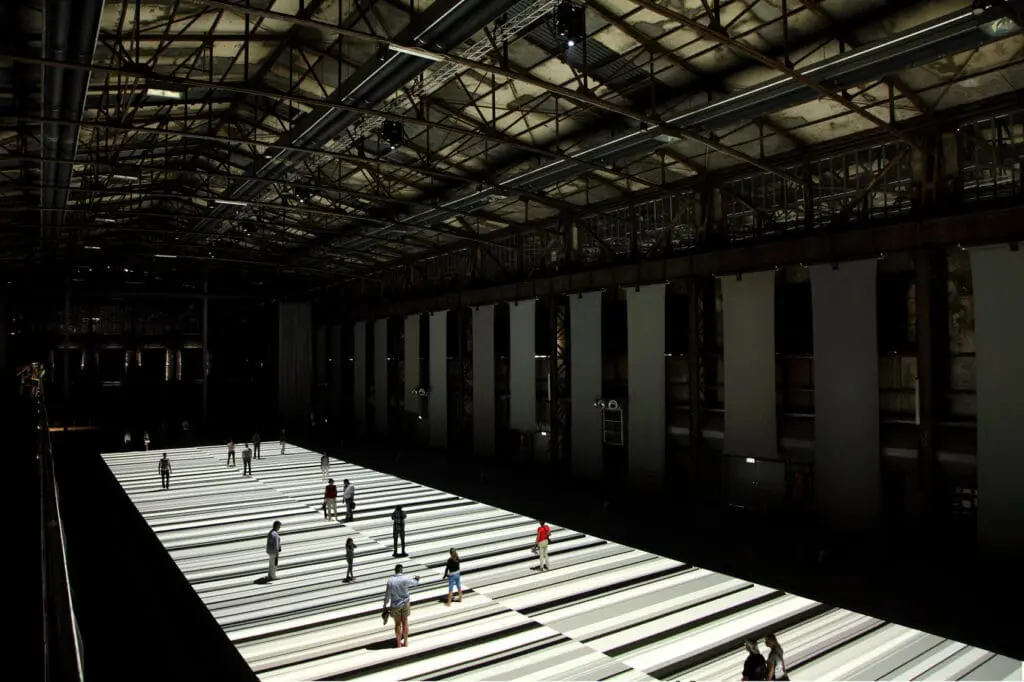
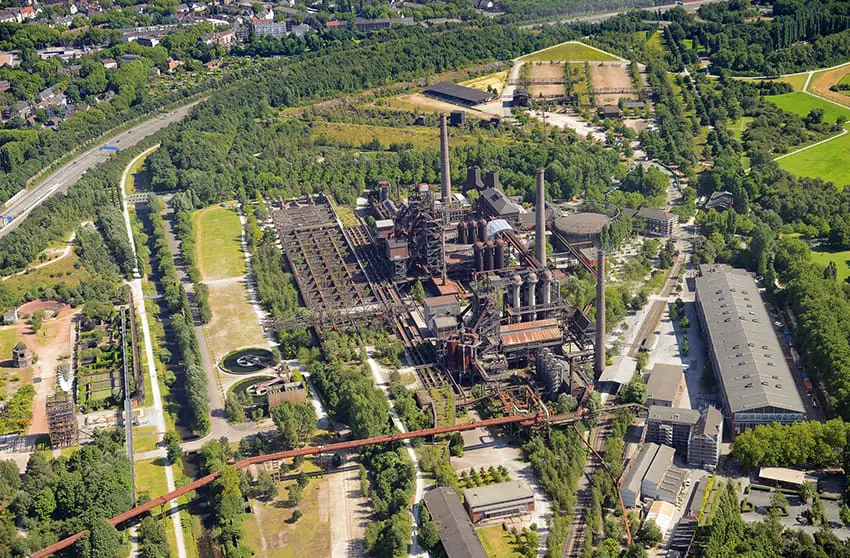
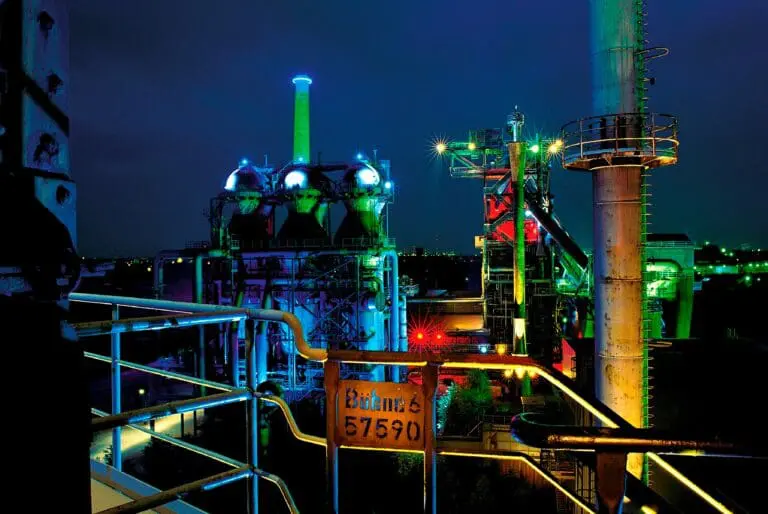

Erected and expanded at the beginning of the 20th century, the Kraftzentrale was a supplier of electricity for the entire plant as well as the adjacent settlement was of enormous importance. Also blast furnace winds were produced in their interior. A good 100 years later, in October 1997, the building, which had already been converted into a spare parts store, was reopened as a unique event location.
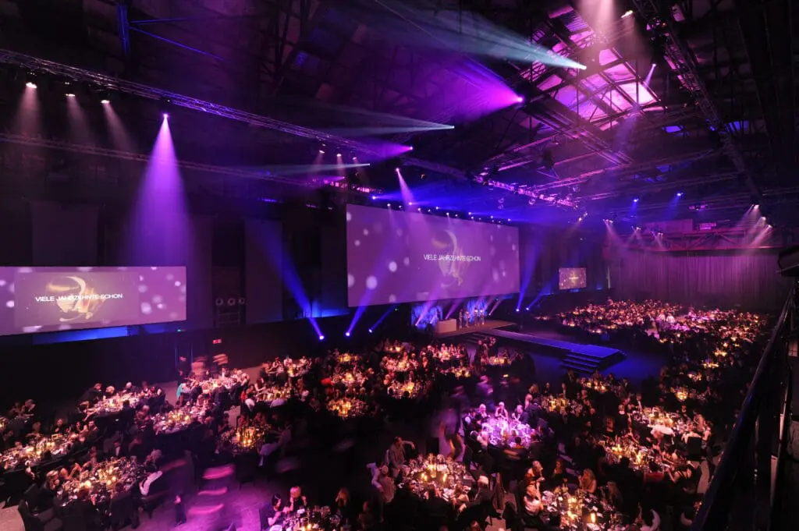
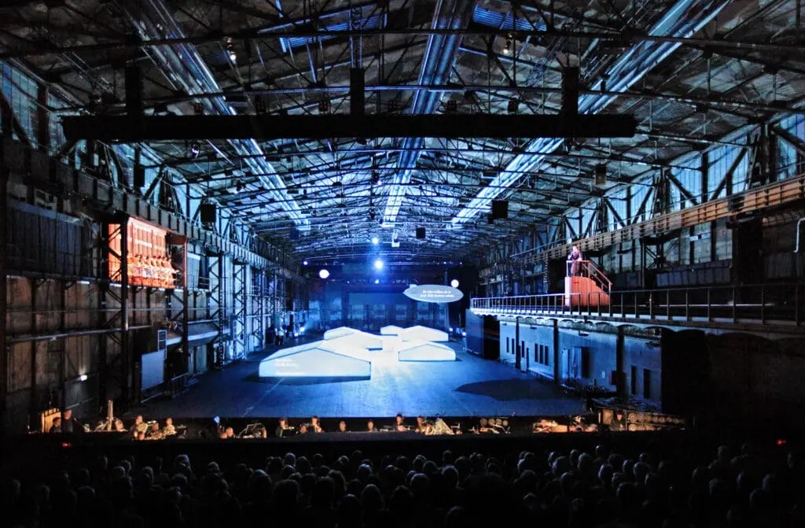
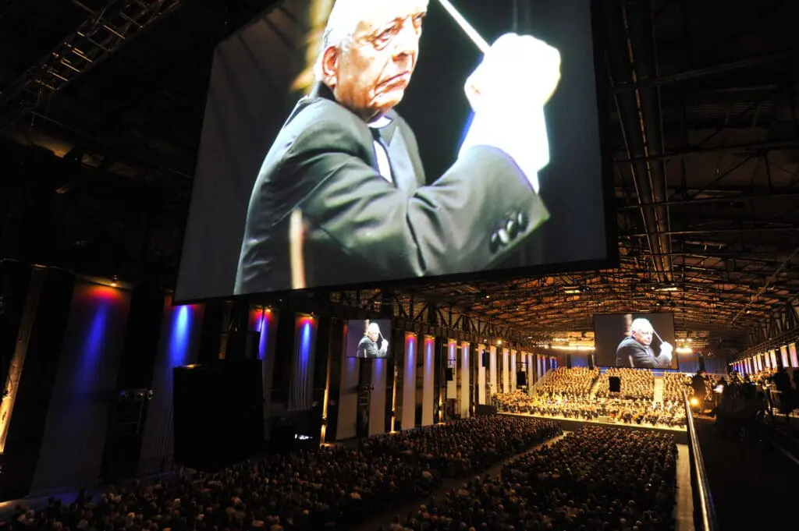
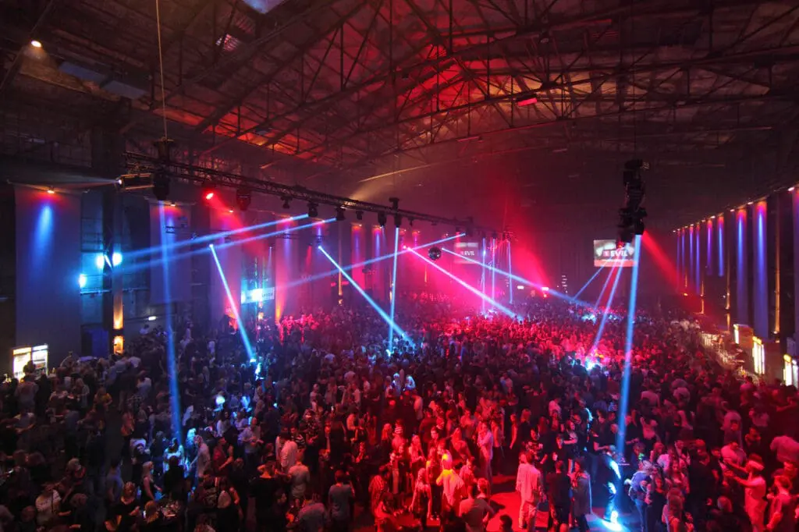
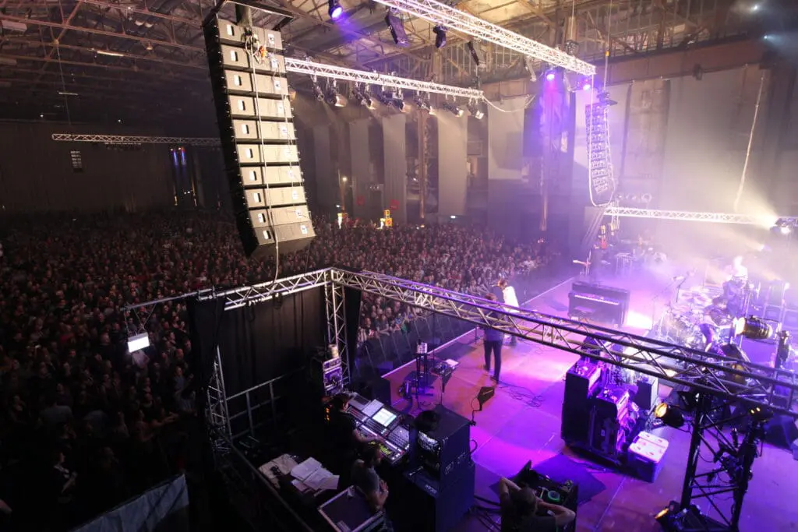
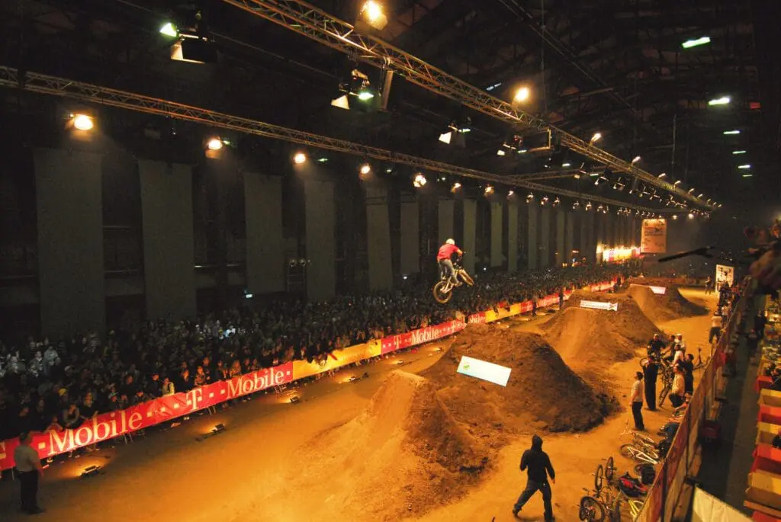
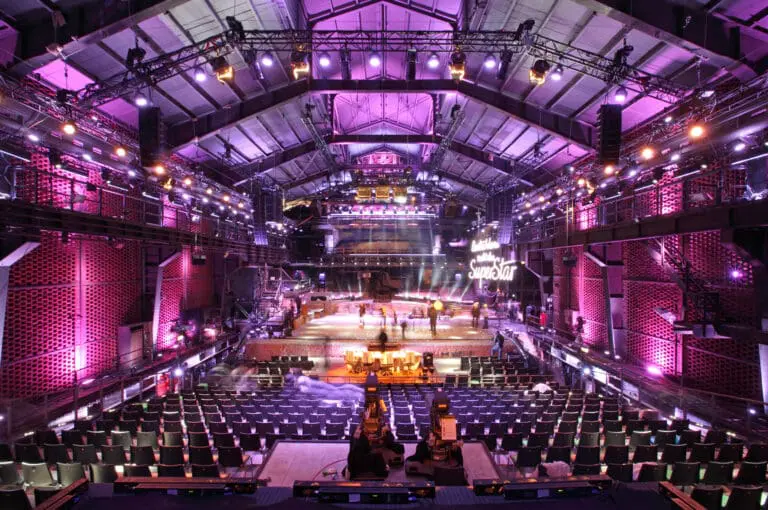
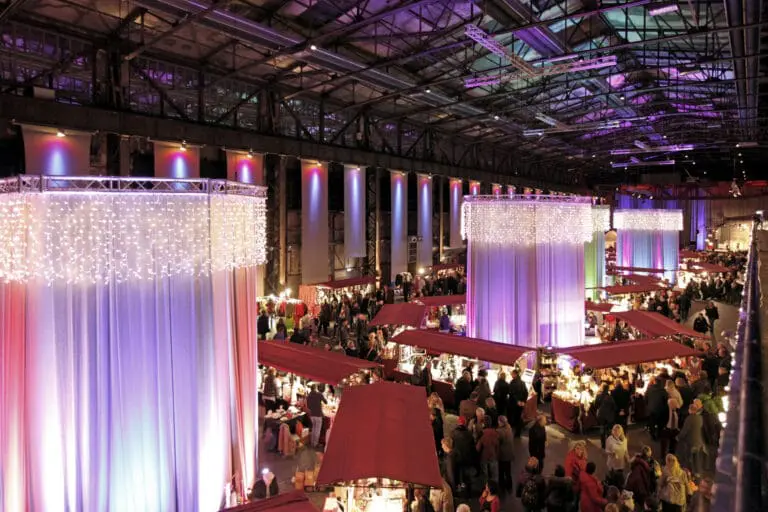
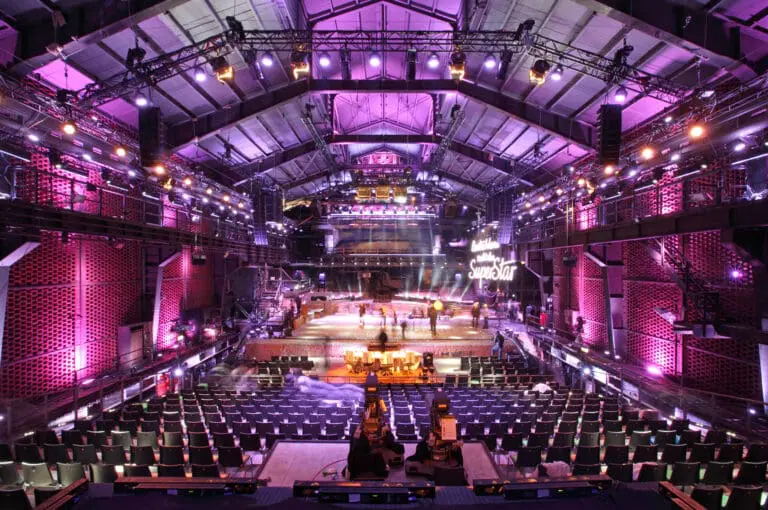
On an area of more than 6,000 m², up to 4,200 people get their money’s worth during various major events. Take advantage of this historic venue and realize on-site concerts, company galas or product presentations. Even for a state reception, the premises can be prepared accordingly! Show your creativity by individually defining the layout of the hall for your purpose.
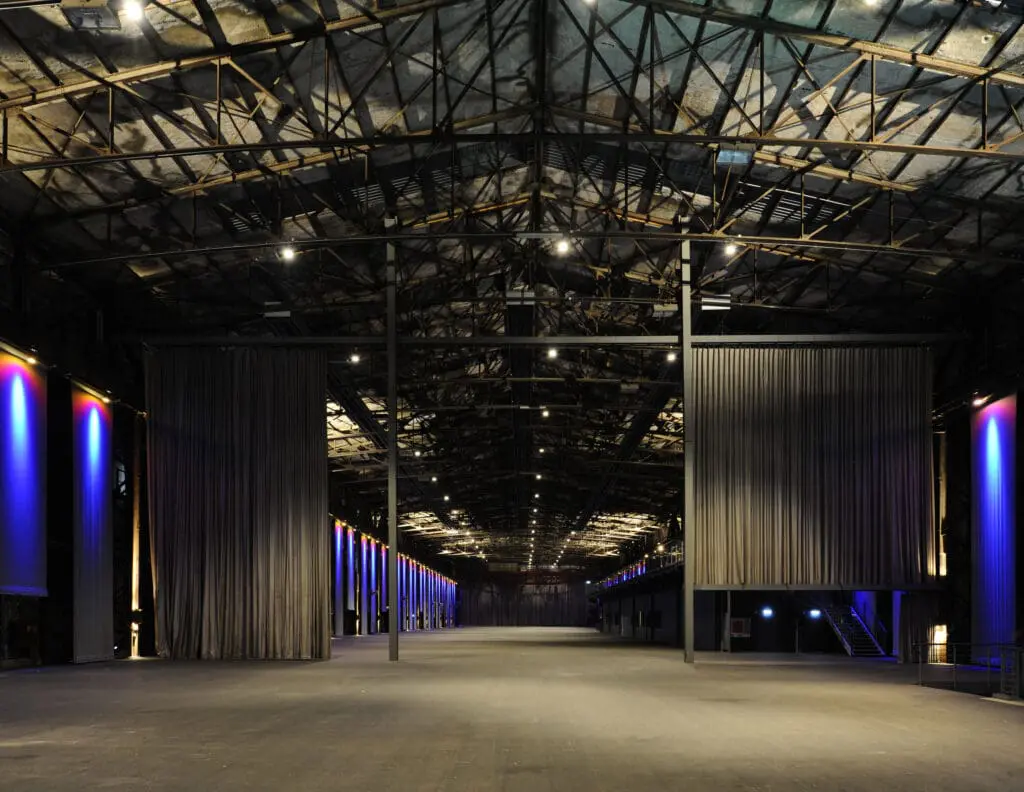
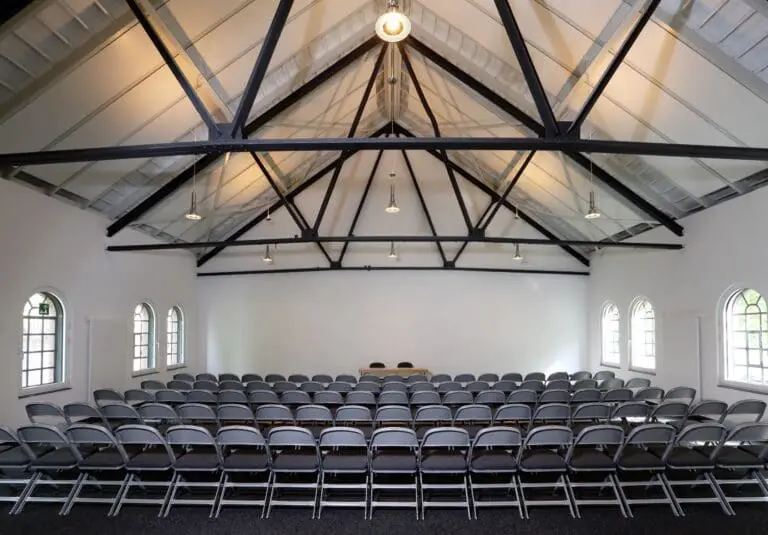
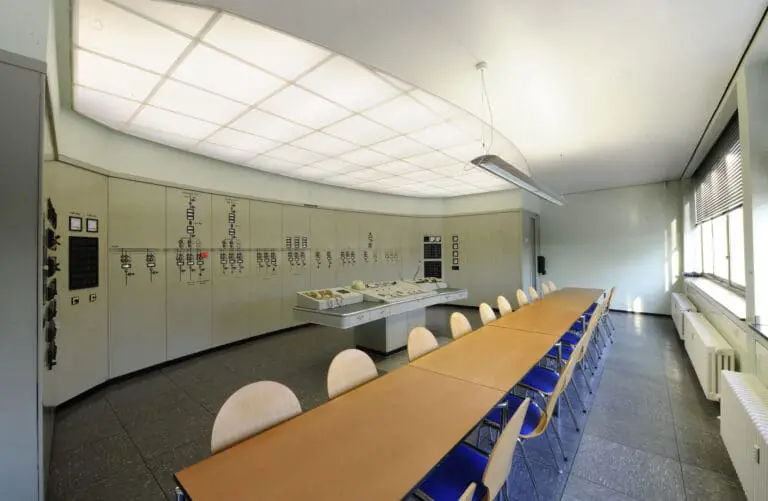
With the help of curtains, the 170 m long and 34 m wide room can be divided into up to three areas. The seating is left to you alone; in row seating 4,000 people, in gala seating 3,000 and in parliamentary seating 2,000. Our location also has adjoining rooms for cloakroom, catering, artist support, paramedics, technology or similar purposes.
There are both Wi-Fi and LAN connections and a generous infrastructure. Gladly the roof construction can be used for hanging loads and by a rolling gate trucks (up to 12 t) arrive for deliveries into the building. As a supplement, the power station forecourt and the cowper area combined with the hall are available for use. In this way, an open-air location is created, which you can include in your event.
With the small track scales, there is also the opportunity on site to set up a ticket house, merchandising shops, information centers, a wine lounge or catering center. Incidentally, the latter is not bound to our house, we ask only to purchase drinks brought with our contractors. An offer of 1,500 parking places completes our offer.