





Europa-Park Confertainment for Business Events
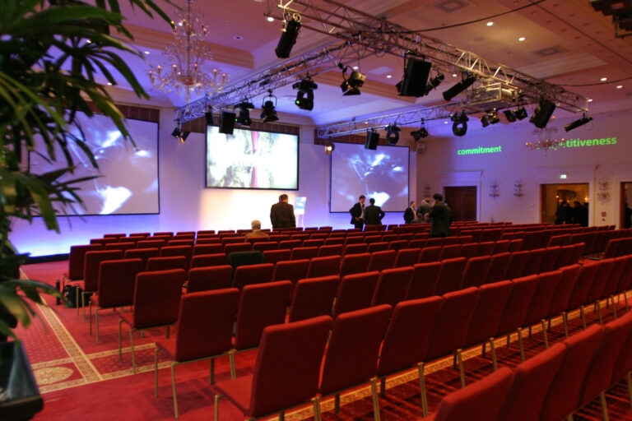
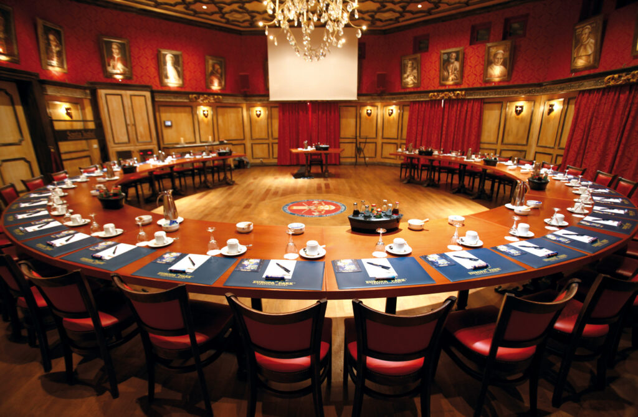
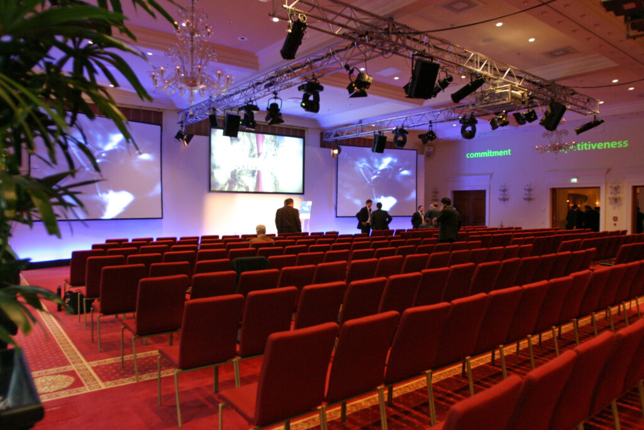
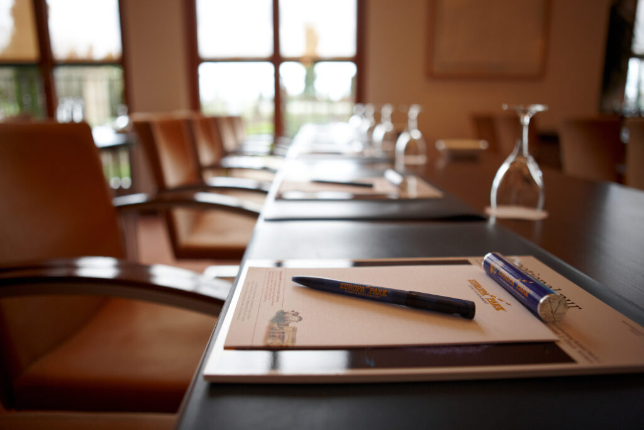
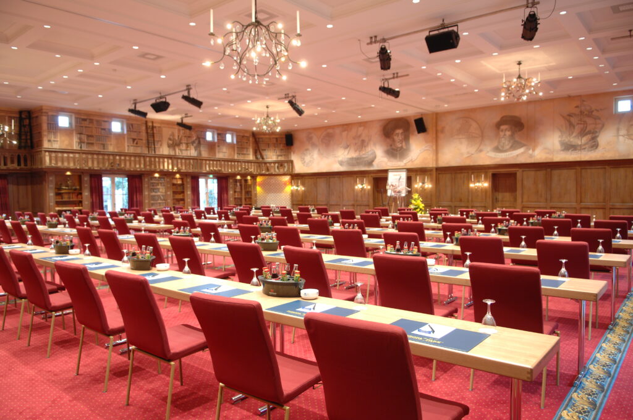
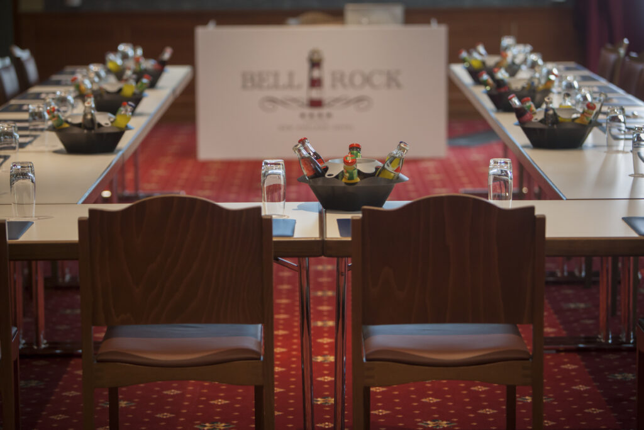
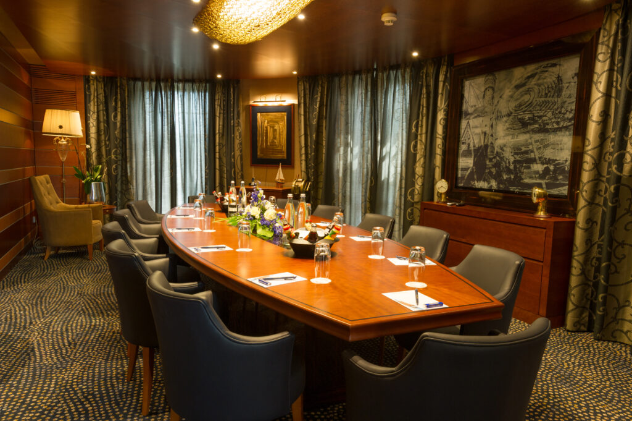
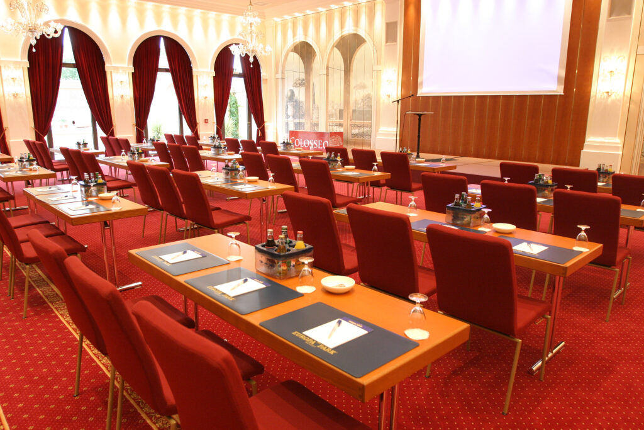
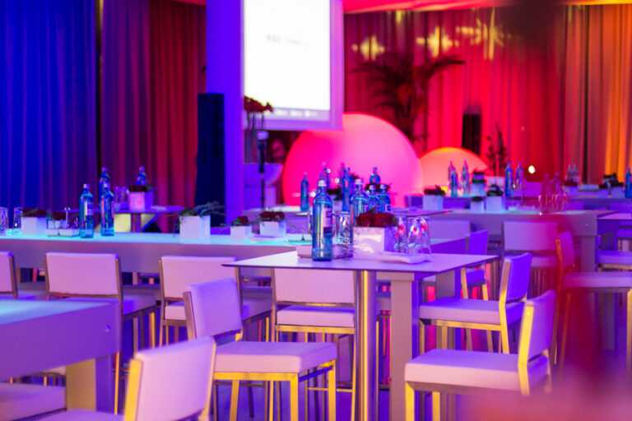
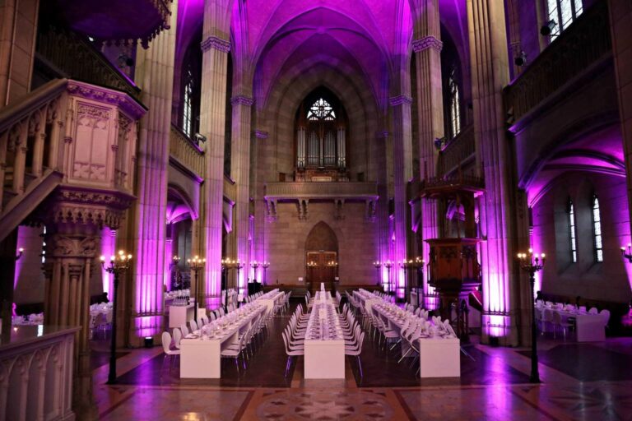
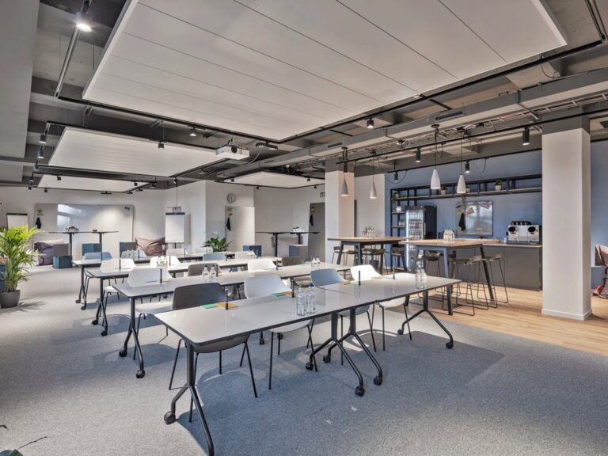
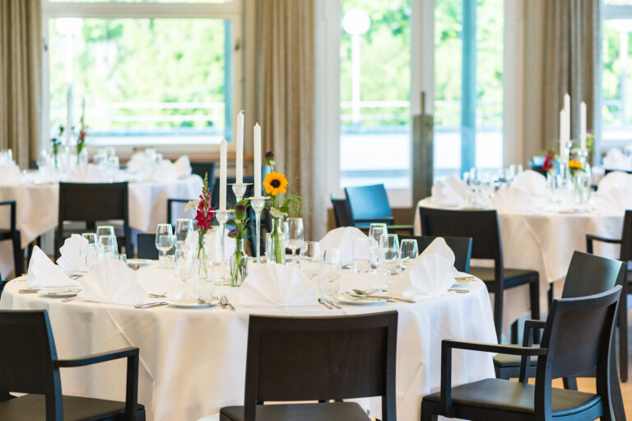
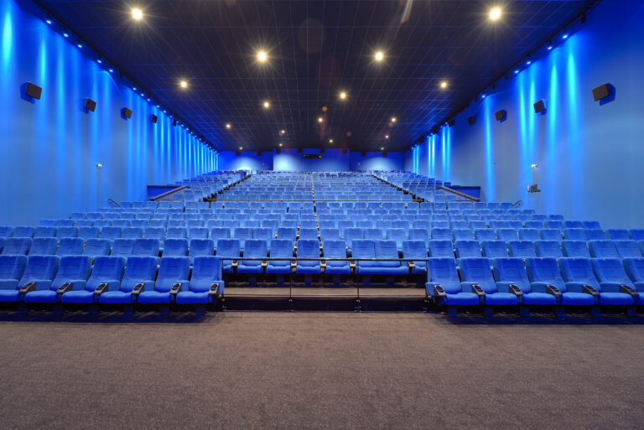
If you search inspiring conference rooms and a unique entertainment program for your conference members, the Europa-Park-Confertainment represents the ideal draught. All conference rooms offer highest comfort and most modern conference technical equipment. In addition, you are examined and consulted personally from the outset by the experienced event team.
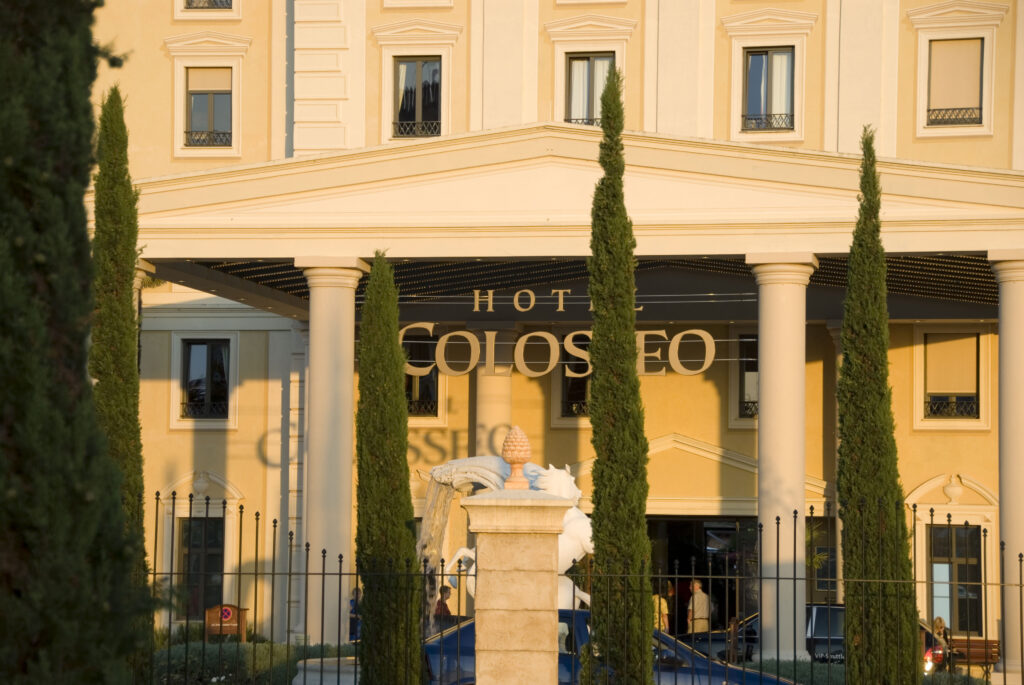
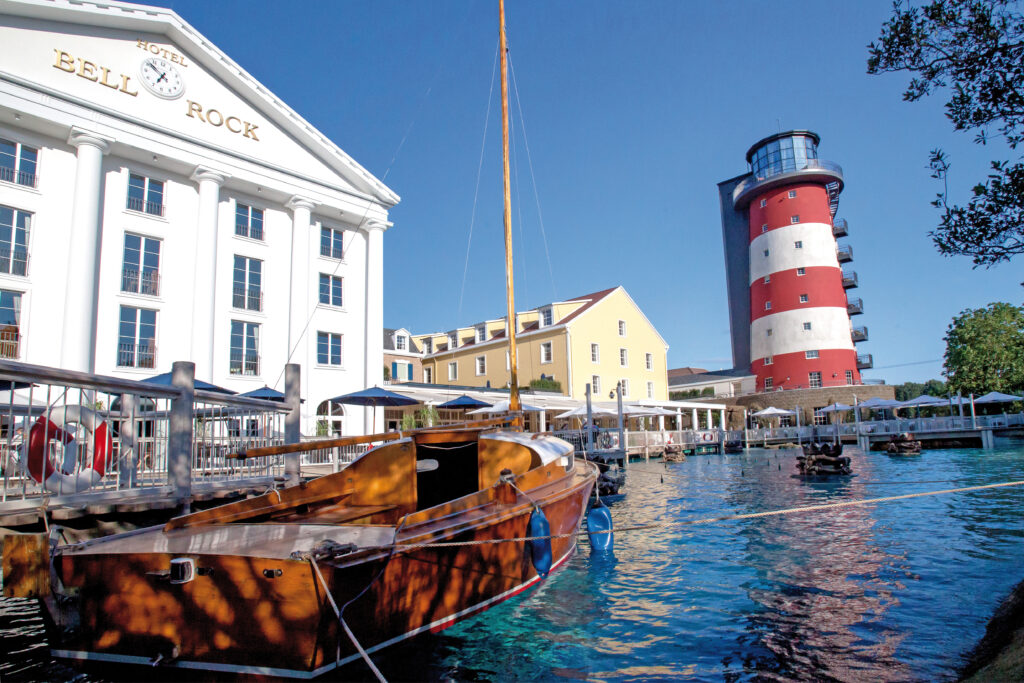
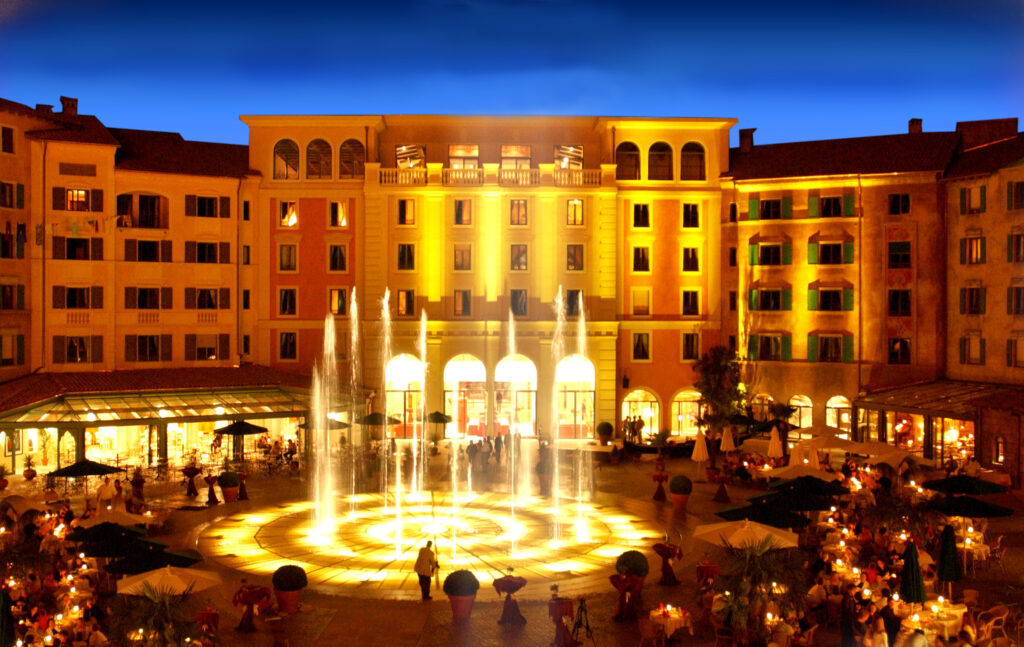
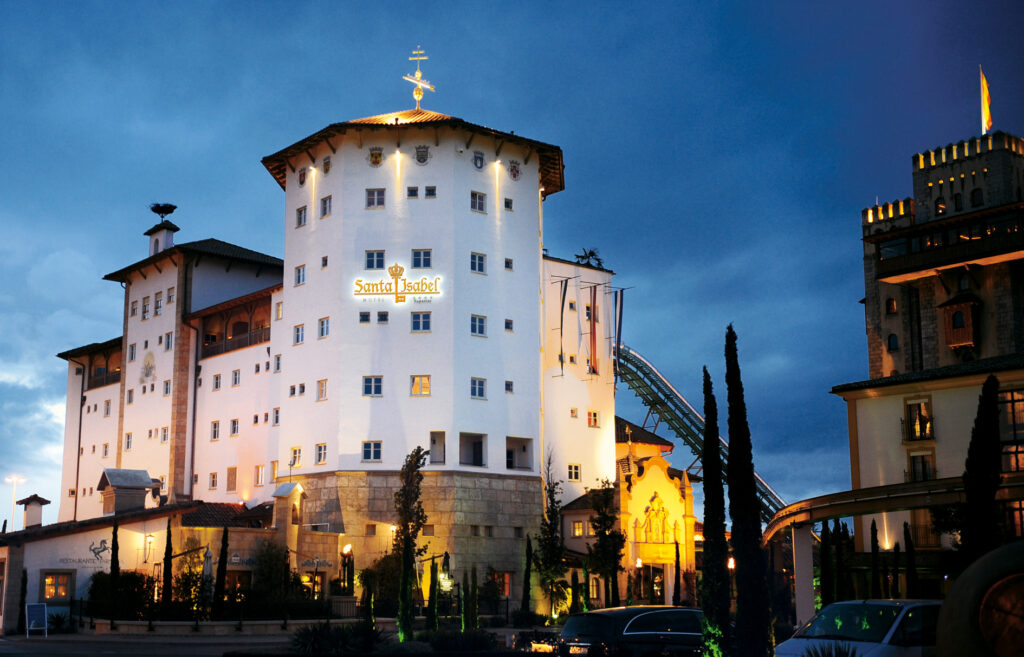
On the area of the Europa-Park Rust there are five unique conference hotels on the spot: the Colosseo in the Italian style, the Santa Isabel with Portuguese cloister idyll, the Castillo Alcazar with castle ambience, the El Andaluz with Spanish charm and the Bell Rock with maritime atmosphere of New England. At all hotels there are several conference rooms. You find further conference rooms in the park and in the Europa-Park Confertainment Center. Conferences with up to 2,000 people can be carried out at our place. 950 luxurious rooms and suites are ready for overnight stay company.
More than 240 artists from about 30 nations inspire the audience at the evening shows. How would you like to surprise your conference members? An evening in the circus tent is possible as well as a knight’s meal and a jungle night. We have many ideas and present with pleasure suitable proposals for your conference.
Just contact us. The team of the Europa-Park-Confertainment provides to you an individual offer for your event at the Europa-Park Rust.