




The Danish Pavilion in Hanover
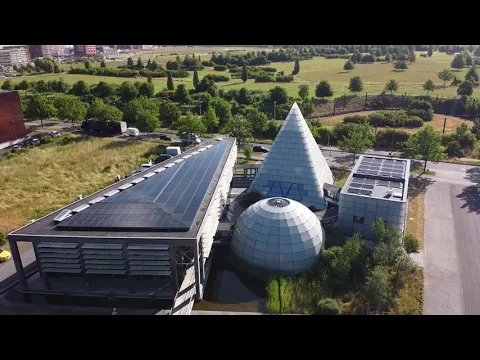
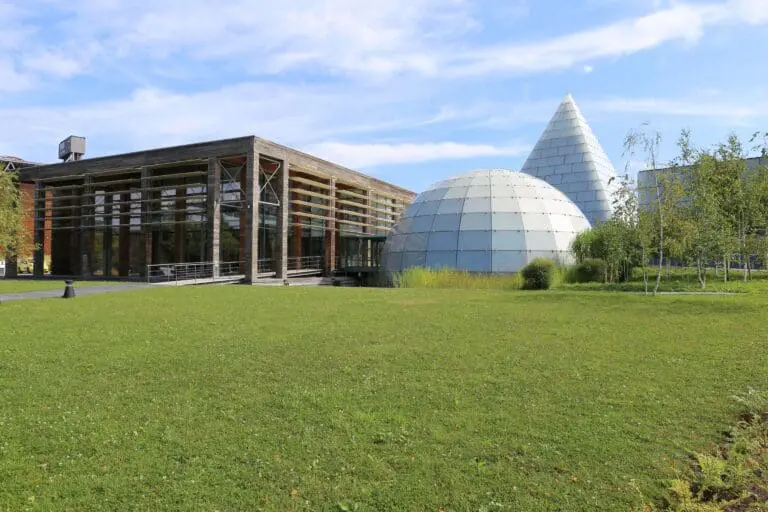
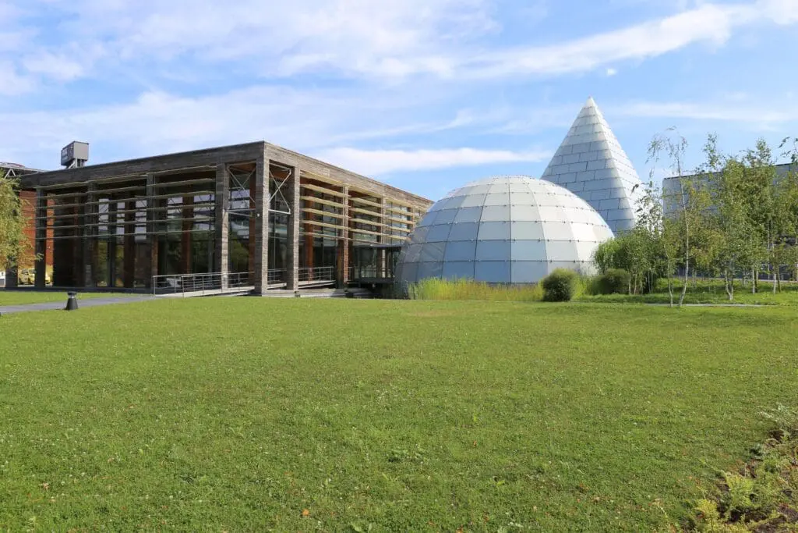
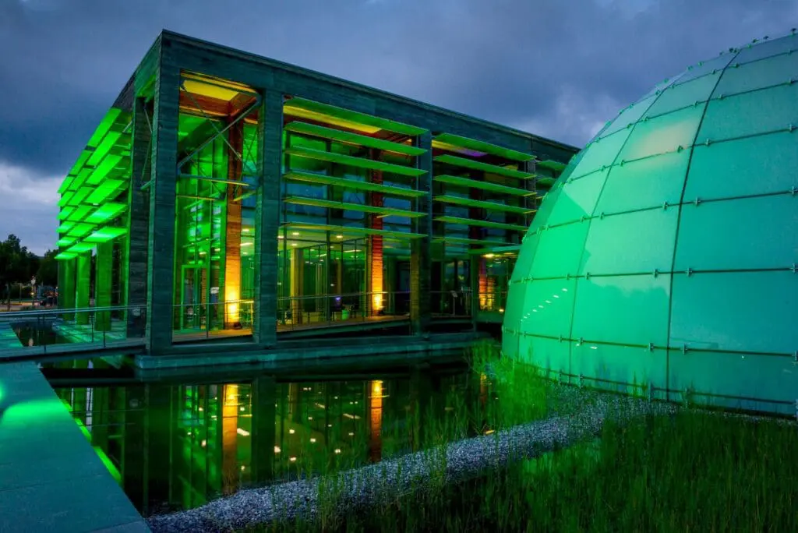
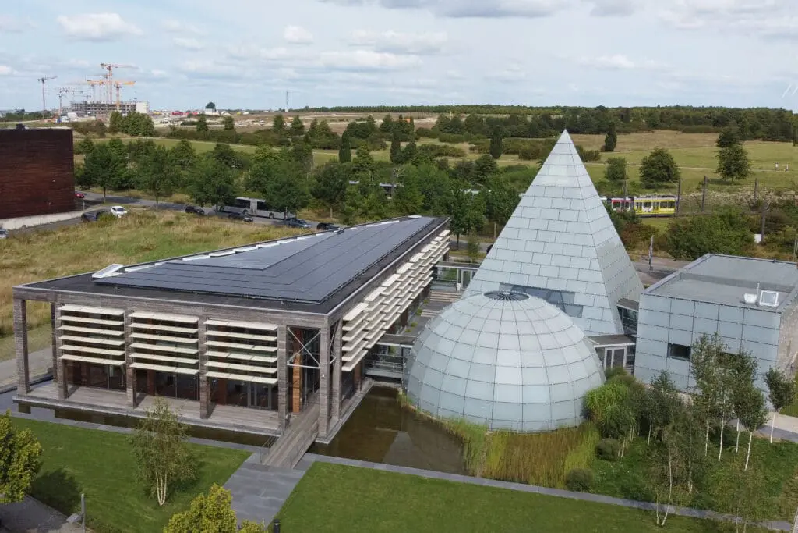
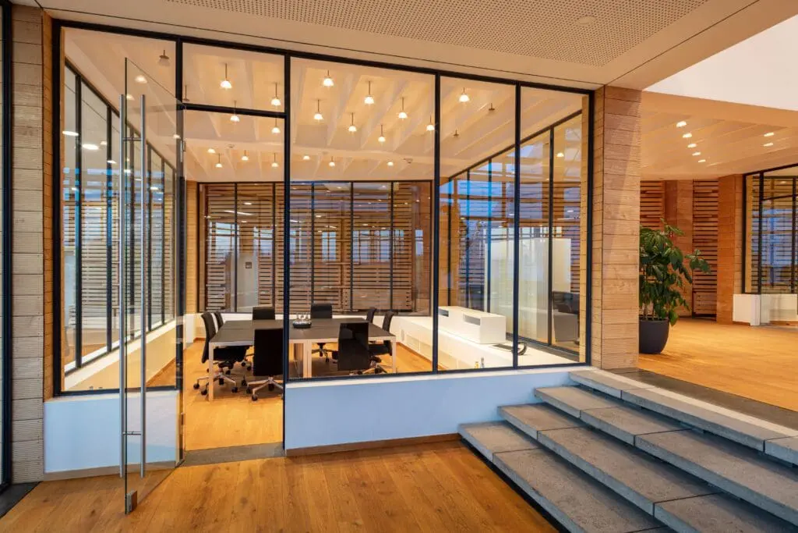
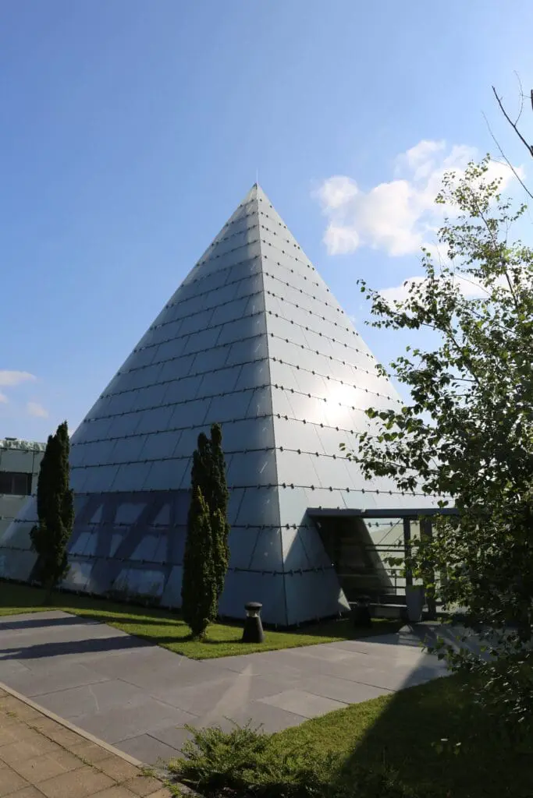
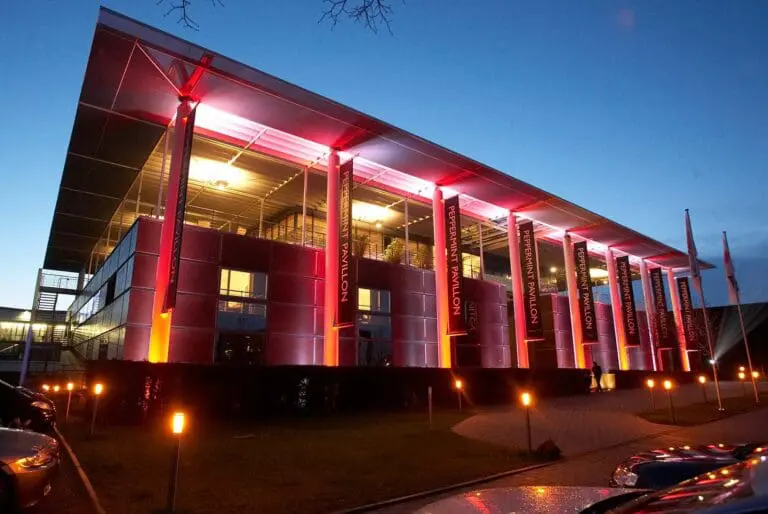
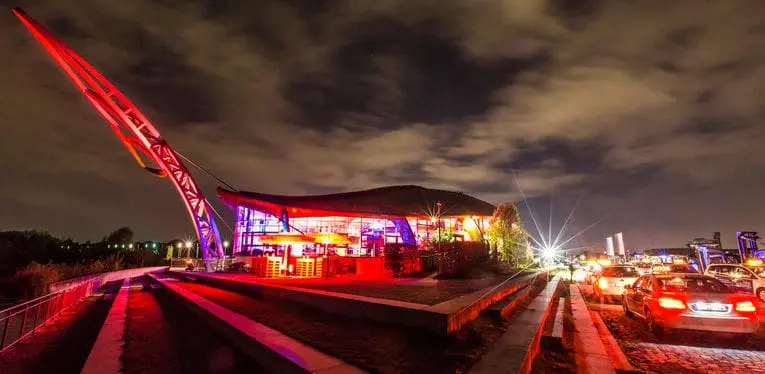
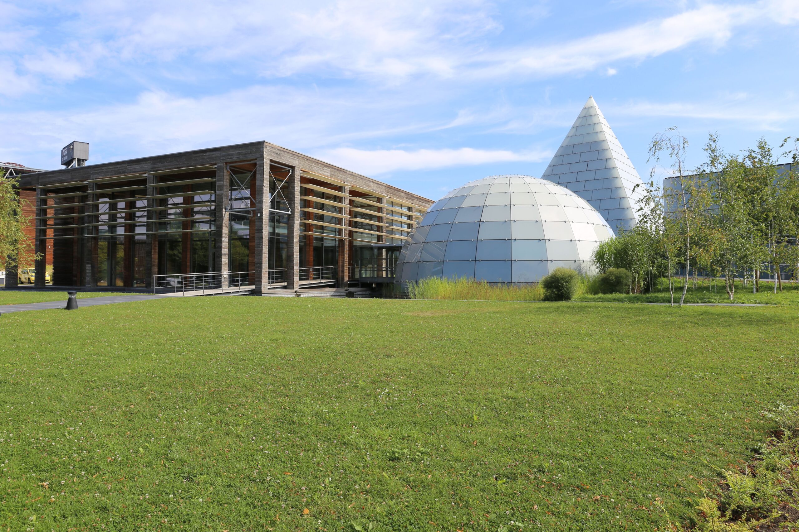
In its new function as an energy-efficient office building and event location, the Danish Pavilion on the former Expo grounds offers several event spaces for a wide variety of formats with up to 500 guests. The architectural and TGA planning office Grobe fundamentally modernised the complex of cube, sphere and pyramid in 2020 and transformed it into a contemporary passive house.
Energy-efficient event location on the Expo grounds
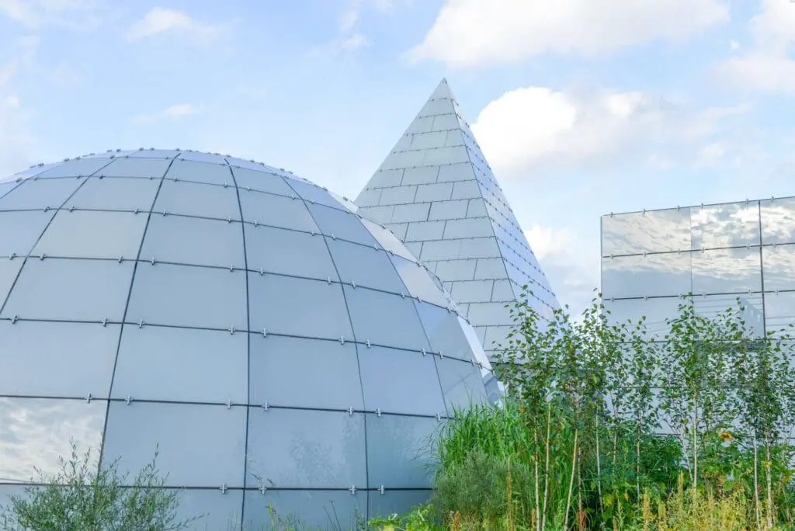
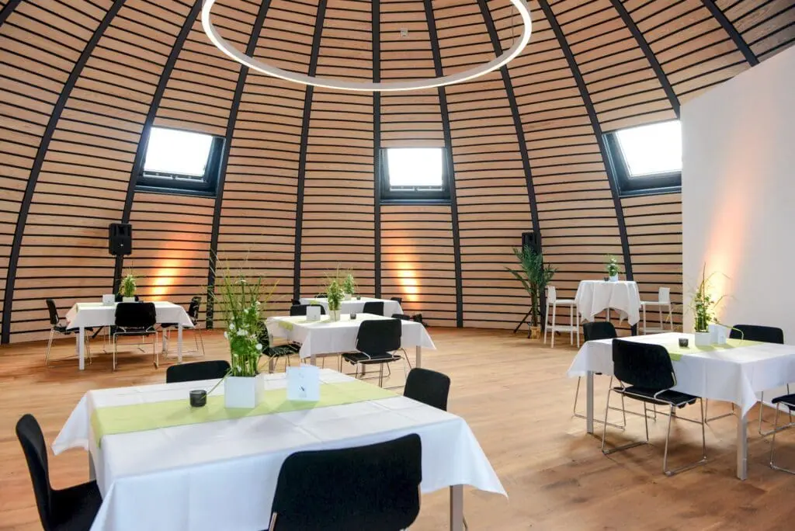
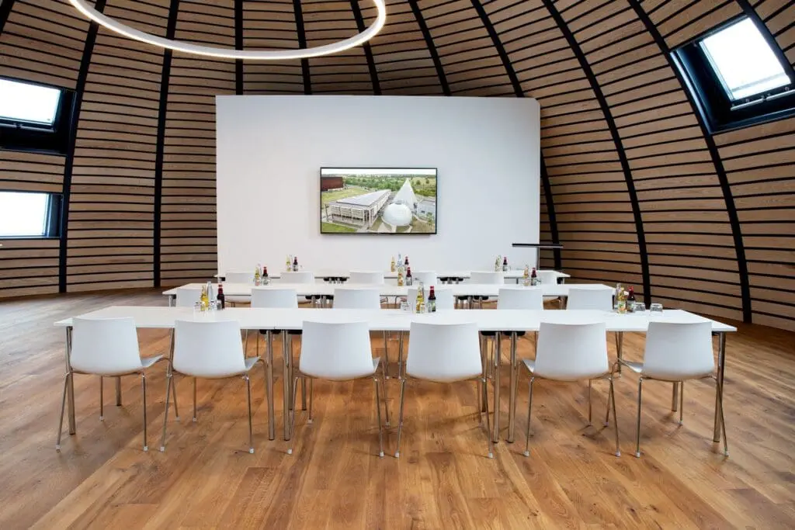
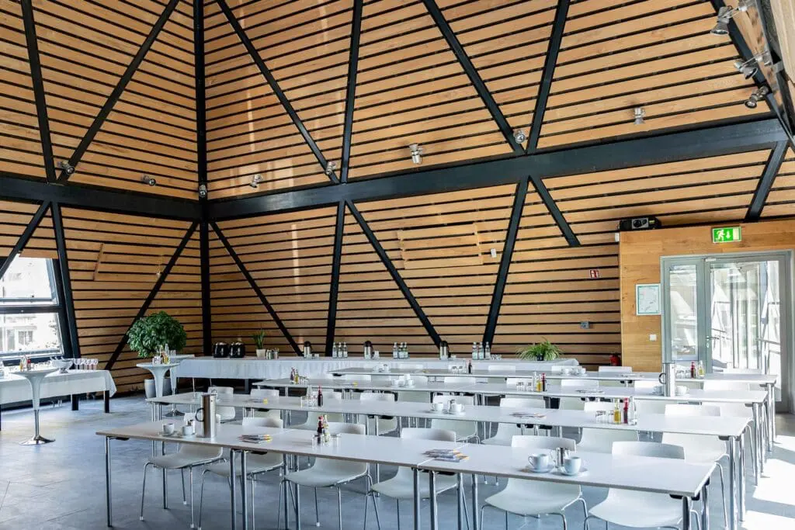
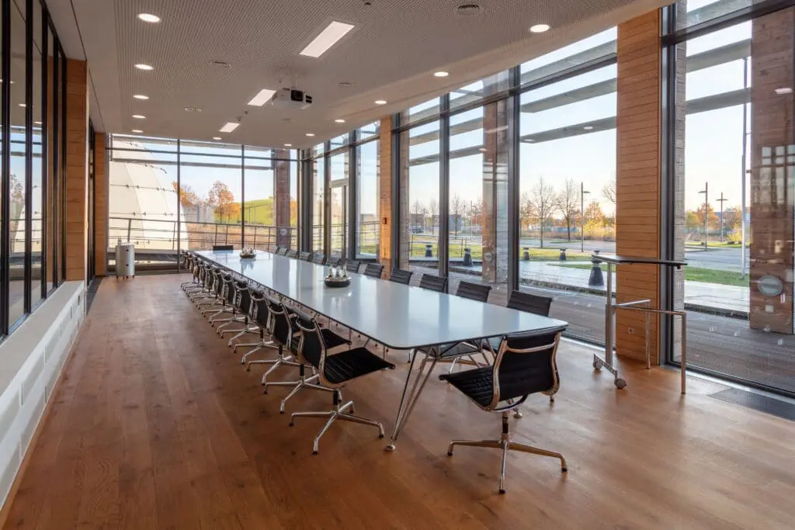
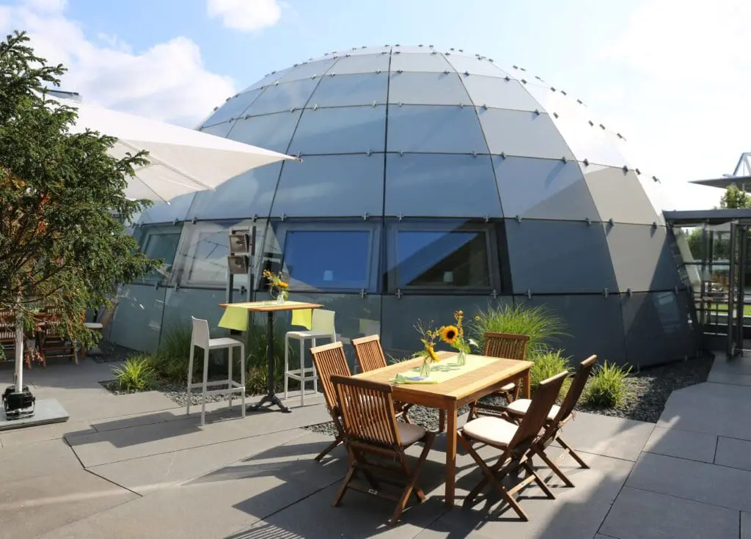
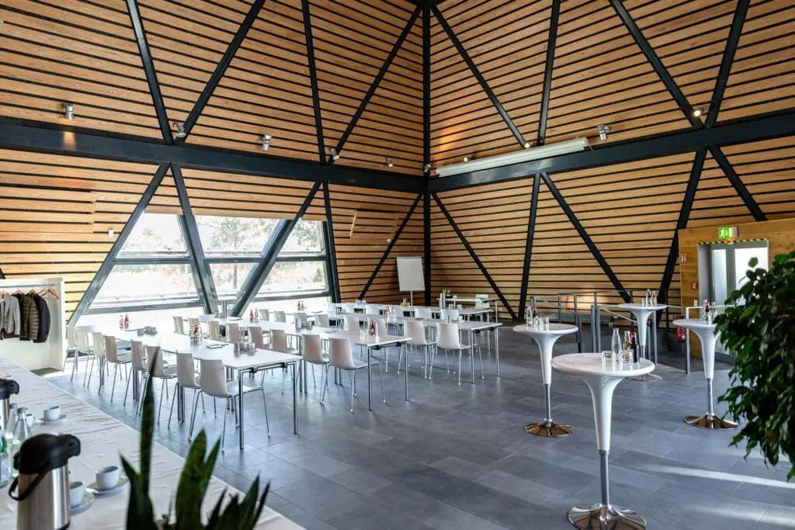
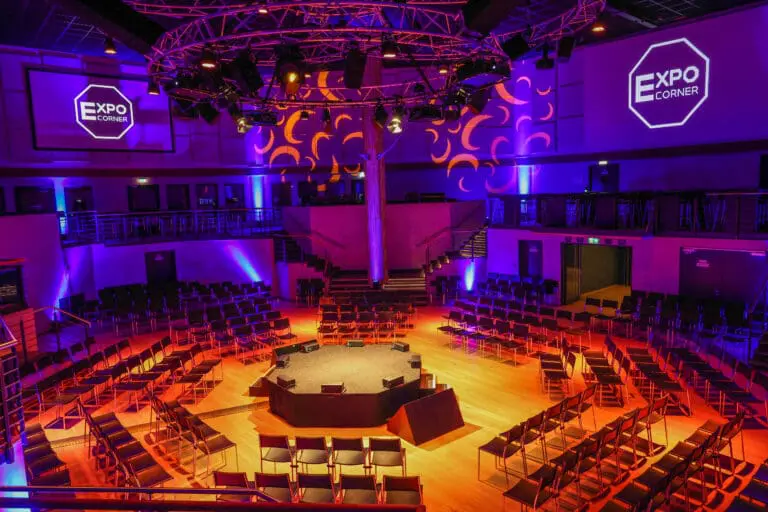
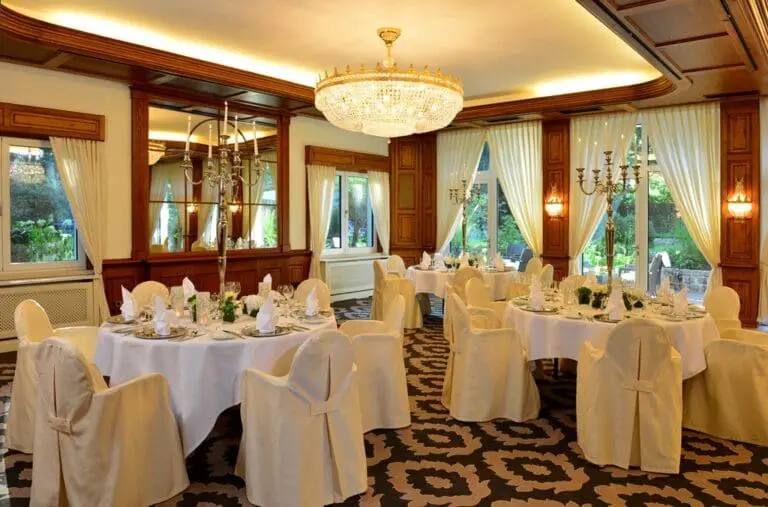
The meeting rooms and the three annexes Pyramid, Dome and Cube, as well as the spacious outdoor area, offer sufficient space for public, business or private events. The different areas can be flexibly combined, so that meetings with parallel workshops or product presentations followed by a networking party can be easily held. In the cube you can also use the fully equipped canteen kitchen and the dome is the ideal place for creative meetings. An individual concept can be implemented for every occasion – also in compliance with hygiene regulations and distance rules.
Analogue and digital events in the Danish Pavilion
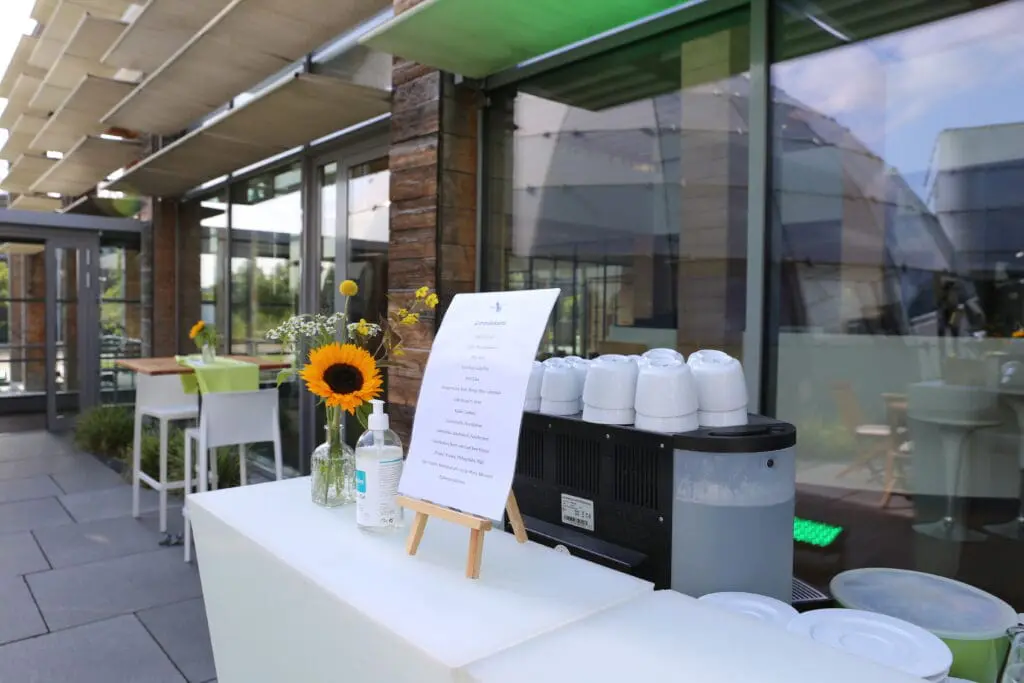
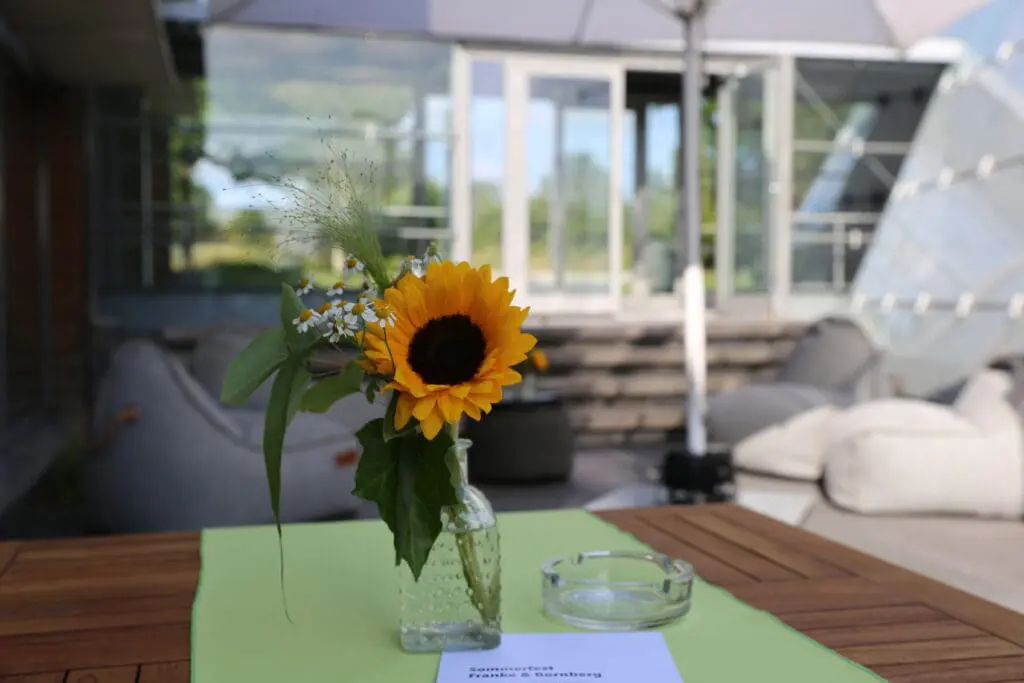
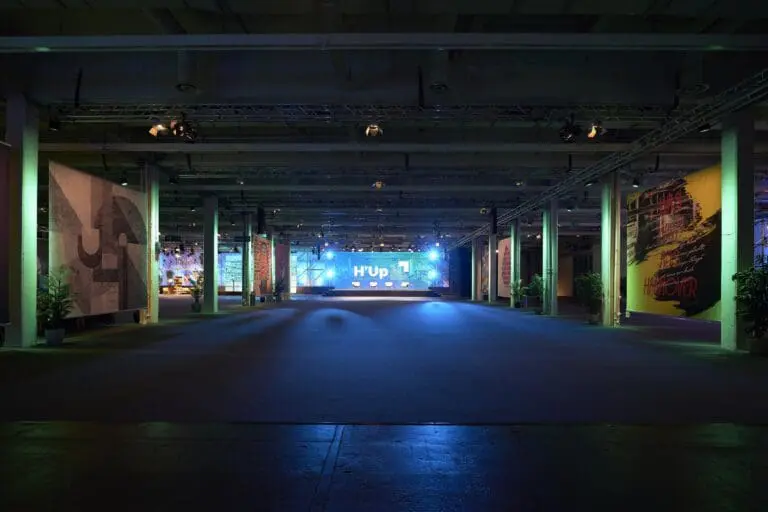
The entire event area of the Danish Pavilion is barrier-free accessible and can be seated and furnished according to your wishes. The beautiful outdoor area with integrated barbecue area offers space for a get-together with up to 150 people. Multimedia equipment is available for your face-to-face or online event, including WLAN (fibre optics) and a beamer with screen or TV screen.
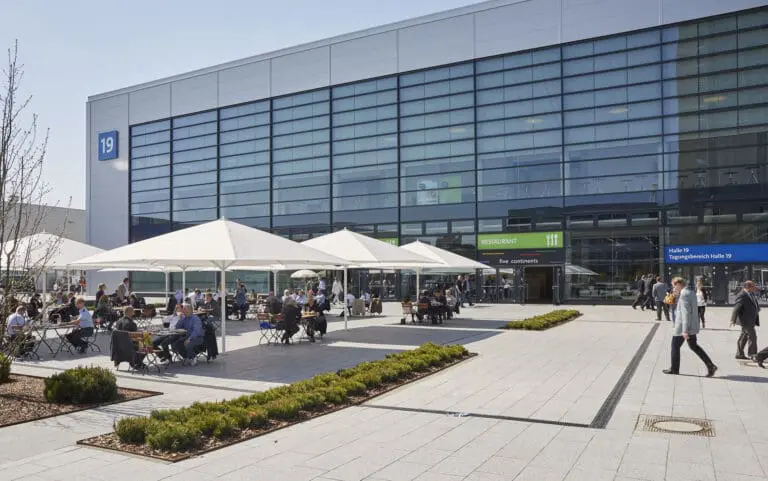
Thanks to its convenient location on the Expo grounds, the Danish Pavilion is easily accessible by all means of transport and there is ample free parking available, some with electric charging stations.