




EXPO Corner for events in Hanover
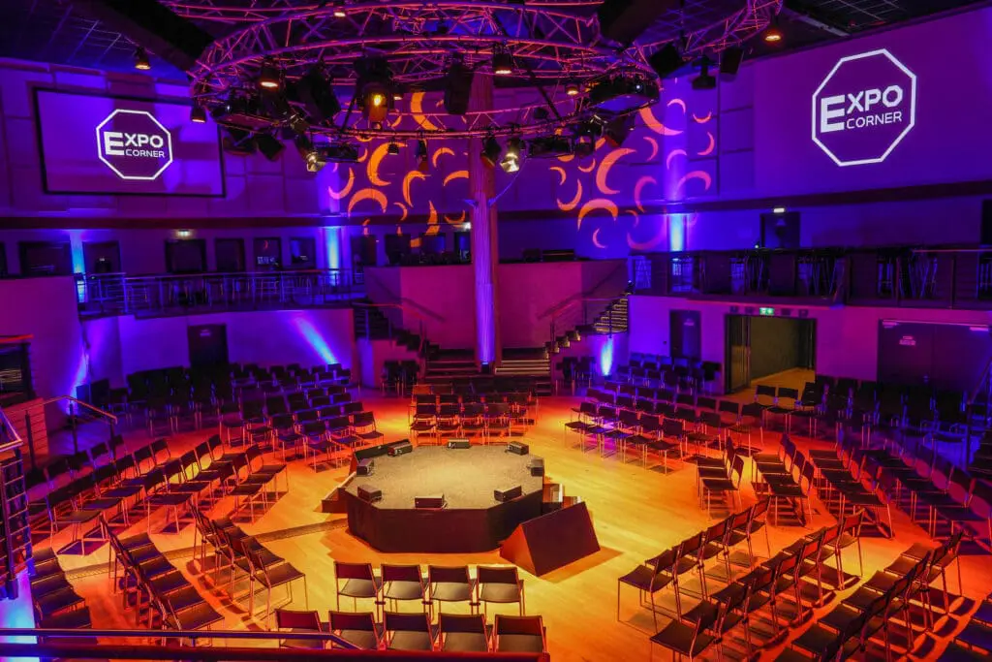
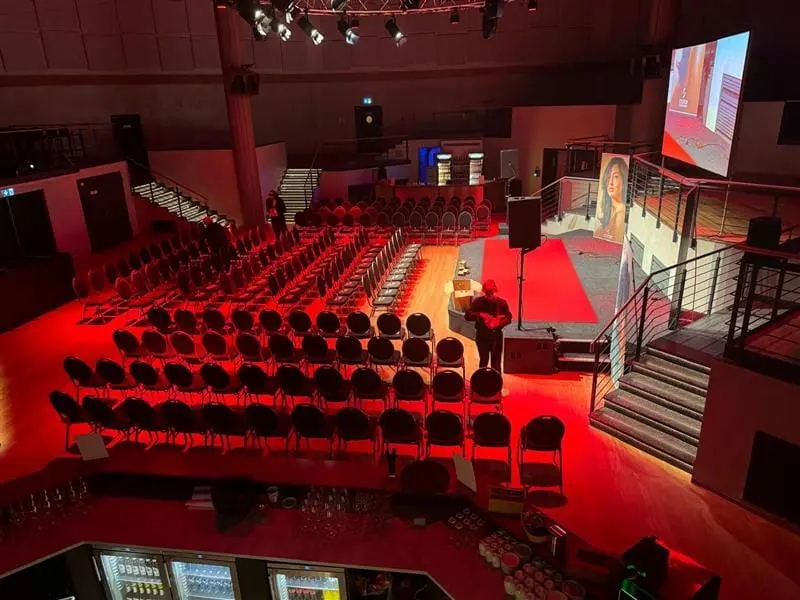
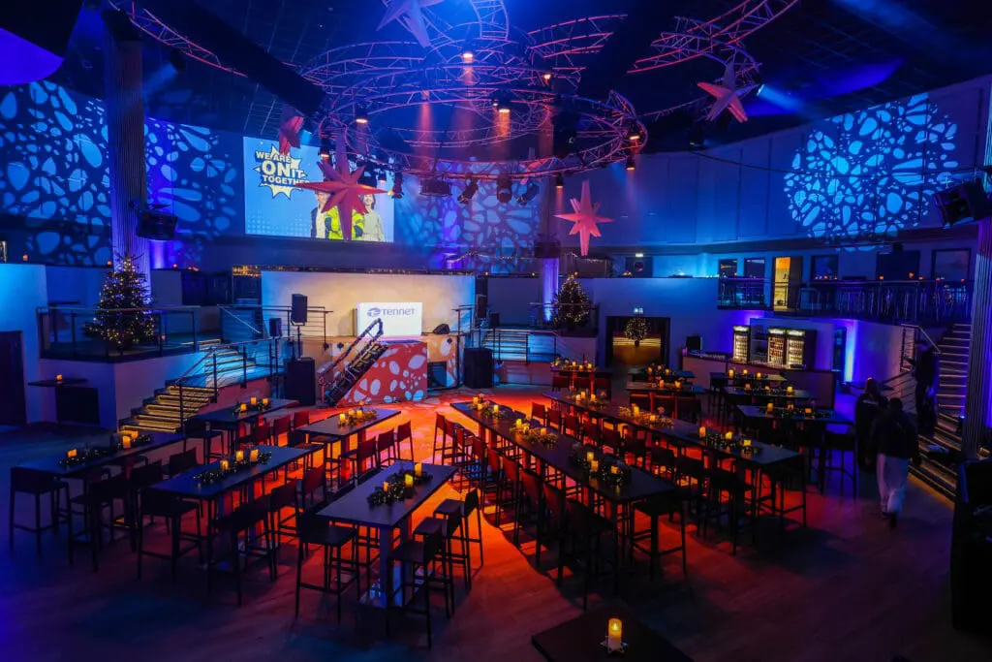
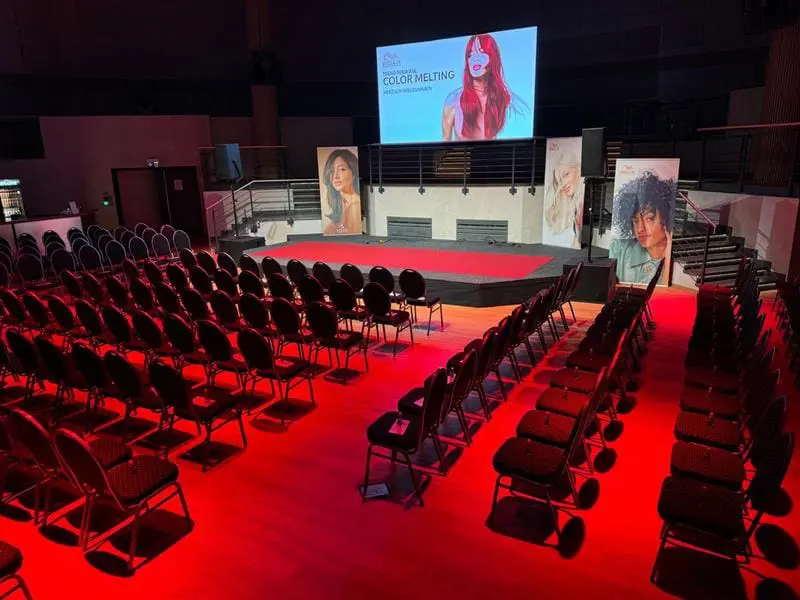
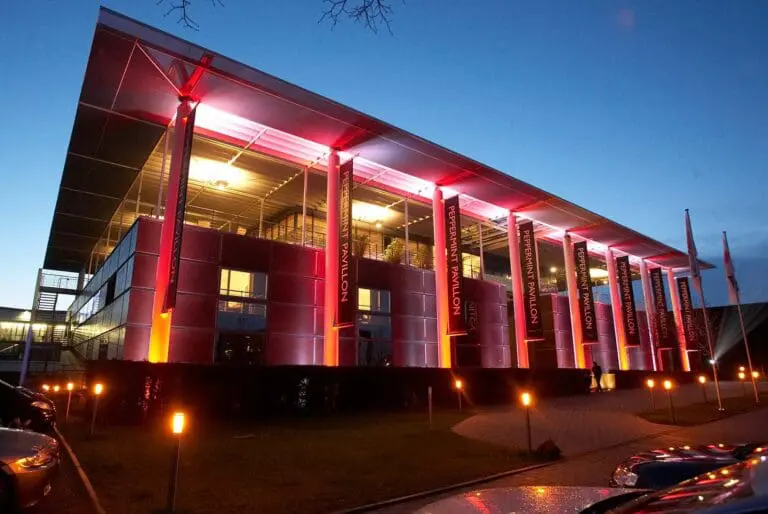
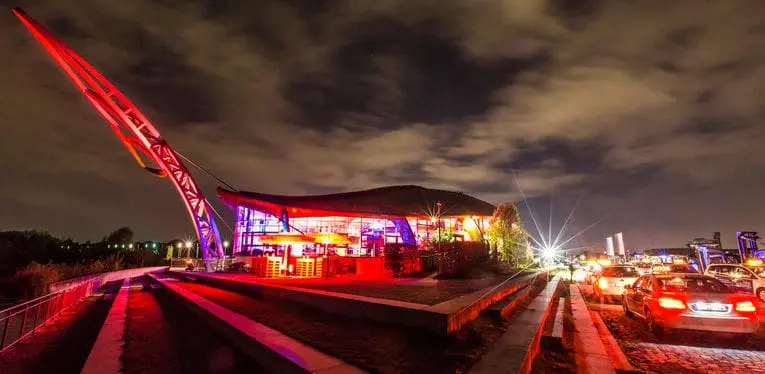
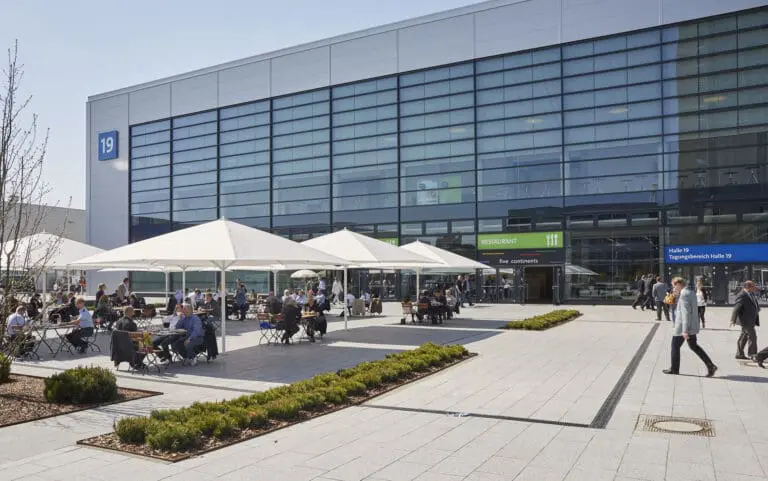
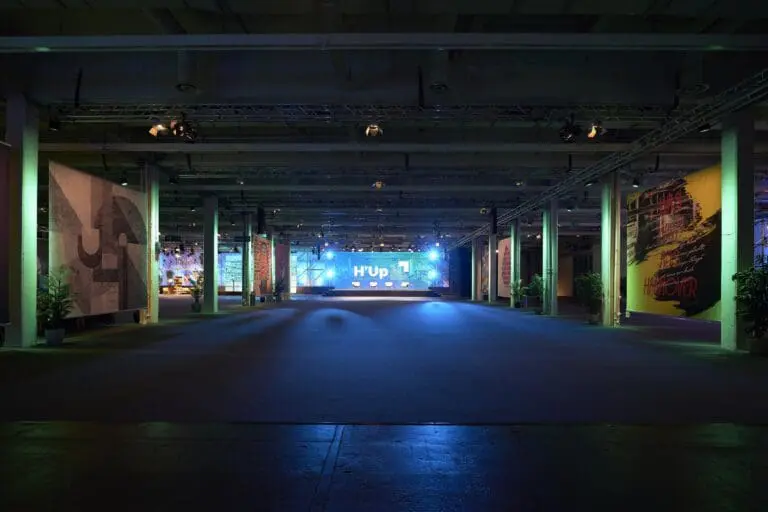
The EXPO Corner, located right next to the exhibition grounds in Hanover, offers around 2,500 m² of premium event space and first-class conditions for events of all kinds. With a capacity of 100 to 2,000 guests, this versatile event location is ideal for get-togethers such as trade fair parties or networking events. It also provides excellent settings for in-house exhibitions, product presentations, conferences, or streaming events. The stylish ambiance, the main area with its multi-level layout, and the modern technical equipment create an impressive spatial experience that leaves nothing to be desired.
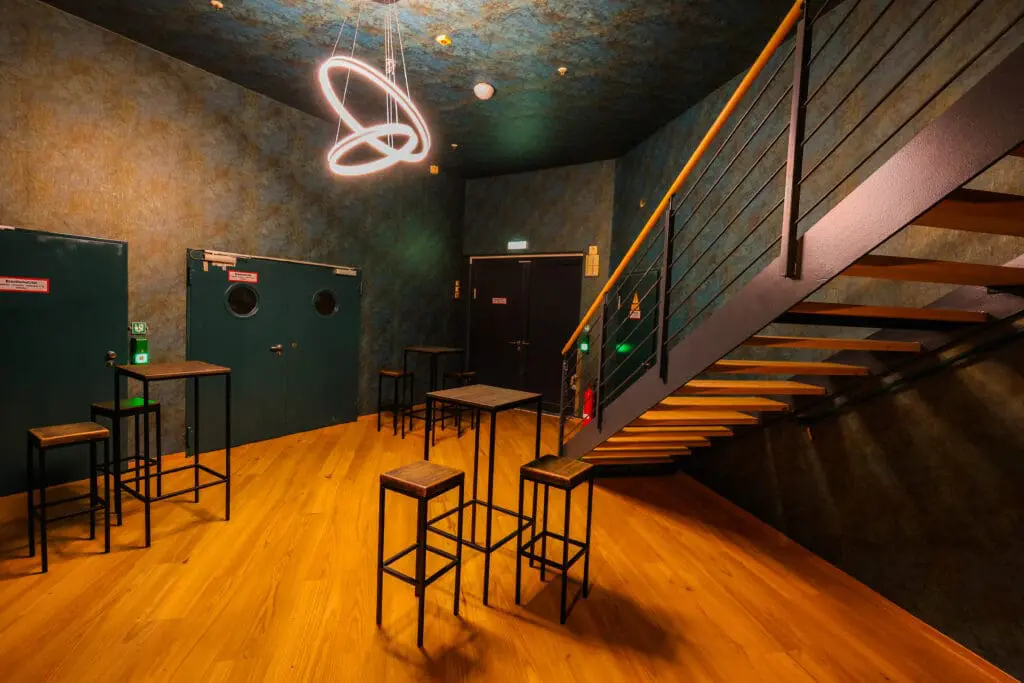
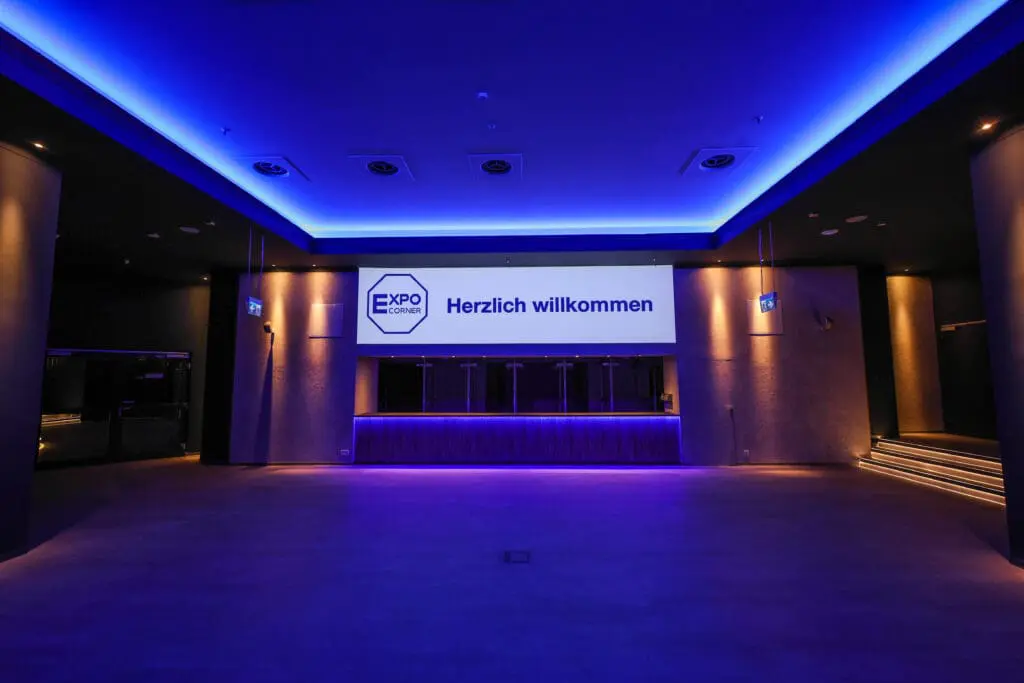
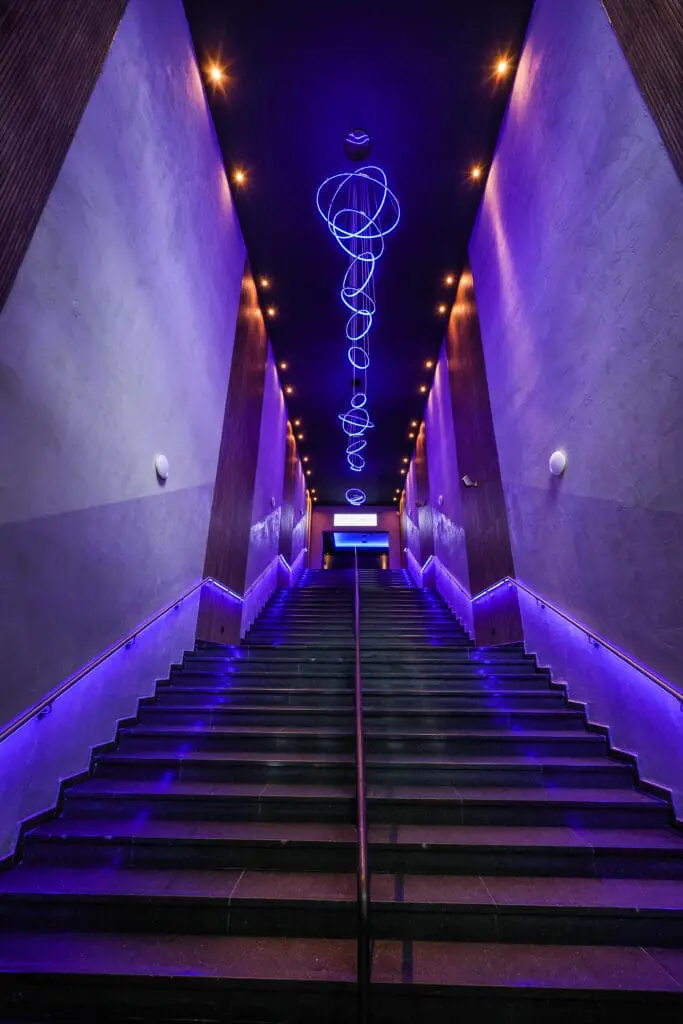
The entrance alone sets the tone: two grand staircases lead up to a spacious welcome area with a cloakroom and guest registration options. The foyer can also be used to showcase exhibits or displays. From here, guests can enter the fully equipped VIP Club or a flexible lounge area that can be customized to fit the event concept.
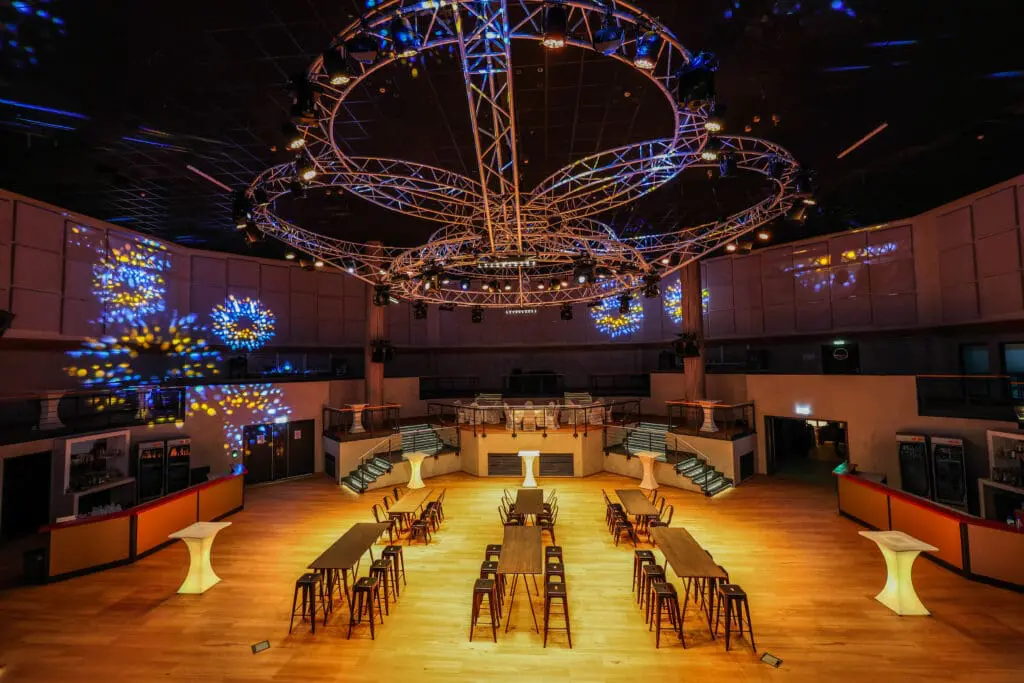
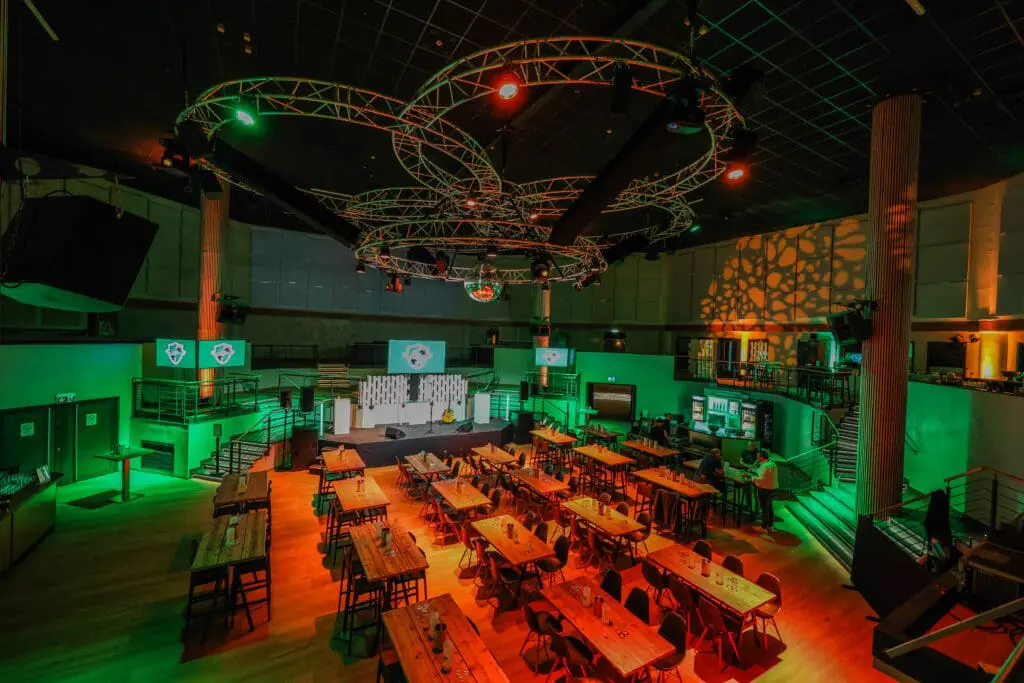
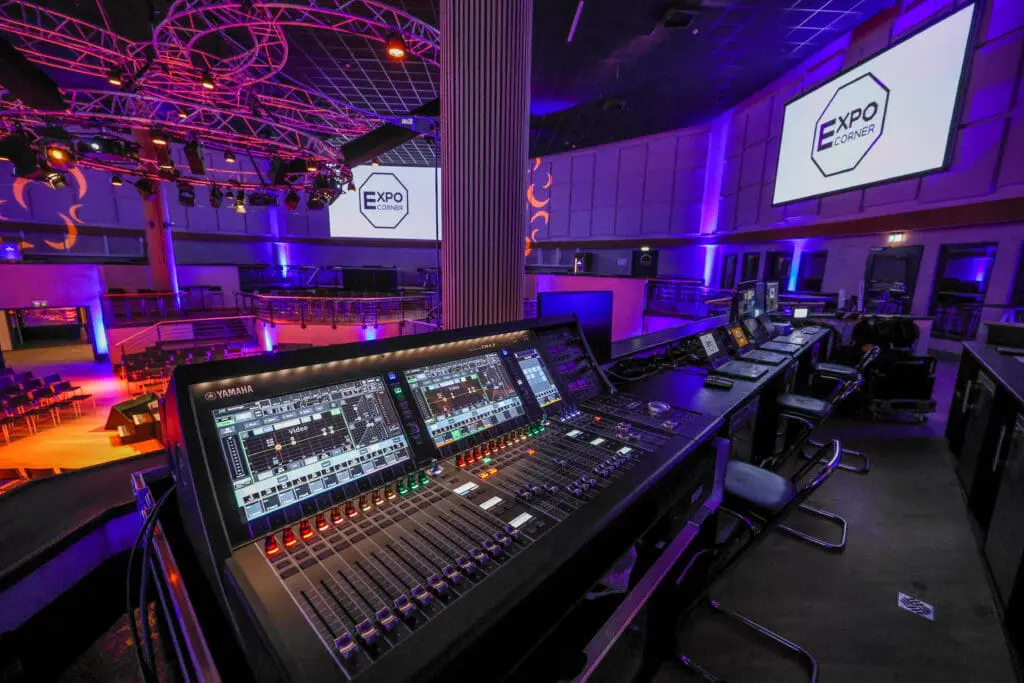
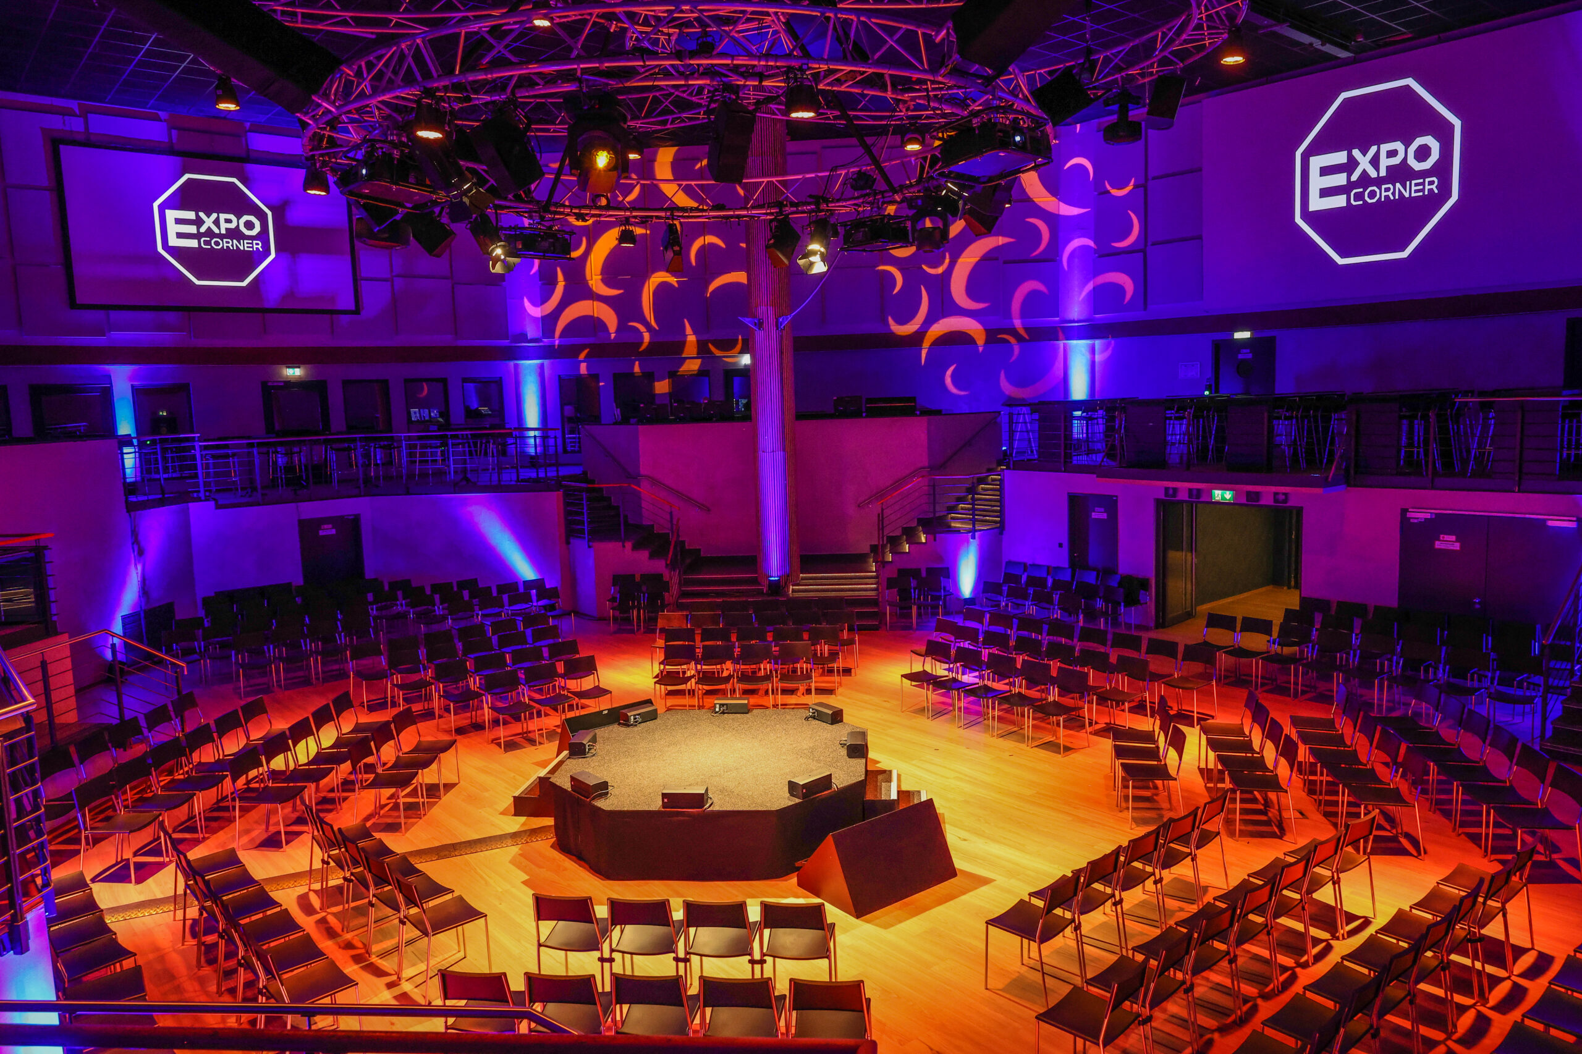
Both areas lead into the spectacular eight-sided main area. With its various levels surrounding a central event space, it resembles a 360-degree arena—perfect for bringing creative event ideas to life. Whether you envision a center stage or prefer a frontal setup, the high-quality lighting, sound, and catering technology ensure a captivating atmosphere throughout the venue.
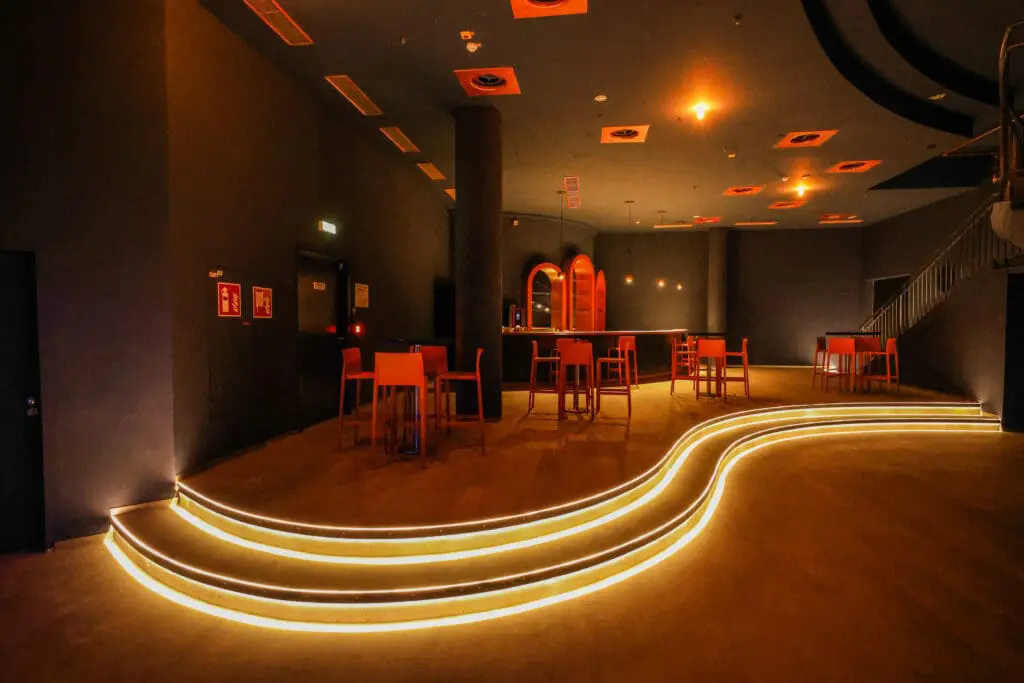
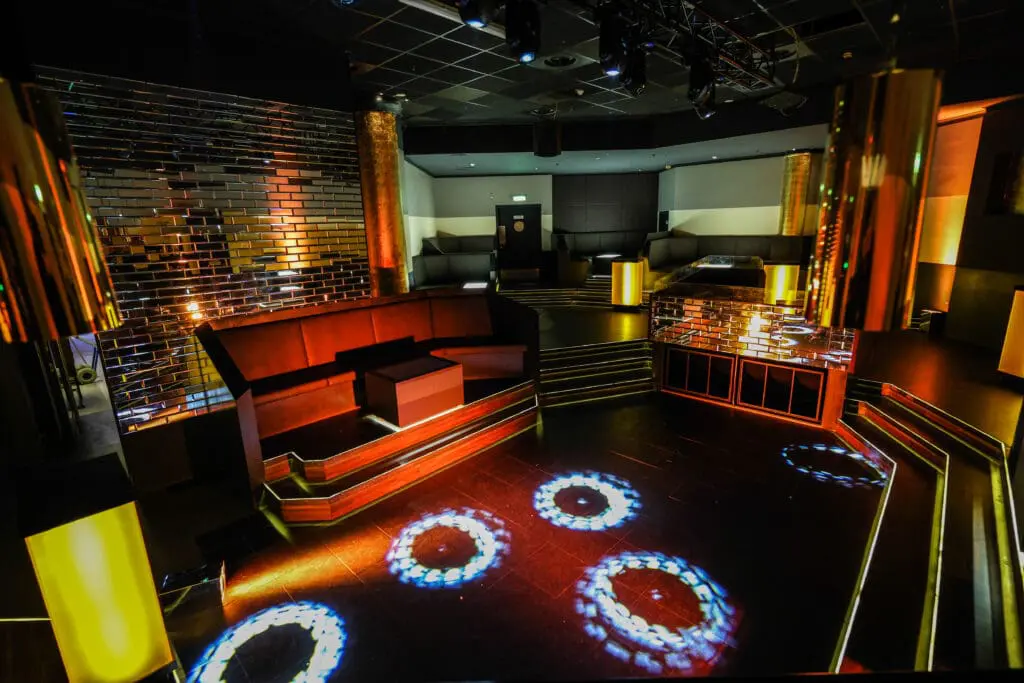
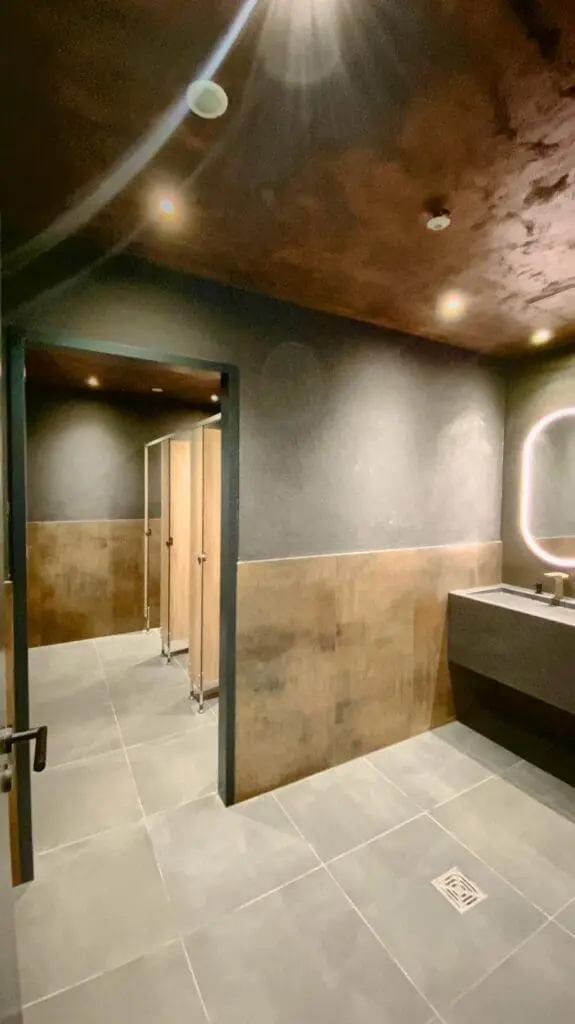
The VIP Club is also fitted with complete light and sound systems and features several built-in lounge areas around a small dance or activity floor. Thanks to its own newly designed restrooms, the VIP Club can function as an independent venue for smaller events or as a second floor complementing the main area.
In summary, the EXPO Corner next to the Hanover exhibition center offers everything you need for a successful and memorable event. With its diverse spaces, modern infrastructure, premium food and beverage options, and a dedicated on-site team, your event is sure to leave a lasting impression on every guest.