




CCH – Congress Center Hamburg for Events

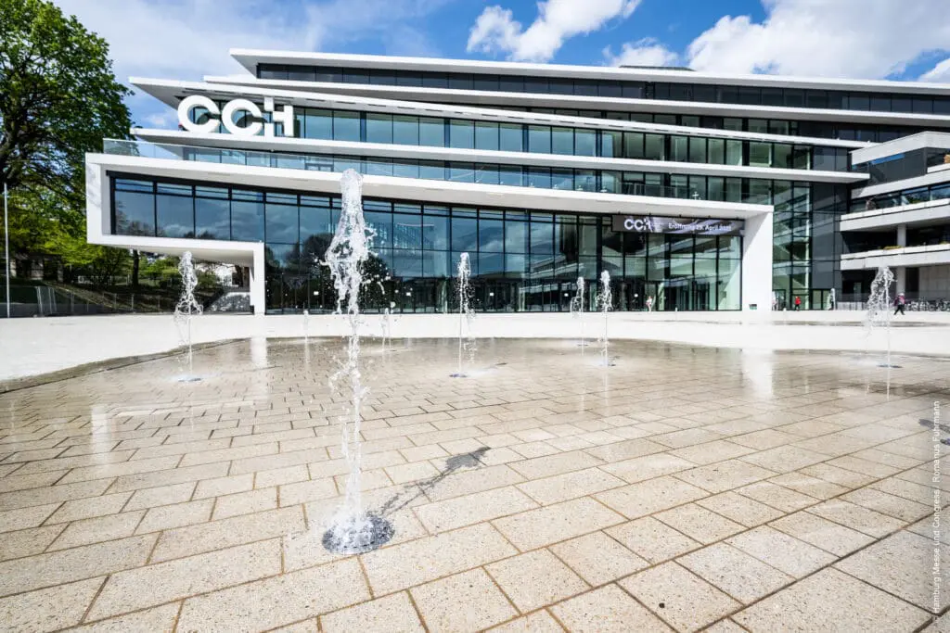
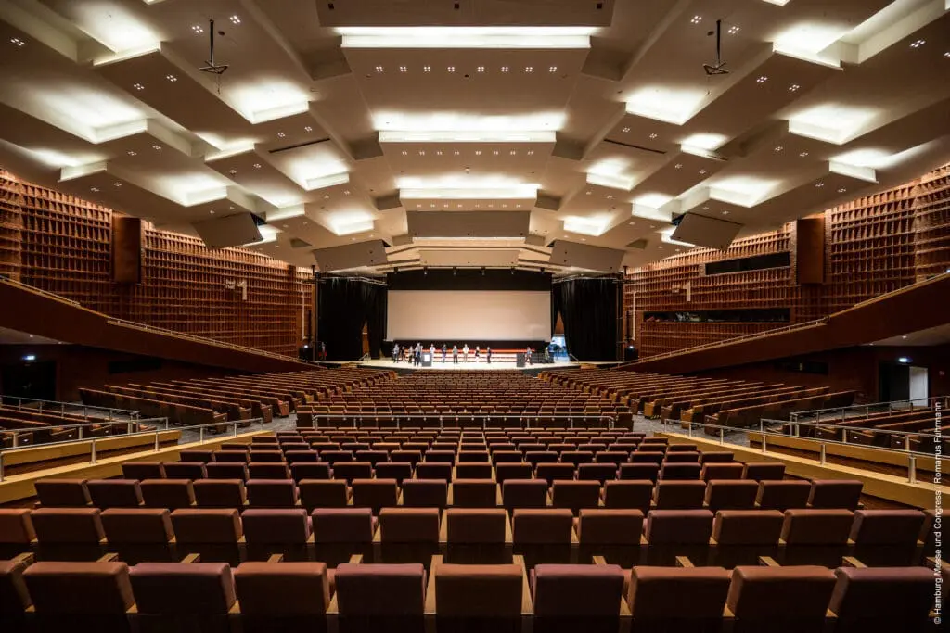
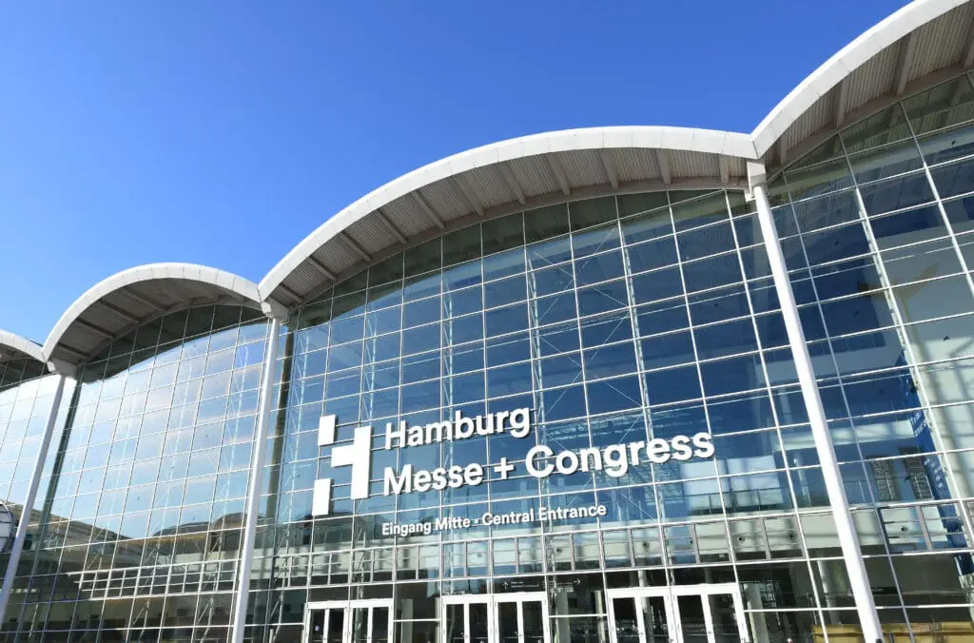
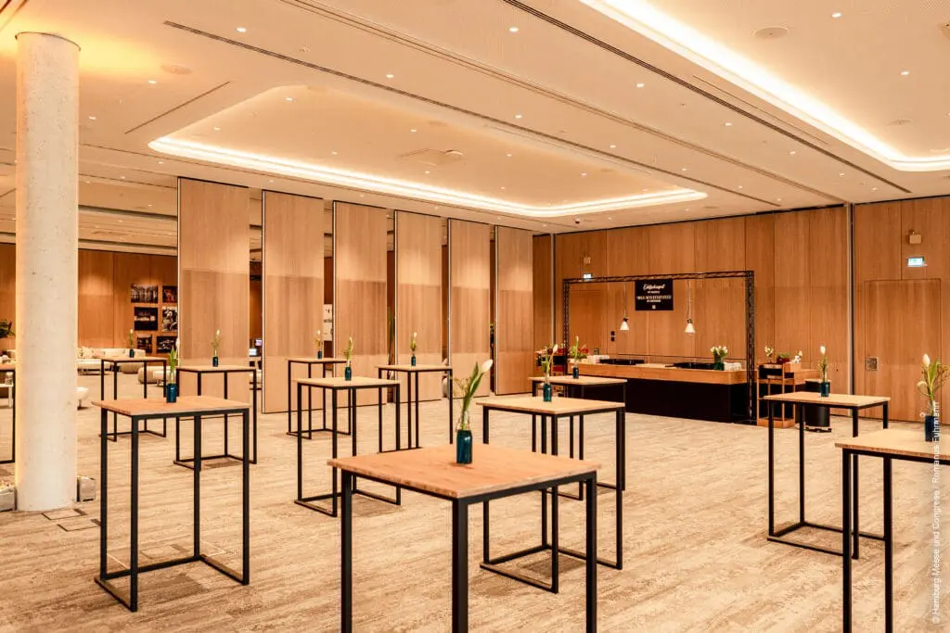
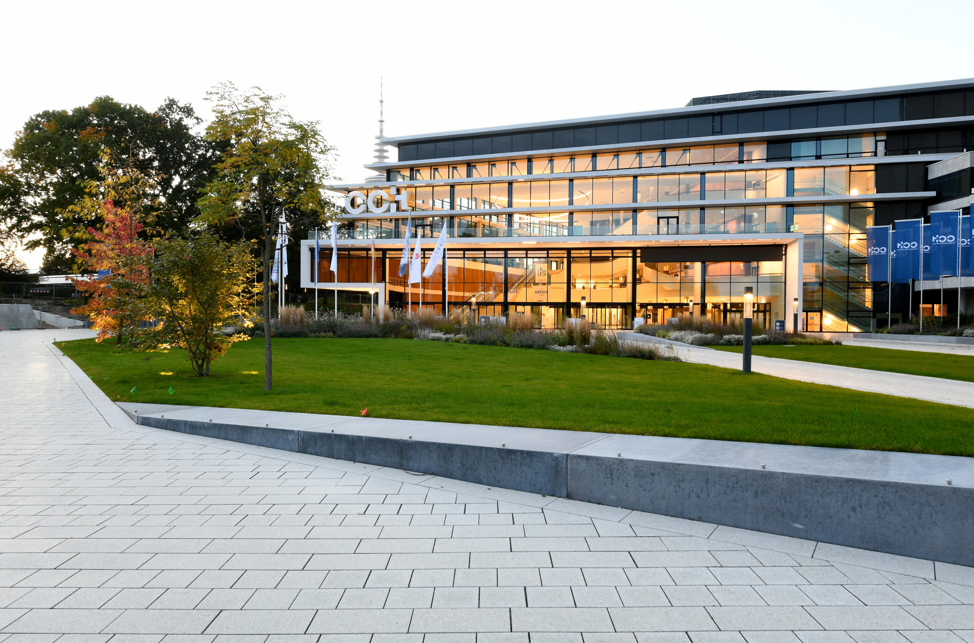
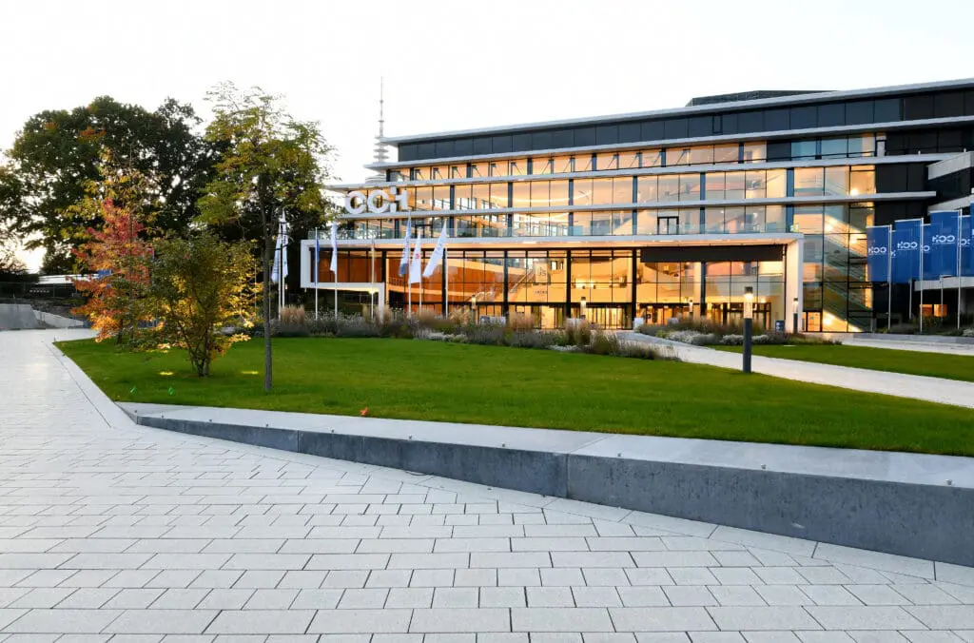
The CCH – Congress Center Hamburg belongs to the Hamburg Messe und Congress and is one of the largest and most modern congress centers in Europe, centrally located in the heart of the Elbe metropolis.

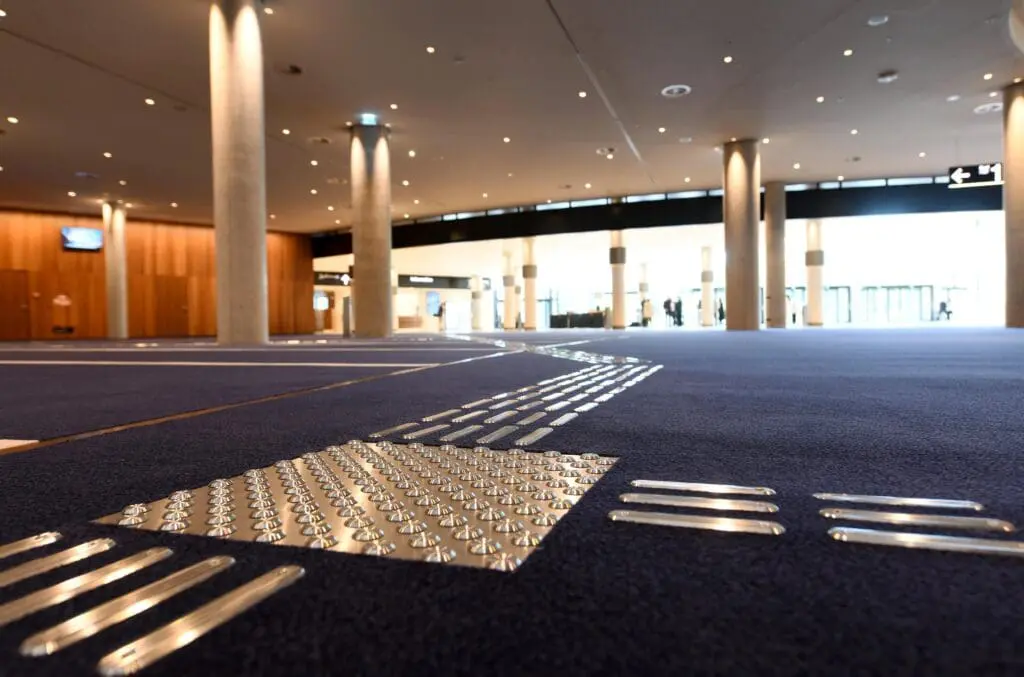
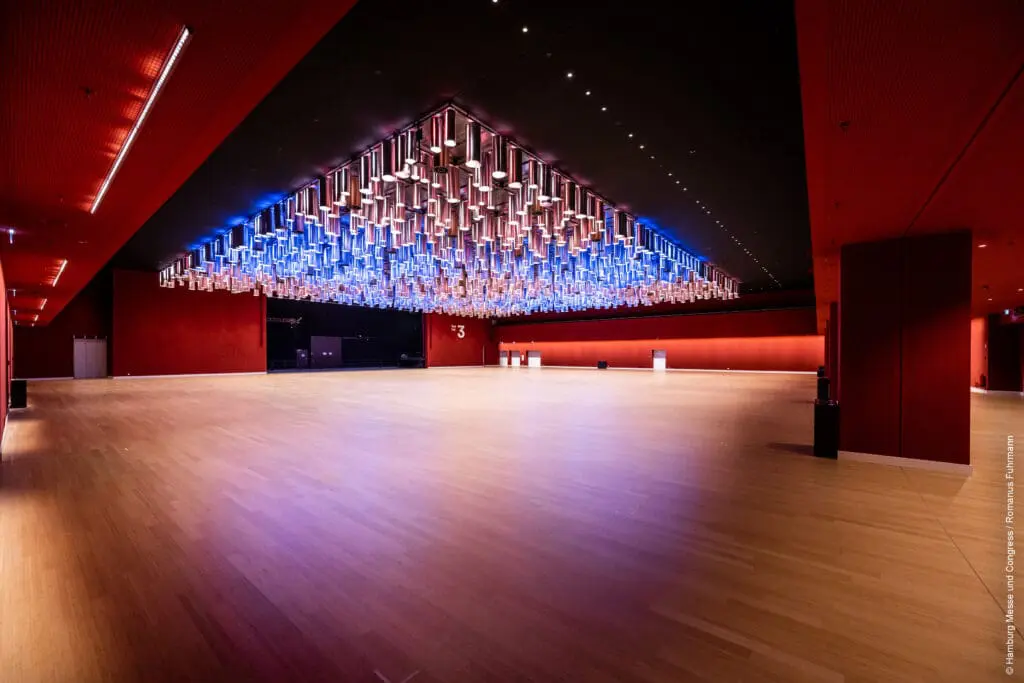
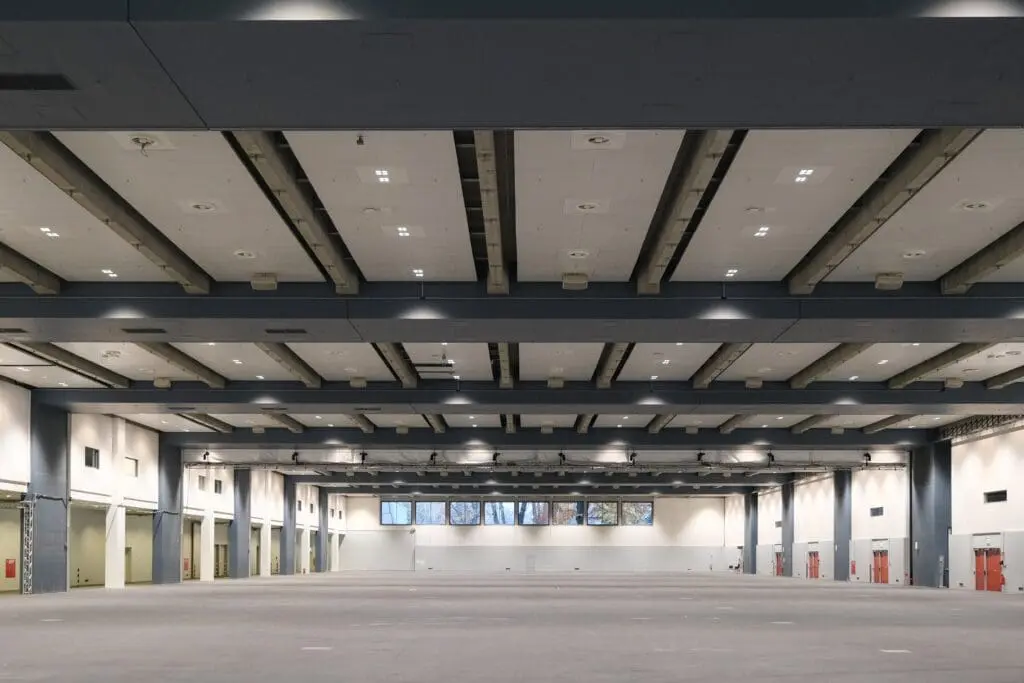
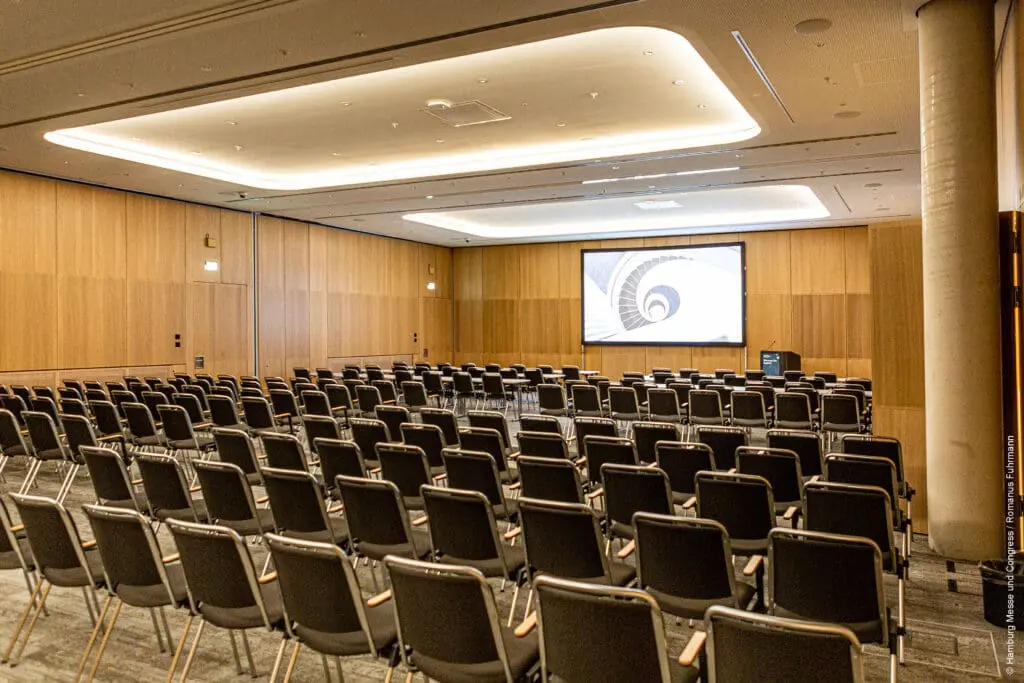
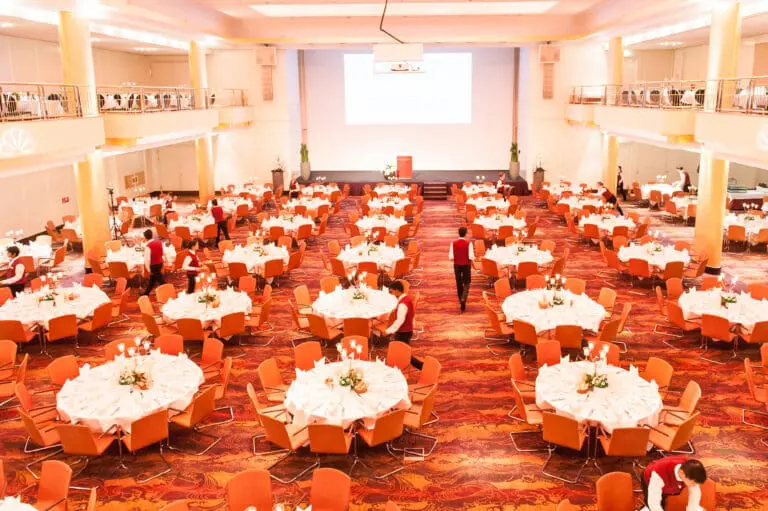
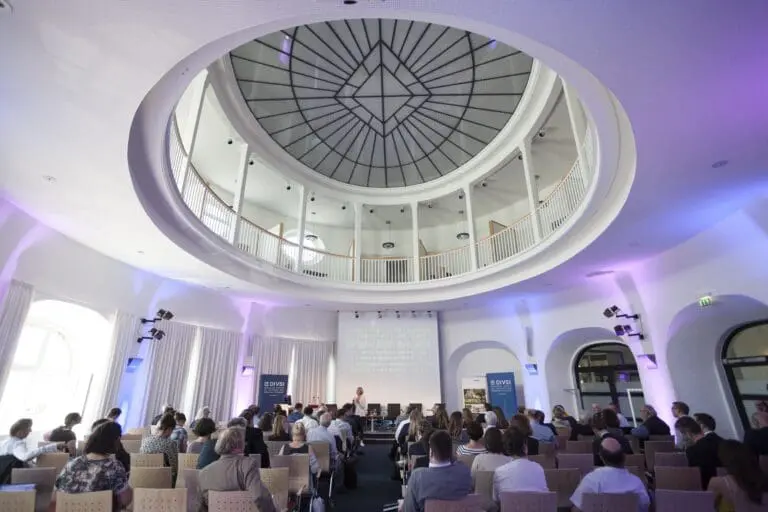
With 12,000 m² of exhibition space and up to 50 multifunctional halls, the CCH provides the perfect setting for events accommodating from 500 to 16.500 attendees—ranging from large corporate events and presentations to incentives, Christmas parties, film and photo shoots, as well as innovative streaming formats.

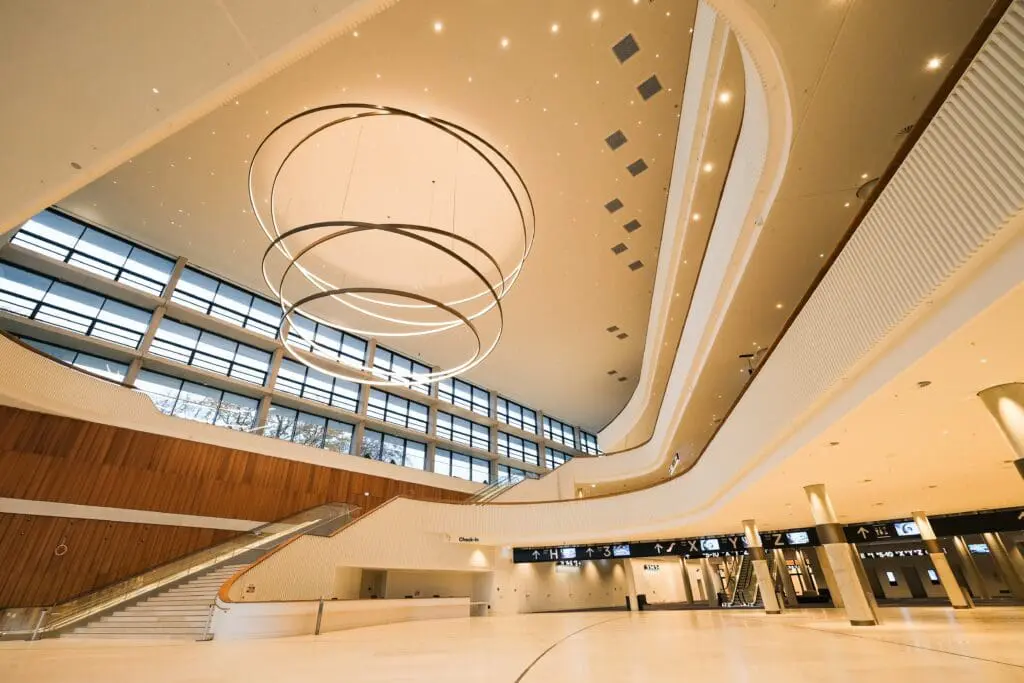
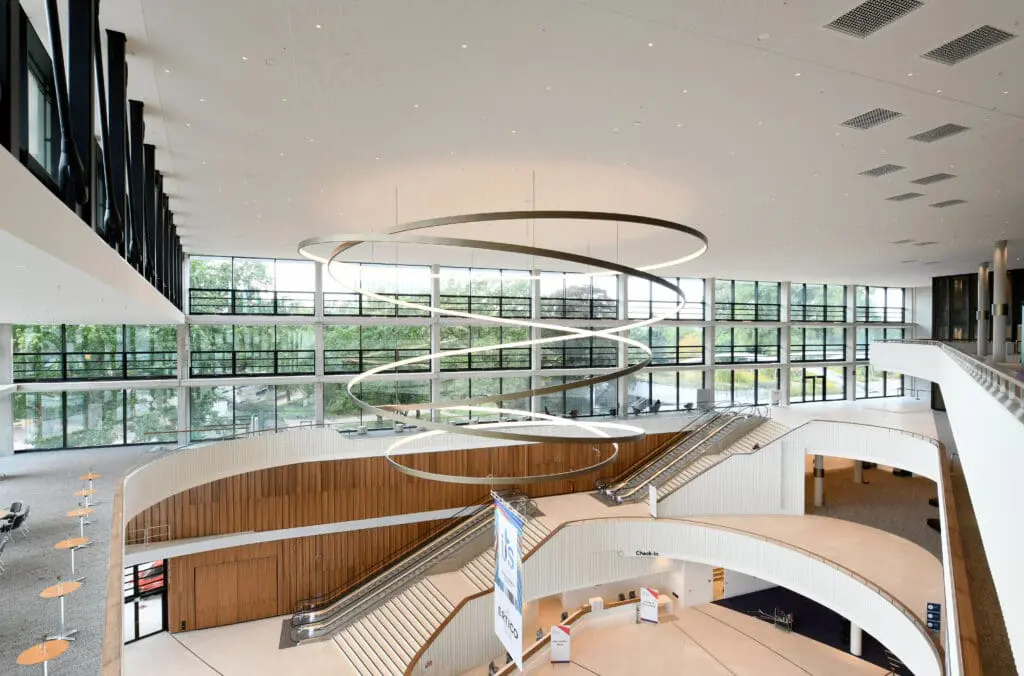
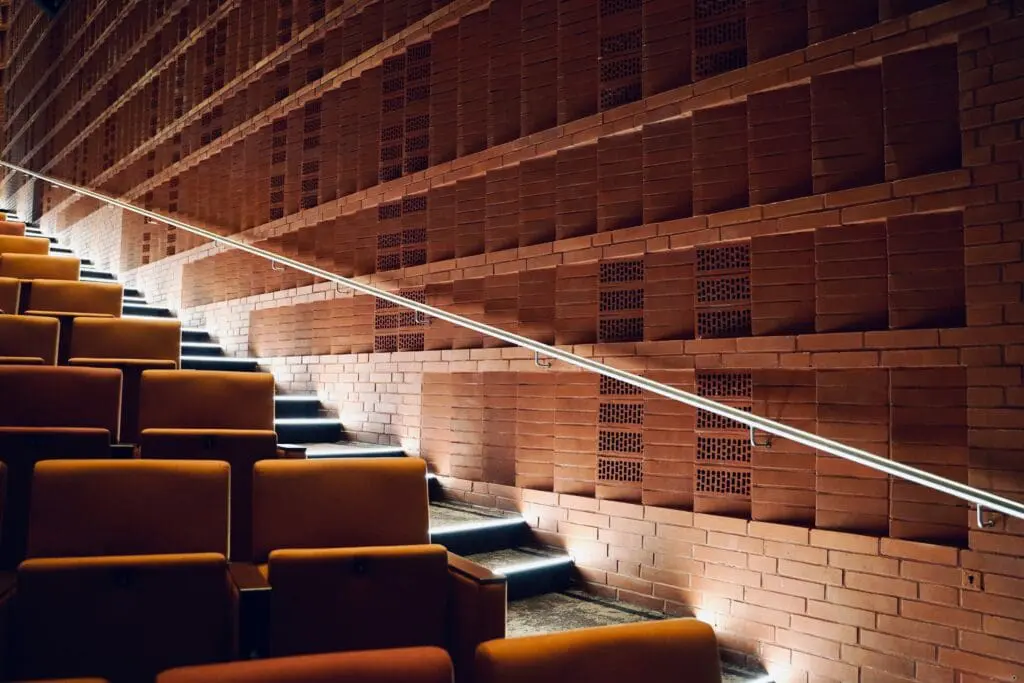
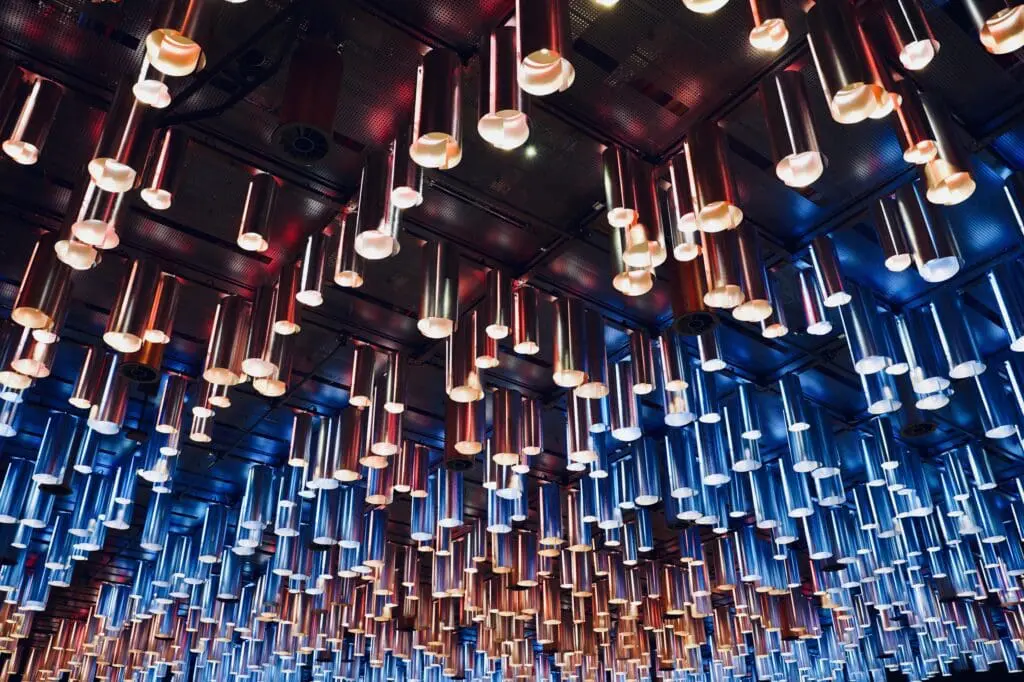
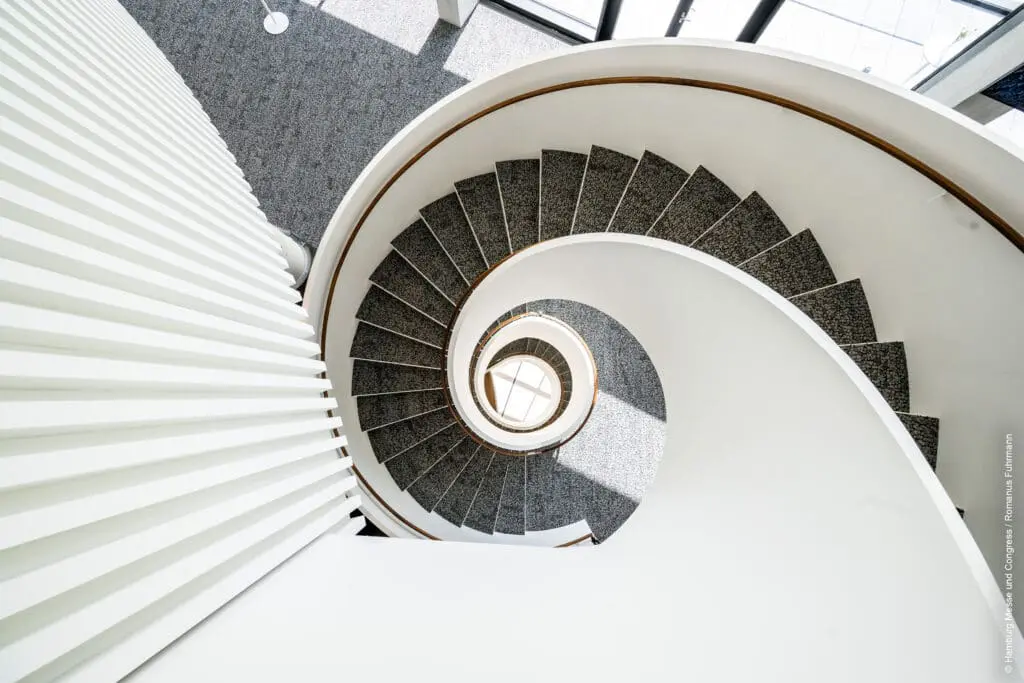
The stunning, award-winning architecture not only creates a stylish ambiance but also ensures a pleasant event experience with sustainable and flexible solutions. The CCH aligns with the 17 UN Sustainable Development Goals and has been designed in an environmentally friendly and forward-thinking manner, adhering to the strict guidelines of DGNB certification in Gold.

Your event will also benefit from a high-performance internet connection that allows for the seamless execution of hybrid events. Interactive sessions and the flexible involvement of experts and guest speakers can be implemented effortlessly.

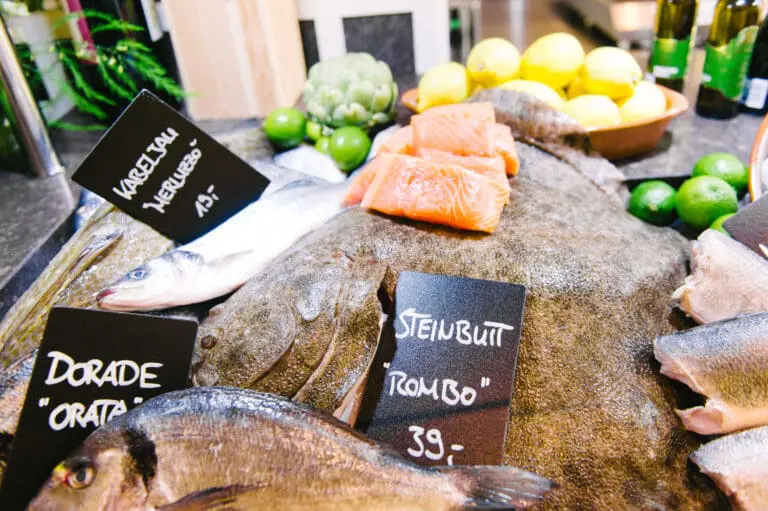
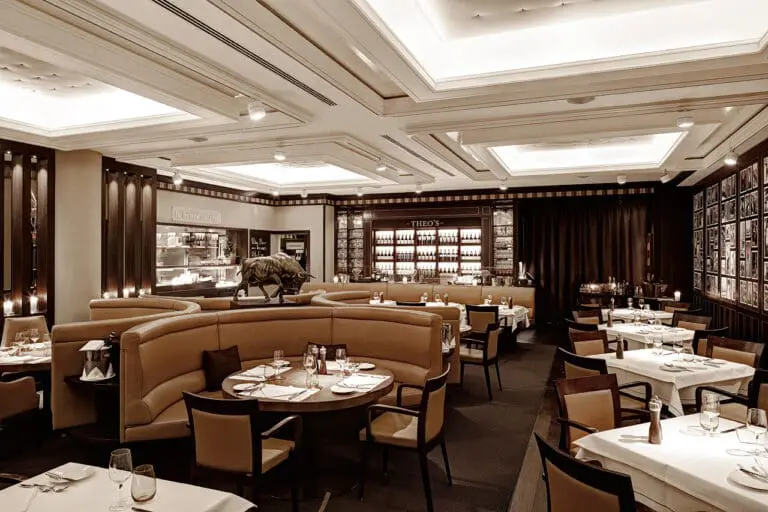
Culinary delights are provided by the catering partner Käfer Service Hamburg GmbH, offering an exquisite selection of food and beverages, allowing you to focus entirely on your guests and the success of your event.
Videos / 360° panoramas of CCH – Congress Center Hamburg

Fact sheet of CCH – Congress Center Hamburg

Quick overview

Number of event spaces: 50
Theater seating: 6400 PAX
Banquet seating: 4320 PAX
Nearest train station: 0.5 km
Nearest airport: 10 km

Event spaces

Room Size (m²) Banquet Parliamentary Row Seating
Halle H 6'930 4'320 3'640 6'400
Saal 1 2'680 2'998
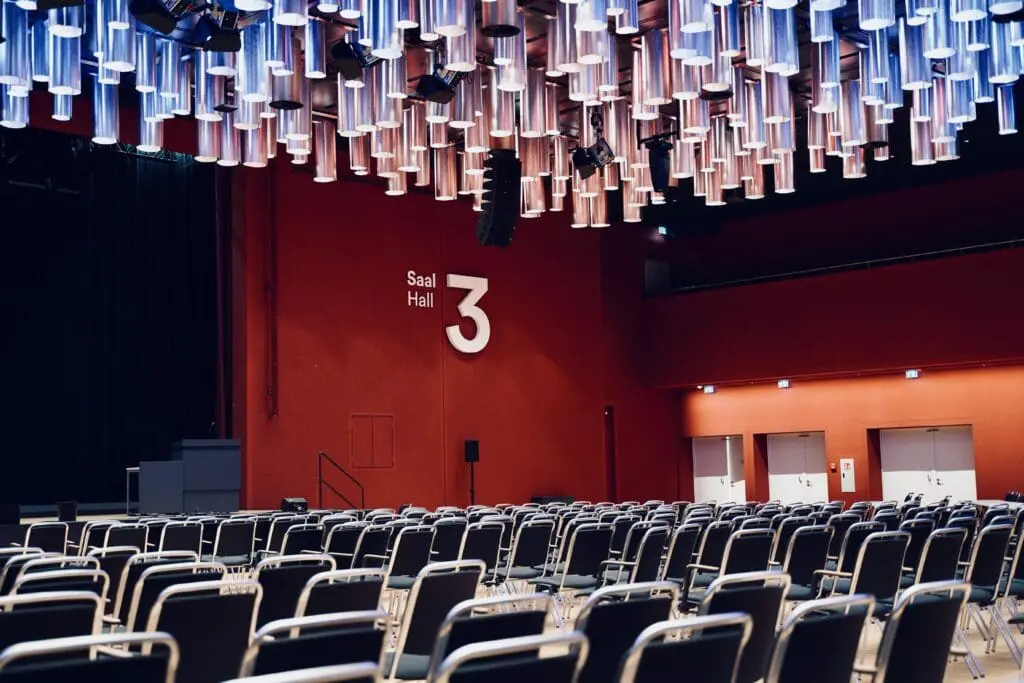
Saal 3 1'910 1'512 1'027 1'970
Foyer D-G 1'680
Foyer 3 + H 1'487
Foyer Y 1'435
Saal X 1'338 972 725 1'200
Saal Y 1'338 972 725 1'200
Foyer X 1'290
Hauptfoyer Saal 1 1'200
Saal G 1'058 816 604 1'160
Rangfoyer Saal 1 923
Zwischenfoyer Saal 1 880
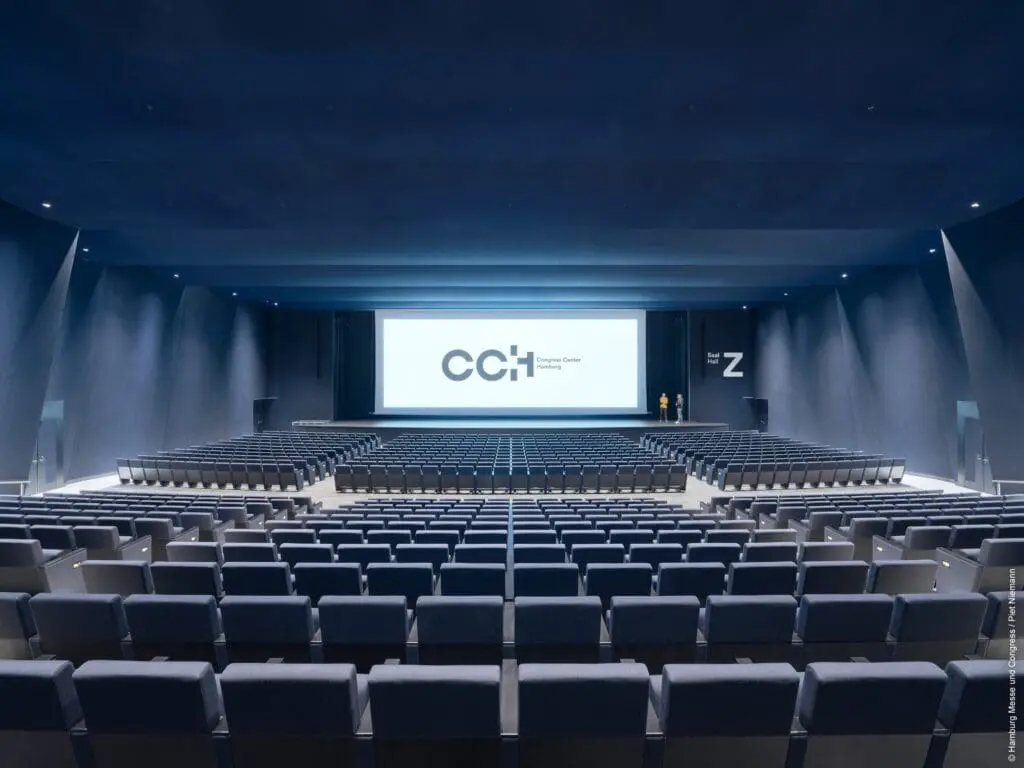
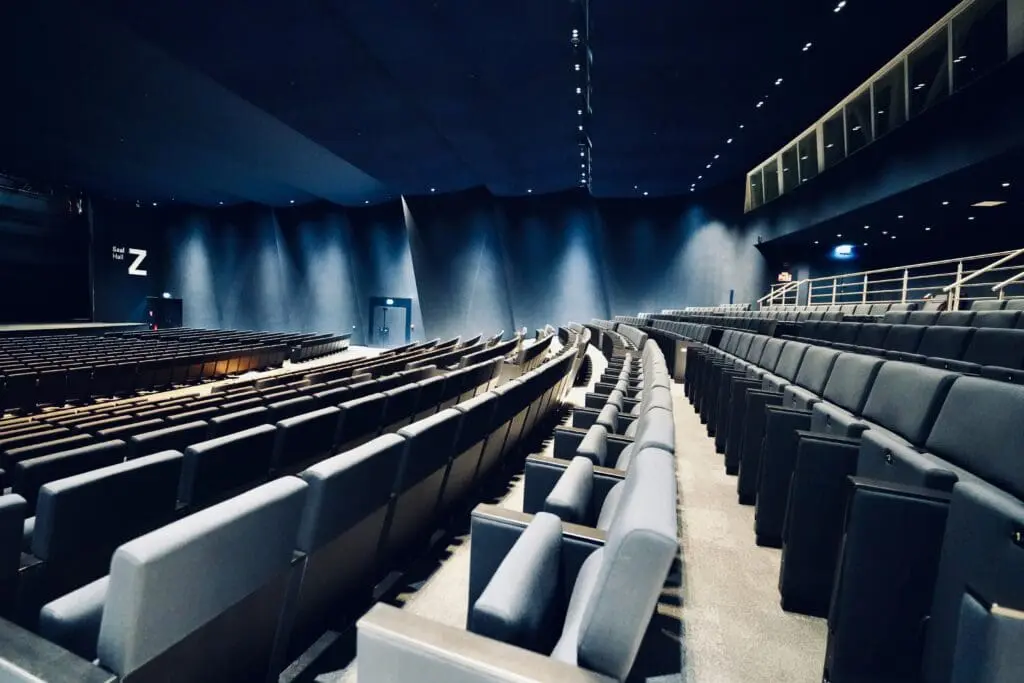
Saal Z 820 965
Saal 4 672 492 423 798
Foyer 4 560
Foyer A-C 560
Saal C 294 140 265
Saal B 287 140 265
Saal A 272 124 230
ALSTER Lounge 168
Check-In 1 109
Check-In 2 103
ELBE Lounge 94
Saal 5-10
Saal D-E-F

Technical equipment

Air-conditioned
DJ setup
Elevator
Flip chart
Freight elevator
Internet
LED wall
Lighting system
Projection screen
Projector
Sound system

Dante-Audio-Netzwerk; Größte Shure-ADX-Festinstallation in Europa (eine digitale Drahtlostechnik mit knapp 250 Funkstrecken)

Stage

4 fest eingebaute Bühnen, die sich teilweise bei Bedarf durch Zusatzelemente erweitern lassen.

Three-phase power
Wi-Fi

Gleichzeitige Nutzung bis zu 50.000 Endgeräten

Additional equipment

Sie planen ein Event und haben jede Menge Ideen dazu? Wir haben die passende Veranstaltungstechnik und schnüren gern ein passendes Rundum-Sorglos-Paket für Sie. Für Fragen und weitere Infos steht unser Projektmanagement-Team jederzeit gern zur Verfügung!

Special features

Flooring
Natural light
Parking spaces
Truck access

Documents & links

Looking for a location? We'll help you free of charge!