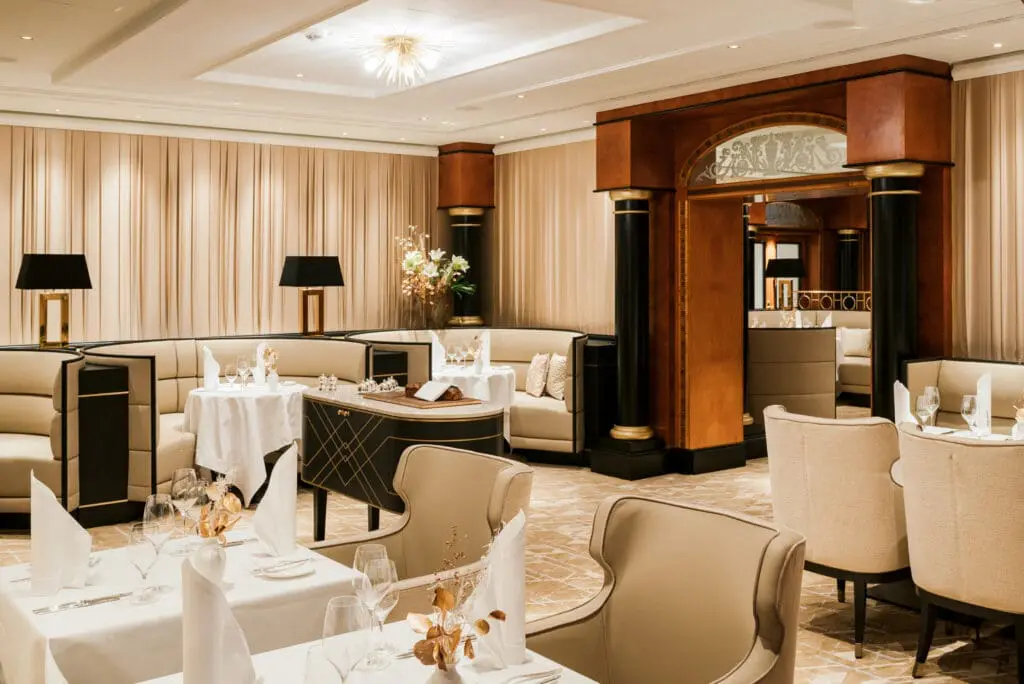





Atlantic Restaurant
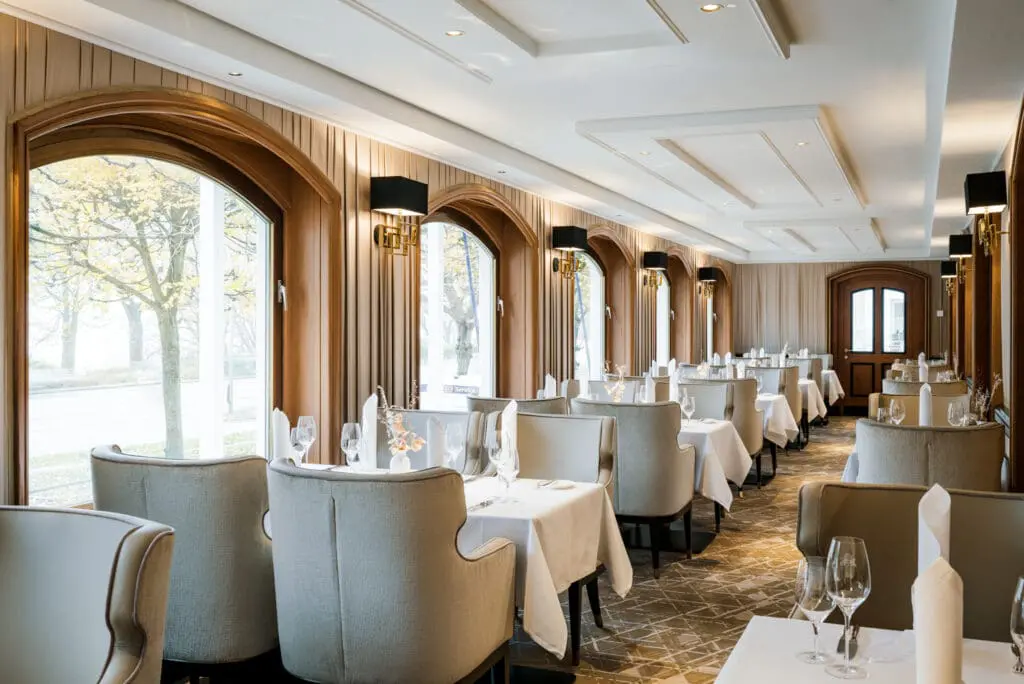
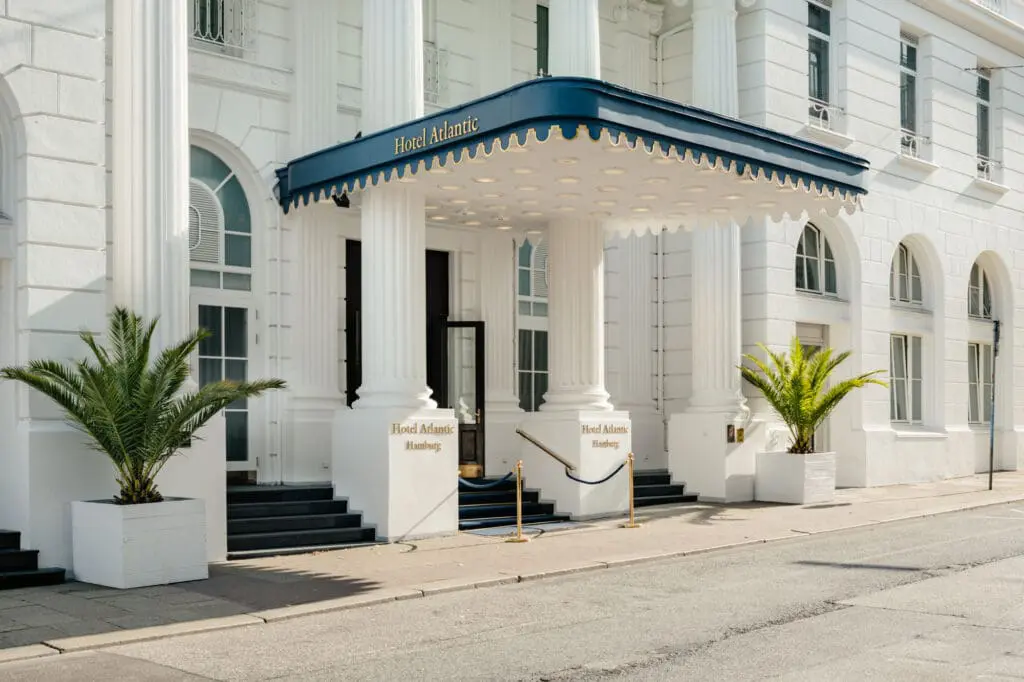
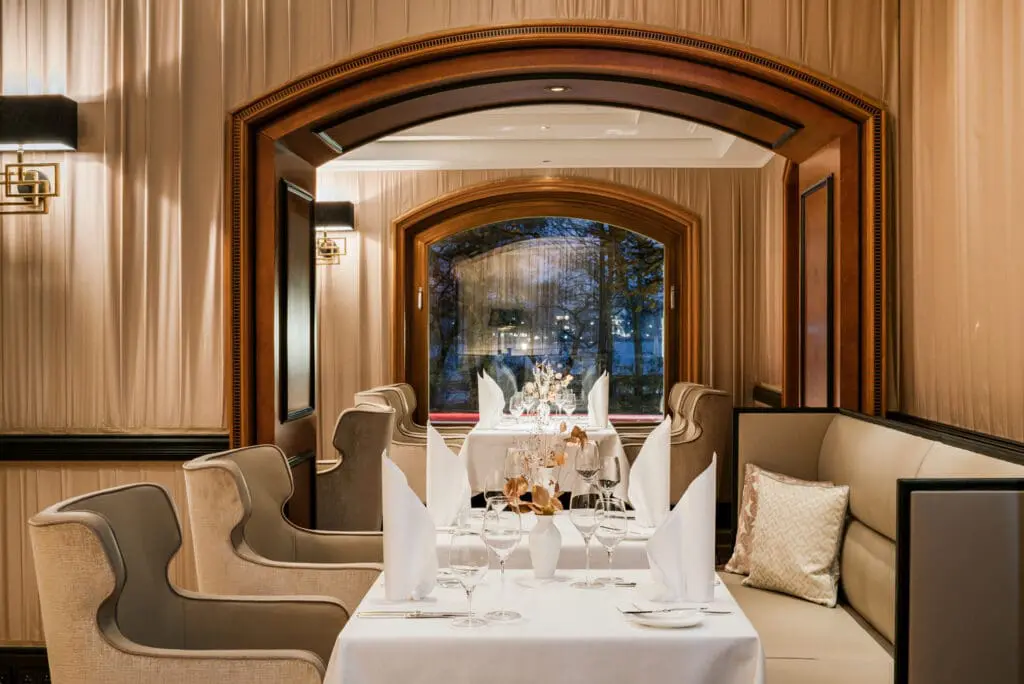
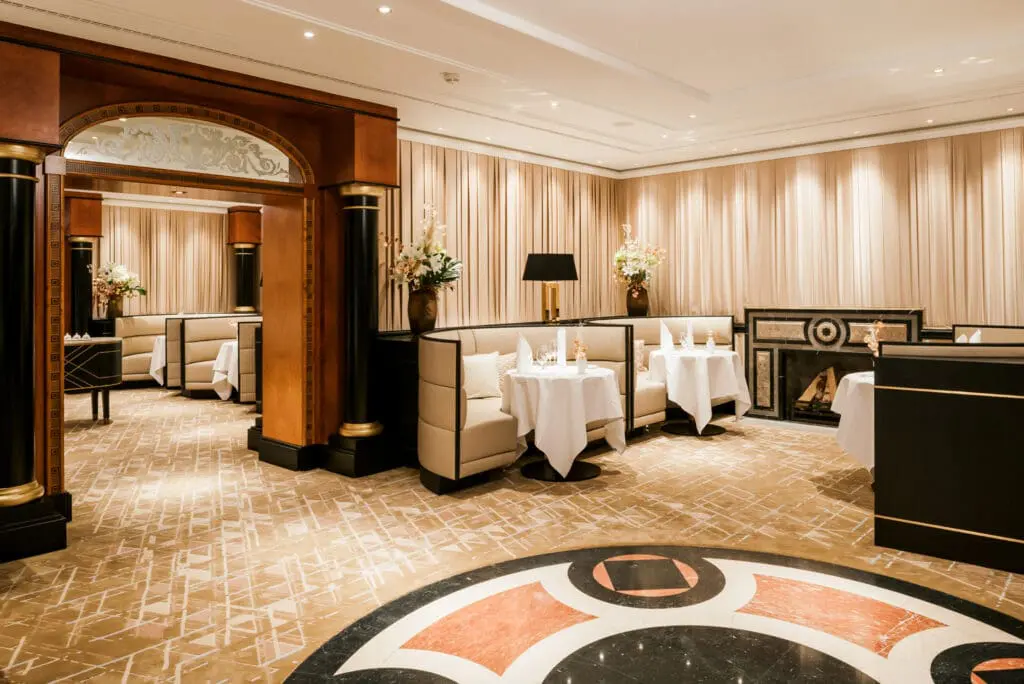
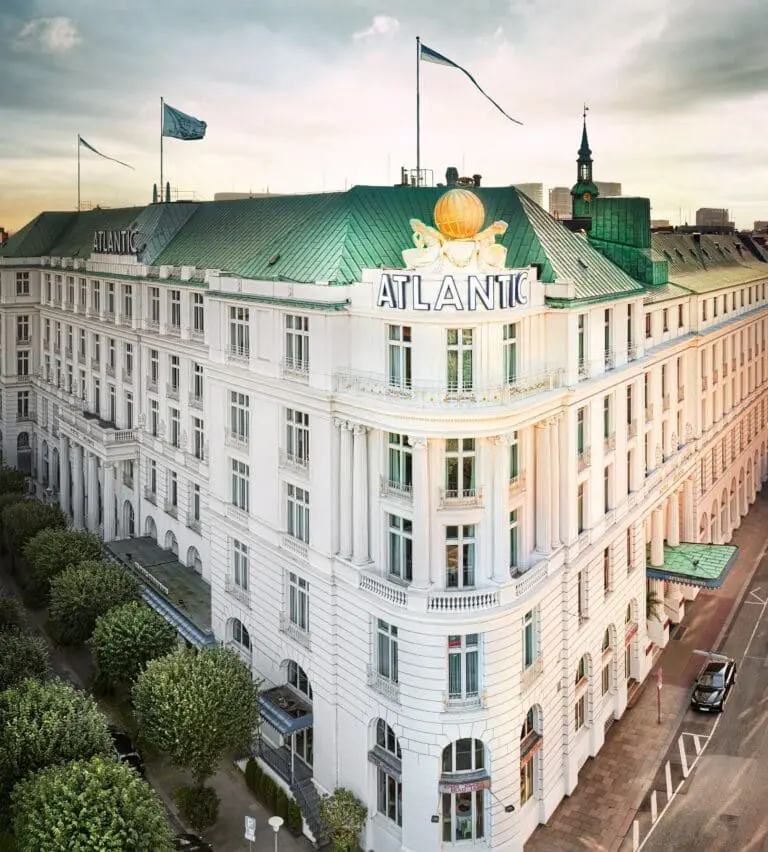
Fine Ding at the HOTEL ATLANTIC HAMBURG
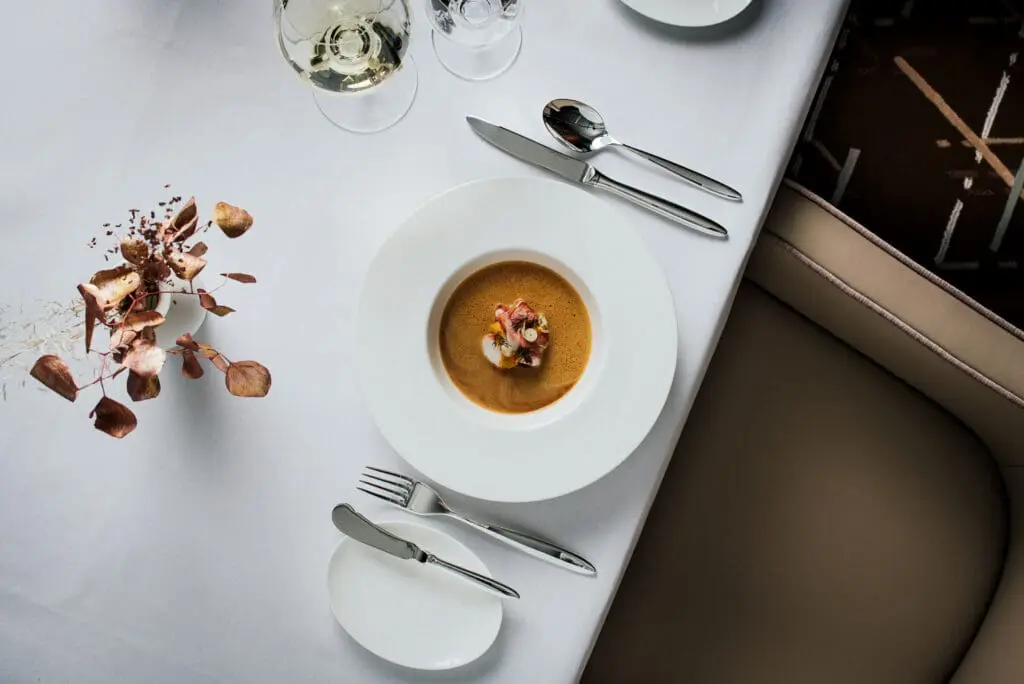
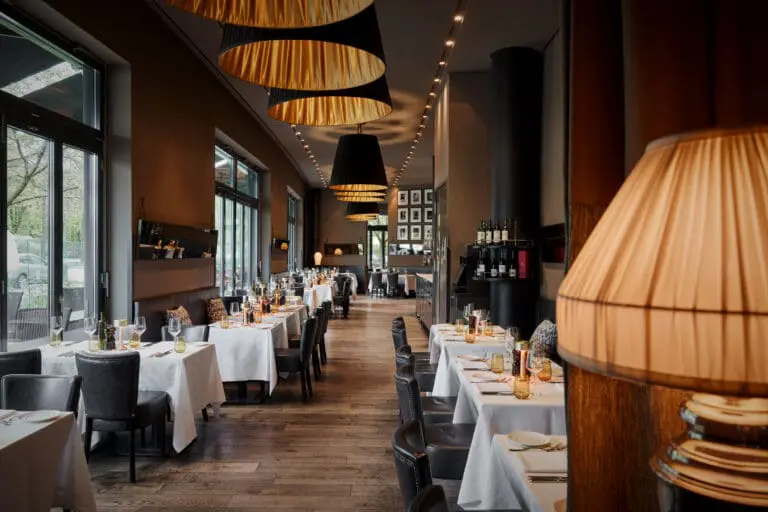
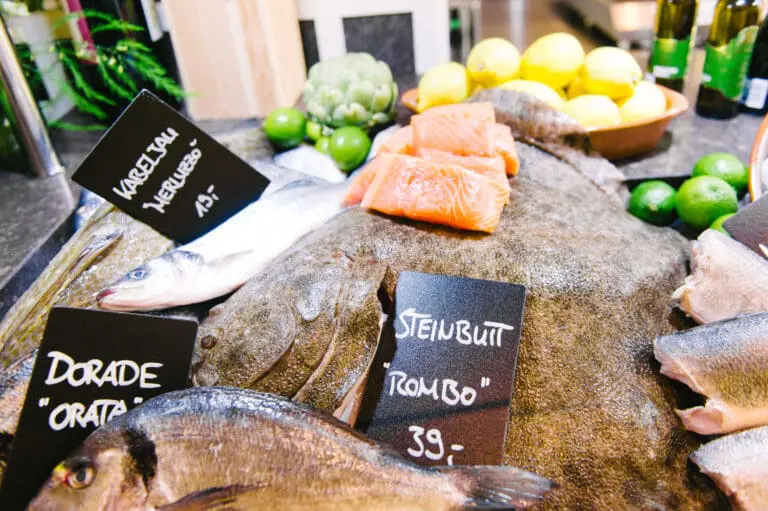
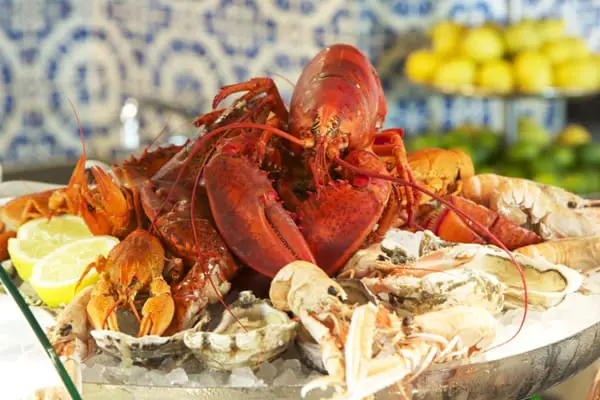
A proud Grand Hotel history built on Hanseatic tradition is something to hold on to and such is its standing that famous “Atlantic Classic” dishes like lobster soup, Sole a la Müllerin or Crêpe Sûzette have become equally well known beyond the region. With his refined creations Alexande Djolai brings a range of different tastes to life.
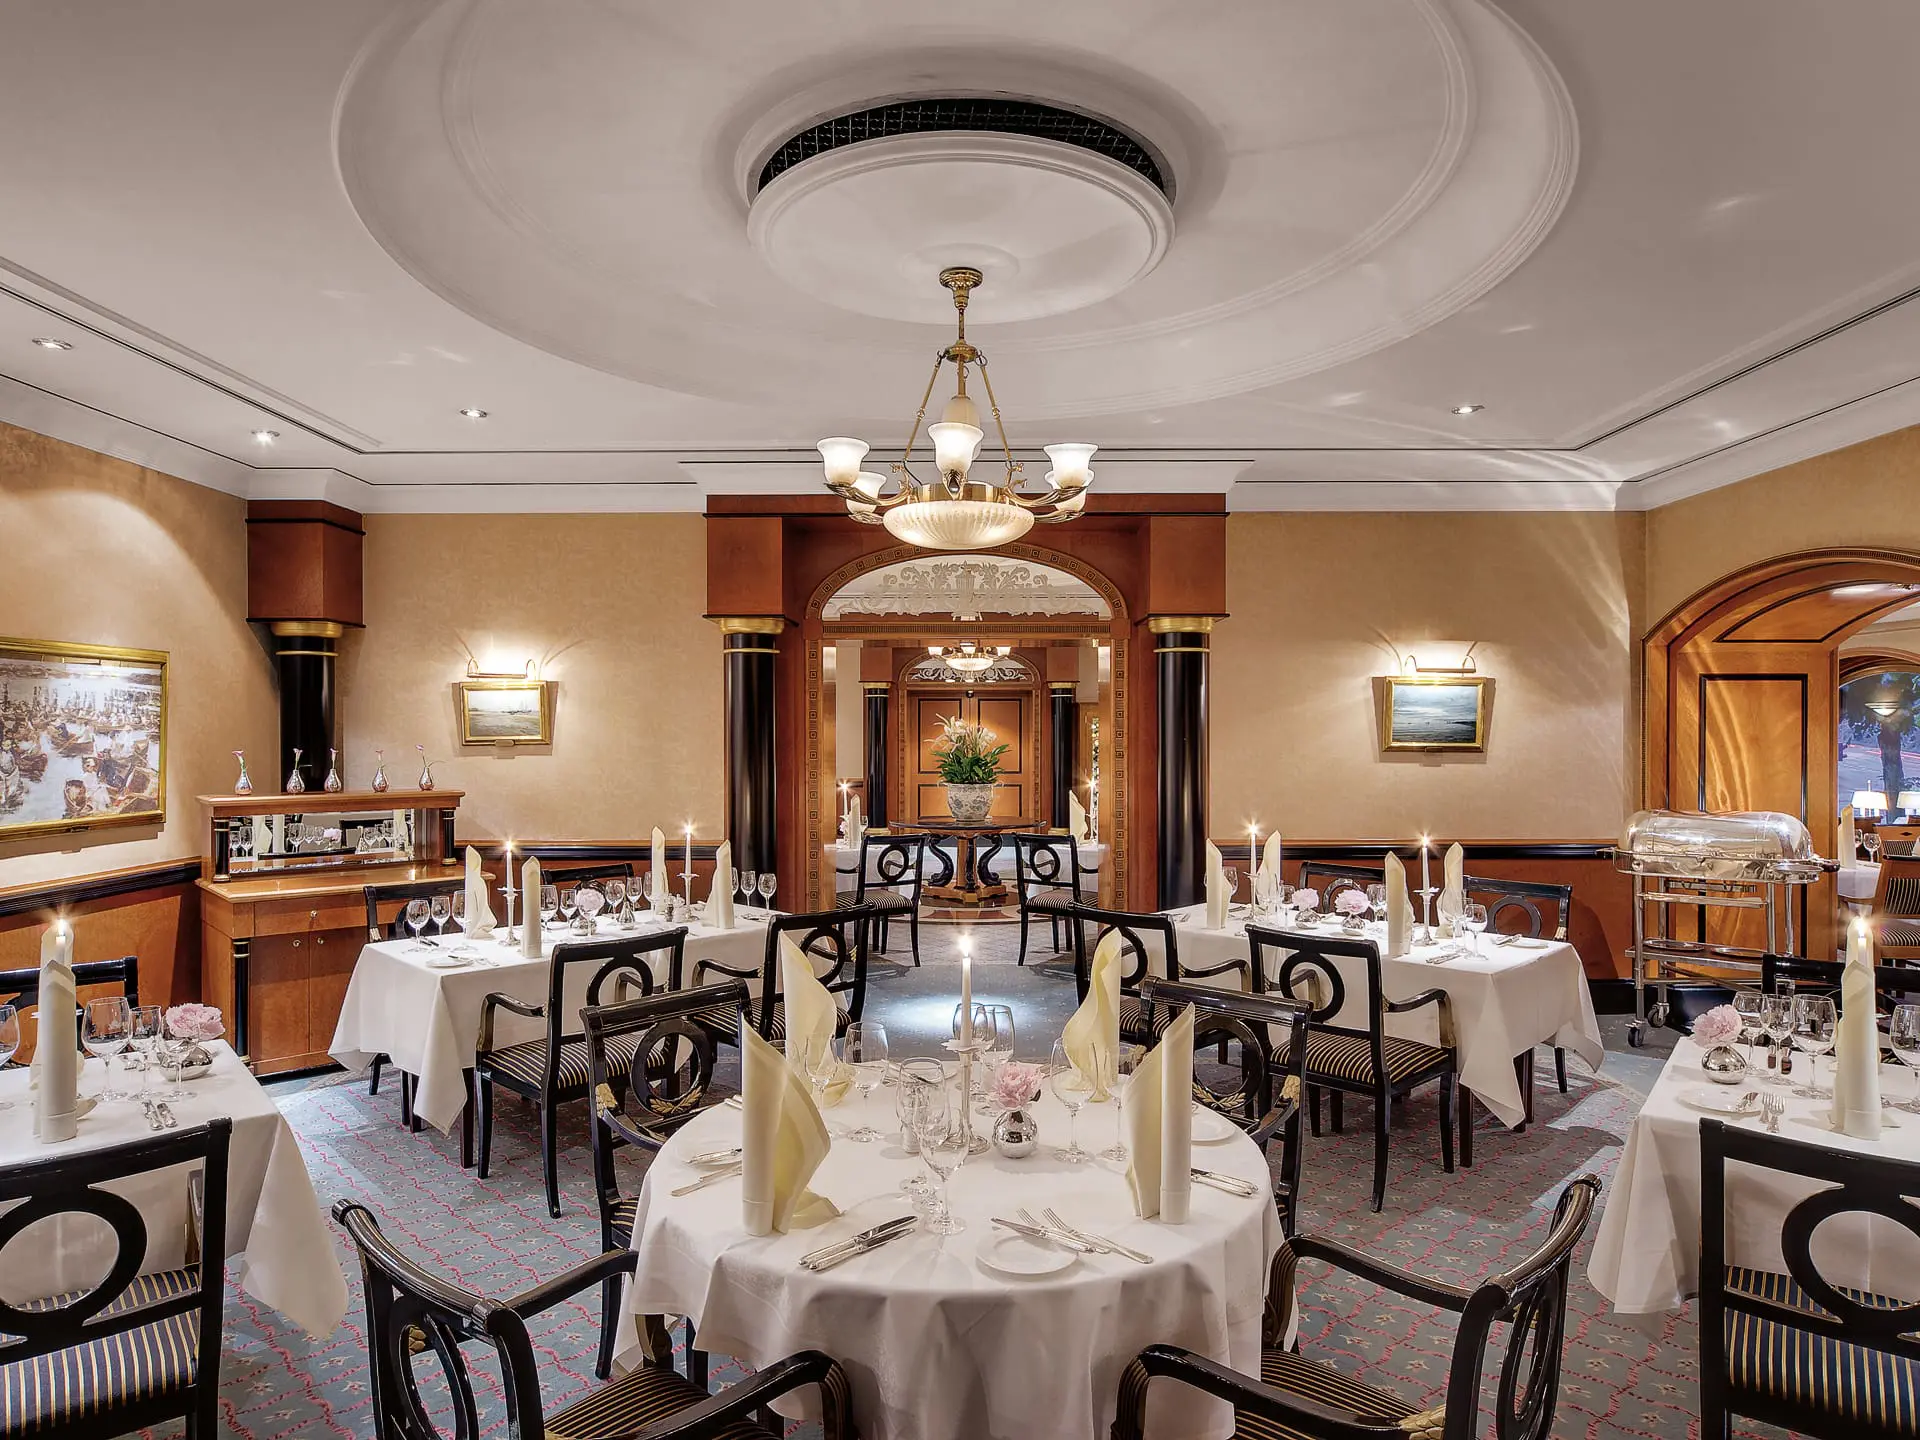
Legendary Atlantic tradition is maintained also in the serving of the dishes. Whetehr tartar, Chateaubriand or Crêpe Sûzette: These classics are served freshly and stylishly at the guest’s table, creating an all round experience for the guest.
A further little piece of tradition: Maître Wilfried Kopf and Sommelier Lars Hentschel have together kept guests satisfied in the restaurant for over 17 years. From Rod Stewart to Pierce Brosnan – they have many stories to tell about their encounters in the restaurant. Although very conscious of keeping clients discretion they still delight in sharing the occasional anecdote from bygone times.
The Art déco Atlantic Bar and the Atlantic Atrium: Two atmospheric osasis in the heart of the city, as stylish as they are legendary. The Lobby- and Bar area of the Atlantic Restaurant has always been a popular meeting point of the Hamburg high society, whether for business meetings or High Tea. The Atrium, the inner courtyard of the Atlantic punctuated with imposing white columns, turns into a mediterannean oasis in the summer. What better than to sit around the gurgling fountain to enjoy a light lunch or afternoon coffee, or a glass of bubbly as the sun goes behind the yardarm.